
Courtesy of Trudi Hendry of Real Broker

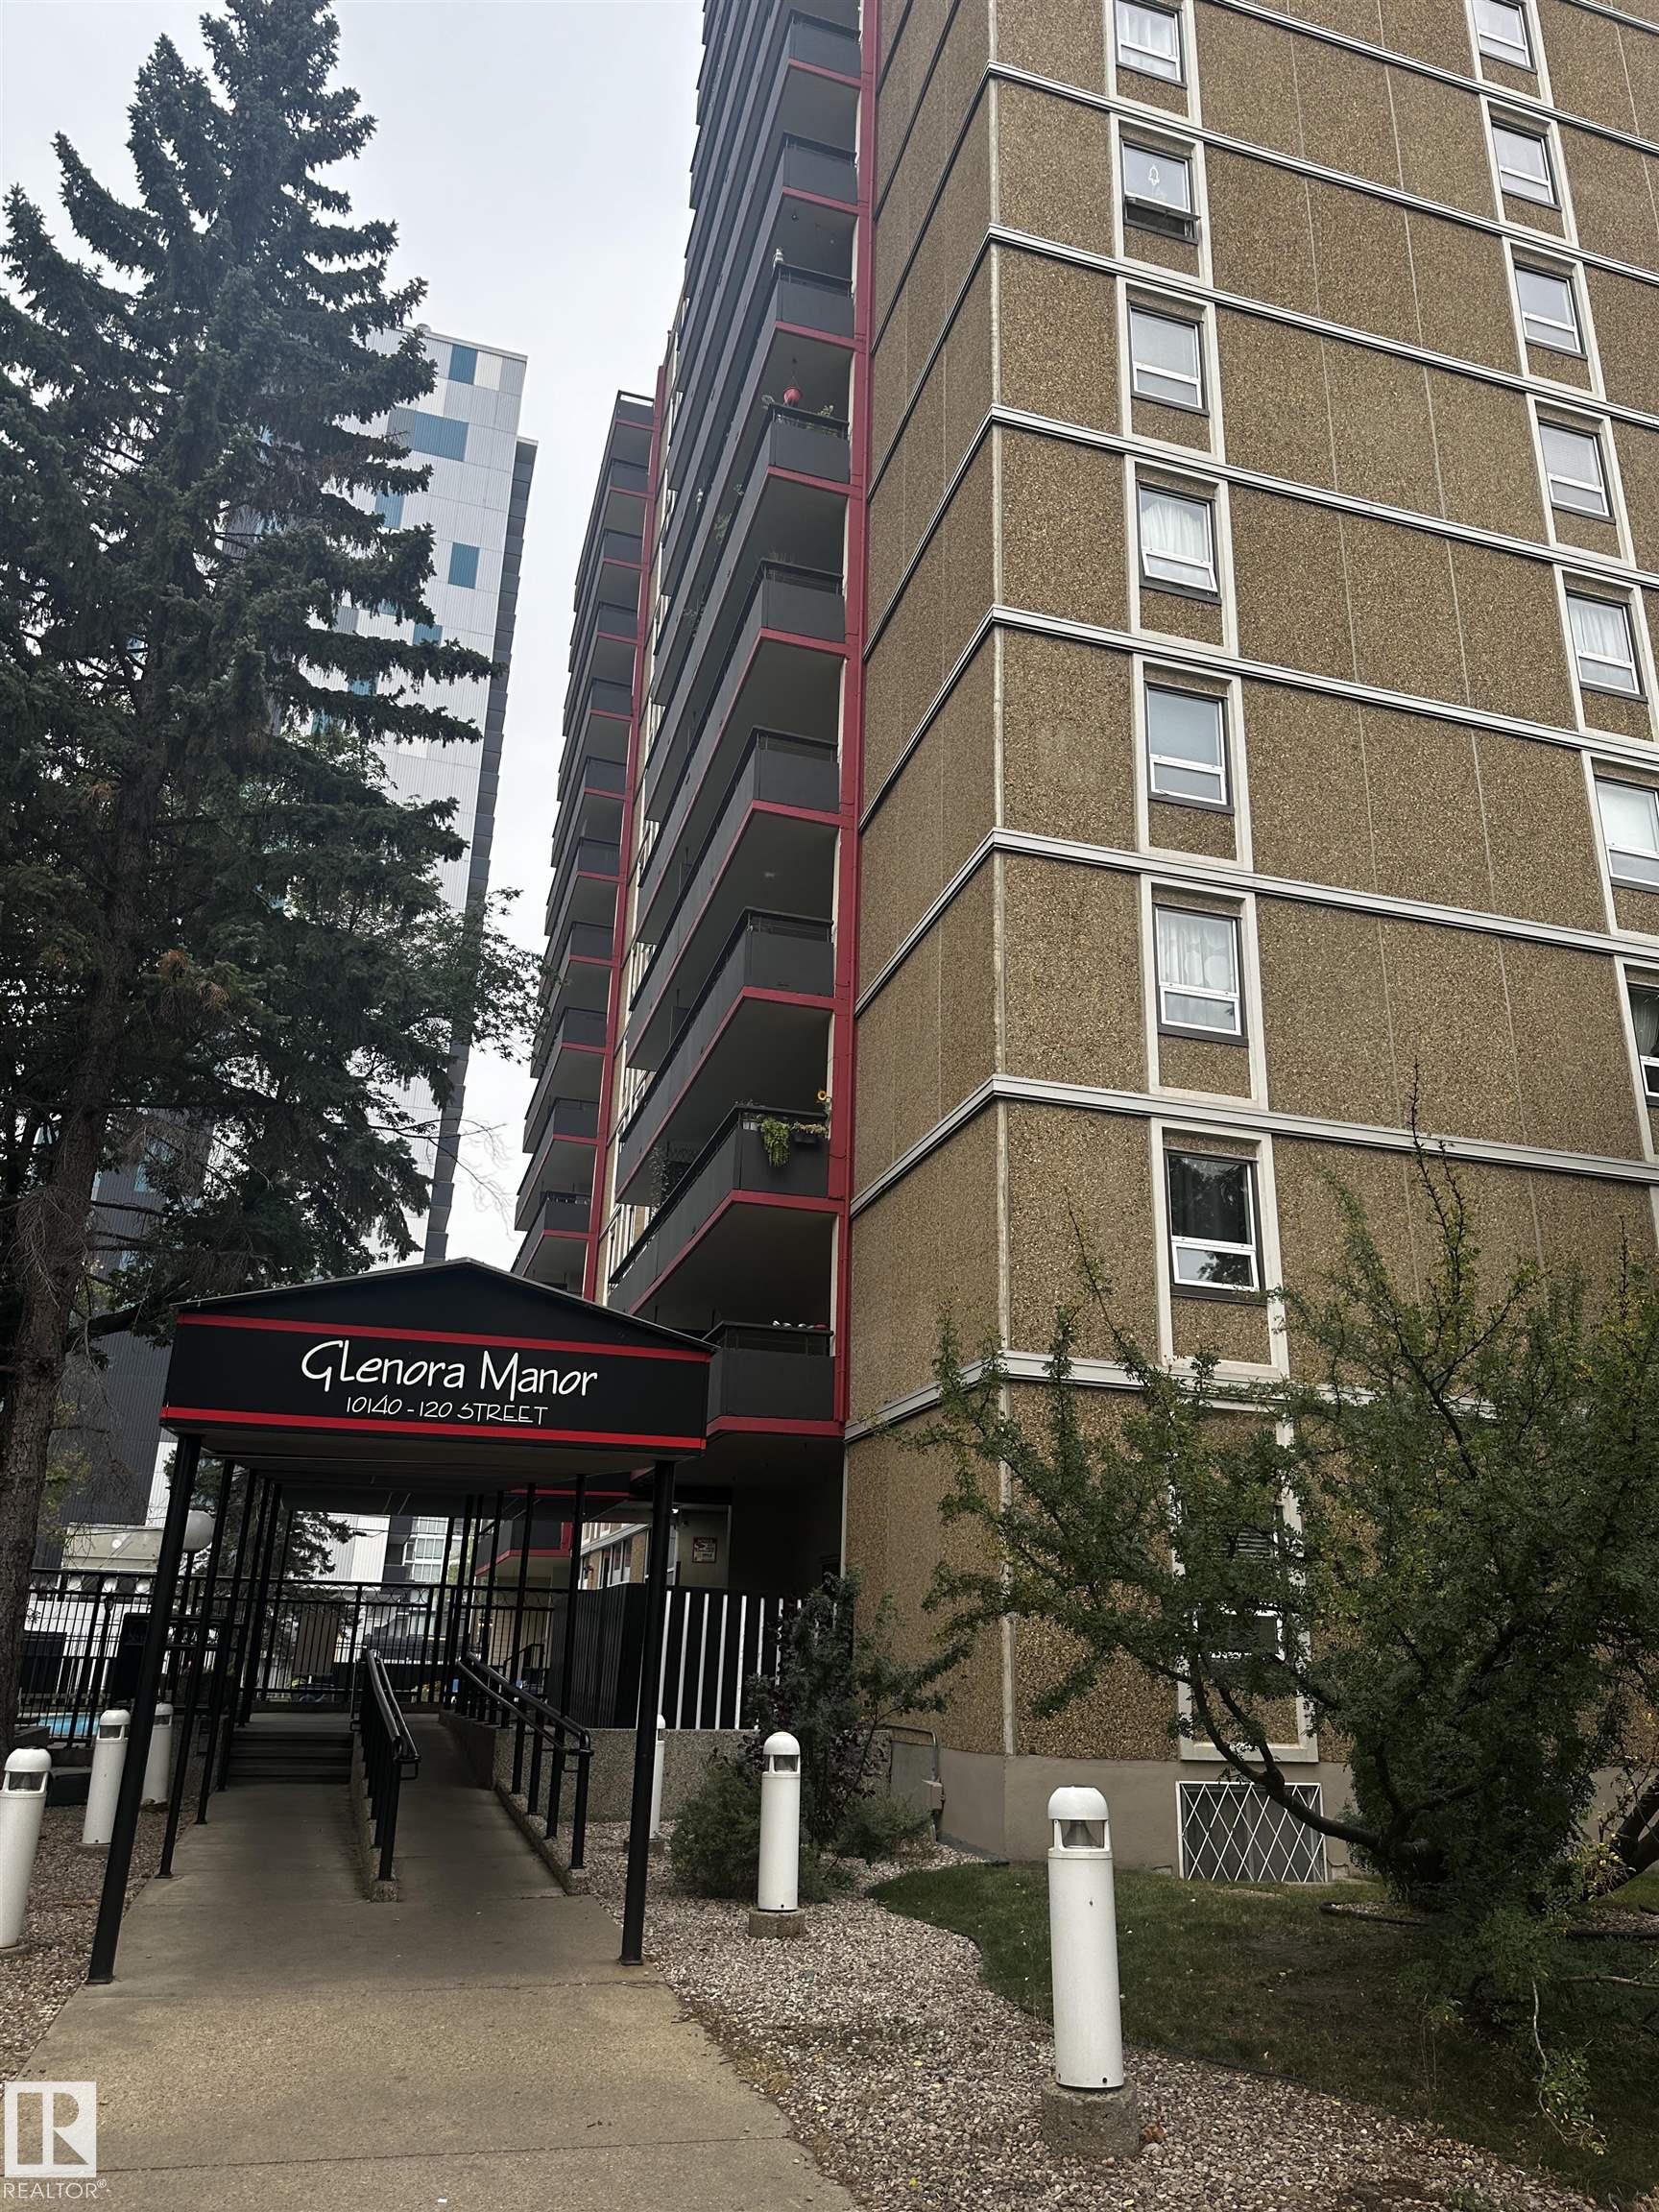
101 10140 120 Street, Condo for sale in Wîhkwêntôwin Edmonton , Alberta , T5K 1Z8

 MLS® # E4513561

2 bedrooms

2 bathrooms

943 sqft

Sign up to View

Days on Market

On Street Parking Ceiling 10 ft. Detectors Smoke Exercise Room Hot Water Natural Gas No Animal Home No Smoking Home Parking-Plug-Ins Patio Pool-Outdoor Sauna; Swirlpool; Steam Secured Parking Security Door Security Personnel Social Rooms Storage-Locker Room Wall Unit-Built-In

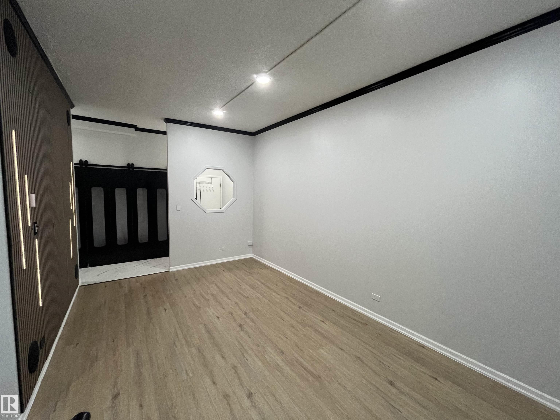
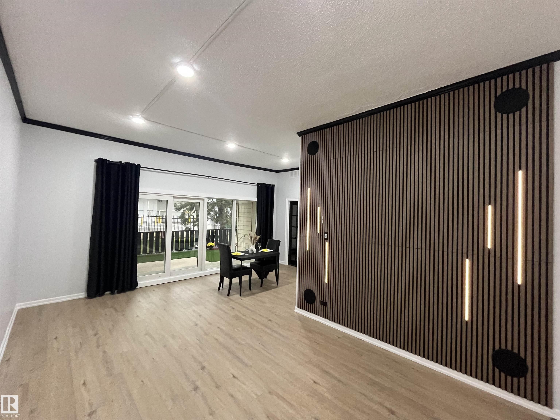
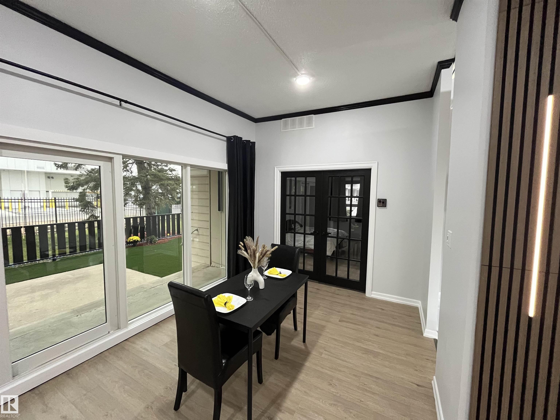
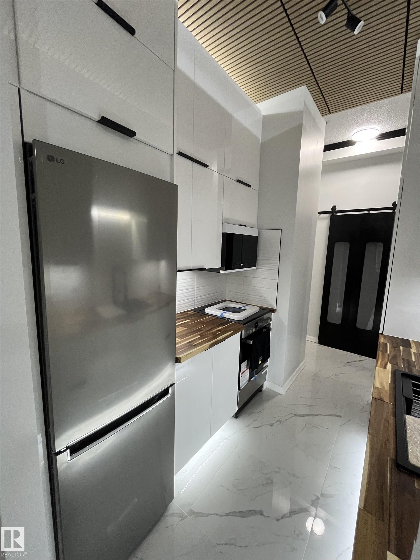
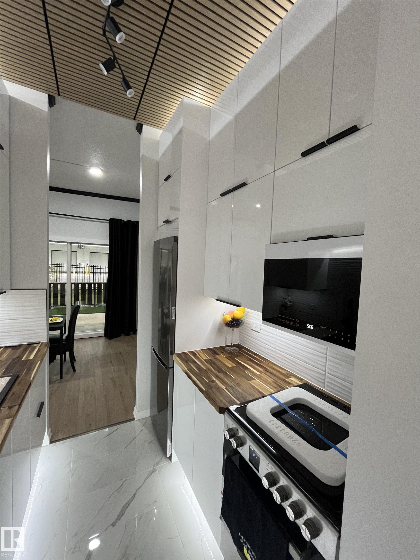
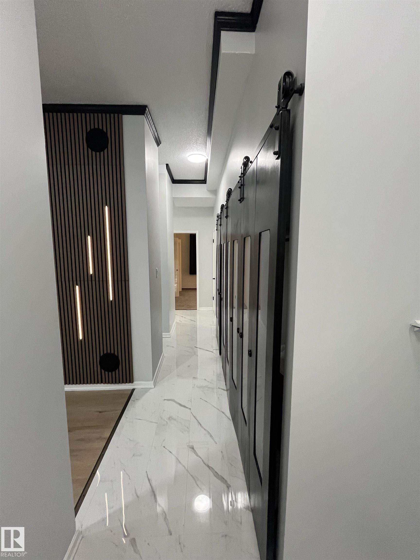
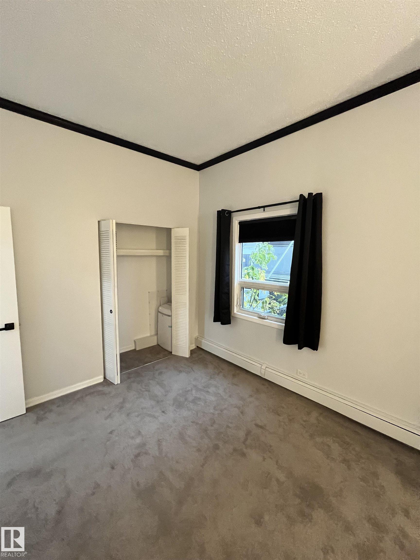
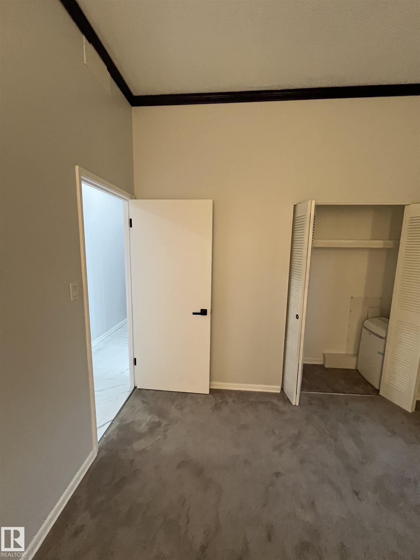
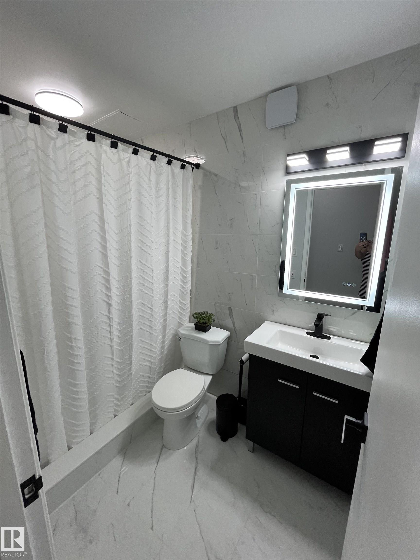
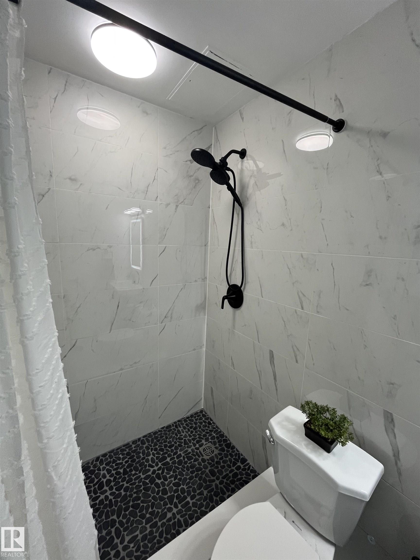
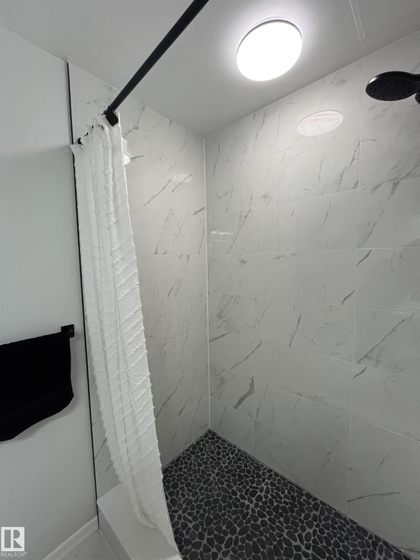
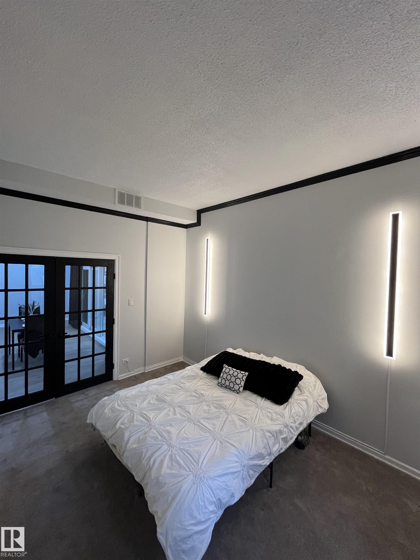
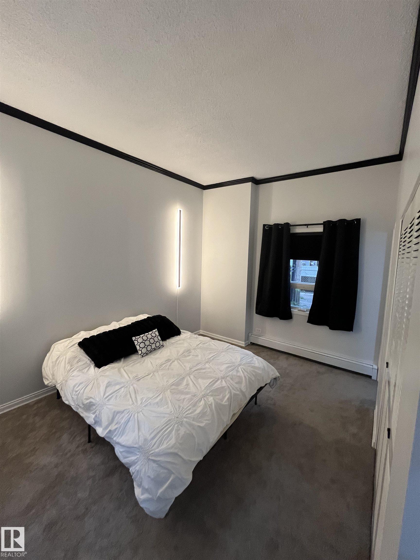
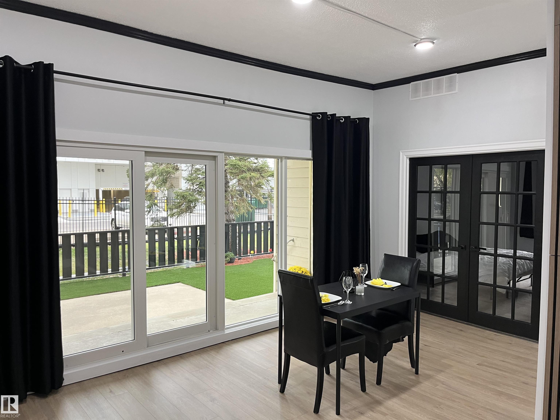
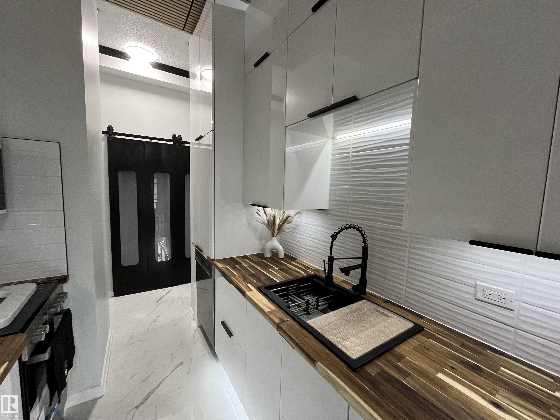
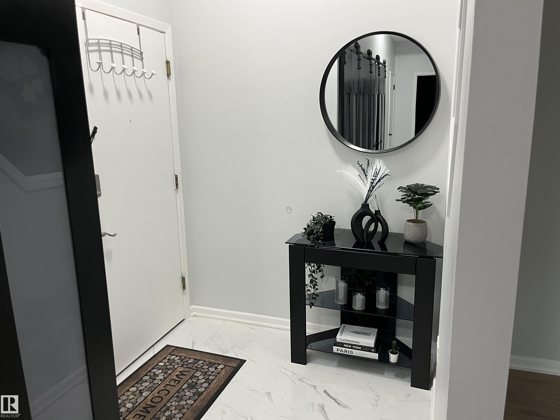
DOWNTOWN LIVING WITH YOUR OWN PRIVATE OUTDOOR OASIS! This beautifully renovated ground-floor condo features 10-ft ceilings, 2 bedrooms, and 1.5 baths. The modern kitchen boasts high-gloss cabinetry, wood countertops, stainless steel appliances, and a stylish wood-slat ceiling. The bright living and dining area features contemporary flooring, expansive windows, and an illuminated feature wall. Updated bathrooms and in-suite laundry add convenience. Step outside to your private, fenced retreat with pet-friend...

Read More

Essential Information

  • MLS® #
    E4513561
  • Year Built
    1969
  • Property Type
    Residential
  • Property Style
    Single Level Apartment
  • MLS® #
    E4513561
  • Year Built
    1969
  • Property Type
    Residential
  • Property Style
    Single Level Apartment
  • MLS® #
    E4513561
  • Year Built
    1969
  • Property Type
    Residential
  • Property Style
    Single Level Apartment

Community Information

  • Area
    Edmonton
  • Neighbourhood/Community
    Wîhkwêntôwin
  • Condo Name
    Glenora Manor
  • Postal Code
    T5K 1Z8
  • Area
    Edmonton
  • Neighbourhood/Community
    Wîhkwêntôwin
  • Condo Name
    Glenora Manor
  • Postal Code
    T5K 1Z8
  • Area
    Edmonton
  • Neighbourhood/Community
    Wîhkwêntôwin
  • Condo Name
    Glenora Manor
  • Postal Code
    T5K 1Z8

Services & Amenities

  • Amenities
    On Street Parking
    Ceiling 10 ft.
    Detectors Smoke
    Exercise Room
    Hot Water Natural Gas
    No Animal Home
    No Smoking Home
    Parking-Plug-Ins
    Patio
    Pool-Outdoor
    Sauna; Swirlpool; Steam
    Secured Parking
    Security Door
    Security Personnel
    Social Rooms
    Storage-Locker Room
    Wall Unit-Built-In
  • Amenities
    On Street Parking, Ceiling 10 ft., Detectors Smoke, Exercise Room, Hot Water Natural Gas, No Animal Home, No Smoking Home, Parking-Plug-Ins, Patio, Pool-Outdoor, Sauna; Swirlpool; Steam, Secured Parking, Security Door, Security Personnel, Social Rooms, Storage-Locker Room, Wall Unit-Built-In,
  • Amenities
    On Street Parking
    Ceiling 10 ft.
    Detectors Smoke
    Exercise Room
    Hot Water Natural Gas
    No Animal Home
    No Smoking Home
    Parking-Plug-Ins
    Patio
    Pool-Outdoor
    Sauna; Swirlpool; Steam
    Secured Parking
    Security Door
    Security Personnel
    Social Rooms
    Storage-Locker Room
    Wall Unit-Built-In

Interior

  • Floor Finish
    Carpet
    Ceramic Tile
    Laminate Flooring
  • Goods Included
    Dishwasher-Built-In
    Euro Washer/Dryer Combo
    Furniture Included
    Garburator
    Microwave Hood Fan
    Refrigerator
    Stove-Electric
    All Window Coverings
  • Heating Type
    See Remarks
    Natural Gas
  • Storeys
    16
  • Basement
    None
  • Basement Development
    No Basement
  • Floor Finish
    Carpet, Ceramic Tile, Laminate Flooring
  • Goods Included
    Dishwasher-Built-In, Euro Washer/Dryer Combo, Furniture Included, Garburator, Microwave Hood Fan, Refrigerator, Stove-Electric, All Window Coverings
  • Heating Type
    See Remarks, Natural Gas
  • Storeys
    16
  • Basement
    None
  • Basement Development
    No Basement
  • Floor Finish
    Carpet
    Ceramic Tile
    Laminate Flooring
  • Goods Included
    Dishwasher-Built-In
    Euro Washer/Dryer Combo
    Furniture Included
    Garburator
    Microwave Hood Fan
    Refrigerator
    Stove-Electric
    All Window Coverings
  • Heating Type
    See Remarks
    Natural Gas
  • Storeys
    16
  • Basement
    None
  • Basement Development
    No Basement

Exterior

  • Lot/Exterior Features
    Back Lane
    Landscaped
    Picnic Area
    Public Transportation
    Schools
    Shopping Nearby
    See Remarks
    Partially Fenced
  • Roof
    Flat
    Tar & Gravel
  • Foundation
    Concrete Perimeter
  • Lot/Exterior Features
    Back Lane, Landscaped, Picnic Area, Public Transportation, Schools, Shopping Nearby, See Remarks, Partially Fenced
  • Roof
    Flat, Tar & Gravel
  • Foundation
    Concrete Perimeter
  • Lot/Exterior Features
    Back Lane
    Landscaped
    Picnic Area
    Public Transportation
    Schools
    Shopping Nearby
    See Remarks
    Partially Fenced
  • Roof
    Flat
    Tar & Gravel
  • Foundation
    Concrete Perimeter

Additional Details

  • Property Class
    Condo
  • Site Influences
    Back Lane
    Landscaped
    Picnic Area
    Public Transportation
    Schools
    Shopping Nearby
    See Remarks
    Partially Fenced
  • Road Access
    Paved
  • Last Updated
    9/2/2026 5:30
  • Property Class
    Condo
  • Site Influences
    Back Lane, Landscaped, Picnic Area, Public Transportation, Schools, Shopping Nearby, See Remarks, Partially Fenced
  • Road Access
    Paved
  • Last Updated
    9/2/2026 5:30
  • Property Class
    Condo
  • Site Influences
    Back Lane
    Landscaped
    Picnic Area
    Public Transportation
    Schools
    Shopping Nearby
    See Remarks
    Partially Fenced
  • Road Access
    Paved
  • Last Updated
    9/2/2026 5:30

$199,900

101 10140 120 Street

Schedule Tour
Contact Agent

$911/month
Est. Monthly Payment
$
$
%
Learn More

Mortgage values are calculated by Redman Technologies Inc based on values provided in the REALTOR® Association of Edmonton listing data feed.