
Courtesy of Clara Olafson of REMAX River City

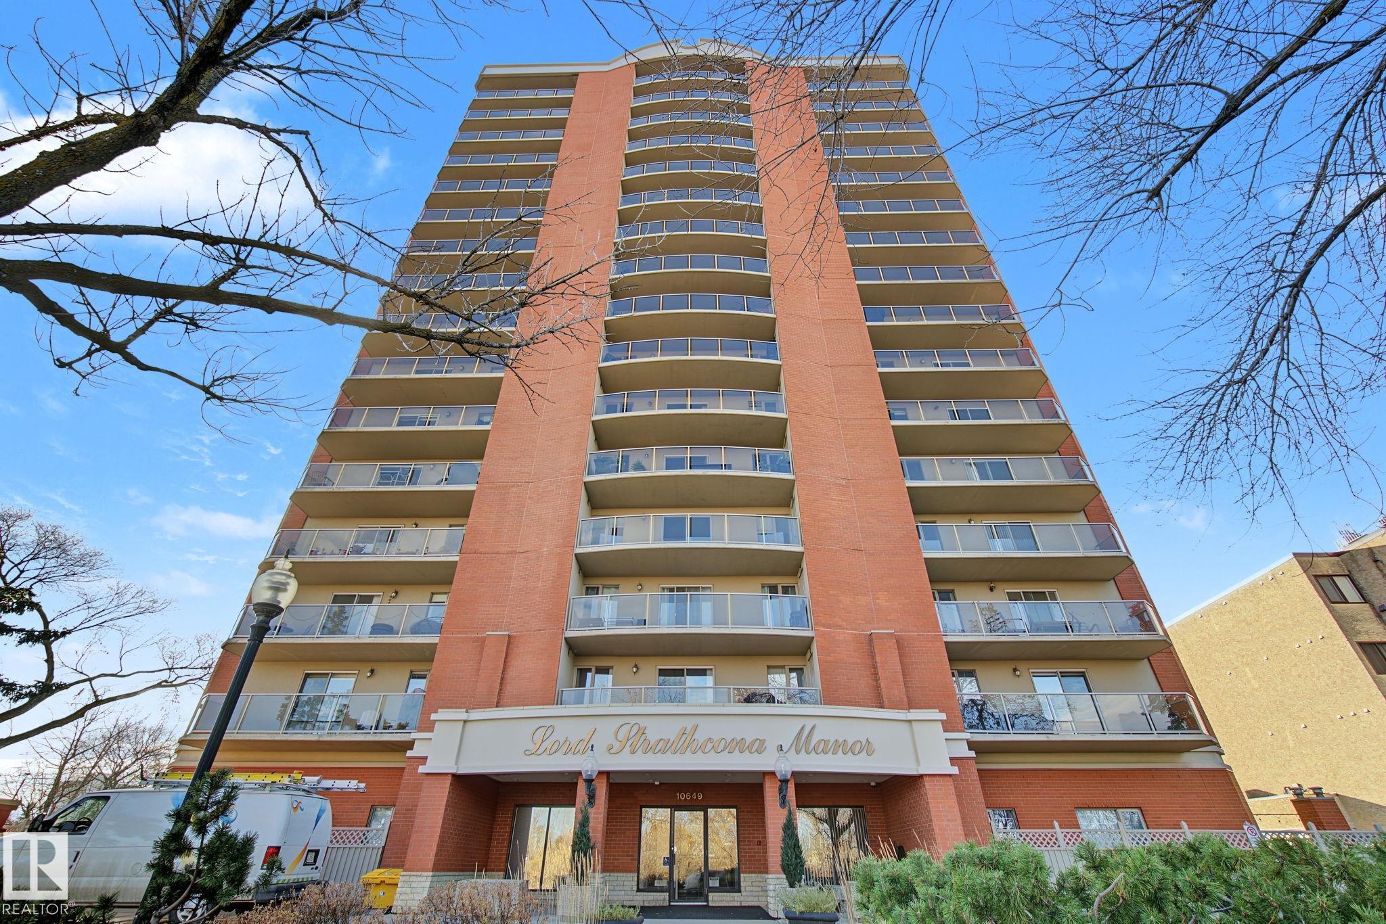
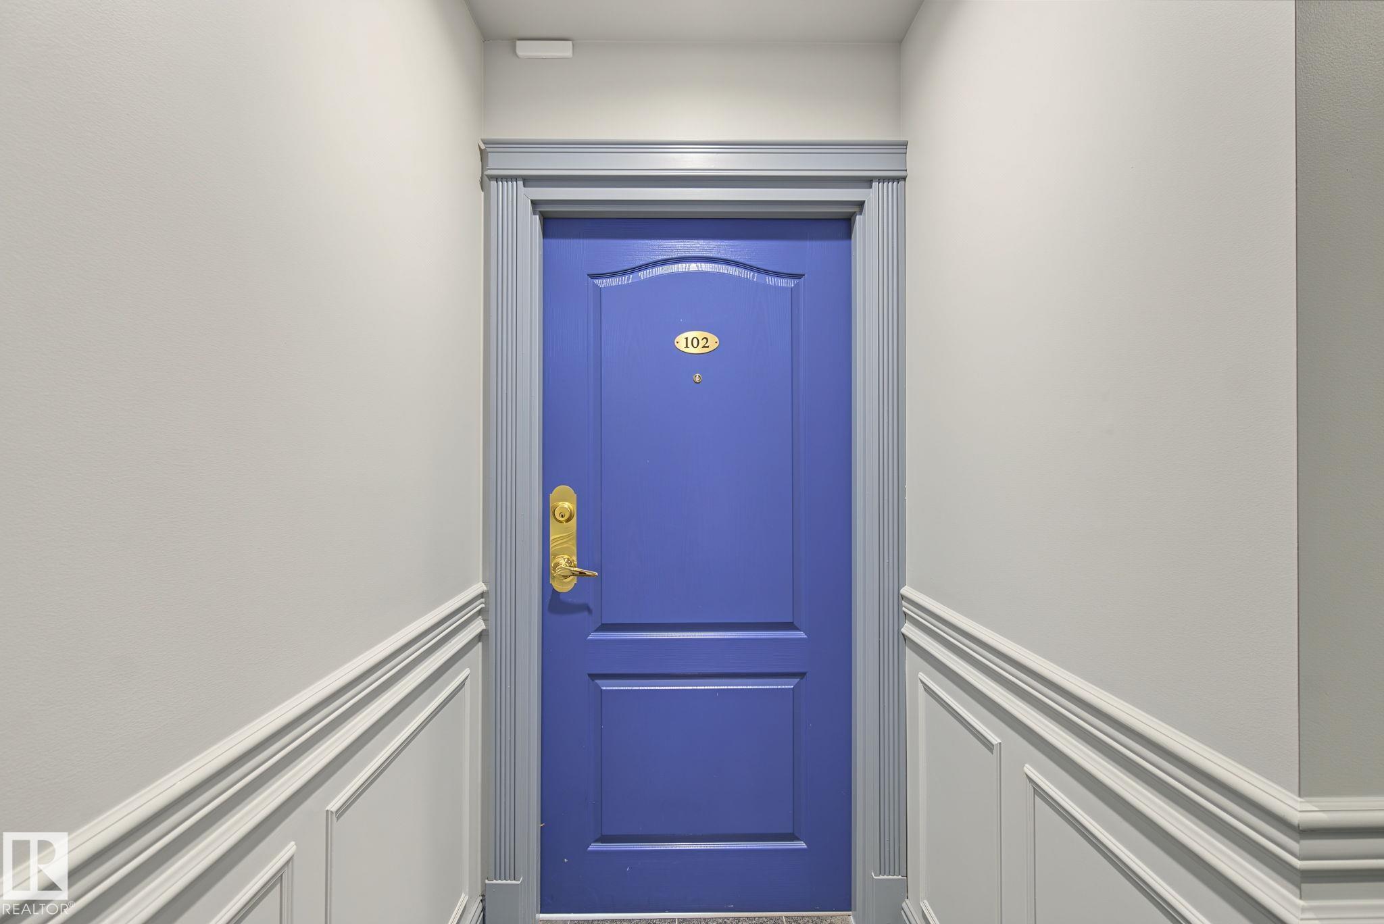
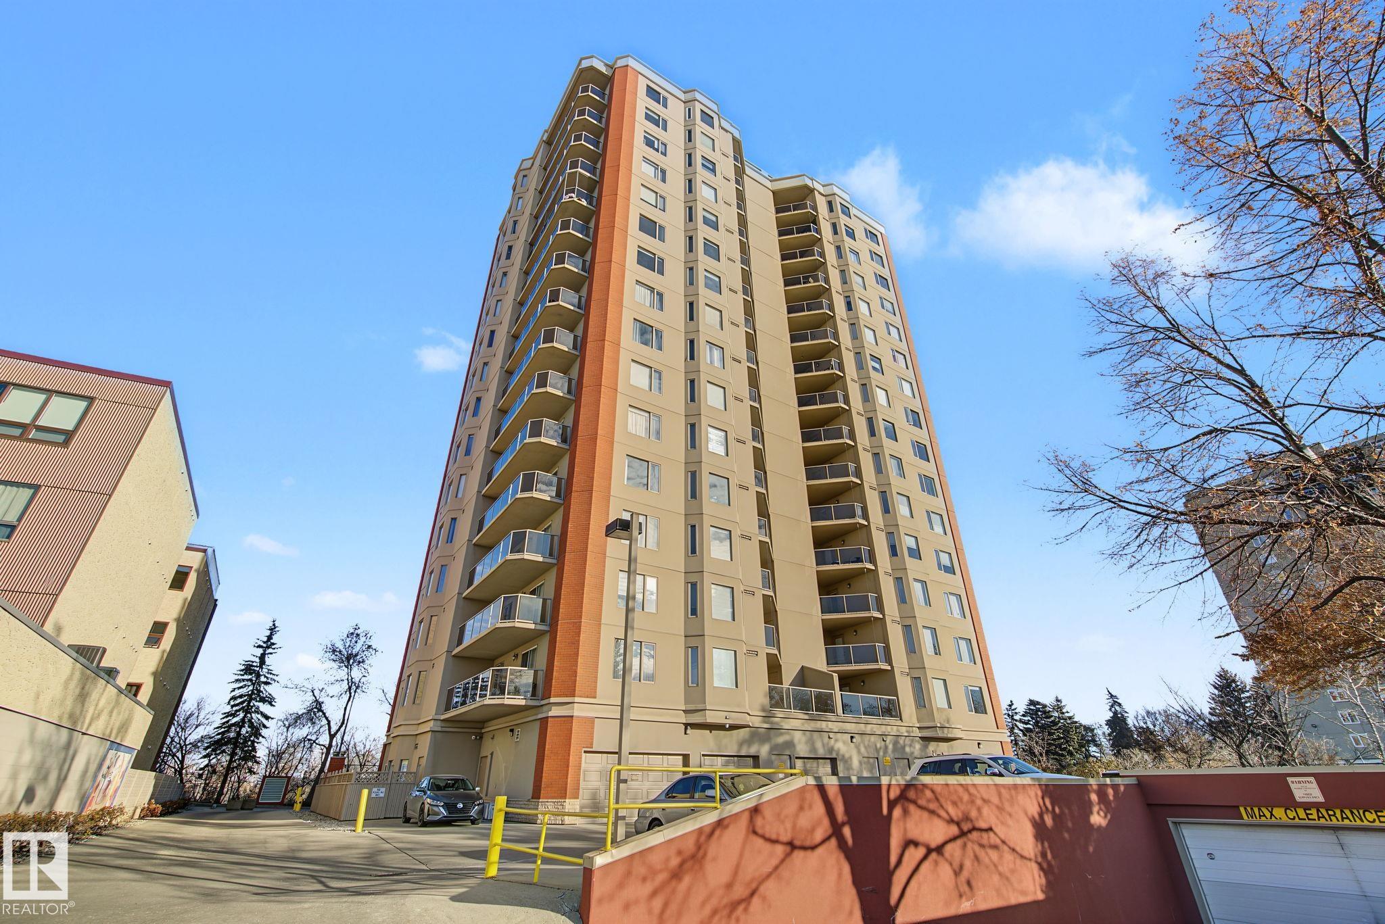
102 10649 Saskatchewan Drive, Condo for sale in Strathcona Edmonton , Alberta , T6E 6S8

 MLS® # E4516407

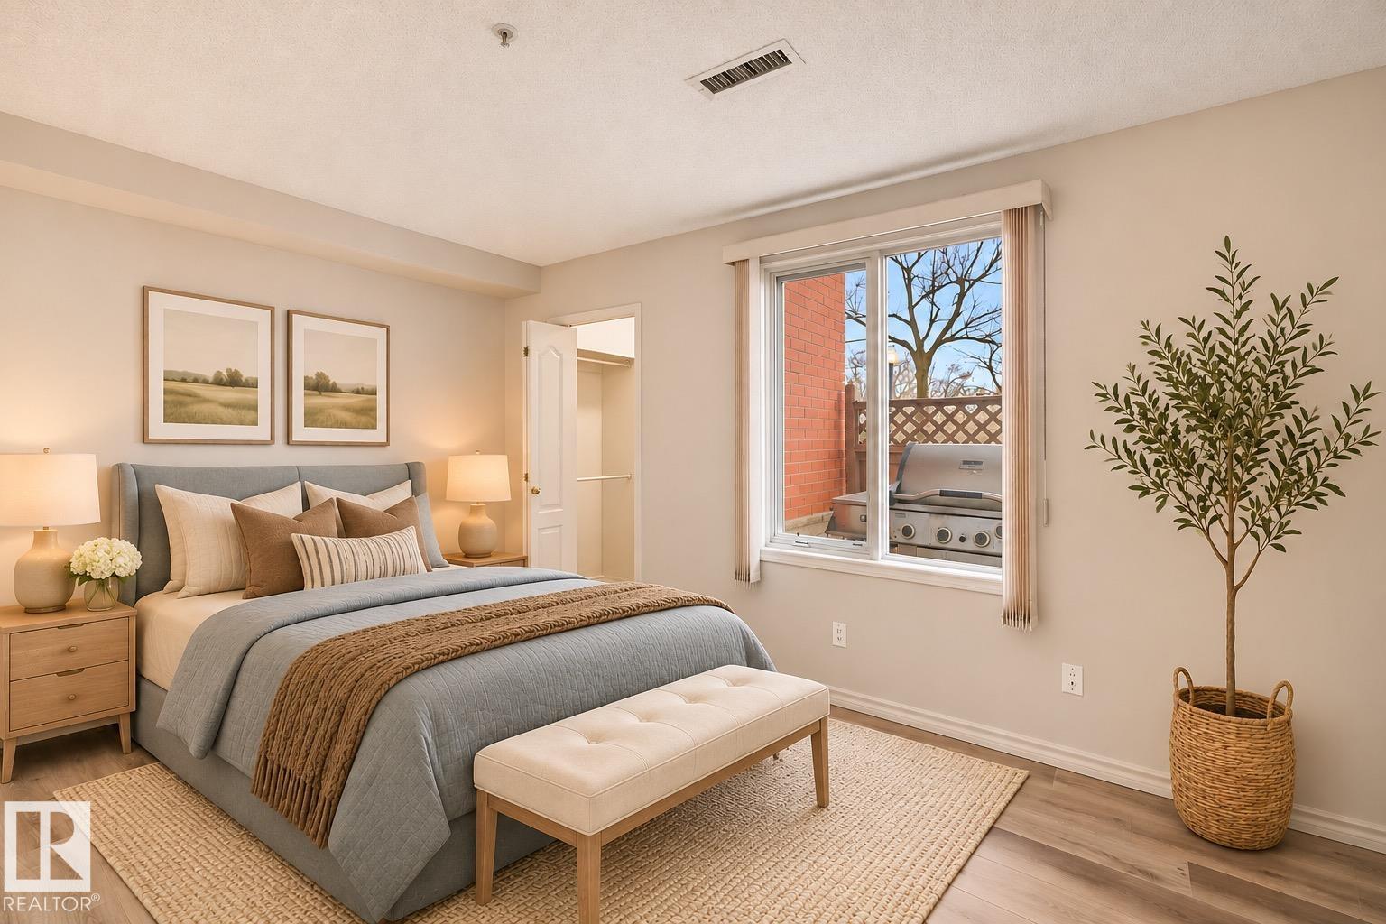
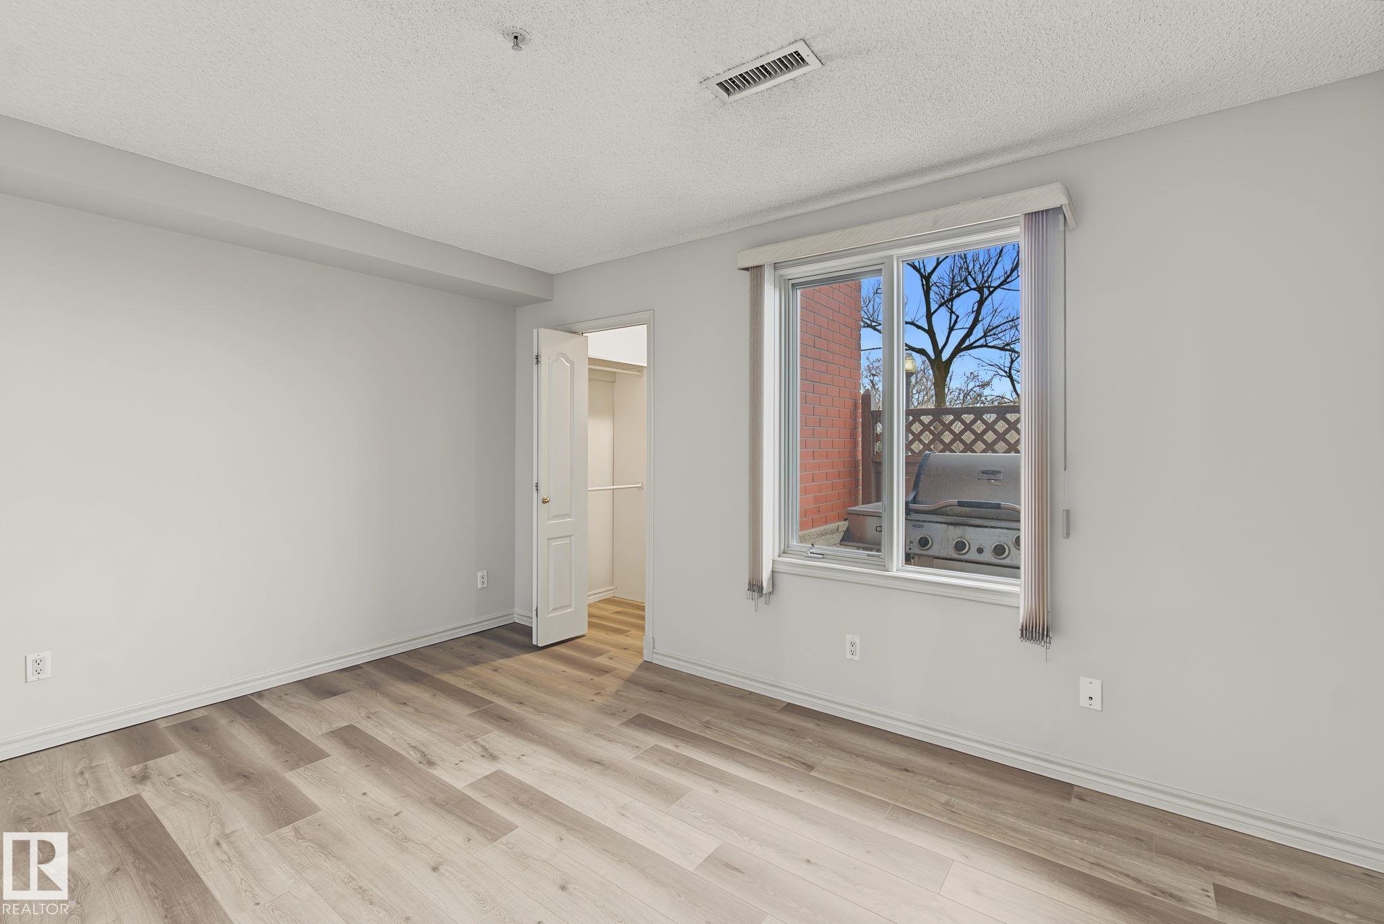
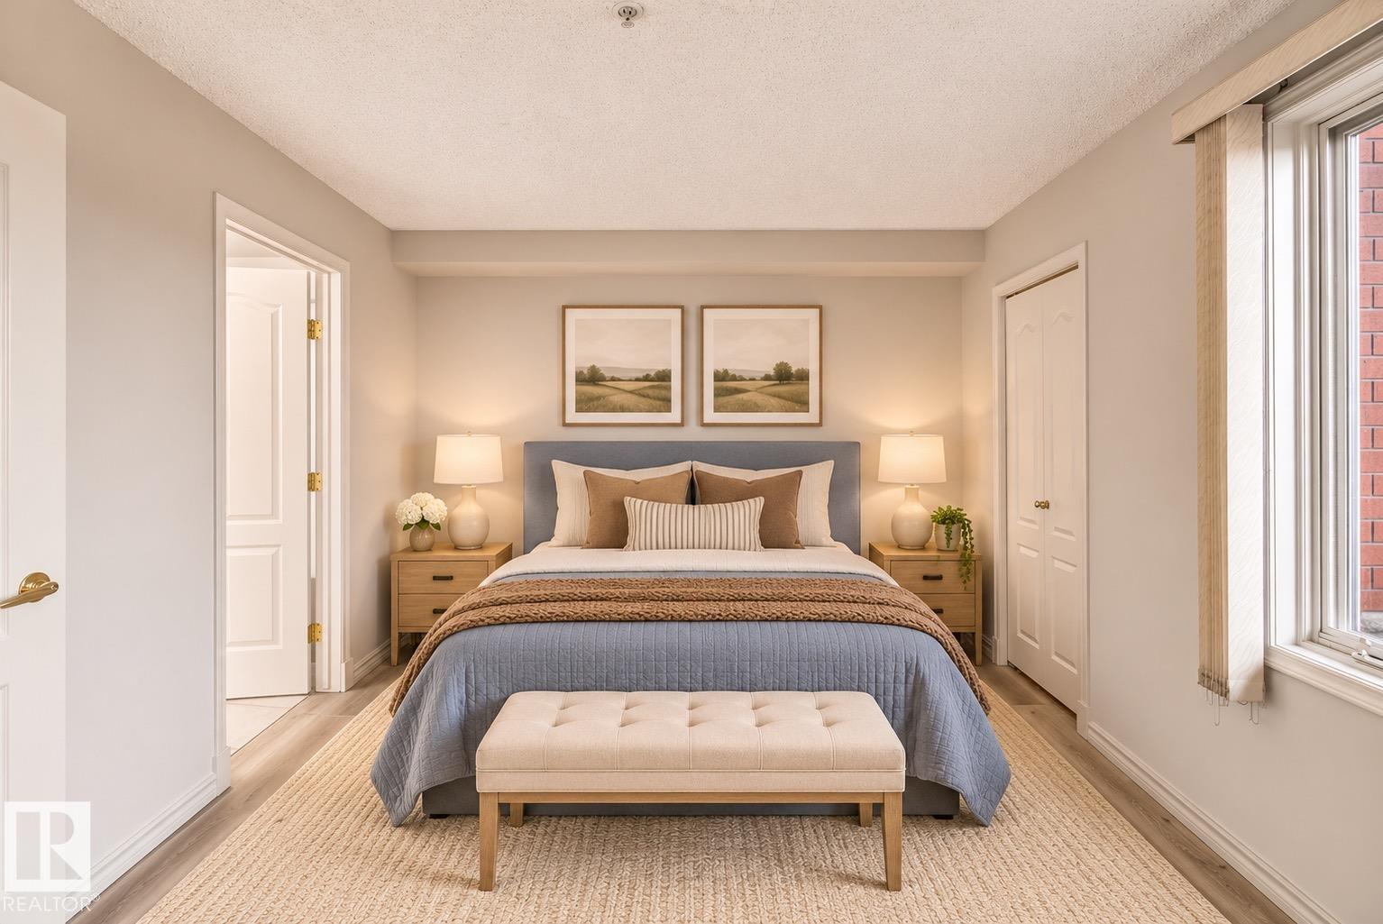
2 bedrooms

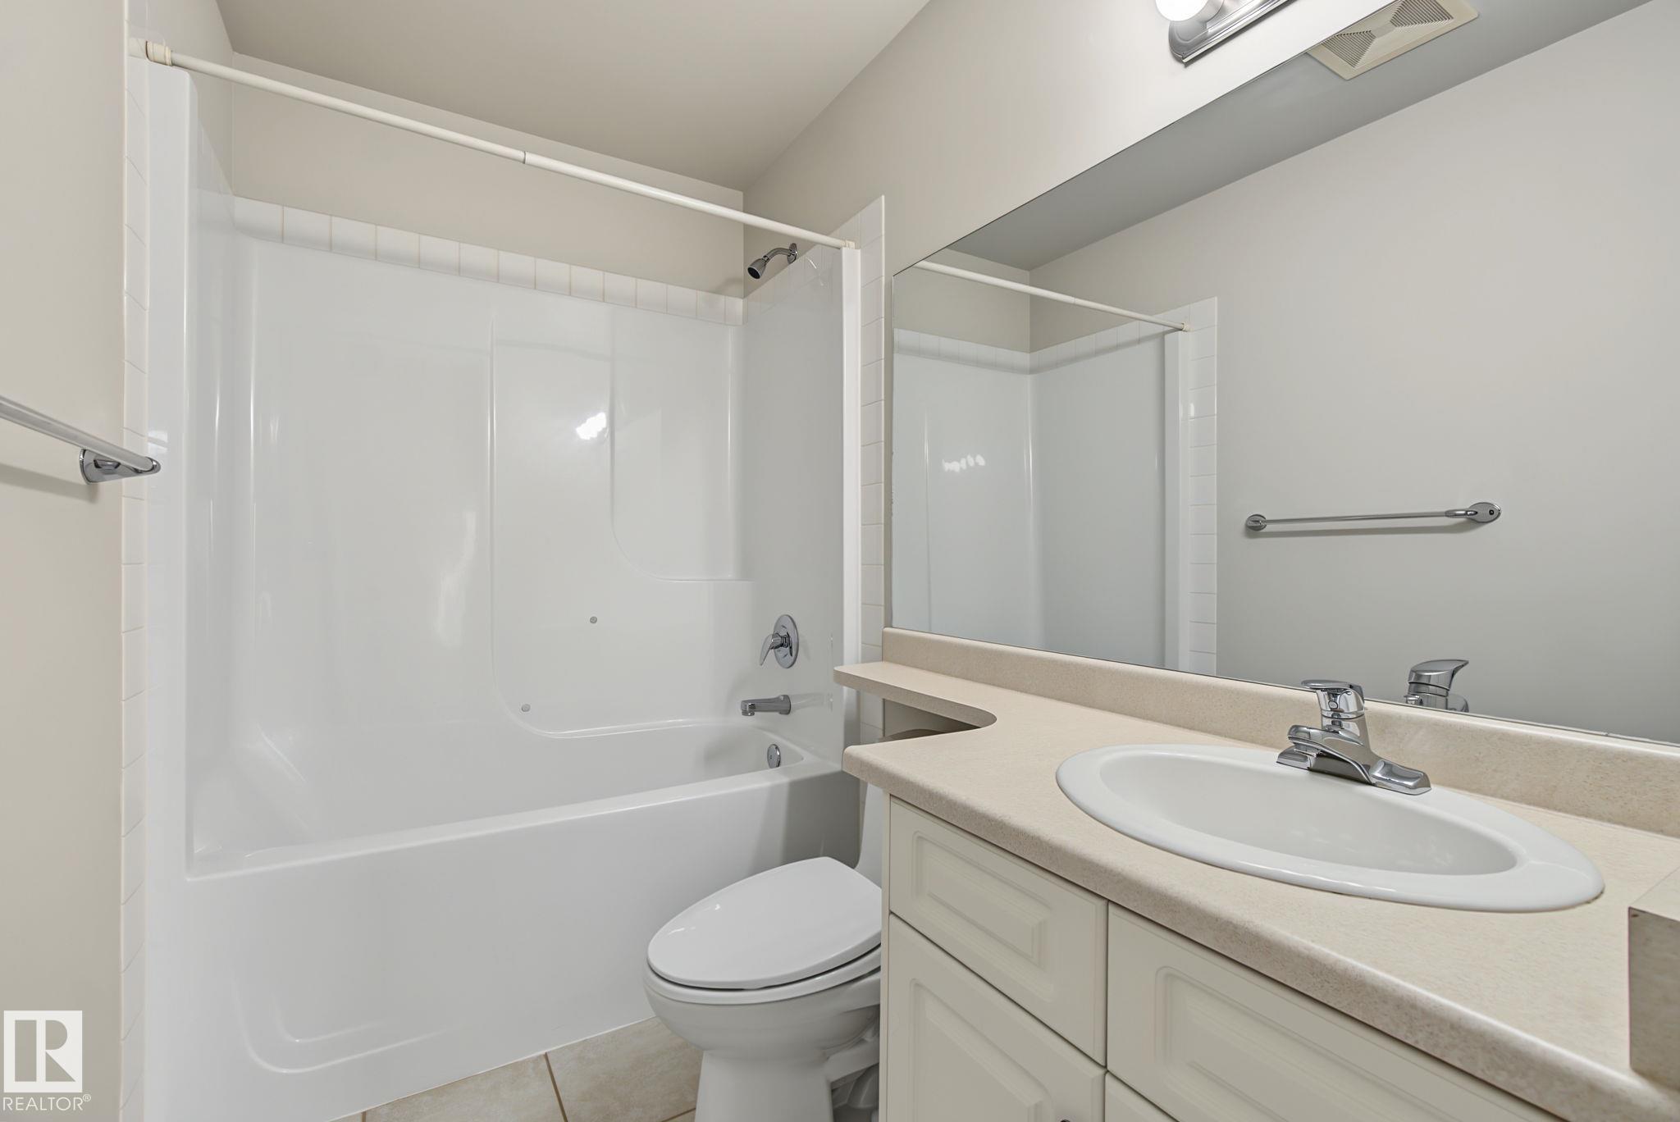
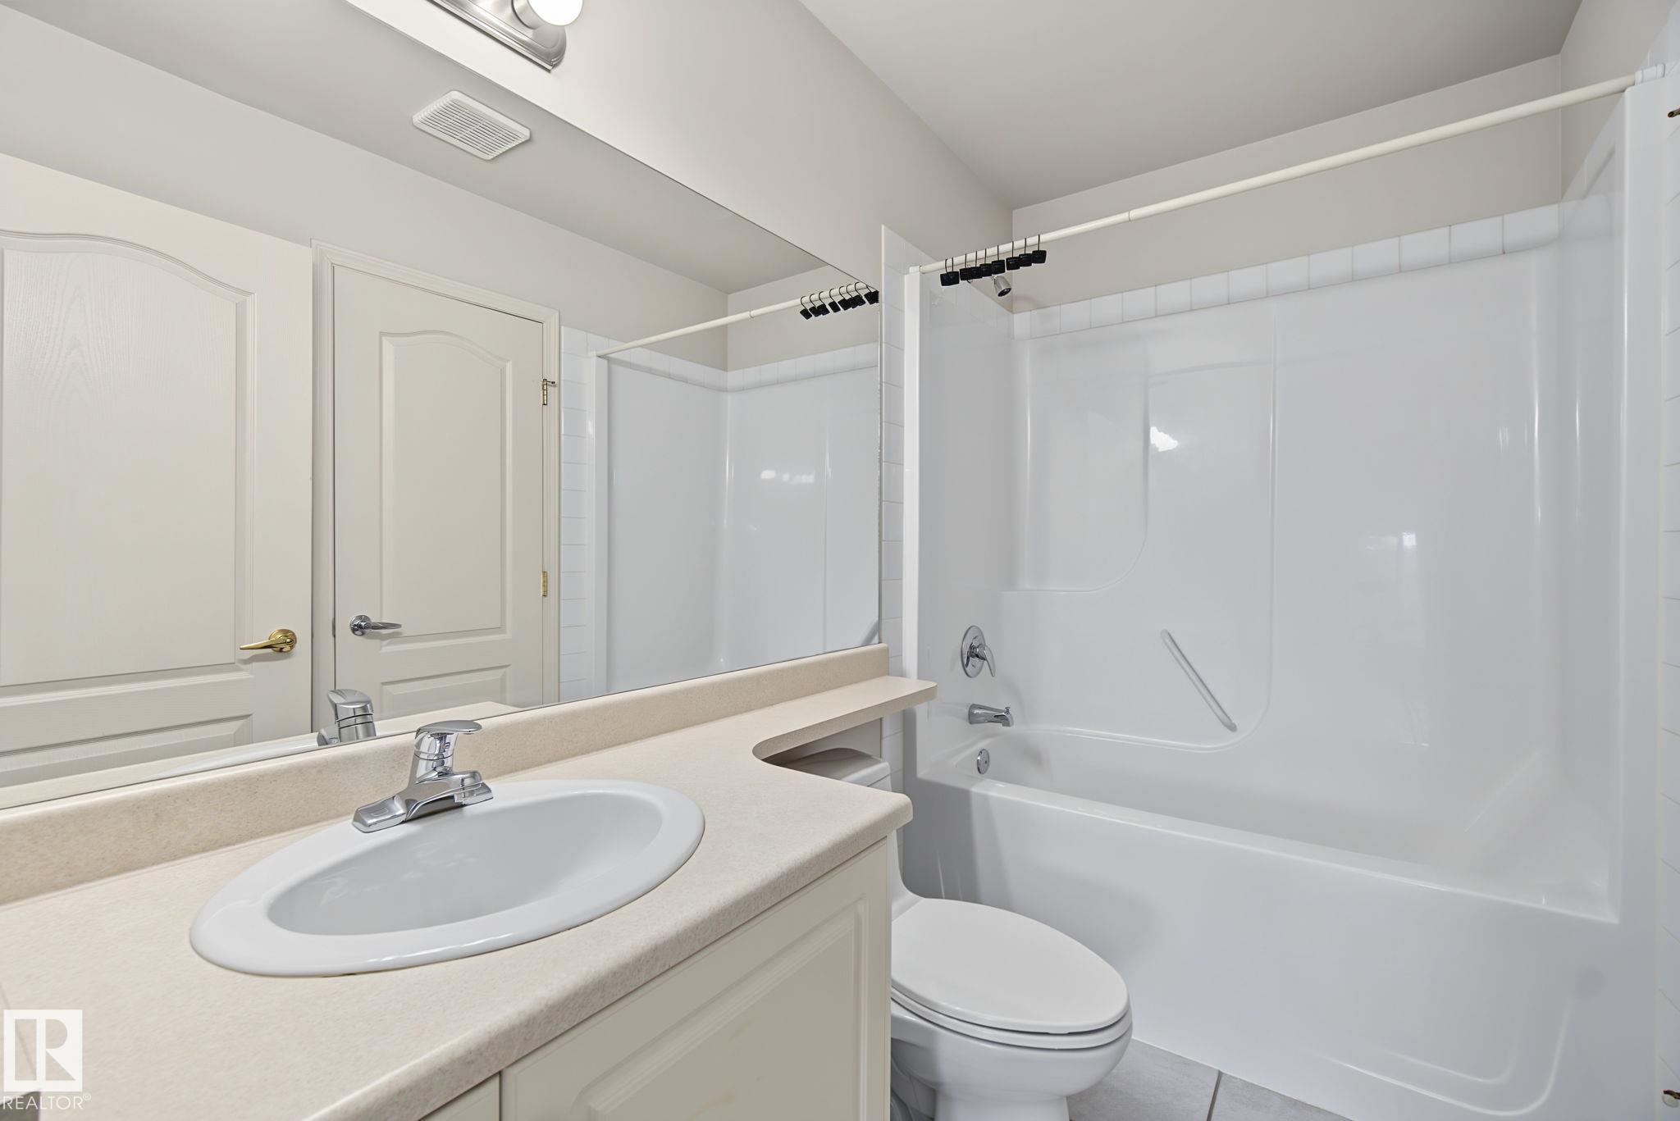
2 bathrooms

1,140 sqft

Sign up to View

Days on Market

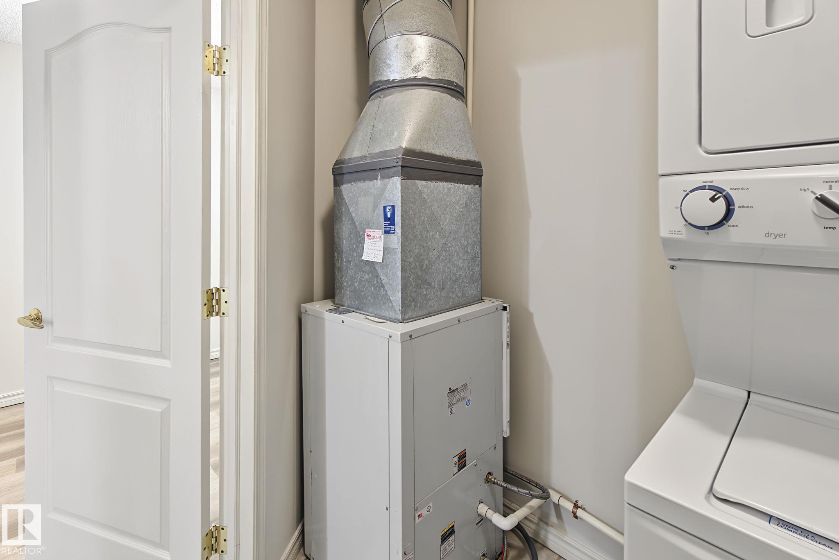
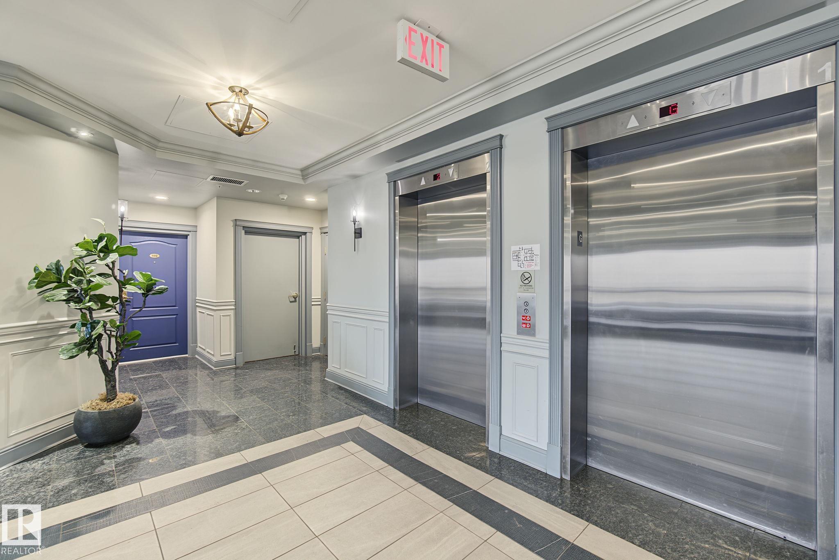
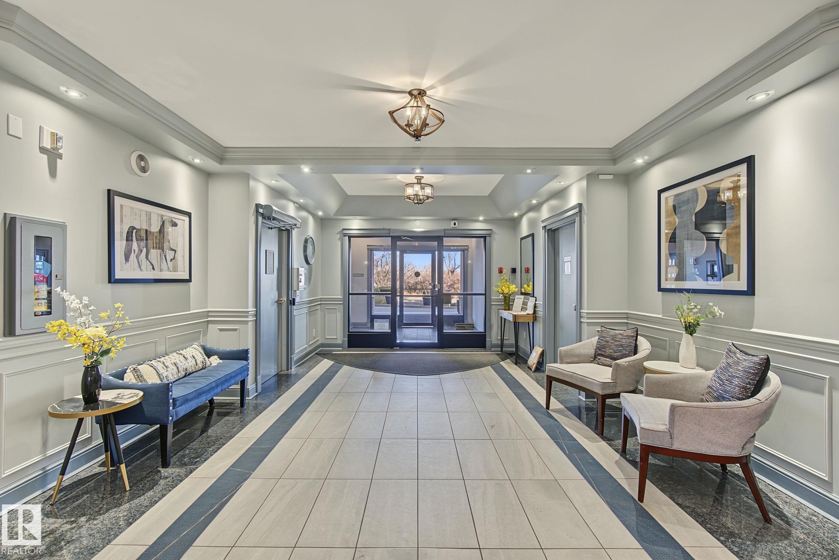
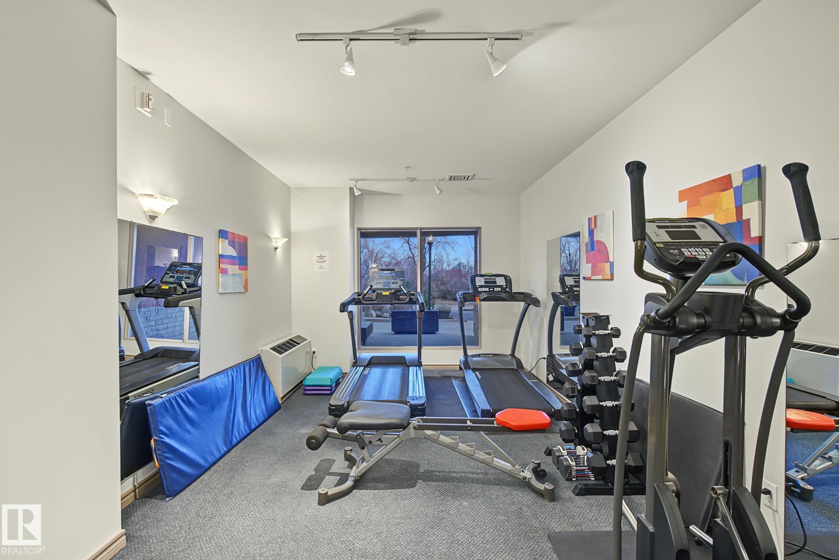
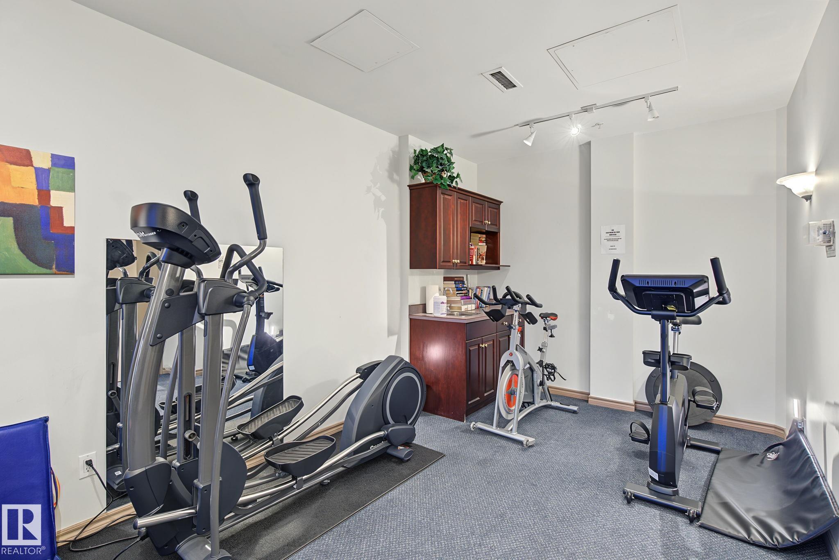
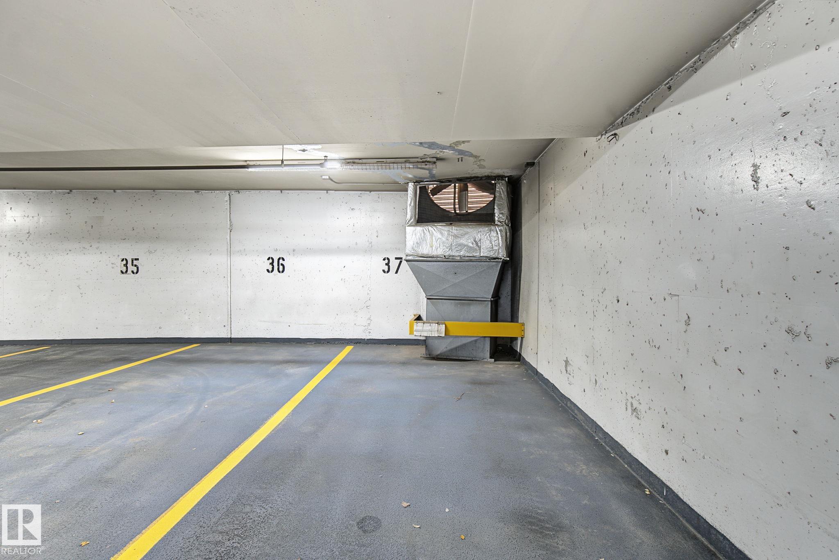
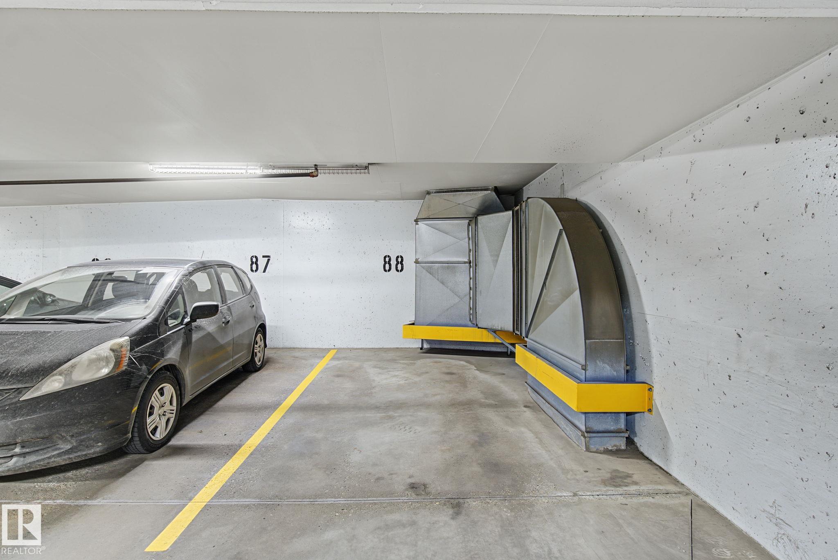
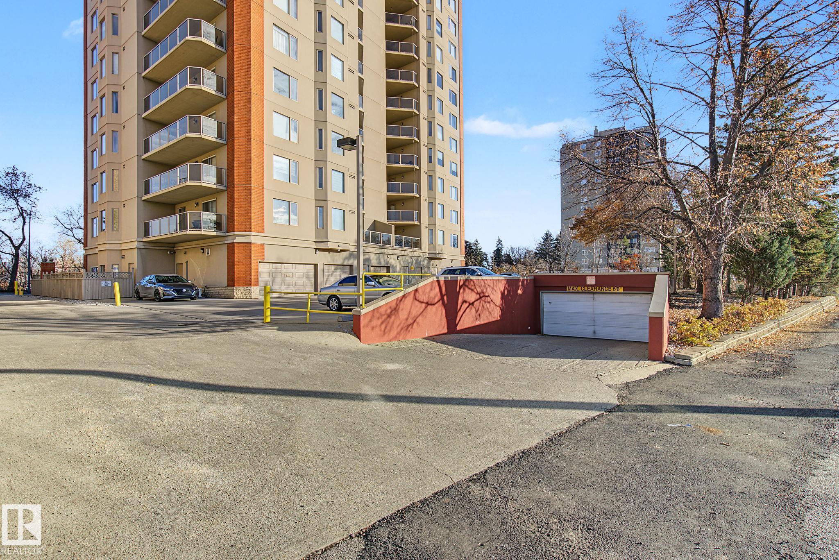
Air Conditioner Exercise Room Parking-Visitor Patio Secured Parking Natural Gas BBQ Hookup

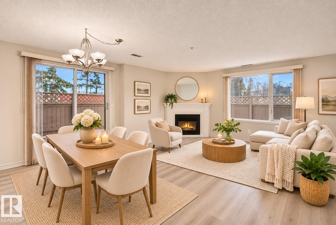
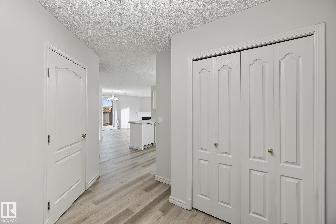
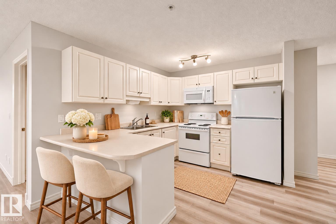
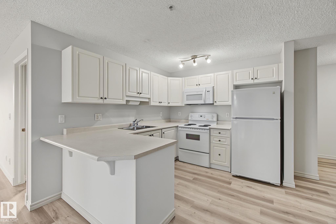
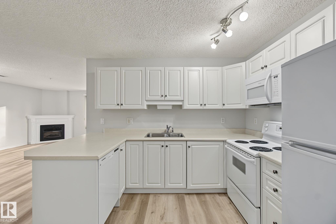
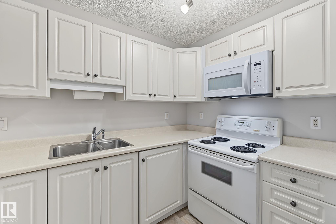
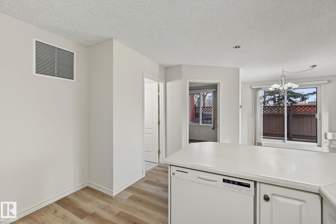
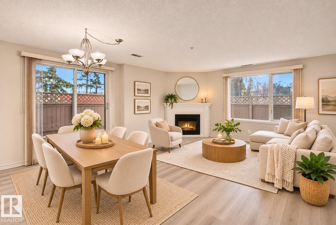
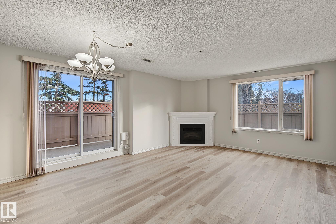
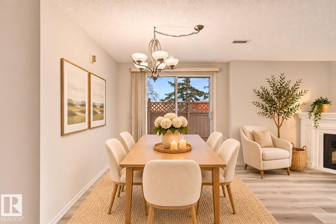
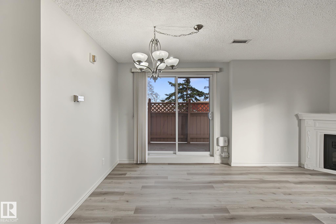
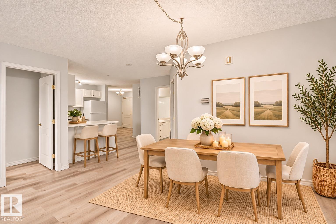
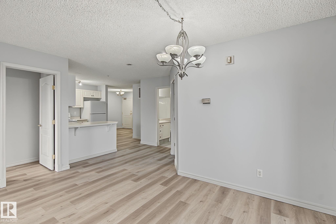
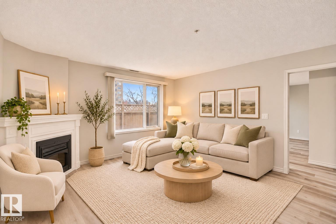
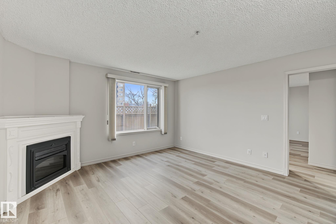
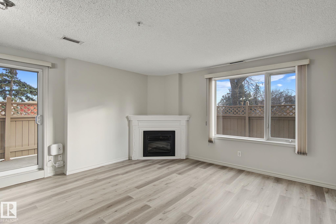
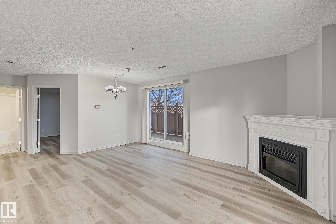
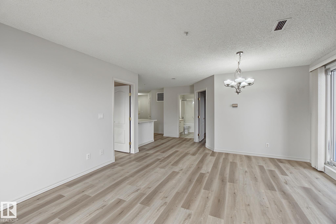
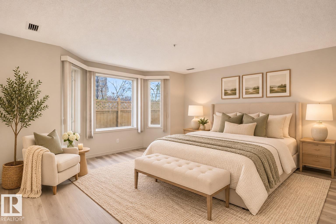
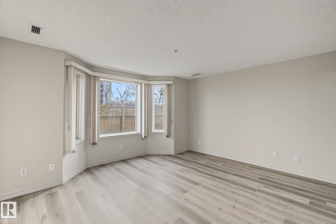
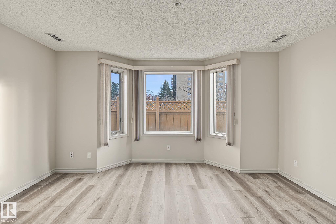
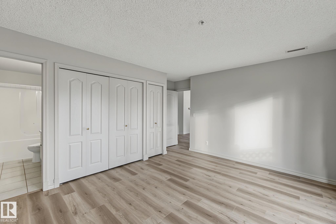
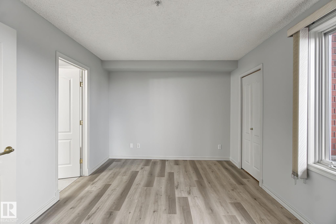
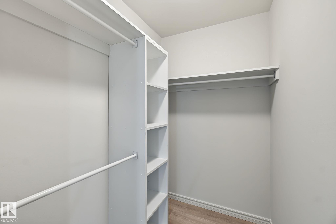
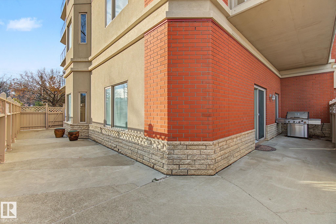
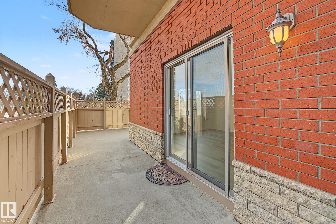
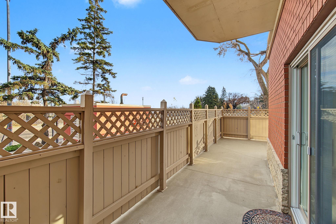
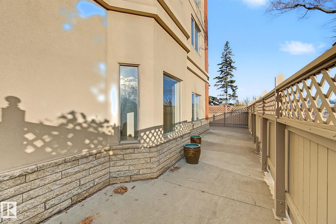
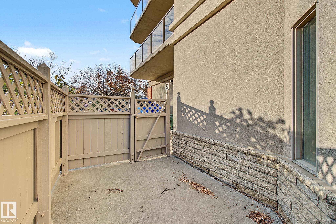
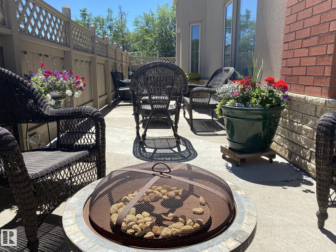
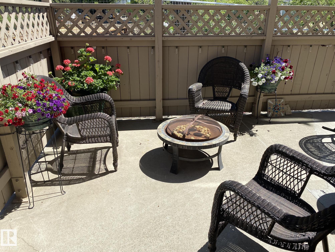
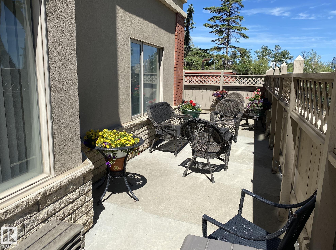
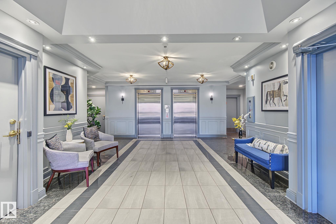
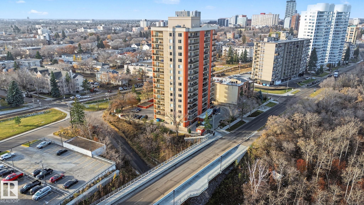
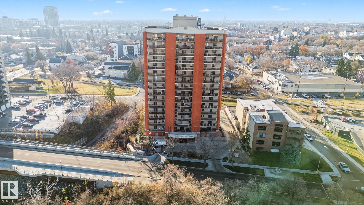
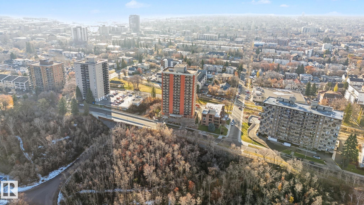
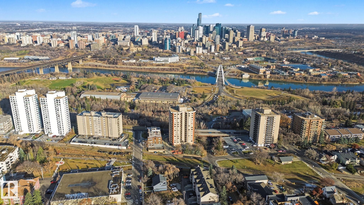
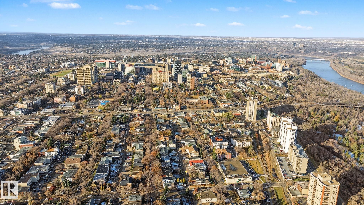
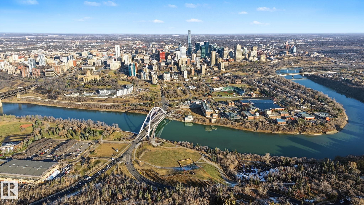
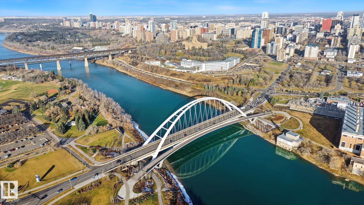
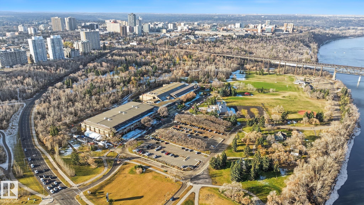
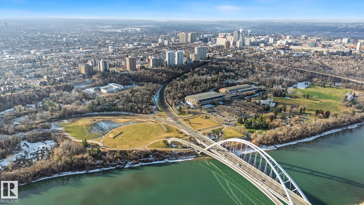
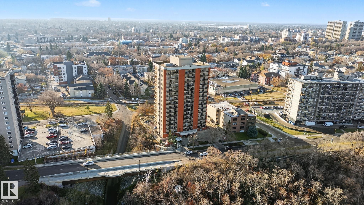
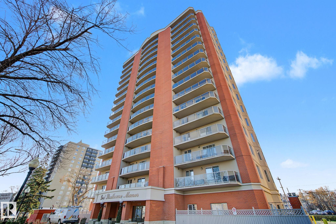
BRIGHT AND AIRY JUST STEPS FROM EDMONTON'S ICONIC RIVER VALLEY. This meticulously maintained, clean and cosy unit is nestled on a tree lined street overlooking Edmonton's River Valley! When you enter, you will love the large front entry closet with plenty of storage. The open concept kitchen/family/dining room features a cozy fireplace and patio door access to your HUGE WRAPAROUND OUTDOOR LIVING SPACE- ALMOST 550 SQFT! Enjoy the private patio with total privacy! Spacious kitchen has plenty of cabinetry & co...

Read More

Essential Information

  • MLS® #
    E4516407
  • Year Built
    1999
  • Property Type
    Residential
  • Property Style
    Single Level Apartment
  • MLS® #
    E4516407
  • Year Built
    1999
  • Property Type
    Residential
  • Property Style
    Single Level Apartment
  • MLS® #
    E4516407
  • Year Built
    1999
  • Property Type
    Residential
  • Property Style
    Single Level Apartment

Community Information

  • Area
    Edmonton
  • Neighbourhood/Community
    Strathcona
  • Condo Name
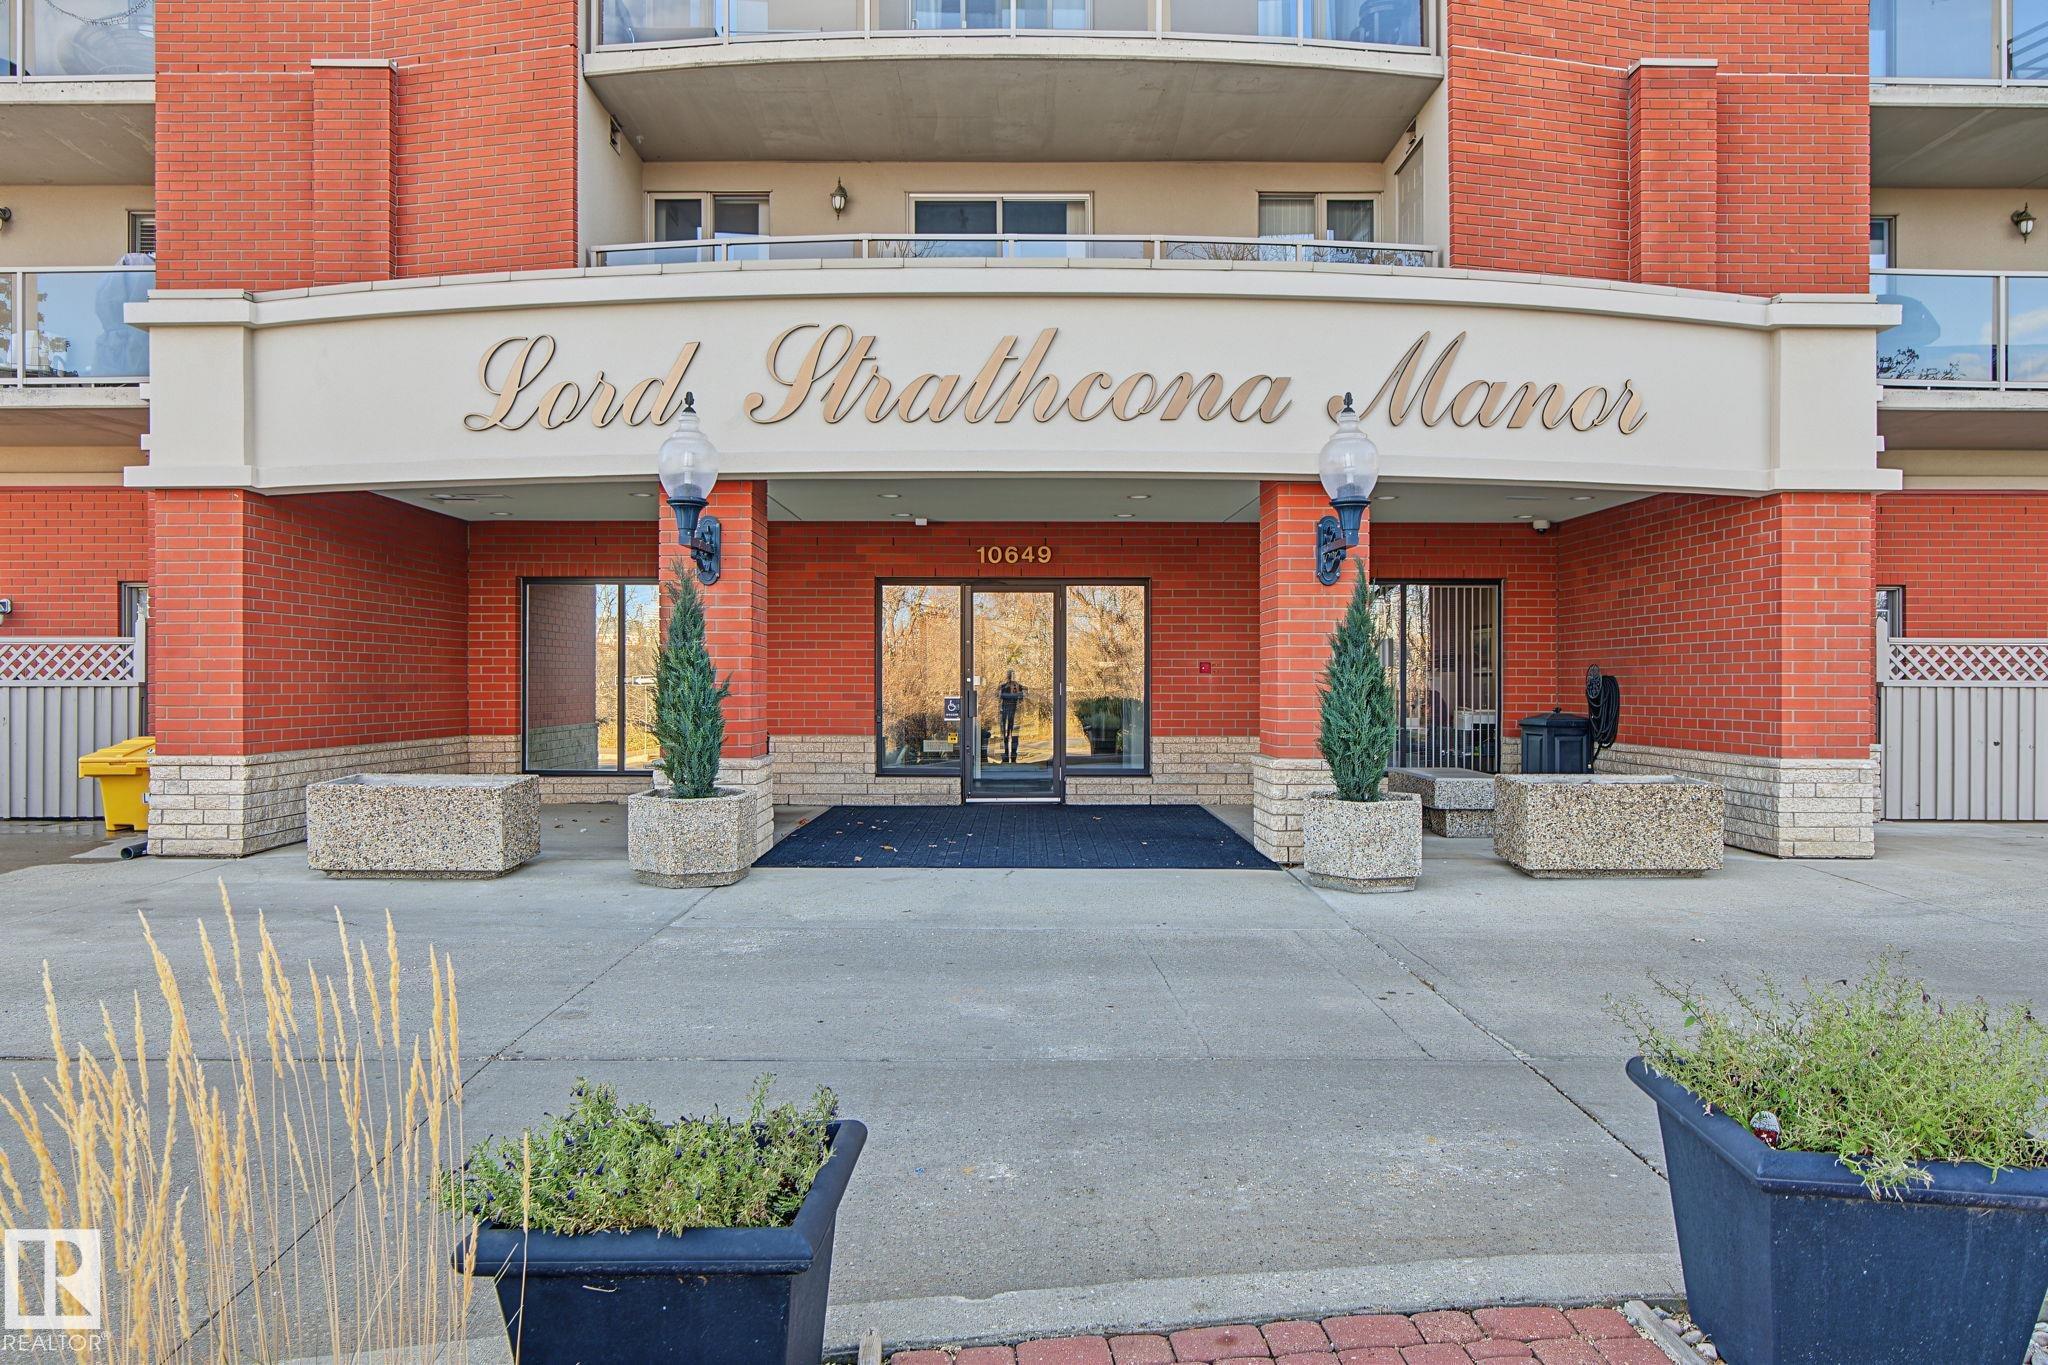
    Lord Strathcona Manor
  • Postal Code
    T6E 6S8
  • Area
    Edmonton
  • Neighbourhood/Community
    Strathcona
  • Condo Name
    Lord Strathcona Manor
  • Postal Code
    T6E 6S8
  • Area
    Edmonton
  • Neighbourhood/Community
    Strathcona
  • Condo Name
    Lord Strathcona Manor
  • Postal Code
    T6E 6S8

Services & Amenities

  • Amenities
    Air Conditioner
    Exercise Room
    Parking-Visitor
    Patio
    Secured Parking
    Natural Gas BBQ Hookup
  • Amenities
    Air Conditioner, Exercise Room, Parking-Visitor, Patio, Secured Parking, Natural Gas BBQ Hookup
  • Amenities
    Air Conditioner
    Exercise Room
    Parking-Visitor
    Patio
    Secured Parking
    Natural Gas BBQ Hookup

Interior

  • Floor Finish
    Vinyl Plank
  • Goods Included
    Air Conditioning-Central
    Dishwasher-Built-In
    Microwave Hood Fan
    Refrigerator
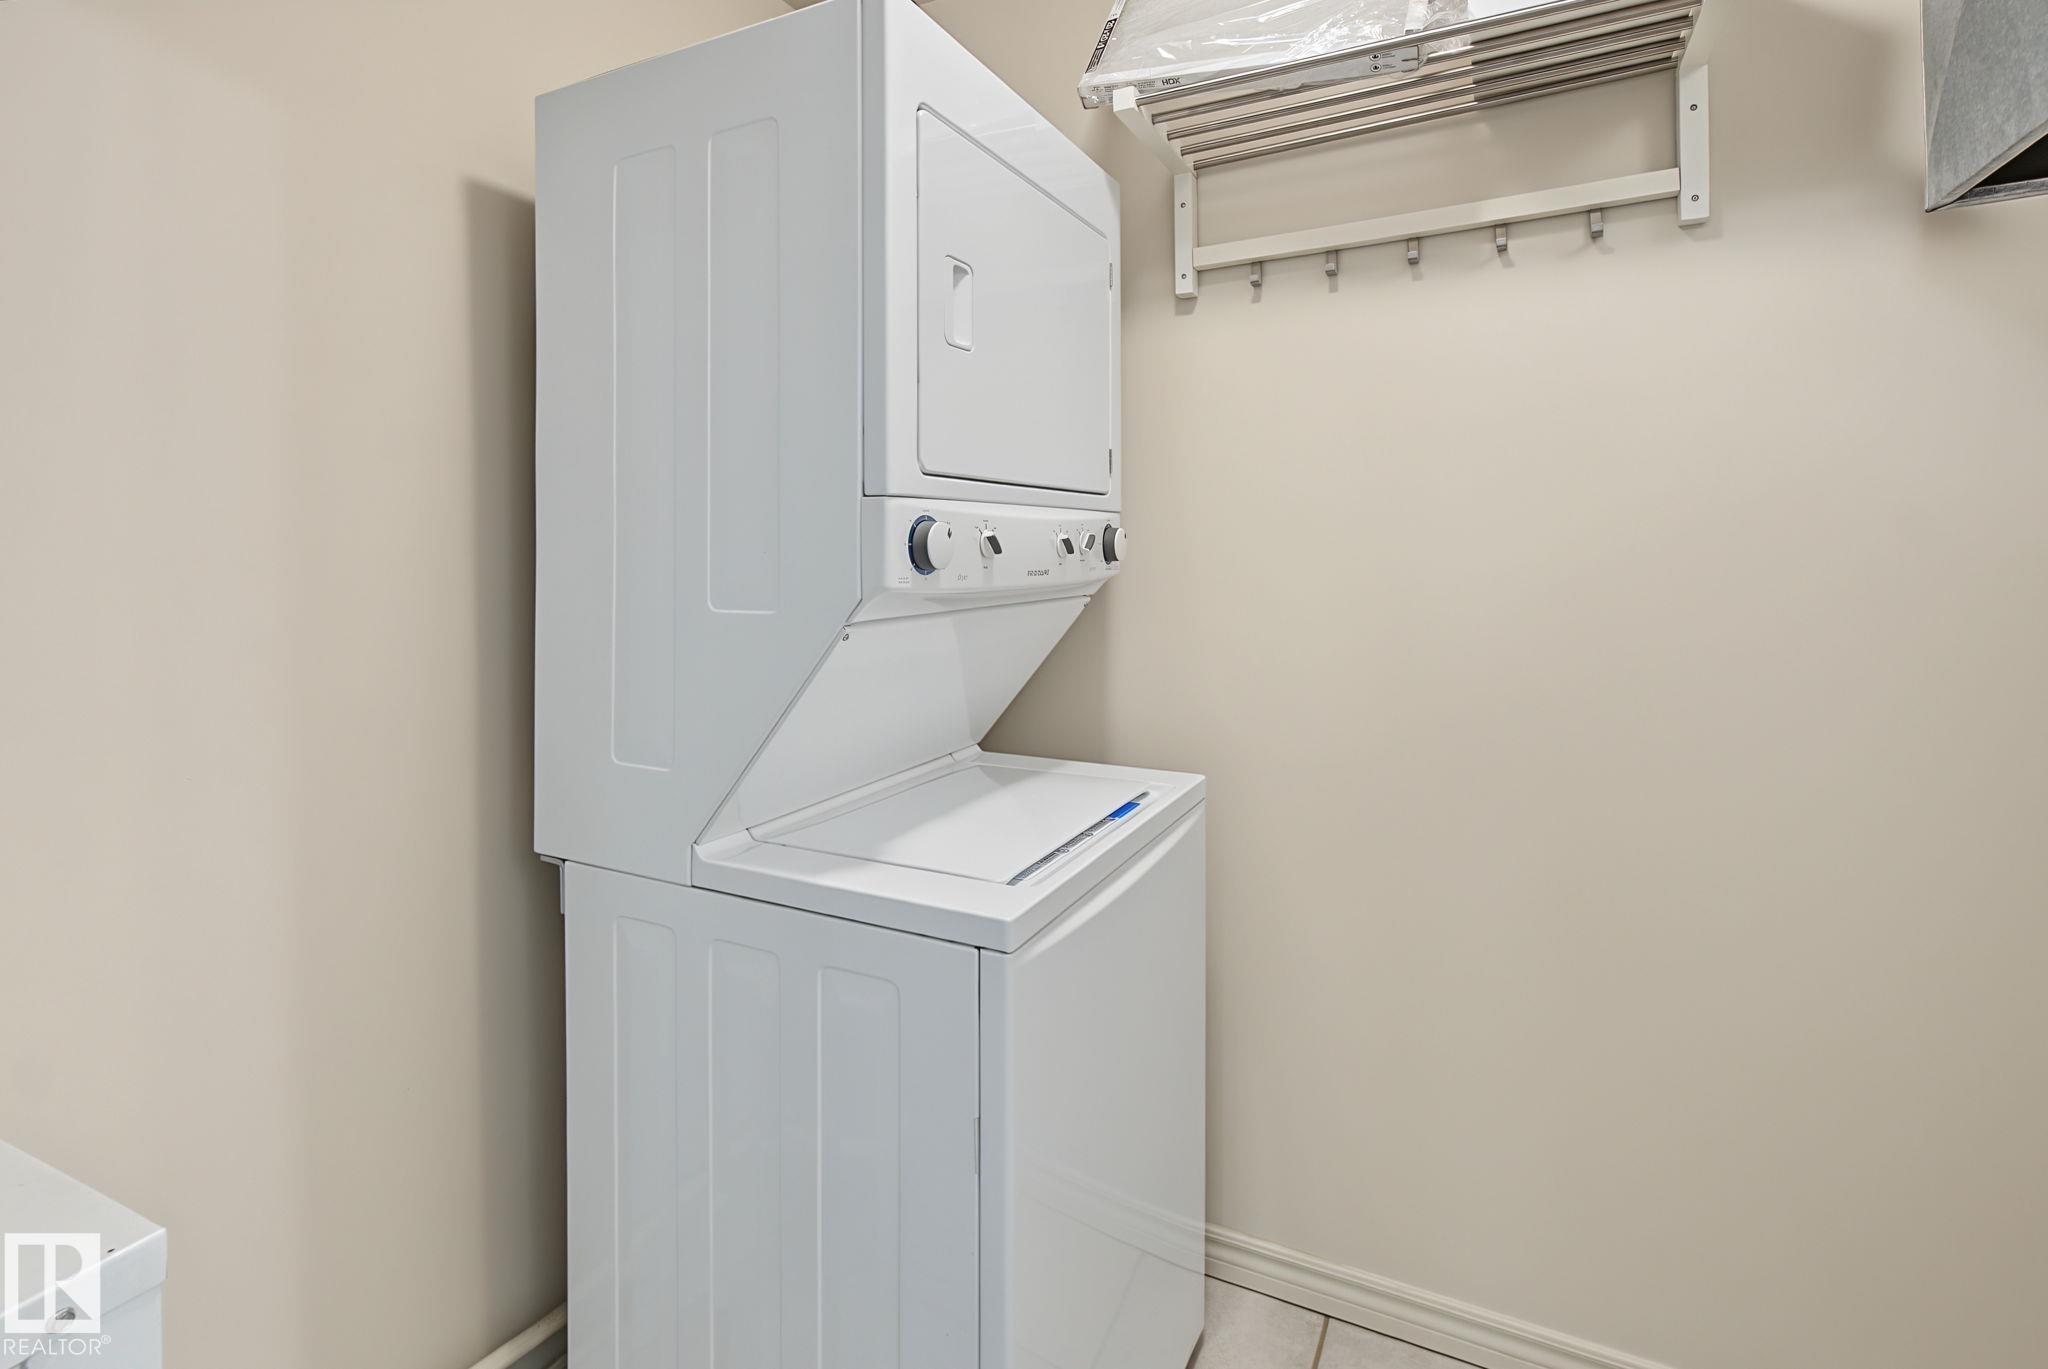
    Stacked Washer/Dryer
    Stove-Electric
    All Window Coverings
  • Heating Type
    Forced Air-1
    Heat Pump
    Natural Gas
  • Fireplace Fuel
    Electric
  • Storeys
    17
  • Basement
    None
  • Basement Development
    No Basement
  • Floor Finish
    Vinyl Plank
  • Goods Included
    Air Conditioning-Central, Dishwasher-Built-In, Microwave Hood Fan, Refrigerator, Stacked Washer/Dryer, Stove-Electric, All Window Coverings
  • Heating Type
    Forced Air-1, Heat Pump, Natural Gas
  • Fireplace Fuel
    Electric
  • Storeys
    17
  • Basement
    None
  • Basement Development
    No Basement
  • Floor Finish
    Vinyl Plank
  • Goods Included
    Air Conditioning-Central
    Dishwasher-Built-In
    Microwave Hood Fan
    Refrigerator
    Stacked Washer/Dryer
    Stove-Electric
    All Window Coverings
  • Heating Type
    Forced Air-1
    Heat Pump
    Natural Gas
  • Fireplace Fuel
    Electric
  • Storeys
    17
  • Basement
    None
  • Basement Development
    No Basement

Exterior

  • Lot/Exterior Features
    Golf Nearby
    Playground Nearby
    Private Setting
    Public Swimming Pool
    Public Transportation
    Ravine View
    River Valley View
    Schools
    Shopping Nearby
    Ski Hill Nearby
    View City
    View Downtown
  • Roof
    EPDM Membrane
  • Foundation
    Concrete Perimeter
  • Lot/Exterior Features
    Golf Nearby, Playground Nearby, Private Setting, Public Swimming Pool, Public Transportation, Ravine View, River Valley View, Schools, Shopping Nearby, Ski Hill Nearby, View City, View Downtown
  • Roof
    EPDM Membrane
  • Foundation
    Concrete Perimeter
  • Lot/Exterior Features
    Golf Nearby
    Playground Nearby
    Private Setting
    Public Swimming Pool
    Public Transportation
    Ravine View
    River Valley View
    Schools
    Shopping Nearby
    Ski Hill Nearby
    View City
    View Downtown
  • Roof
    EPDM Membrane
  • Foundation
    Concrete Perimeter

Additional Details

  • Property Class
    Condo
  • Site Influences
    Golf Nearby
    Playground Nearby
    Private Setting
    Public Swimming Pool
    Public Transportation
    Ravine View
    River Valley View
    Schools
    Shopping Nearby
    Ski Hill Nearby
    View City
    View Downtown
  • Road Access
    Paved
  • Last Updated
    10/5/2026 21:36
  • Property Class
    Condo
  • Site Influences
    Golf Nearby, Playground Nearby, Private Setting, Public Swimming Pool, Public Transportation, Ravine View, River Valley View, Schools, Shopping Nearby, Ski Hill Nearby, View City, View Downtown
  • Road Access
    Paved
  • Last Updated
    10/5/2026 21:36
  • Property Class
    Condo
  • Site Influences
    Golf Nearby
    Playground Nearby
    Private Setting
    Public Swimming Pool
    Public Transportation
    Ravine View
    River Valley View
    Schools
    Shopping Nearby
    Ski Hill Nearby
    View City
    View Downtown
  • Road Access
    Paved
  • Last Updated
    10/5/2026 21:36

$314,900

102 10649 Saskatchewan Drive

Schedule Tour
Contact Agent

$1434/month
Est. Monthly Payment
$
$
%
Learn More

Mortgage values are calculated by Redman Technologies Inc based on values provided in the REALTOR® Association of Edmonton listing data feed.