
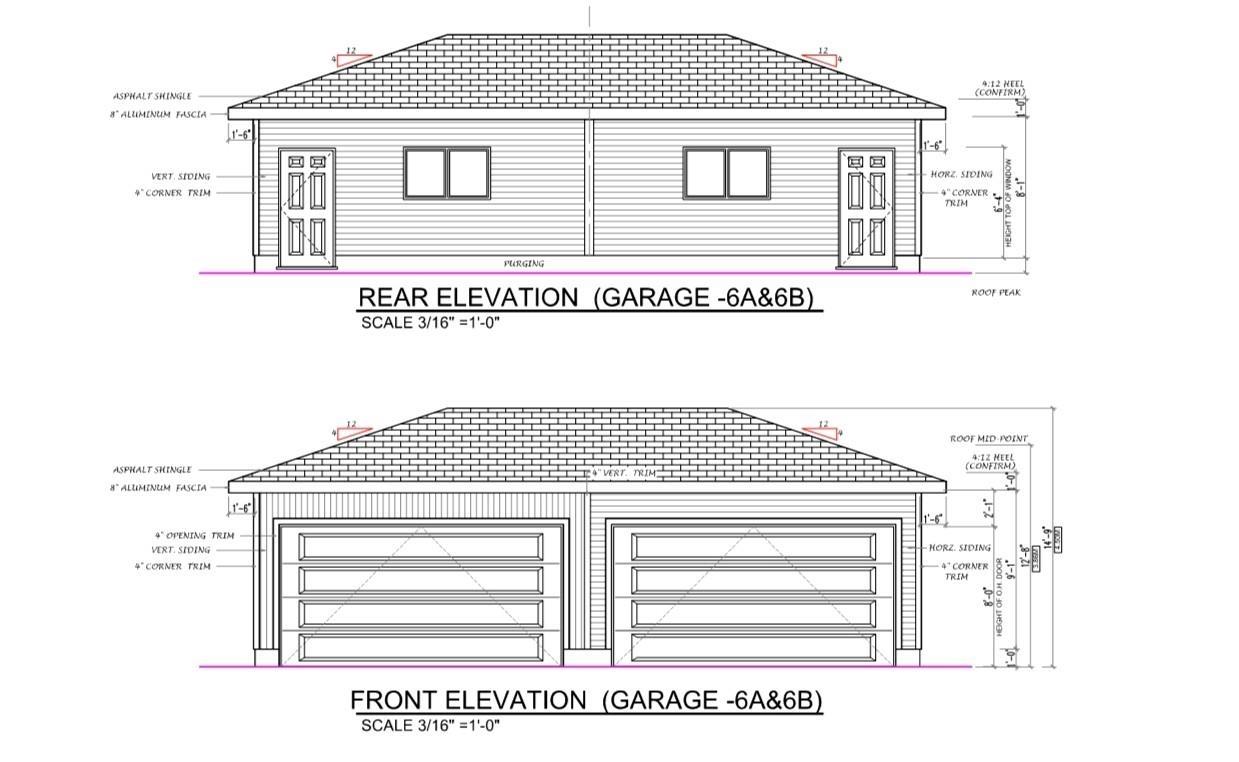
Courtesy of Sarah Leib of REMAX River City

10323 79 Street Edmonton , Alberta , T6A 3G7

 MLS® # E4502220

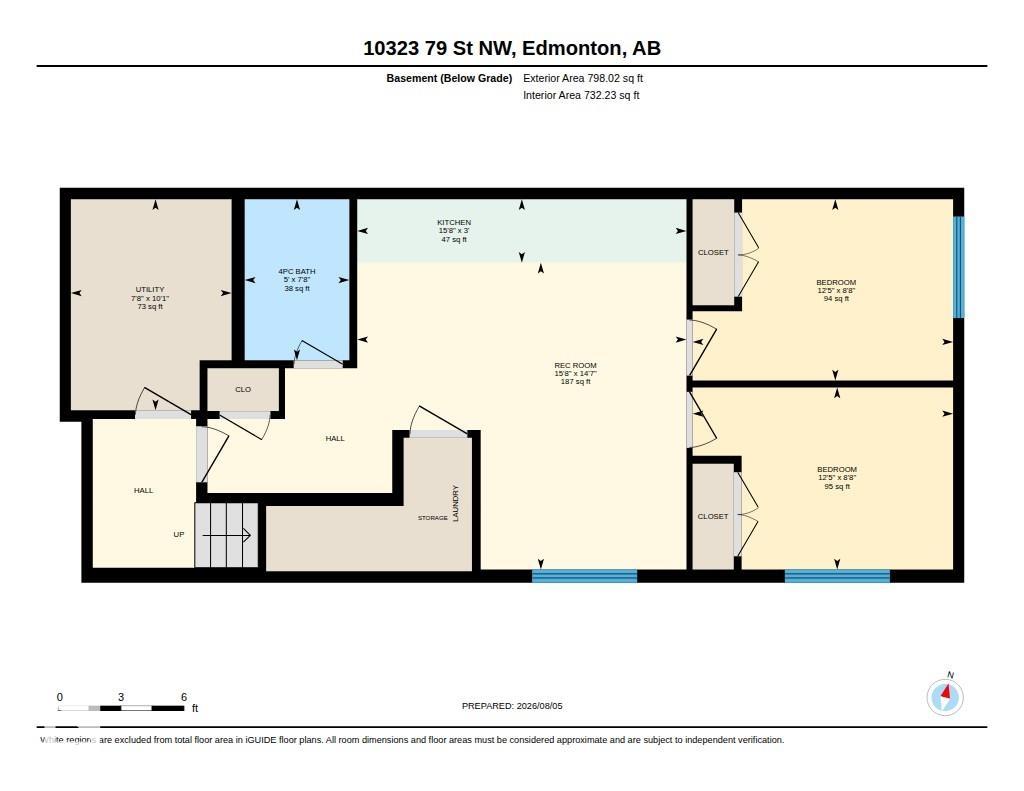
6 bedrooms

4 bathrooms

1,745 sqft

Sign up to View

Days on Market

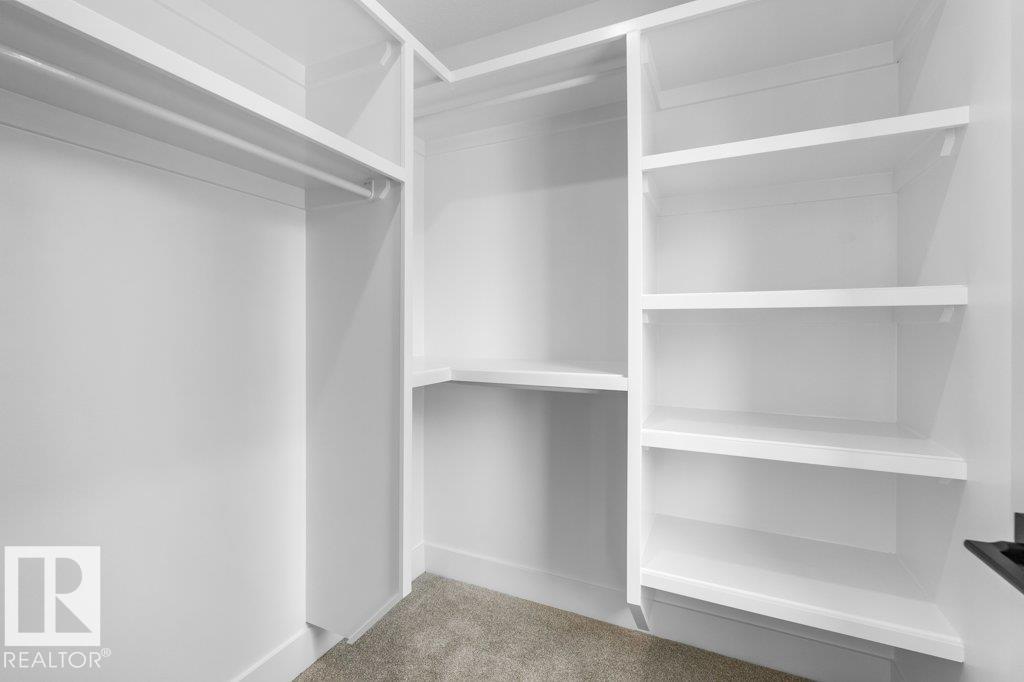
Ceiling 9 ft. Closet Organizers Deck No Animal Home No Smoking Home 9 ft. Basement Ceiling

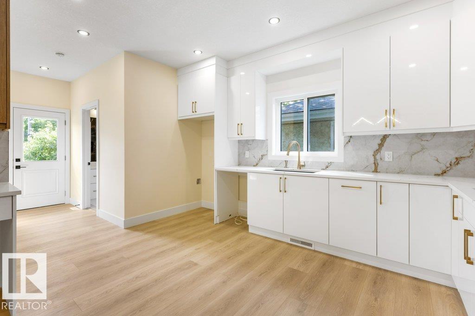
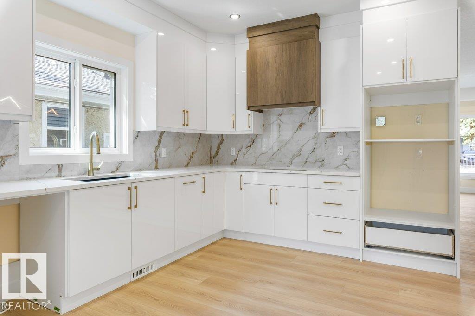
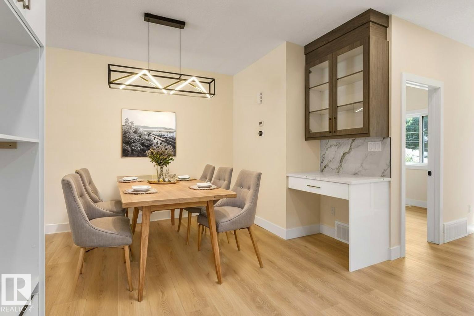
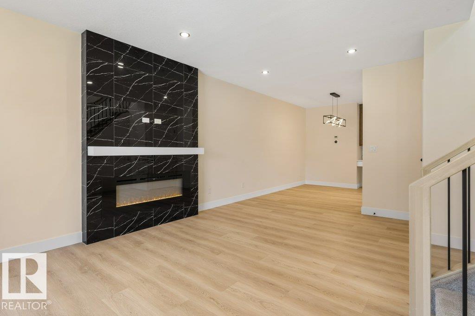
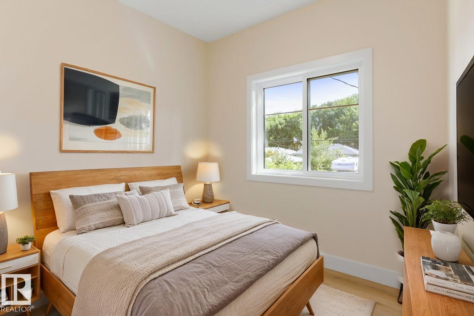
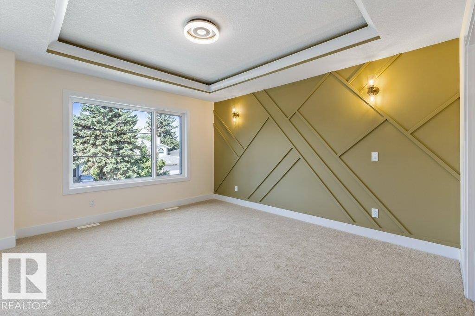
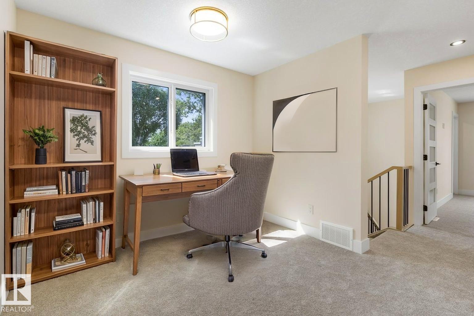
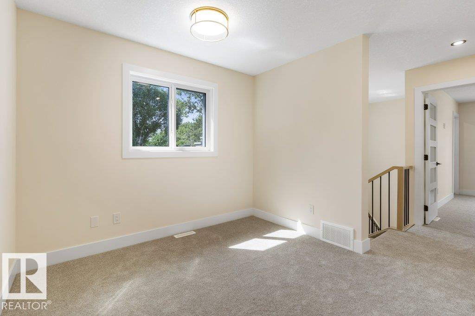
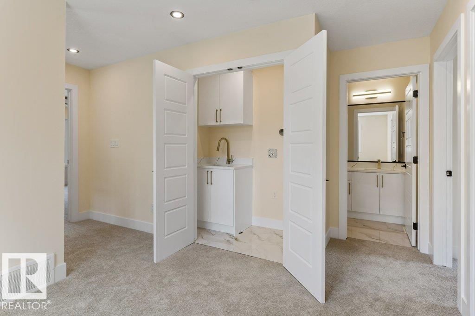
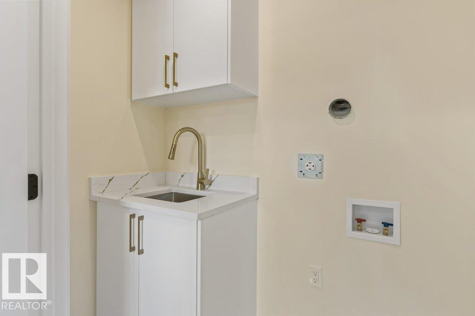
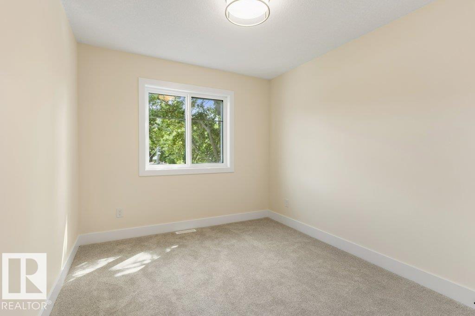
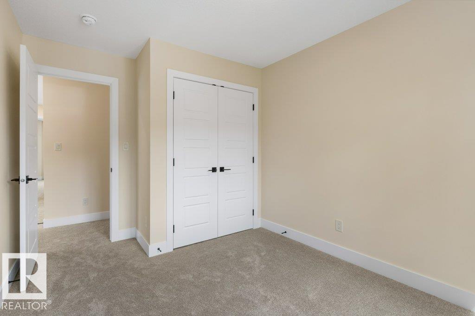
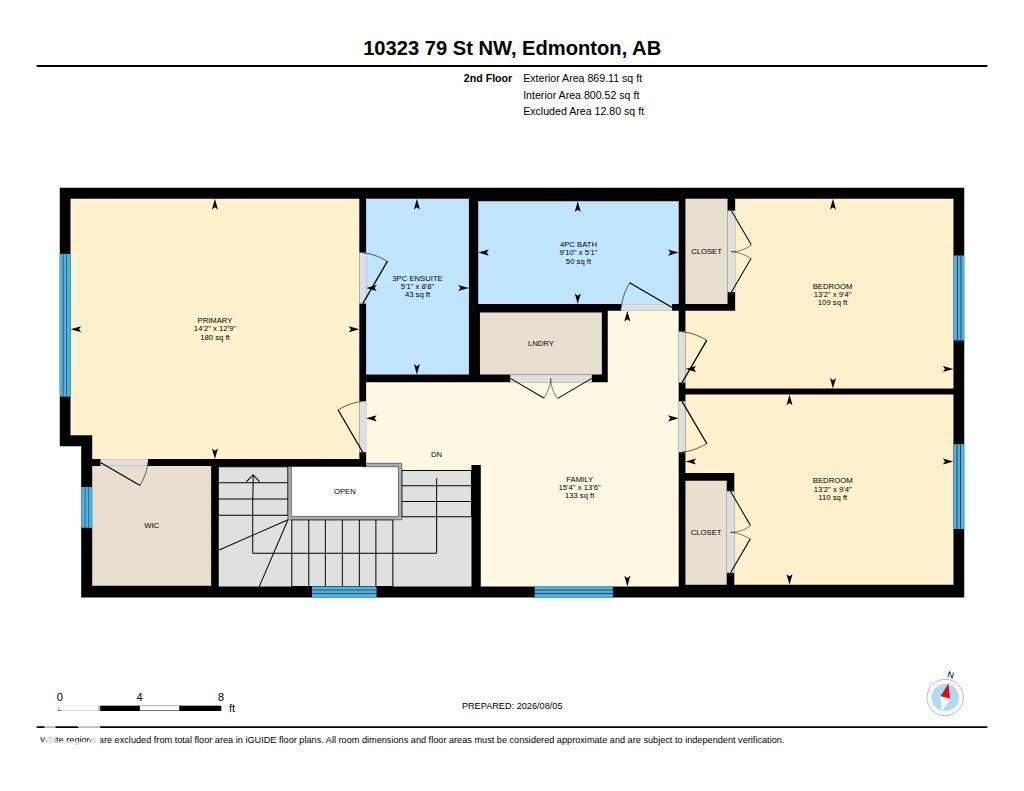
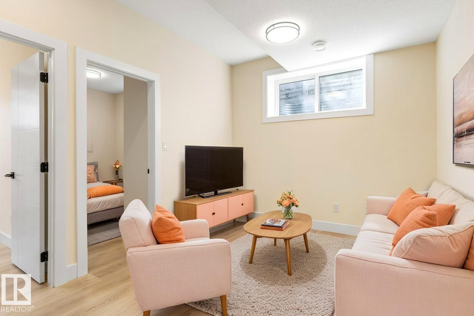
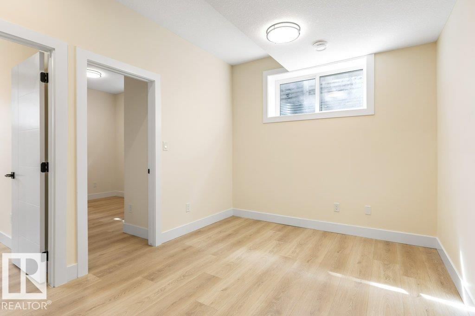
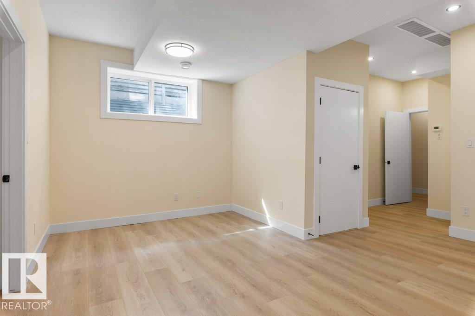
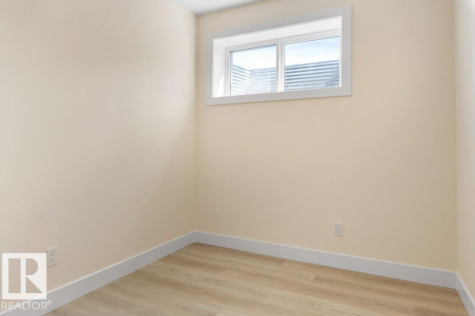
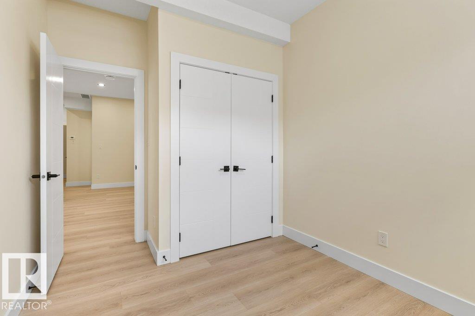
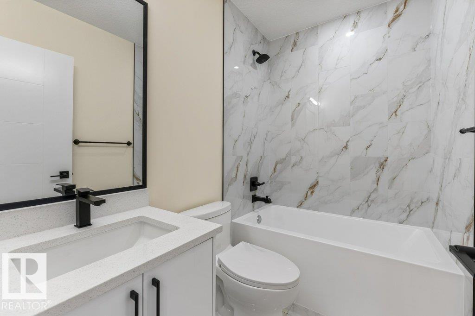
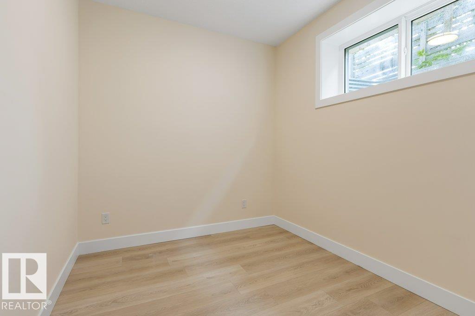
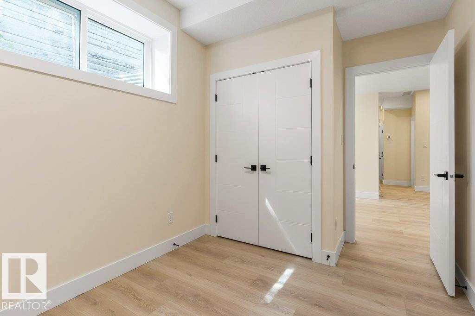
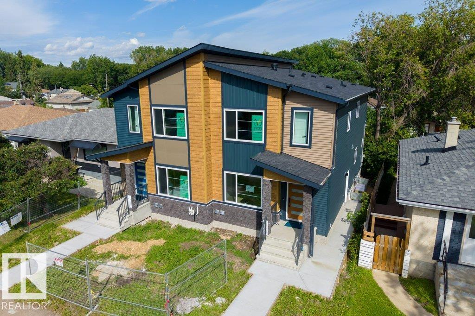
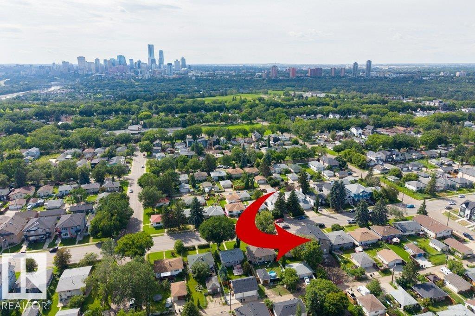
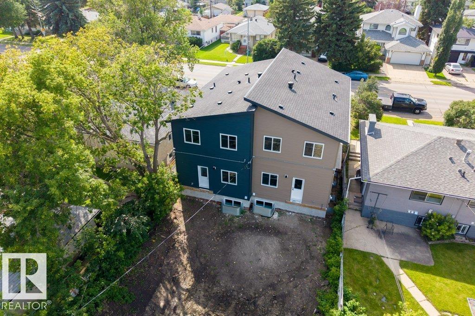
FANTASTIC FOREST HEIGHTS! BRAND NEW 6 Bedroom, 4 Bath property features TWO LEGAL SUITES. Each Suite is self-contained including their OWN LAUNDRY ROOMS & SEPARATE ENTRANCES for complete privacy! Enjoy the fully equipped kitchens w/ STAINLESS STEEL appliances & QUARTZ COUNTERTOPS. Upper suite comes w/ GAS STOVE & FIREPLACE. Upper layout incls Main Floor Bedroom, 4-piece Main Floor Bath, BONUS/FLEX ROOM & UPPER FLOOR LAUNDRY ROOM w/ SINK. Secondary, lower level suite has 9' CEILINGS & is CAPPET-FREE! Bri...

Read More

Essential Information

  • MLS® #
    E4502220
  • Year Built
    2026
  • Property Type
    Residential
  • Property Style
    2 Storey
  • MLS® #
    E4502220
  • Year Built
    2026
  • Property Type
    Residential
  • Property Style
    2 Storey
  • MLS® #
    E4502220
  • Year Built
    2026
  • Property Type
    Residential
  • Property Style
    2 Storey

Community Information

  • Area
    Edmonton
  • Neighbourhood/Community
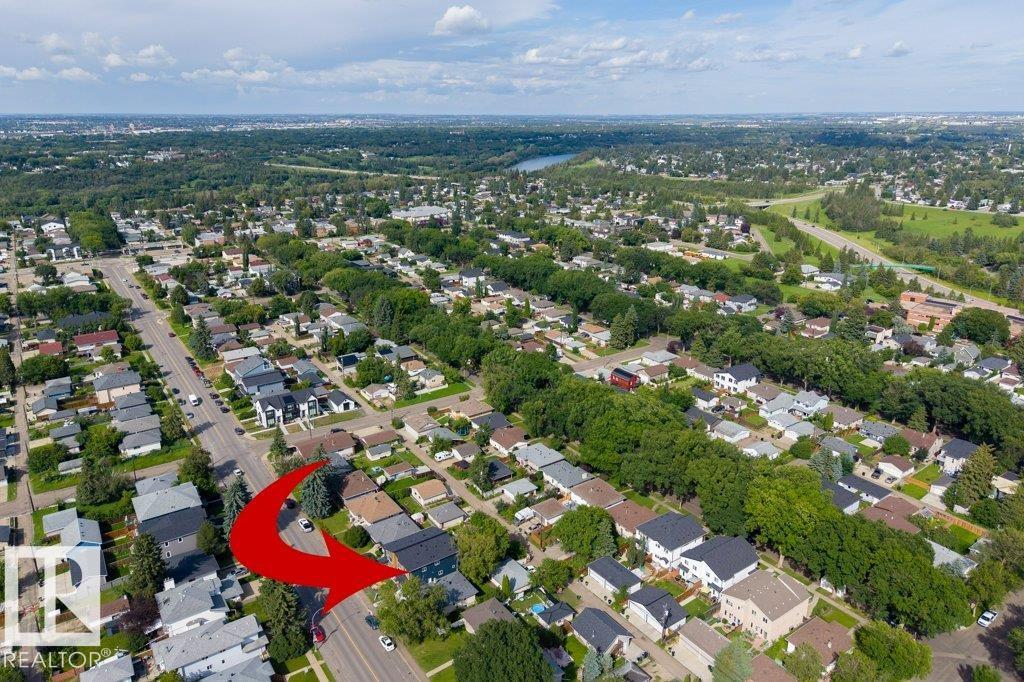
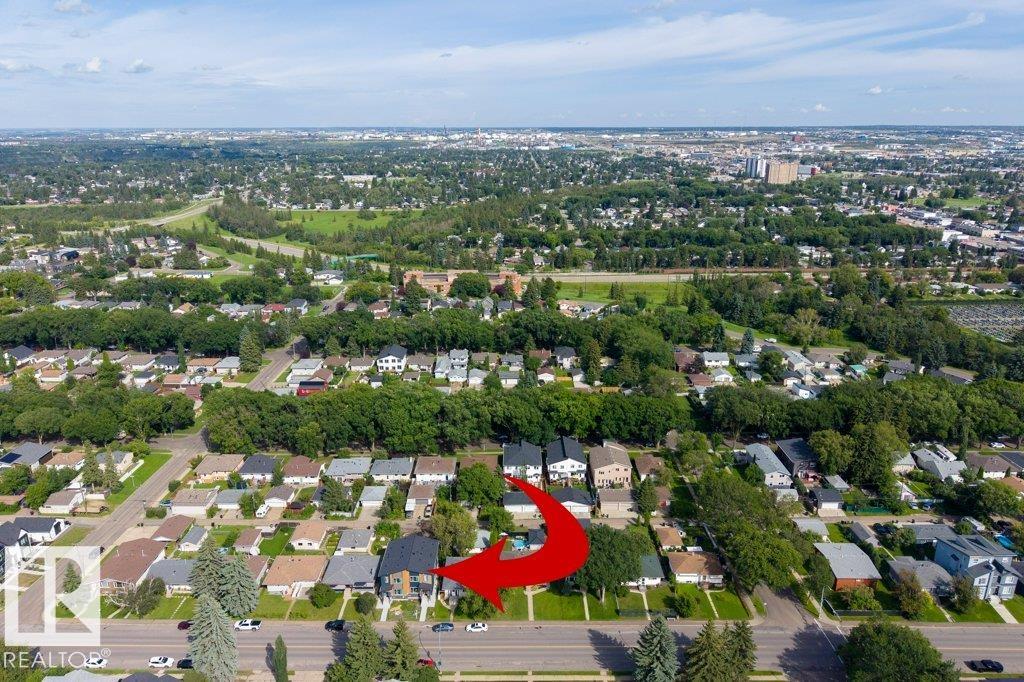
    Forest Heights (Edmonton)
  • Postal Code
    T6A 3G7
  • Area
    Edmonton
  • Neighbourhood/Community
    Forest Heights (Edmonton)
  • Postal Code
    T6A 3G7
  • Area
    Edmonton
  • Neighbourhood/Community
    Forest Heights (Edmonton)
  • Postal Code
    T6A 3G7

Services & Amenities

  • Amenities
    Ceiling 9 ft.
    Closet Organizers
    Deck
    No Animal Home
    No Smoking Home
    9 ft. Basement Ceiling
  • Amenities
    Ceiling 9 ft., Closet Organizers, Deck, No Animal Home, No Smoking Home, 9 ft. Basement Ceiling
  • Amenities
    Ceiling 9 ft.
    Closet Organizers
    Deck
    No Animal Home
    No Smoking Home
    9 ft. Basement Ceiling

Interior

  • Floor Finish
    Carpet
    Vinyl Plank
  • Goods Included
    Hood Fan
    Microwave Hood Fan
    Oven-Built-In
    Stove-Countertop Gas
    Stove-Electric
    Dryer-Two
    Refrigerators-Two
    Washers-Two
    Dishwasher-Two
  • Heating Type
    Forced Air-2
    Natural Gas
  • Fireplace Fuel
    Electric
  • Basement
    Full
  • Basement Development
    Fully Finished
  • Floor Finish
    Carpet, Vinyl Plank
  • Goods Included
    Hood Fan, Microwave Hood Fan, Oven-Built-In, Stove-Countertop Gas, Stove-Electric, Dryer-Two, Refrigerators-Two, Washers-Two, Dishwasher-Two
  • Heating Type
    Forced Air-2, Natural Gas
  • Fireplace Fuel
    Electric
  • Basement
    Full
  • Basement Development
    Fully Finished
  • Floor Finish
    Carpet
    Vinyl Plank
  • Goods Included
    Hood Fan
    Microwave Hood Fan
    Oven-Built-In
    Stove-Countertop Gas
    Stove-Electric
    Dryer-Two
    Refrigerators-Two
    Washers-Two
    Dishwasher-Two
  • Heating Type
    Forced Air-2
    Natural Gas
  • Fireplace Fuel
    Electric
  • Basement
    Full
  • Basement Development
    Fully Finished

Exterior

  • Lot/Exterior Features
    Back Lane
    Park/Reserve
    Public Transportation
    Schools
    Shopping Nearby
  • Roof
    Asphalt Shingles
  • Foundation
    Concrete Perimeter
  • Lot/Exterior Features
    Back Lane, Park/Reserve, Public Transportation, Schools, Shopping Nearby
  • Roof
    Asphalt Shingles
  • Foundation
    Concrete Perimeter
  • Lot/Exterior Features
    Back Lane
    Park/Reserve
    Public Transportation
    Schools
    Shopping Nearby
  • Roof
    Asphalt Shingles
  • Foundation
    Concrete Perimeter

Additional Details

  • Property Class
    Single Family
  • Site Influences
    Back Lane
    Park/Reserve
    Public Transportation
    Schools
    Shopping Nearby
  • Road Access
    Paved
  • Last Updated
    7/3/2026 21:22
  • Property Class
    Single Family
  • Site Influences
    Back Lane, Park/Reserve, Public Transportation, Schools, Shopping Nearby
  • Road Access
    Paved
  • Last Updated
    7/3/2026 21:22
  • Property Class
    Single Family
  • Site Influences
    Back Lane
    Park/Reserve
    Public Transportation
    Schools
    Shopping Nearby
  • Road Access
    Paved
  • Last Updated
    7/3/2026 21:22

$649,800

10323 79 Street

Schedule Tour
Contact Agent

$2960/month
Est. Monthly Payment
$
$
%
Learn More

Mortgage values are calculated by Redman Technologies Inc based on values provided in the REALTOR® Association of Edmonton listing data feed.