
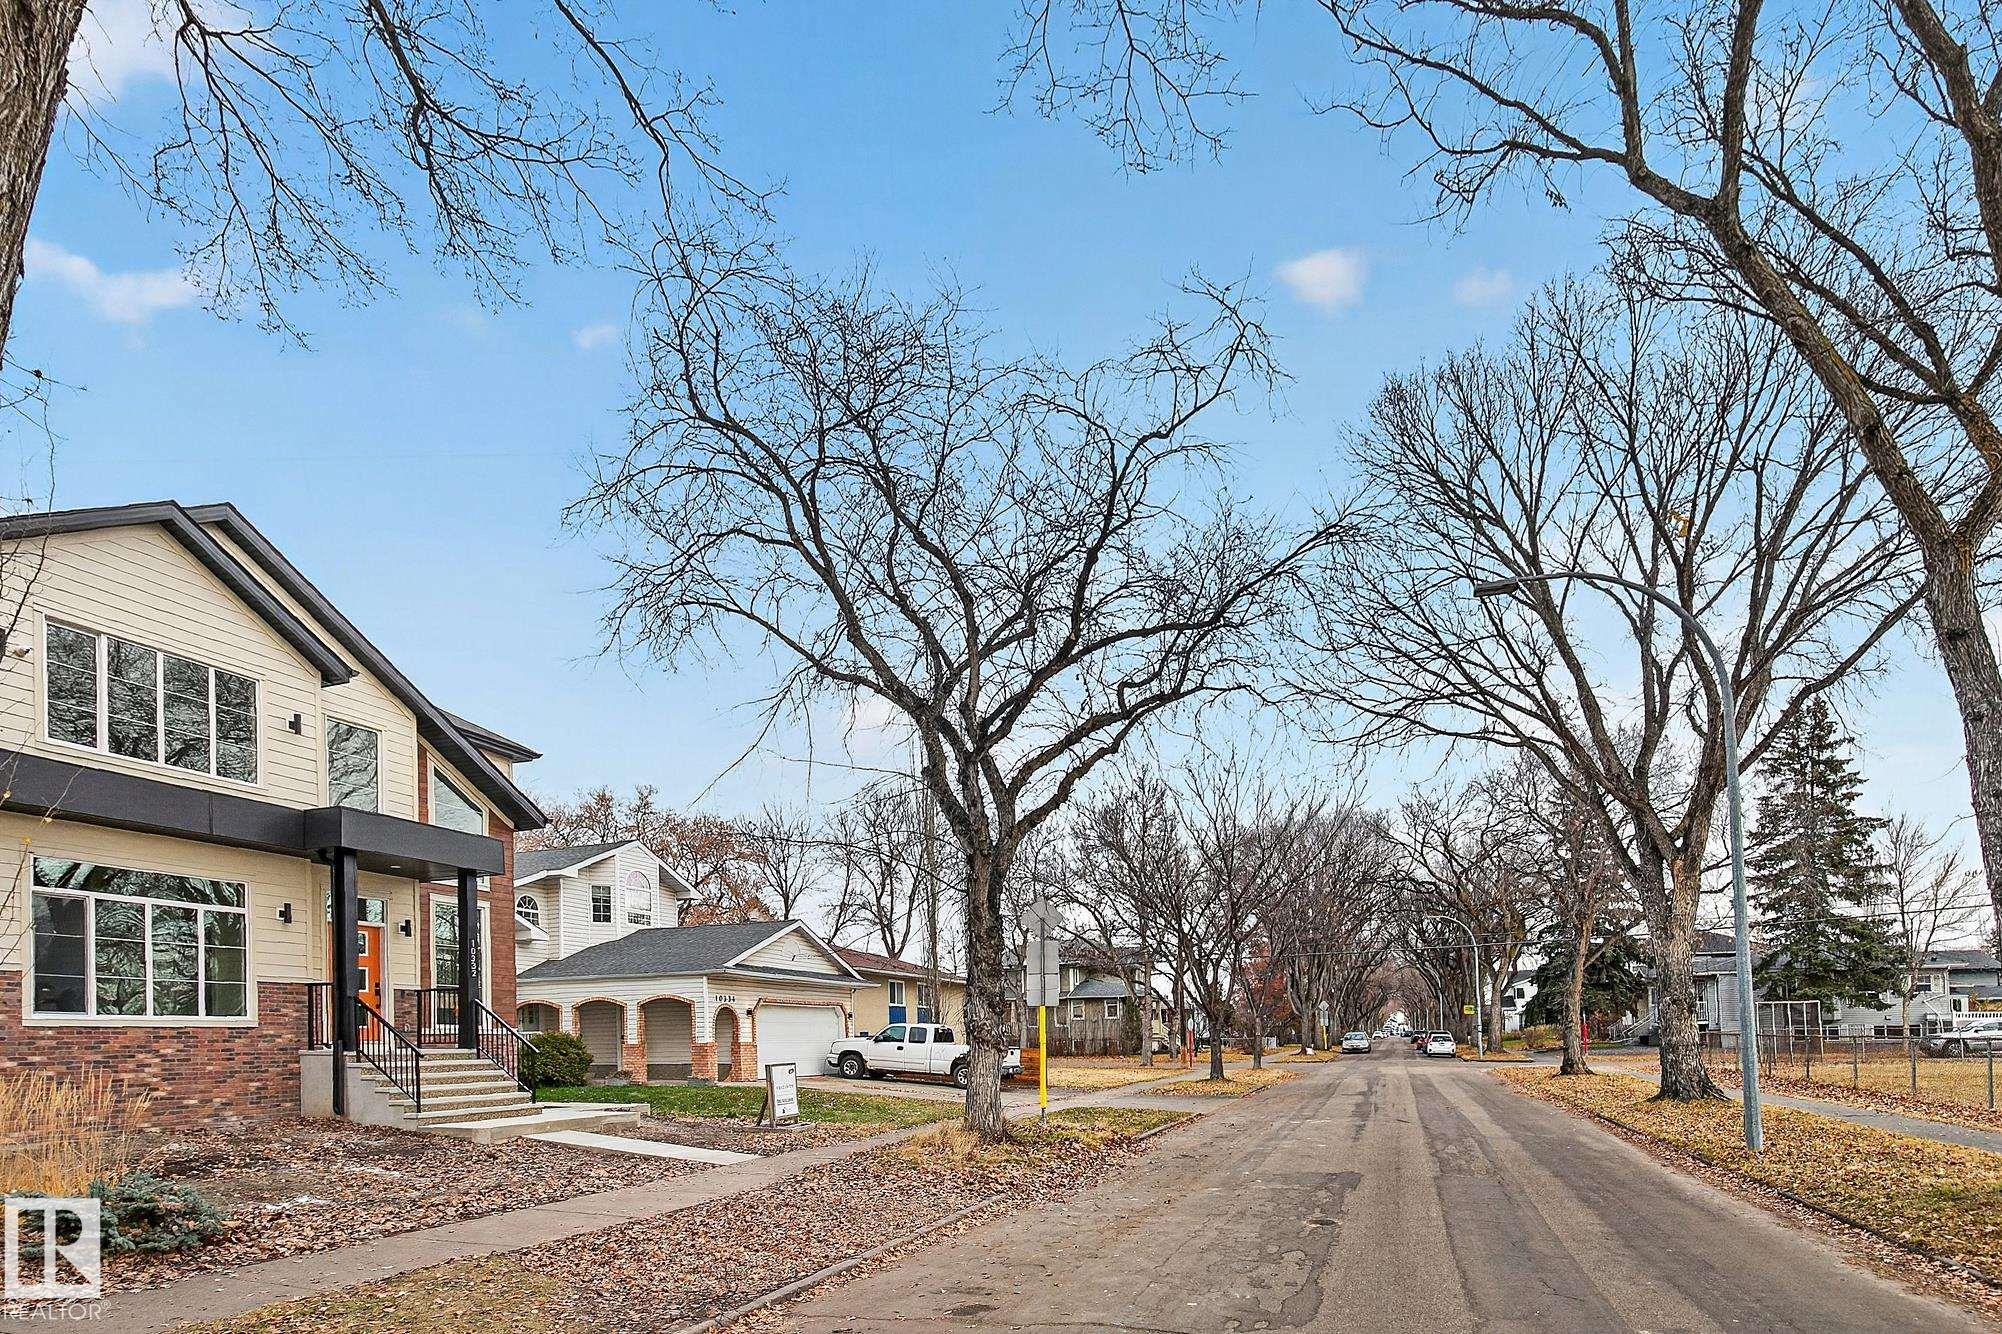
Courtesy of Jennifer Osmond of RE/MAX Excellence

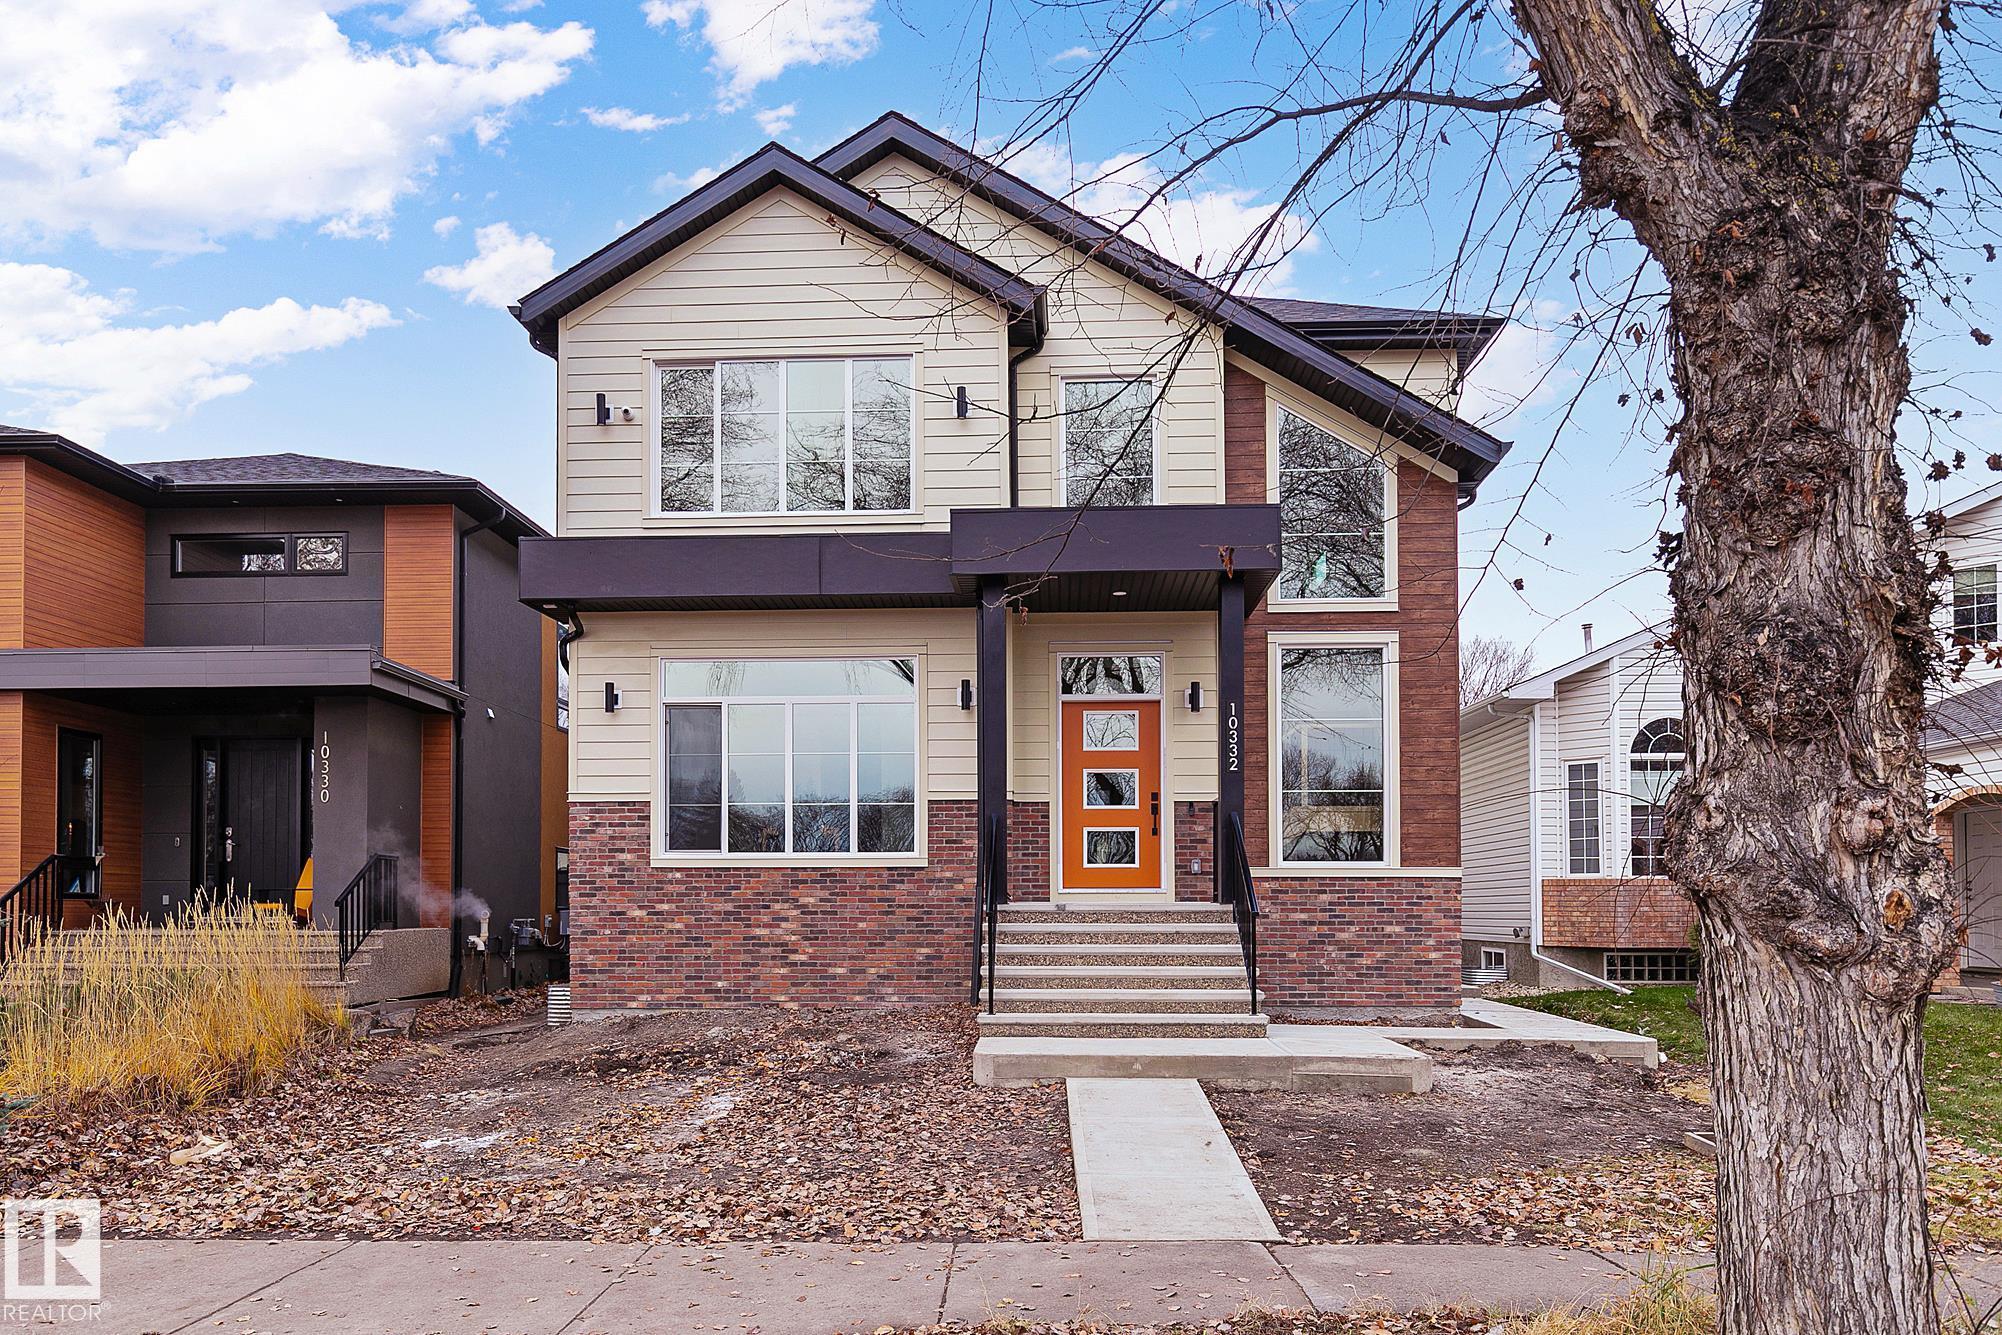
10332 82 Street, House for sale in Forest Heights (Edmonton) Edmonton , Alberta , T6A 3M5

 MLS® # E4517120

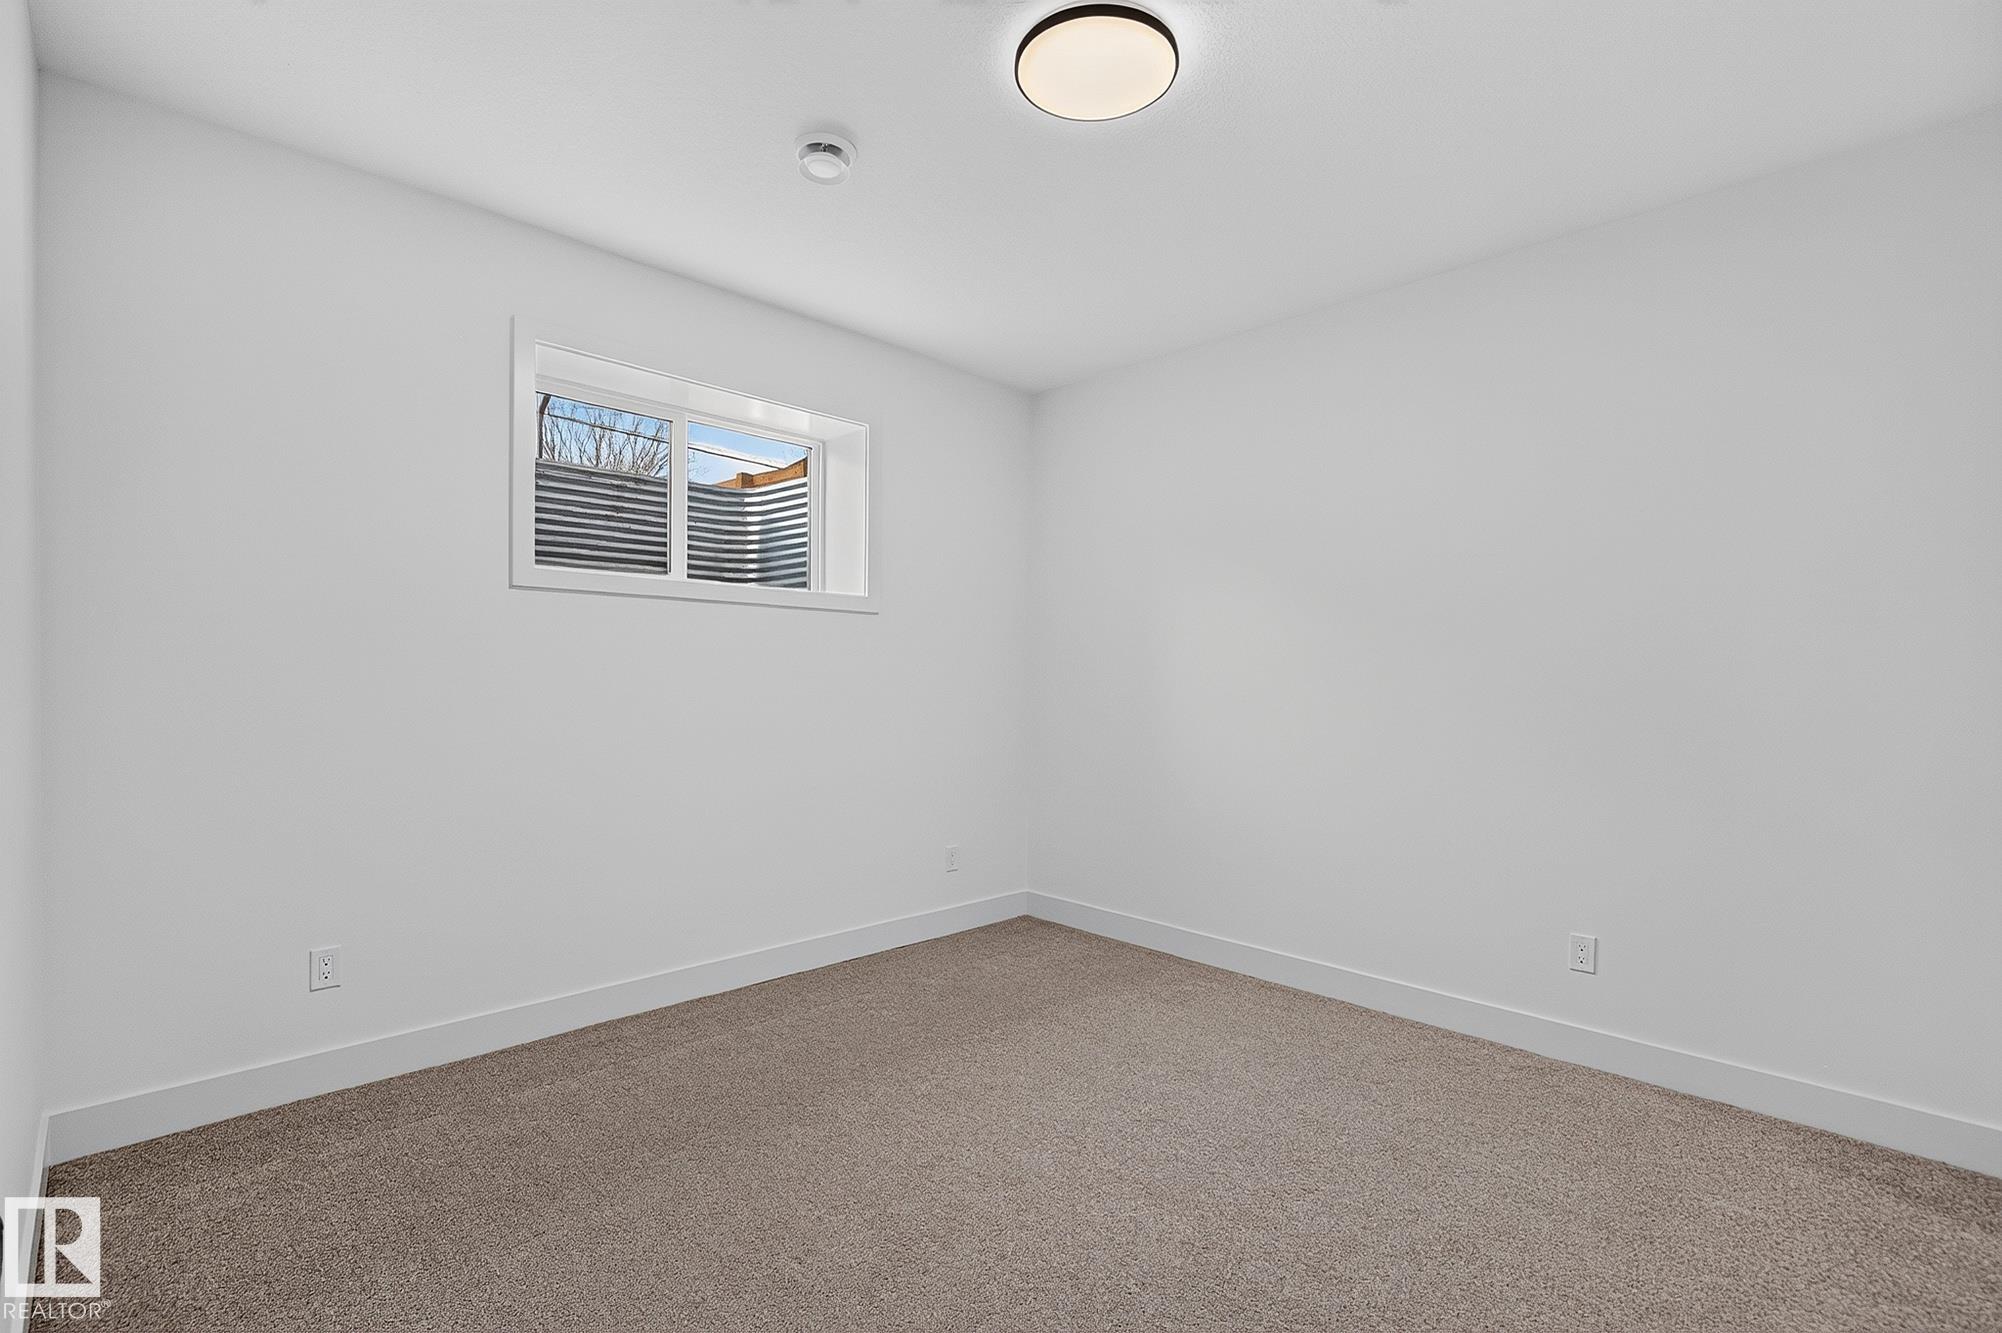
5 bedrooms

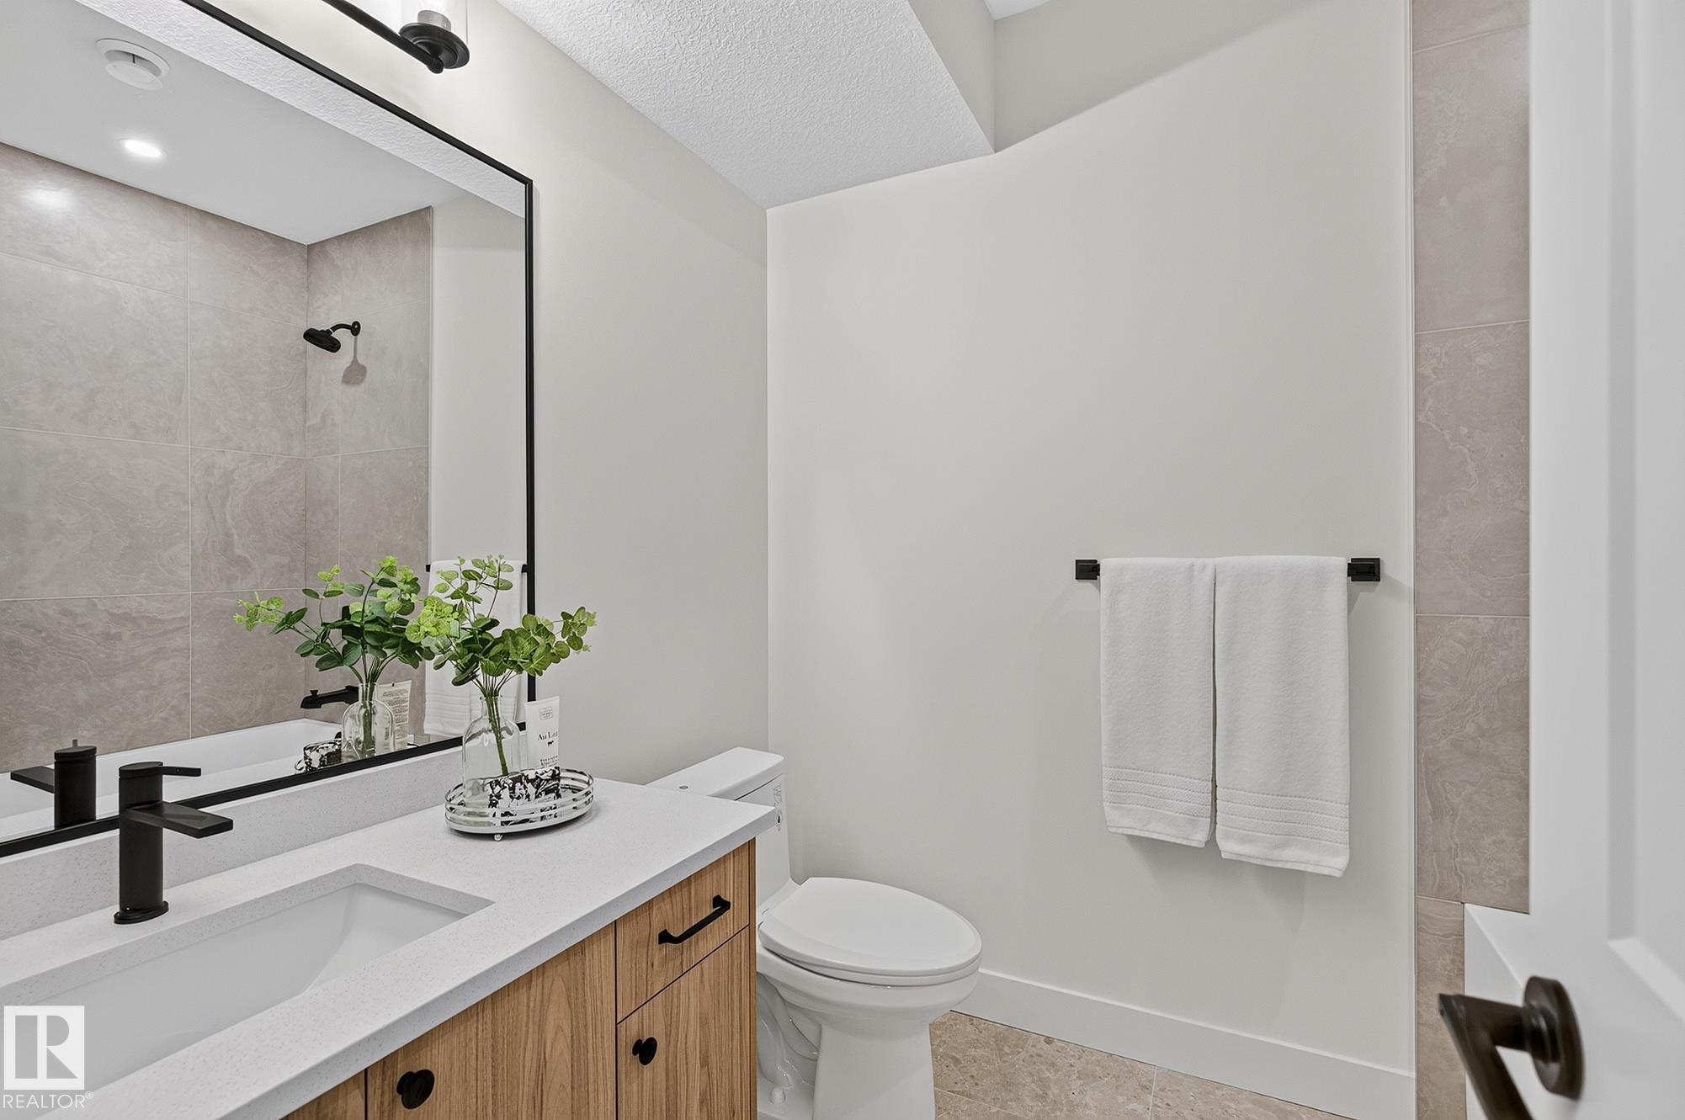
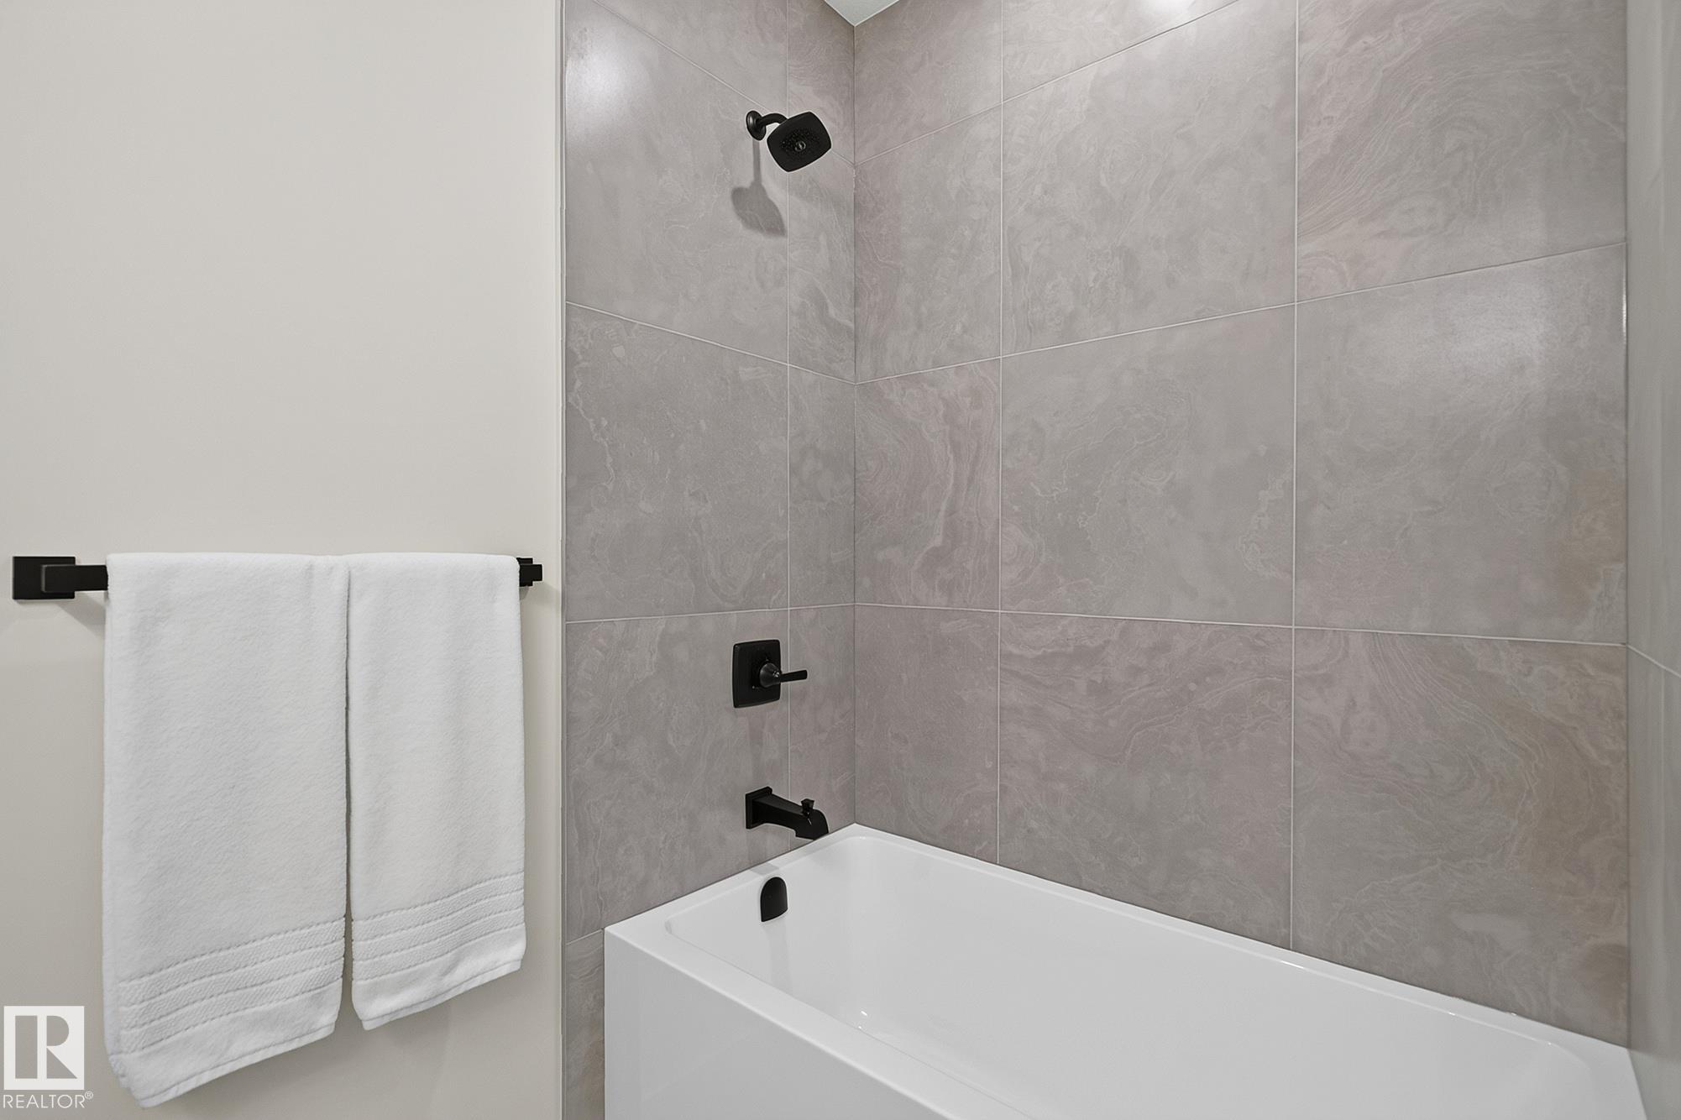
5 bathrooms

2,866 sqft

Sign up to View

Days on Market

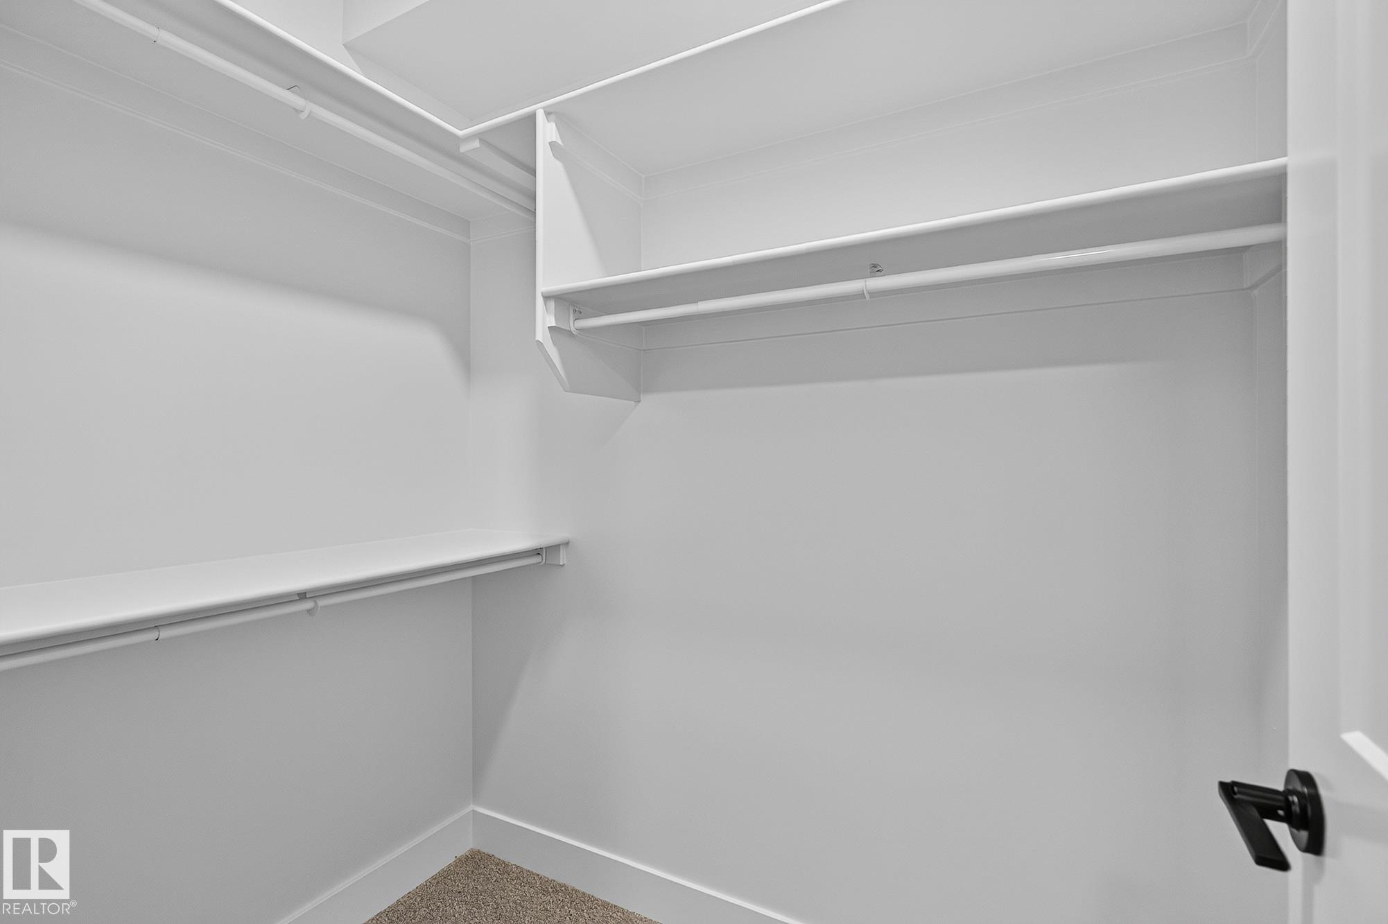
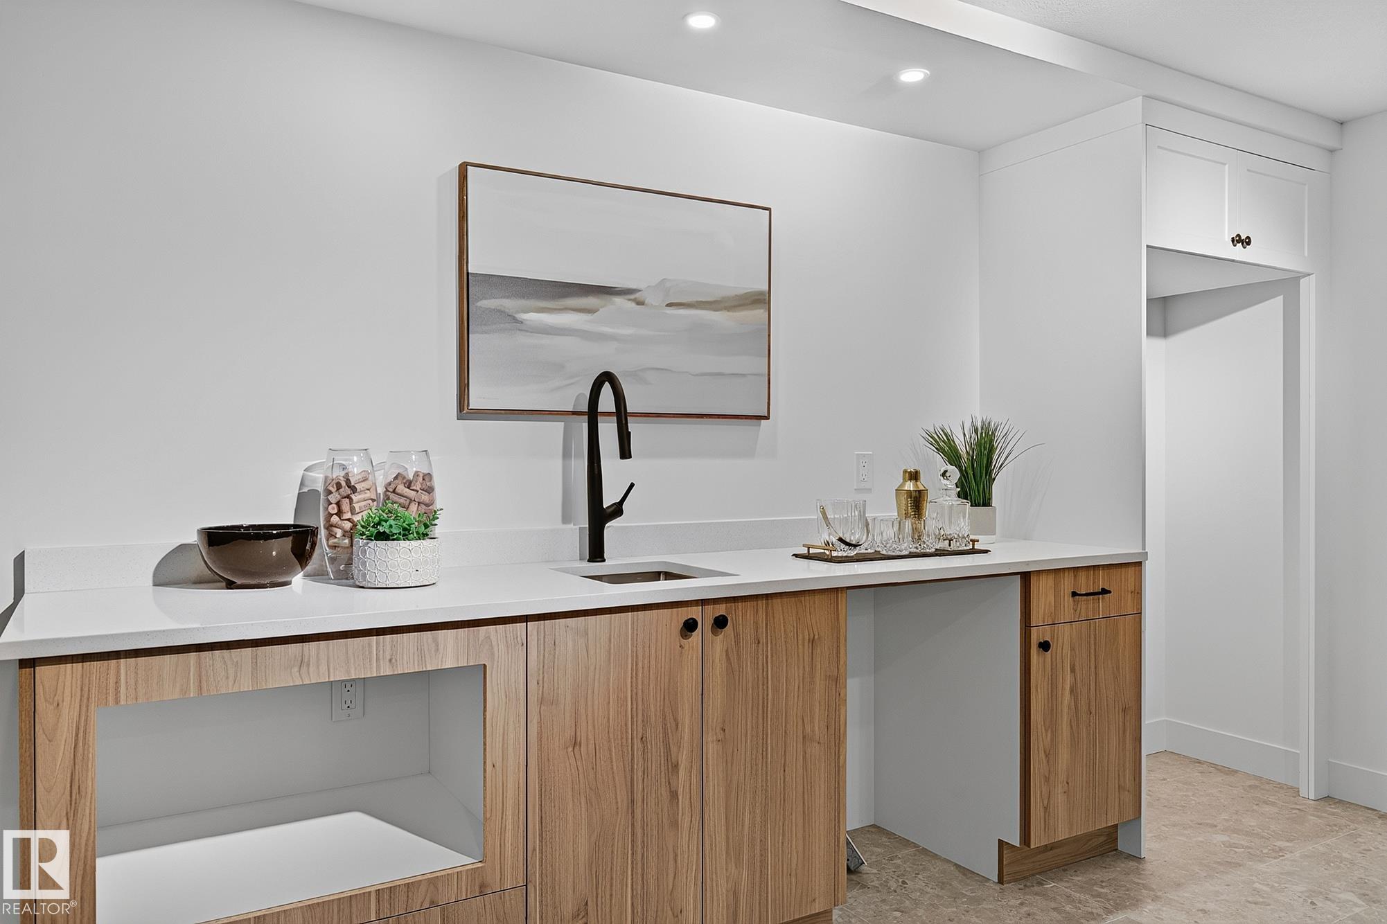
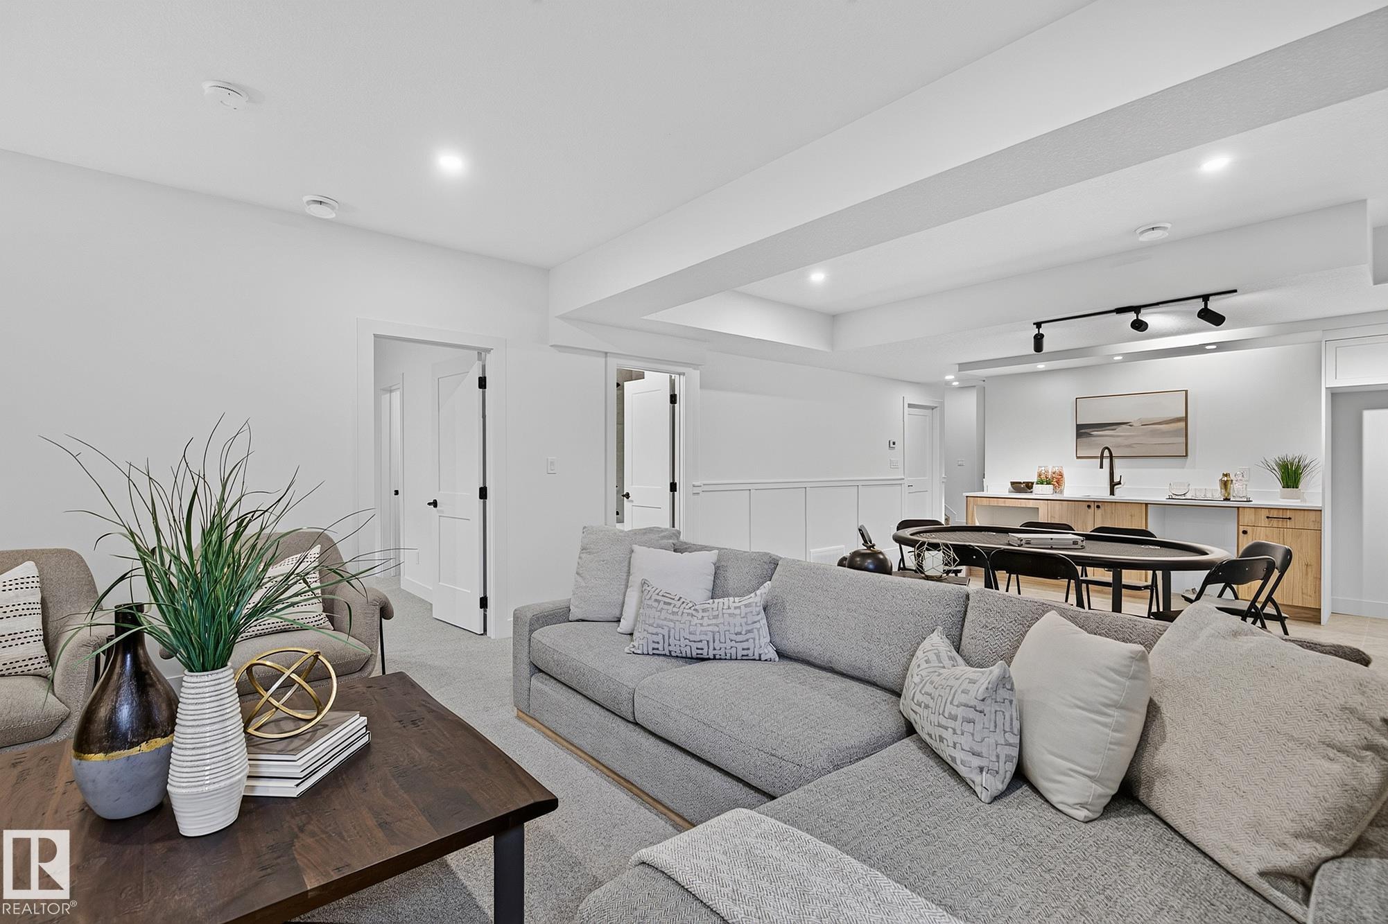
On Street Parking Air Conditioner Bar Ceiling 10 ft. Ceiling 9 ft. Closet Organizers Hot Water Natural Gas No Animal Home No Smoking Home Smart/Program. Thermostat Vinyl Windows Wet Bar Infill Property HRV System Natural Gas BBQ Hookup Natural Gas Stove Hookup 9 ft. Basement Ceiling Kitchen Island Sump Pump

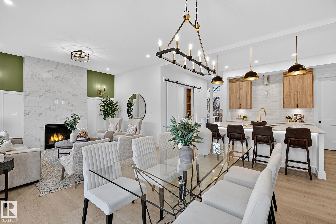
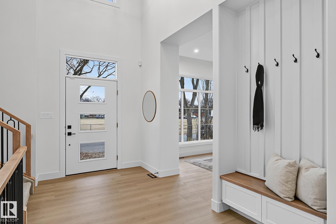
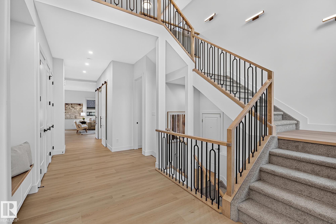
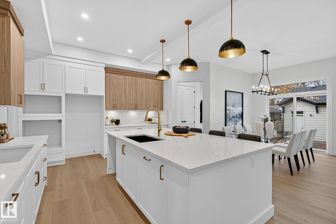
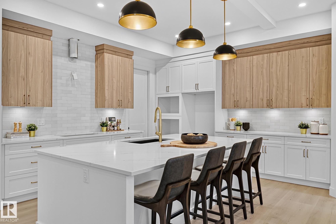
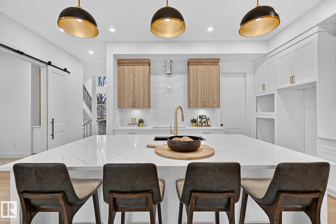
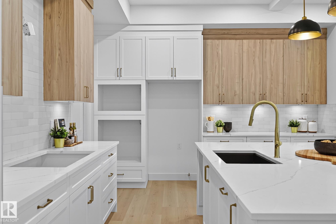
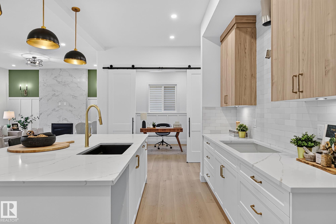
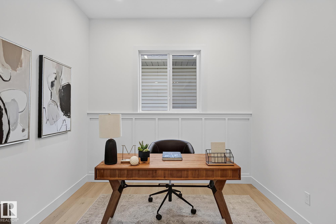
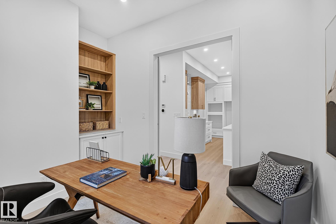
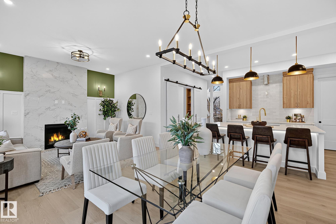
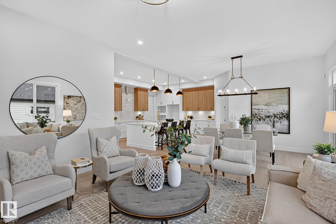
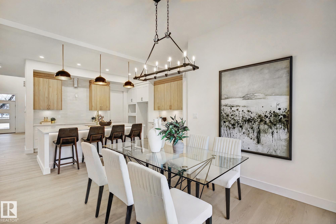
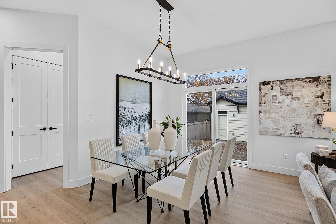
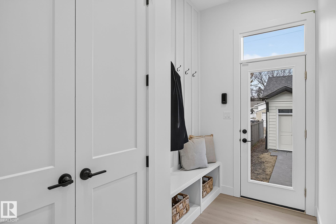
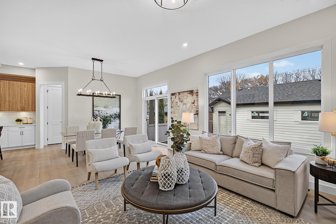
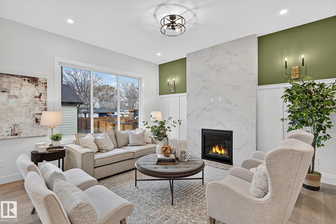
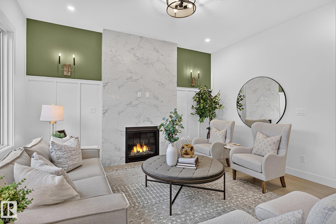
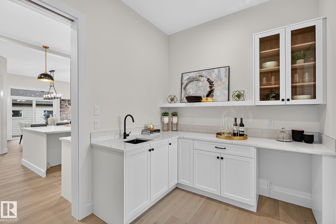
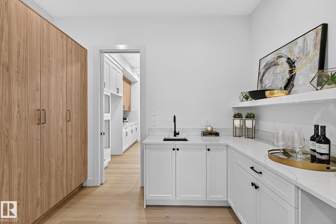
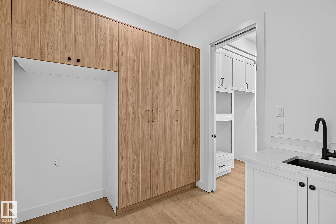
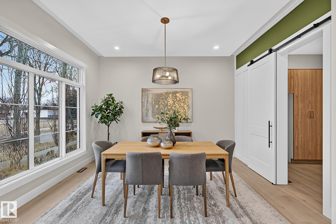
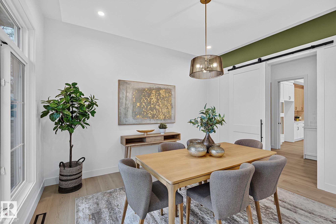
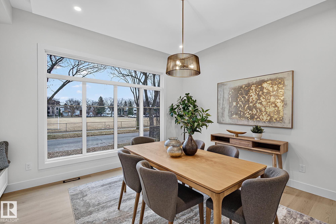
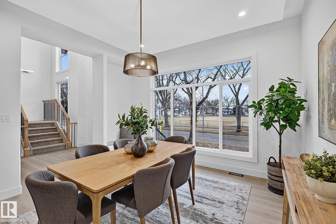
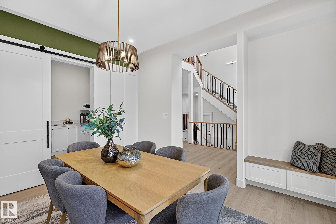
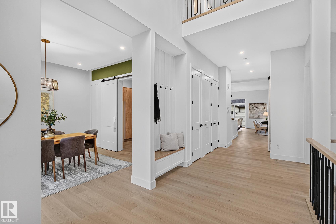
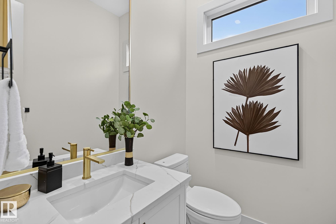
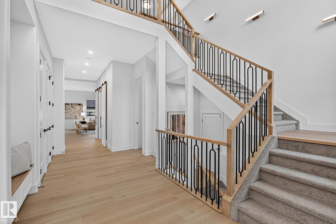
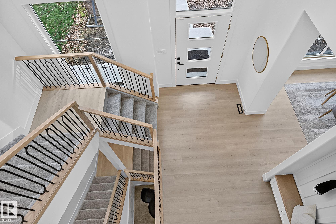
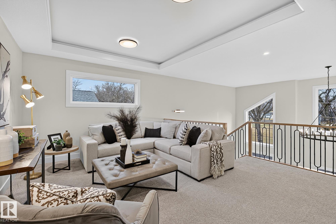
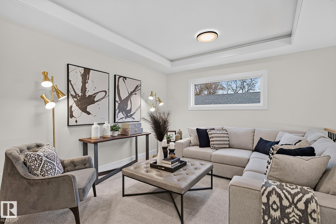
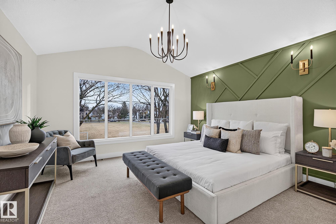
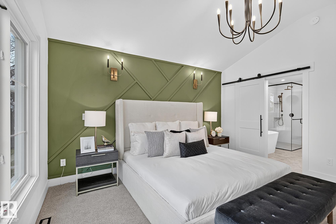
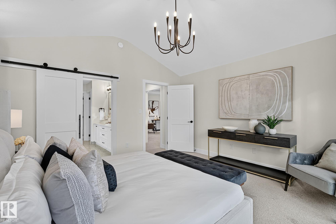
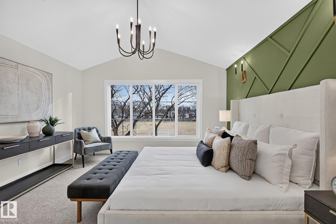
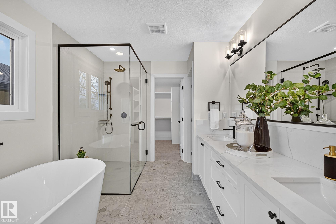
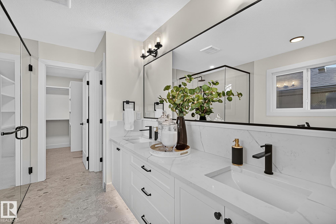
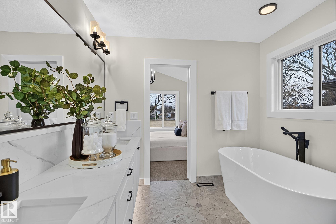
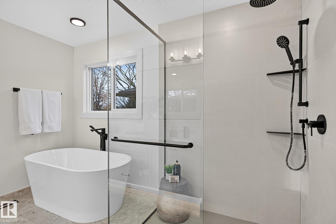
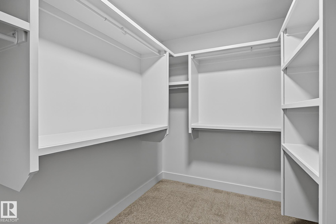
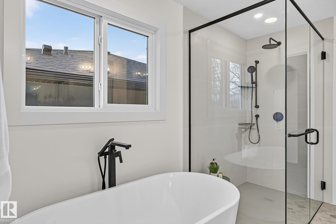
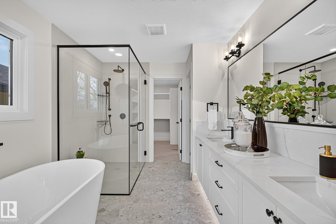
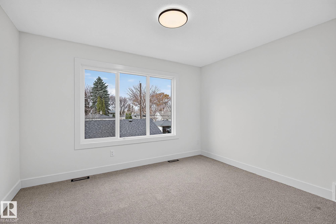
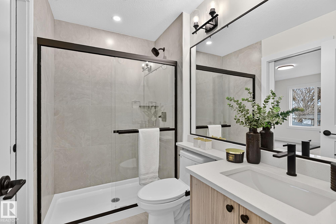
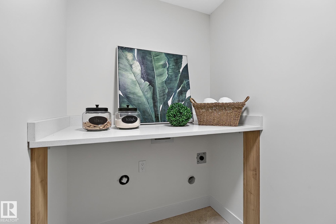
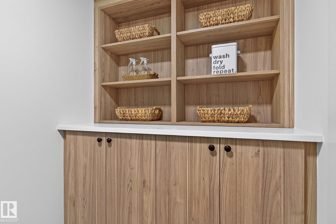
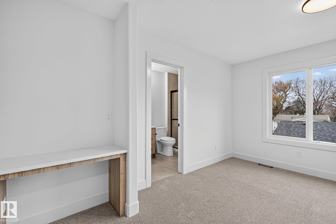
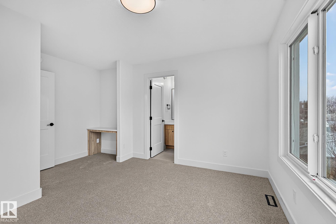
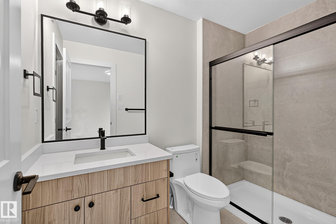
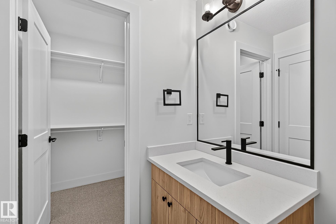
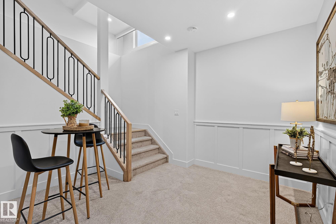
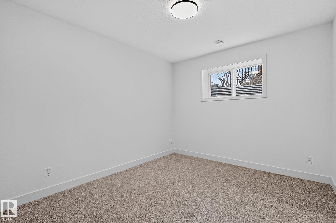
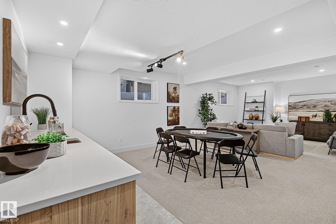
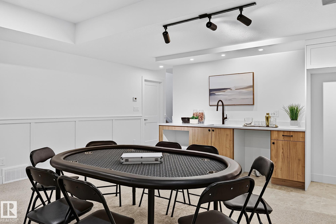
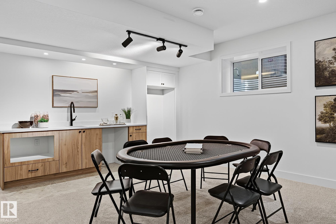
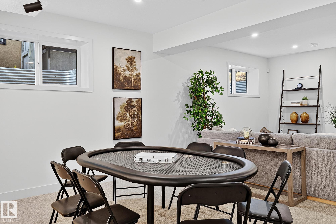
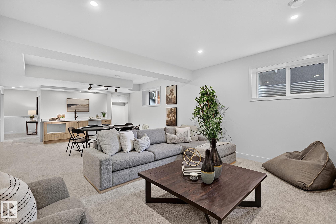
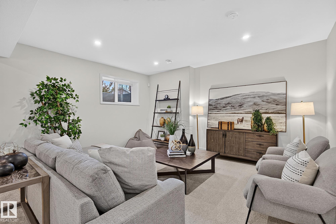
Some houses make you feel at home, others make home magical! This beautifully crafted 2850+ sqft Precision Homes residence is designed for the way life is meant to be lived--comfortably, beautifully &with style. With 5 bdrms, a dedicated main-flr office, mudrm, upper laundry, bonus rm &4.5 baths, there is room for every chapter of life. The heart of the home is an inviting open-concept kitchen, nook &great rm, anchored by a stunning gas fireplace thoughtfully connected to a refined butler’s pantry. The gene...

Read More

Essential Information

  • MLS® #
    E4517120
  • Year Built
    2026
  • Property Type
    Residential
  • Property Style
    2 Storey
  • MLS® #
    E4517120
  • Year Built
    2026
  • Property Type
    Residential
  • Property Style
    2 Storey
  • MLS® #
    E4517120
  • Year Built
    2026
  • Property Type
    Residential
  • Property Style
    2 Storey

Community Information

  • Area
    Edmonton
  • Neighbourhood/Community
    Forest Heights (Edmonton)
  • Postal Code
    T6A 3M5
  • Area
    Edmonton
  • Neighbourhood/Community
    Forest Heights (Edmonton)
  • Postal Code
    T6A 3M5
  • Area
    Edmonton
  • Neighbourhood/Community
    Forest Heights (Edmonton)
  • Postal Code
    T6A 3M5

Services & Amenities

  • Amenities
    On Street Parking
    Air Conditioner
    Bar
    Ceiling 10 ft.
    Ceiling 9 ft.
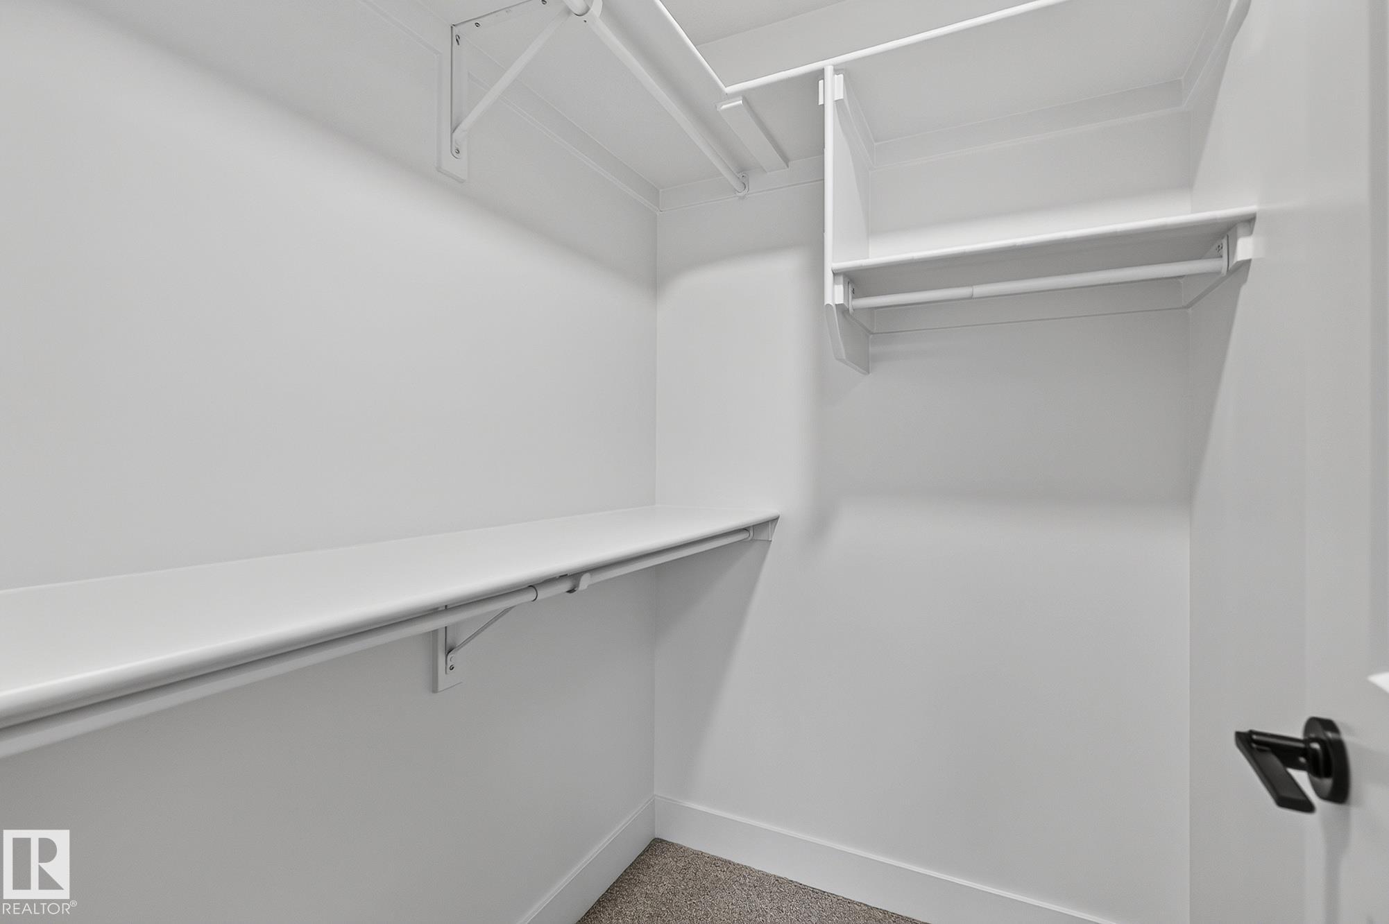
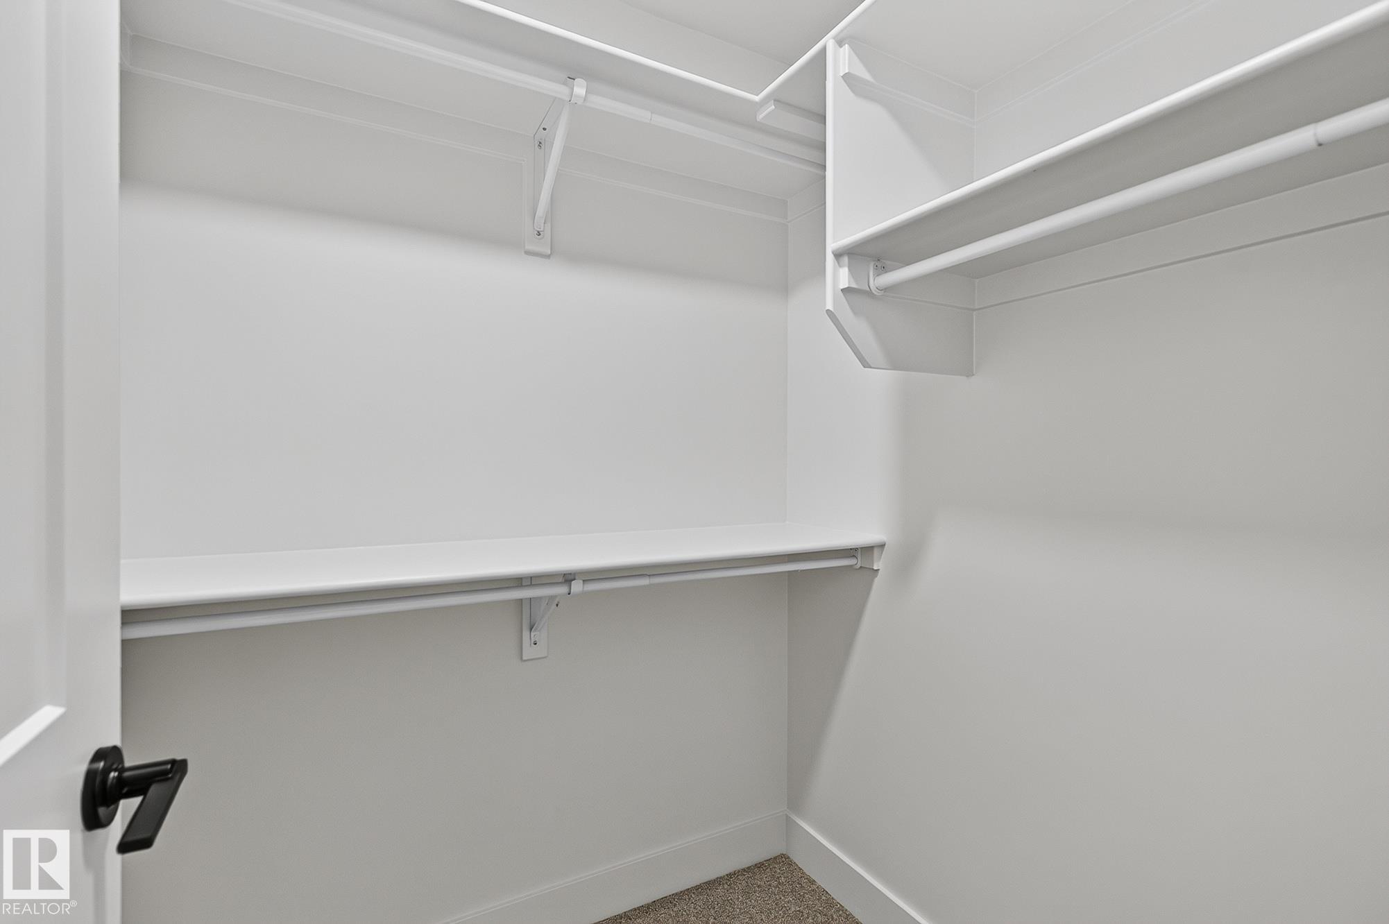
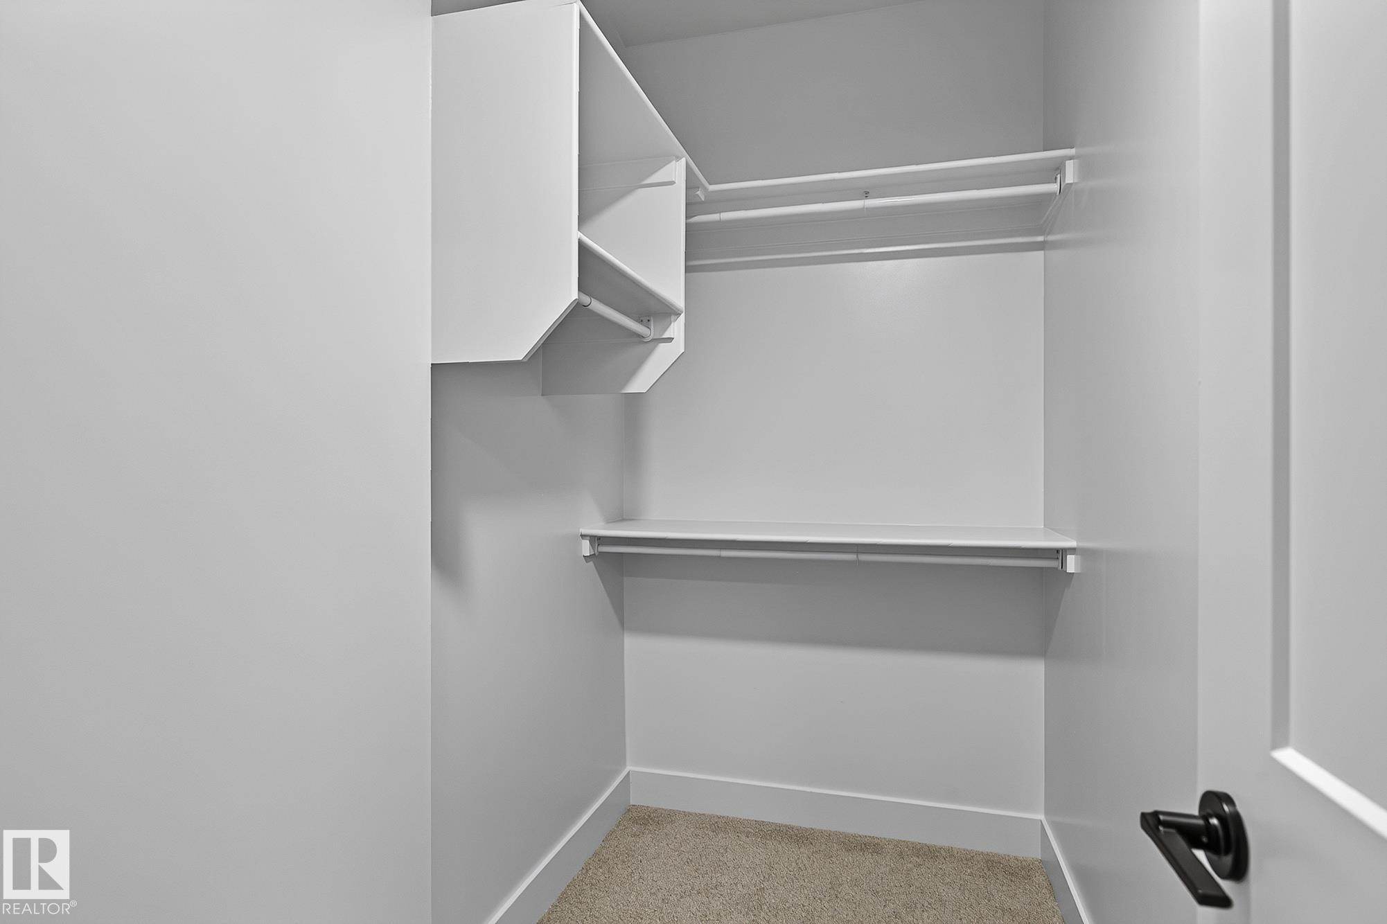
    Closet Organizers
    Hot Water Natural Gas
    No Animal Home
    No Smoking Home
    Smart/Program. Thermostat
    Vinyl Windows
    Wet Bar
    Infill Property
    HRV System
    Natural Gas BBQ Hookup
    Natural Gas Stove Hookup
    9 ft. Basement Ceiling
    Kitchen Island
    Sump Pump
  • Amenities
    On Street Parking, Air Conditioner, Bar, Ceiling 10 ft., Ceiling 9 ft., Closet Organizers, Hot Water Natural Gas, No Animal Home, No Smoking Home, Smart/Program. Thermostat, Vinyl Windows, Wet Bar, , Infill Property, HRV System, Natural Gas BBQ Hookup, Natural Gas Stove Hookup, 9 ft. Basement Ceiling, Kitchen Island, Sump Pump
  • Amenities
    On Street Parking
    Air Conditioner
    Bar
    Ceiling 10 ft.
    Ceiling 9 ft.
    Closet Organizers
    Hot Water Natural Gas
    No Animal Home
    No Smoking Home
    Smart/Program. Thermostat
    Vinyl Windows
    Wet Bar
    Infill Property
    HRV System
    Natural Gas BBQ Hookup
    Natural Gas Stove Hookup
    9 ft. Basement Ceiling
    Kitchen Island
    Sump Pump

Interior

  • Floor Finish
    Carpet
    Ceramic Tile
    Vinyl Plank
  • Goods Included
    Air Conditioning-Central
    Alarm/Security System
    Garage Control
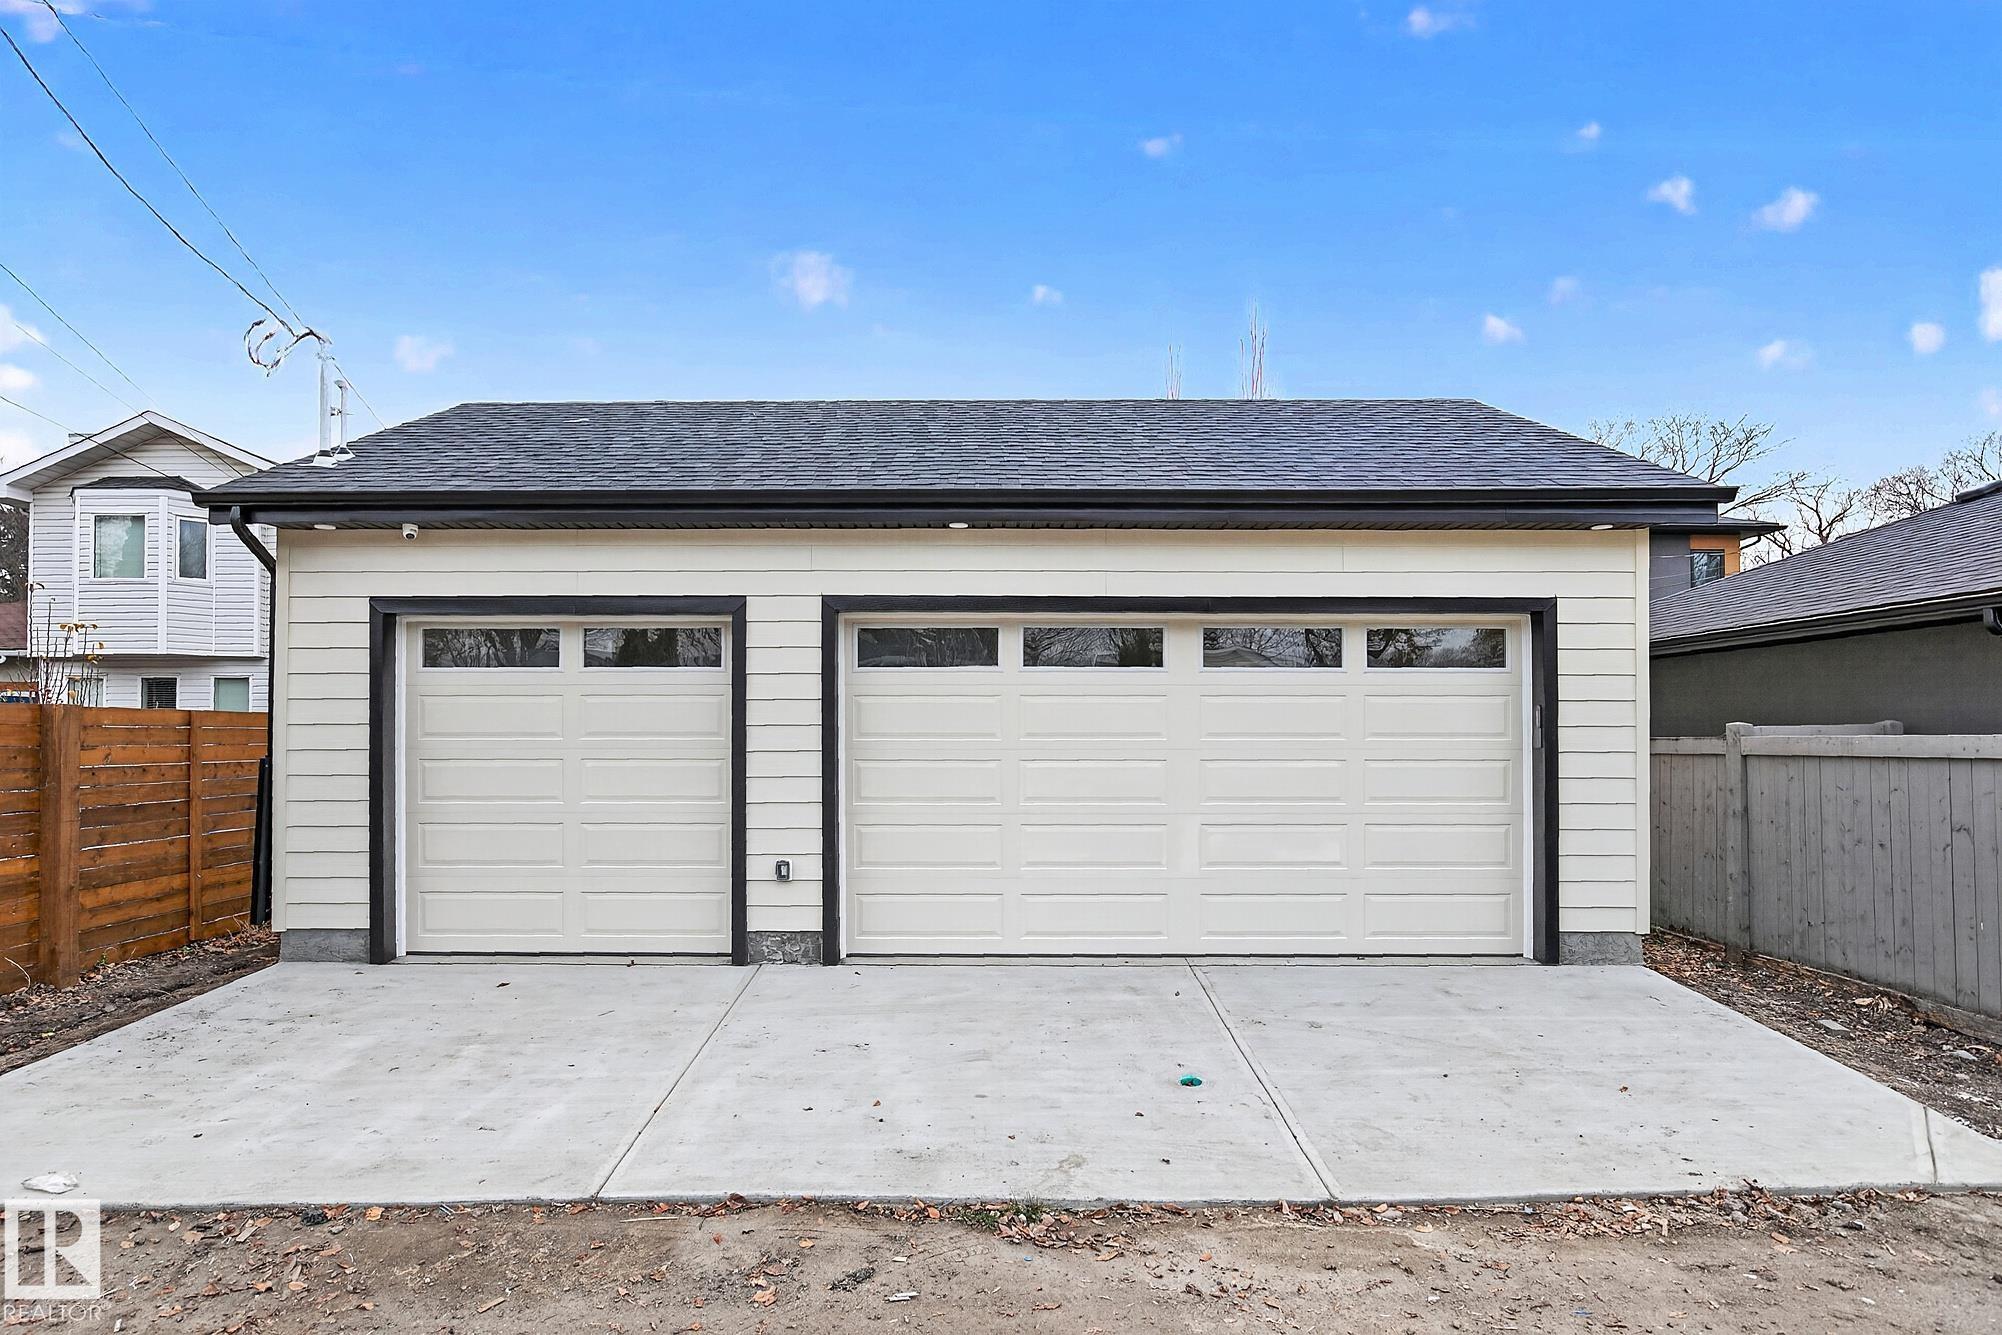
    Garage Opener
    See Remarks
    Garage Heater
    Wet Bar
    Builder Appliance Credit
  • Heating Type
    Forced Air-2
    Natural Gas
  • Fireplace Fuel
    Gas
  • Basement
    Full
  • Basement Development
    Fully Finished
  • Floor Finish
    Carpet, Ceramic Tile, Vinyl Plank
  • Goods Included
    Air Conditioning-Central, Alarm/Security System, Garage Control, Garage Opener, See Remarks, Garage Heater, Wet Bar, Builder Appliance Credit
  • Heating Type
    Forced Air-2, Natural Gas
  • Fireplace Fuel
    Gas
  • Basement
    Full
  • Basement Development
    Fully Finished
  • Floor Finish
    Carpet
    Ceramic Tile
    Vinyl Plank
  • Goods Included
    Air Conditioning-Central
    Alarm/Security System
    Garage Control
    Garage Opener
    See Remarks
    Garage Heater
    Wet Bar
    Builder Appliance Credit
  • Heating Type
    Forced Air-2
    Natural Gas
  • Fireplace Fuel
    Gas
  • Basement
    Full
  • Basement Development
    Fully Finished

Exterior

  • Lot/Exterior Features
    Back Lane
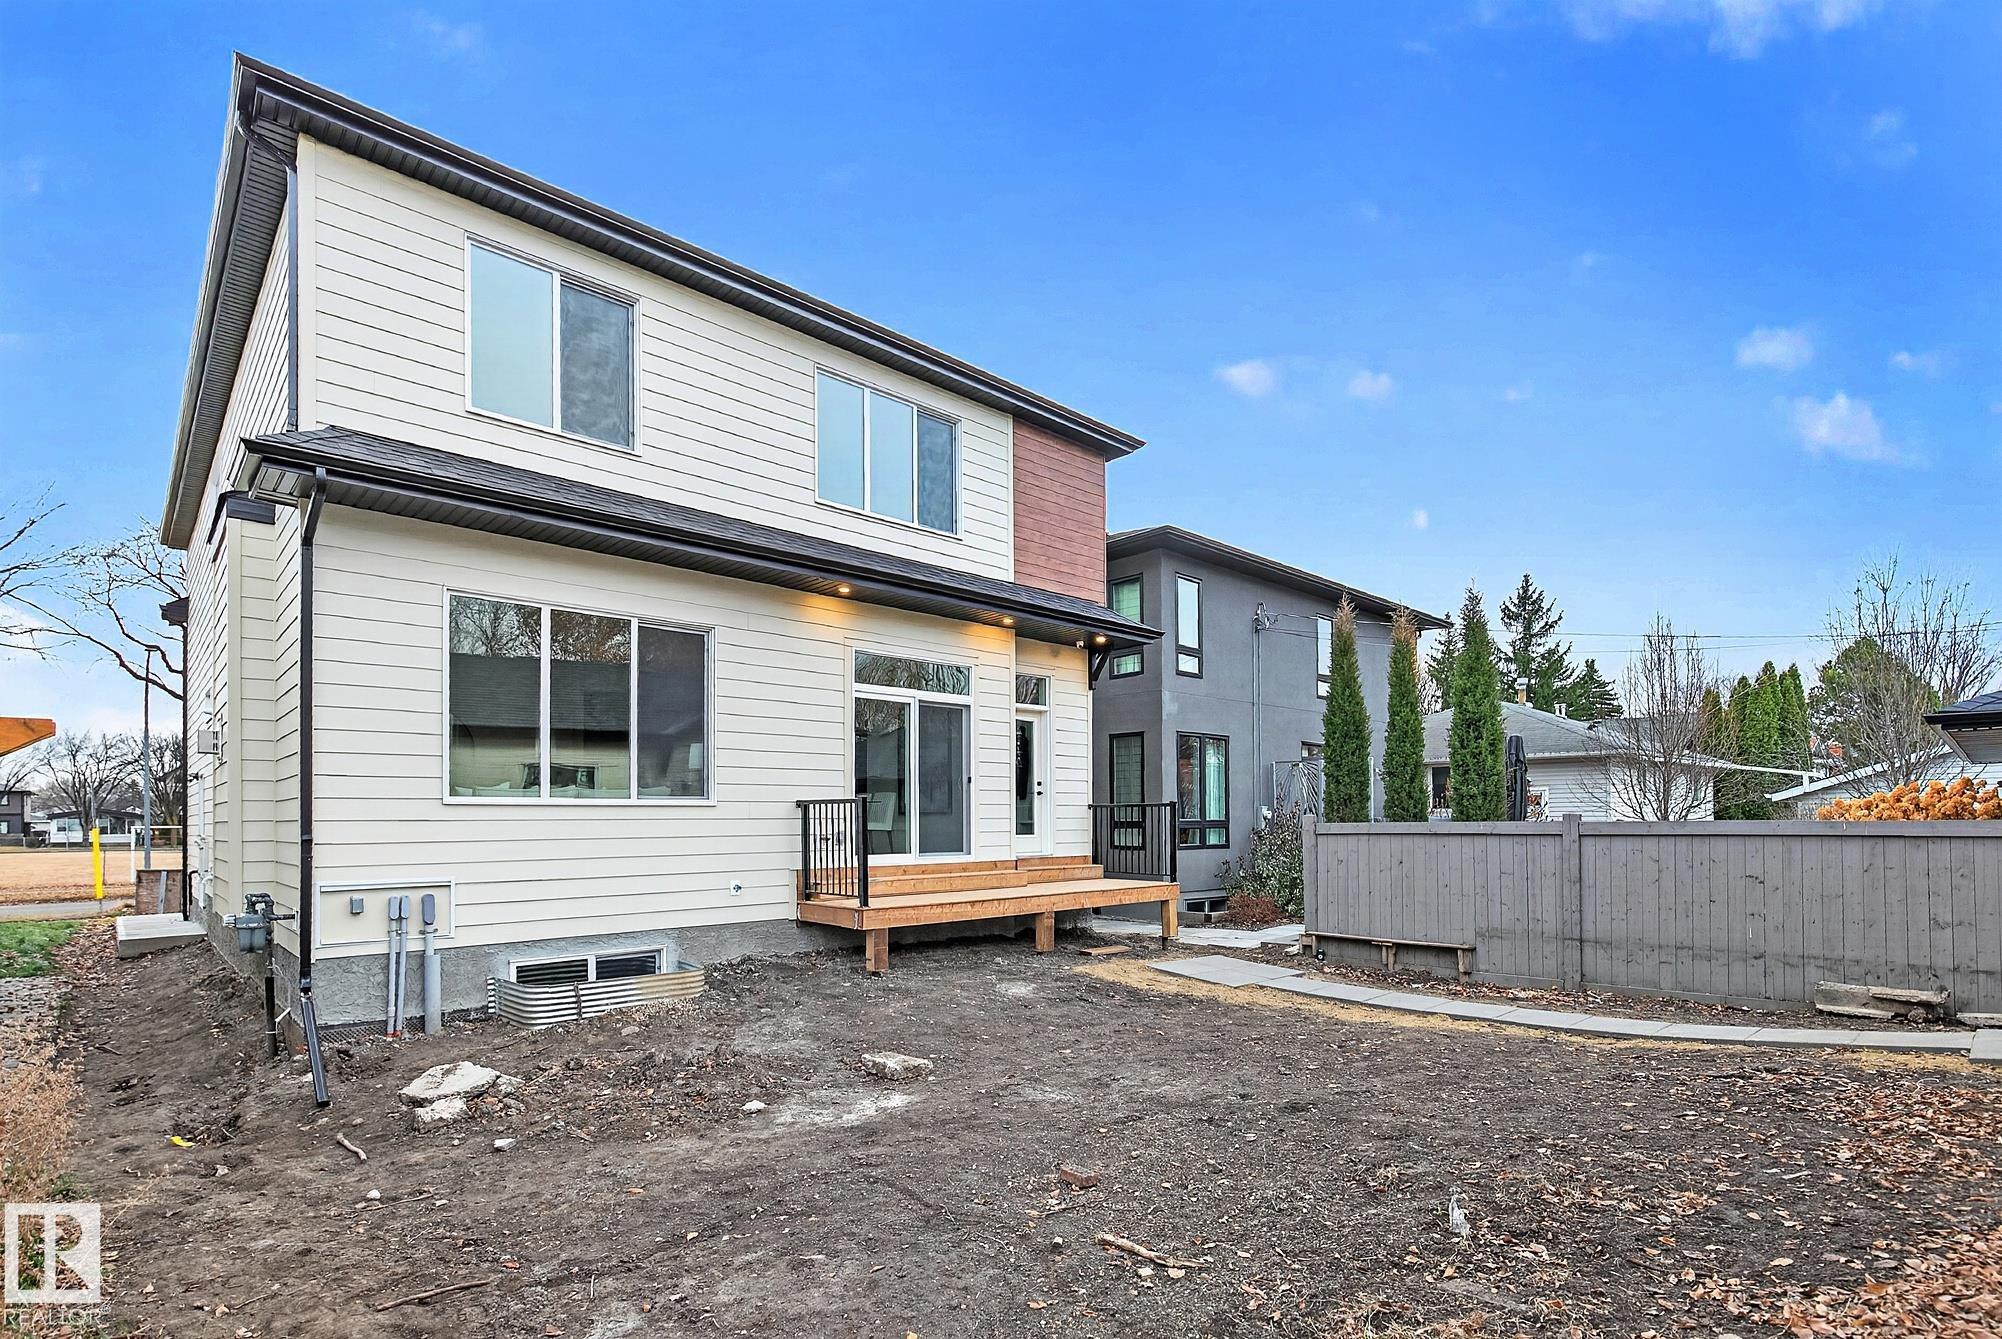
    Fully Fenced
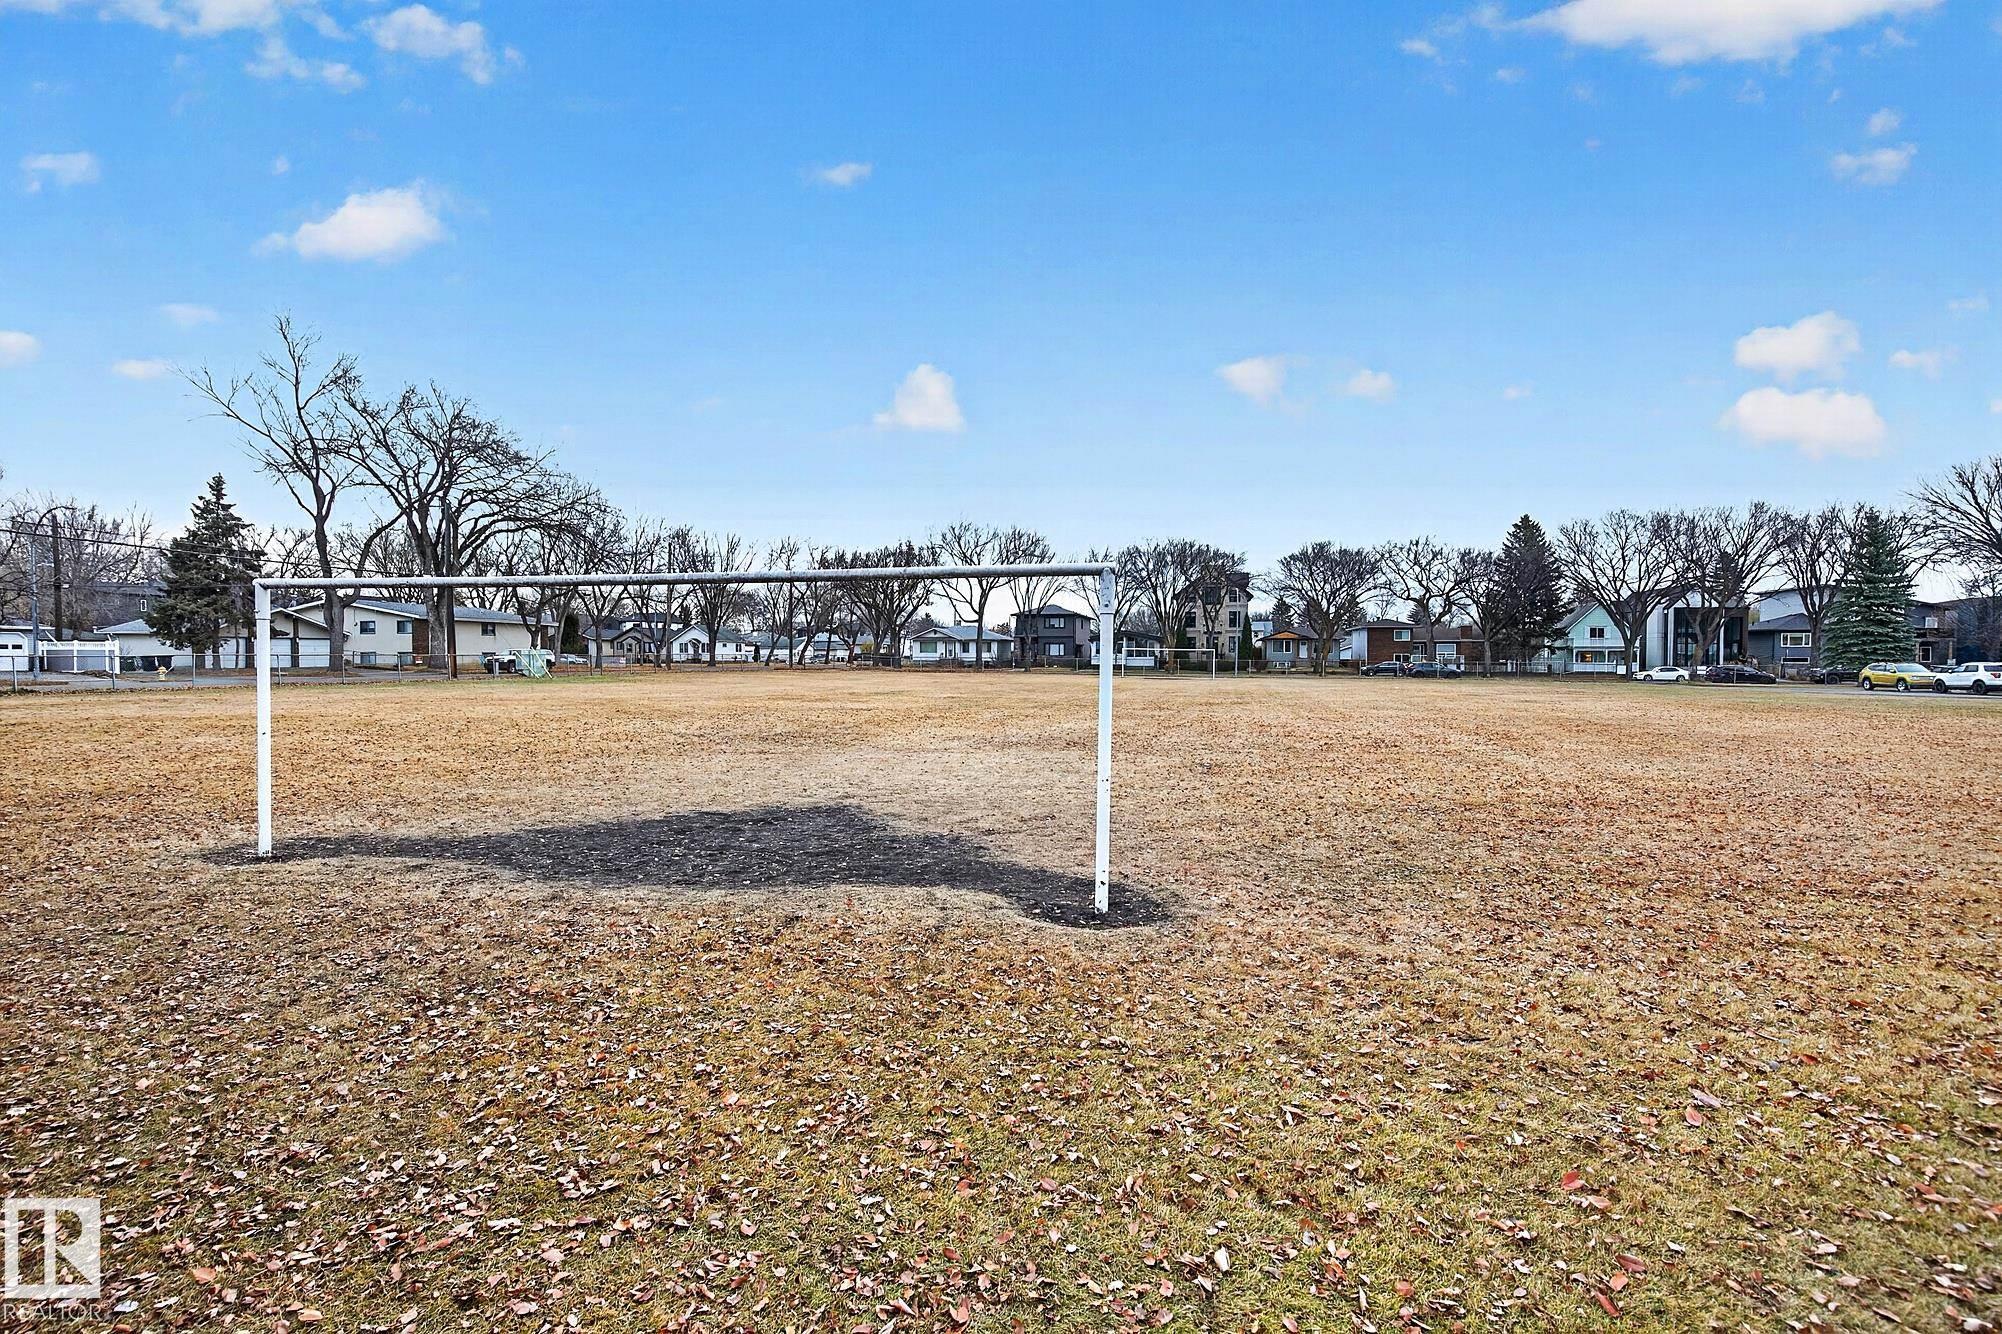
    Park/Reserve
    Playground Nearby
    Public Transportation
    Schools
    Shopping Nearby
  • Roof
    Asphalt Shingles
  • Foundation
    Concrete Perimeter
  • Lot/Exterior Features
    Back Lane, Fully Fenced, Park/Reserve, Playground Nearby, Public Transportation, Schools, Shopping Nearby
  • Roof
    Asphalt Shingles
  • Foundation
    Concrete Perimeter
  • Lot/Exterior Features
    Back Lane
    Fully Fenced
    Park/Reserve
    Playground Nearby
    Public Transportation
    Schools
    Shopping Nearby
  • Roof
    Asphalt Shingles
  • Foundation
    Concrete Perimeter

Additional Details

  • Property Class
    Single Family
  • Site Influences
    Back Lane
    Fully Fenced
    Park/Reserve
    Playground Nearby
    Public Transportation
    Schools
    Shopping Nearby
  • Road Access
    Paved
  • Last Updated
    10/5/2026 18:23
  • Property Class
    Single Family
  • Site Influences
    Back Lane, Fully Fenced, Park/Reserve, Playground Nearby, Public Transportation, Schools, Shopping Nearby
  • Road Access
    Paved
  • Last Updated
    10/5/2026 18:23
  • Property Class
    Single Family
  • Site Influences
    Back Lane
    Fully Fenced
    Park/Reserve
    Playground Nearby
    Public Transportation
    Schools
    Shopping Nearby
  • Road Access
    Paved
  • Last Updated
    10/5/2026 18:23

$1,450,000

10332 82 Street

Schedule Tour
Contact Agent

$6604/month
Est. Monthly Payment
$
$
%
Learn More

Mortgage values are calculated by Redman Technologies Inc based on values provided in the REALTOR® Association of Edmonton listing data feed.