
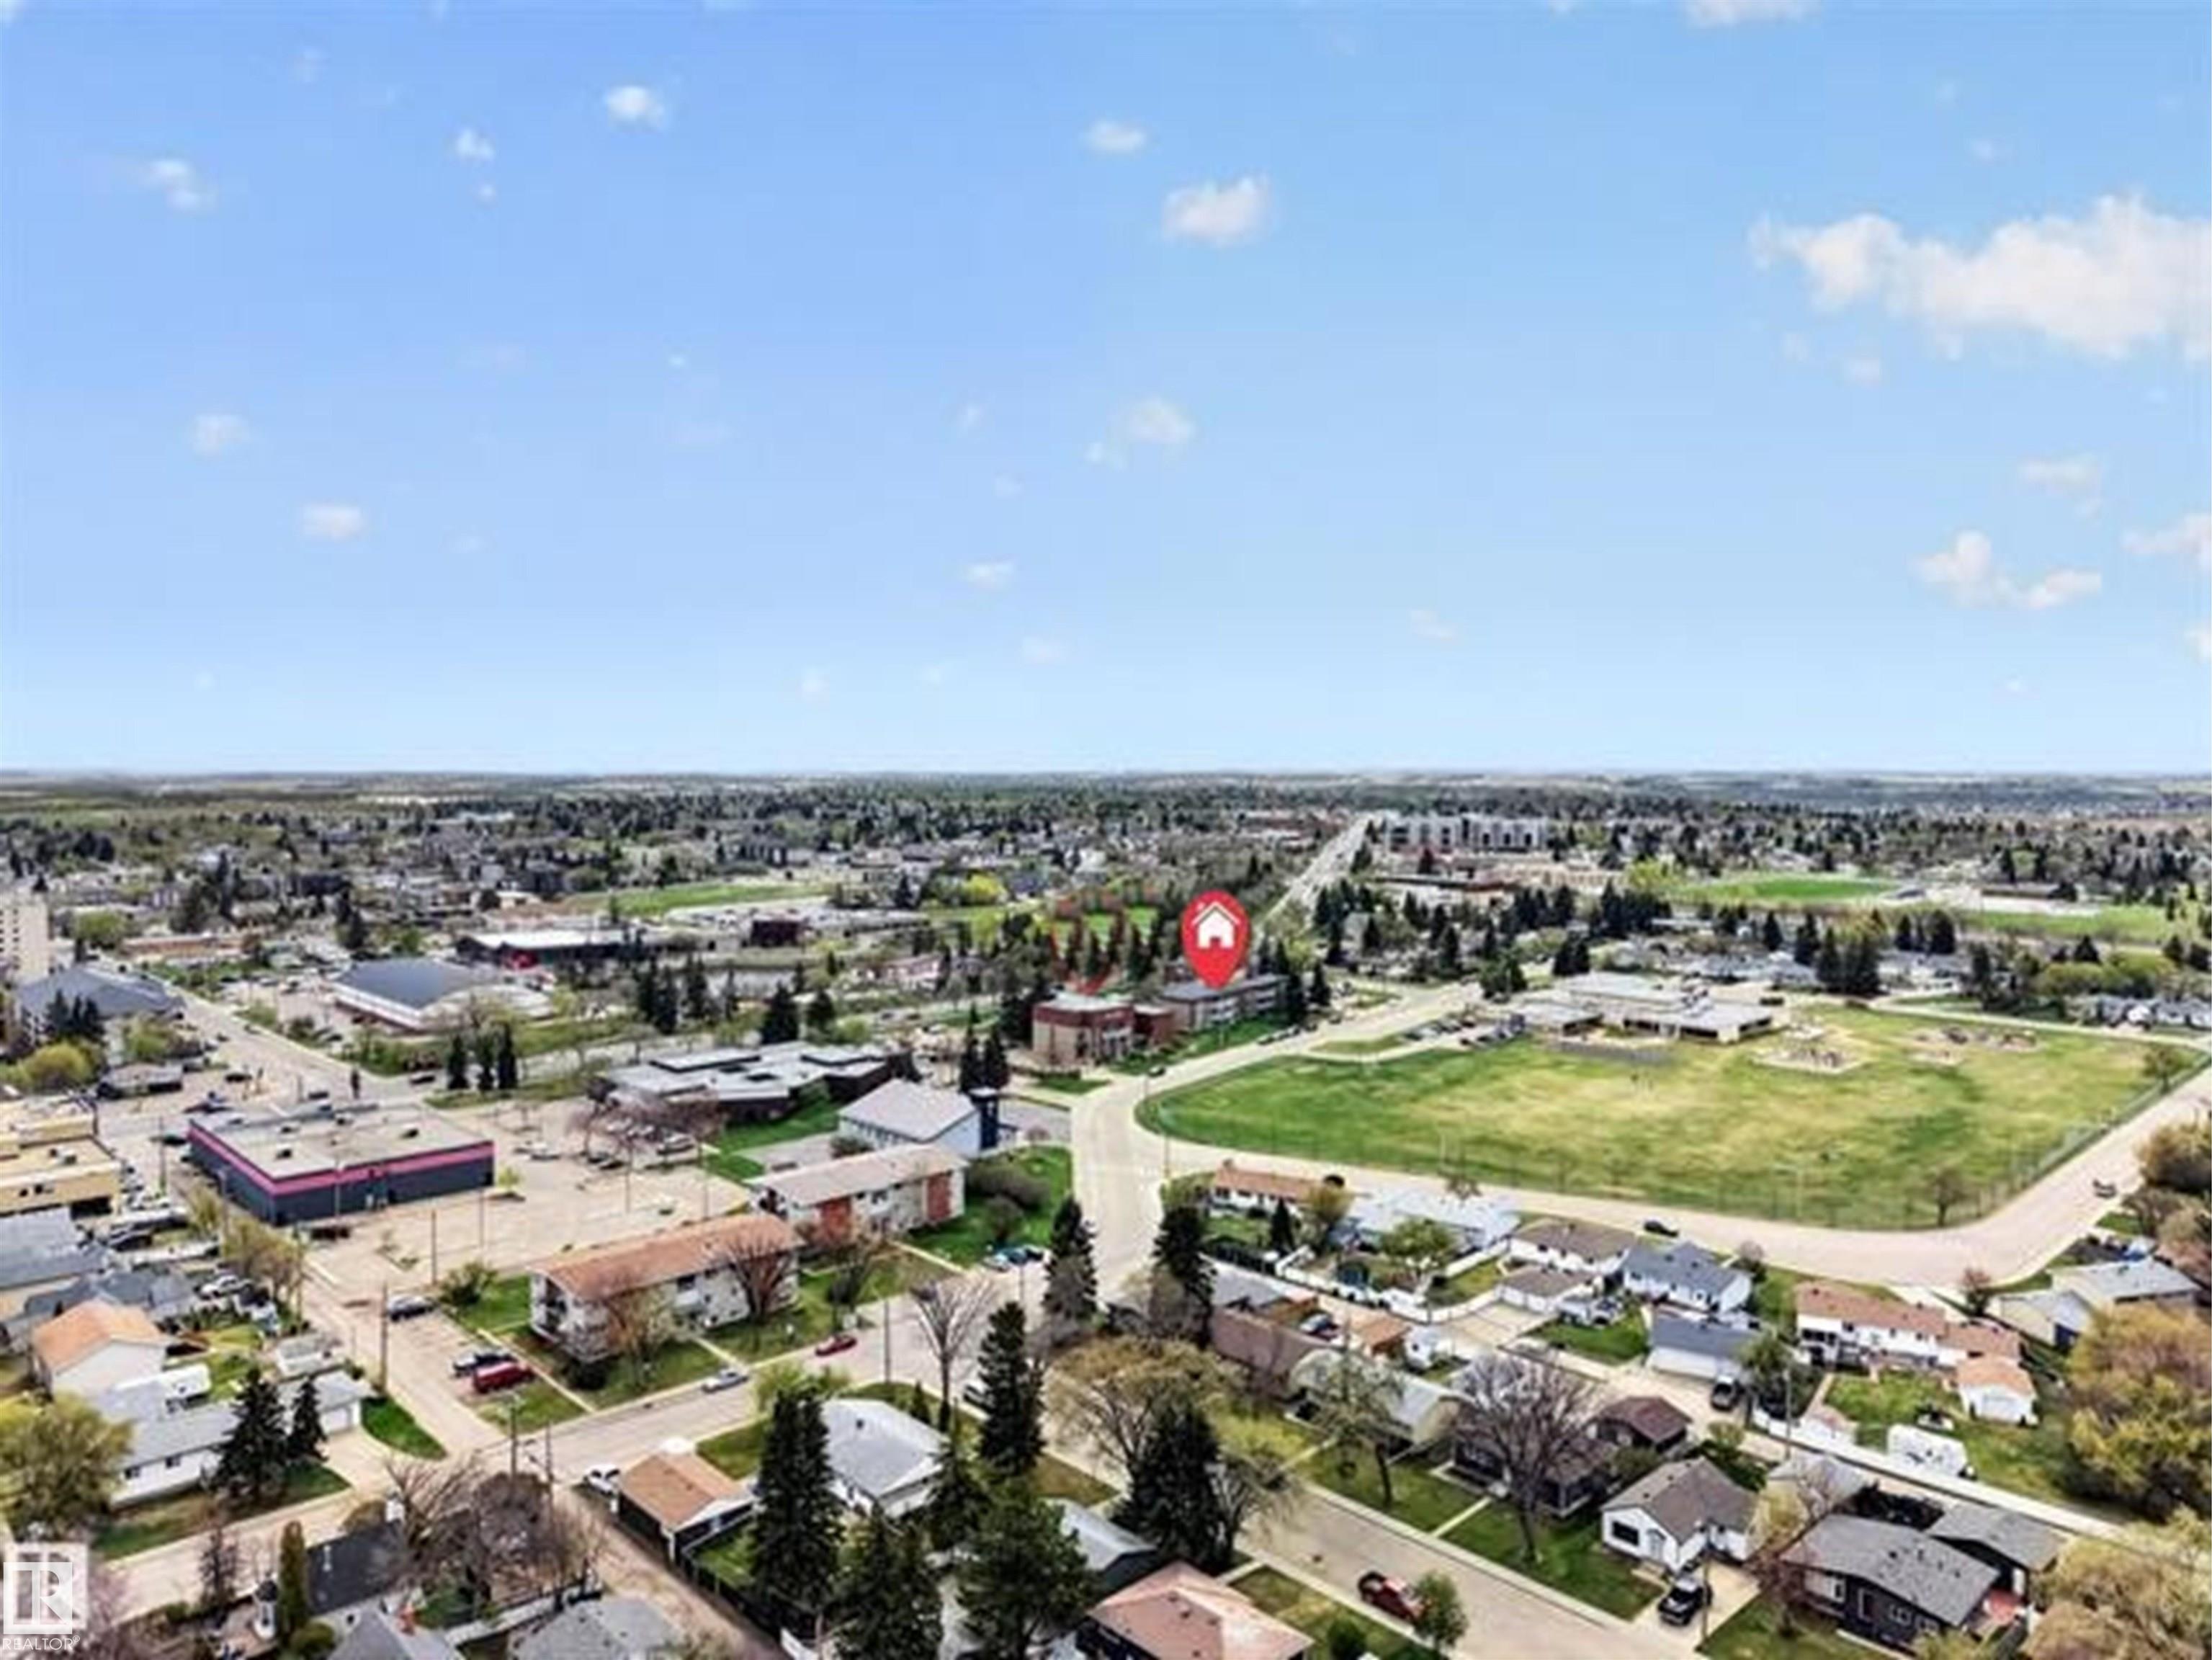

Courtesy of Nav Jhand of MaxWell Polaris

108 4501 51 Street, Condo for sale in Linsford Park Leduc , Alberta , T9E 5B9

 MLS® # E4498947

1 bedrooms

1 bathrooms

688 sqft

Sign up to View

Days on Market

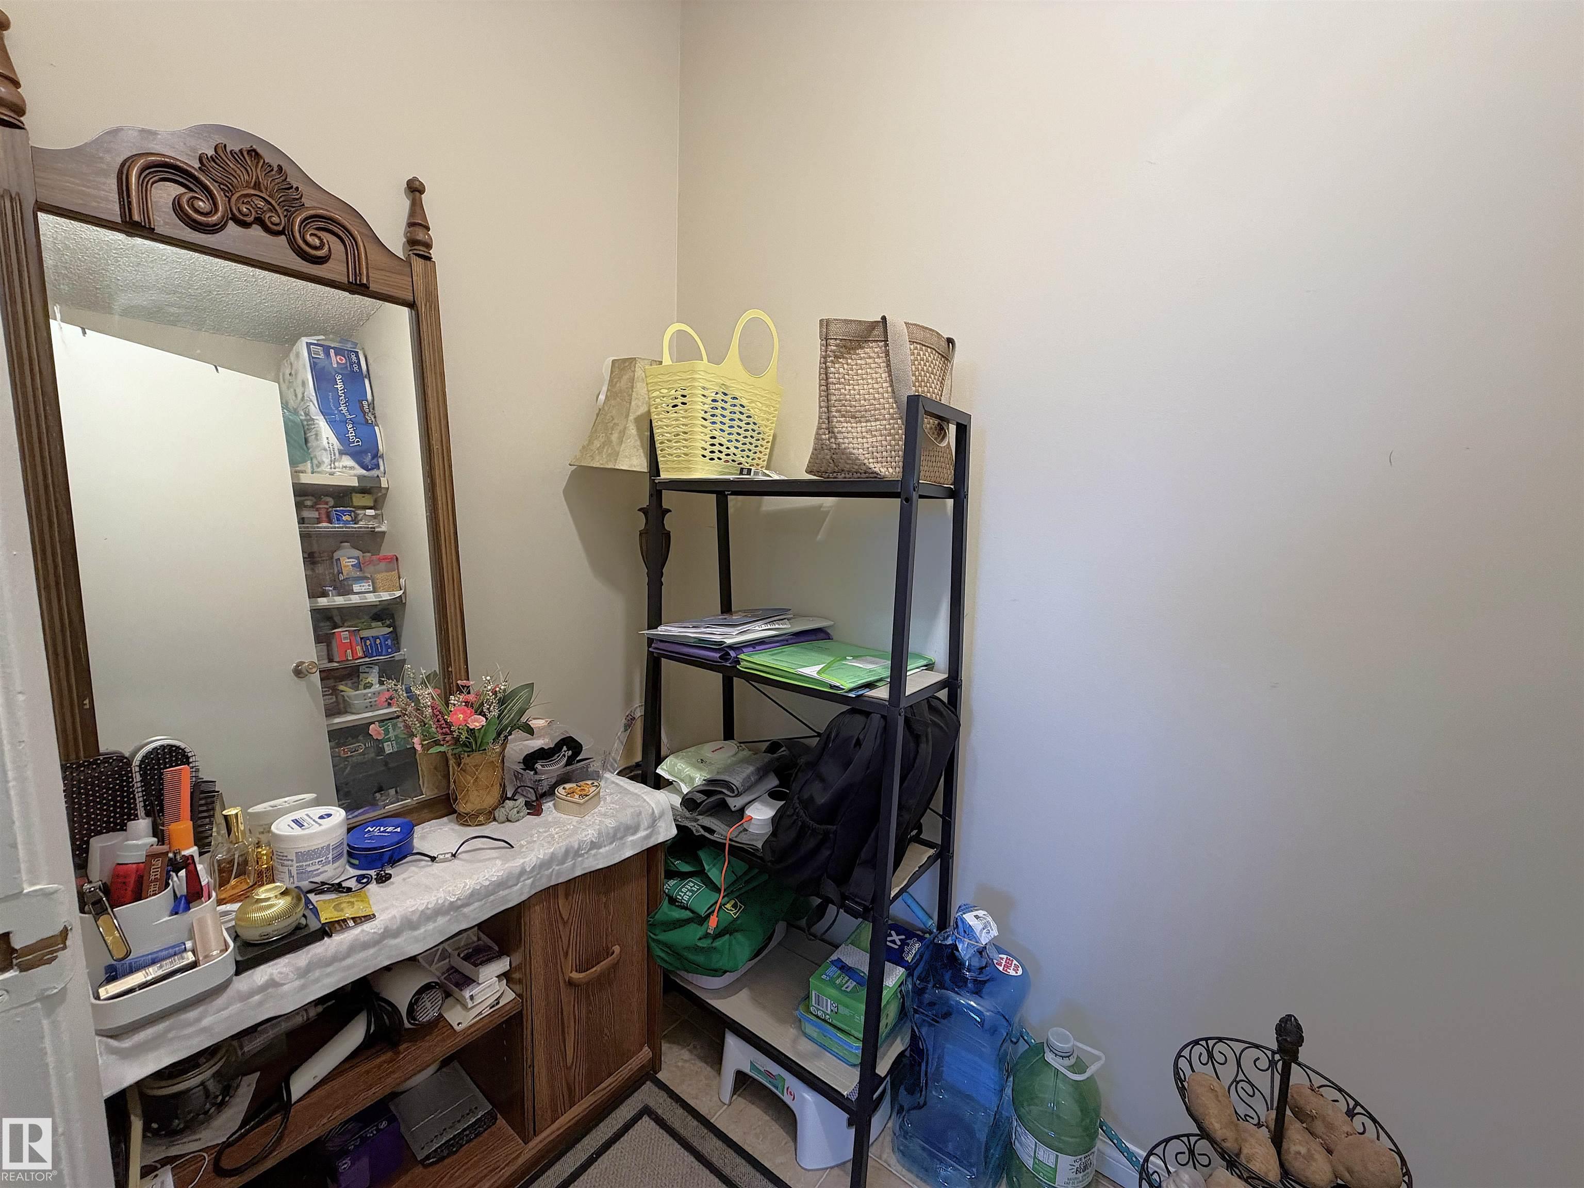
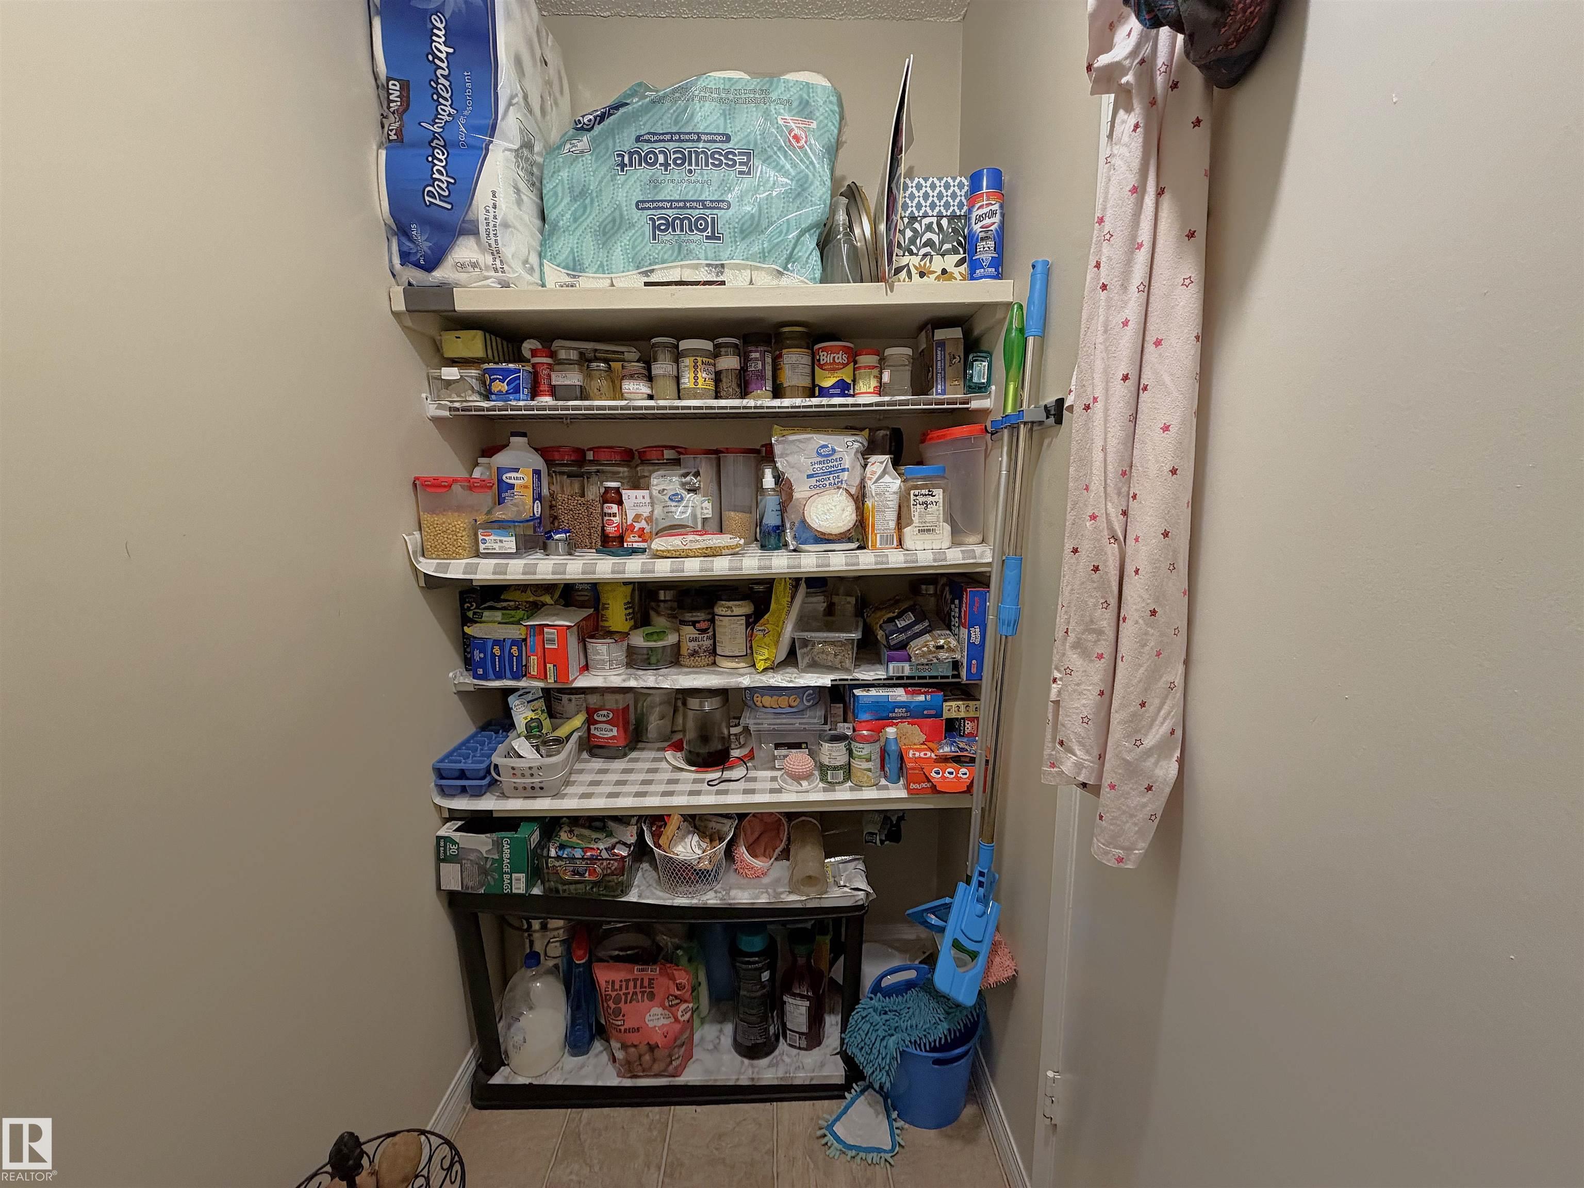
Detectors Smoke Storage-In-Suite

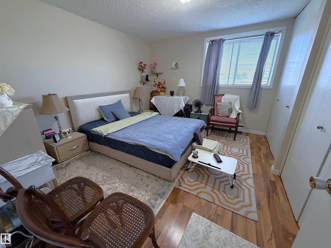
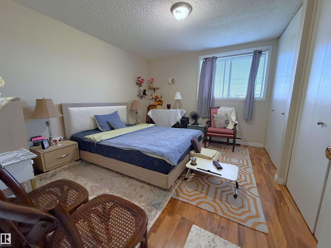
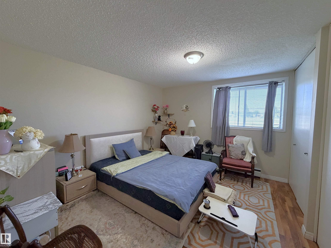
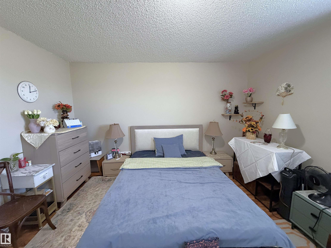
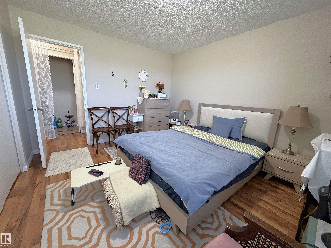
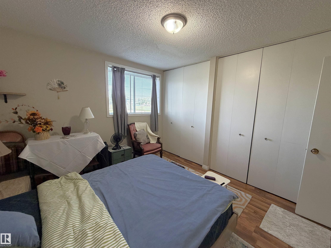
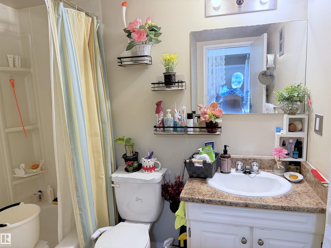
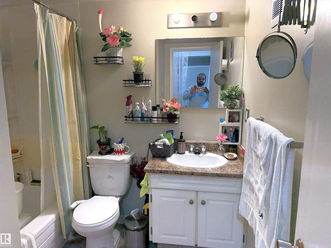
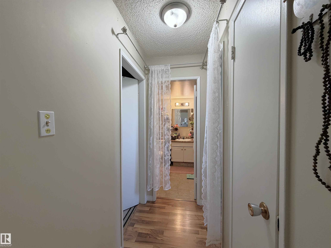
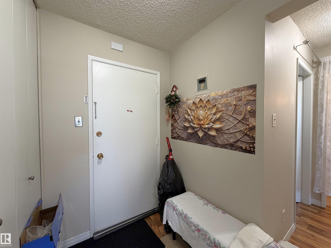
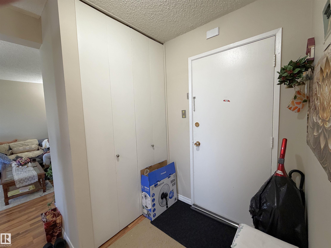
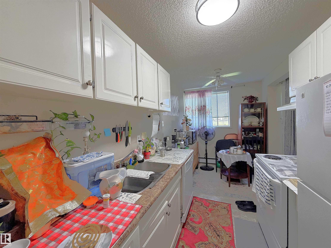
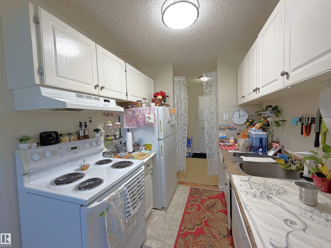
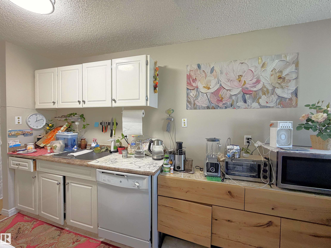
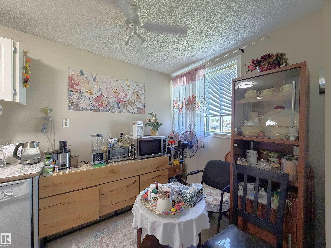
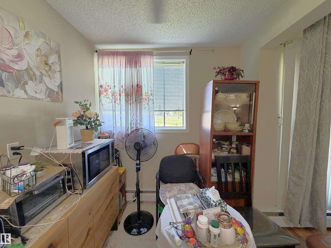
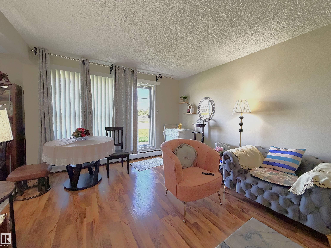
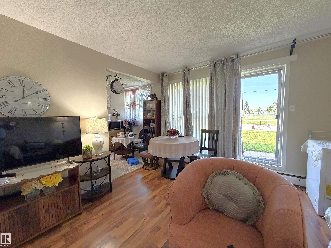
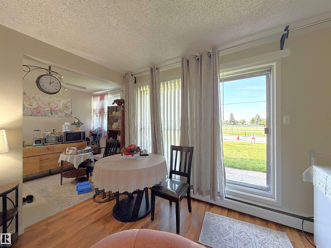
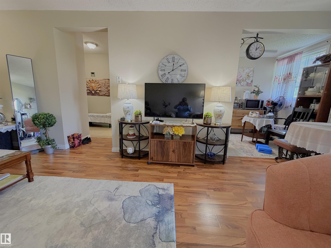
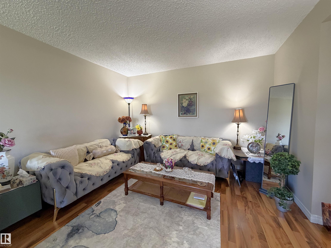
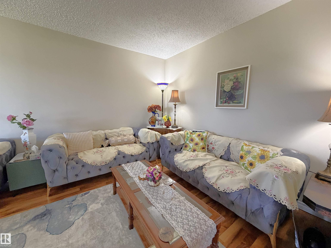
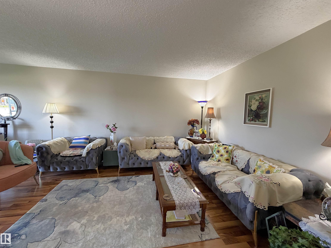
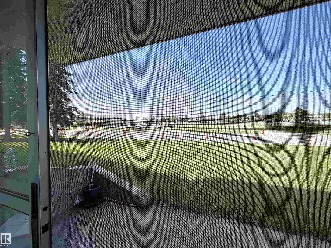
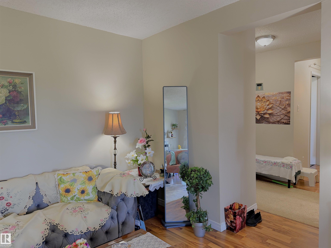
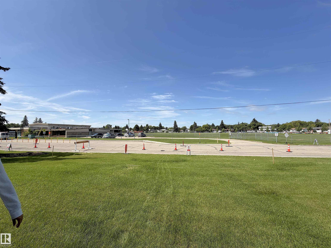
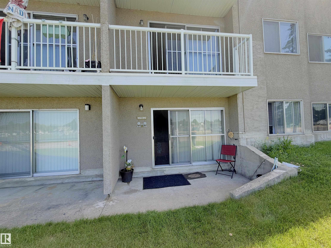
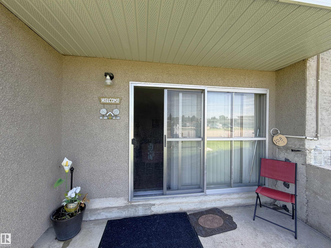
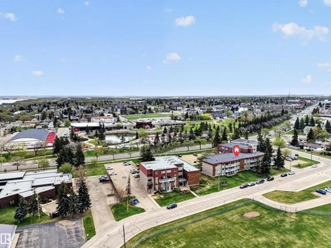
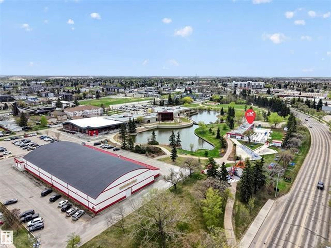
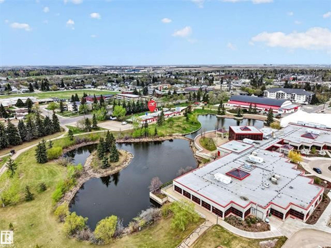
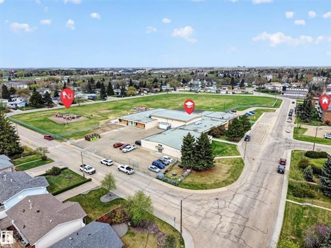
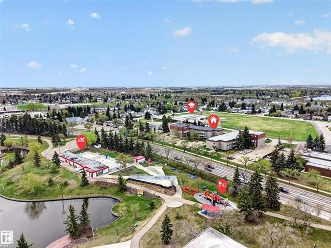
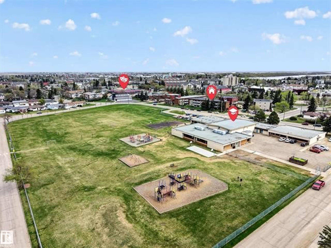
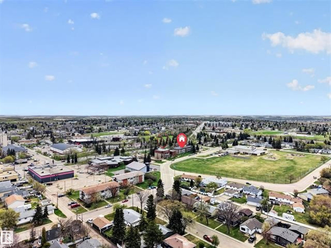
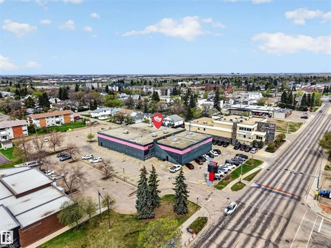
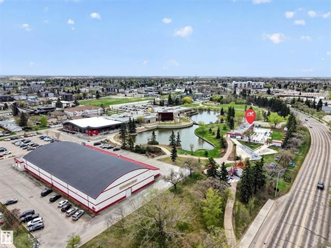
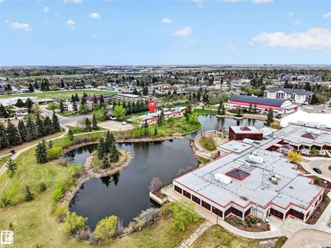
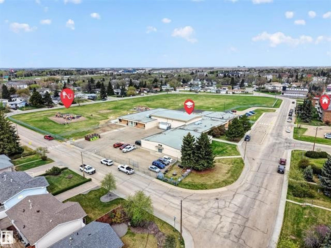
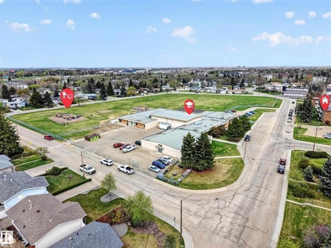
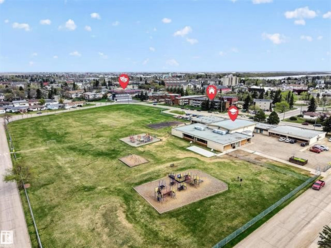
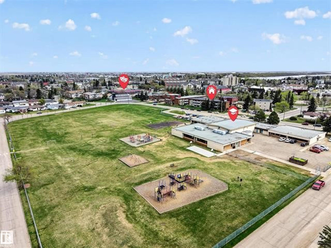
Welcome to this luminous and open, recently renovated 1-bedroom ground-floor condo—an excellent opportunity for first-time buyers or investors seeking a move-in-ready home! This inviting unit features a spacious, light-filled layout, a full 4-piece bathroom, and a functional kitchen complete with all appliances. The pet-friendly building offers on-site laundry, while condo fees include heat and water for exceptional value. You'll also enjoy the convenience of one assigned parking stall. Ideally situated dir...

Read More

Essential Information

  • MLS® #
    E4498947
  • Year Built
    1972
  • Property Type
    Residential
  • Property Style
    Single Level Apartment
  • MLS® #
    E4498947
  • Year Built
    1972
  • Property Type
    Residential
  • Property Style
    Single Level Apartment
  • MLS® #
    E4498947
  • Year Built
    1972
  • Property Type
    Residential
  • Property Style
    Single Level Apartment

Community Information

  • Area
    Leduc
  • Neighbourhood/Community
    Linsford Park
  • Condo Name
    Madison Arms
  • Postal Code
    T9E 5B9
  • Area
    Leduc
  • Neighbourhood/Community
    Linsford Park
  • Condo Name
    Madison Arms
  • Postal Code
    T9E 5B9
  • Area
    Leduc
  • Neighbourhood/Community
    Linsford Park
  • Condo Name
    Madison Arms
  • Postal Code
    T9E 5B9

Services & Amenities

  • Amenities
    Detectors Smoke
    Storage-In-Suite
  • Amenities
    Detectors Smoke, Storage-In-Suite,
  • Amenities
    Detectors Smoke
    Storage-In-Suite

Interior

  • Floor Finish
    Laminate Flooring
    Linoleum
  • Goods Included
    Dishwasher-Built-In
    Hood Fan
    Refrigerator
    Stove-Electric
    Window Coverings
  • Heating Type
    Baseboard
    Natural Gas
  • Storeys
    3
  • Basement
    None
  • Basement Development
    No Basement
  • Floor Finish
    Laminate Flooring, Linoleum
  • Goods Included
    Dishwasher-Built-In, Hood Fan, Refrigerator, Stove-Electric, Window Coverings
  • Heating Type
    Baseboard, Natural Gas
  • Storeys
    3
  • Basement
    None
  • Basement Development
    No Basement
  • Floor Finish
    Laminate Flooring
    Linoleum
  • Goods Included
    Dishwasher-Built-In
    Hood Fan
    Refrigerator
    Stove-Electric
    Window Coverings
  • Heating Type
    Baseboard
    Natural Gas
  • Storeys
    3
  • Basement
    None
  • Basement Development
    No Basement

Exterior

  • Lot/Exterior Features
    Airport Nearby
    Golf Nearby
    Playground Nearby
    Public Swimming Pool
    Public Transportation
    Schools
    Shopping Nearby
  • Roof
    Tar & Gravel
  • Foundation
    Concrete Perimeter
  • Lot/Exterior Features
    Airport Nearby, Golf Nearby, Playground Nearby, Public Swimming Pool, Public Transportation, Schools, Shopping Nearby
  • Roof
    Tar & Gravel
  • Foundation
    Concrete Perimeter
  • Lot/Exterior Features
    Airport Nearby
    Golf Nearby
    Playground Nearby
    Public Swimming Pool
    Public Transportation
    Schools
    Shopping Nearby
  • Roof
    Tar & Gravel
  • Foundation
    Concrete Perimeter

Additional Details

  • Property Class
    Condo
  • Site Influences
    Airport Nearby
    Golf Nearby
    Playground Nearby
    Public Swimming Pool
    Public Transportation
    Schools
    Shopping Nearby
  • Road Access
    Paved
  • Last Updated
    6/5/2026 4:36
  • Property Class
    Condo
  • Site Influences
    Airport Nearby, Golf Nearby, Playground Nearby, Public Swimming Pool, Public Transportation, Schools, Shopping Nearby
  • Road Access
    Paved
  • Last Updated
    6/5/2026 4:36
  • Property Class
    Condo
  • Site Influences
    Airport Nearby
    Golf Nearby
    Playground Nearby
    Public Swimming Pool
    Public Transportation
    Schools
    Shopping Nearby
  • Road Access
    Paved
  • Last Updated
    6/5/2026 4:36

$109,000

108 4501 51 Street

Schedule Tour
Contact Agent

$497/month
Est. Monthly Payment
$
$
%
Learn More

Mortgage values are calculated by Redman Technologies Inc based on values provided in the REALTOR® Association of Edmonton listing data feed.