
Courtesy of Matthew Roth of RE/MAX PREFERRED CHOICE

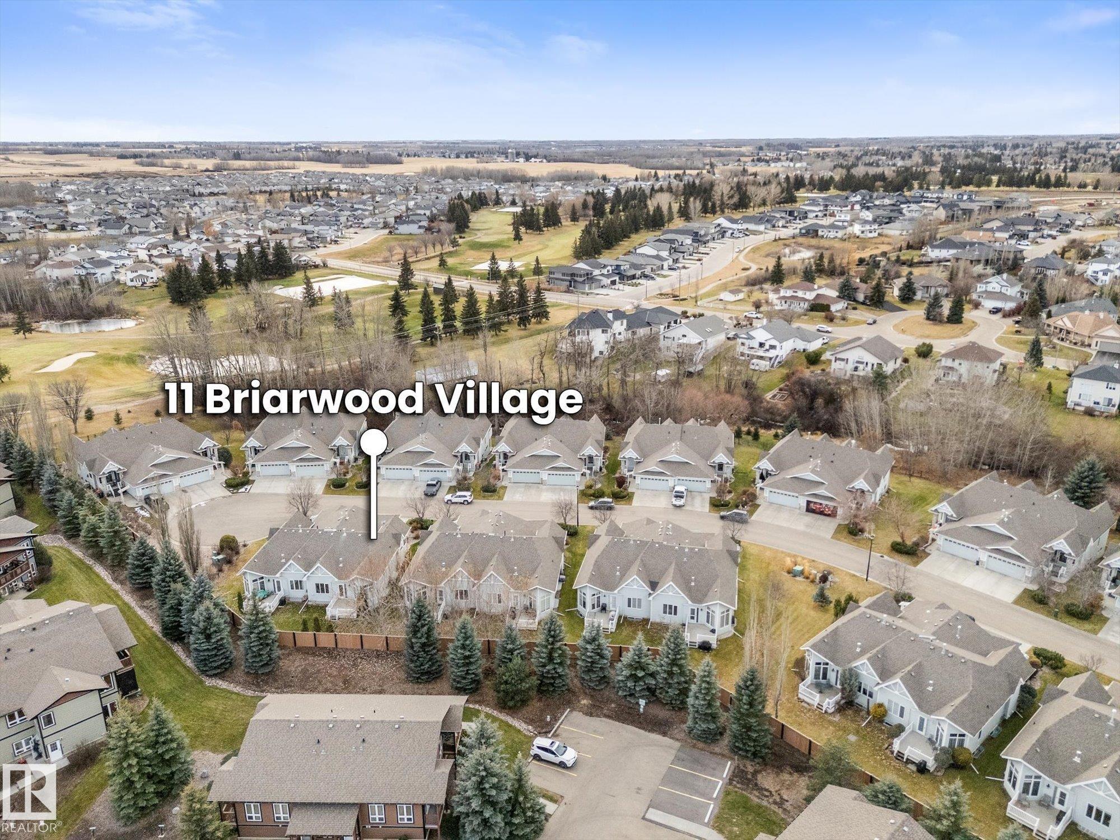
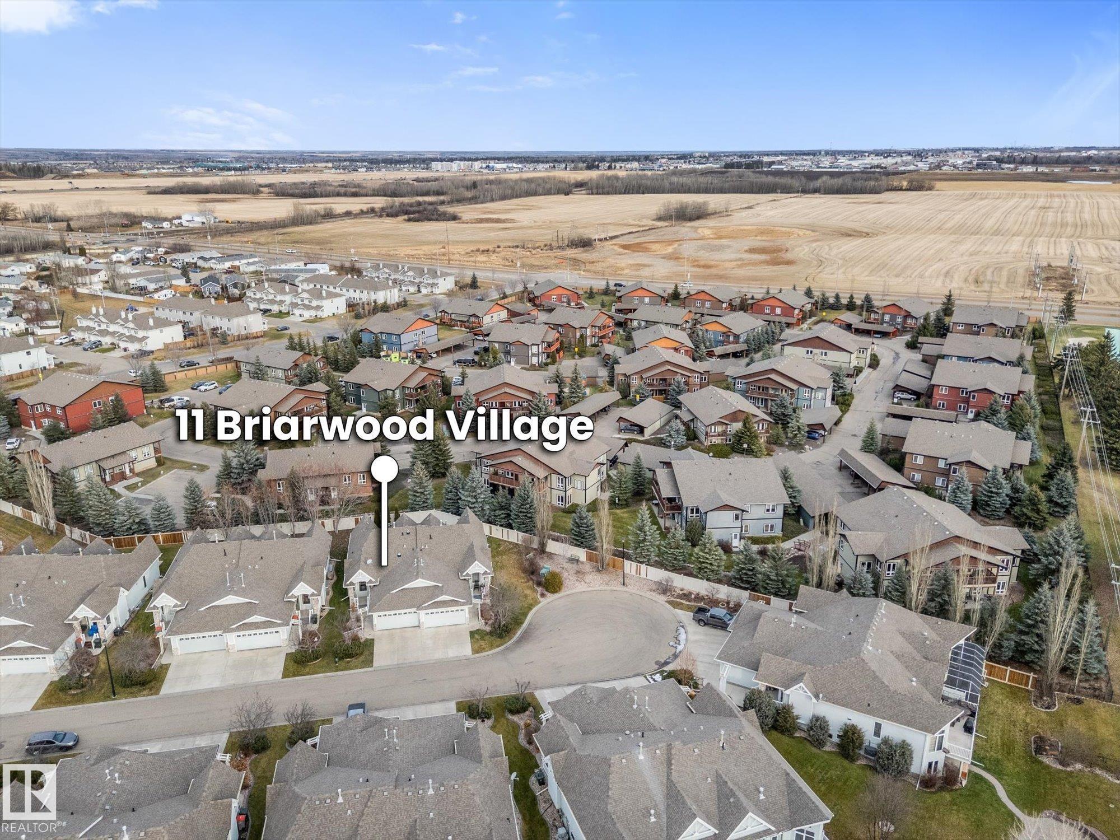
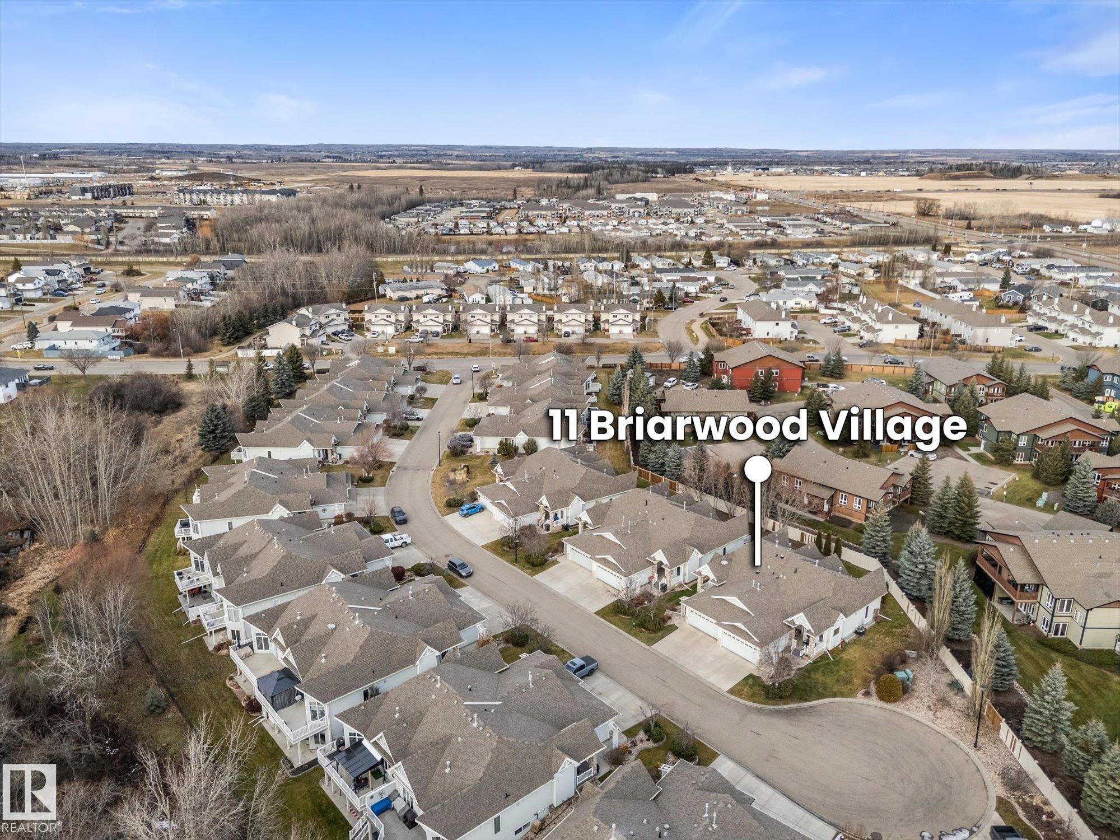
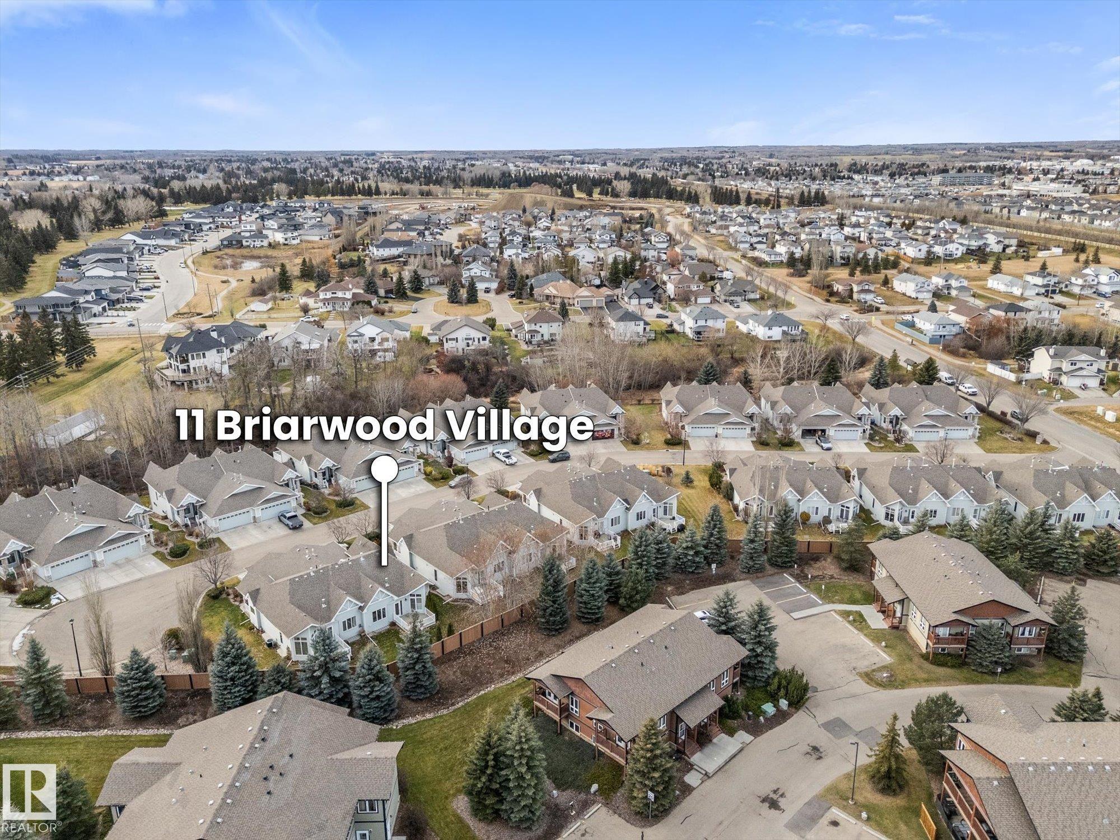
11 BRIARWOOD Village Stony Plain , Alberta , T7Z 2Y7

 MLS® # E4517061

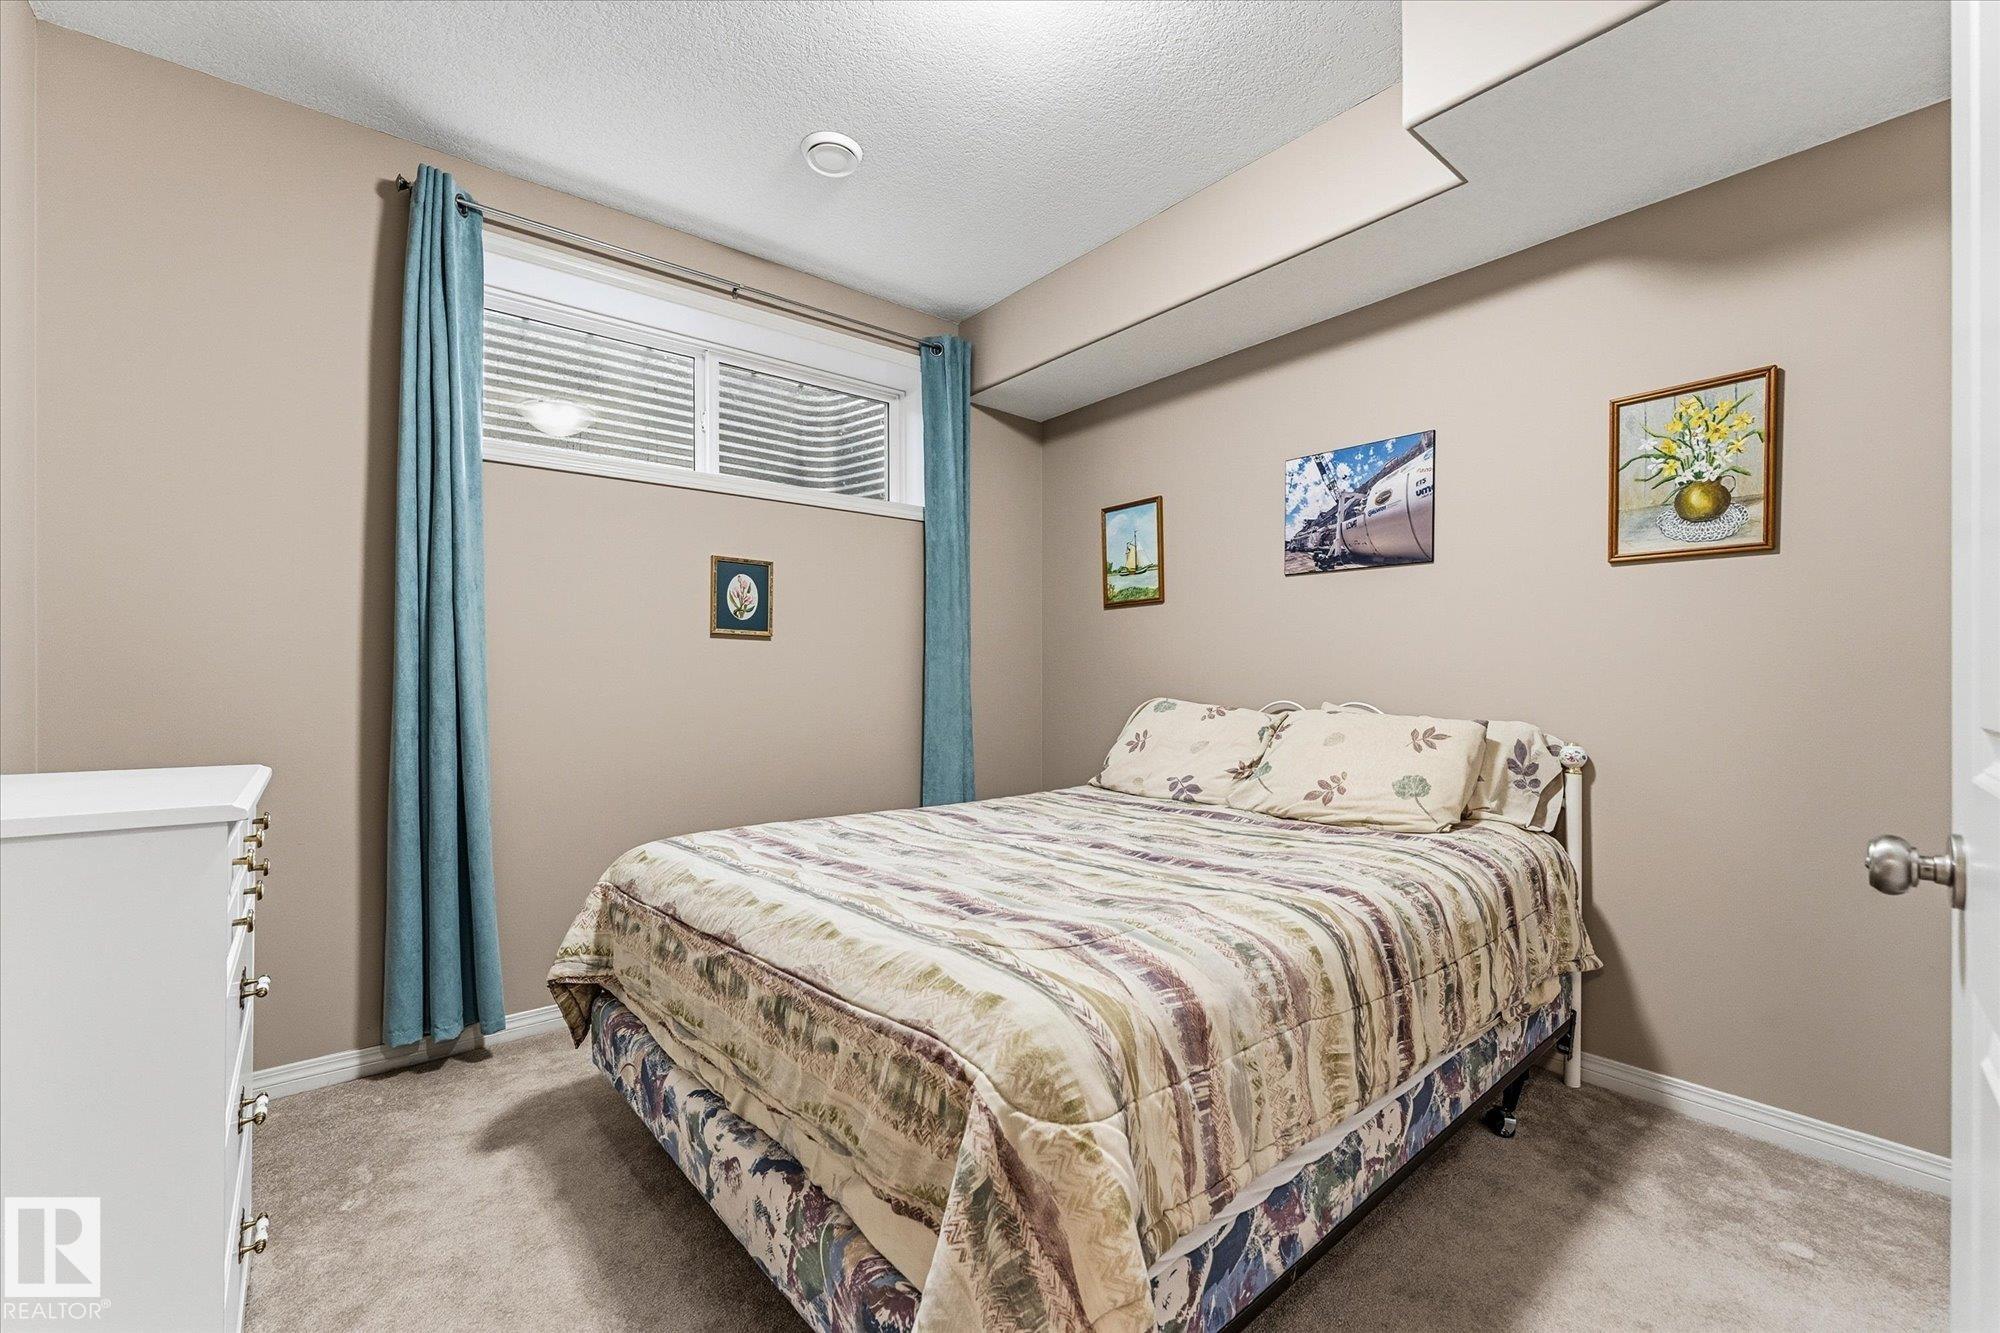
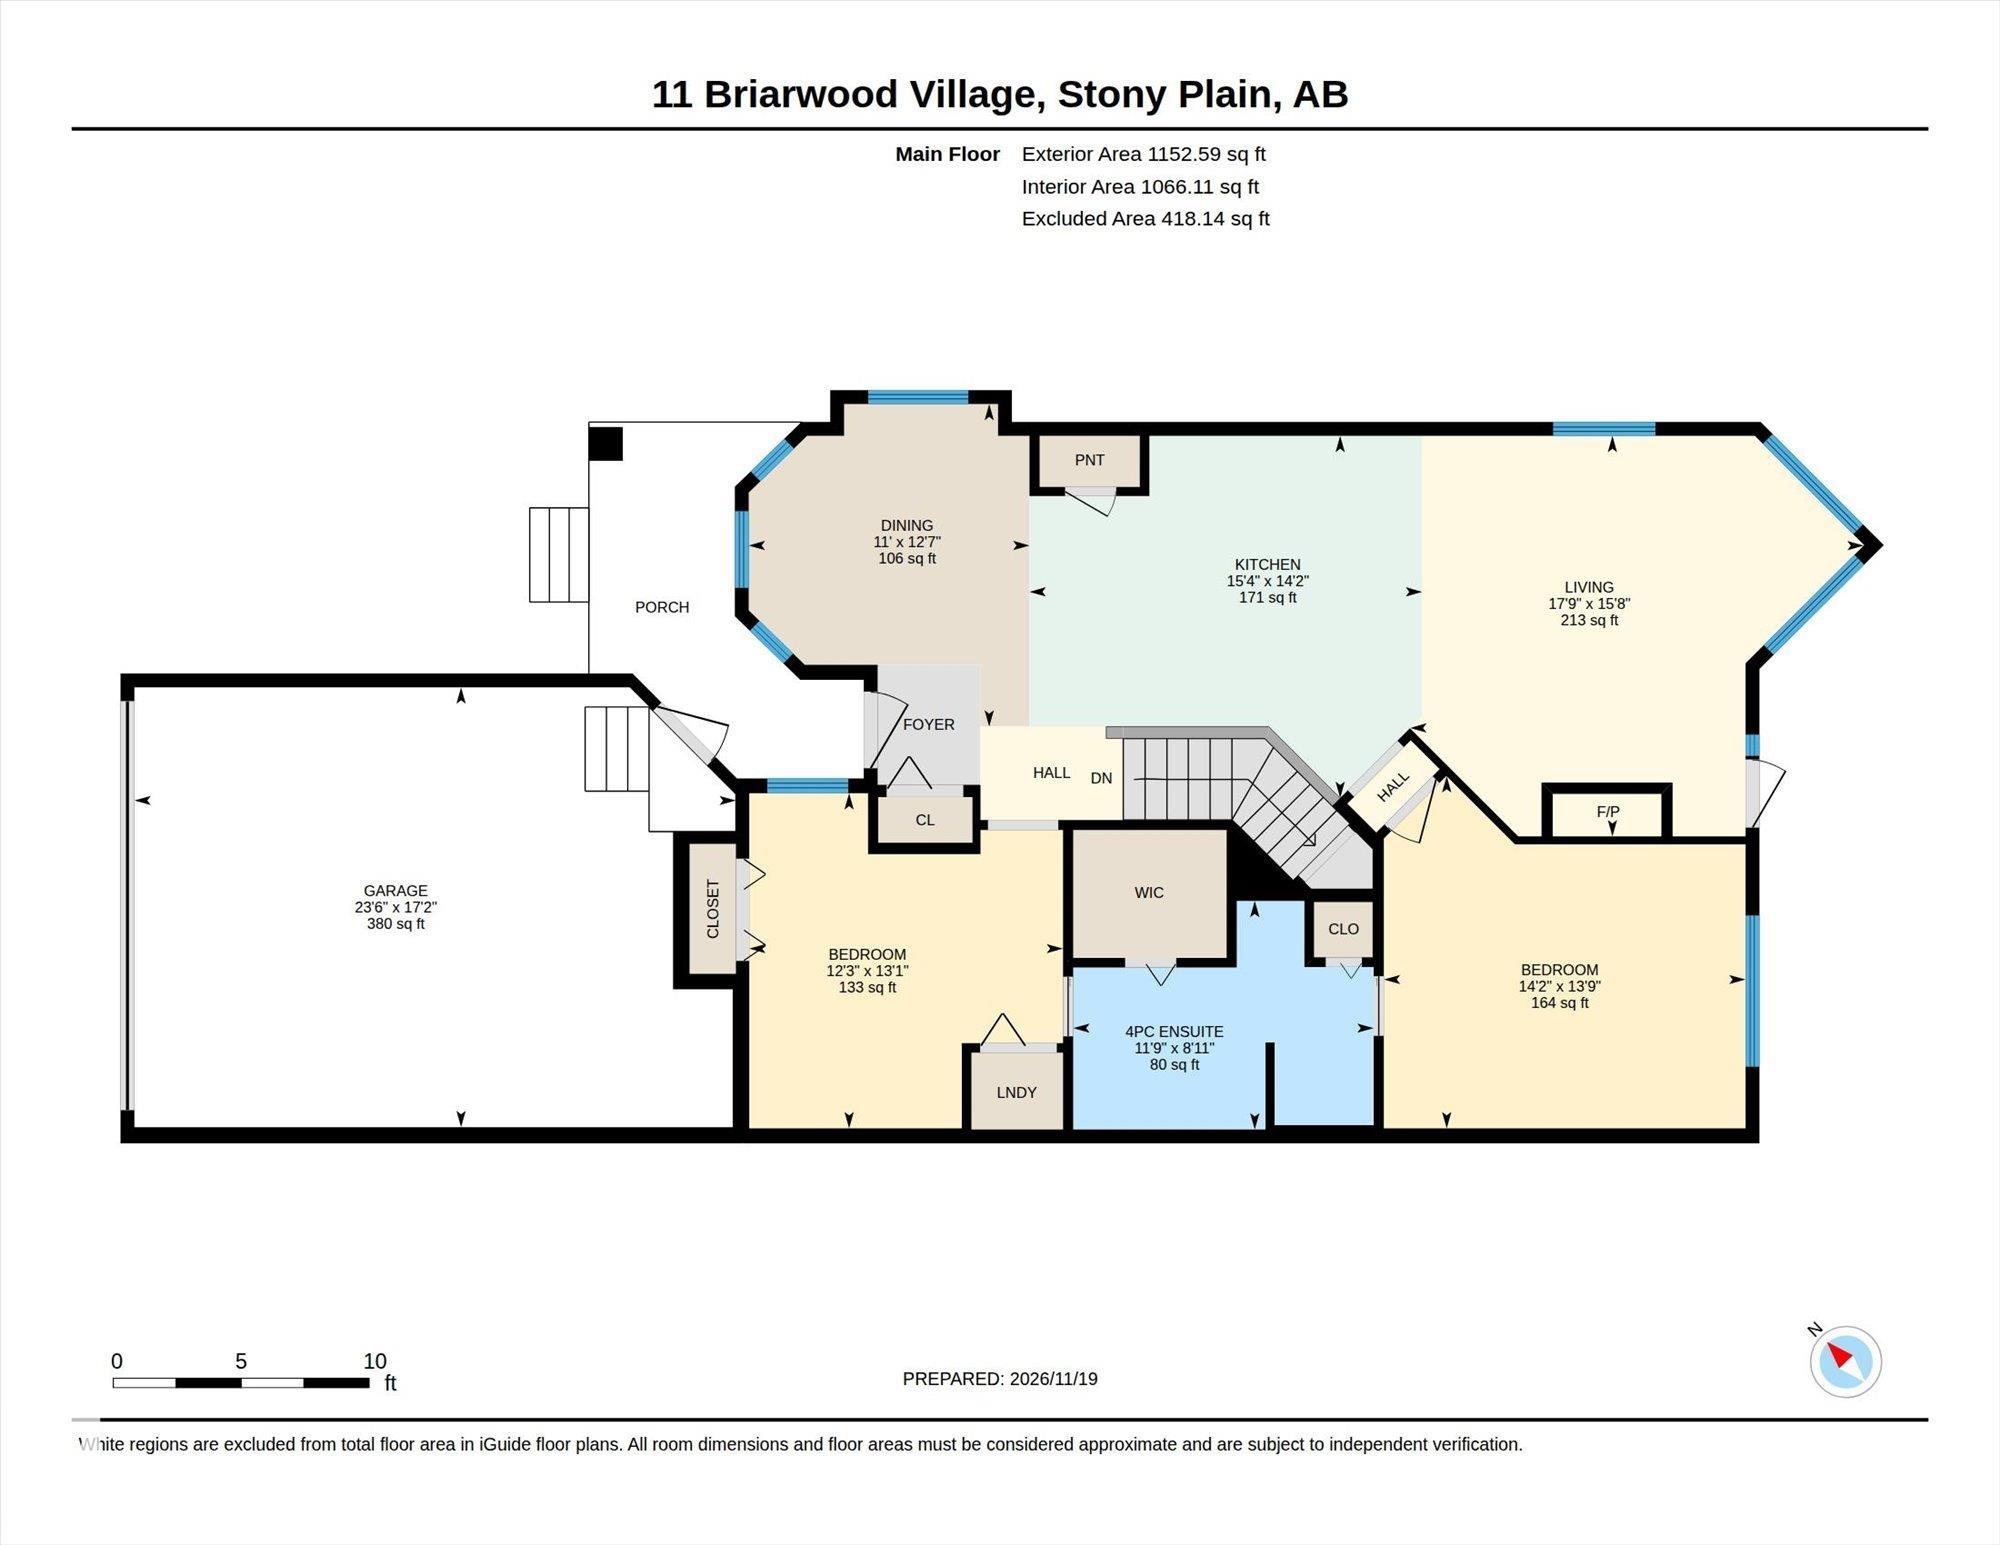
2 bedrooms

2 bathrooms

1,152 sqft

Sign up to View

Days on Market

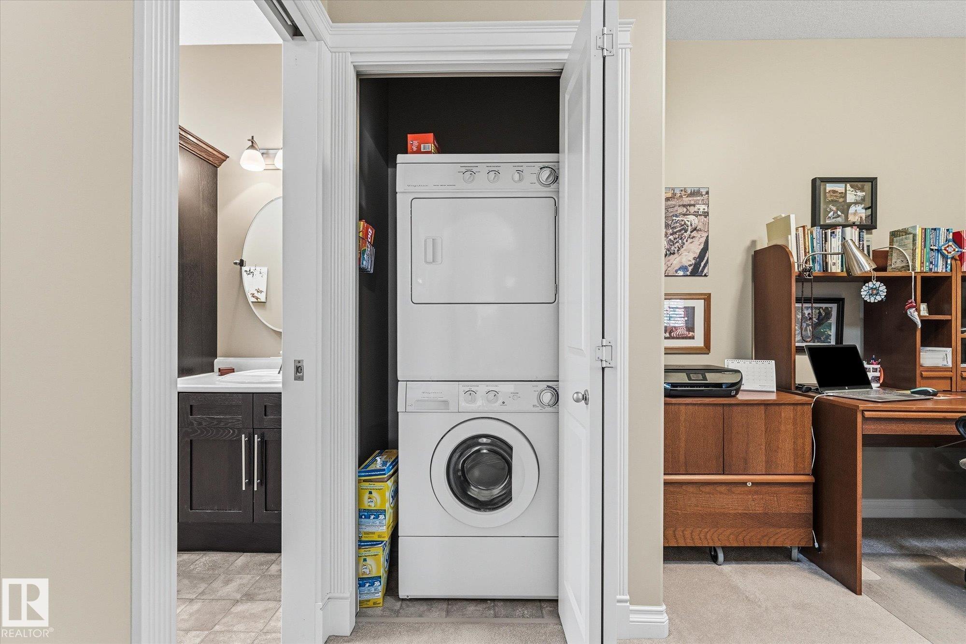
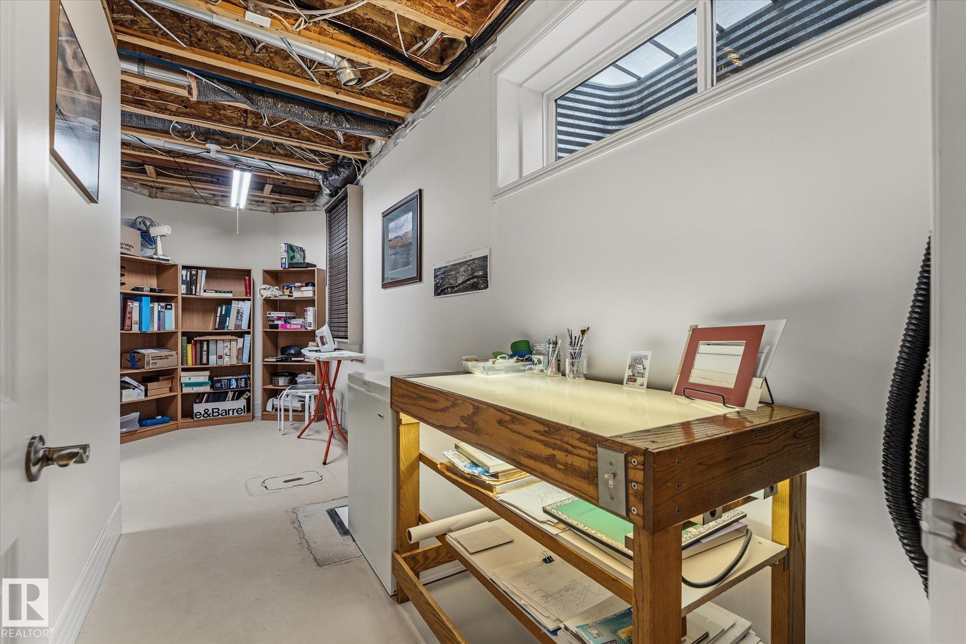
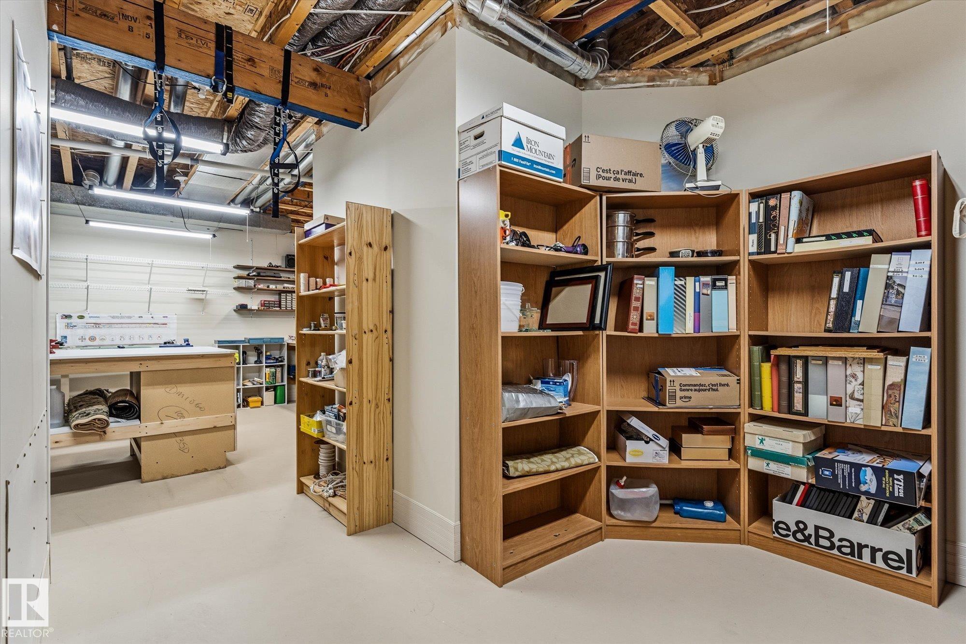
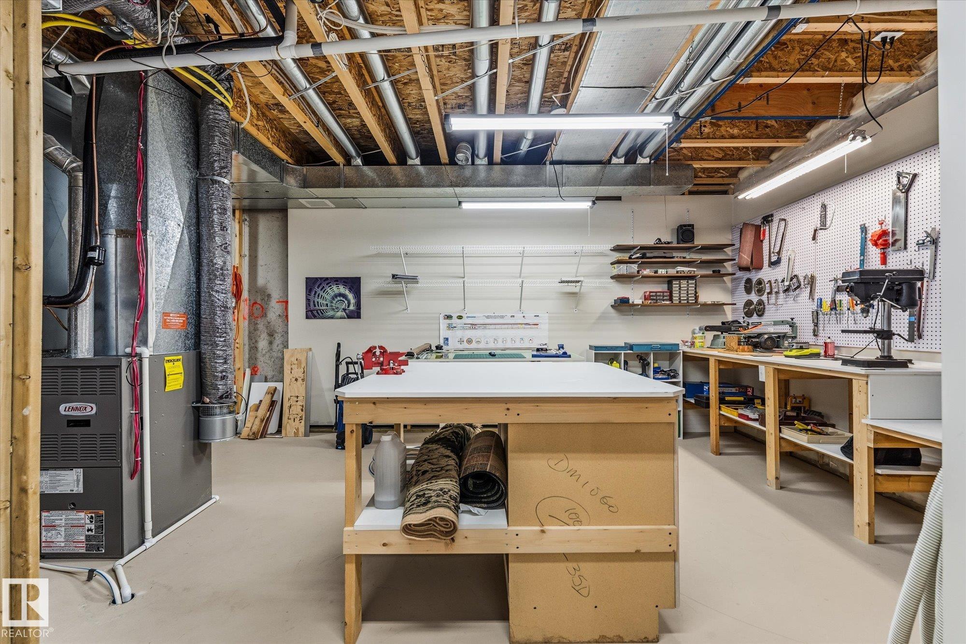
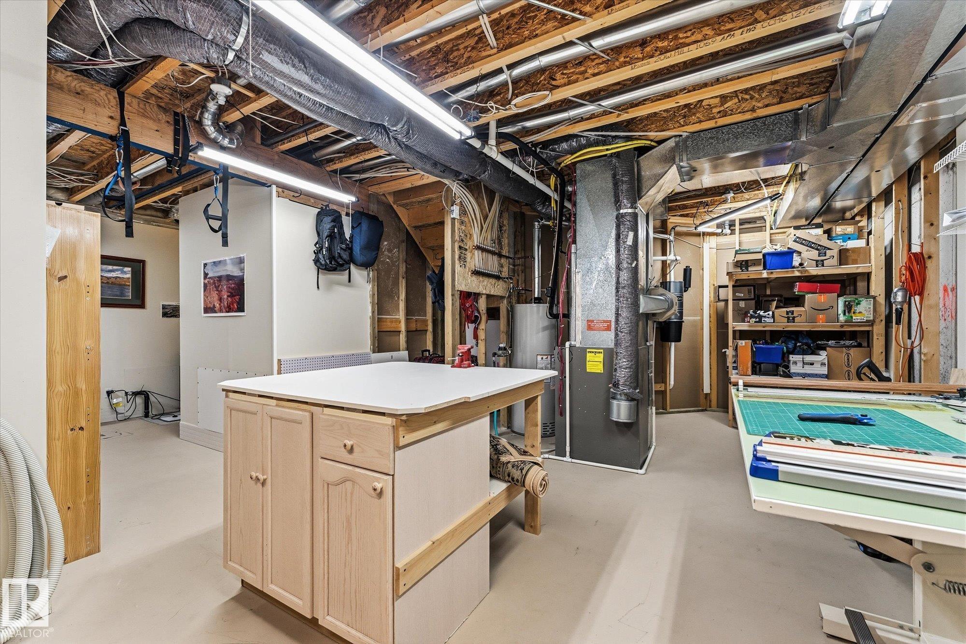
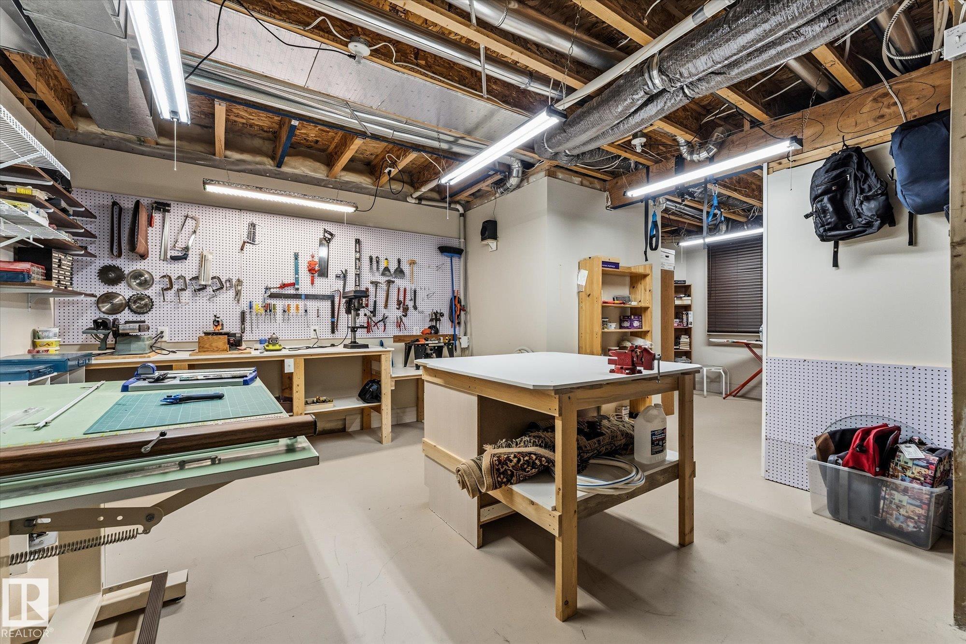
Off Street Parking Air Conditioner Ceiling 9 ft. Hot Water Natural Gas No Animal Home No Smoking Home Workshop 9 ft. Basement Ceiling Sump Pump

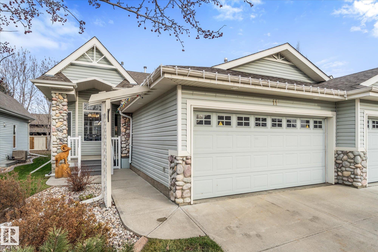
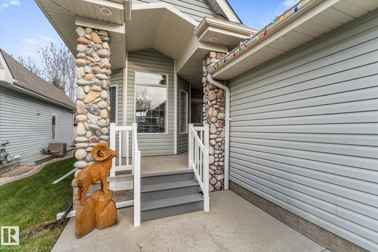
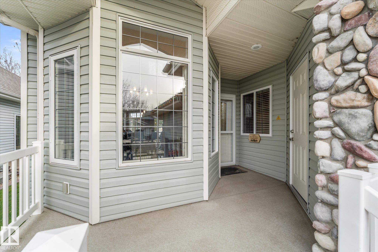
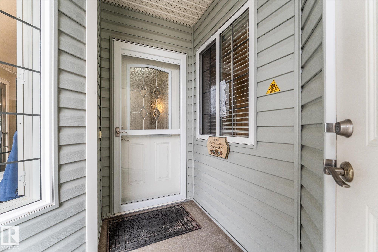
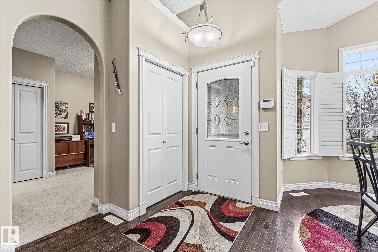
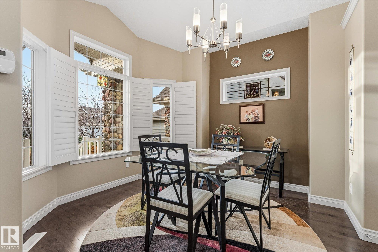
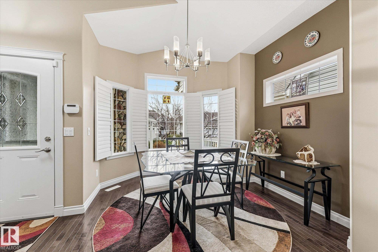
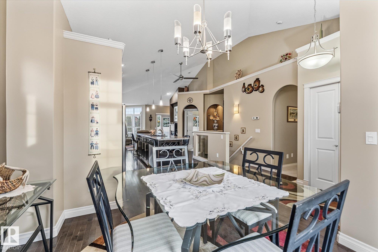
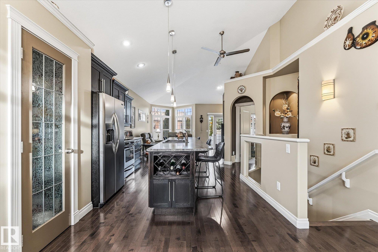
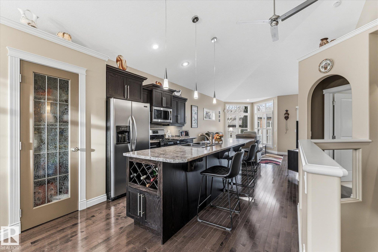
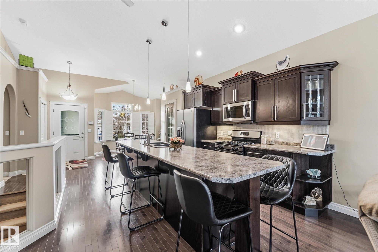
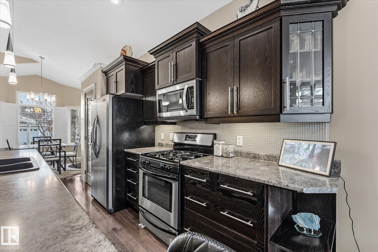
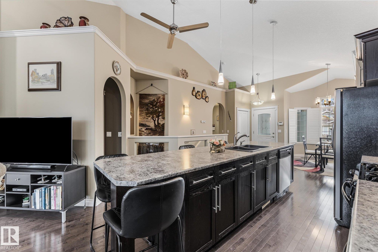
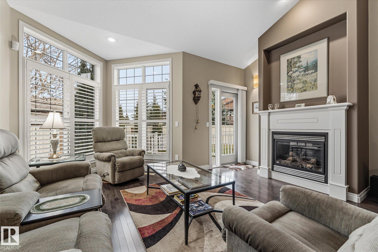
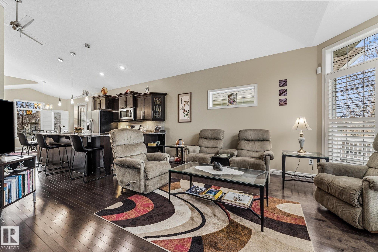
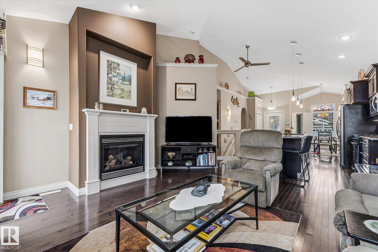
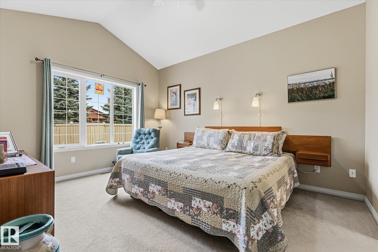
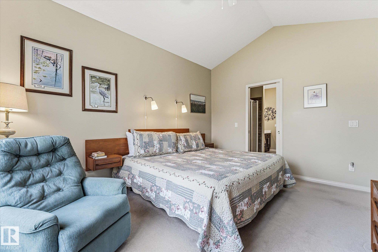
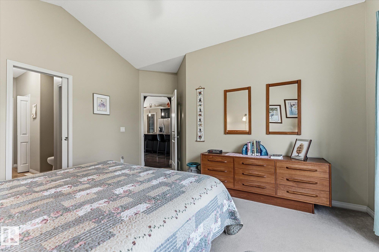
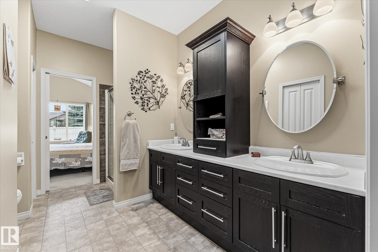
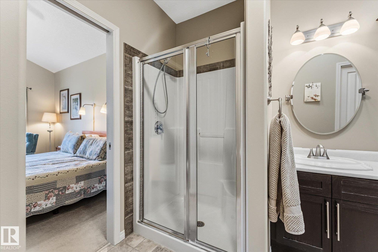
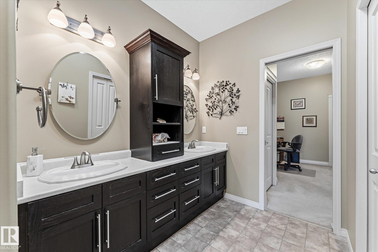
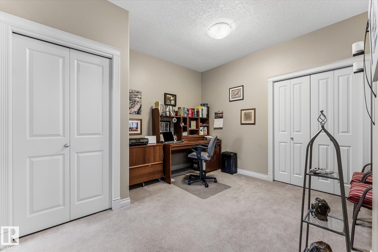
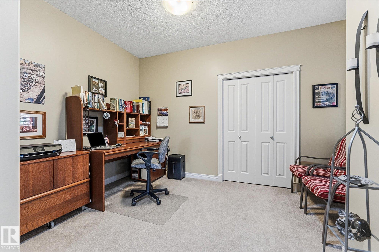
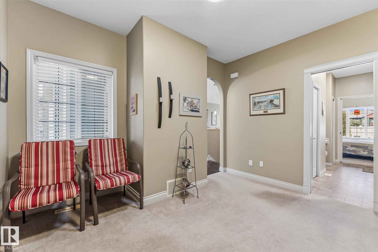
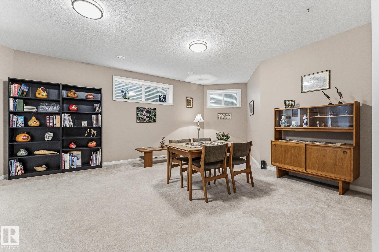
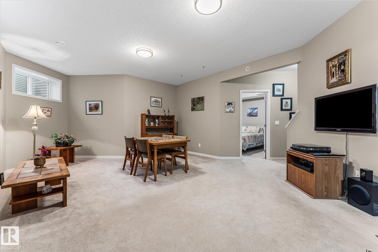
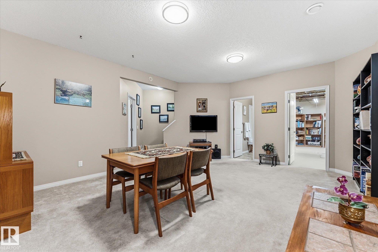
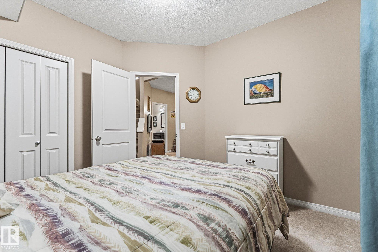
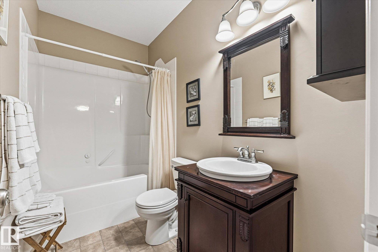
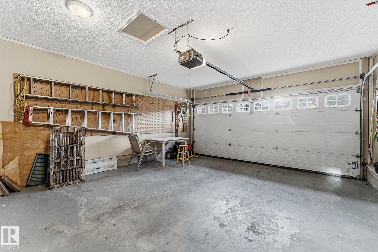
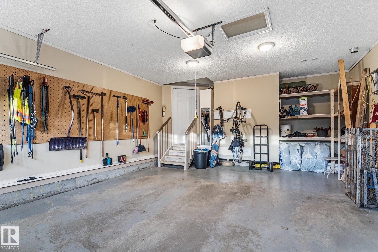
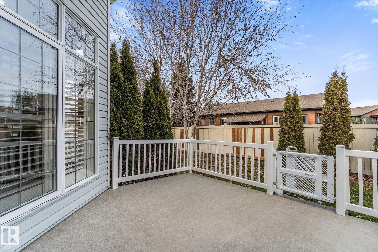
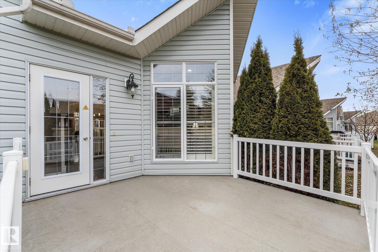
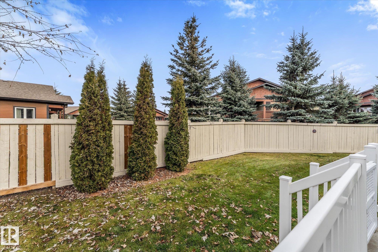
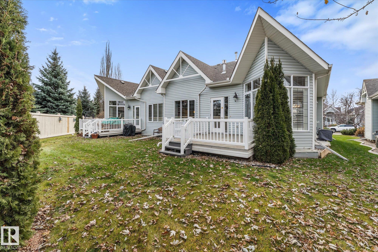
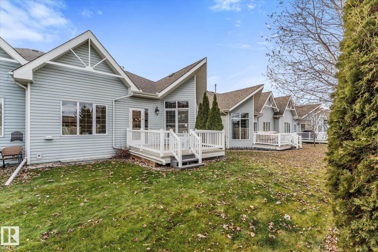
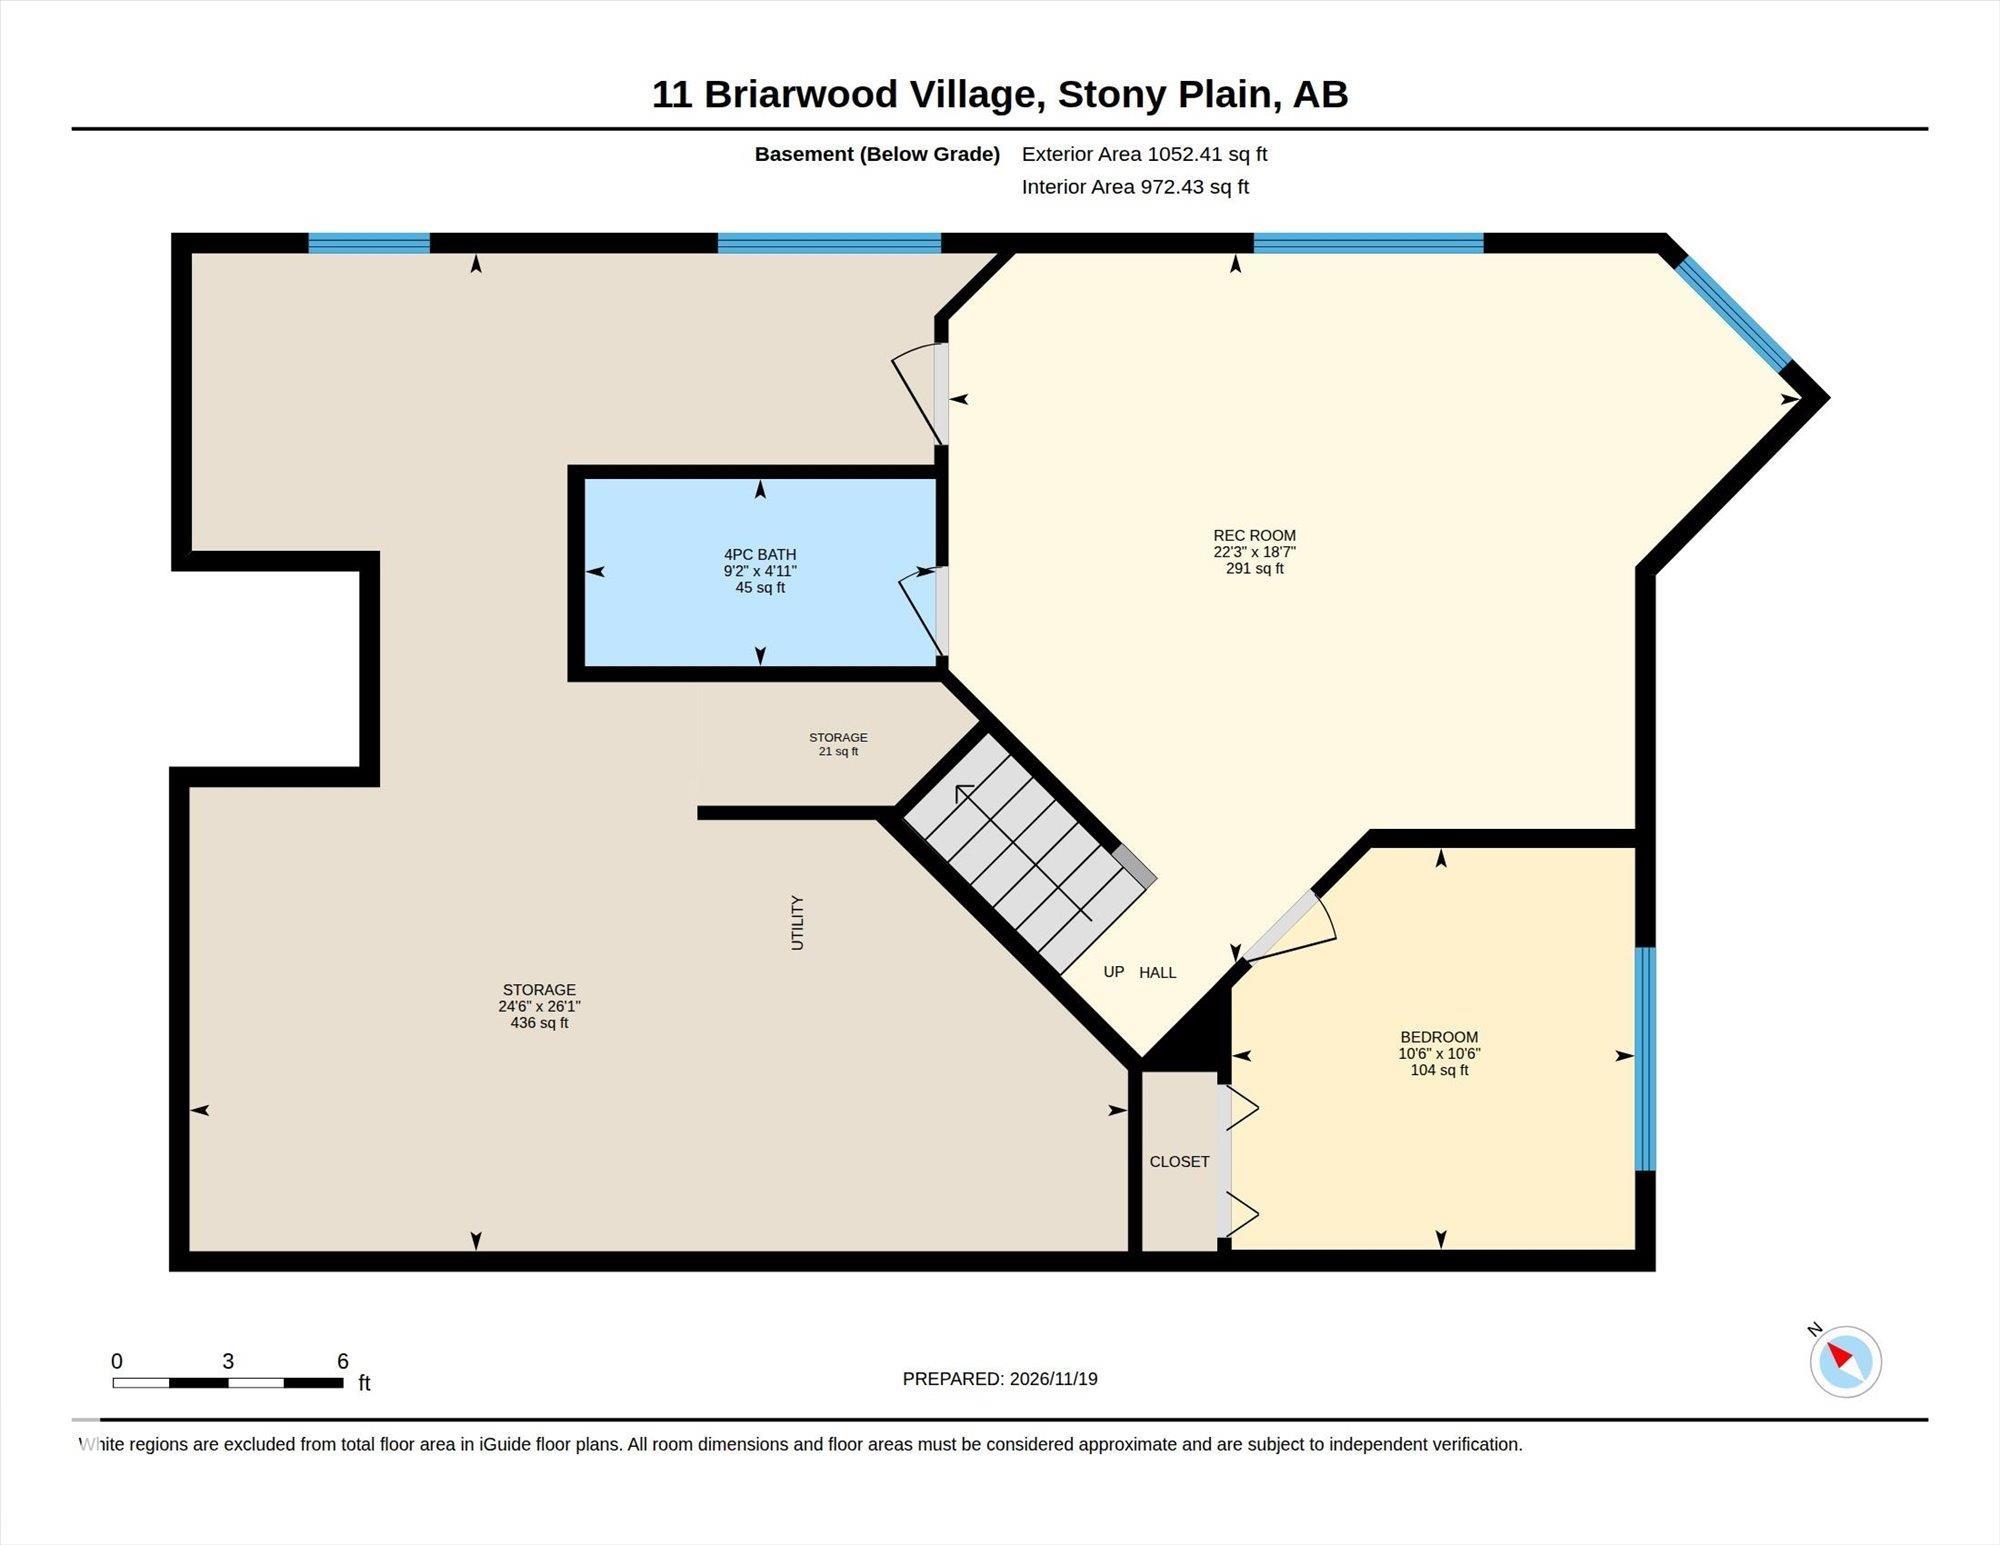
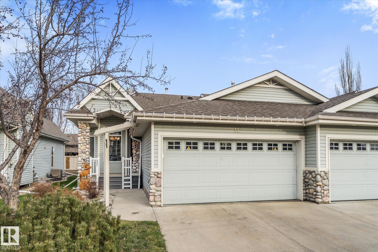
Pristine bungalow half duplex with finished basement and double attached garage in the 55+ community of Briarwood Village! Step inside to soaring vaulted ceilings, abundant natural light, and an inviting open-concept layout. The spacious dining area accommodates a 6-person table, while the impressive 11’8” island seats 6, making this chef’s kitchen perfect for entertaining with upgraded cabinetry, pot drawers, pantry, and a gas stove. Relax by the cozy living room fireplace or enjoy the flexibility of the m...

Read More

Essential Information

  • MLS® #
    E4517061
  • Year Built
    2005
  • Property Type
    Residential
  • Property Style
    Bungalow
  • MLS® #
    E4517061
  • Year Built
    2005
  • Property Type
    Residential
  • Property Style
    Bungalow
  • MLS® #
    E4517061
  • Year Built
    2005
  • Property Type
    Residential
  • Property Style
    Bungalow

Community Information

  • Area
    Parkland
  • Neighbourhood/Community
    Graybriar
  • Condo Name
    Briarwood Village
  • Postal Code
    T7Z 2Y7
  • Area
    Parkland
  • Neighbourhood/Community
    Graybriar
  • Condo Name
    Briarwood Village
  • Postal Code
    T7Z 2Y7
  • Area
    Parkland
  • Neighbourhood/Community
    Graybriar
  • Condo Name
    Briarwood Village
  • Postal Code
    T7Z 2Y7

Services & Amenities

  • Amenities
    Off Street Parking
    Air Conditioner
    Ceiling 9 ft.
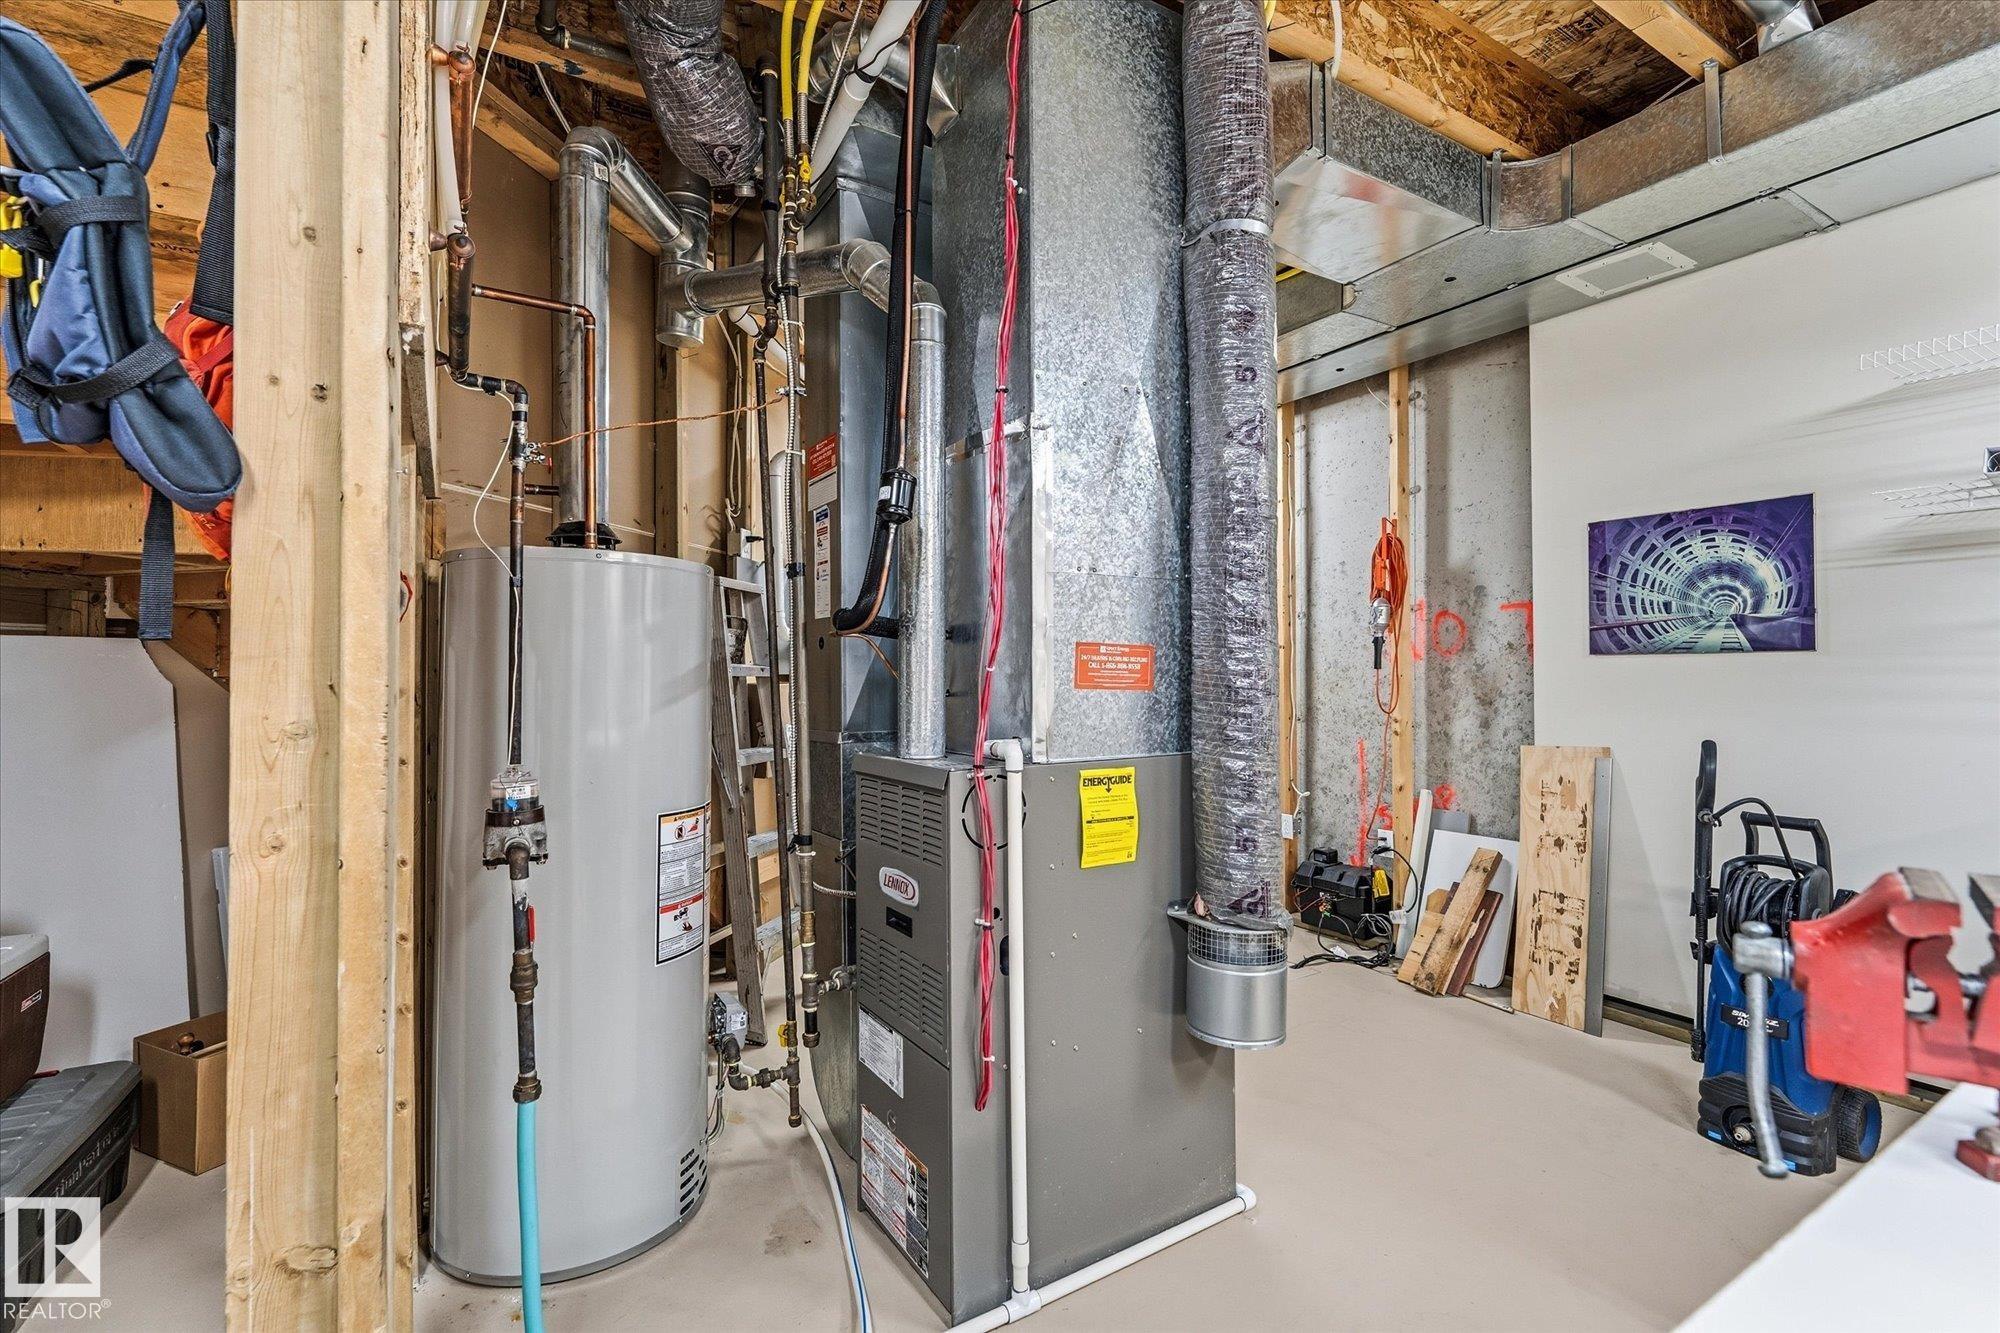
    Hot Water Natural Gas
    No Animal Home
    No Smoking Home
    Workshop
    9 ft. Basement Ceiling
    Sump Pump
  • Amenities
    Off Street Parking, Air Conditioner, Ceiling 9 ft., Hot Water Natural Gas, No Animal Home, No Smoking Home, Workshop, 9 ft. Basement Ceiling, Sump Pump
  • Amenities
    Off Street Parking
    Air Conditioner
    Ceiling 9 ft.
    Hot Water Natural Gas
    No Animal Home
    No Smoking Home
    Workshop
    9 ft. Basement Ceiling
    Sump Pump

Interior

  • Floor Finish
    Carpet
    Hardwood
  • Goods Included
    Dishwasher-Built-In
    Microwave Hood Fan
    Refrigerator
    Stacked Washer/Dryer
    Stove-Gas
    Vacuum System Attachments
    Vacuum Systems
    All Window Coverings
  • Heating Type
    Forced Air-1
    Natural Gas
  • Basement
    Full
  • Basement Development
    Fully Finished
  • Floor Finish
    Carpet, Hardwood
  • Goods Included
    Dishwasher-Built-In, Microwave Hood Fan, Refrigerator, Stacked Washer/Dryer, Stove-Gas, Vacuum System Attachments, Vacuum Systems, All Window Coverings
  • Heating Type
    Forced Air-1, Natural Gas
  • Basement
    Full
  • Basement Development
    Fully Finished
  • Floor Finish
    Carpet
    Hardwood
  • Goods Included
    Dishwasher-Built-In
    Microwave Hood Fan
    Refrigerator
    Stacked Washer/Dryer
    Stove-Gas
    Vacuum System Attachments
    Vacuum Systems
    All Window Coverings
  • Heating Type
    Forced Air-1
    Natural Gas
  • Basement
    Full
  • Basement Development
    Fully Finished

Exterior

  • Lot/Exterior Features
    Low Maintenance Landscape
  • Roof
    Asphalt Shingles
  • Foundation
    Concrete Perimeter
  • Lot/Exterior Features
    Low Maintenance Landscape
  • Roof
    Asphalt Shingles
  • Foundation
    Concrete Perimeter
  • Lot/Exterior Features
    Low Maintenance Landscape
  • Roof
    Asphalt Shingles
  • Foundation
    Concrete Perimeter

Additional Details

  • Property Class
    Condo
  • Site Influences
    Low Maintenance Landscape
  • Road Access
    Paved
  • Last Updated
    10/5/2026 8:34
  • Property Class
    Condo
  • Site Influences
    Low Maintenance Landscape
  • Road Access
    Paved
  • Last Updated
    10/5/2026 8:34
  • Property Class
    Condo
  • Site Influences
    Low Maintenance Landscape
  • Road Access
    Paved
  • Last Updated
    10/5/2026 8:34

$459,000

11 BRIARWOOD Village

Schedule Tour
Contact Agent

$2091/month
Est. Monthly Payment
$
$
%
Learn More

Mortgage values are calculated by Redman Technologies Inc based on values provided in the REALTOR® Association of Edmonton listing data feed.