
Courtesy of Monika Dul of 2% Realty Pro

11744 135 Street, House for sale in Woodcroft Edmonton , Alberta , T5M 1L3

 MLS® # E4490435

4 bedrooms

2 bathrooms

1,146 sqft

Sign up to View

Days on Market

No Animal Home No Smoking Home Vinyl Windows

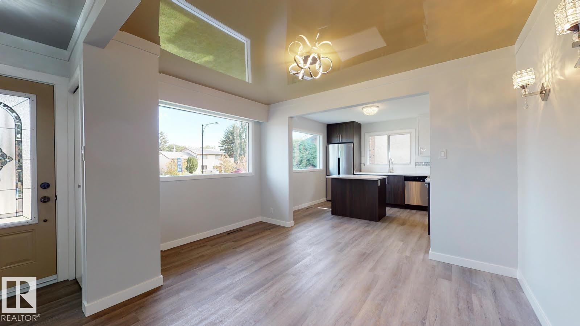
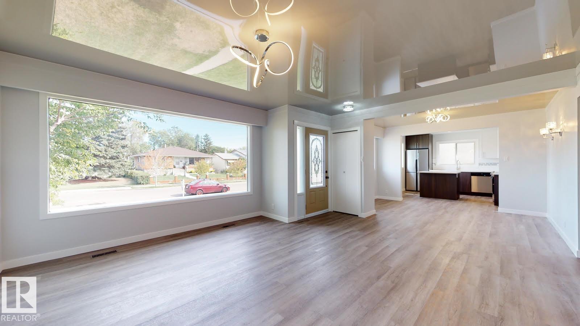
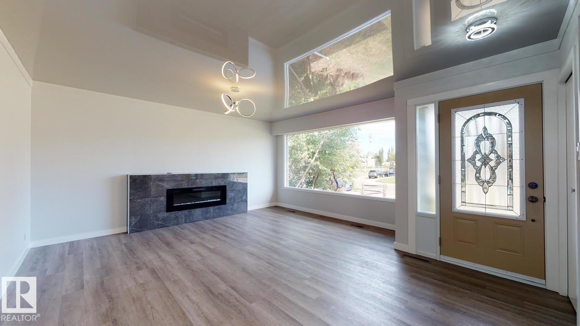
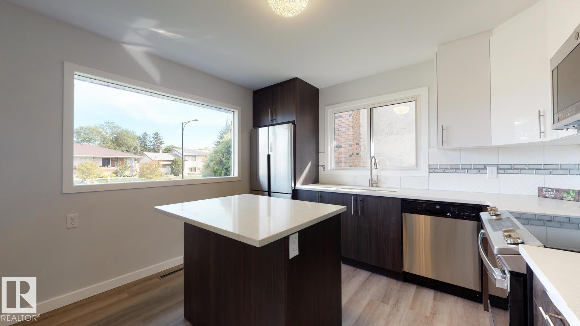
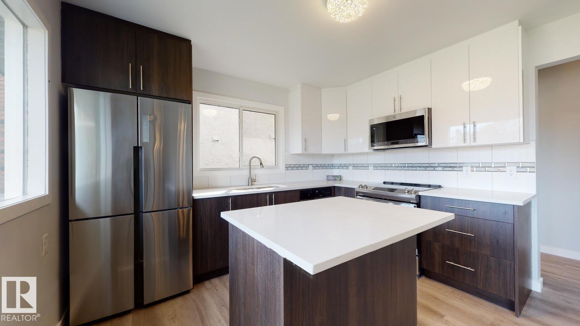
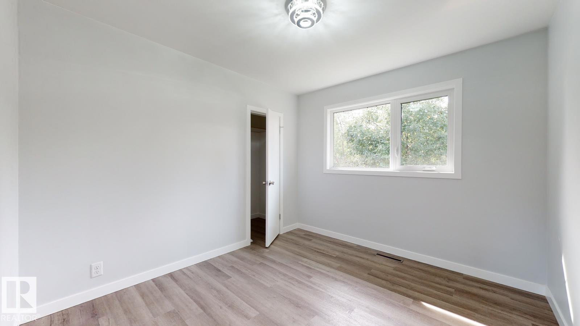
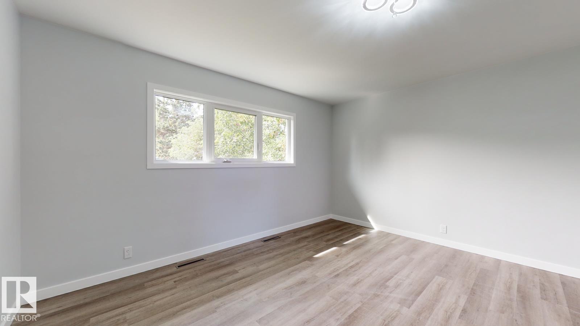
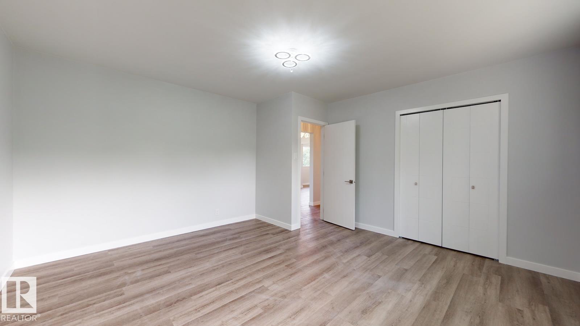
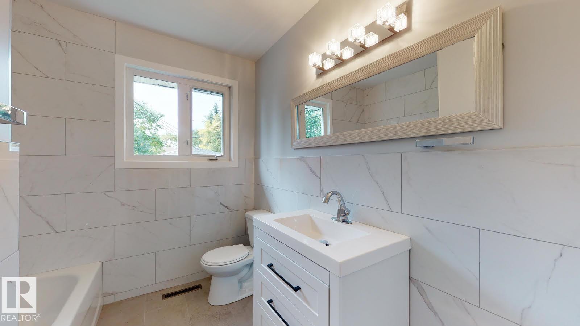
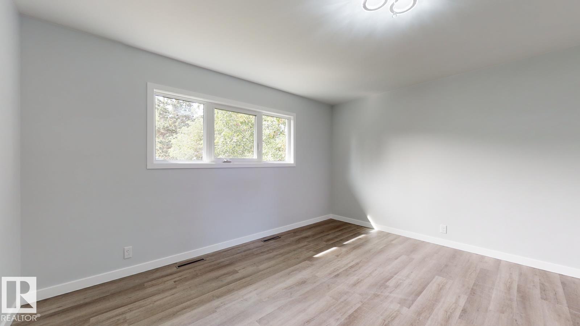
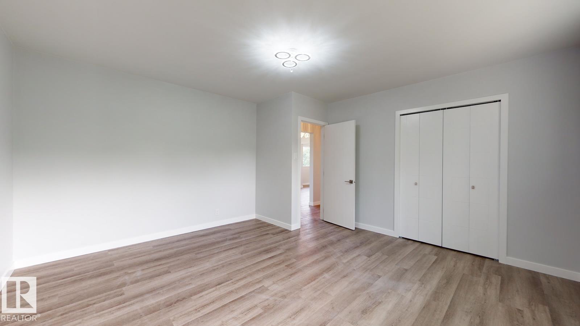
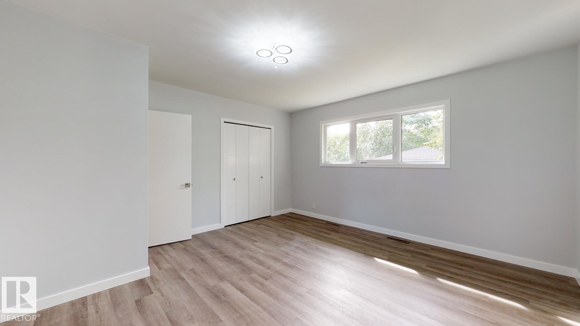
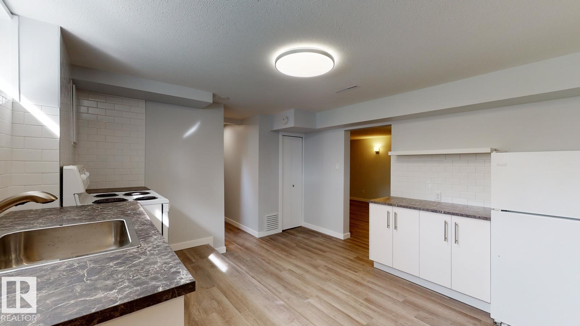
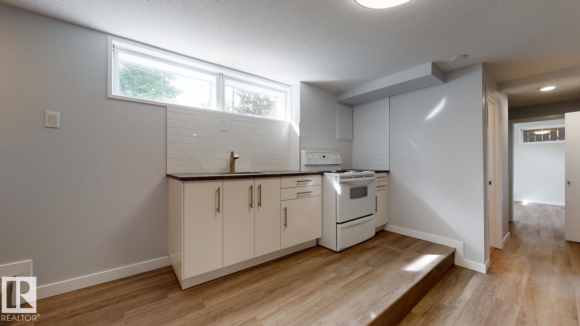
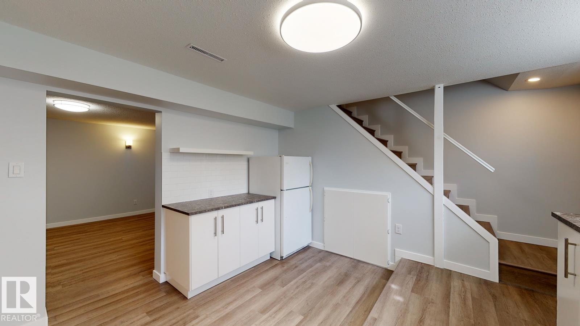
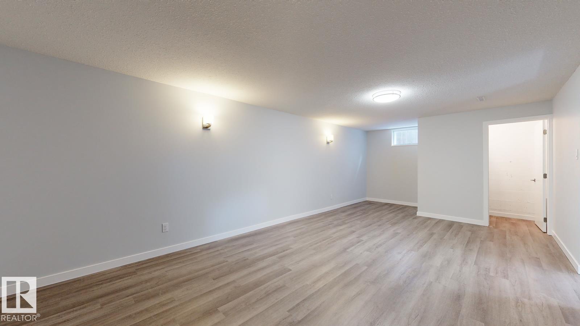
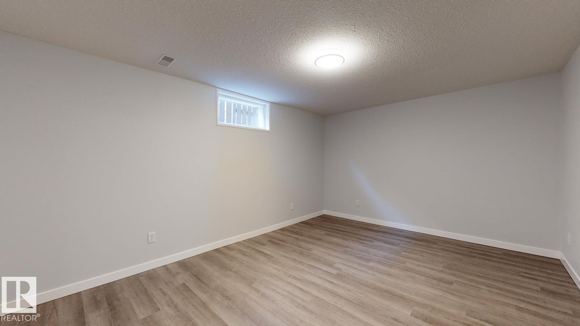
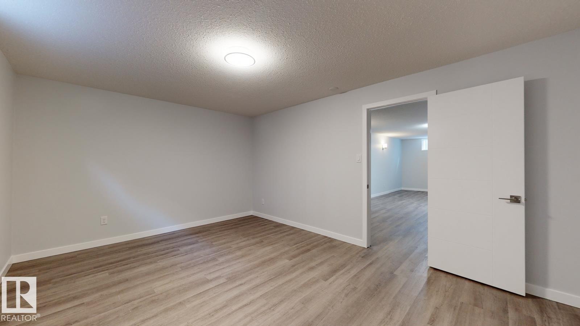
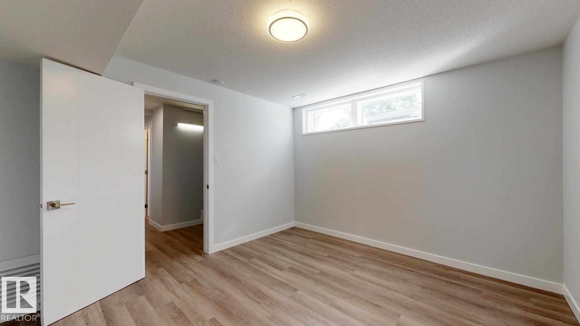
Welcome to Woodcroft!This spotless bungalow offers TWO KITCHENS and a SEPARATE BACK ENTRANCE – ideal for multigenerational living or extra income. Every inch of this home was renovated 5 years ago, from the roof to the foundation. Walk into an open concept living and dining area featuring a custom built-in fireplace, modern paint, new light fixtures, seamless lacquered ceilings, and laminate flooring throughout. The chef's kitchen shines with two-tone custom cabinetry, quartz countertops, a central island, ...

Read More

Essential Information

  • MLS® #
    E4490435
  • Year Built
    1961
  • Property Type
    Residential
  • Property Style
    Bungalow
  • MLS® #
    E4490435
  • Year Built
    1961
  • Property Type
    Residential
  • Property Style
    Bungalow
  • MLS® #
    E4490435
  • Year Built
    1961
  • Property Type
    Residential
  • Property Style
    Bungalow

Community Information

  • Area
    Edmonton
  • Neighbourhood/Community
    Woodcroft
  • Postal Code
    T5M 1L3
  • Area
    Edmonton
  • Neighbourhood/Community
    Woodcroft
  • Postal Code
    T5M 1L3
  • Area
    Edmonton
  • Neighbourhood/Community
    Woodcroft
  • Postal Code
    T5M 1L3

Services & Amenities

  • Amenities
    No Animal Home
    No Smoking Home
    Vinyl Windows
  • Amenities
    No Animal Home, No Smoking Home, Vinyl Windows
  • Amenities
    No Animal Home
    No Smoking Home
    Vinyl Windows

Interior

  • Floor Finish
    Carpet
    Ceramic Tile
    Laminate Flooring
  • Goods Included
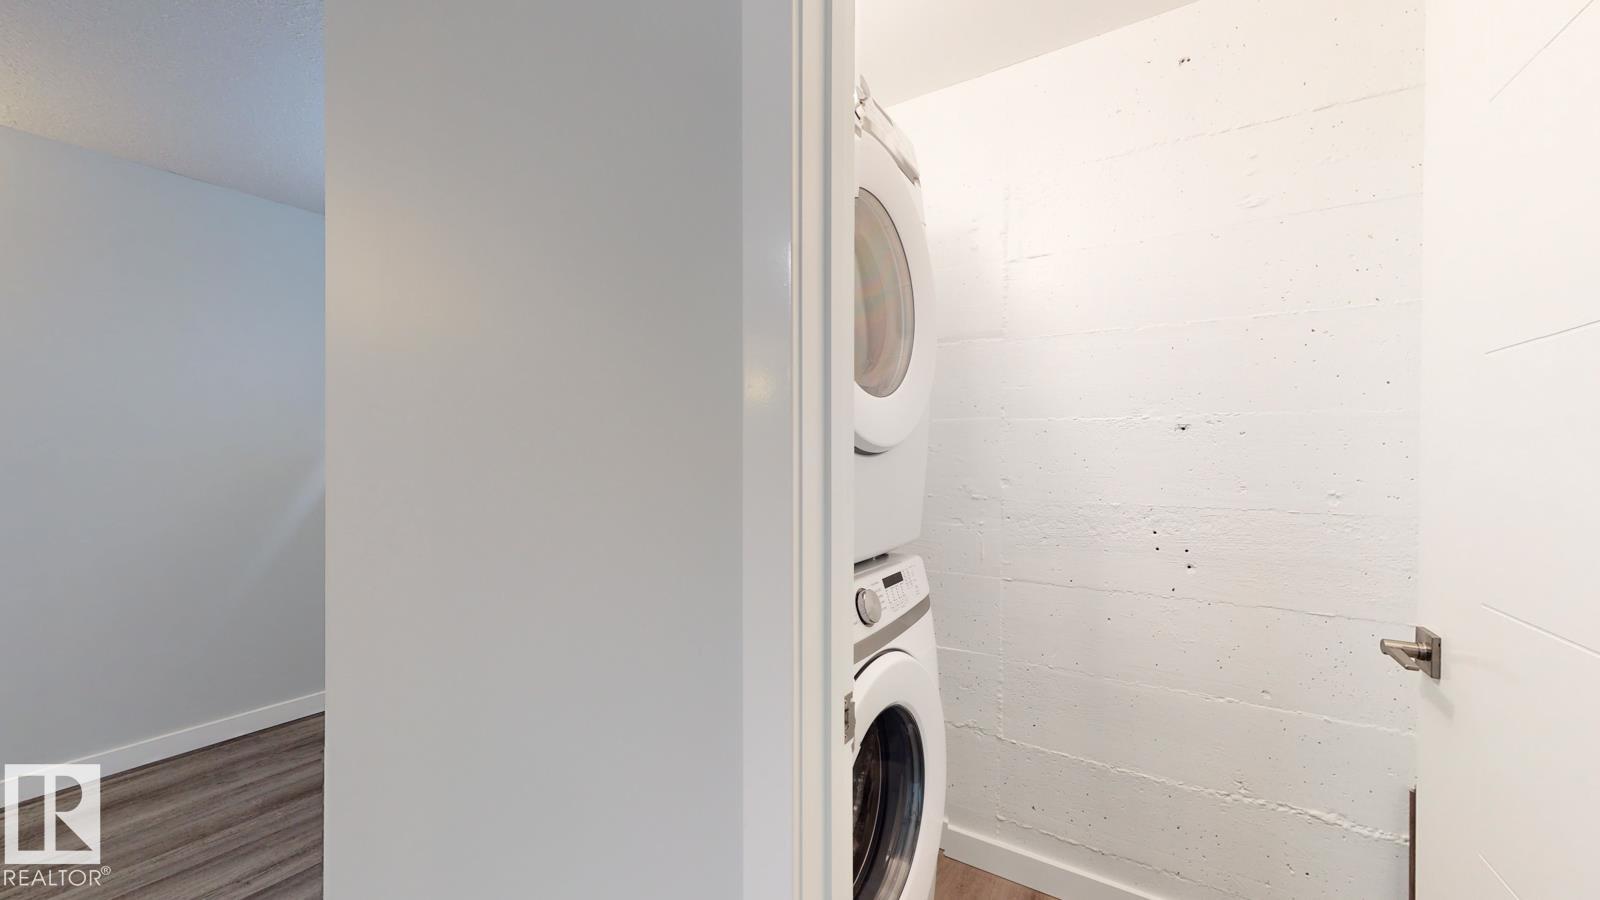
    Dryer
    Garage Opener
    Washer
    Refrigerators-Two
    Stoves-Two
    Microwave Hood Fan-Two
  • Heating Type
    Forced Air-1
    Natural Gas
  • Fireplace Fuel
    Electric
  • Basement
    Full
  • Basement Development
    Fully Finished
  • Floor Finish
    Carpet, Ceramic Tile, Laminate Flooring
  • Goods Included
    Dryer, Garage Opener, Washer, Refrigerators-Two, Stoves-Two, Microwave Hood Fan-Two
  • Heating Type
    Forced Air-1, Natural Gas
  • Fireplace Fuel
    Electric
  • Basement
    Full
  • Basement Development
    Fully Finished
  • Floor Finish
    Carpet
    Ceramic Tile
    Laminate Flooring
  • Goods Included
    Dryer
    Garage Opener
    Washer
    Refrigerators-Two
    Stoves-Two
    Microwave Hood Fan-Two
  • Heating Type
    Forced Air-1
    Natural Gas
  • Fireplace Fuel
    Electric
  • Basement
    Full
  • Basement Development
    Fully Finished

Exterior

  • Lot/Exterior Features
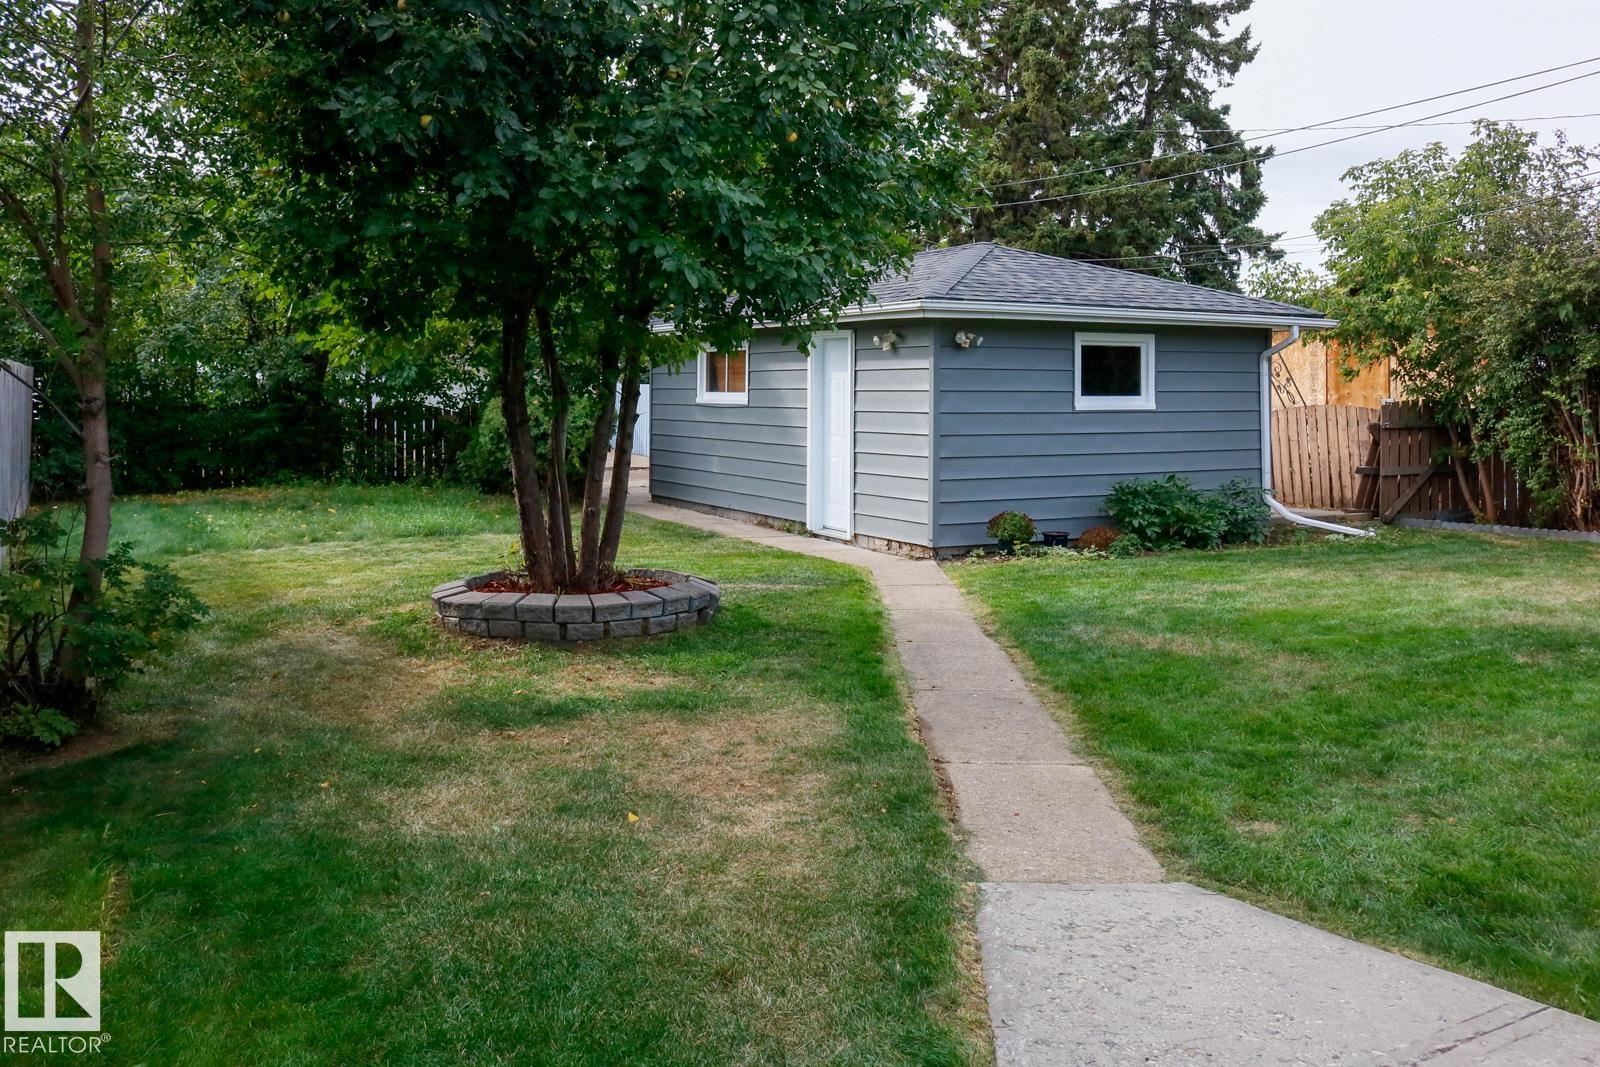
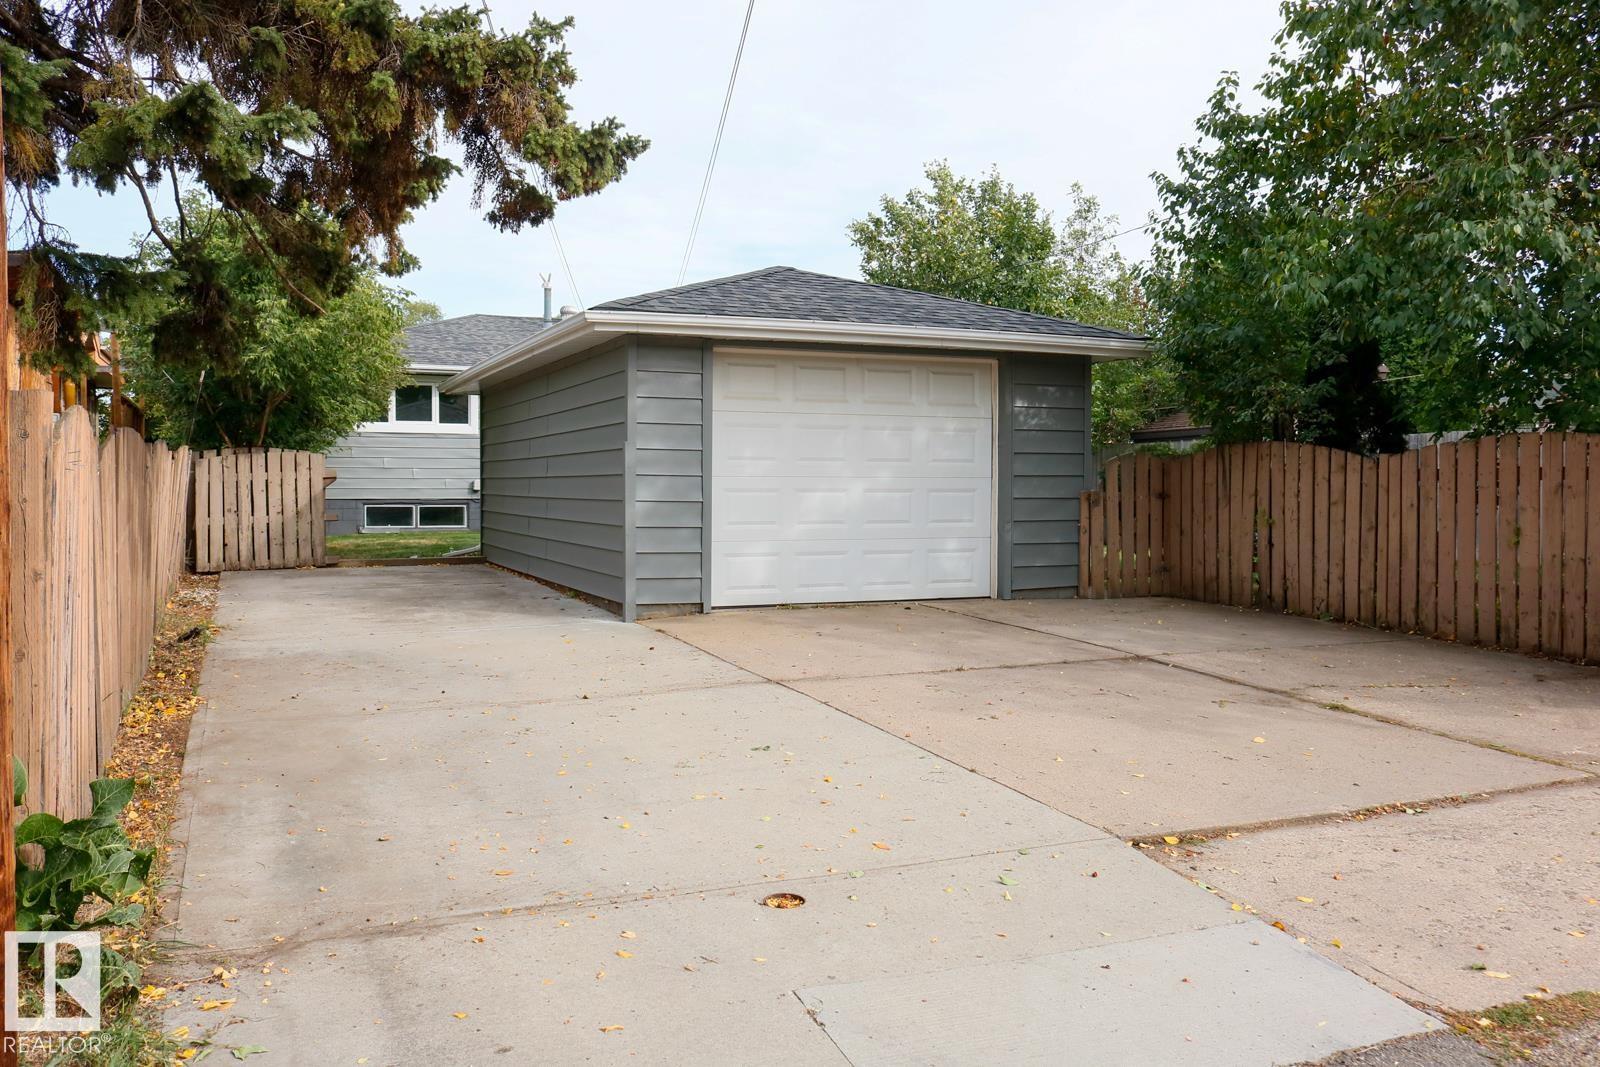
    Back Lane
    Fenced
    Fruit Trees/Shrubs
    Playground Nearby
    Public Swimming Pool
    Public Transportation
    Schools
    Shopping Nearby
  • Roof
    Asphalt Shingles
  • Foundation
    Concrete Perimeter
  • Lot/Exterior Features
    Back Lane, Fenced, Fruit Trees/Shrubs, Playground Nearby, Public Swimming Pool, Public Transportation, Schools, Shopping Nearby
  • Roof
    Asphalt Shingles
  • Foundation
    Concrete Perimeter
  • Lot/Exterior Features
    Back Lane
    Fenced
    Fruit Trees/Shrubs
    Playground Nearby
    Public Swimming Pool
    Public Transportation
    Schools
    Shopping Nearby
  • Roof
    Asphalt Shingles
  • Foundation
    Concrete Perimeter

Additional Details

  • Property Class
    Single Family
  • Site Influences
    Back Lane
    Fenced
    Fruit Trees/Shrubs
    Playground Nearby
    Public Swimming Pool
    Public Transportation
    Schools
    Shopping Nearby
  • Road Access
    Paved
  • Last Updated
    4/4/2026 16:59
  • Property Class
    Single Family
  • Site Influences
    Back Lane, Fenced, Fruit Trees/Shrubs, Playground Nearby, Public Swimming Pool, Public Transportation, Schools, Shopping Nearby
  • Road Access
    Paved
  • Last Updated
    4/4/2026 16:59
  • Property Class
    Single Family
  • Site Influences
    Back Lane
    Fenced
    Fruit Trees/Shrubs
    Playground Nearby
    Public Swimming Pool
    Public Transportation
    Schools
    Shopping Nearby
  • Road Access
    Paved
  • Last Updated
    4/4/2026 16:59

$517,900

11744 135 Street

Schedule Tour
Contact Agent

$2359/month
Est. Monthly Payment
$
$
%
Learn More

Mortgage values are calculated by Redman Technologies Inc based on values provided in the REALTOR® Association of Edmonton listing data feed.