
Courtesy of Eric Beaverford of MaxWell Polaris

12 FAIRWAY Point(e) Spruce Grove , Alberta , T7X 4B6

 MLS® # E4504901

4 bedrooms

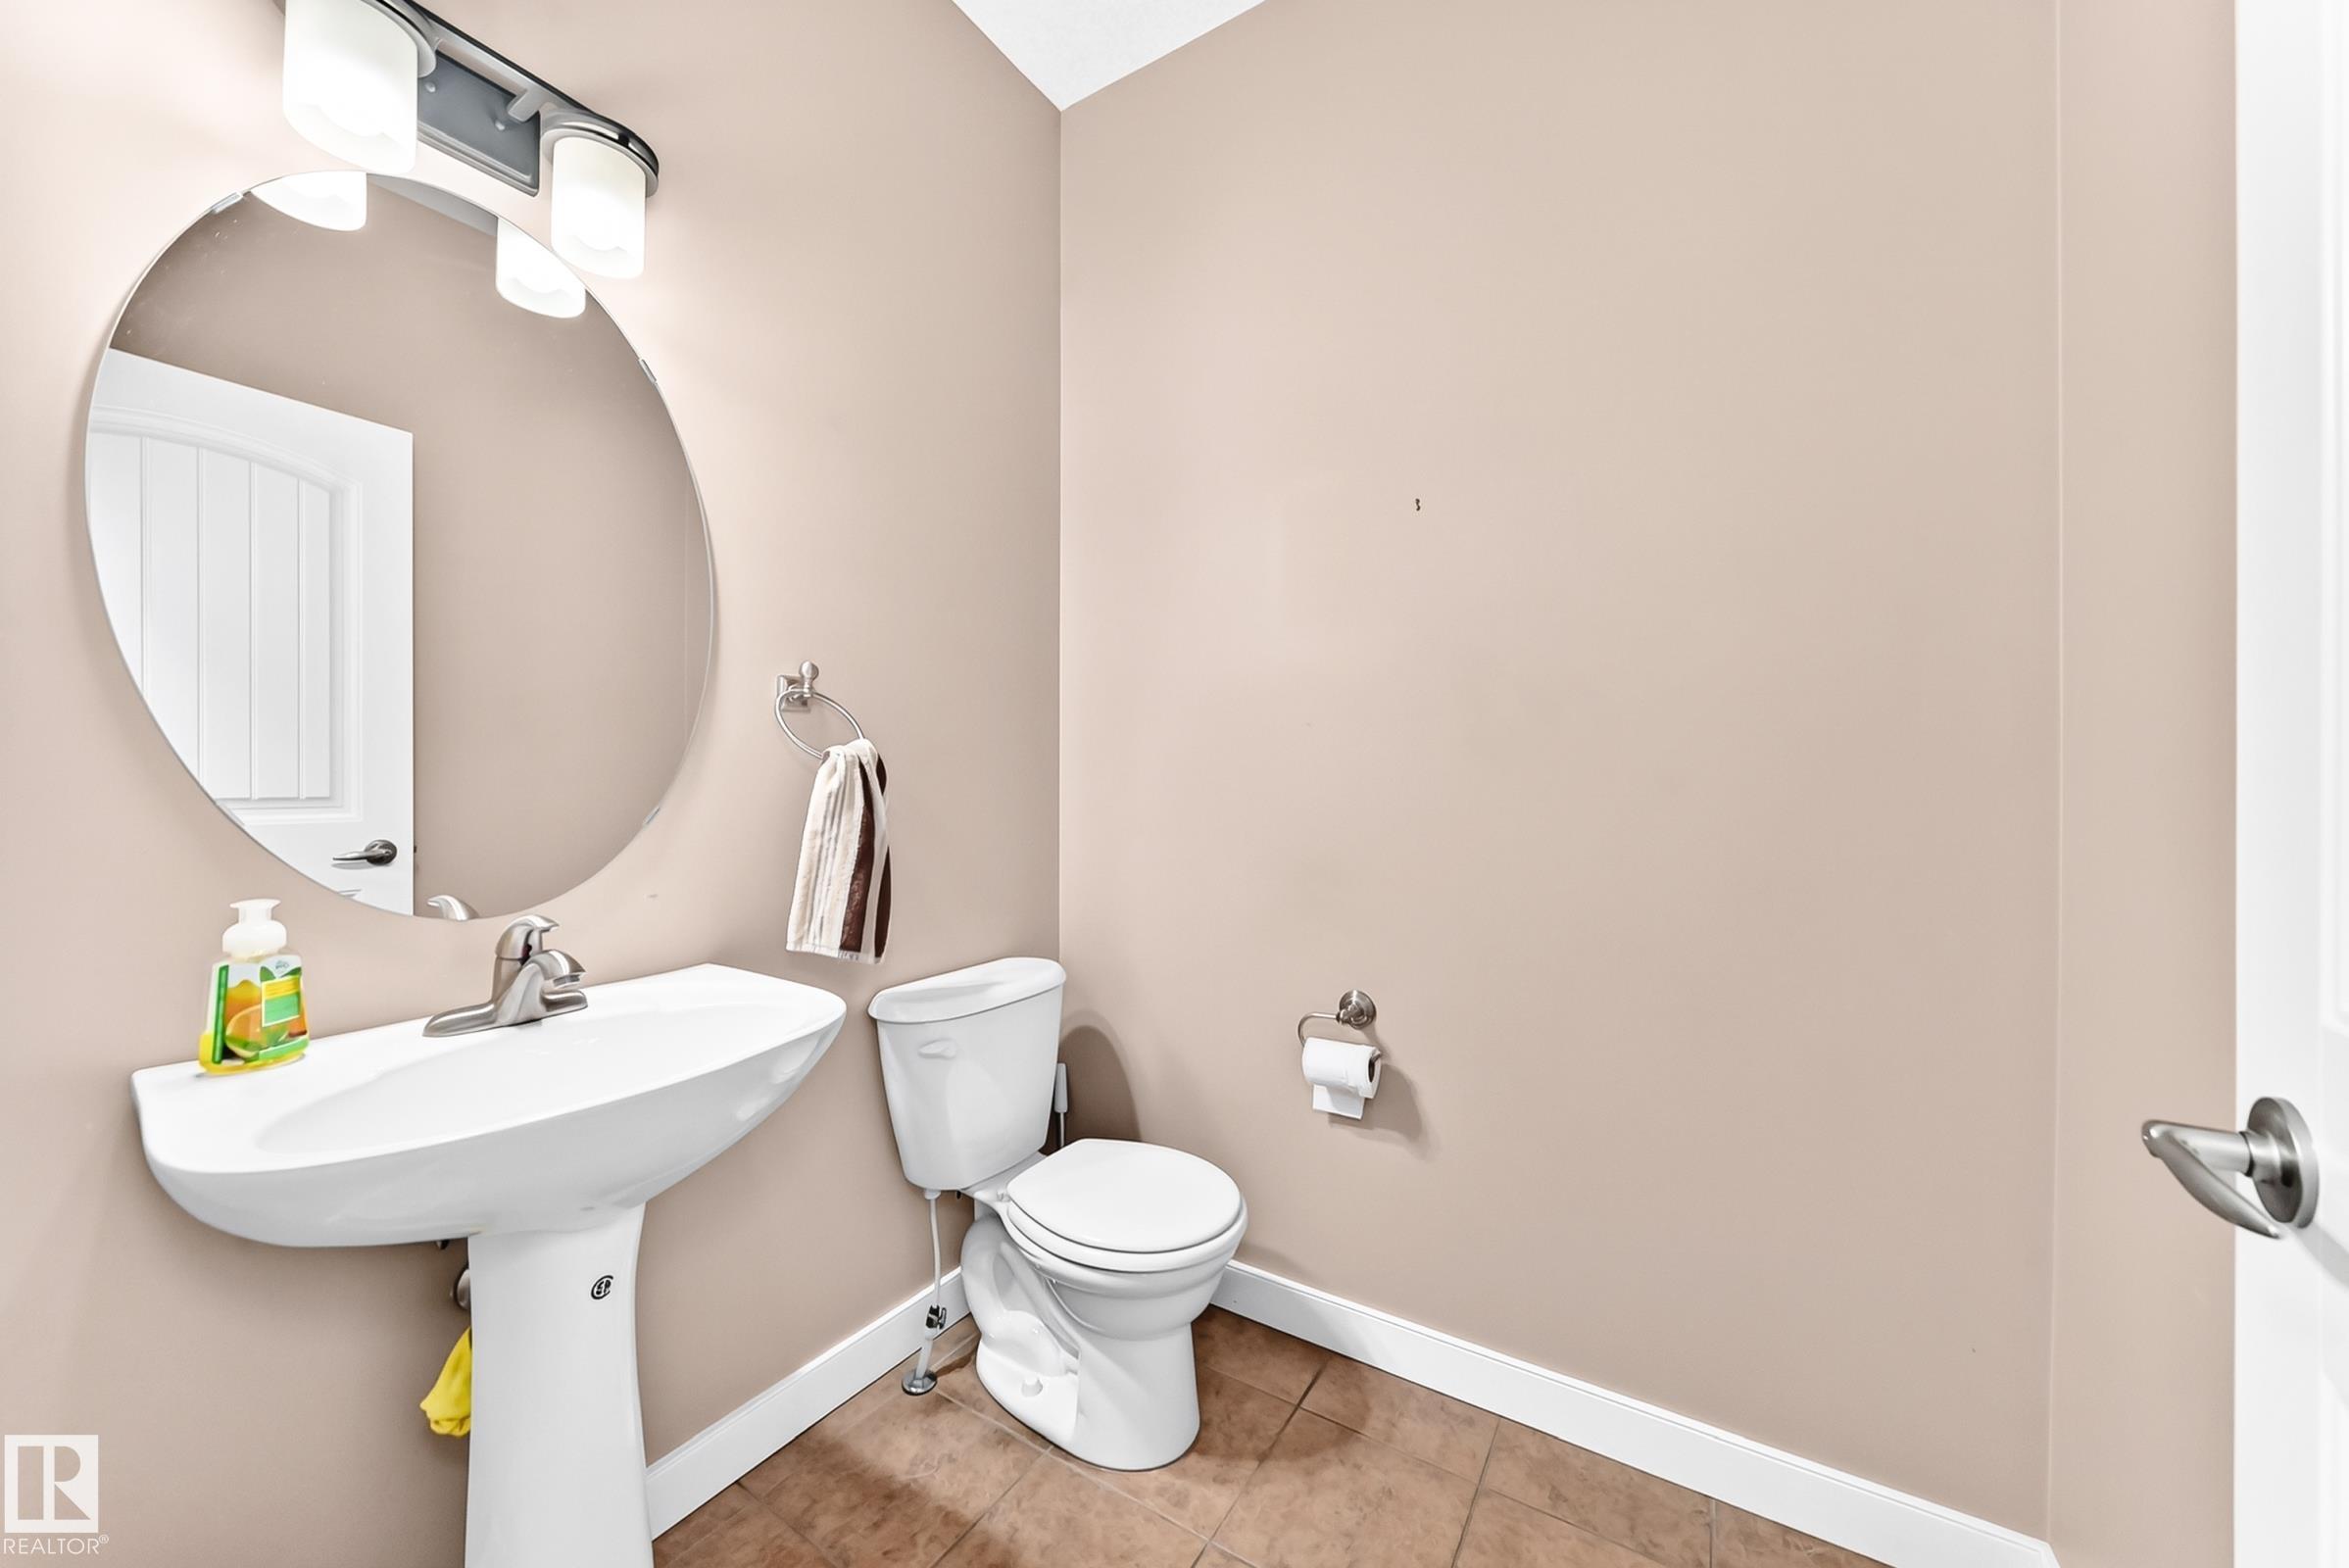
3 bathrooms

1,499 sqft

Sign up to View

Days on Market

Air Conditioner Ceiling 9 ft.

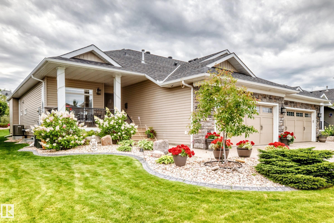
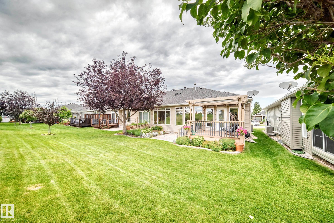
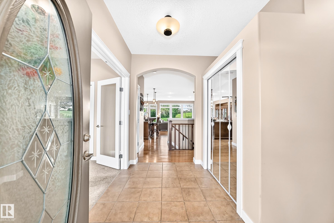
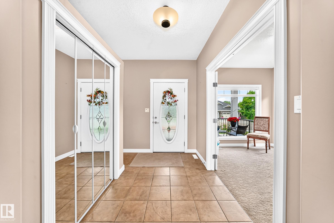
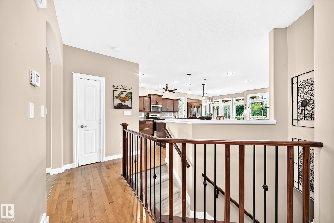
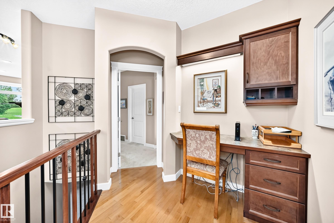
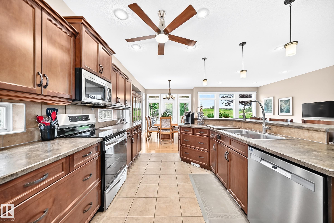
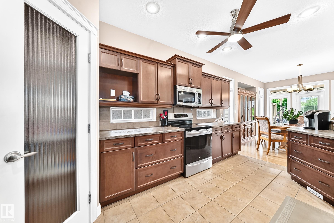
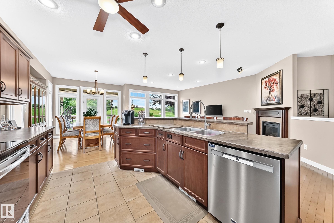
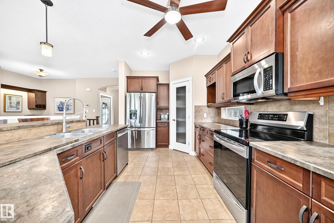
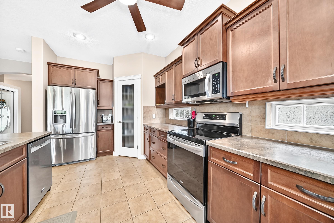
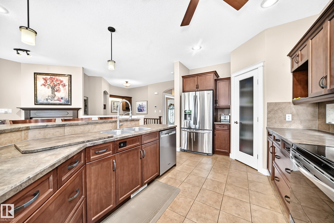
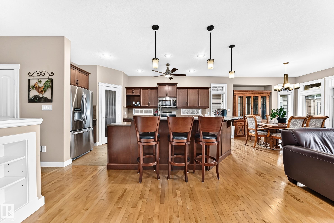
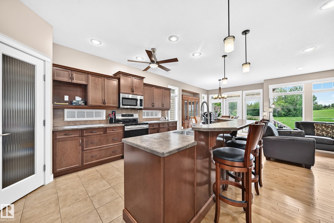
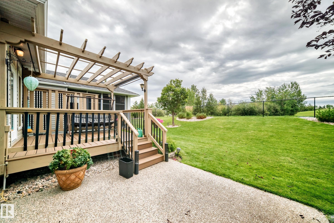
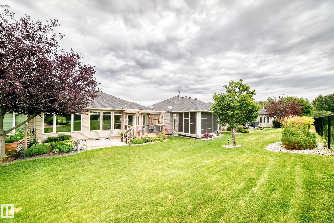
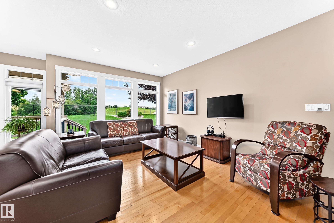
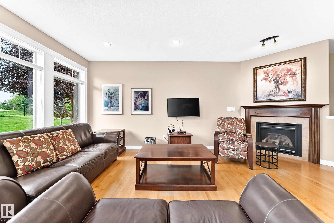
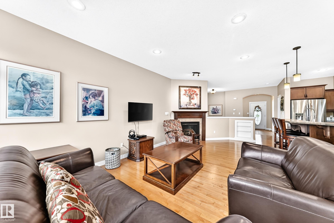
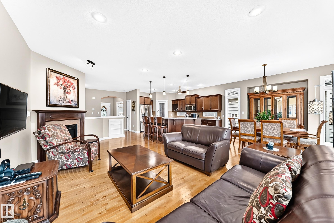
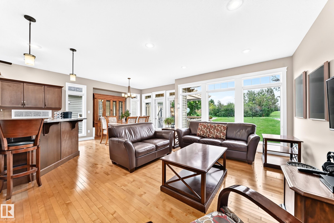
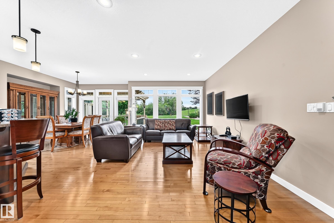
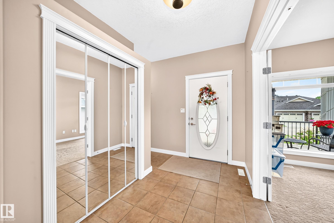
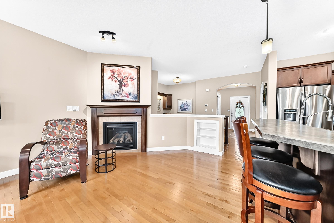
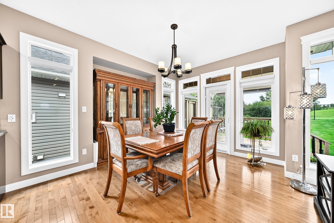
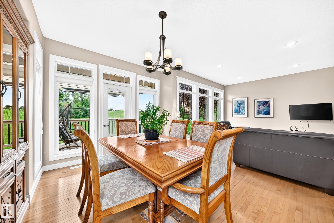
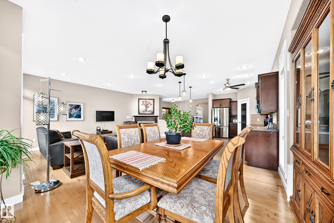
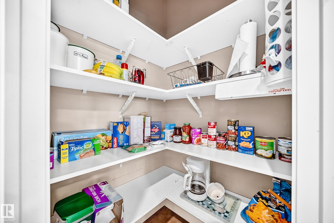
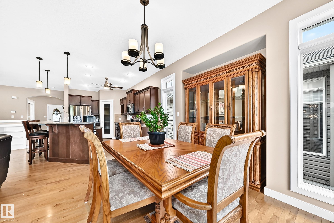
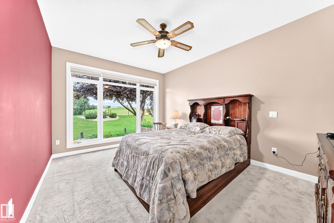
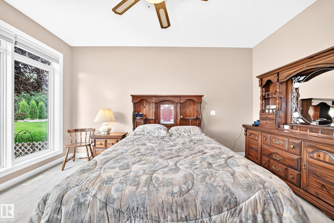
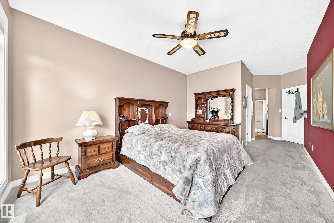
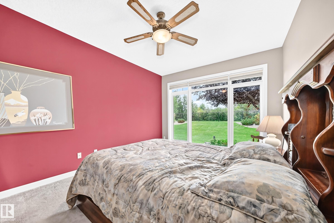
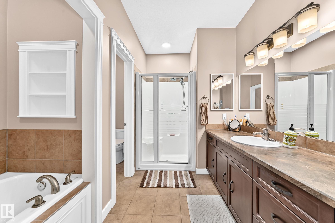
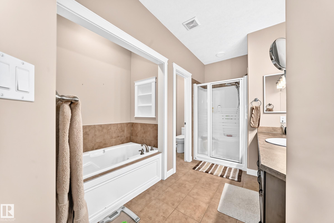
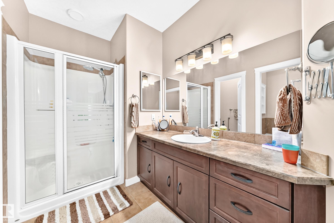
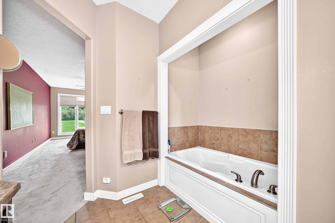
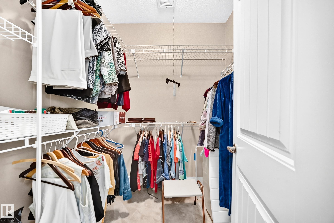
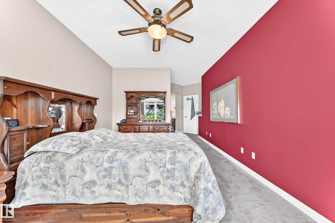
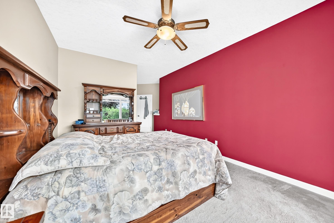
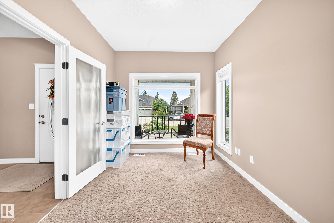
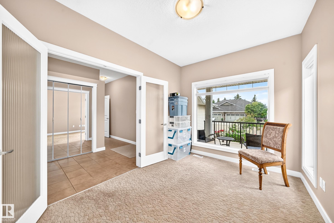
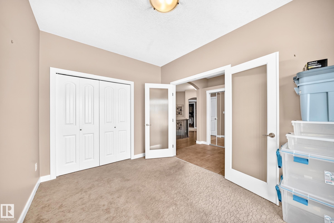
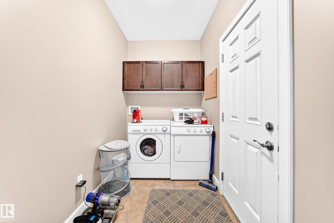
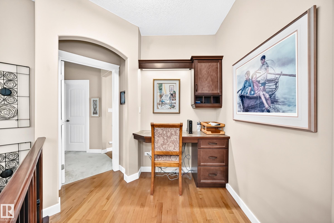
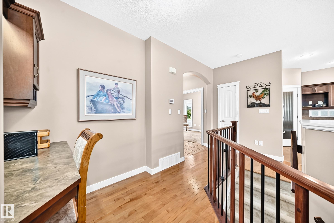
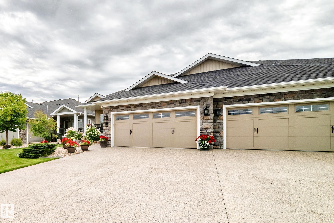
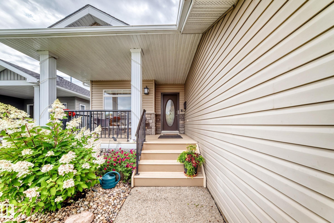
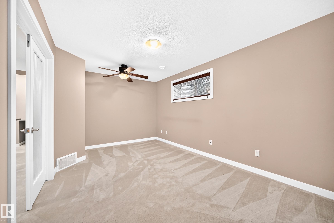
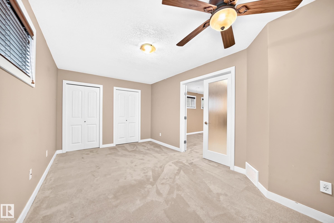
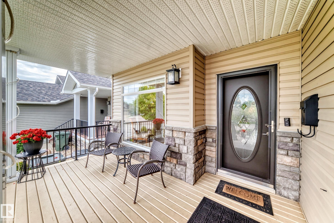
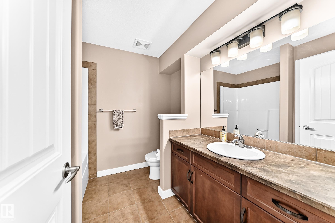
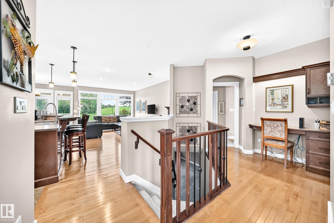
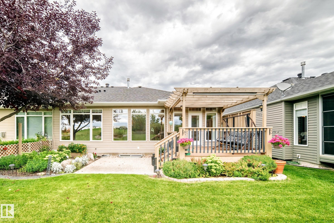
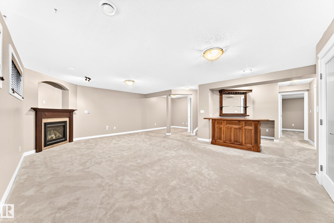
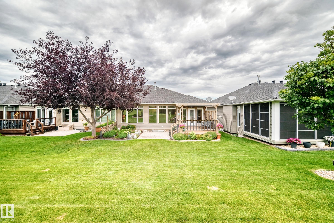
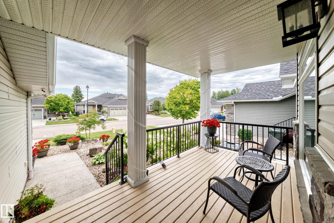
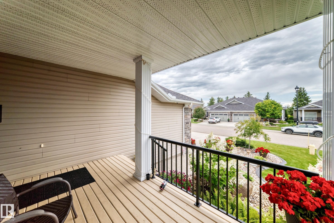
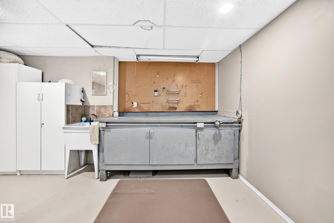
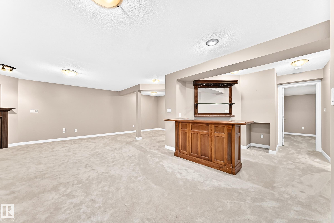
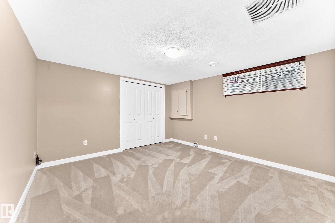
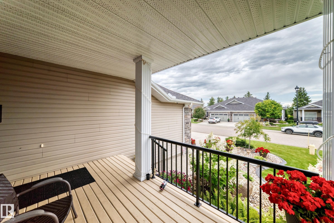
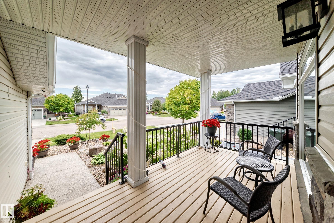
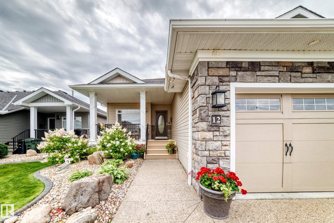
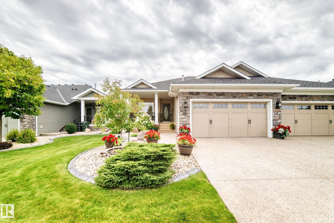
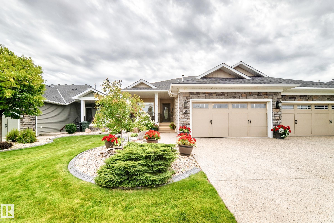
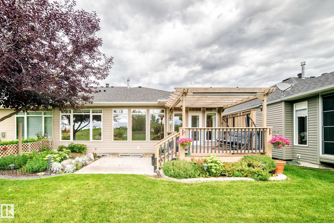
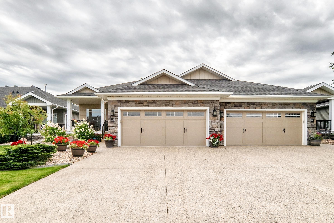
Welcome to 12 Fairway Pointe, a beautiful half duplex backing onto the golf course in one of Spruce Grove’s most sought-after 55+ adult communities. This air-conditioned home offers comfortable, low-maintenance living in a prime location. The bright main floor features 9-foot ceilings, hardwood flooring, a spacious kitchen with a centre island and corner pantry, and a welcoming living room with a cozy gas fireplace. The generous primary suite includes a walk-in closet and private 5-piece ensuite. A dedicate...

Read More

Essential Information

  • MLS® #
    E4504901
  • Year Built
    2008
  • Property Type
    Residential
  • Property Style
    Bungalow
  • MLS® #
    E4504901
  • Year Built
    2008
  • Property Type
    Residential
  • Property Style
    Bungalow
  • MLS® #
    E4504901
  • Year Built
    2008
  • Property Type
    Residential
  • Property Style
    Bungalow

Community Information

  • Area
    Spruce Grove
  • Neighbourhood/Community
    Stoneshire
  • Postal Code
    T7X 4B6
  • Area
    Spruce Grove
  • Neighbourhood/Community
    Stoneshire
  • Postal Code
    T7X 4B6
  • Area
    Spruce Grove
  • Neighbourhood/Community
    Stoneshire
  • Postal Code
    T7X 4B6

Services & Amenities

  • Amenities
    Air Conditioner
    Ceiling 9 ft.
  • Amenities
    Air Conditioner, Ceiling 9 ft.
  • Amenities
    Air Conditioner
    Ceiling 9 ft.

Interior

  • Floor Finish
    Carpet
    Ceramic Tile
    Hardwood
  • Goods Included
    Air Conditioning-Central
    Dishwasher-Built-In
    Dryer
    Refrigerator
    Stove-Electric
    Washer
    Window Coverings
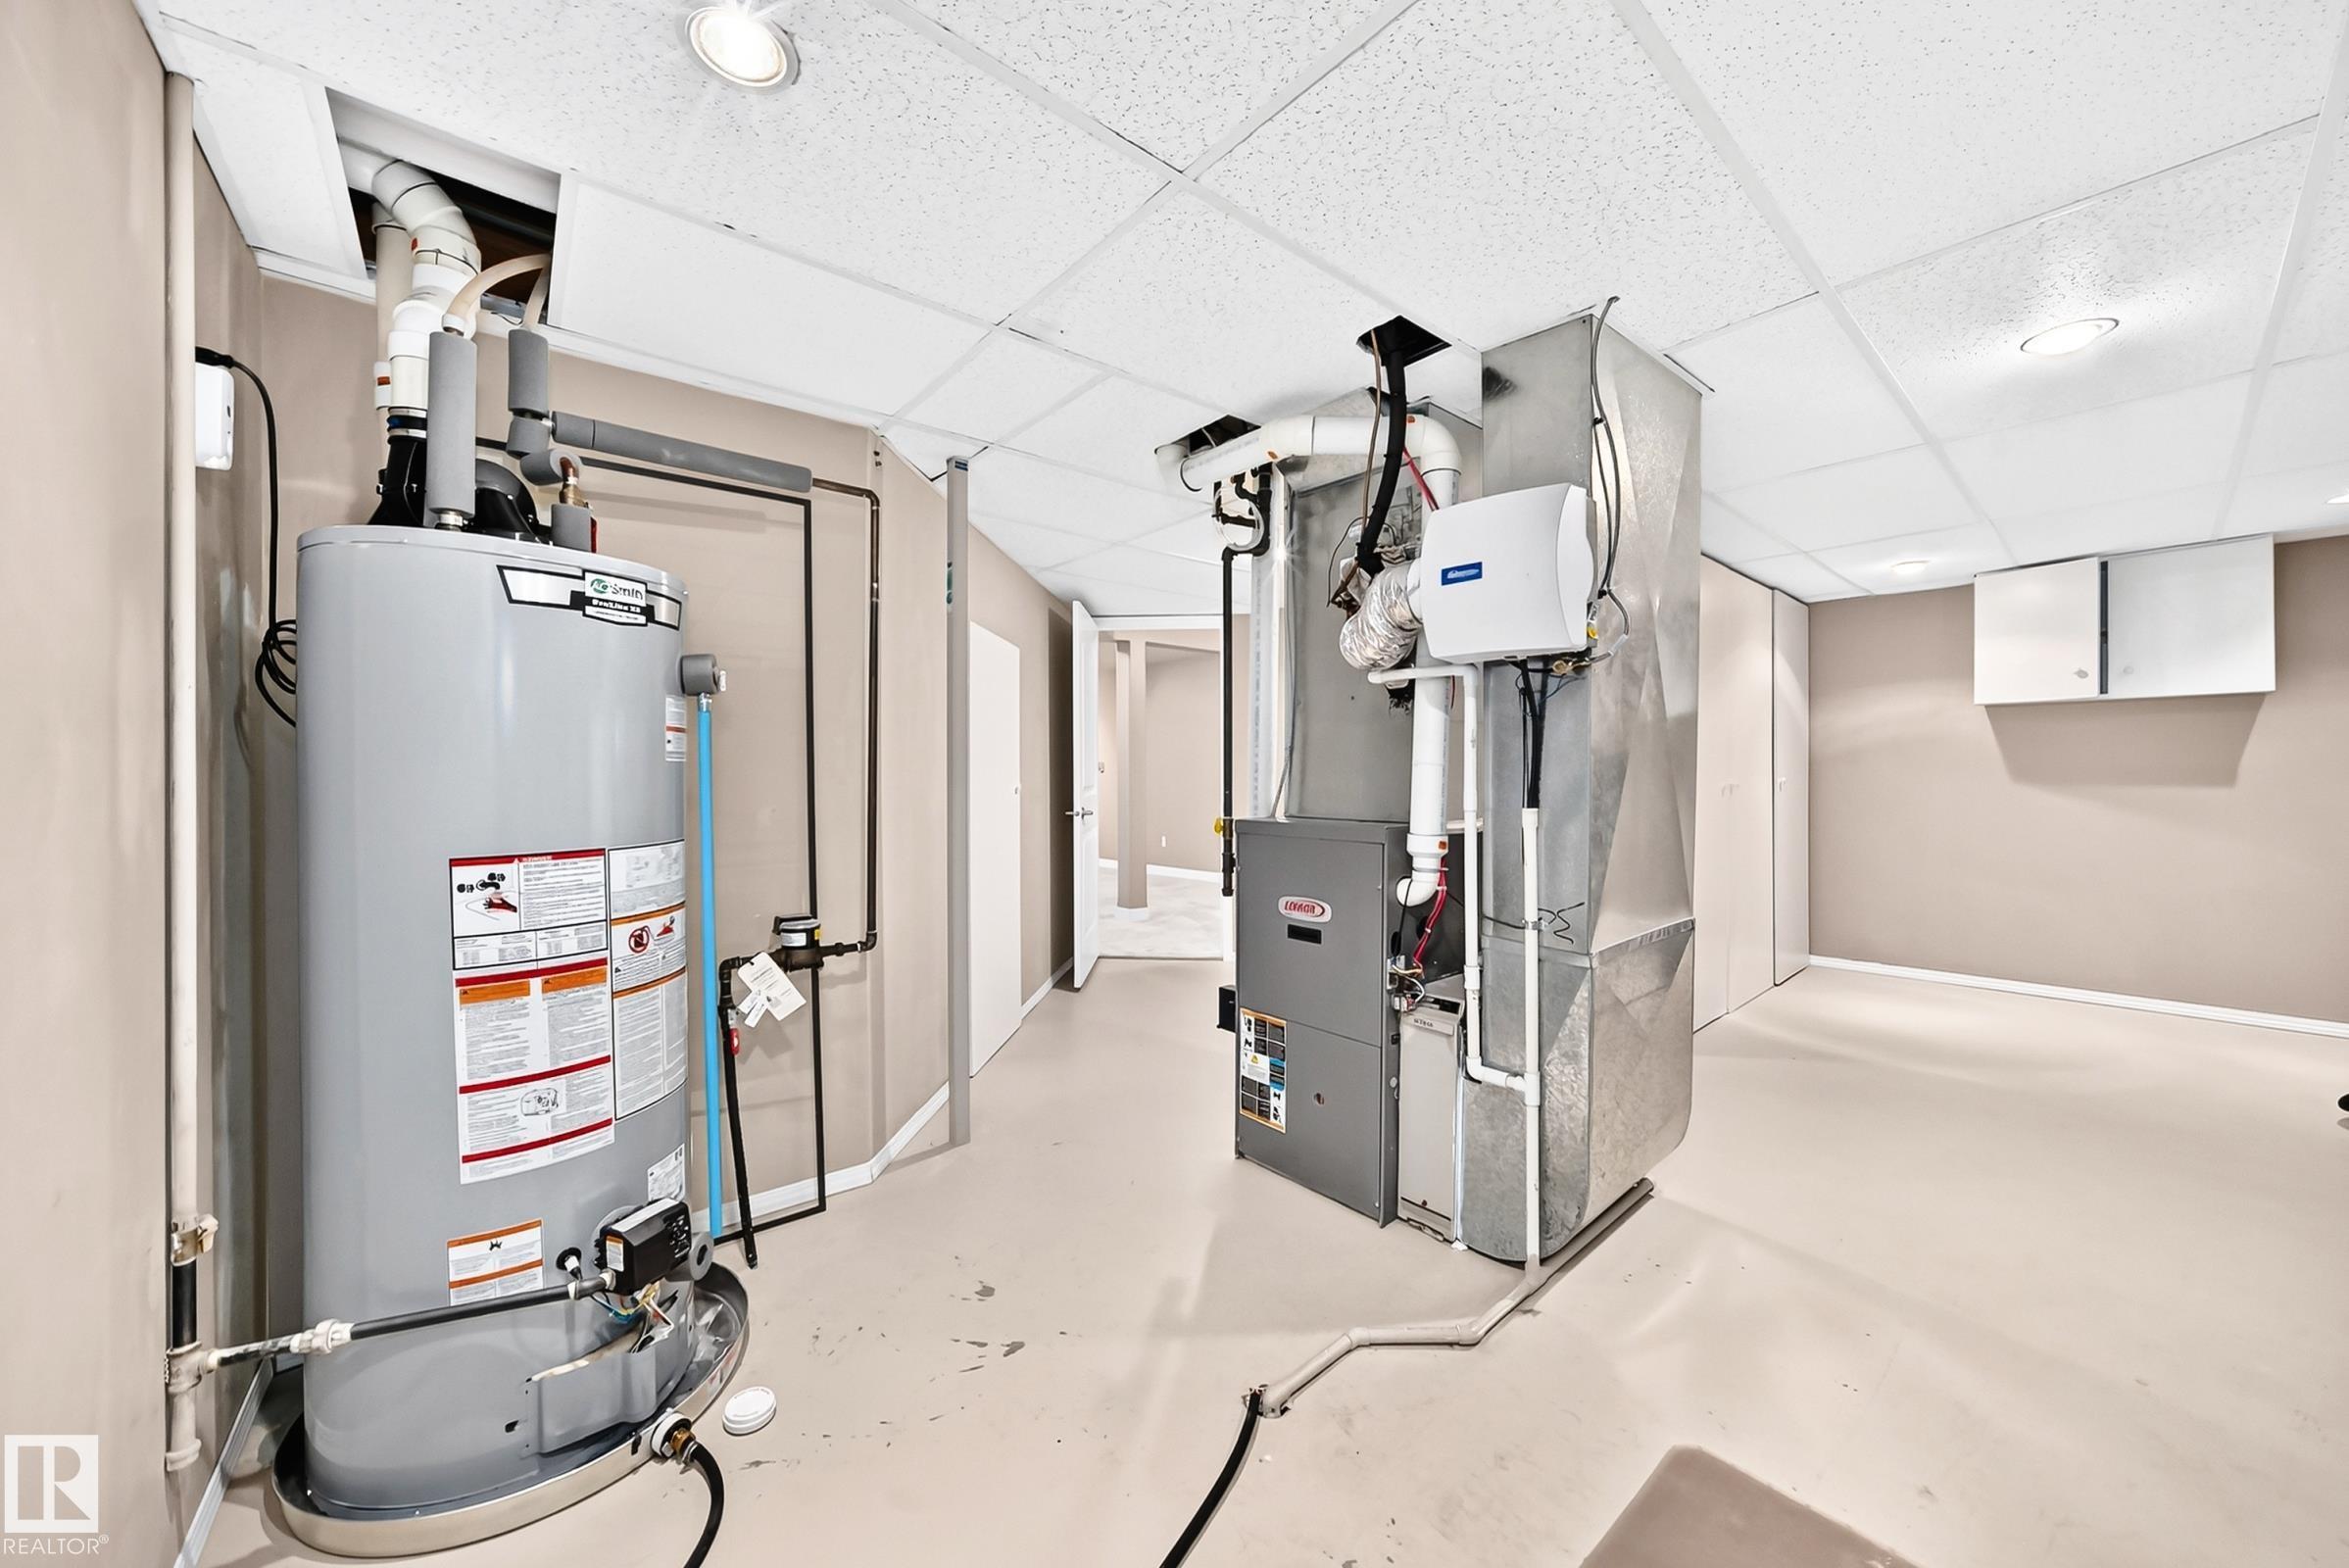
  • Heating Type
    Forced Air-1
    Natural Gas
  • Basement
    Full
  • Basement Development
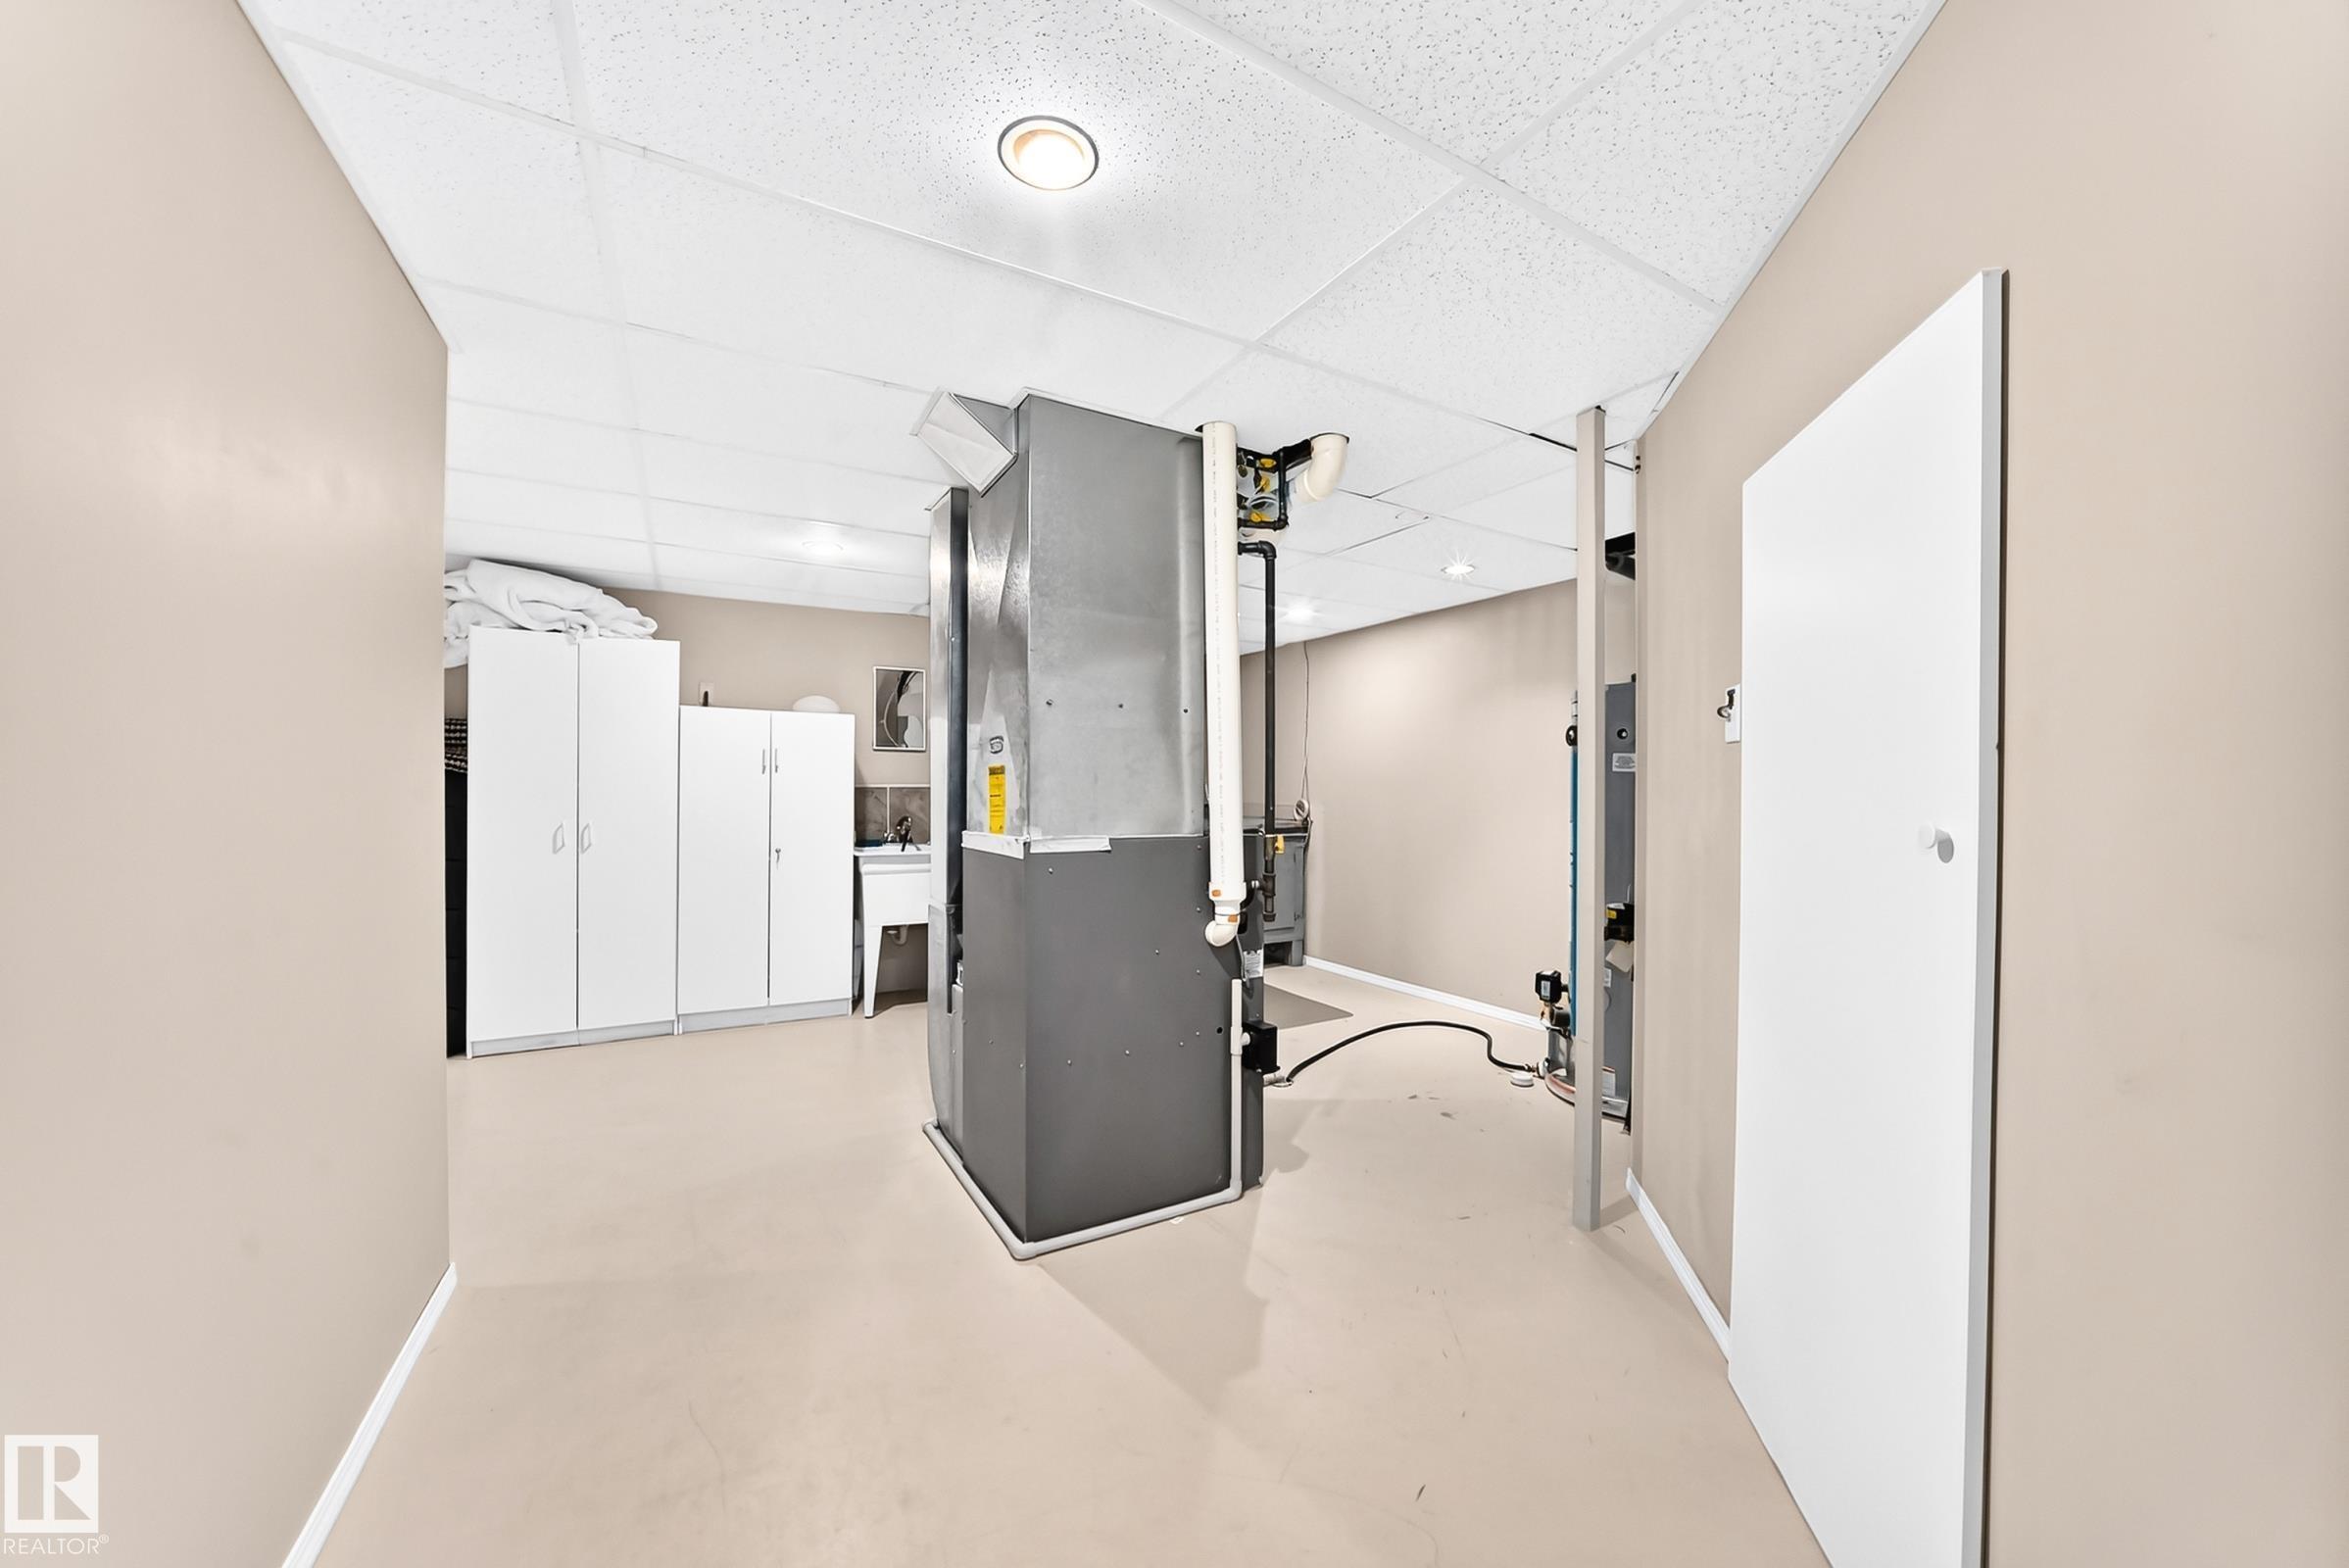
    Fully Finished
  • Floor Finish
    Carpet, Ceramic Tile, Hardwood
  • Goods Included
    Air Conditioning-Central, Dishwasher-Built-In, Dryer, Refrigerator, Stove-Electric, Washer, Window Coverings
  • Heating Type
    Forced Air-1, Natural Gas
  • Basement
    Full
  • Basement Development
    Fully Finished
  • Floor Finish
    Carpet
    Ceramic Tile
    Hardwood
  • Goods Included
    Air Conditioning-Central
    Dishwasher-Built-In
    Dryer
    Refrigerator
    Stove-Electric
    Washer
    Window Coverings
  • Heating Type
    Forced Air-1
    Natural Gas
  • Basement
    Full
  • Basement Development
    Fully Finished

Exterior

  • Lot/Exterior Features
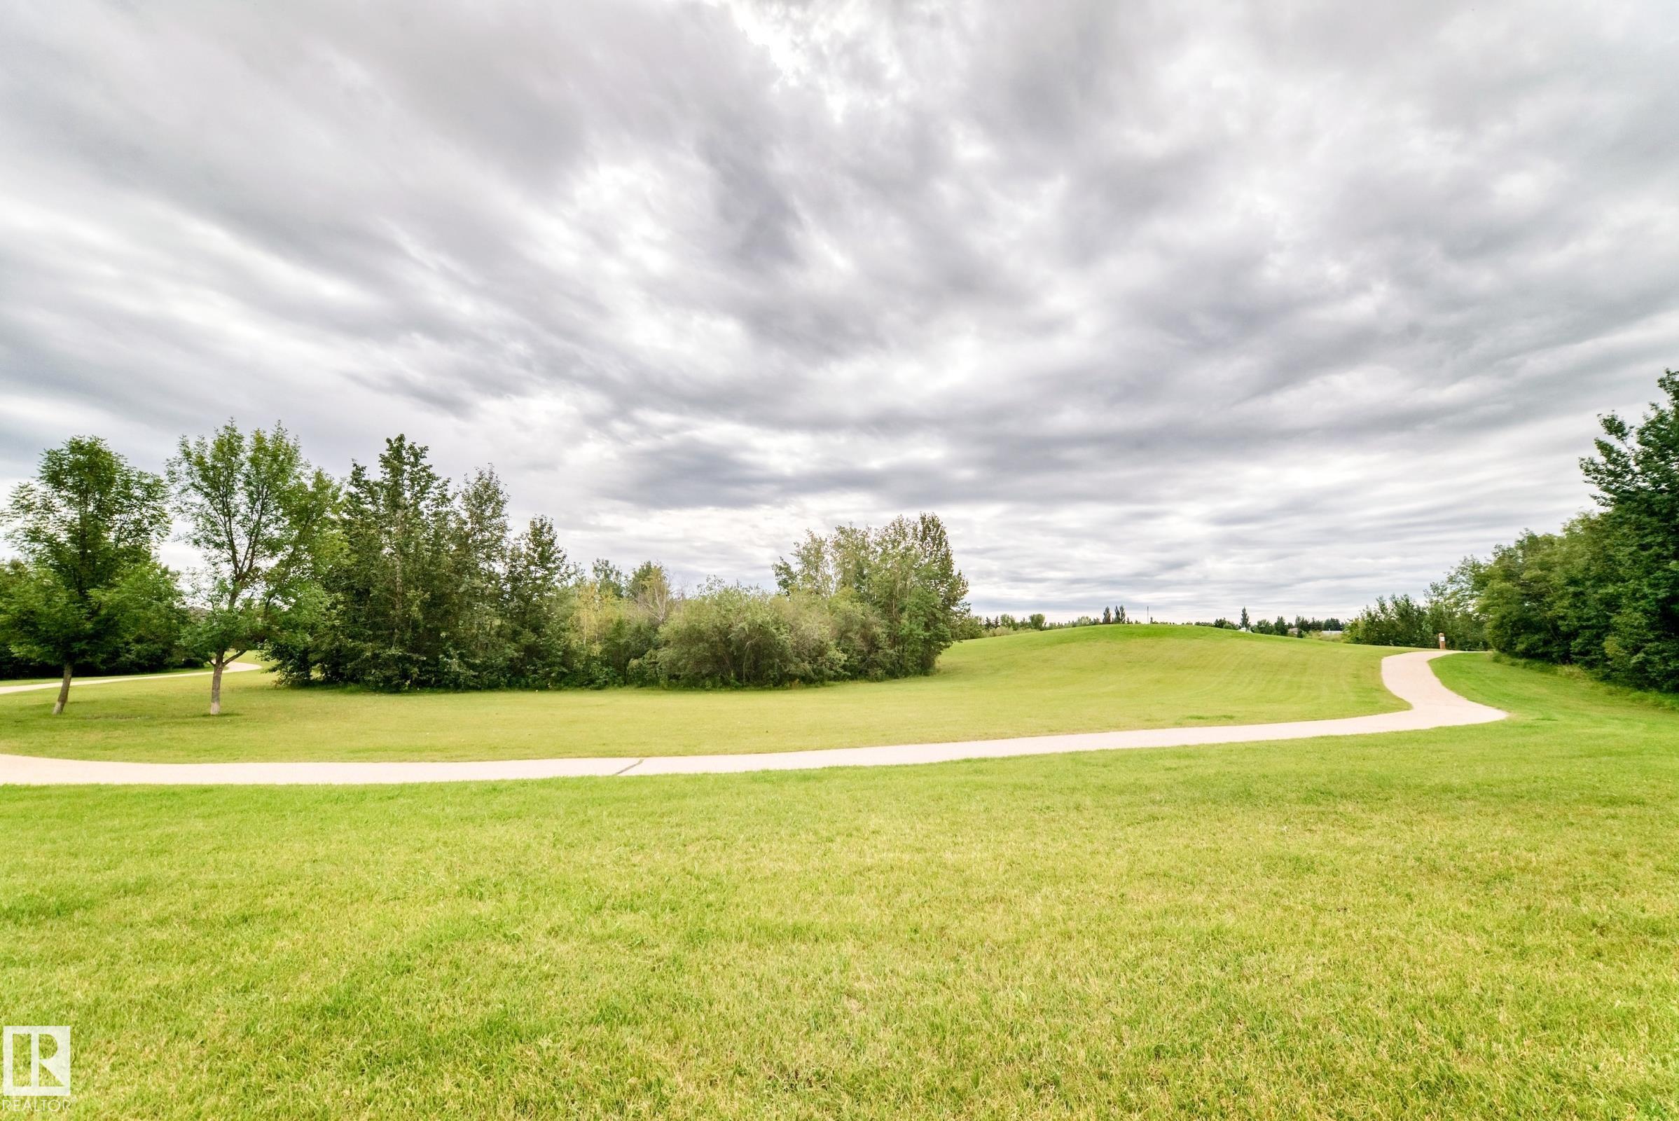
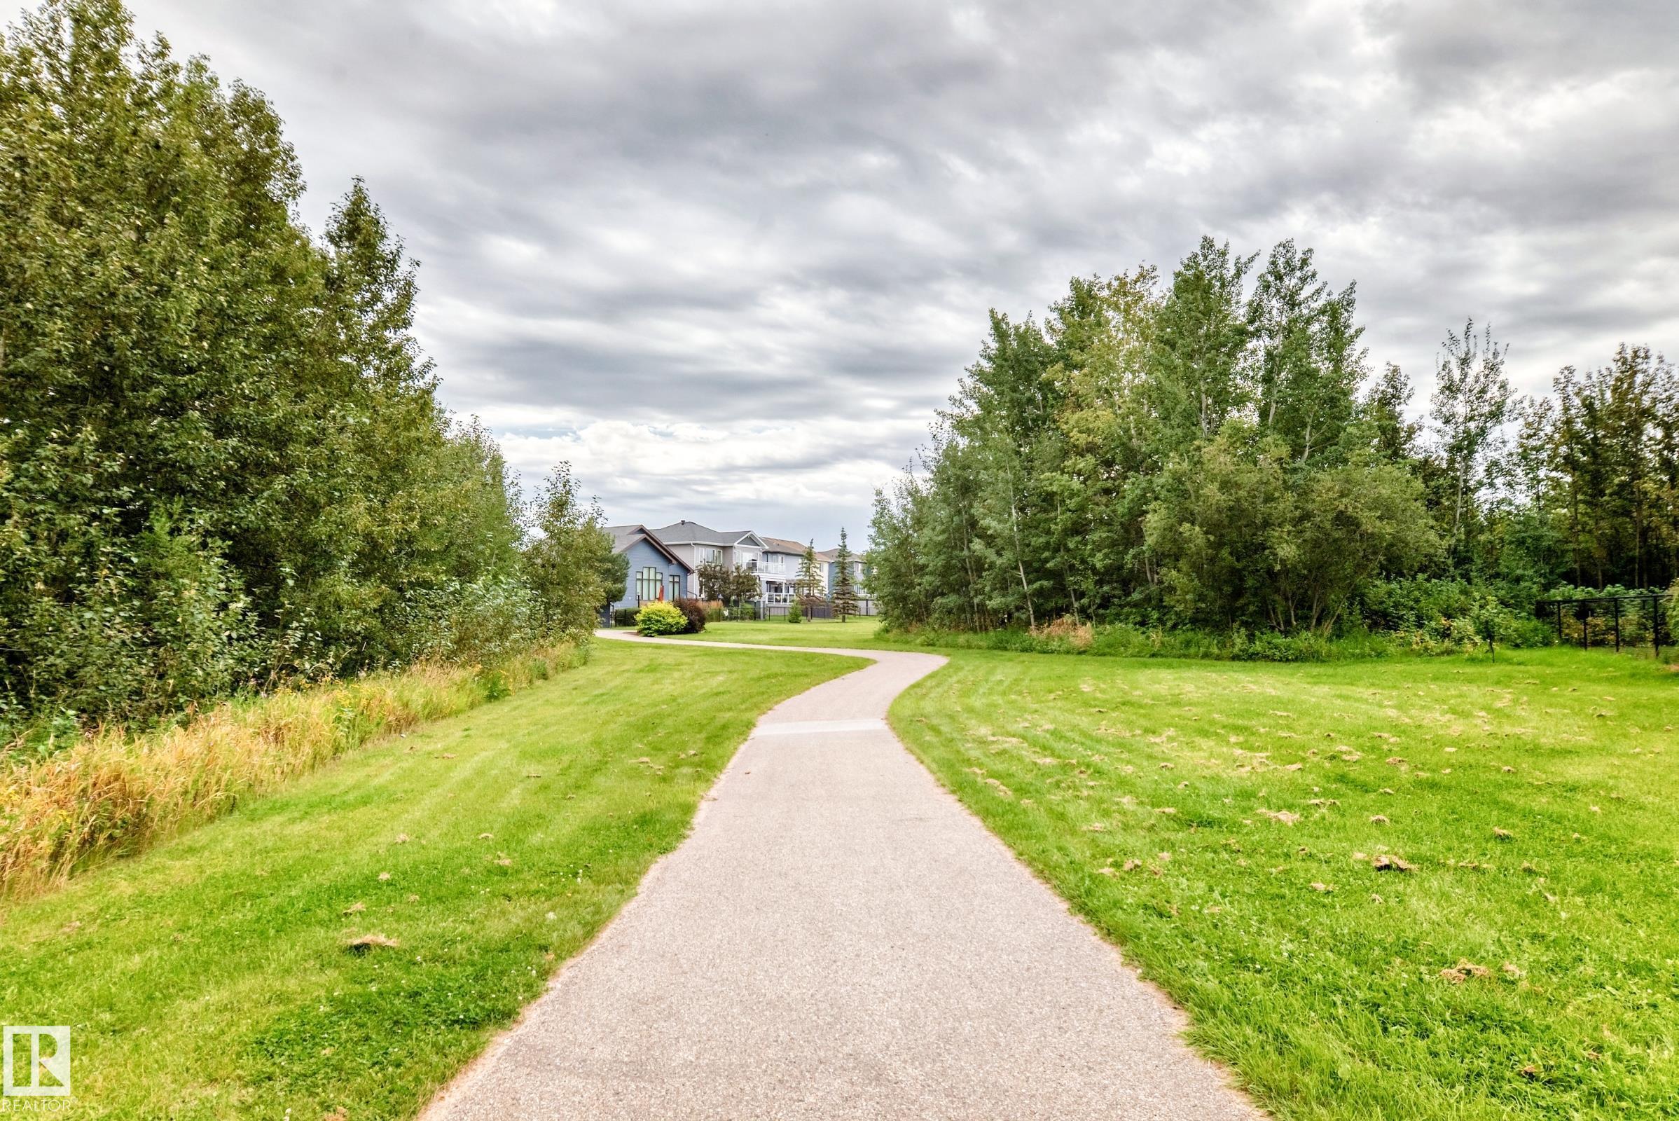
    Backs Onto Park/Trees
    Cul-De-Sac
    Flat Site
    Golf Nearby
    No Through Road
    Public Transportation
    Schools
  • Roof
    Asphalt Shingles
  • Foundation
    Concrete Perimeter
  • Lot/Exterior Features
    Backs Onto Park/Trees, Cul-De-Sac, Flat Site, Golf Nearby, No Through Road, Public Transportation, Schools
  • Roof
    Asphalt Shingles
  • Foundation
    Concrete Perimeter
  • Lot/Exterior Features
    Backs Onto Park/Trees
    Cul-De-Sac
    Flat Site
    Golf Nearby
    No Through Road
    Public Transportation
    Schools
  • Roof
    Asphalt Shingles
  • Foundation
    Concrete Perimeter

Additional Details

  • Property Class
    Single Family
  • Site Influences
    Backs Onto Park/Trees
    Cul-De-Sac
    Flat Site
    Golf Nearby
    No Through Road
    Public Transportation
    Schools
  • Road Access
    Concrete
  • Last Updated
    7/5/2026 18:13
  • Property Class
    Single Family
  • Site Influences
    Backs Onto Park/Trees, Cul-De-Sac, Flat Site, Golf Nearby, No Through Road, Public Transportation, Schools
  • Road Access
    Concrete
  • Last Updated
    7/5/2026 18:13
  • Property Class
    Single Family
  • Site Influences
    Backs Onto Park/Trees
    Cul-De-Sac
    Flat Site
    Golf Nearby
    No Through Road
    Public Transportation
    Schools
  • Road Access
    Concrete
  • Last Updated
    7/5/2026 18:13

$669,000

12 FAIRWAY Point(e)

Schedule Tour
Contact Agent

$3047/month
Est. Monthly Payment
$
$
%
Learn More

Mortgage values are calculated by Redman Technologies Inc based on values provided in the REALTOR® Association of Edmonton listing data feed.