
Courtesy of Julie Mateer of Bermont Realty (1983) Ltd

1402 10649 Saskatchewan Drive, Condo for sale in Strathcona Edmonton , Alberta , T6E 6S8

 MLS® # E4516376

2 bedrooms

2 bathrooms

326 sqft

Sign up to View

Days on Market

Exercise Room Parking-Visitor Patio Storage-In-Suite

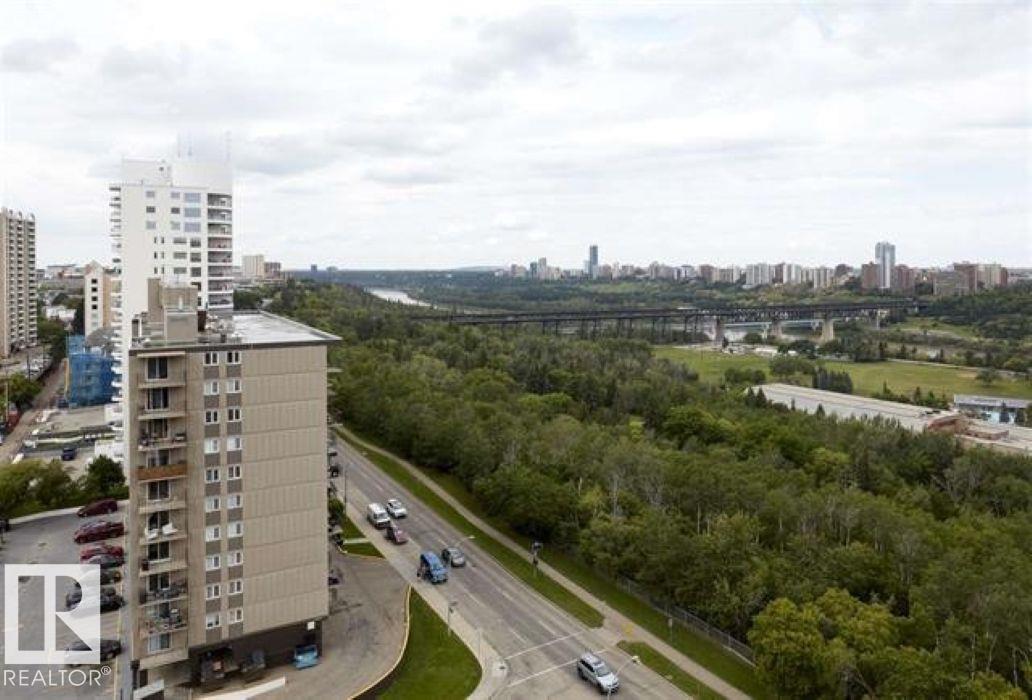
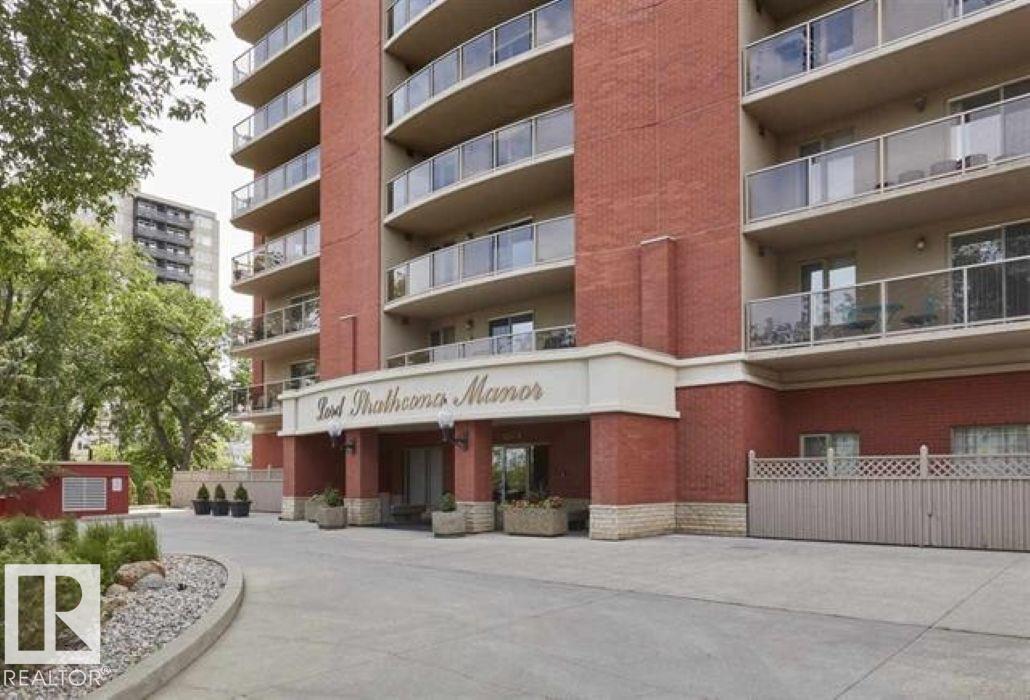
Beautiful 2 Bedroom, 2 Bathroom Condo in Downtown Edmonton – Enjoy spectacular views of Edmonton’s beautiful River Valley from this 14th-floor condo. This spacious 2-bedroom, 2-bathroom apartment on Saskatchewan Drive offers comfortable living in an unbeatable location with heated UNDERGROUND parking, Gym along with 2 elevators. Enjoy being just minutes from the University of Alberta, downtown Edmonton, and Whyte Avenue. Take advantage of the beautiful River Valley walking and biking trails just steps away...

Read More

Essential Information

  • MLS® #
    E4516376
  • Year Built
    1999
  • Property Type
    Residential
  • Property Style
    Single Level Apartment
  • MLS® #
    E4516376
  • Year Built
    1999
  • Property Type
    Residential
  • Property Style
    Single Level Apartment
  • MLS® #
    E4516376
  • Year Built
    1999
  • Property Type
    Residential
  • Property Style
    Single Level Apartment

Community Information

  • Area
    Edmonton
  • Neighbourhood/Community
    Strathcona
  • Condo Name
    Lord Strathcona Manor
  • Postal Code
    T6E 6S8
  • Area
    Edmonton
  • Neighbourhood/Community
    Strathcona
  • Condo Name
    Lord Strathcona Manor
  • Postal Code
    T6E 6S8
  • Area
    Edmonton
  • Neighbourhood/Community
    Strathcona
  • Condo Name
    Lord Strathcona Manor
  • Postal Code
    T6E 6S8

Services & Amenities

  • Amenities
    Exercise Room
    Parking-Visitor
    Patio
    Storage-In-Suite
  • Amenities
    Exercise Room, Parking-Visitor, Patio, Storage-In-Suite
  • Amenities
    Exercise Room
    Parking-Visitor
    Patio
    Storage-In-Suite

Interior

  • Floor Finish
    Carpet
    Linoleum
  • Goods Included
    Dishwasher-Built-In
    Garage Opener
    Hood Fan
    Refrigerator
    Stacked Washer/Dryer
    Stove-Electric
  • Heating Type
    Forced Air-1
    Natural Gas
  • Fireplace Fuel
    Electric
  • Storeys
    18
  • Basement
    None
  • Basement Development
    No Basement
  • Floor Finish
    Carpet, Linoleum
  • Goods Included
    Dishwasher-Built-In, Garage Opener, Hood Fan, Refrigerator, Stacked Washer/Dryer, Stove-Electric
  • Heating Type
    Forced Air-1, Natural Gas
  • Fireplace Fuel
    Electric
  • Storeys
    18
  • Basement
    None
  • Basement Development
    No Basement
  • Floor Finish
    Carpet
    Linoleum
  • Goods Included
    Dishwasher-Built-In
    Garage Opener
    Hood Fan
    Refrigerator
    Stacked Washer/Dryer
    Stove-Electric
  • Heating Type
    Forced Air-1
    Natural Gas
  • Fireplace Fuel
    Electric
  • Storeys
    18
  • Basement
    None
  • Basement Development
    No Basement

Exterior

  • Lot/Exterior Features
    Golf Nearby
    Public Transportation
    River Valley View
    Shopping Nearby
    View Downtown
  • Roof
    EPDM Membrane
  • Foundation
    Concrete Perimeter
  • Lot/Exterior Features
    Golf Nearby, Public Transportation, River Valley View, Shopping Nearby, View Downtown
  • Roof
    EPDM Membrane
  • Foundation
    Concrete Perimeter
  • Lot/Exterior Features
    Golf Nearby
    Public Transportation
    River Valley View
    Shopping Nearby
    View Downtown
  • Roof
    EPDM Membrane
  • Foundation
    Concrete Perimeter

Additional Details

  • Property Class
    Condo
  • Site Influences
    Golf Nearby
    Public Transportation
    River Valley View
    Shopping Nearby
    View Downtown
  • Road Access
    Paved
  • Last Updated
    10/5/2026 17:36
  • Property Class
    Condo
  • Site Influences
    Golf Nearby, Public Transportation, River Valley View, Shopping Nearby, View Downtown
  • Road Access
    Paved
  • Last Updated
    10/5/2026 17:36
  • Property Class
    Condo
  • Site Influences
    Golf Nearby
    Public Transportation
    River Valley View
    Shopping Nearby
    View Downtown
  • Road Access
    Paved
  • Last Updated
    10/5/2026 17:36

$365,000

1402 10649 Saskatchewan Drive

Schedule Tour
Contact Agent

$1663/month
Est. Monthly Payment
$
$
%
Learn More

Mortgage values are calculated by Redman Technologies Inc based on values provided in the REALTOR® Association of Edmonton listing data feed.