
Courtesy of Darlene Strang of RE/MAX Real Estate

1502 13910 STONY PLAIN Road, Condo for sale in Glenora Edmonton , Alberta , T5N 3R2

 MLS® # E4515991

1 bedrooms

1 bathrooms

712 sqft

Sign up to View

Days on Market

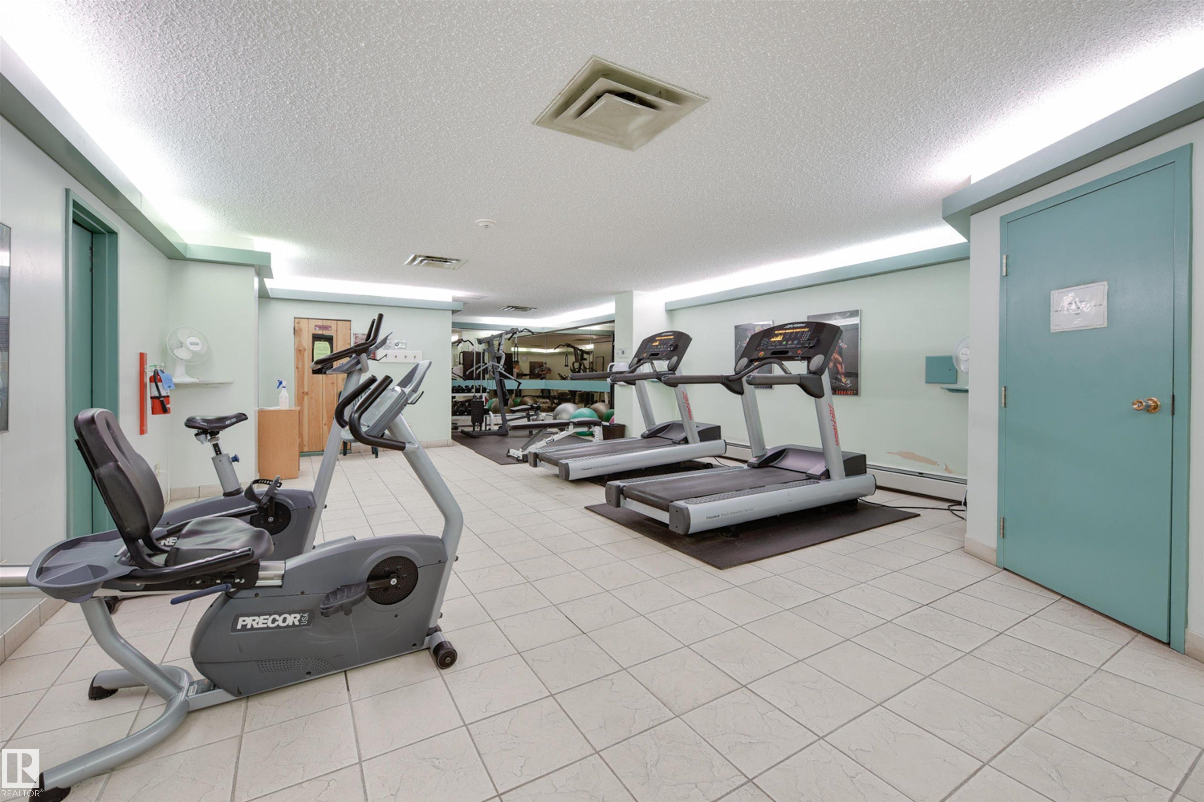
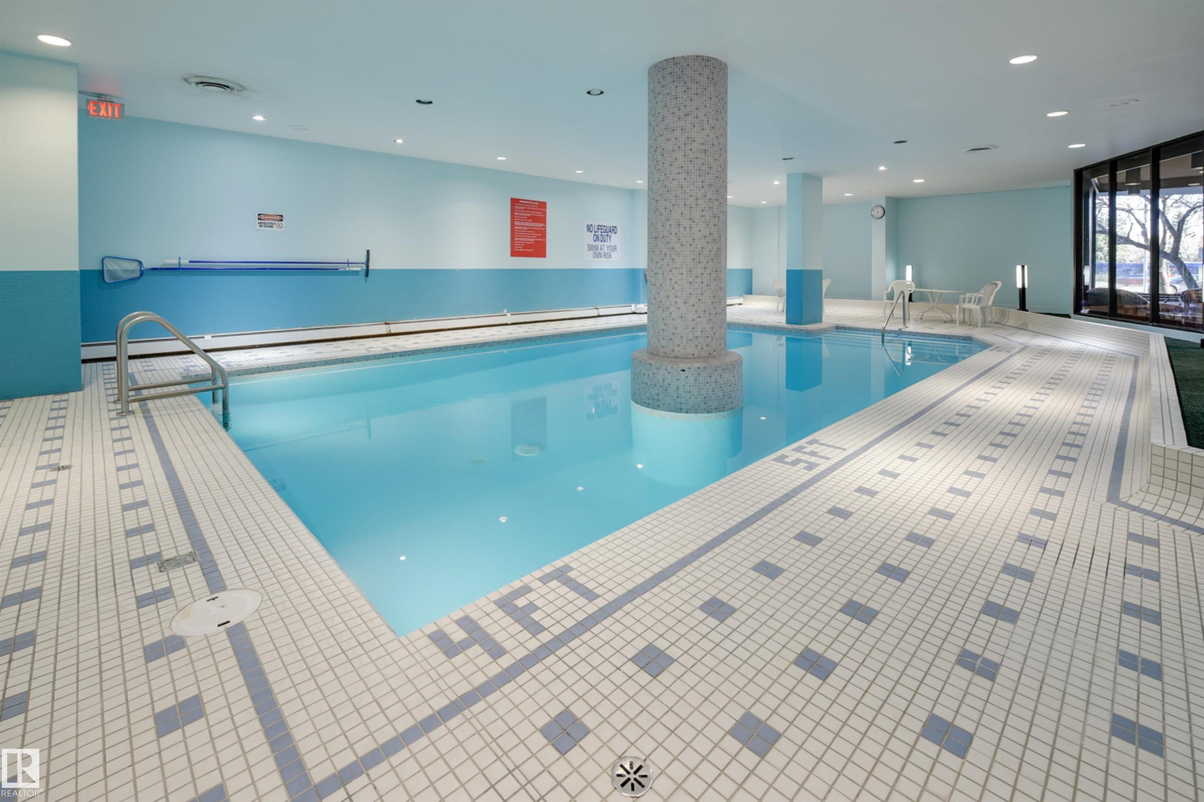
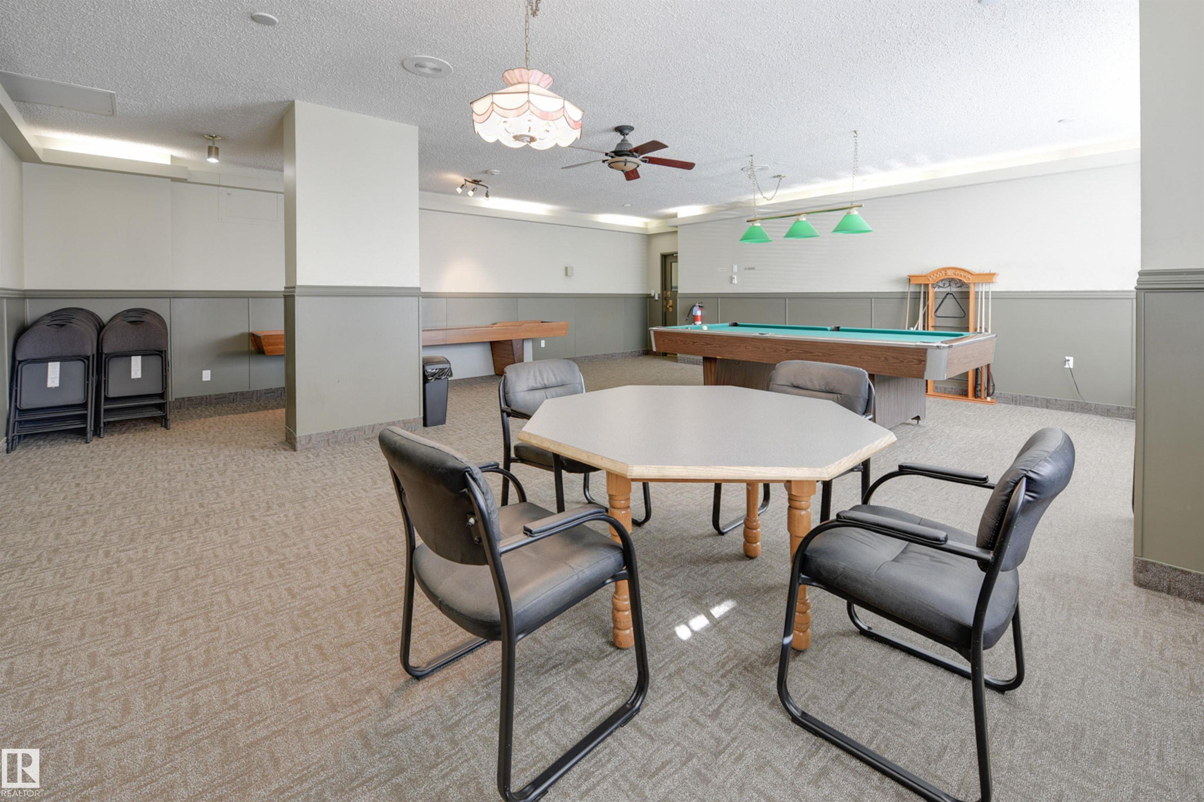
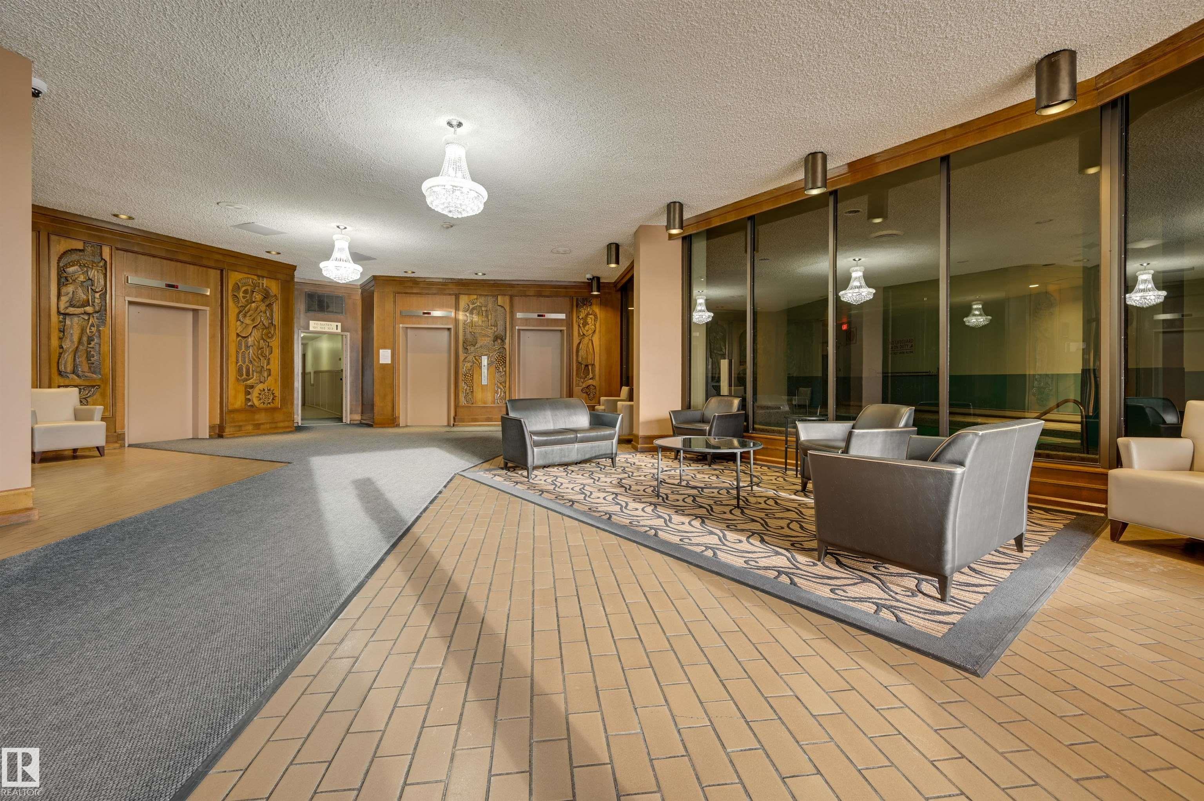
Exercise Room Parking-Visitor Pool-Indoor Recreation Room/Centre Sauna; Swirlpool; Steam Security Door Storage-In-Suite

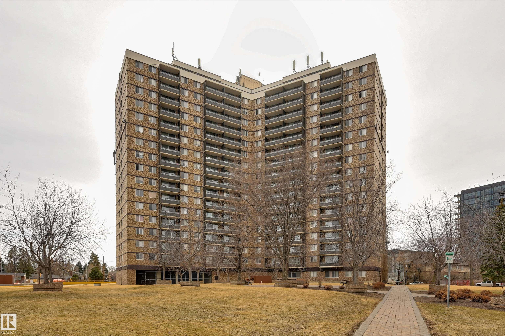
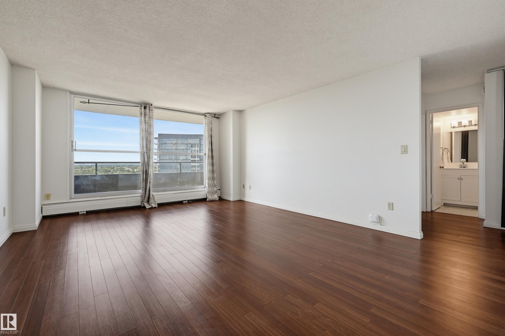
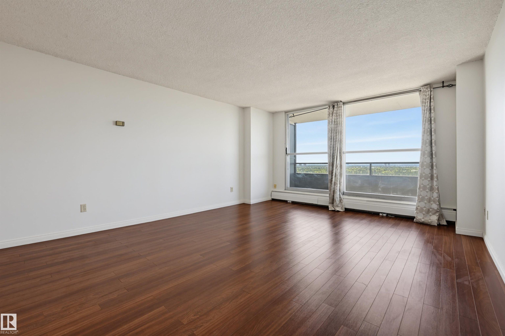
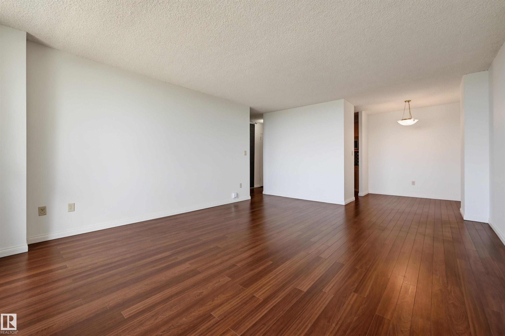
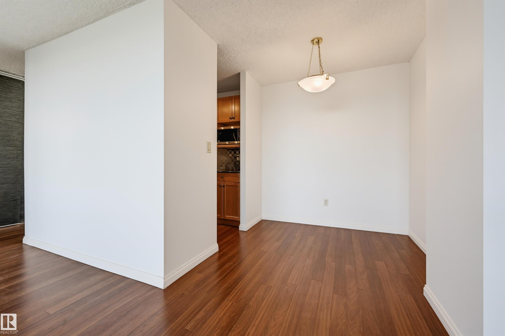
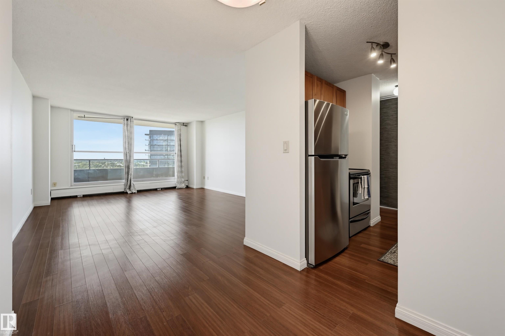
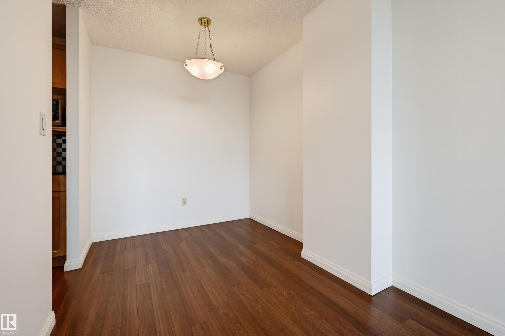
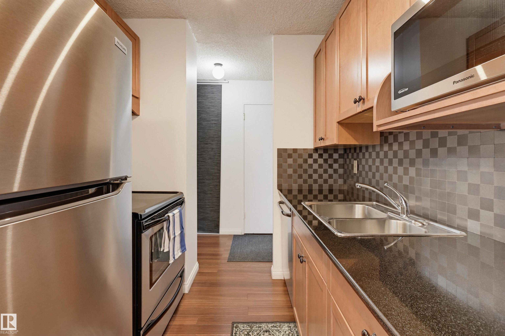
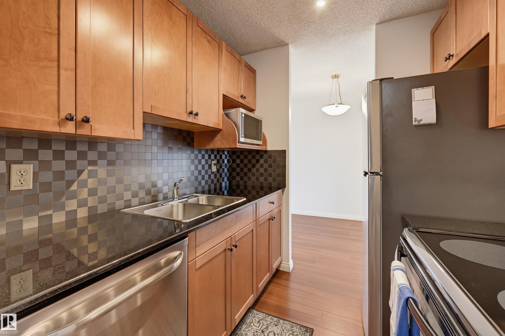
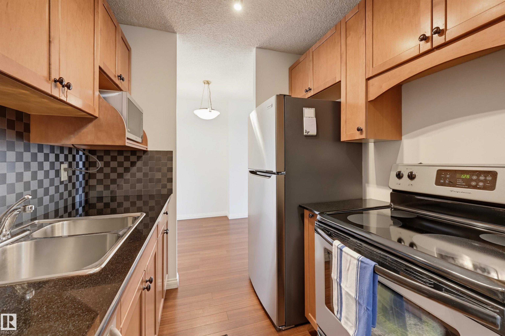
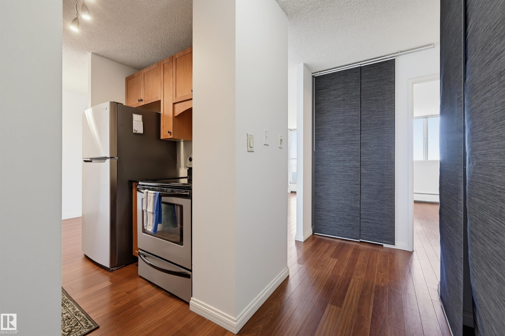
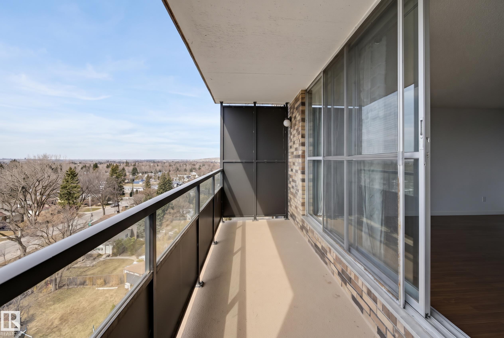
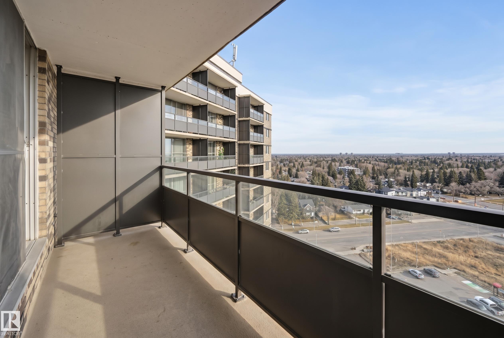
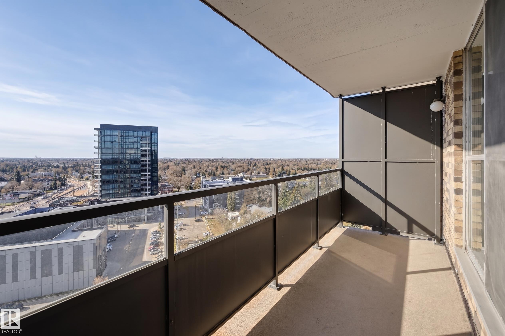
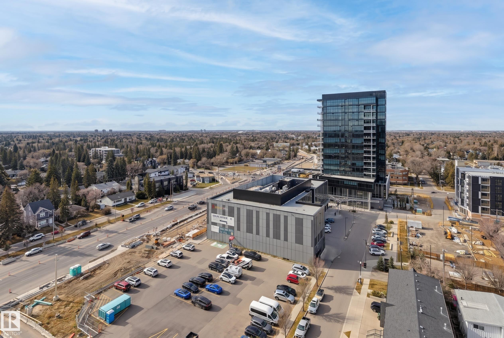
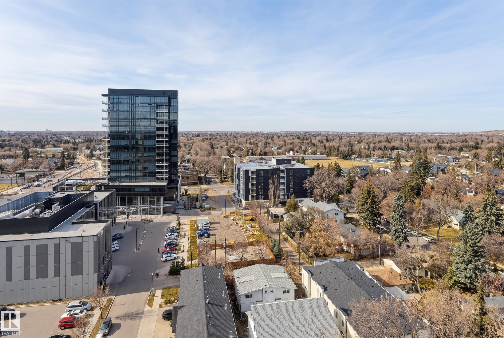
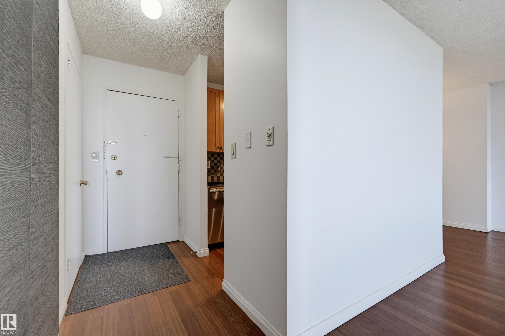
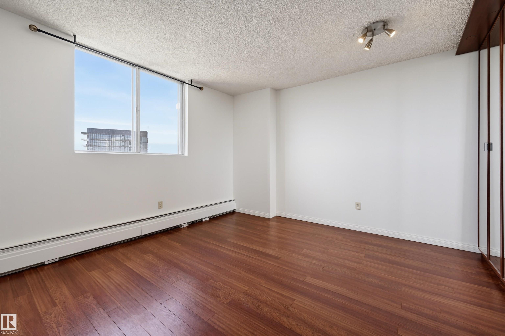
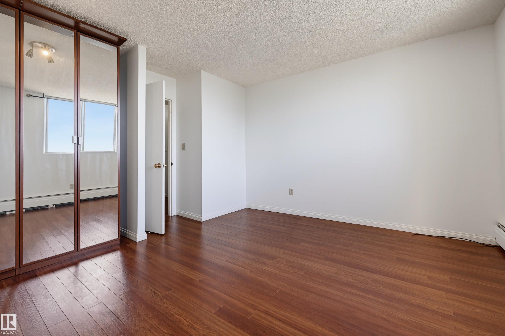
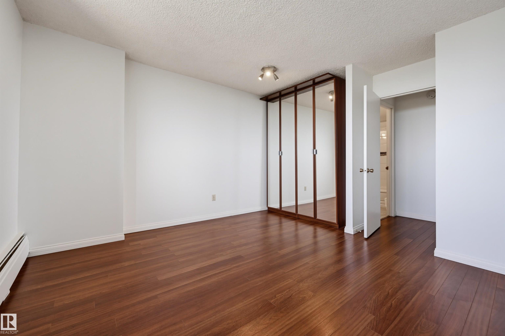
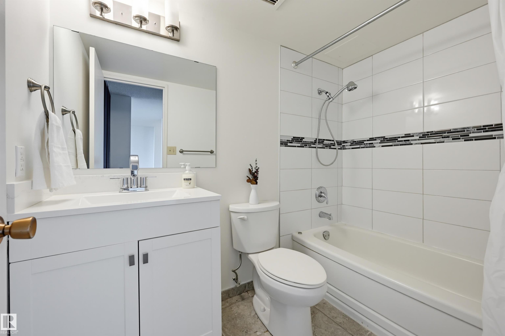
SPECTACULAR SWEEPING VIEWS from your 15th floor balcony in Glenora's Crescent Place. The condo fee includes heat, water & electricity. Upgraded 712 sq.ft. 1 bedroom, refreshed in 2026 with new drywall, fresh paint & professional deep cleaning. Move-in ready with immediate possession available. Ideal for first time buyers & investors. Galley kitchen with granite counters, nutmeg maple cabinets & stainless steel appliances (fridge, stove, microwave, dishwasher). Bright layout with a generously sized liv...

Read More

Essential Information

  • MLS® #
    E4515991
  • Year Built
    1969
  • Property Type
    Residential
  • Property Style
    Single Level Apartment
  • MLS® #
    E4515991
  • Year Built
    1969
  • Property Type
    Residential
  • Property Style
    Single Level Apartment
  • MLS® #
    E4515991
  • Year Built
    1969
  • Property Type
    Residential
  • Property Style
    Single Level Apartment

Community Information

  • Area
    Edmonton
  • Neighbourhood/Community
    Glenora
  • Condo Name
    Crescent Place_Glenora
  • Postal Code
    T5N 3R2
  • Area
    Edmonton
  • Neighbourhood/Community
    Glenora
  • Condo Name
    Crescent Place_Glenora
  • Postal Code
    T5N 3R2
  • Area
    Edmonton
  • Neighbourhood/Community
    Glenora
  • Condo Name
    Crescent Place_Glenora
  • Postal Code
    T5N 3R2

Services & Amenities

  • Amenities
    Exercise Room
    Parking-Visitor
    Pool-Indoor
    Recreation Room/Centre
    Sauna; Swirlpool; Steam
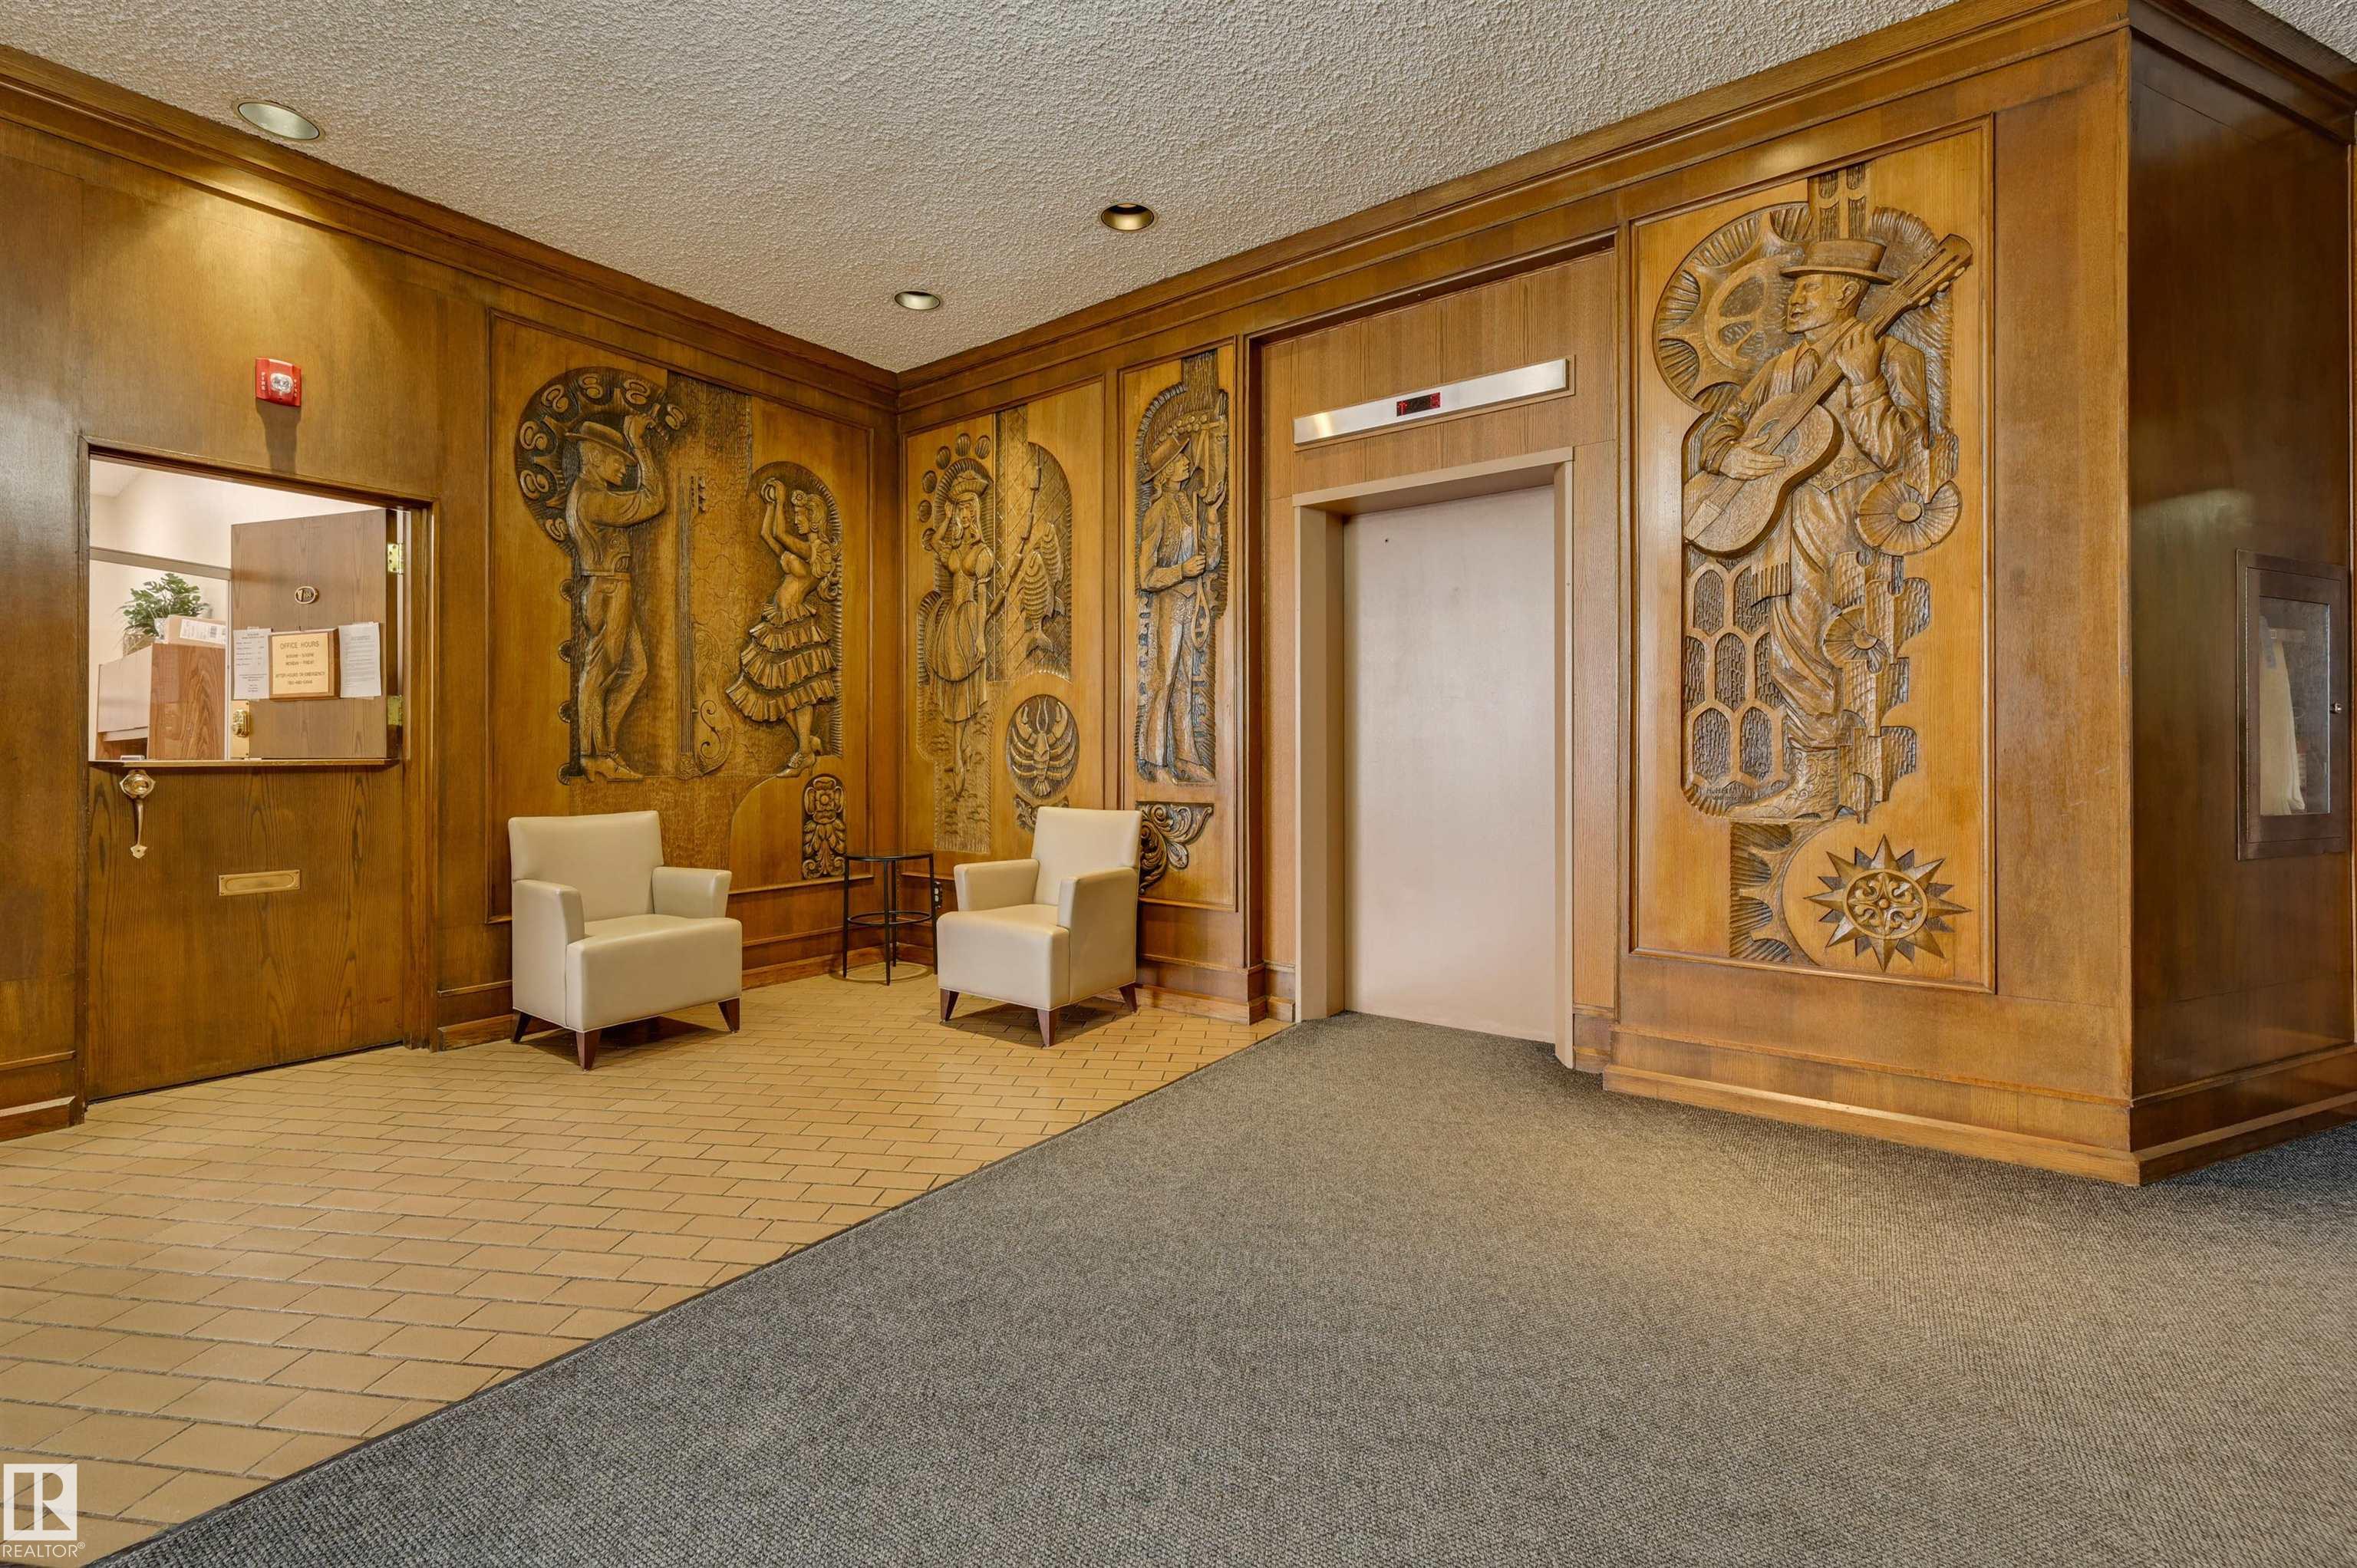
    Security Door
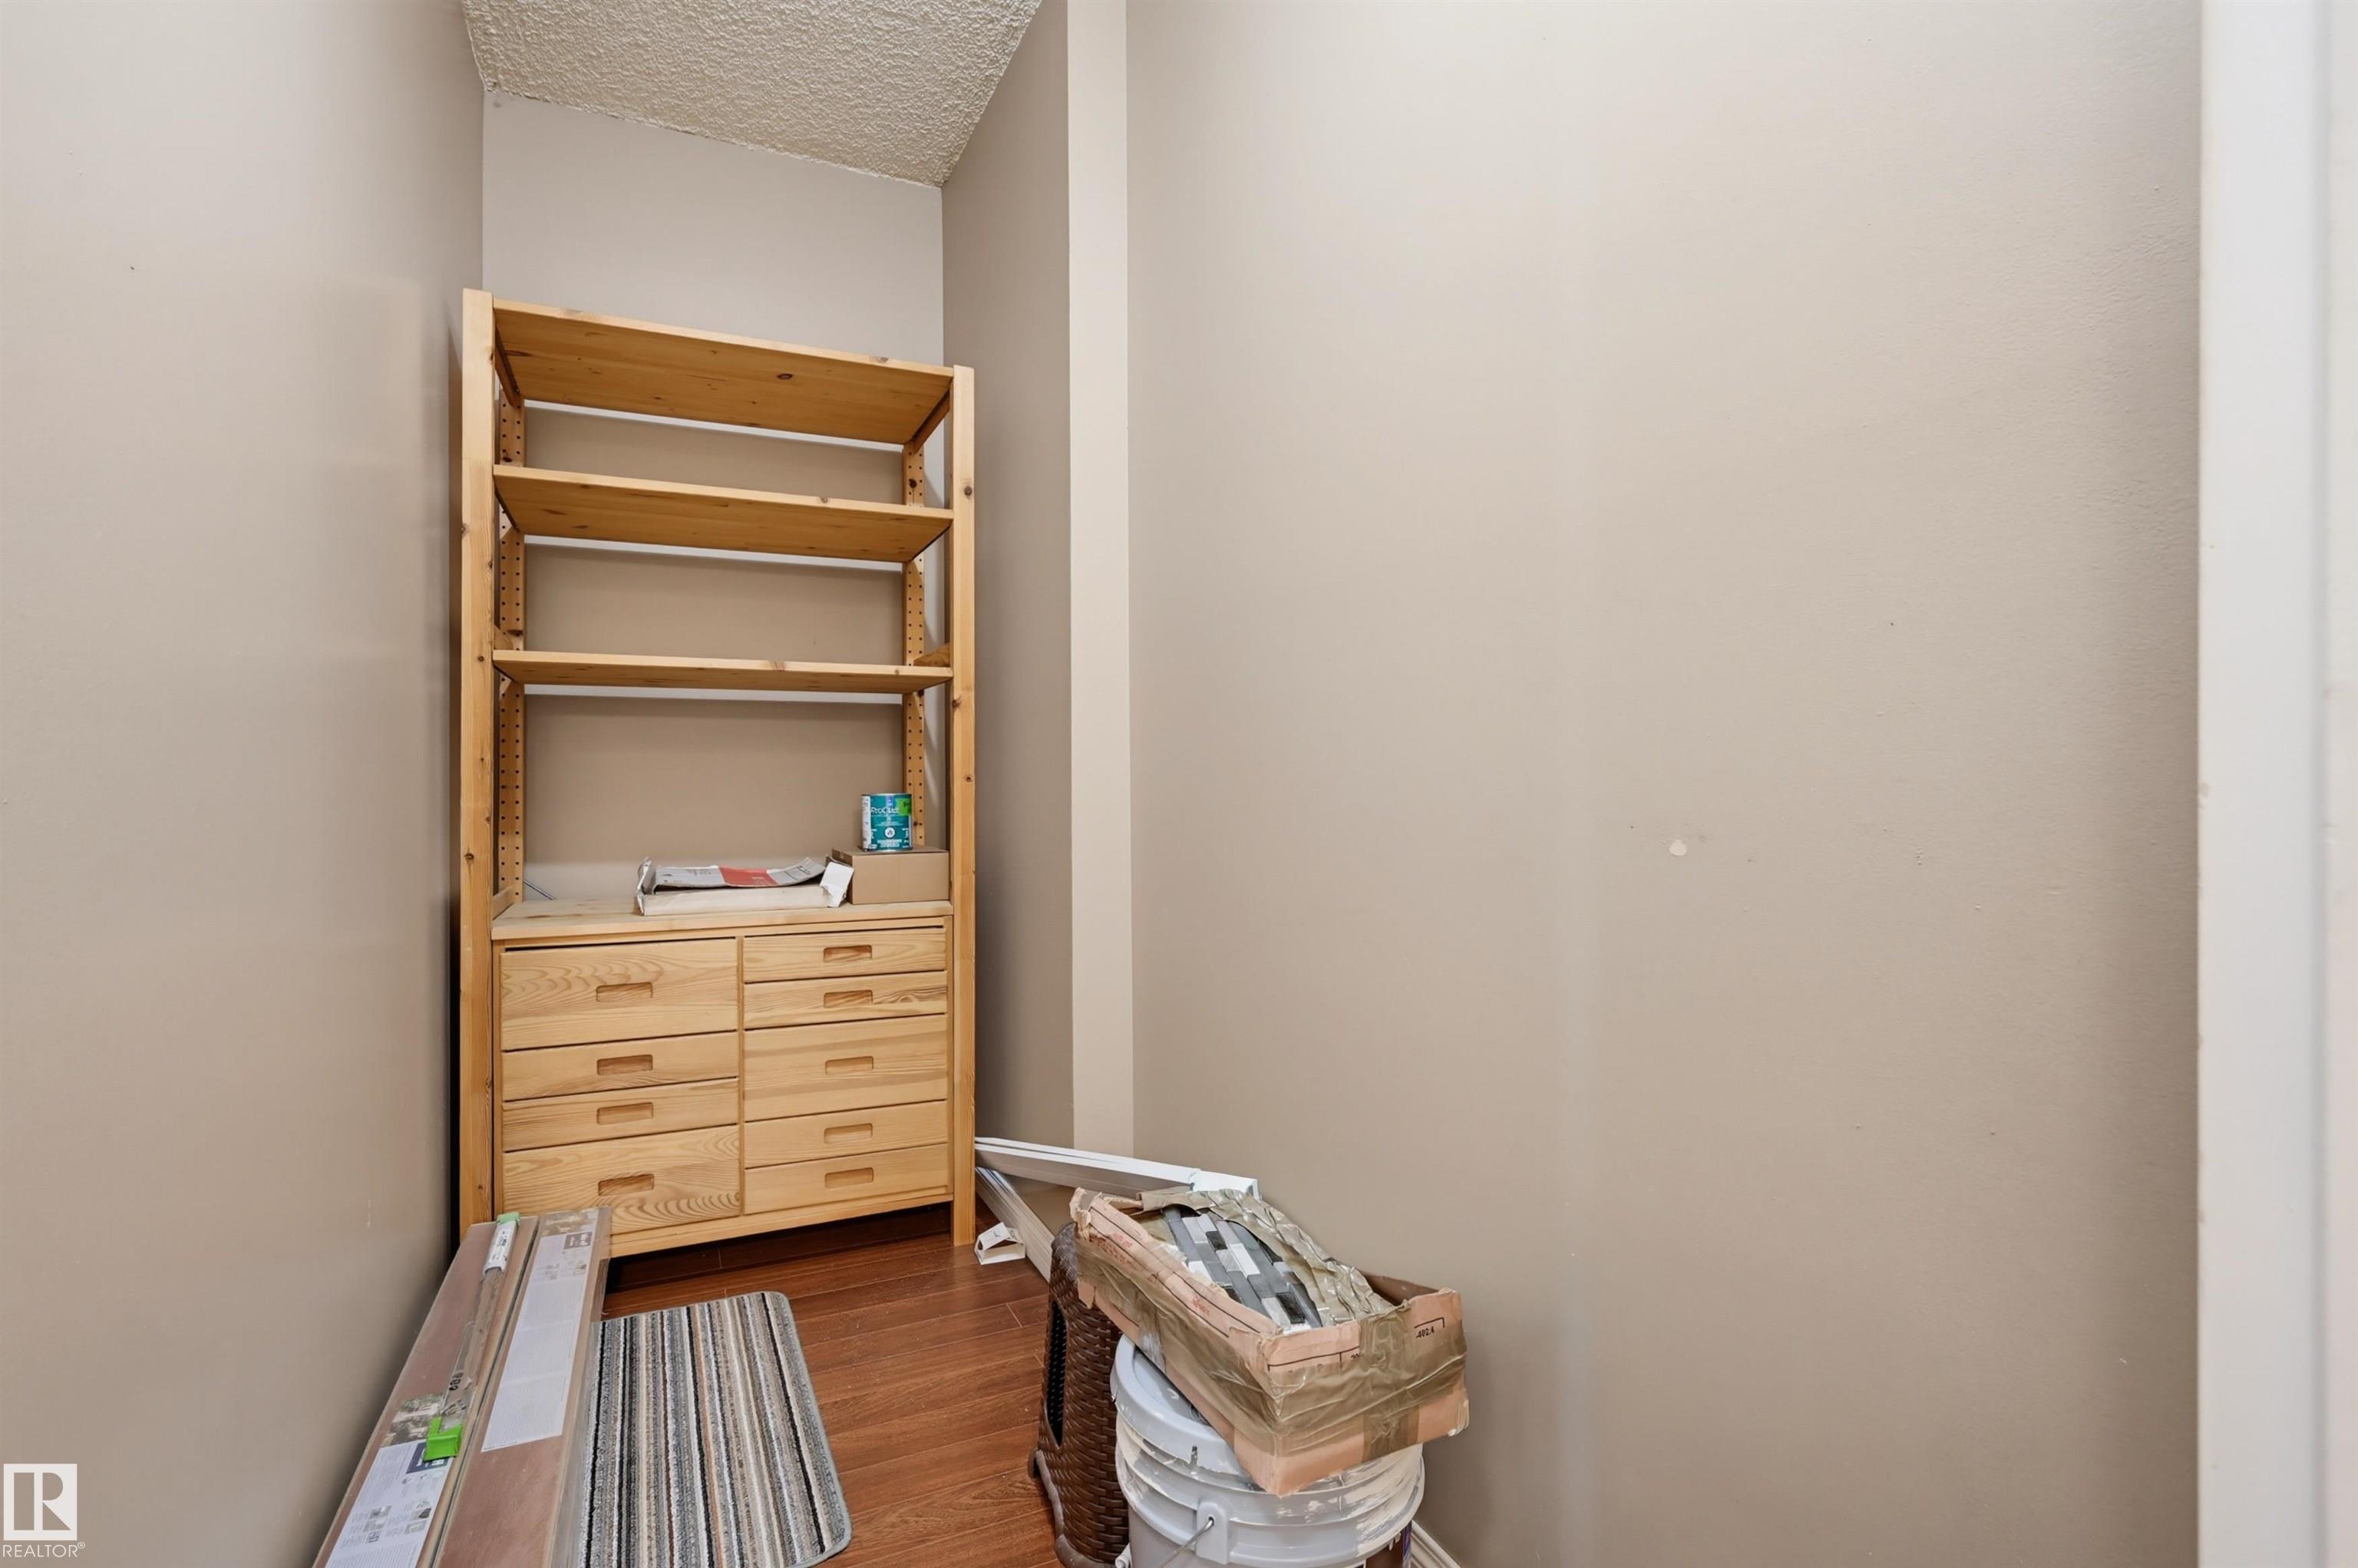
    Storage-In-Suite
  • Amenities
    Exercise Room, Parking-Visitor, Pool-Indoor, Recreation Room/Centre, Sauna; Swirlpool; Steam, Security Door, Storage-In-Suite
  • Amenities
    Exercise Room
    Parking-Visitor
    Pool-Indoor
    Recreation Room/Centre
    Sauna; Swirlpool; Steam
    Security Door
    Storage-In-Suite

Interior

  • Floor Finish
    Ceramic Tile
    Laminate Flooring
  • Goods Included
    Dishwasher-Built-In
    Oven-Microwave
    Refrigerator
    Stove-Electric
    See Remarks
  • Heating Type
    Baseboard
    Natural Gas
  • Storeys
    18
  • Basement
    None
  • Basement Development
    No Basement
  • Floor Finish
    Ceramic Tile, Laminate Flooring
  • Goods Included
    Dishwasher-Built-In, Oven-Microwave, Refrigerator, Stove-Electric, See Remarks
  • Heating Type
    Baseboard, Natural Gas
  • Storeys
    18
  • Basement
    None
  • Basement Development
    No Basement
  • Floor Finish
    Ceramic Tile
    Laminate Flooring
  • Goods Included
    Dishwasher-Built-In
    Oven-Microwave
    Refrigerator
    Stove-Electric
    See Remarks
  • Heating Type
    Baseboard
    Natural Gas
  • Storeys
    18
  • Basement
    None
  • Basement Development
    No Basement

Exterior

  • Lot/Exterior Features
    Playground Nearby
    Public Transportation
    Schools
    Shopping Nearby
    View City
    See Remarks
  • Roof
    Tar & Gravel
  • Foundation
    Concrete Perimeter
  • Lot/Exterior Features
    Playground Nearby, Public Transportation, Schools, Shopping Nearby, View City, See Remarks
  • Roof
    Tar & Gravel
  • Foundation
    Concrete Perimeter
  • Lot/Exterior Features
    Playground Nearby
    Public Transportation
    Schools
    Shopping Nearby
    View City
    See Remarks
  • Roof
    Tar & Gravel
  • Foundation
    Concrete Perimeter

Additional Details

  • Property Class
    Condo
  • Site Influences
    Playground Nearby
    Public Transportation
    Schools
    Shopping Nearby
    View City
    See Remarks
  • Road Access
    Paved
  • Last Updated
    10/2/2026 17:34
  • Property Class
    Condo
  • Site Influences
    Playground Nearby, Public Transportation, Schools, Shopping Nearby, View City, See Remarks
  • Road Access
    Paved
  • Last Updated
    10/2/2026 17:34
  • Property Class
    Condo
  • Site Influences
    Playground Nearby
    Public Transportation
    Schools
    Shopping Nearby
    View City
    See Remarks
  • Road Access
    Paved
  • Last Updated
    10/2/2026 17:34

$103,500

1502 13910 STONY PLAIN Road

Schedule Tour
Contact Agent

$472/month
Est. Monthly Payment
$
$
%
Learn More

Mortgage values are calculated by Redman Technologies Inc based on values provided in the REALTOR® Association of Edmonton listing data feed.