
Courtesy of Craig Finnman of Royal LePage Prestige Realty

15811 119 Street, House for sale in Dunluce Edmonton , Alberta , T5X 2P4

 MLS® # E4490256

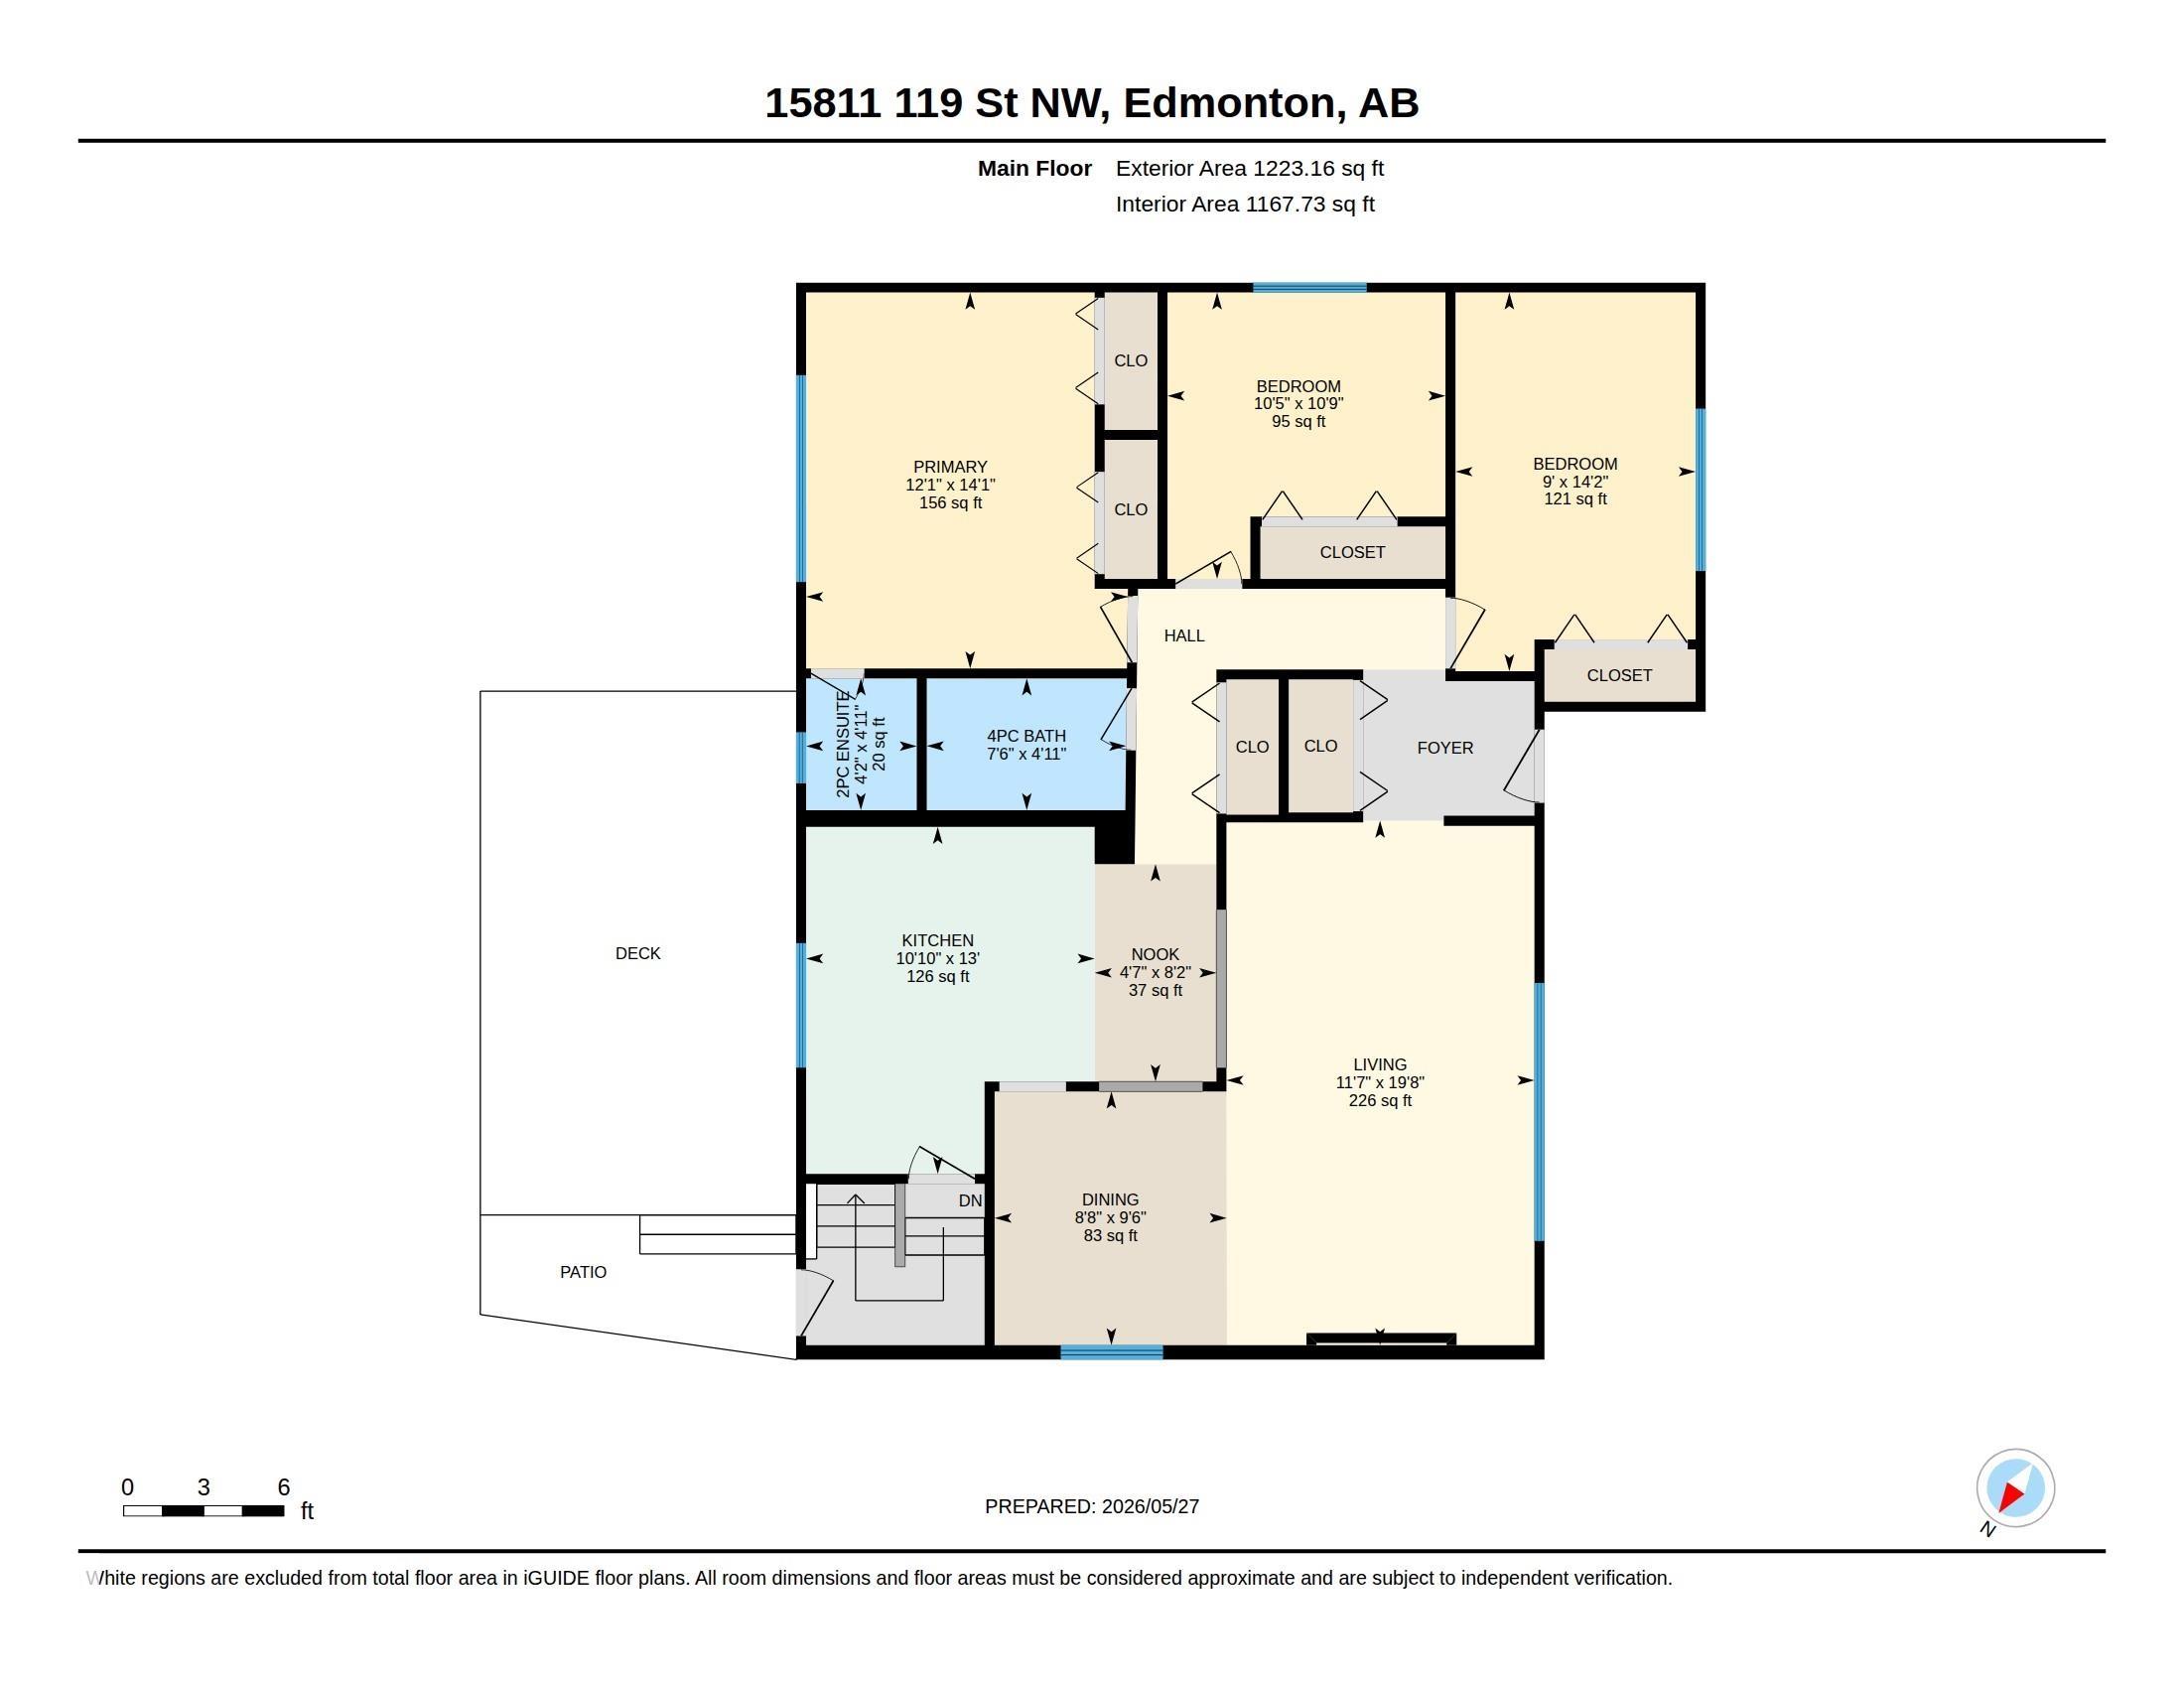
3 bedrooms

3 bathrooms

1,223 sqft

Sign up to View

Days on Market

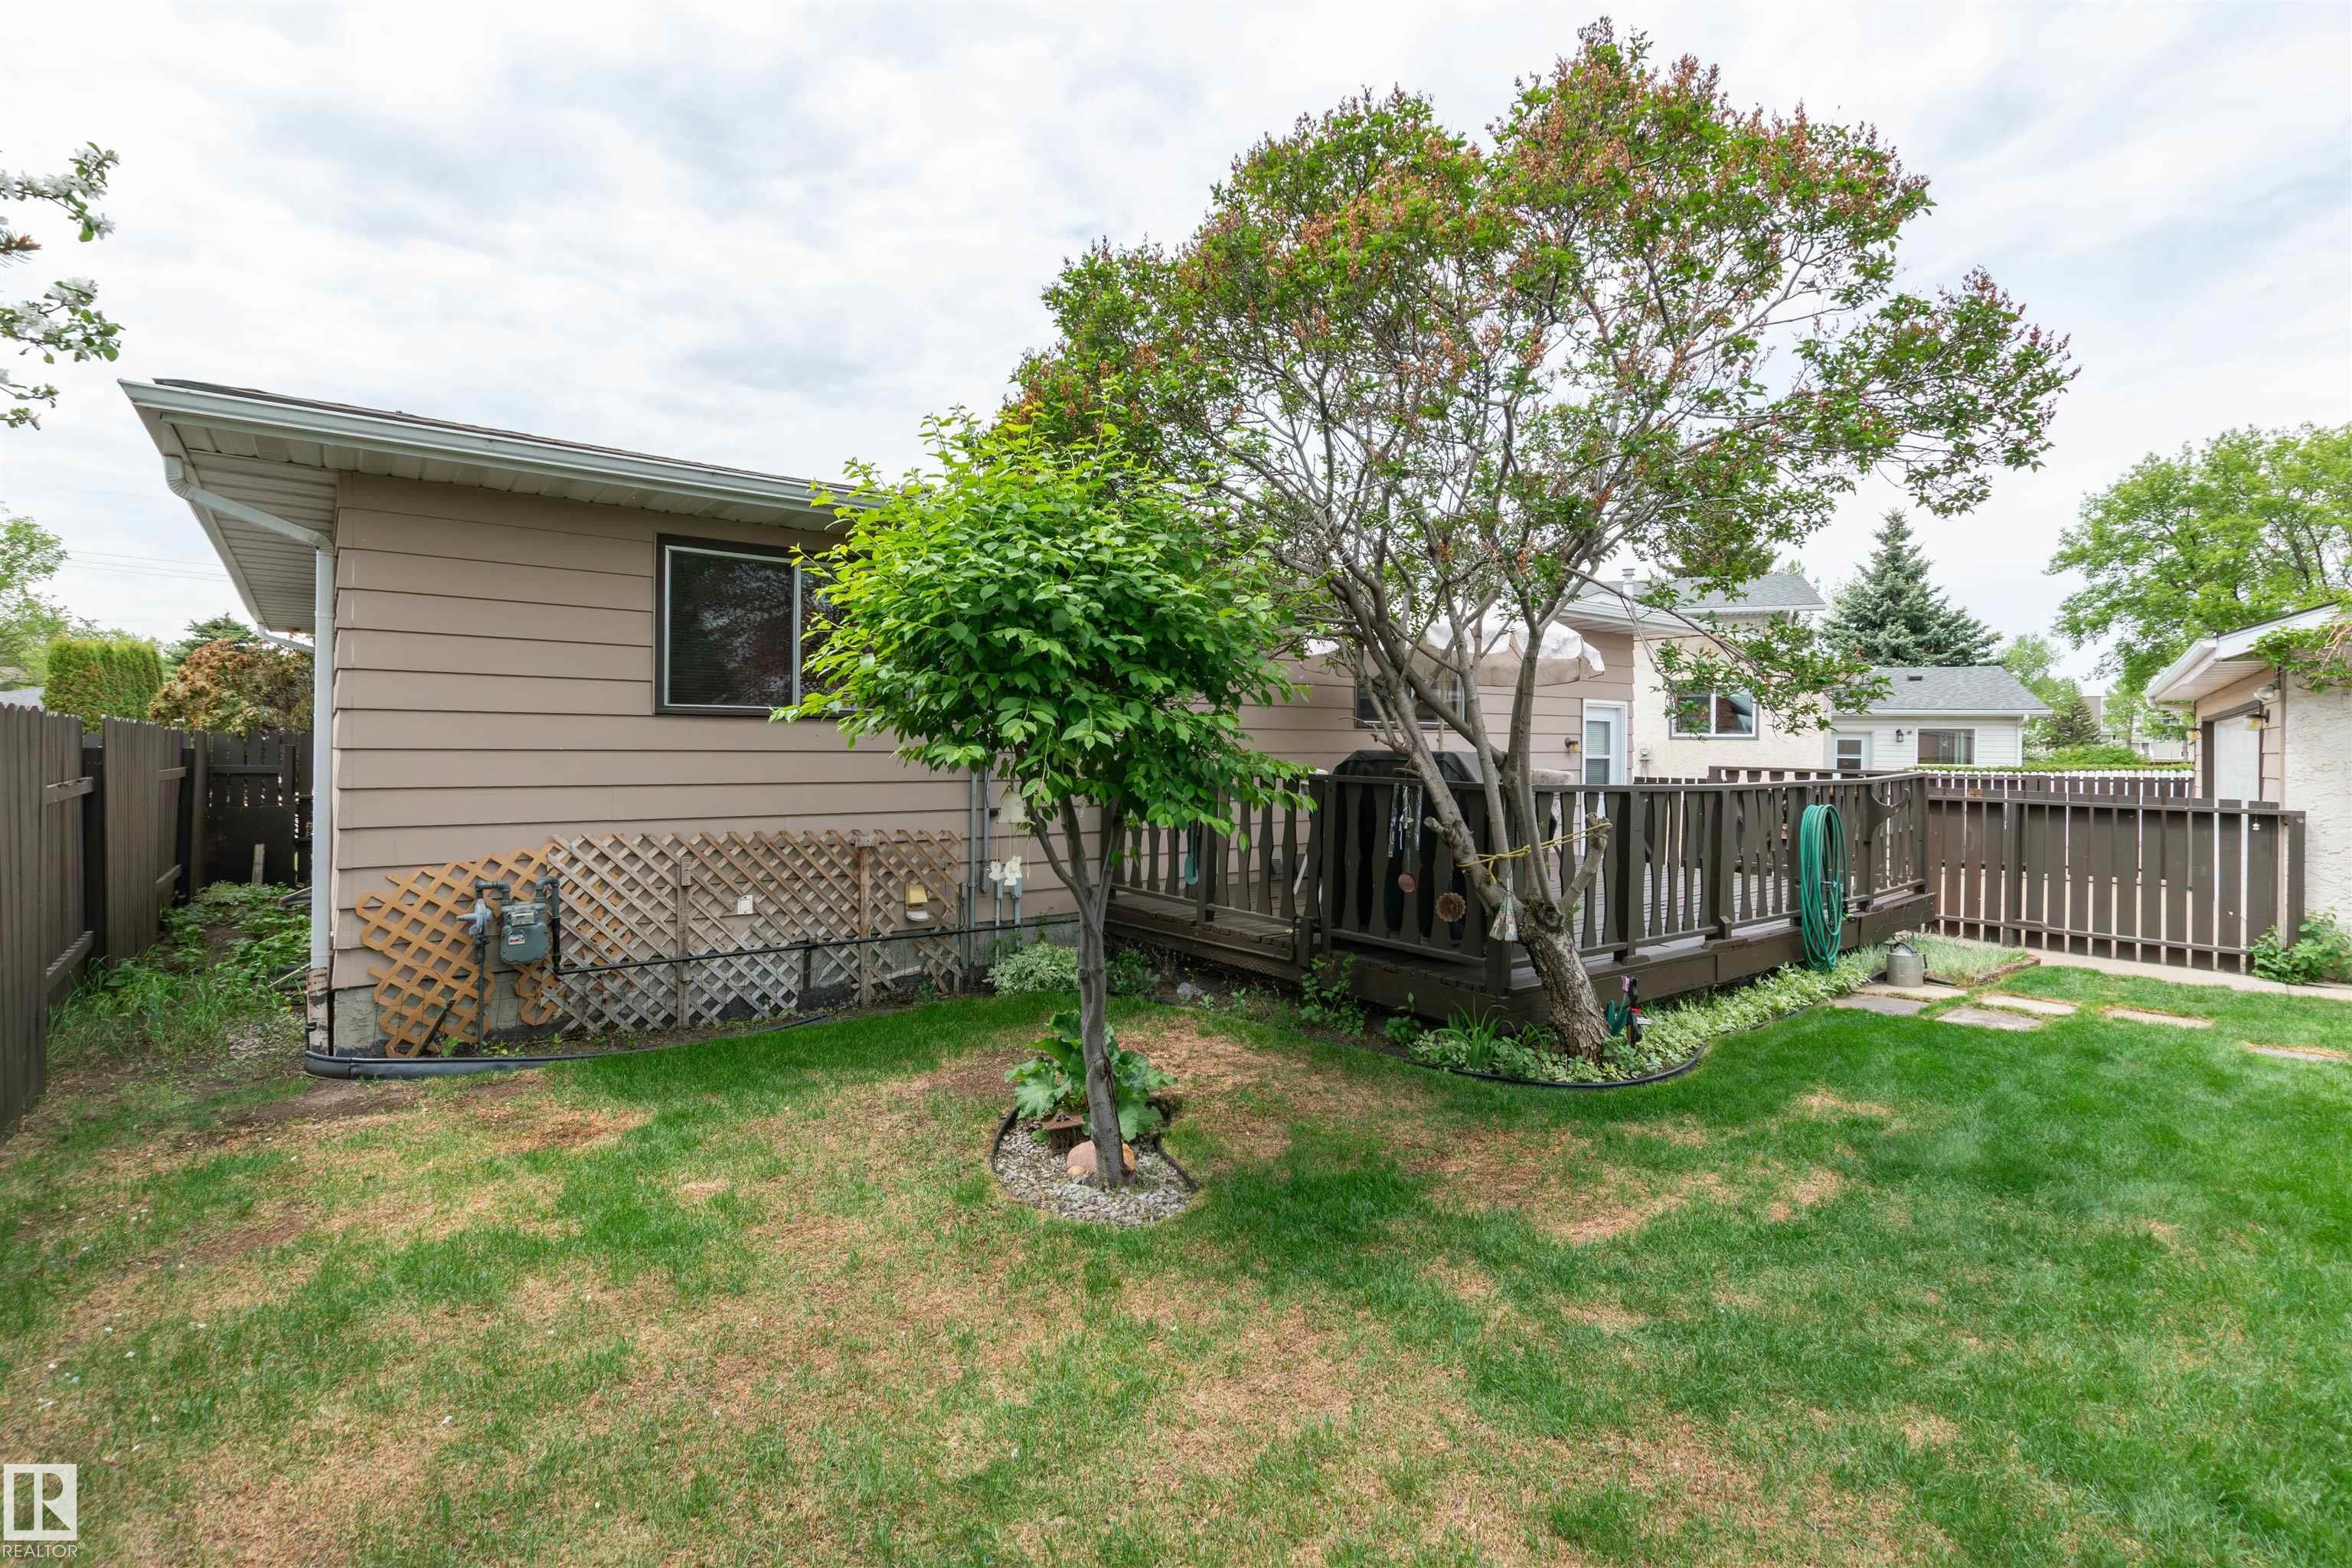
Deck

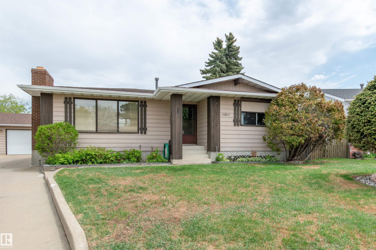
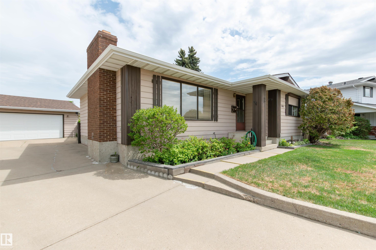
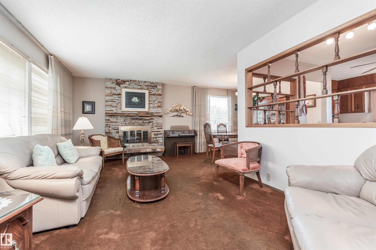
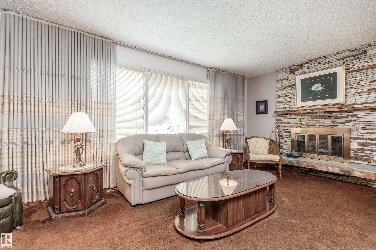
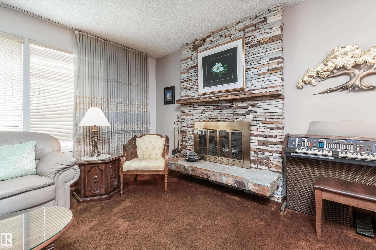
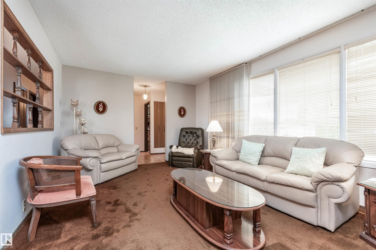
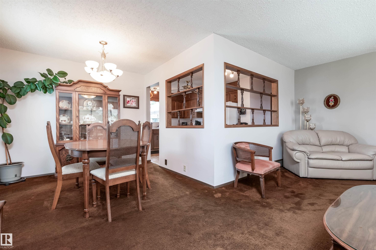
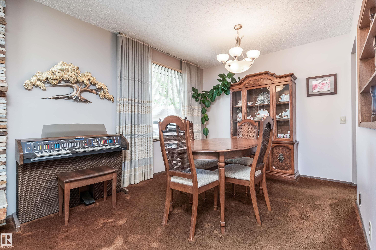
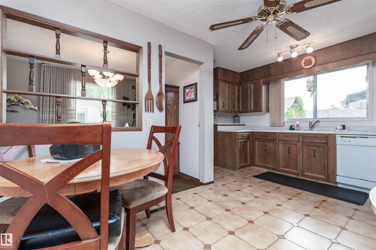
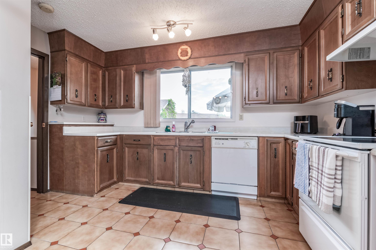
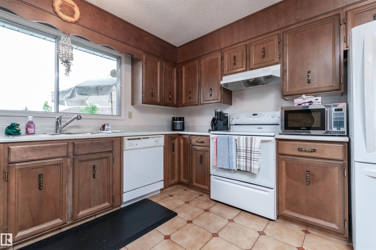
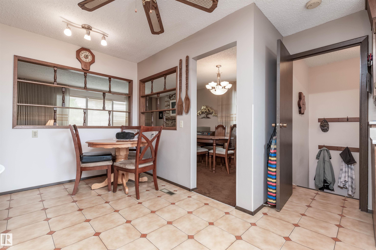
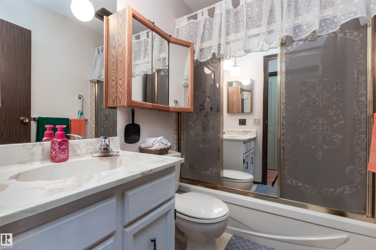
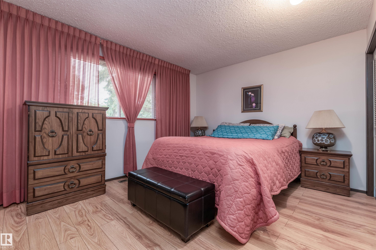
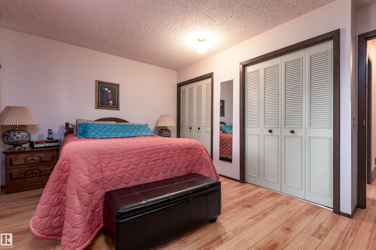
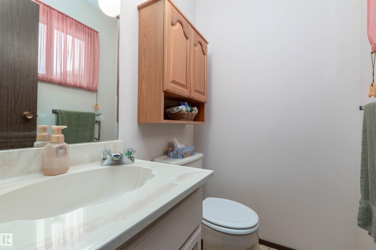
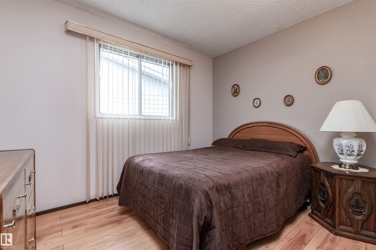
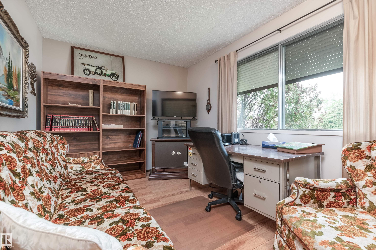
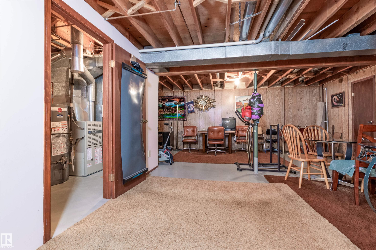
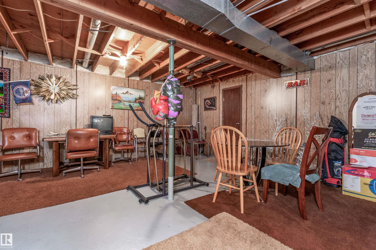
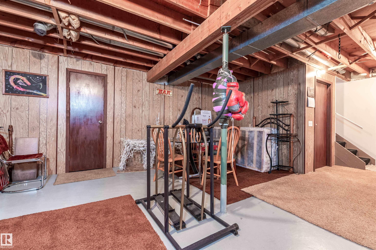
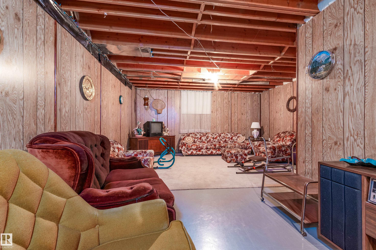
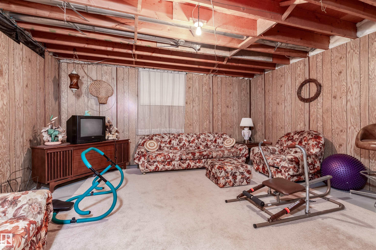
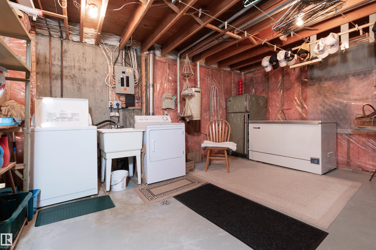
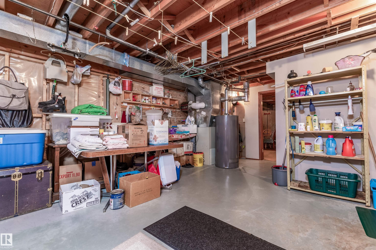
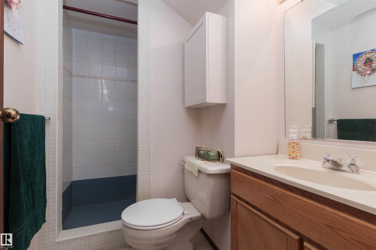
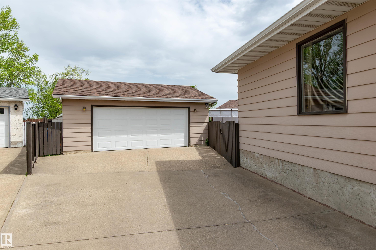
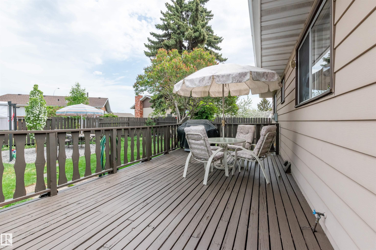
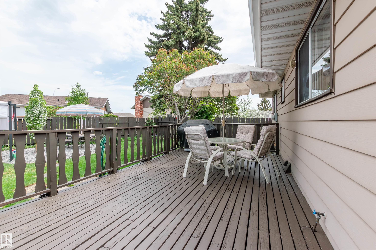
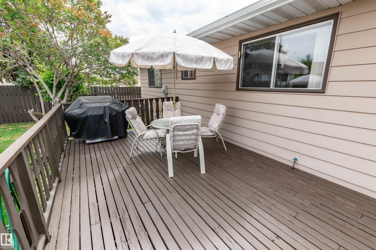
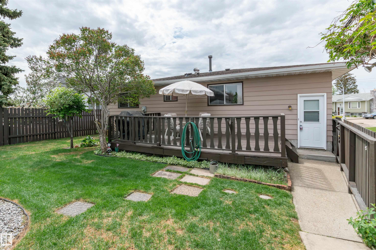
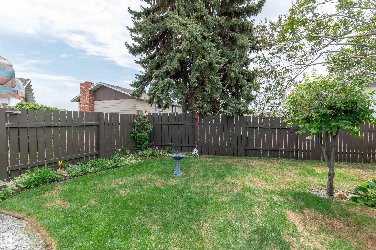
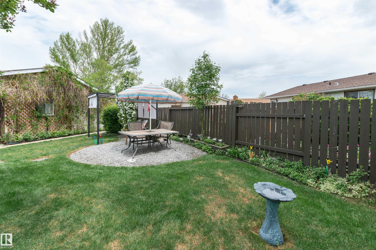
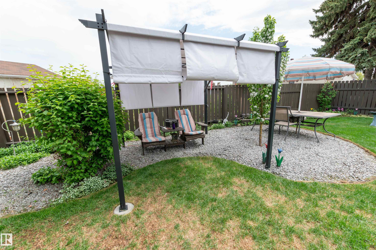
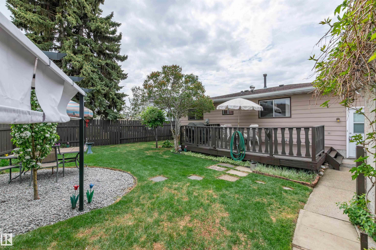
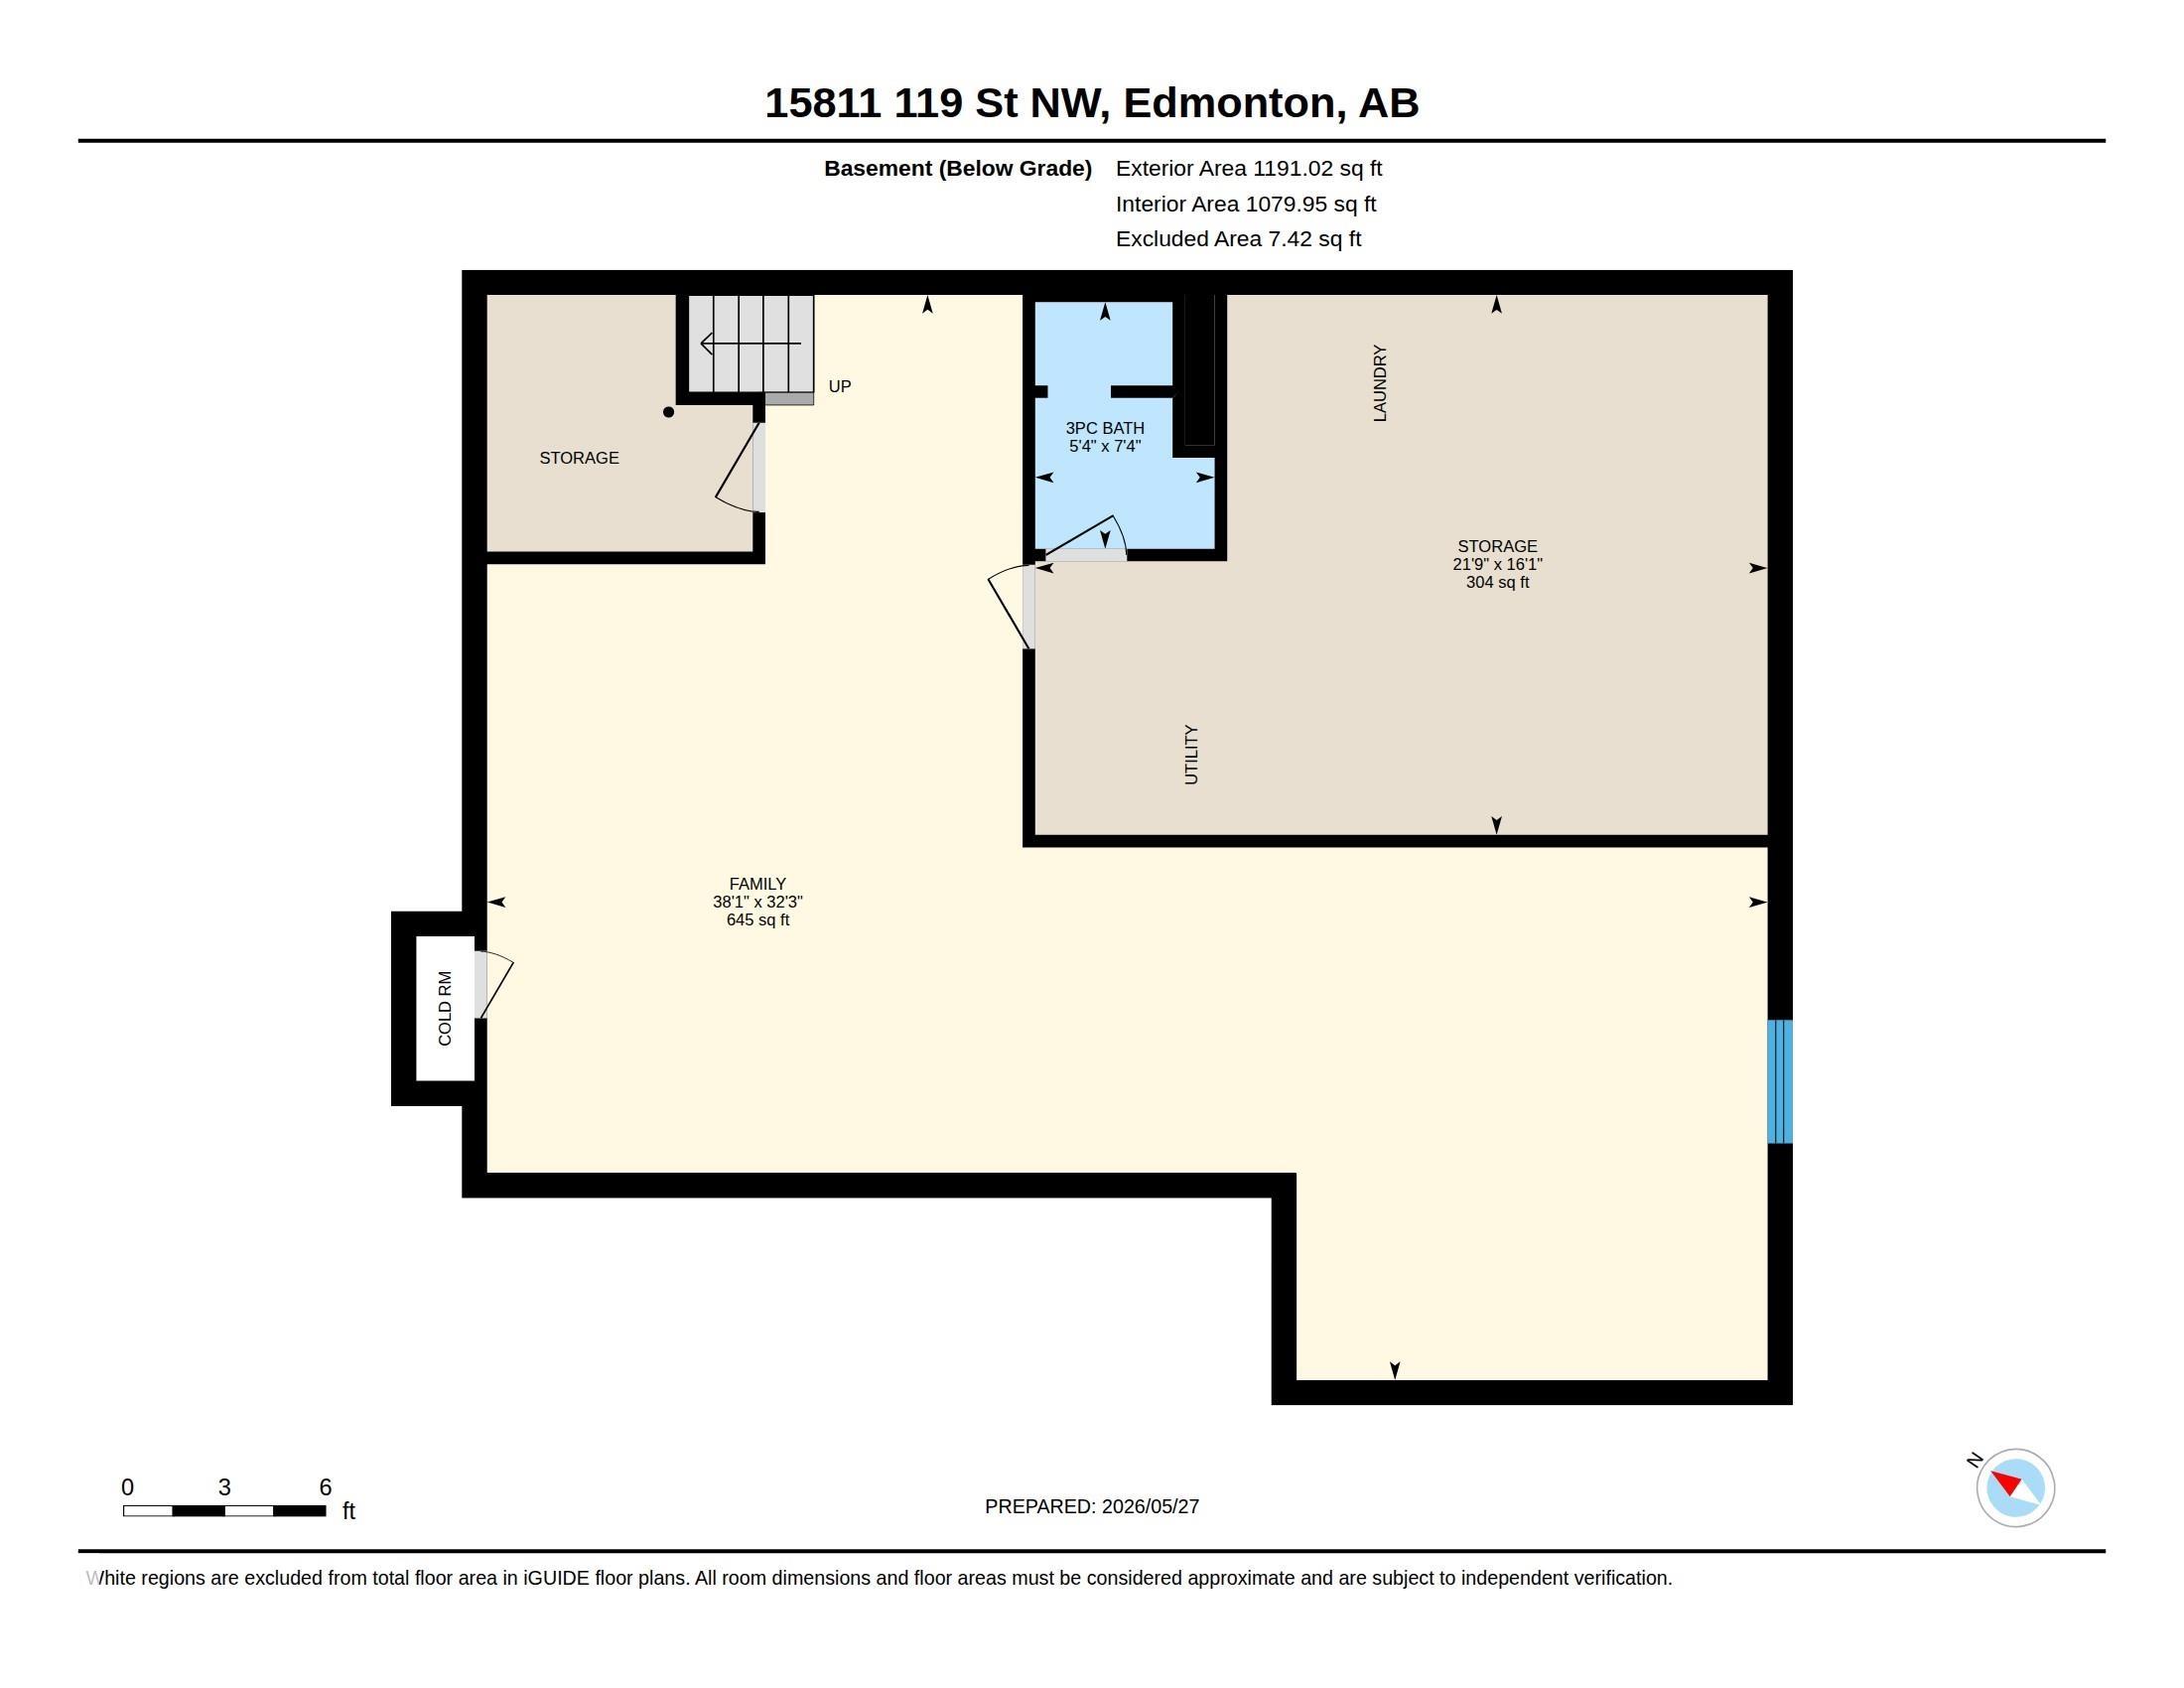
Great home for a growing family! Welcome to this beautifully landscaped bungalow nestled on a quiet cul-de-sac & situated on a spacious pie-shaped lot. This well-maintained home offers the perfect blend of comfort, functionality, & location. Inside, you’ll find 3 B/Rs, a 4pc bath, & 2pc ensuite. The partially finished bsmt. adds even more living space & incl. an additional 3pc bath—ideal for future development potential. Step outside to enjoy the F/F backyard, c/w a lg. deck & backing onto green space. A p...

Read More

Essential Information

  • MLS® #
    E4490256
  • Year Built
    1976
  • Property Type
    Residential
  • Property Style
    Bungalow
  • MLS® #
    E4490256
  • Year Built
    1976
  • Property Type
    Residential
  • Property Style
    Bungalow
  • MLS® #
    E4490256
  • Year Built
    1976
  • Property Type
    Residential
  • Property Style
    Bungalow

Community Information

  • Area
    Edmonton
  • Neighbourhood/Community
    Dunluce
  • Postal Code
    T5X 2P4
  • Area
    Edmonton
  • Neighbourhood/Community
    Dunluce
  • Postal Code
    T5X 2P4
  • Area
    Edmonton
  • Neighbourhood/Community
    Dunluce
  • Postal Code
    T5X 2P4

Services & Amenities

  • Amenities
    Deck
  • Amenities
    Deck
  • Amenities
    Deck

Interior

  • Floor Finish
    Carpet
    Ceramic Tile
  • Goods Included
    Dishwasher-Built-In
    Dryer
    Freezer
    Garage Control
    Garage Opener
    Hood Fan
    Storage Shed
    Stove-Electric
    Vacuum System Attachments
    Vacuum Systems
    Washer
    Window Coverings
    Refrigerators-Two
  • Heating Type
    Forced Air-1
    Natural Gas
  • Fireplace Fuel
    Wood
  • Basement
    Full
  • Basement Development
    Partly Finished
  • Floor Finish
    Carpet, Ceramic Tile
  • Goods Included
    Dishwasher-Built-In, Dryer, Freezer, Garage Control, Garage Opener, Hood Fan, Storage Shed, Stove-Electric, Vacuum System Attachments, Vacuum Systems, Washer, Window Coverings, Refrigerators-Two
  • Heating Type
    Forced Air-1, Natural Gas
  • Fireplace Fuel
    Wood
  • Basement
    Full
  • Basement Development
    Partly Finished
  • Floor Finish
    Carpet
    Ceramic Tile
  • Goods Included
    Dishwasher-Built-In
    Dryer
    Freezer
    Garage Control
    Garage Opener
    Hood Fan
    Storage Shed
    Stove-Electric
    Vacuum System Attachments
    Vacuum Systems
    Washer
    Window Coverings
    Refrigerators-Two
  • Heating Type
    Forced Air-1
    Natural Gas
  • Fireplace Fuel
    Wood
  • Basement
    Full
  • Basement Development
    Partly Finished

Exterior

  • Lot/Exterior Features
    Backs Onto Park/Trees
    Fenced
    Flat Site
    Landscaped
    Schools
  • Roof
    Asphalt Shingles
  • Foundation
    Concrete Perimeter
  • Lot/Exterior Features
    Backs Onto Park/Trees, Fenced, Flat Site, Landscaped, Schools
  • Roof
    Asphalt Shingles
  • Foundation
    Concrete Perimeter
  • Lot/Exterior Features
    Backs Onto Park/Trees
    Fenced
    Flat Site
    Landscaped
    Schools
  • Roof
    Asphalt Shingles
  • Foundation
    Concrete Perimeter

Additional Details

  • Property Class
    Single Family
  • Site Influences
    Backs Onto Park/Trees
    Fenced
    Flat Site
    Landscaped
    Schools
  • Road Access
    Paved
  • Last Updated
    4/3/2026 22:6
  • Property Class
    Single Family
  • Site Influences
    Backs Onto Park/Trees, Fenced, Flat Site, Landscaped, Schools
  • Road Access
    Paved
  • Last Updated
    4/3/2026 22:6
  • Property Class
    Single Family
  • Site Influences
    Backs Onto Park/Trees
    Fenced
    Flat Site
    Landscaped
    Schools
  • Road Access
    Paved
  • Last Updated
    4/3/2026 22:6

$375,000

15811 119 Street

Schedule Tour
Contact Agent

$1708/month
Est. Monthly Payment
$
$
%
Learn More

Mortgage values are calculated by Redman Technologies Inc based on values provided in the REALTOR® Association of Edmonton listing data feed.