
Courtesy of Jeremy Dehek of Exp Realty

19-26314 Twp Rd 532A, House for sale in Morningside (Parkland) Rural Parkland County , Alberta , T7M 4M1

 MLS® # E4511284

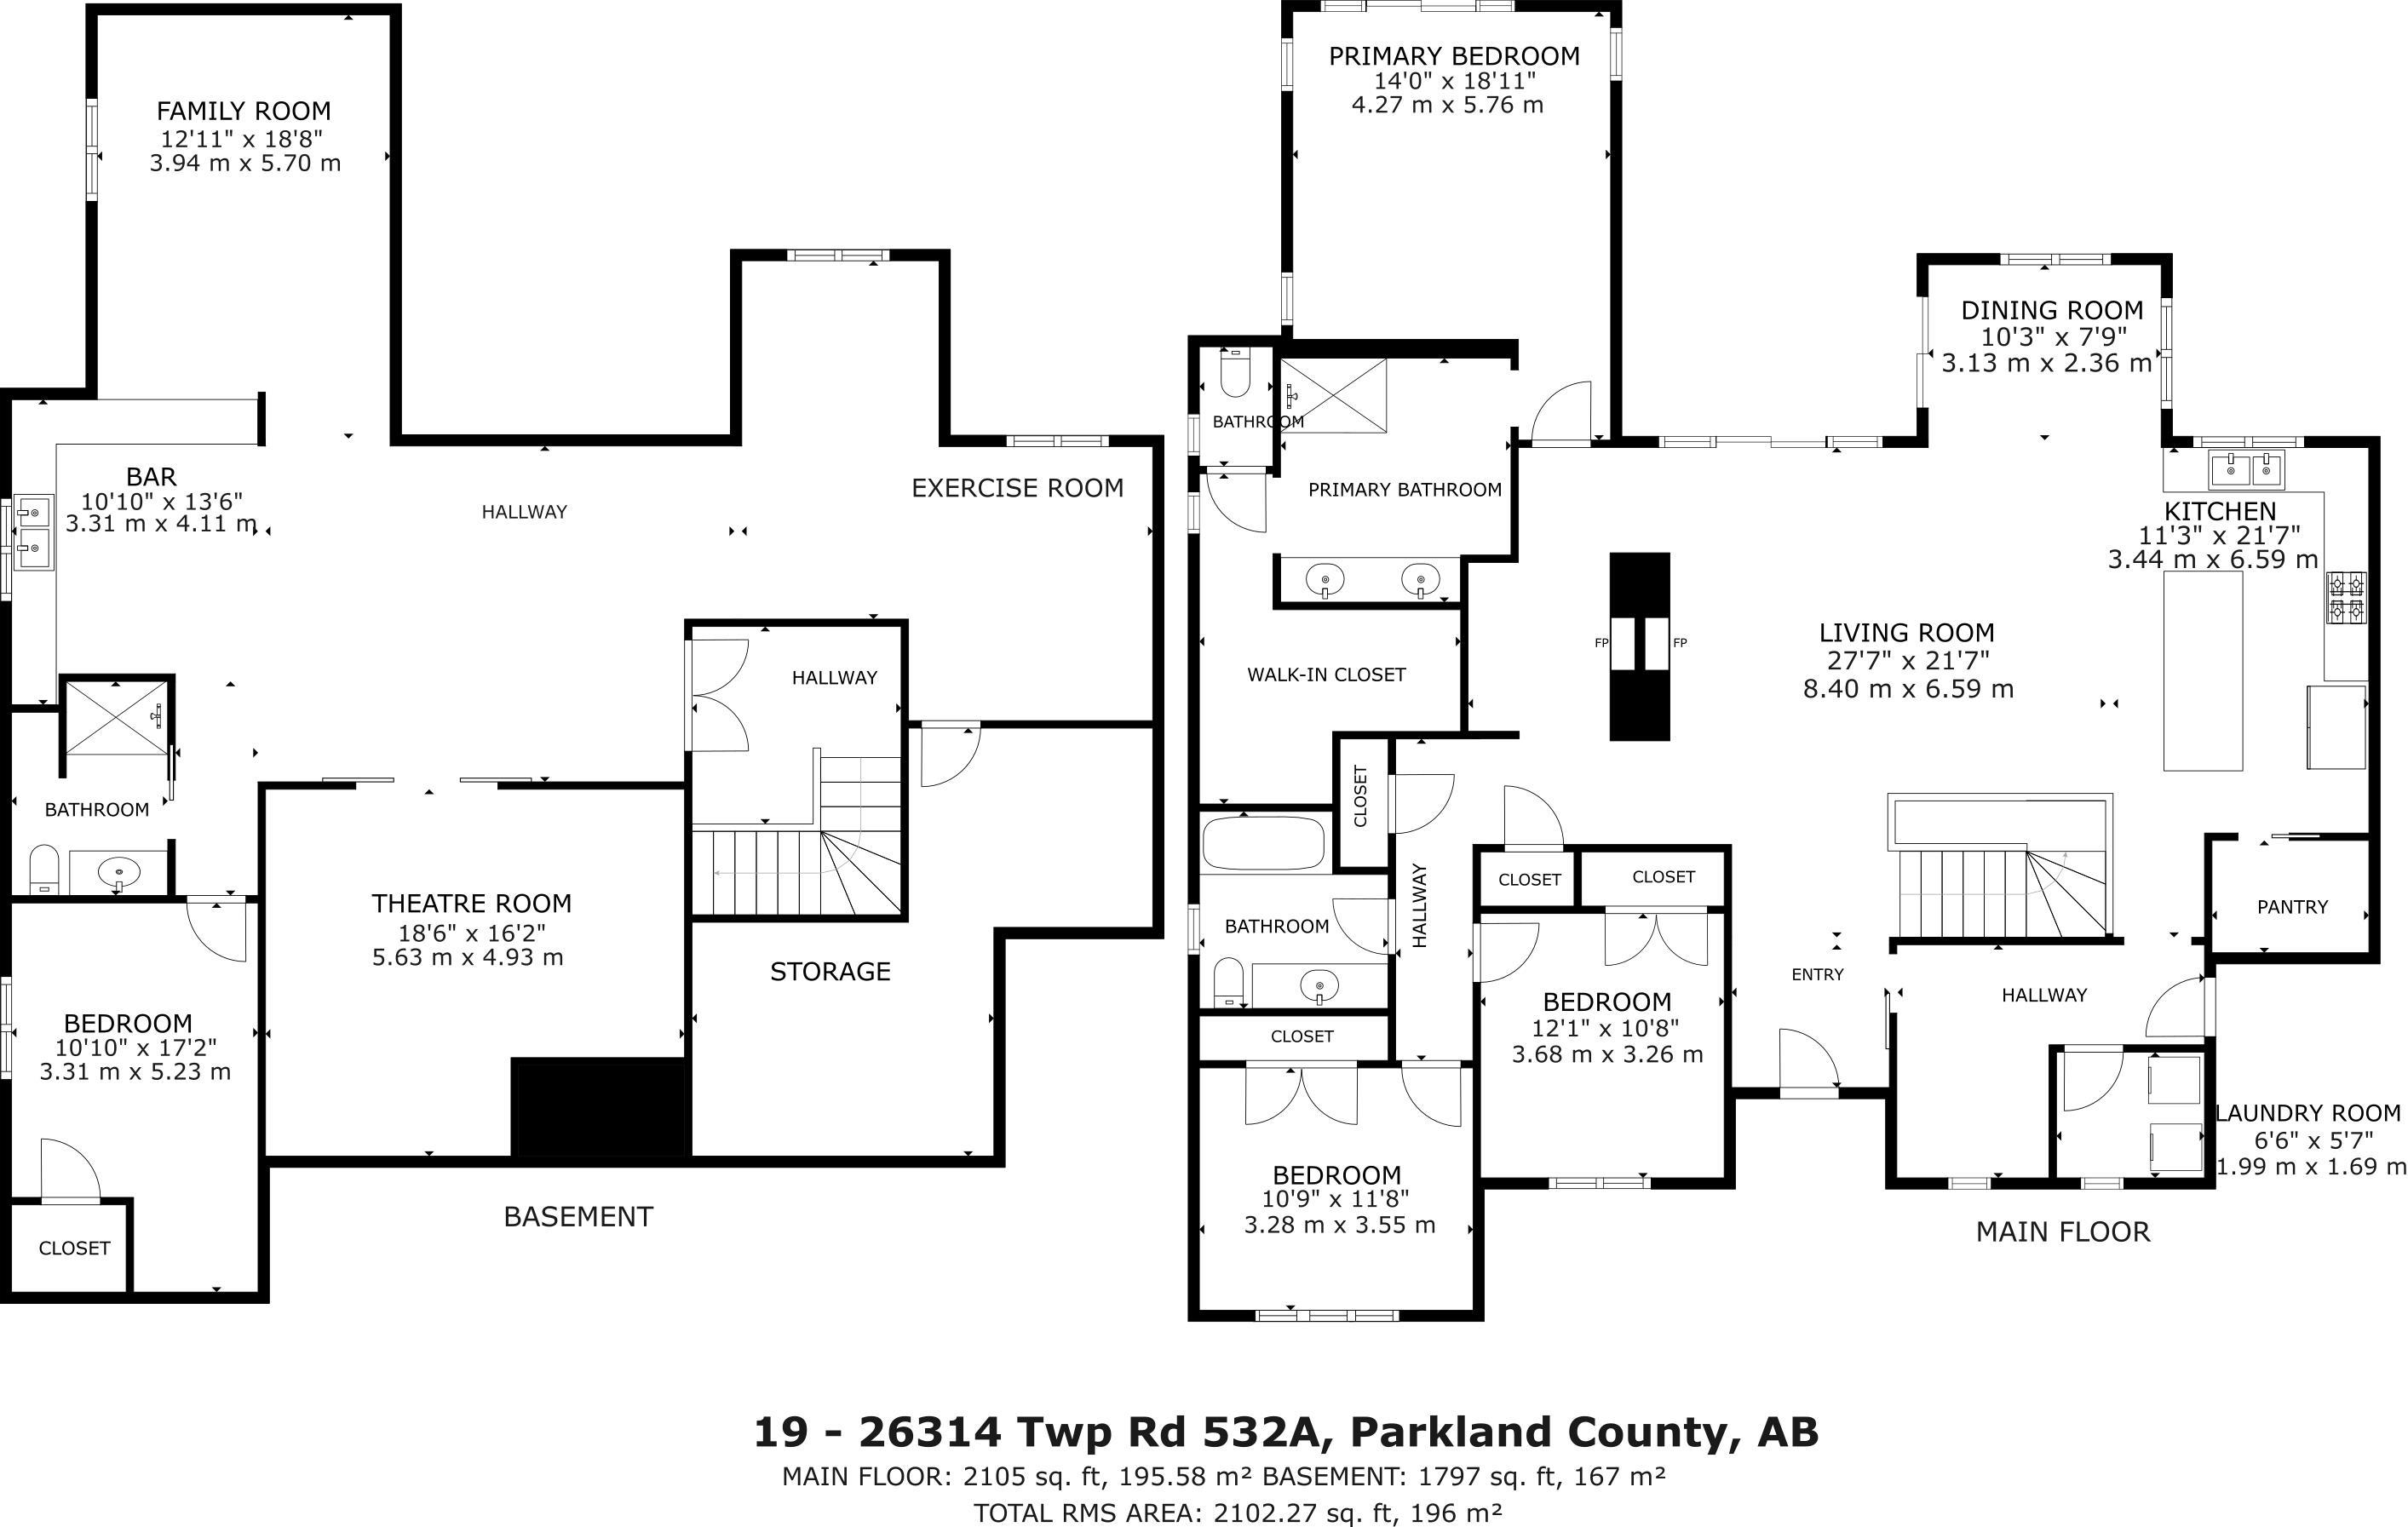
4 bedrooms

3 bathrooms

2,105 sqft

Sign up to View

Days on Market

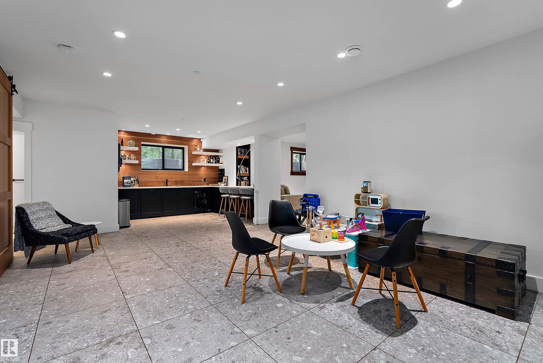
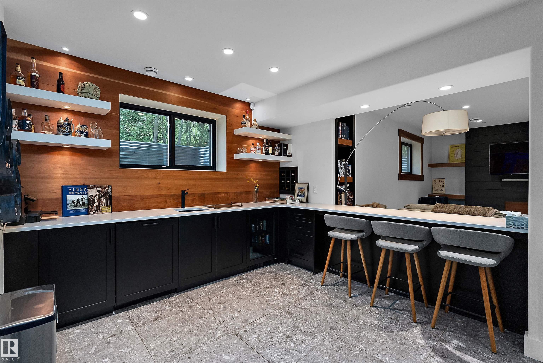
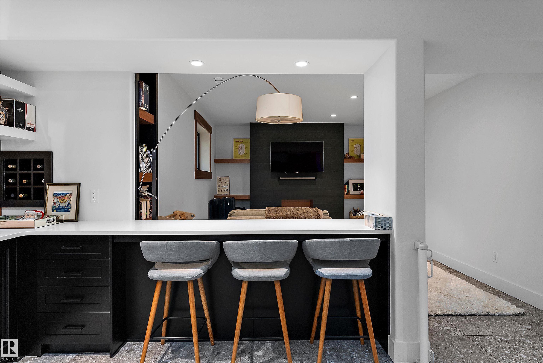
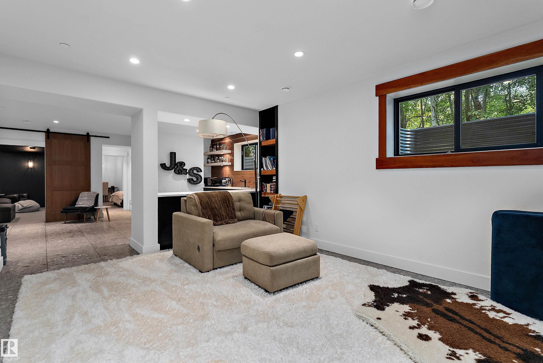
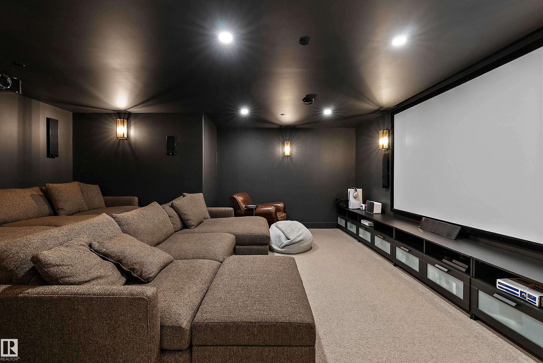
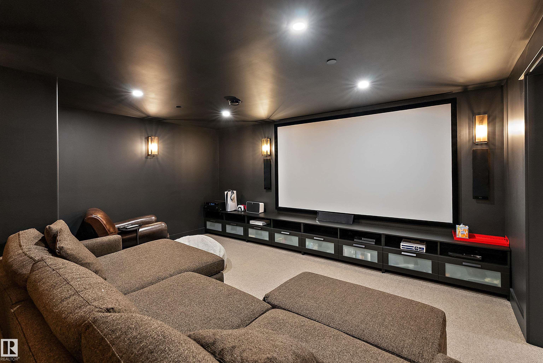
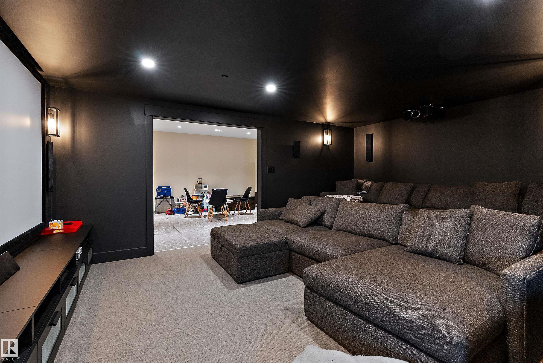
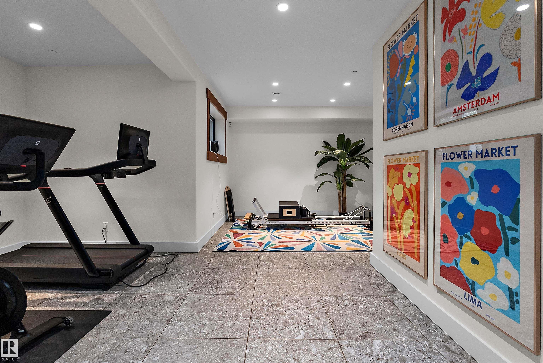
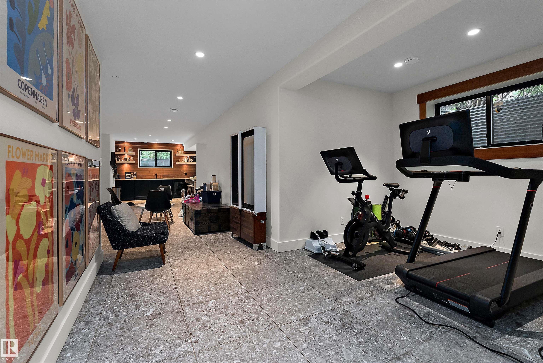
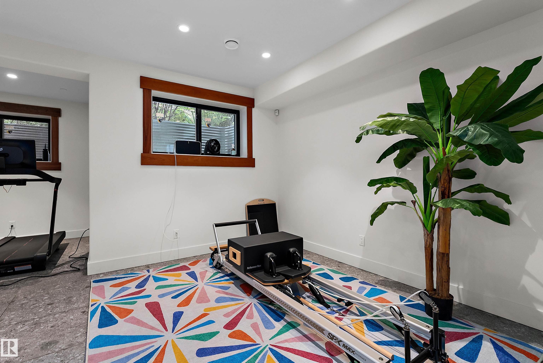
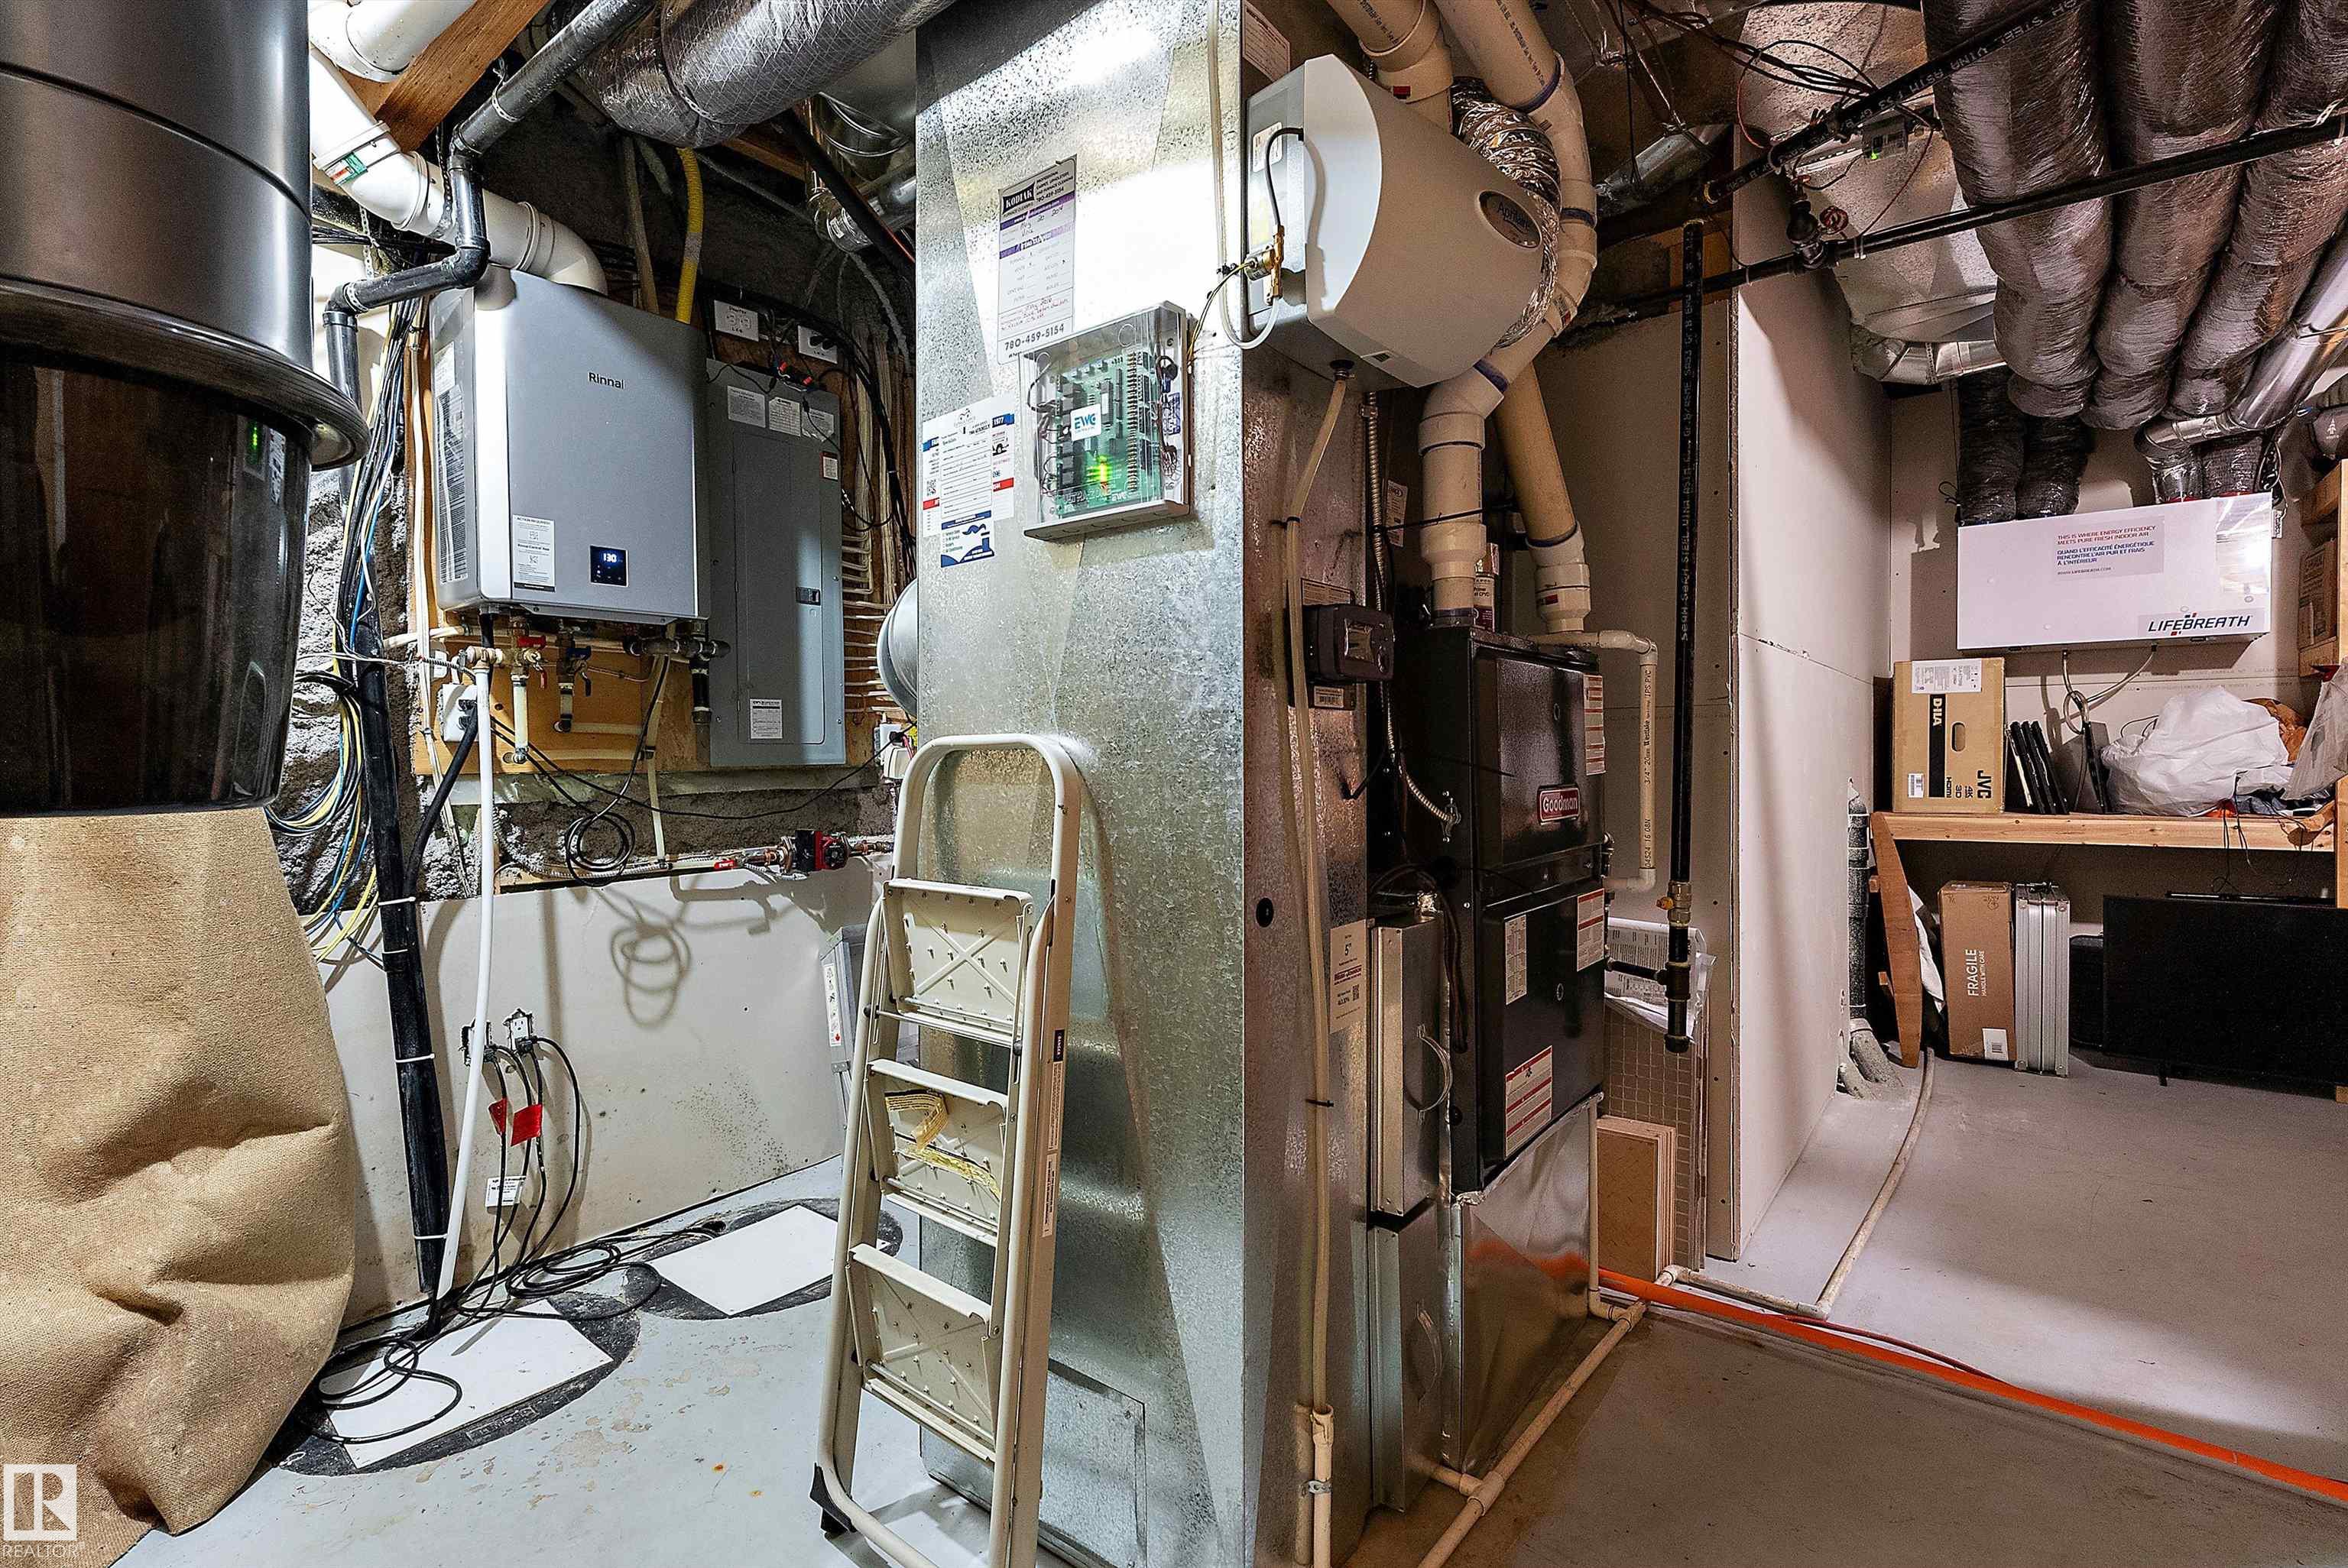
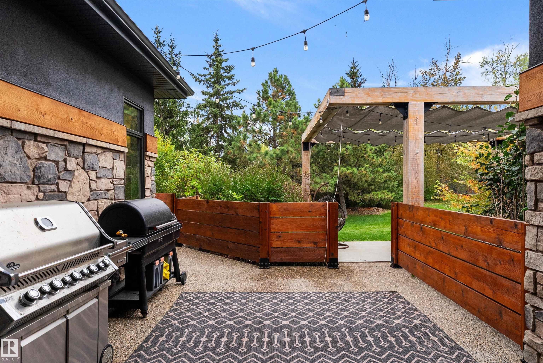
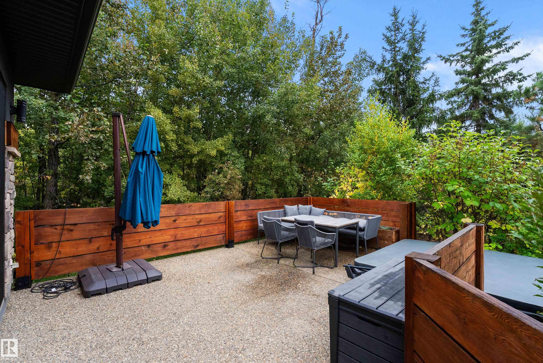
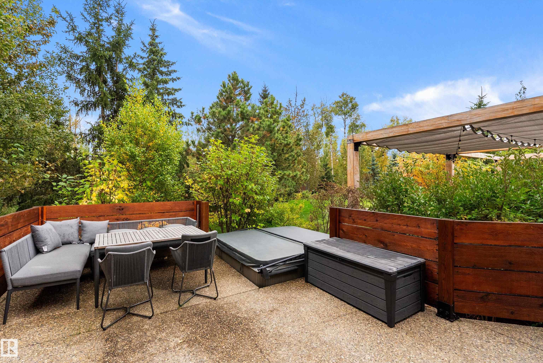
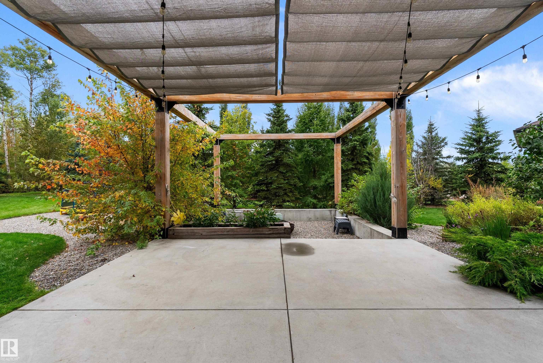
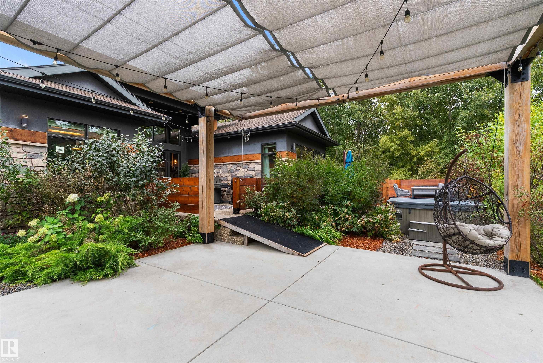
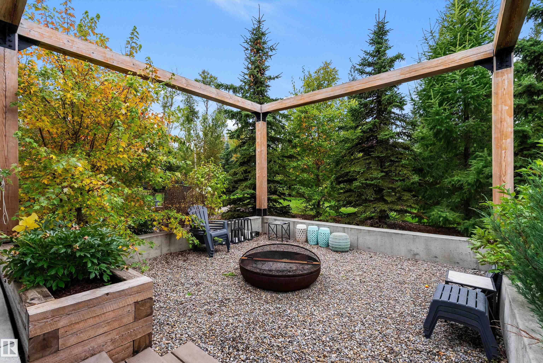
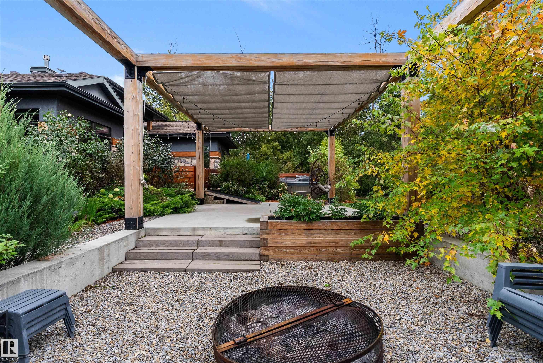
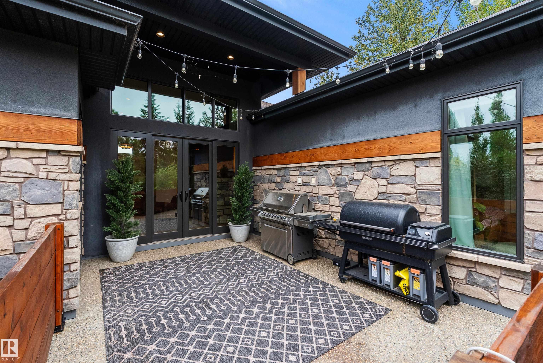
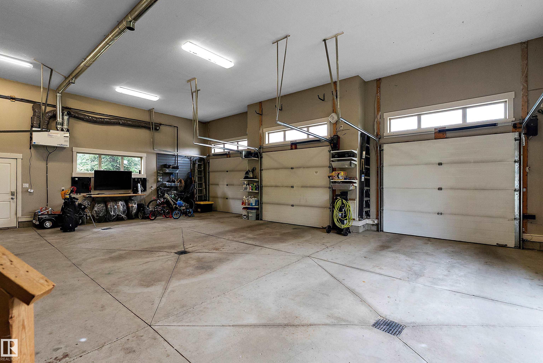
Air Conditioner Ceiling 10 ft. Deck Exercise Room Fire Pit Gazebo Hot Tub Hot Water Tankless Insulation-Upgraded Patio Vaulted Ceiling Wet Bar HRV System

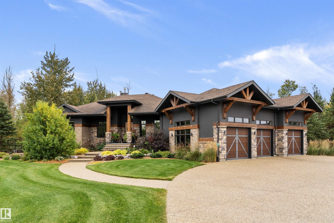
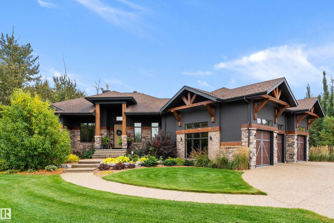
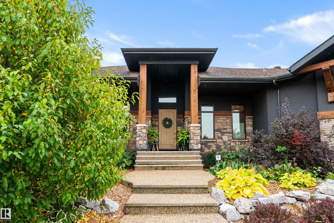
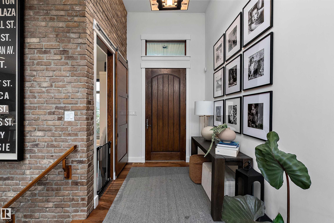
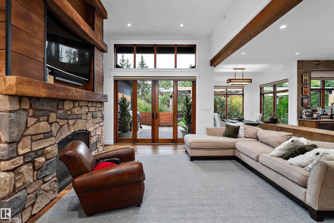
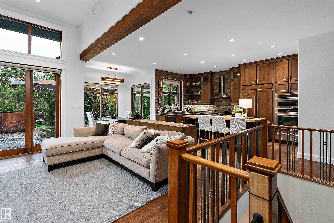
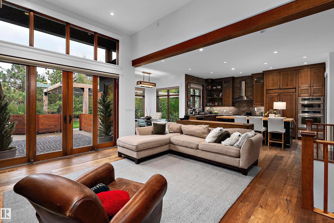
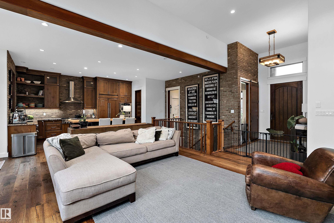
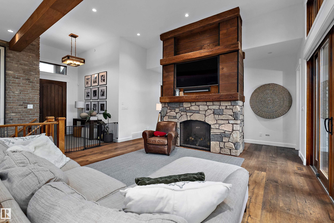
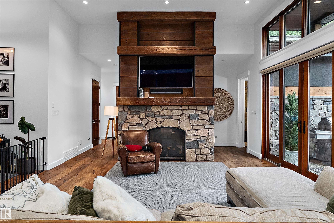
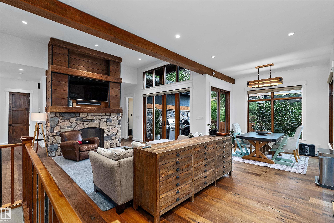
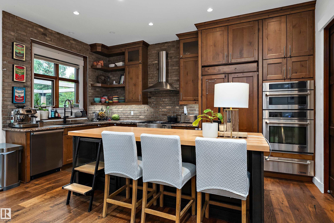
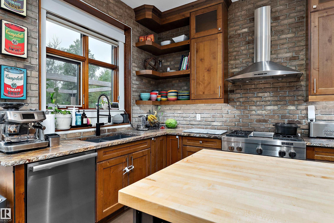
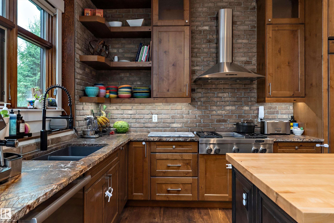
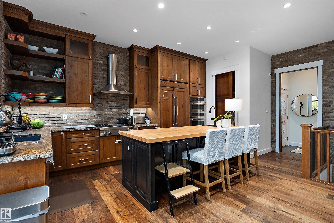
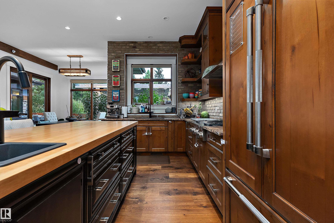
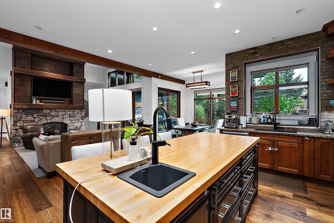
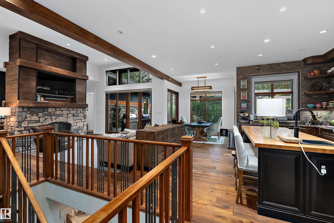
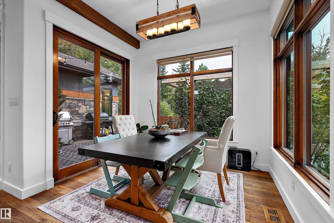
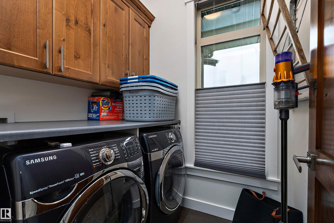
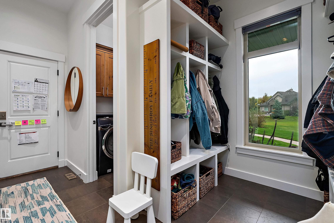
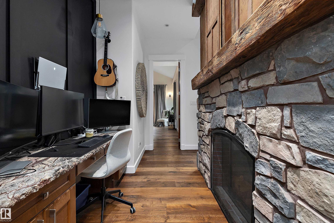
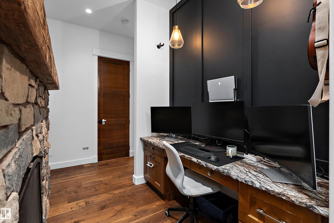
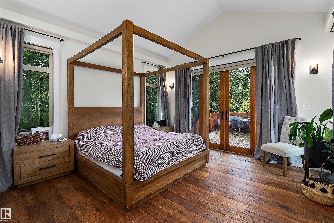
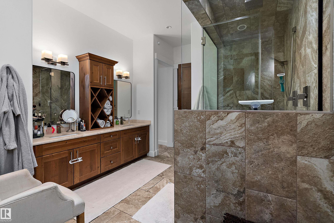
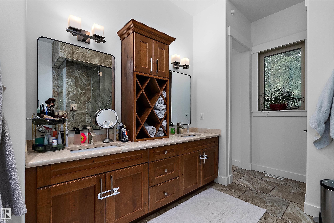
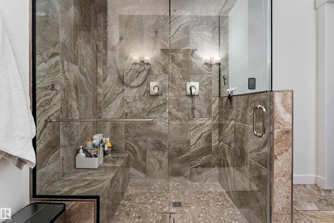
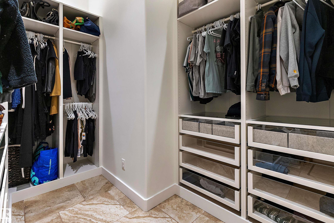
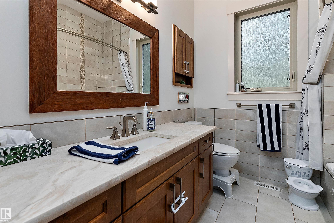
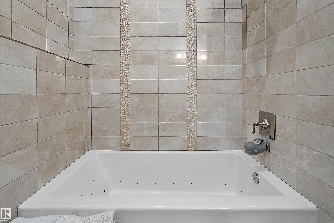
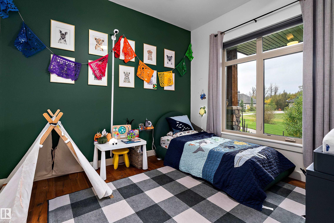
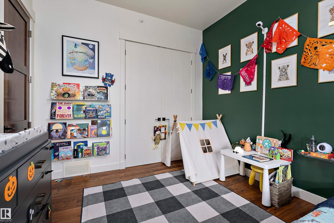
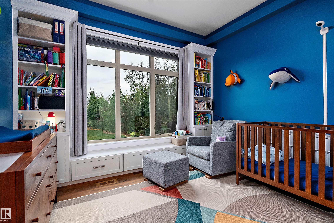
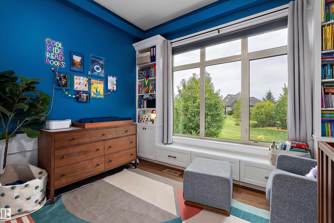
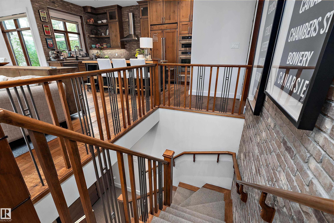
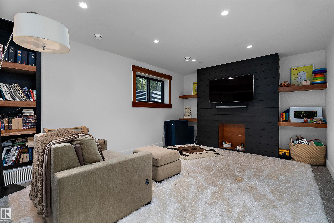
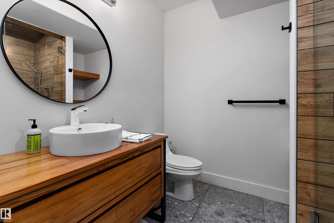
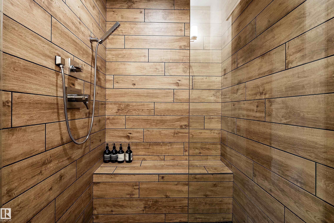
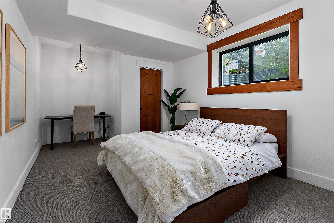
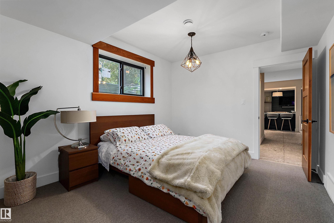
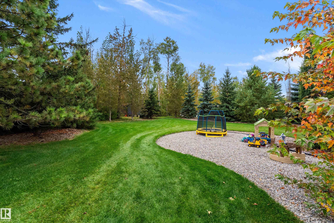
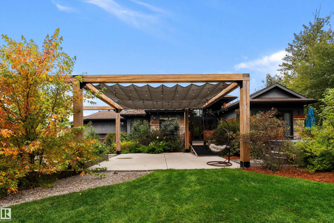
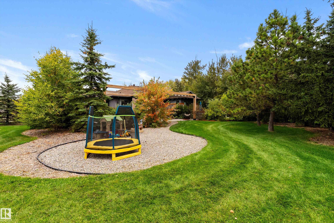
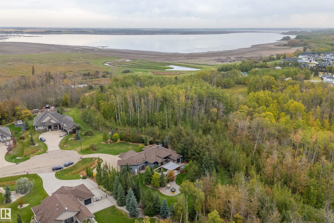
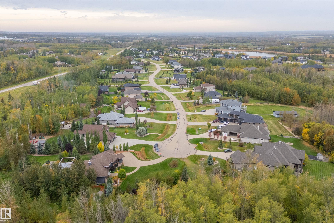
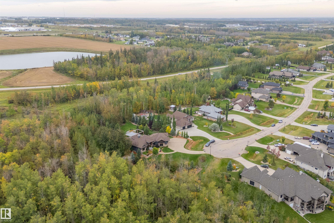
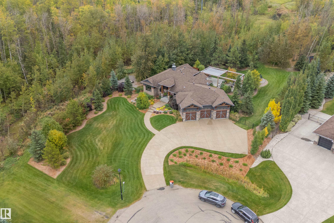
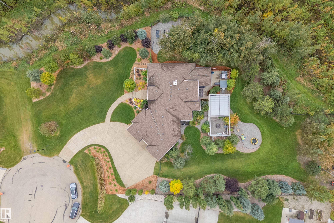
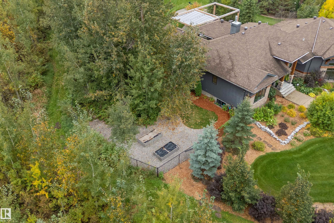
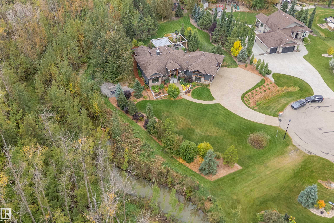
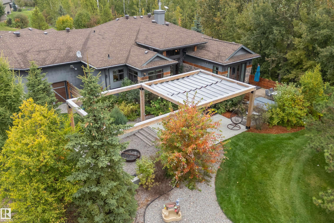
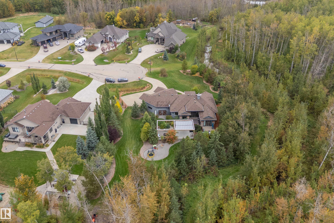
Tucked at the very end of a quiet cul-de-sac this custom-built 4-bed, 3-bath bungalow sits on over an acre framed by mature trees, and only 1 neighbour. Acreage privacy with city water and sewer, minutes from the Anthony Henday. The main floor is bright and open, with high 10' vaulted ceilings, a floor-to-ceiling fireplace and large windows looking out to nature. The gourmet kitchen and generous dining room are made for gathering or family comfort. The primary bedroom retreat features patio doors and a larg...

Read More

Essential Information

  • MLS® #
    E4511284
  • Year Built
    2014
  • Property Type
    Residential
  • Property Style
    Bungalow
  • Total Acres
    1.06
  • MLS® #
    E4511284
  • Year Built
    2014
  • Property Type
    Residential
  • Property Style
    Bungalow
  • Total Acres
    1.06
  • MLS® #
    E4511284
  • Year Built
    2014
  • Property Type
    Residential
  • Property Style
    Bungalow
  • Total Acres
    1.06

Community Information

  • Area
    Parkland
  • Neighbourhood/Community
    Morningside (Parkland)
  • Postal Code
    T7M 4M1
  • Area
    Parkland
  • Neighbourhood/Community
    Morningside (Parkland)
  • Postal Code
    T7M 4M1
  • Area
    Parkland
  • Neighbourhood/Community
    Morningside (Parkland)
  • Postal Code
    T7M 4M1

Services & Amenities

  • Amenities
    Air Conditioner
    Ceiling 10 ft.
    Deck
    Exercise Room
    Fire Pit
    Gazebo
    Hot Tub
    Hot Water Tankless
    Insulation-Upgraded
    Patio
    Vaulted Ceiling
    Wet Bar
    HRV System
  • Parking
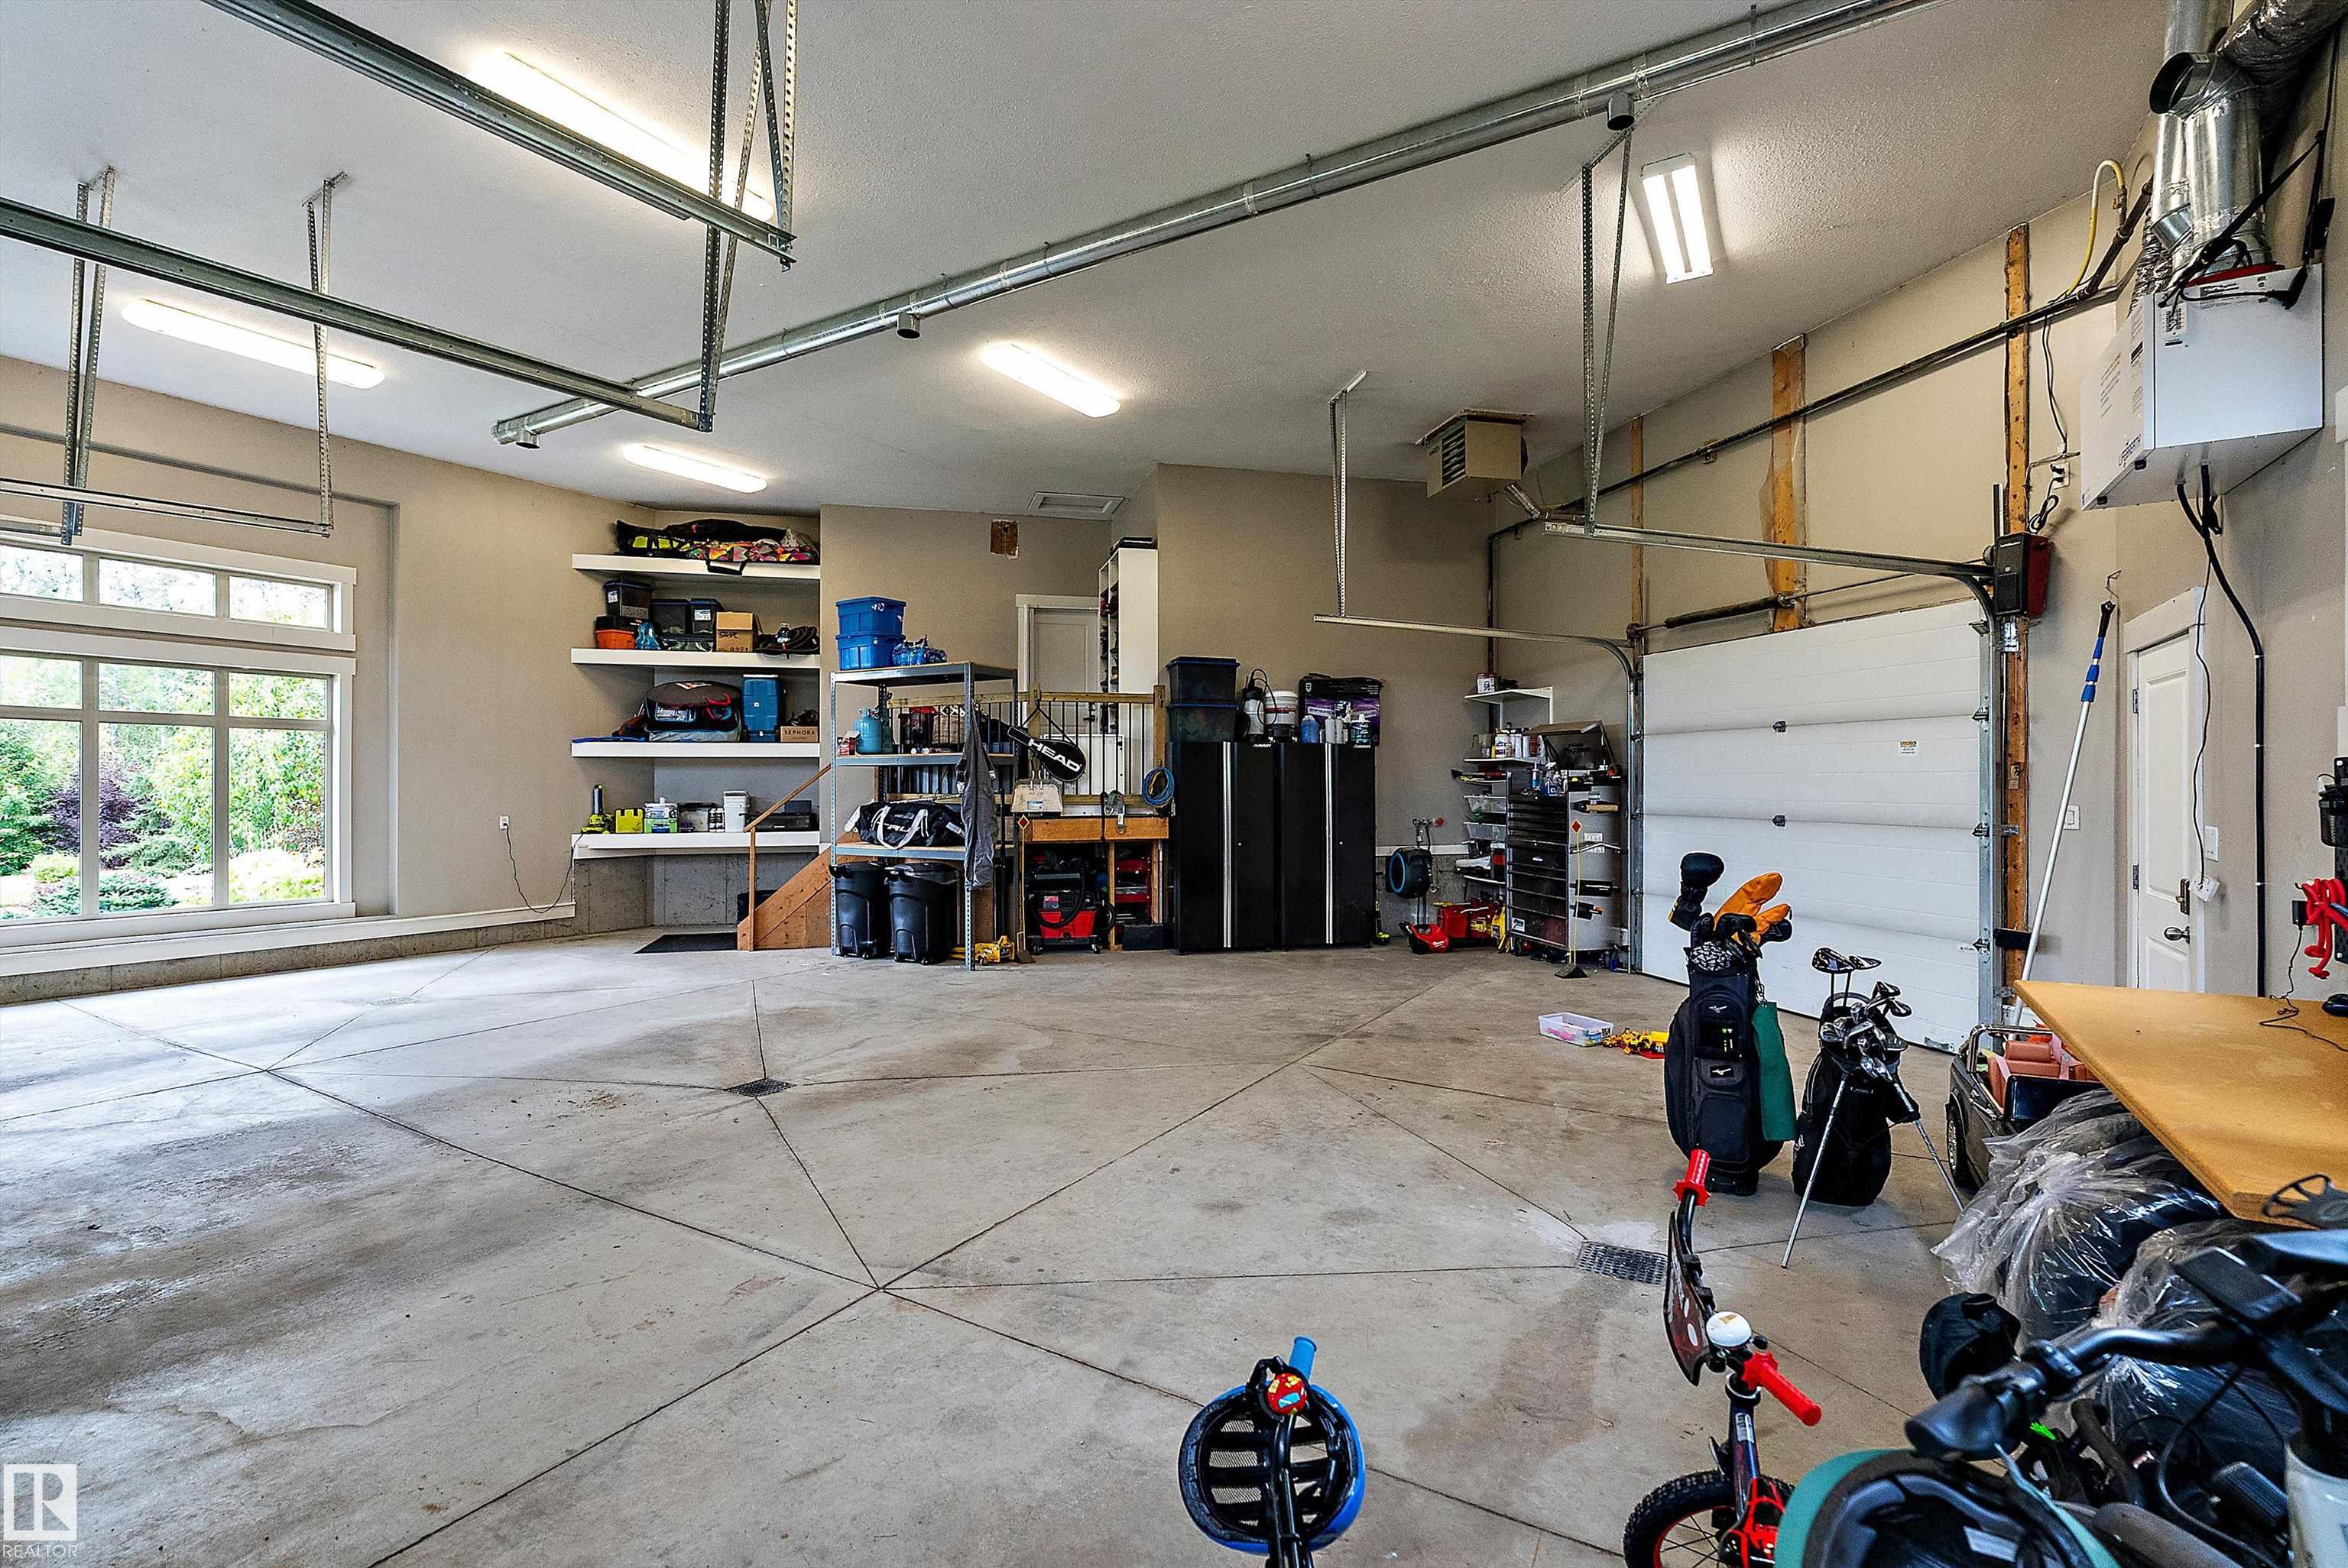
    Triple Garage Attached
  • Water Supply
    Municipal
  • Amenities
    Air Conditioner, Ceiling 10 ft., Deck, Exercise Room, Fire Pit, Gazebo, Hot Tub, Hot Water Tankless, Insulation-Upgraded, Patio, Vaulted Ceiling, Wet Bar, HRV System
  • Parking
    Triple Garage Attached
  • Water Supply
    Municipal
  • Amenities
    Air Conditioner
    Ceiling 10 ft.
    Deck
    Exercise Room
    Fire Pit
    Gazebo
    Hot Tub
    Hot Water Tankless
    Insulation-Upgraded
    Patio
    Vaulted Ceiling
    Wet Bar
    HRV System
  • Parking
    Triple Garage Attached
  • Water Supply
    Municipal

Interior

  • Floor Finish
    Carpet
    Ceramic Tile
    Hardwood
  • Goods Included
    Dishwasher-Built-In
    Hood Fan
    Oven-Microwave
    Refrigerator
    Stove-Countertop Gas
    Stove-Electric
    Washer
    Window Coverings
    Wine/Beverage Cooler
    Garage Heater
    Hot Tub
  • Heating Type
    Forced Air-1
    Natural Gas
  • Basement
    Full
  • Basement Development
    Fully Finished
  • Floor Finish
    Carpet, Ceramic Tile, Hardwood
  • Goods Included
    Dishwasher-Built-In, Hood Fan, Oven-Microwave, Refrigerator, Stove-Countertop Gas, Stove-Electric, Washer, Window Coverings, Wine/Beverage Cooler, Garage Heater, Hot Tub
  • Heating Type
    Forced Air-1, Natural Gas
  • Basement
    Full
  • Basement Development
    Fully Finished
  • Floor Finish
    Carpet
    Ceramic Tile
    Hardwood
  • Goods Included
    Dishwasher-Built-In
    Hood Fan
    Oven-Microwave
    Refrigerator
    Stove-Countertop Gas
    Stove-Electric
    Washer
    Window Coverings
    Wine/Beverage Cooler
    Garage Heater
    Hot Tub
  • Heating Type
    Forced Air-1
    Natural Gas
  • Basement
    Full
  • Basement Development
    Fully Finished

Exterior

  • Lot/Exterior Features
    Backs Onto Park/Trees
    Cul-De-Sac
    Environmental Reserve
    Fenced
    Flat Site
    Golf Nearby
    Landscaped
    No Through Road
    Park/Reserve
    Schools
    Shopping Nearby
    Stream/Pond
    Treed Lot
  • Foundation
    Concrete Perimeter
  • Lot/Exterior Features
    Backs Onto Park/Trees, Cul-De-Sac, Environmental Reserve, Fenced, Flat Site, Golf Nearby, Landscaped, No Through Road, Park/Reserve, Schools, Shopping Nearby, Stream/Pond, Treed Lot
  • Foundation
    Concrete Perimeter
  • Lot/Exterior Features
    Backs Onto Park/Trees
    Cul-De-Sac
    Environmental Reserve
    Fenced
    Flat Site
    Golf Nearby
    Landscaped
    No Through Road
    Park/Reserve
    Schools
    Shopping Nearby
    Stream/Pond
    Treed Lot
  • Foundation
    Concrete Perimeter

Additional Details

  • Sewer Septic
    Municipal/Community
  • Property Class
    Country Residential
  • Site Influences
    Backs Onto Park/Trees
    Cul-De-Sac
    Environmental Reserve
    Fenced
    Flat Site
    Golf Nearby
    Landscaped
    No Through Road
    Park/Reserve
    Schools
    Shopping Nearby
    Stream/Pond
    Treed Lot
  • Road Access
    Paved Driveway to House
  • Last Updated
    9/5/2026 1:32
  • Sewer Septic
    Municipal/Community
  • Property Class
    Country Residential
  • Site Influences
    Backs Onto Park/Trees, Cul-De-Sac, Environmental Reserve, Fenced, Flat Site, Golf Nearby, Landscaped, No Through Road, Park/Reserve, Schools, Shopping Nearby, Stream/Pond, Treed Lot
  • Road Access
    Paved Driveway to House
  • Last Updated
    9/5/2026 1:32
  • Sewer Septic
    Municipal/Community
  • Property Class
    Country Residential
  • Site Influences
    Backs Onto Park/Trees
    Cul-De-Sac
    Environmental Reserve
    Fenced
    Flat Site
    Golf Nearby
    Landscaped
    No Through Road
    Park/Reserve
    Schools
    Shopping Nearby
    Stream/Pond
    Treed Lot
  • Road Access
    Paved Driveway to House
  • Last Updated
    9/5/2026 1:32

$1,400,000

19-26314 Twp Rd 532A

Schedule Tour
Contact Agent

$6376/month
Est. Monthly Payment
$
$
%
Learn More

Mortgage values are calculated by Redman Technologies Inc based on values provided in the REALTOR® Association of Edmonton listing data feed.