
Courtesy of Che Taylor of MaxWell Challenge Realty

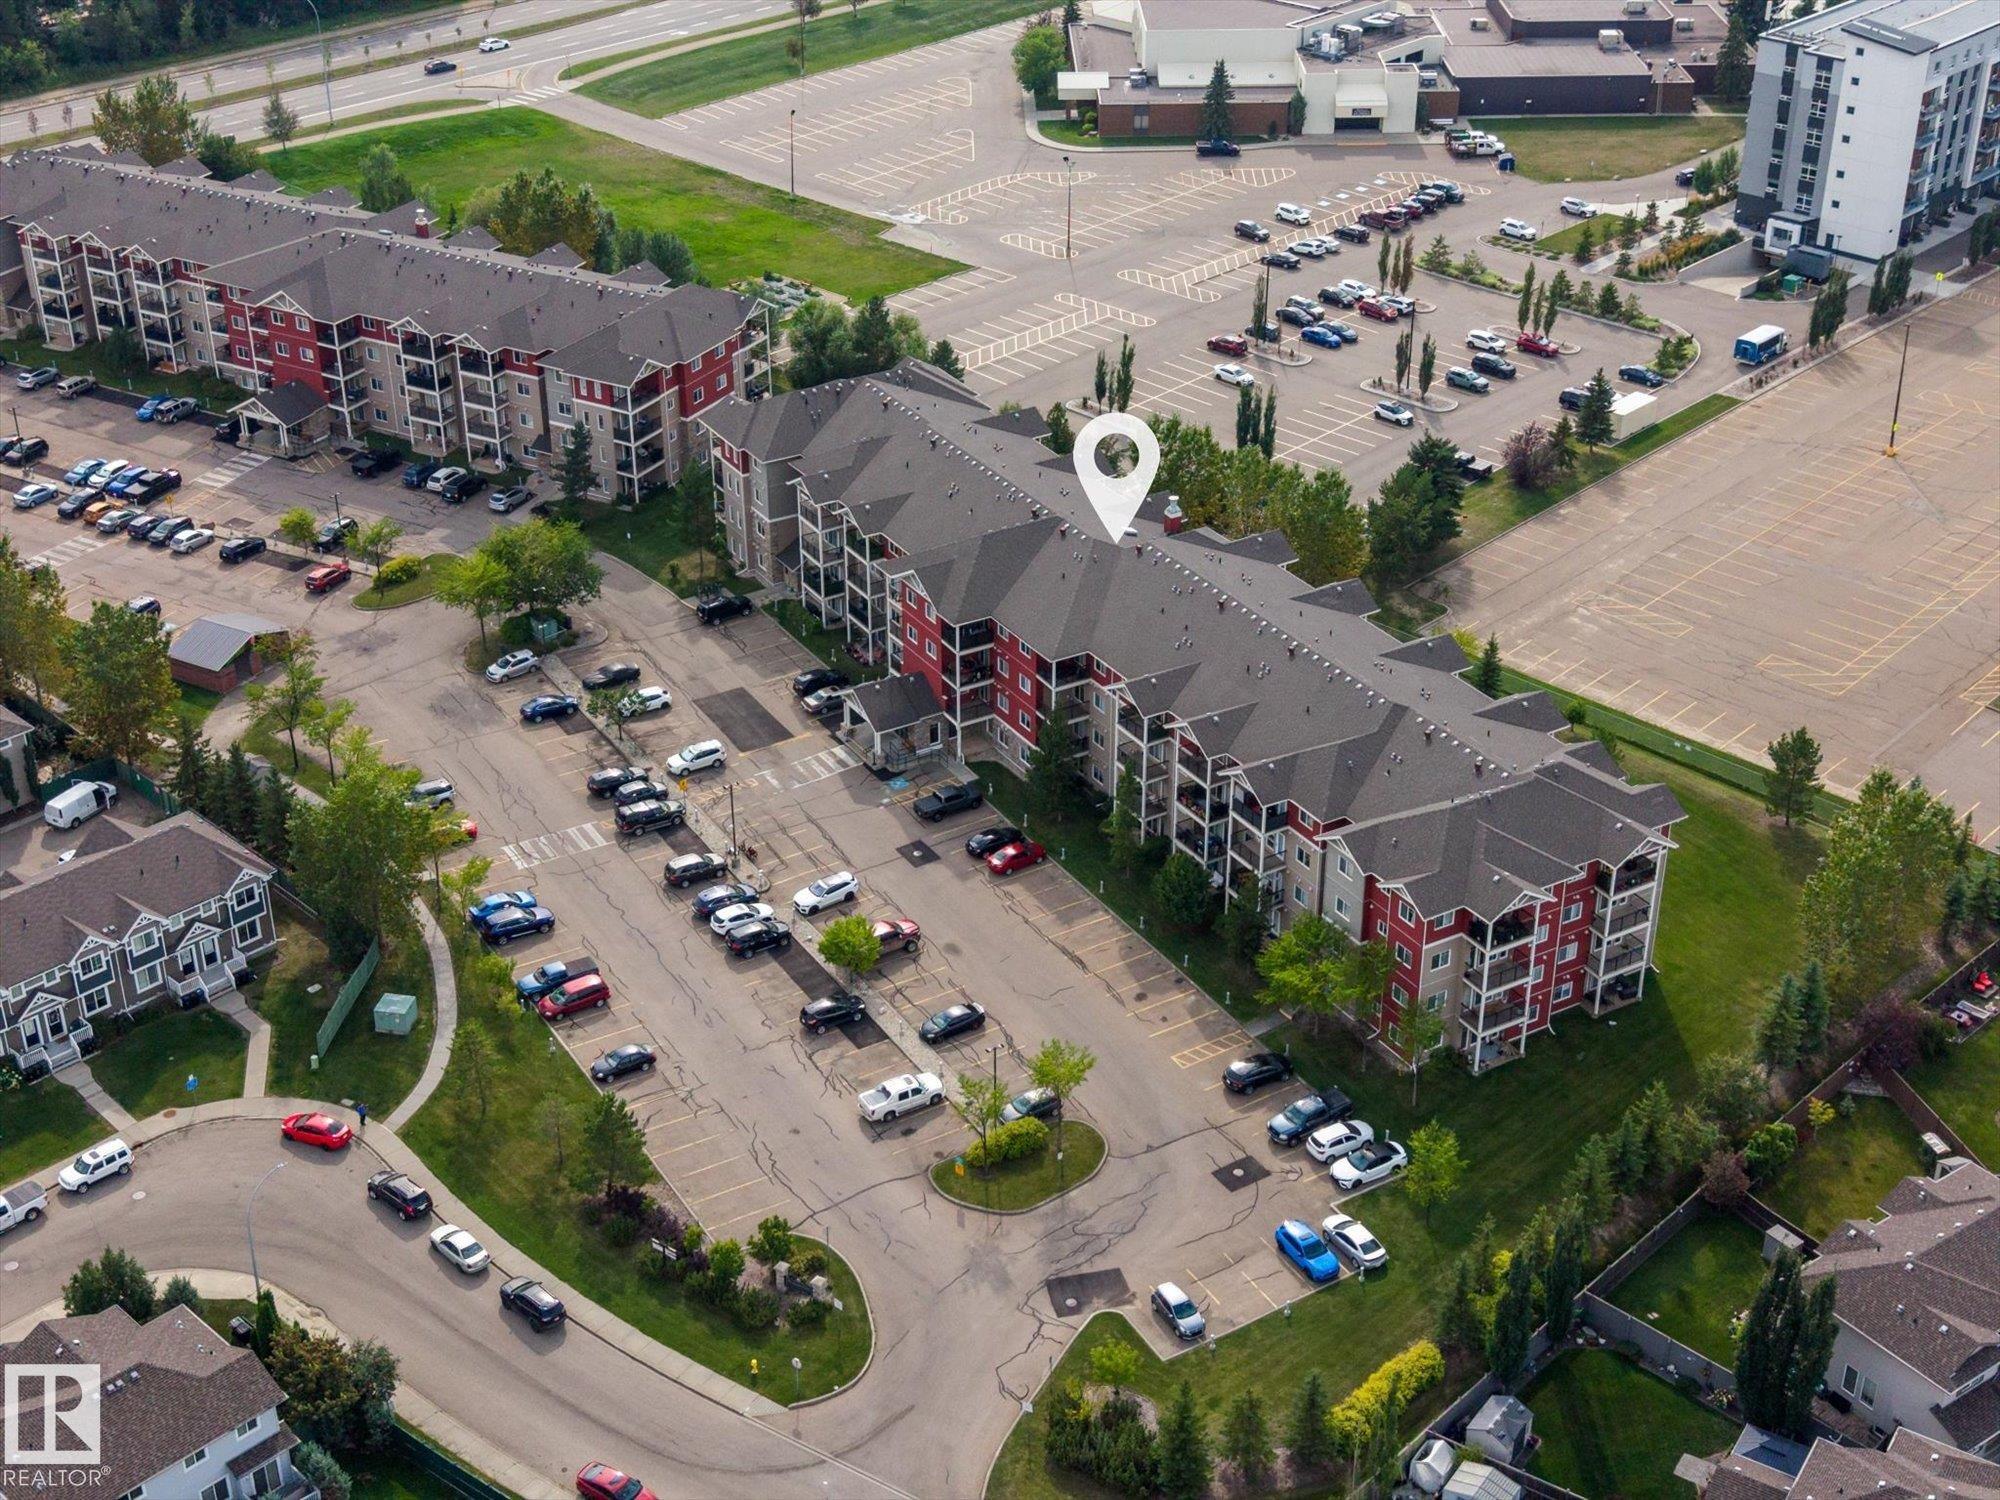
217 273 CHARLOTTE Way, Condo for sale in Lakeland Ridge Sherwood Park , Alberta , T8H 0N9

 MLS® # E4506001

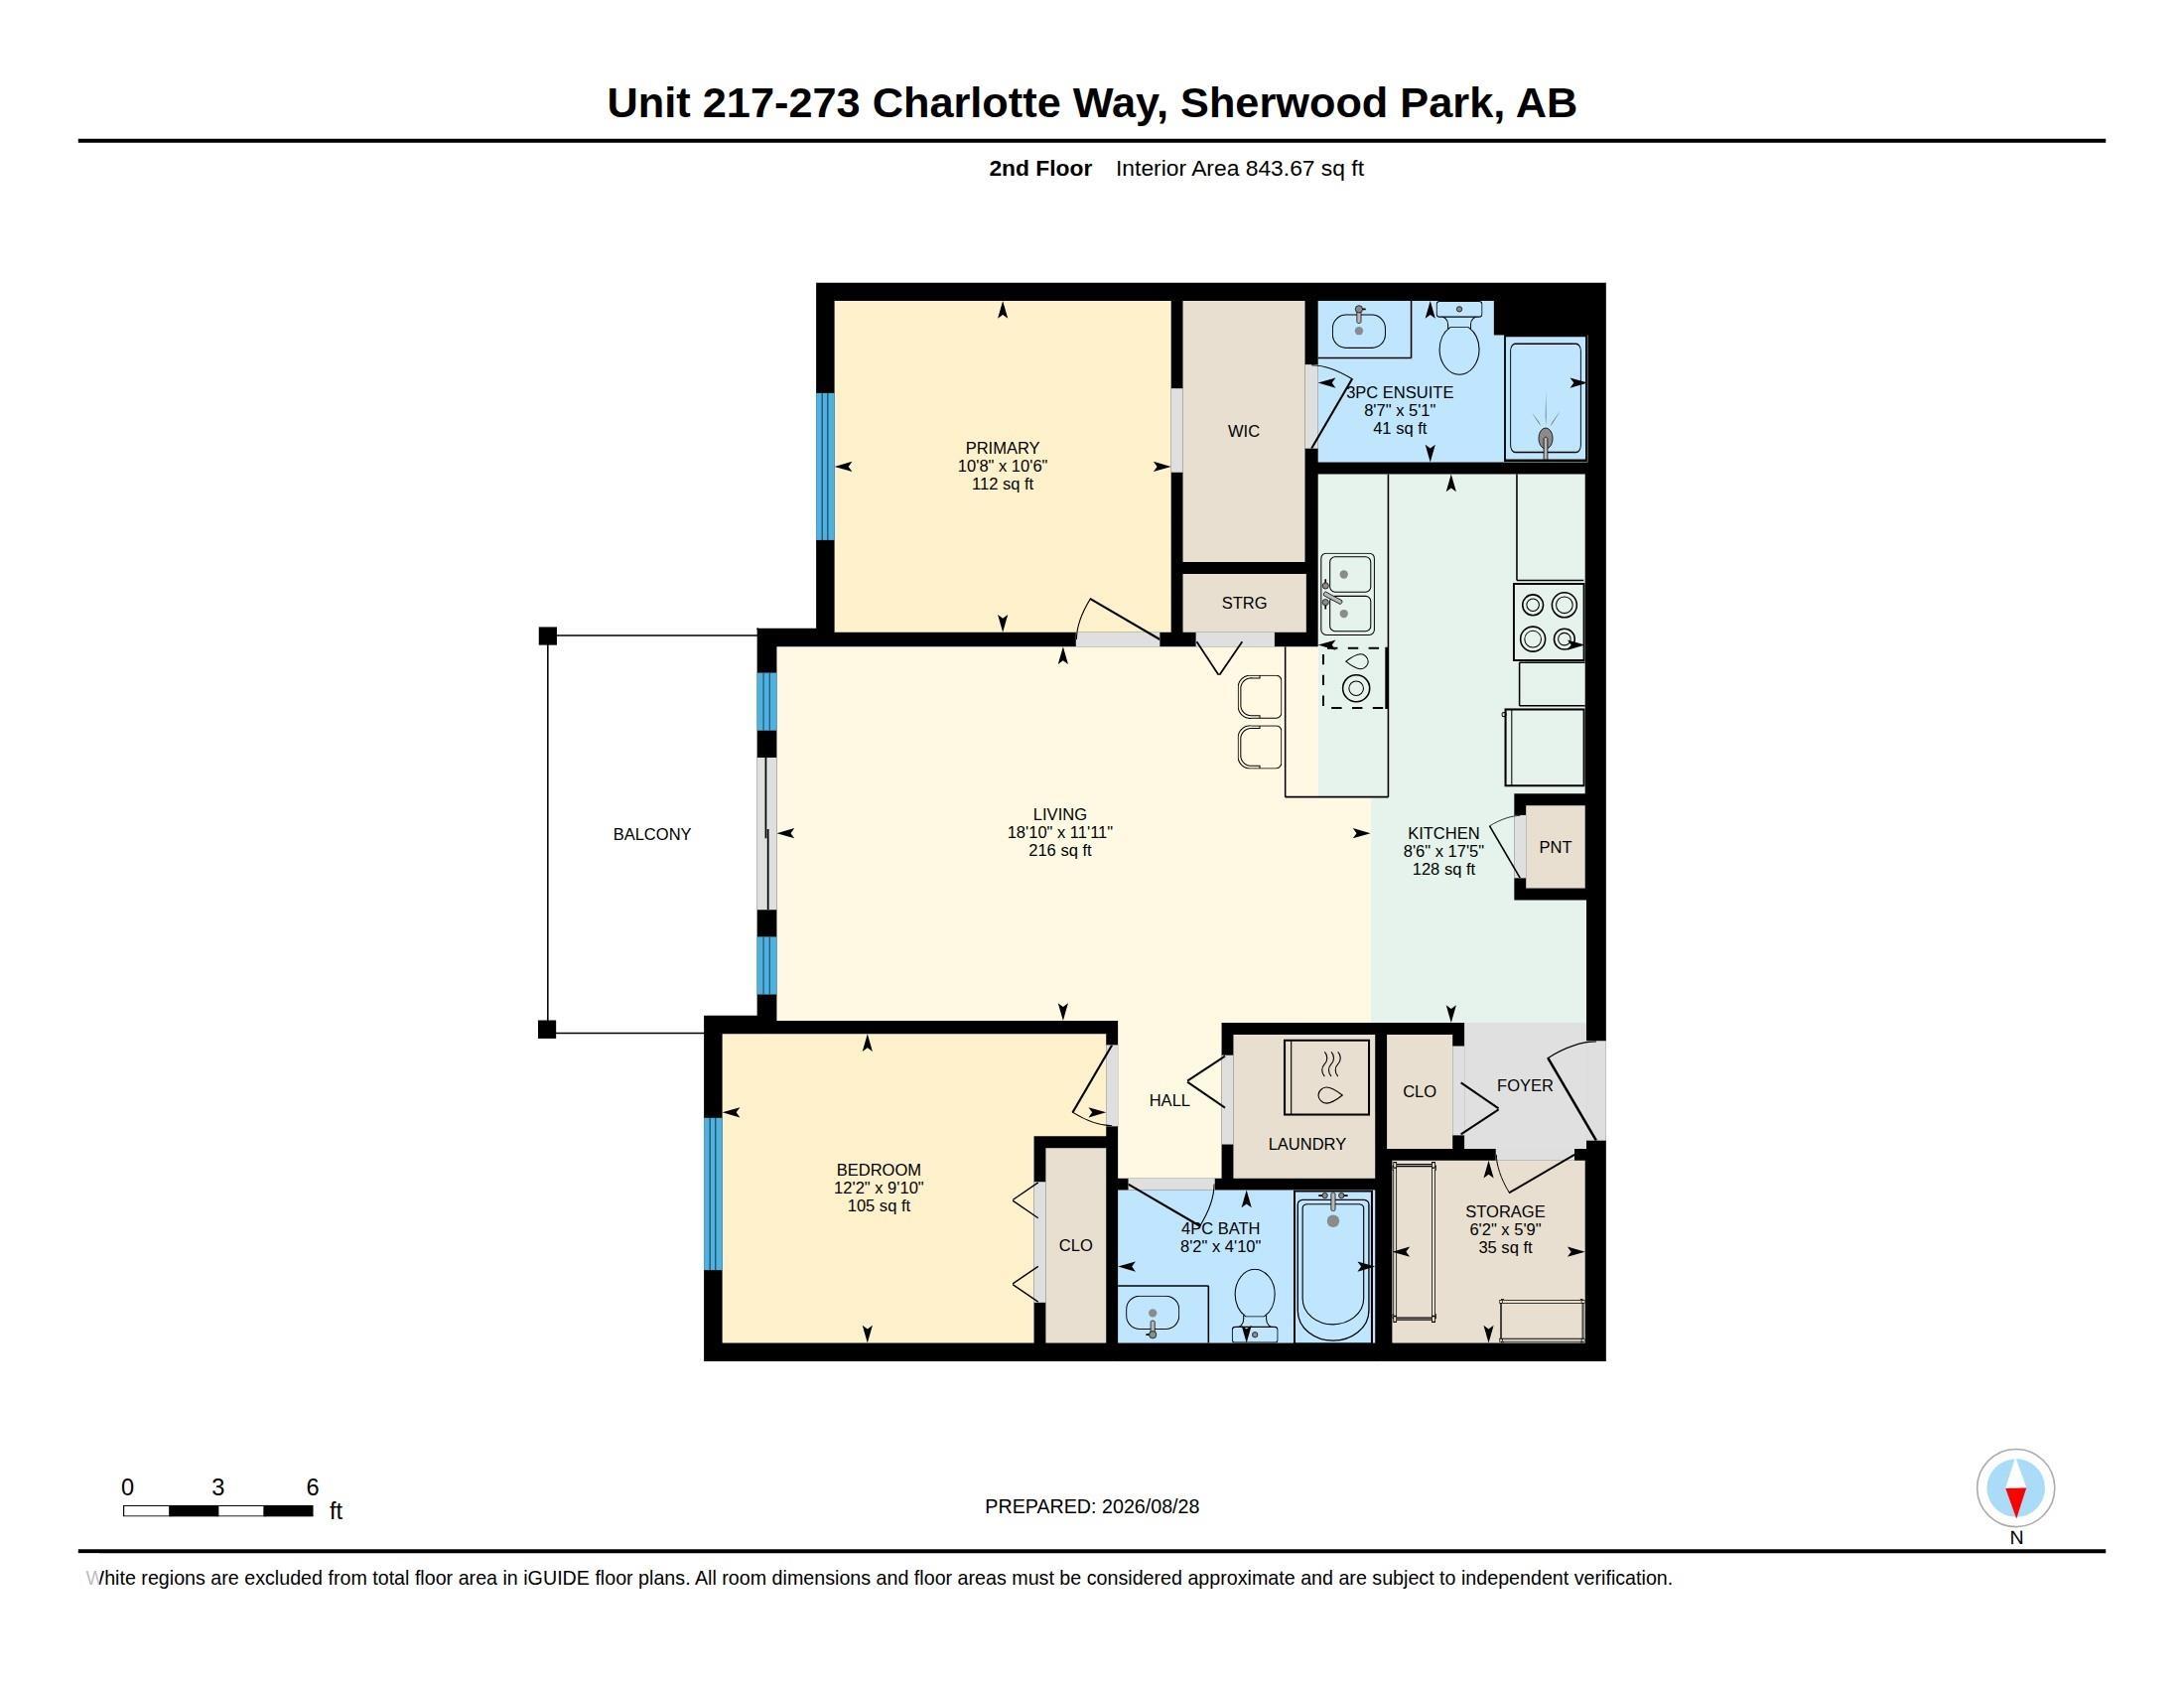
2 bedrooms

2 bathrooms

843 sqft

Sign up to View

Days on Market

Detectors Smoke Exercise Room Exterior Walls- 2"x6" Hot Water Natural Gas Intercom No Animal Home No Smoking Home Parking-Plug-Ins Parking-Visitor Security Door Social Rooms Sprinkler System-Fire Television Connection Vinyl Windows HRV System

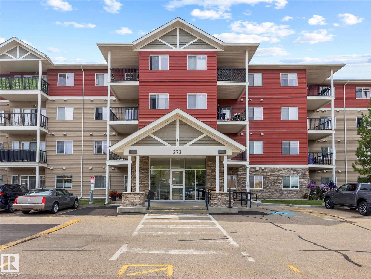
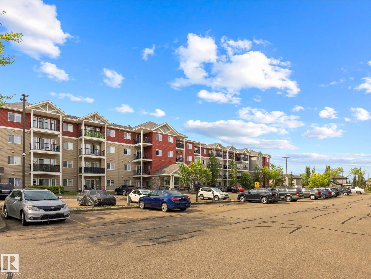
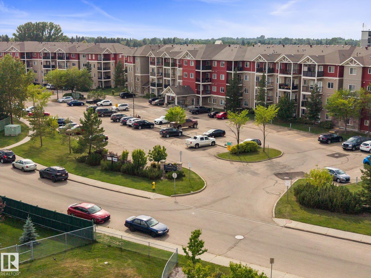
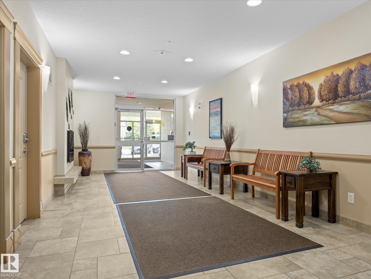
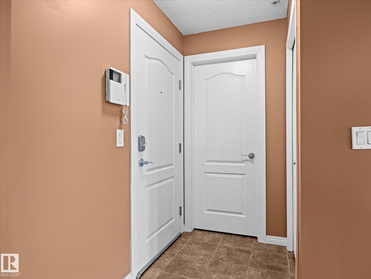
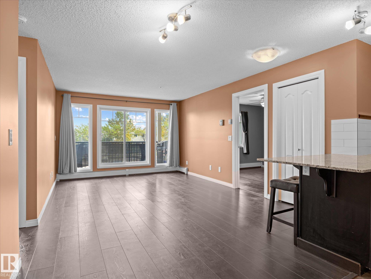
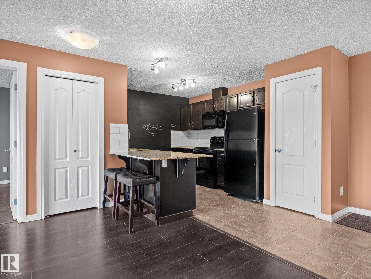
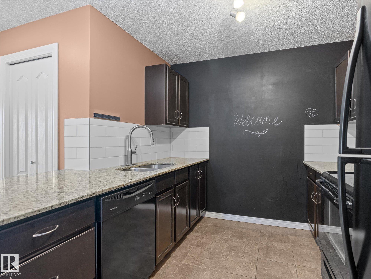
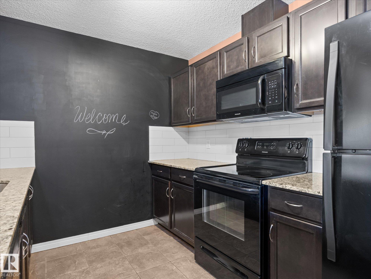
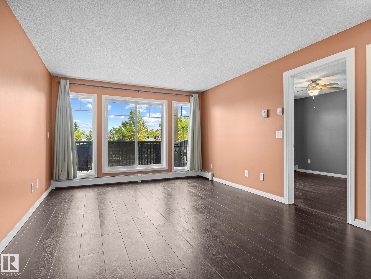
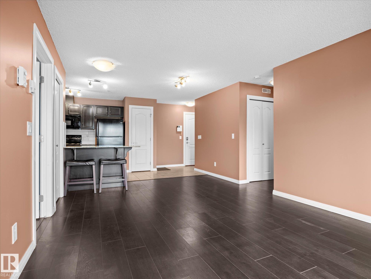
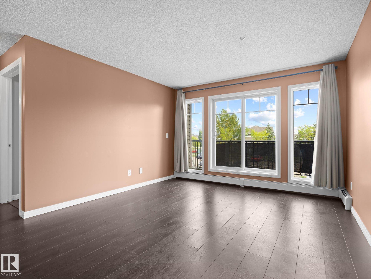
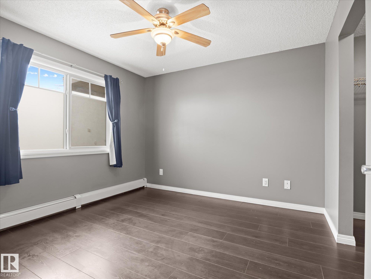
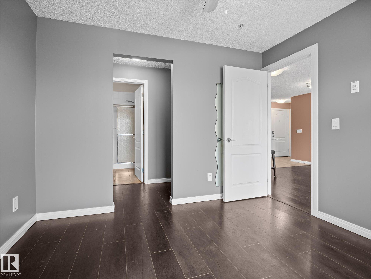
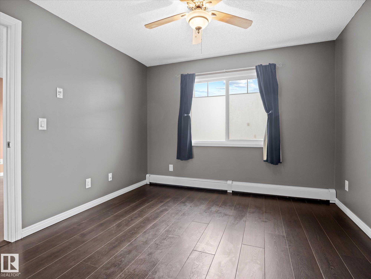
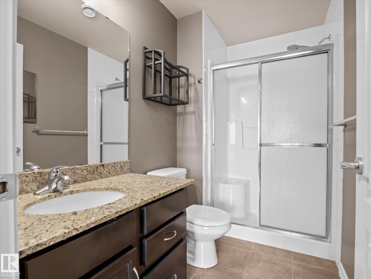
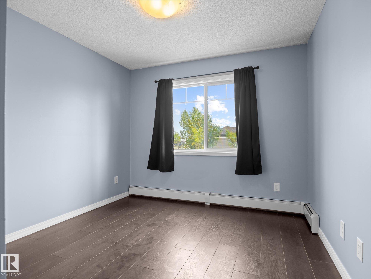
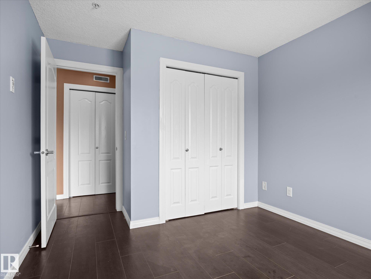
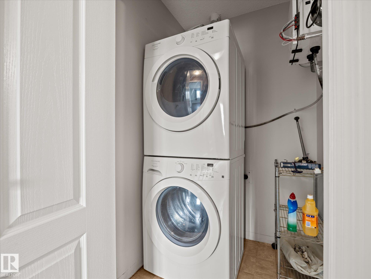
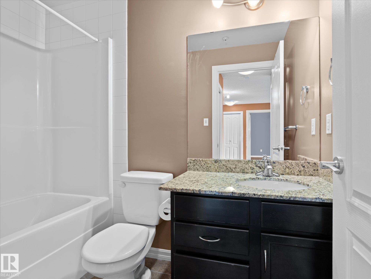
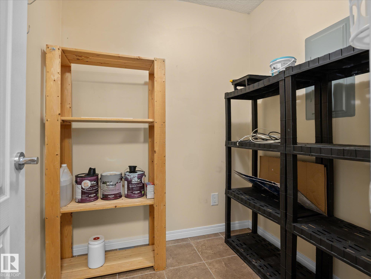
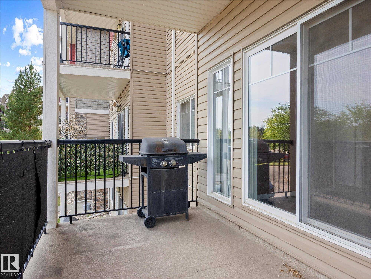
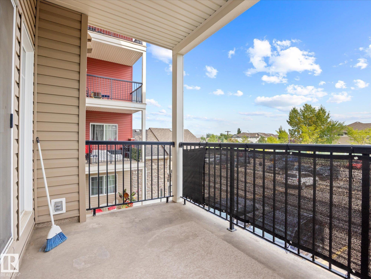
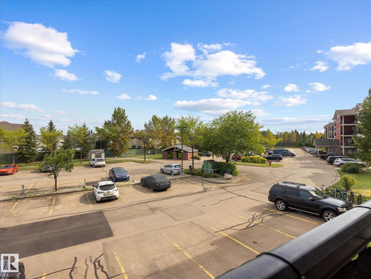
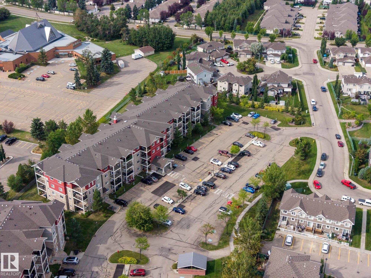
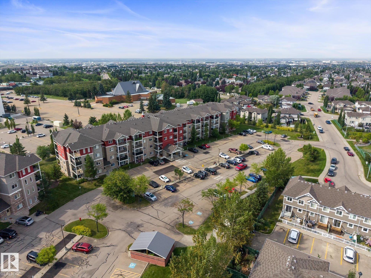
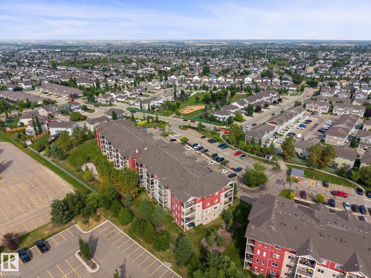
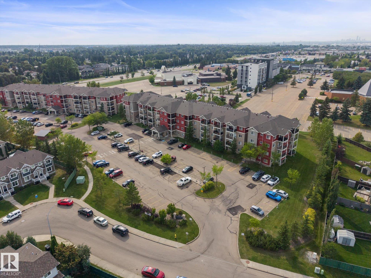
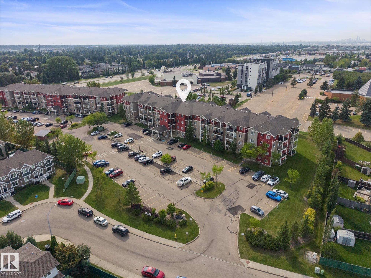
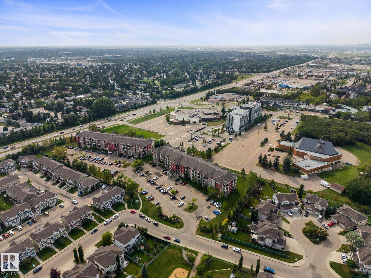
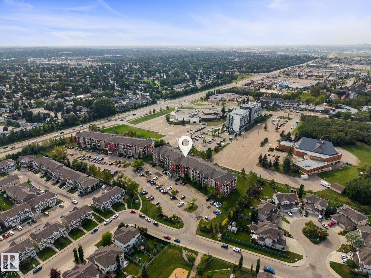
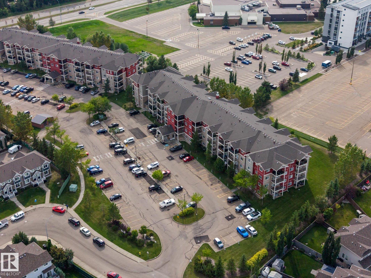
~ GORGEOUS 2 BEDROOM, 2 BATH CONDO in WINDSOR PARK LOCATED in the AMAZING COMMUNITY of LAKELAND RIDGE ~ LARGE BALCONY ~ ONE TITLED PARKING STALL ~ VERY WELL MAINTAINED BUILDING ~ BEAUTIFUL ENGINEERED HARDWOOD THROUGHOUT ~ Bright east facing 2nd floor unit ~ Over 860 sq. ft. with in unit laundry and storage ~ Open concept with a large living room ~ The kitchen has tons of cupboard and counter space ~ GRANITE COUNTERTOPS ~ Black Kitchen appliances ~ The primary bedroom is quite large and features a walk-thru ...

Read More

Essential Information

  • MLS® #
    E4506001
  • Year Built
    2011
  • Property Type
    Residential
  • Property Style
    Single Level Apartment
  • MLS® #
    E4506001
  • Year Built
    2011
  • Property Type
    Residential
  • Property Style
    Single Level Apartment
  • MLS® #
    E4506001
  • Year Built
    2011
  • Property Type
    Residential
  • Property Style
    Single Level Apartment

Community Information

  • Area
    Strathcona
  • Neighbourhood/Community
    Lakeland Ridge
  • Condo Name
    Windsor Park
  • Postal Code
    T8H 0N9
  • Area
    Strathcona
  • Neighbourhood/Community
    Lakeland Ridge
  • Condo Name
    Windsor Park
  • Postal Code
    T8H 0N9
  • Area
    Strathcona
  • Neighbourhood/Community
    Lakeland Ridge
  • Condo Name
    Windsor Park
  • Postal Code
    T8H 0N9

Services & Amenities

  • Amenities
    Detectors Smoke
    Exercise Room
    Exterior Walls- 2x6
    Hot Water Natural Gas
    Intercom
    No Animal Home
    No Smoking Home
    Parking-Plug-Ins
    Parking-Visitor
    Security Door
    Social Rooms
    Sprinkler System-Fire
    Television Connection
    Vinyl Windows
    HRV System
  • Amenities
    Detectors Smoke, Exercise Room, Exterior Walls- 2x6, Hot Water Natural Gas, Intercom, No Animal Home, No Smoking Home, Parking-Plug-Ins, Parking-Visitor, Security Door, Social Rooms, Sprinkler System-Fire, Television Connection, Vinyl Windows, HRV System
  • Amenities
    Detectors Smoke
    Exercise Room
    Exterior Walls- 2x6
    Hot Water Natural Gas
    Intercom
    No Animal Home
    No Smoking Home
    Parking-Plug-Ins
    Parking-Visitor
    Security Door
    Social Rooms
    Sprinkler System-Fire
    Television Connection
    Vinyl Windows
    HRV System

Interior

  • Floor Finish
    Ceramic Tile
    Engineered Wood
  • Goods Included
    Dishwasher-Built-In
    Dryer
    Microwave Hood Fan
    Refrigerator
    Stove-Electric
    Washer
    Window Coverings
  • Heating Type
    Baseboard
    Natural Gas
  • Storeys
    4
  • Basement
    None
  • Basement Development
    No Basement
  • Floor Finish
    Ceramic Tile, Engineered Wood
  • Goods Included
    Dishwasher-Built-In, Dryer, Microwave Hood Fan, Refrigerator, Stove-Electric, Washer, Window Coverings
  • Heating Type
    Baseboard, Natural Gas
  • Storeys
    4
  • Basement
    None
  • Basement Development
    No Basement
  • Floor Finish
    Ceramic Tile
    Engineered Wood
  • Goods Included
    Dishwasher-Built-In
    Dryer
    Microwave Hood Fan
    Refrigerator
    Stove-Electric
    Washer
    Window Coverings
  • Heating Type
    Baseboard
    Natural Gas
  • Storeys
    4
  • Basement
    None
  • Basement Development
    No Basement

Exterior

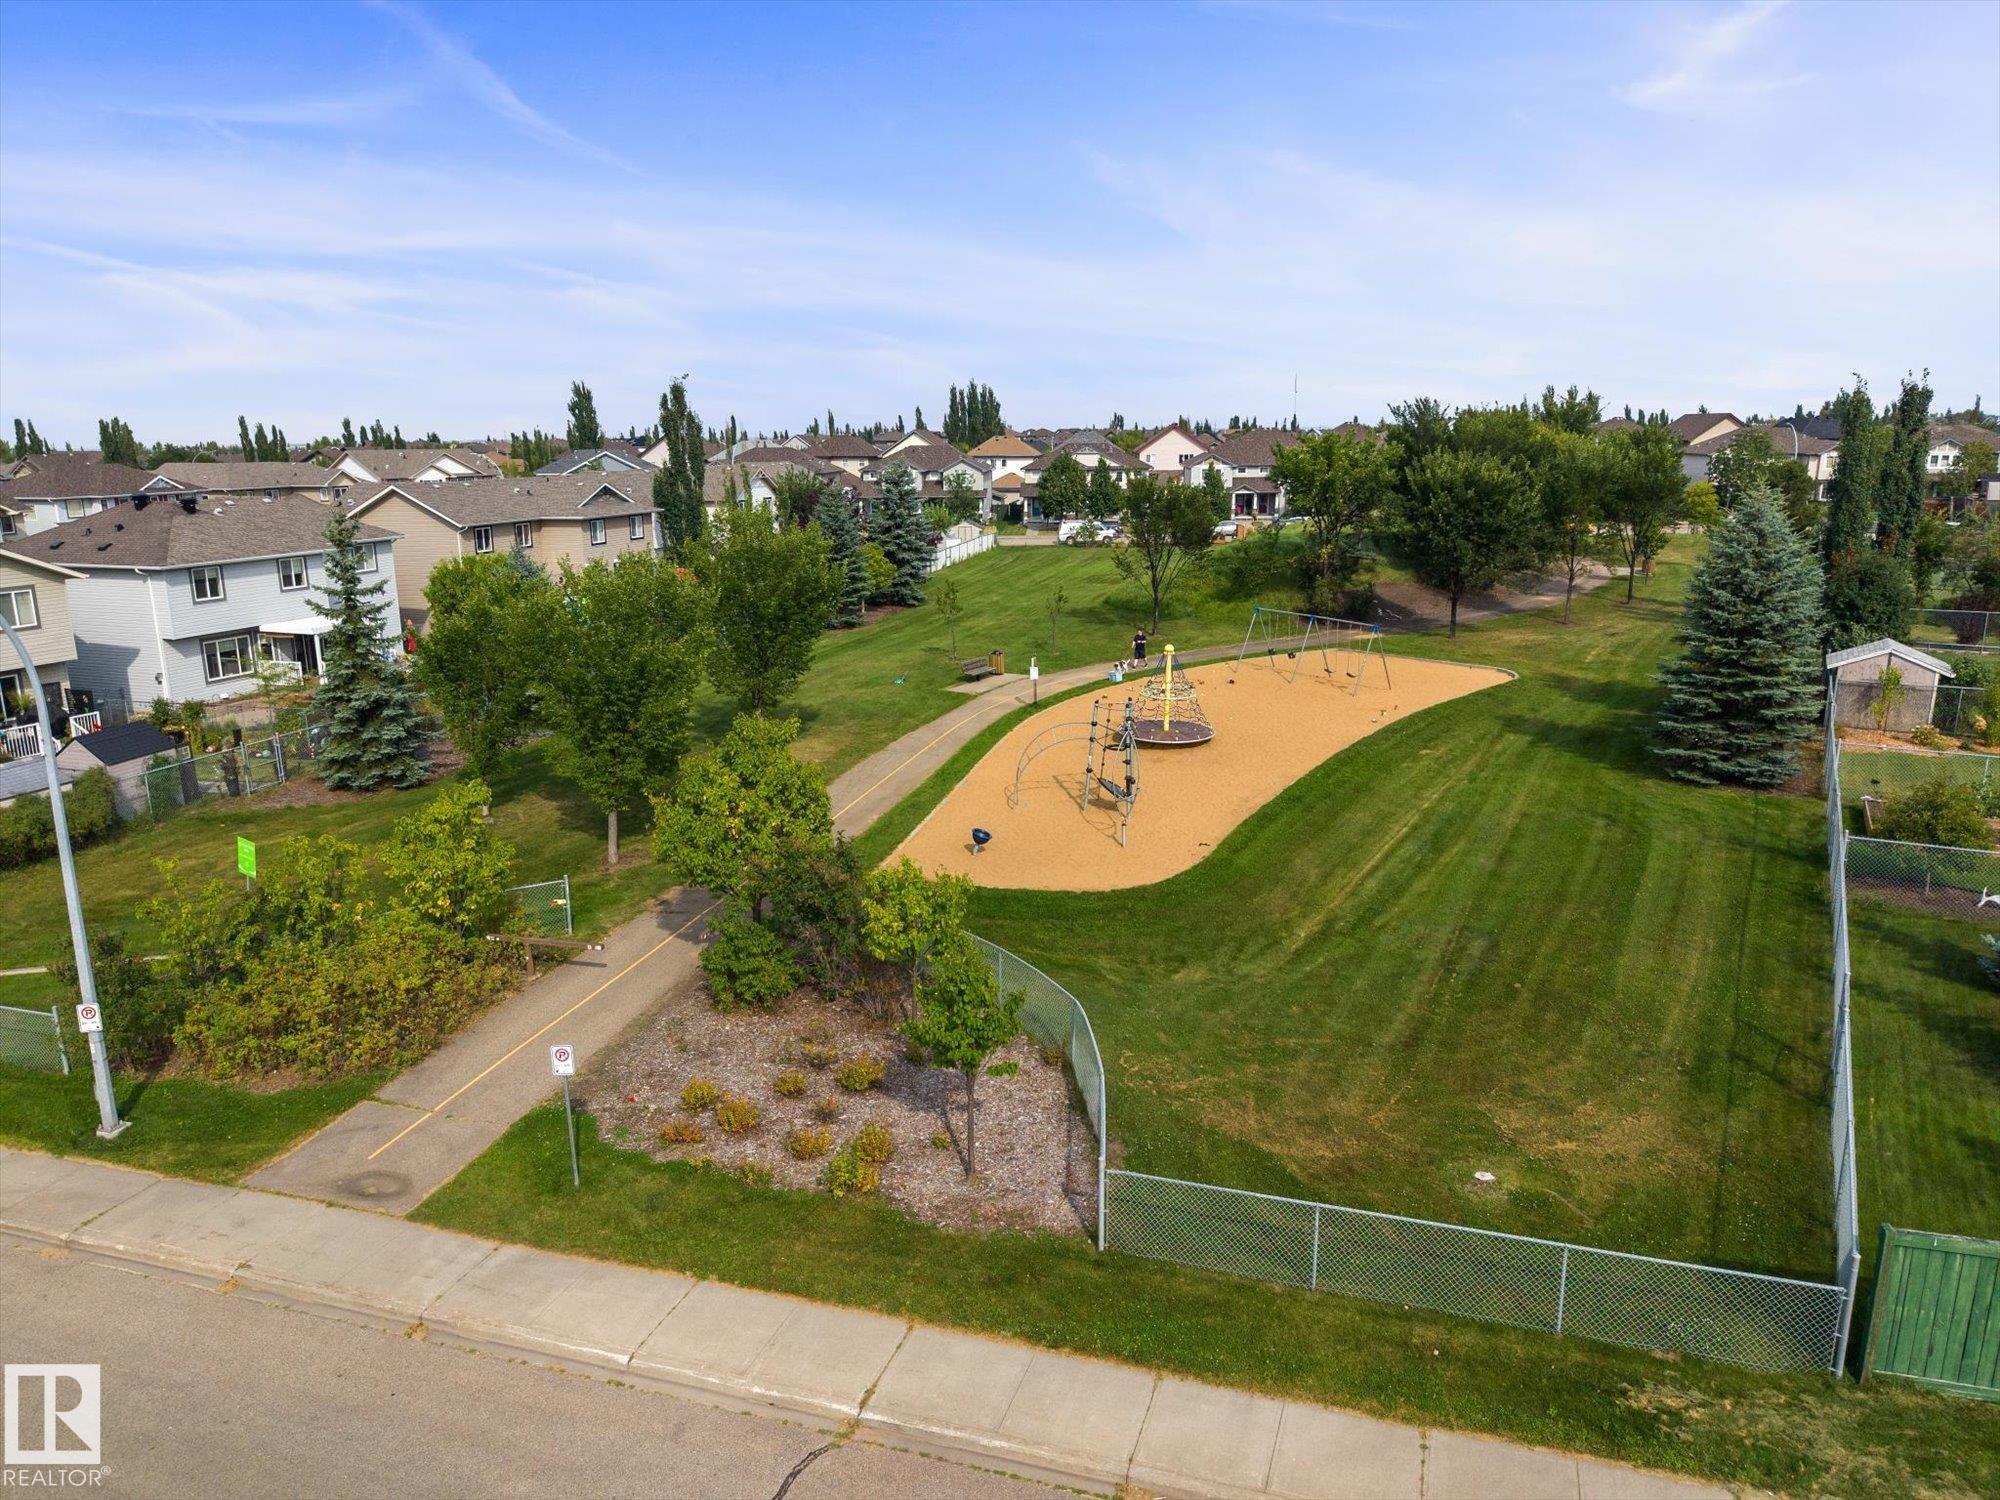
  • Lot/Exterior Features
    Flat Site
    Golf Nearby
    Landscaped
    No Back Lane
    Park/Reserve
    Playground Nearby
    Public Swimming Pool
    Public Transportation
    Schools
    Shopping Nearby
  • Roof
    Asphalt Shingles
  • Foundation
    Concrete Perimeter
  • Lot/Exterior Features
    Flat Site, Golf Nearby, Landscaped, No Back Lane, Park/Reserve, Playground Nearby, Public Swimming Pool, Public Transportation, Schools, Shopping Nearby
  • Roof
    Asphalt Shingles
  • Foundation
    Concrete Perimeter
  • Lot/Exterior Features
    Flat Site
    Golf Nearby
    Landscaped
    No Back Lane
    Park/Reserve
    Playground Nearby
    Public Swimming Pool
    Public Transportation
    Schools
    Shopping Nearby
  • Roof
    Asphalt Shingles
  • Foundation
    Concrete Perimeter

Additional Details

  • Property Class
    Condo
  • Site Influences
    Flat Site
    Golf Nearby
    Landscaped
    No Back Lane
    Park/Reserve
    Playground Nearby
    Public Swimming Pool
    Public Transportation
    Schools
    Shopping Nearby
  • Road Access
    Paved
  • Last Updated
    7/5/2026 18:25
  • Property Class
    Condo
  • Site Influences
    Flat Site, Golf Nearby, Landscaped, No Back Lane, Park/Reserve, Playground Nearby, Public Swimming Pool, Public Transportation, Schools, Shopping Nearby
  • Road Access
    Paved
  • Last Updated
    7/5/2026 18:25
  • Property Class
    Condo
  • Site Influences
    Flat Site
    Golf Nearby
    Landscaped
    No Back Lane
    Park/Reserve
    Playground Nearby
    Public Swimming Pool
    Public Transportation
    Schools
    Shopping Nearby
  • Road Access
    Paved
  • Last Updated
    7/5/2026 18:25

$245,000

217 273 CHARLOTTE Way

Schedule Tour
Contact Agent

$1116/month
Est. Monthly Payment
$
$
%
Learn More

Mortgage values are calculated by Redman Technologies Inc based on values provided in the REALTOR® Association of Edmonton listing data feed.