
Courtesy of Leann Knysh of Century 21 Masters

24 GLENWOOD Crescent, House for sale in Glens The Stony Plain , Alberta , T7Z 1A3

 MLS® # E4500690

5 bedrooms

3 bathrooms

1,315 sqft

Sign up to View

Days on Market

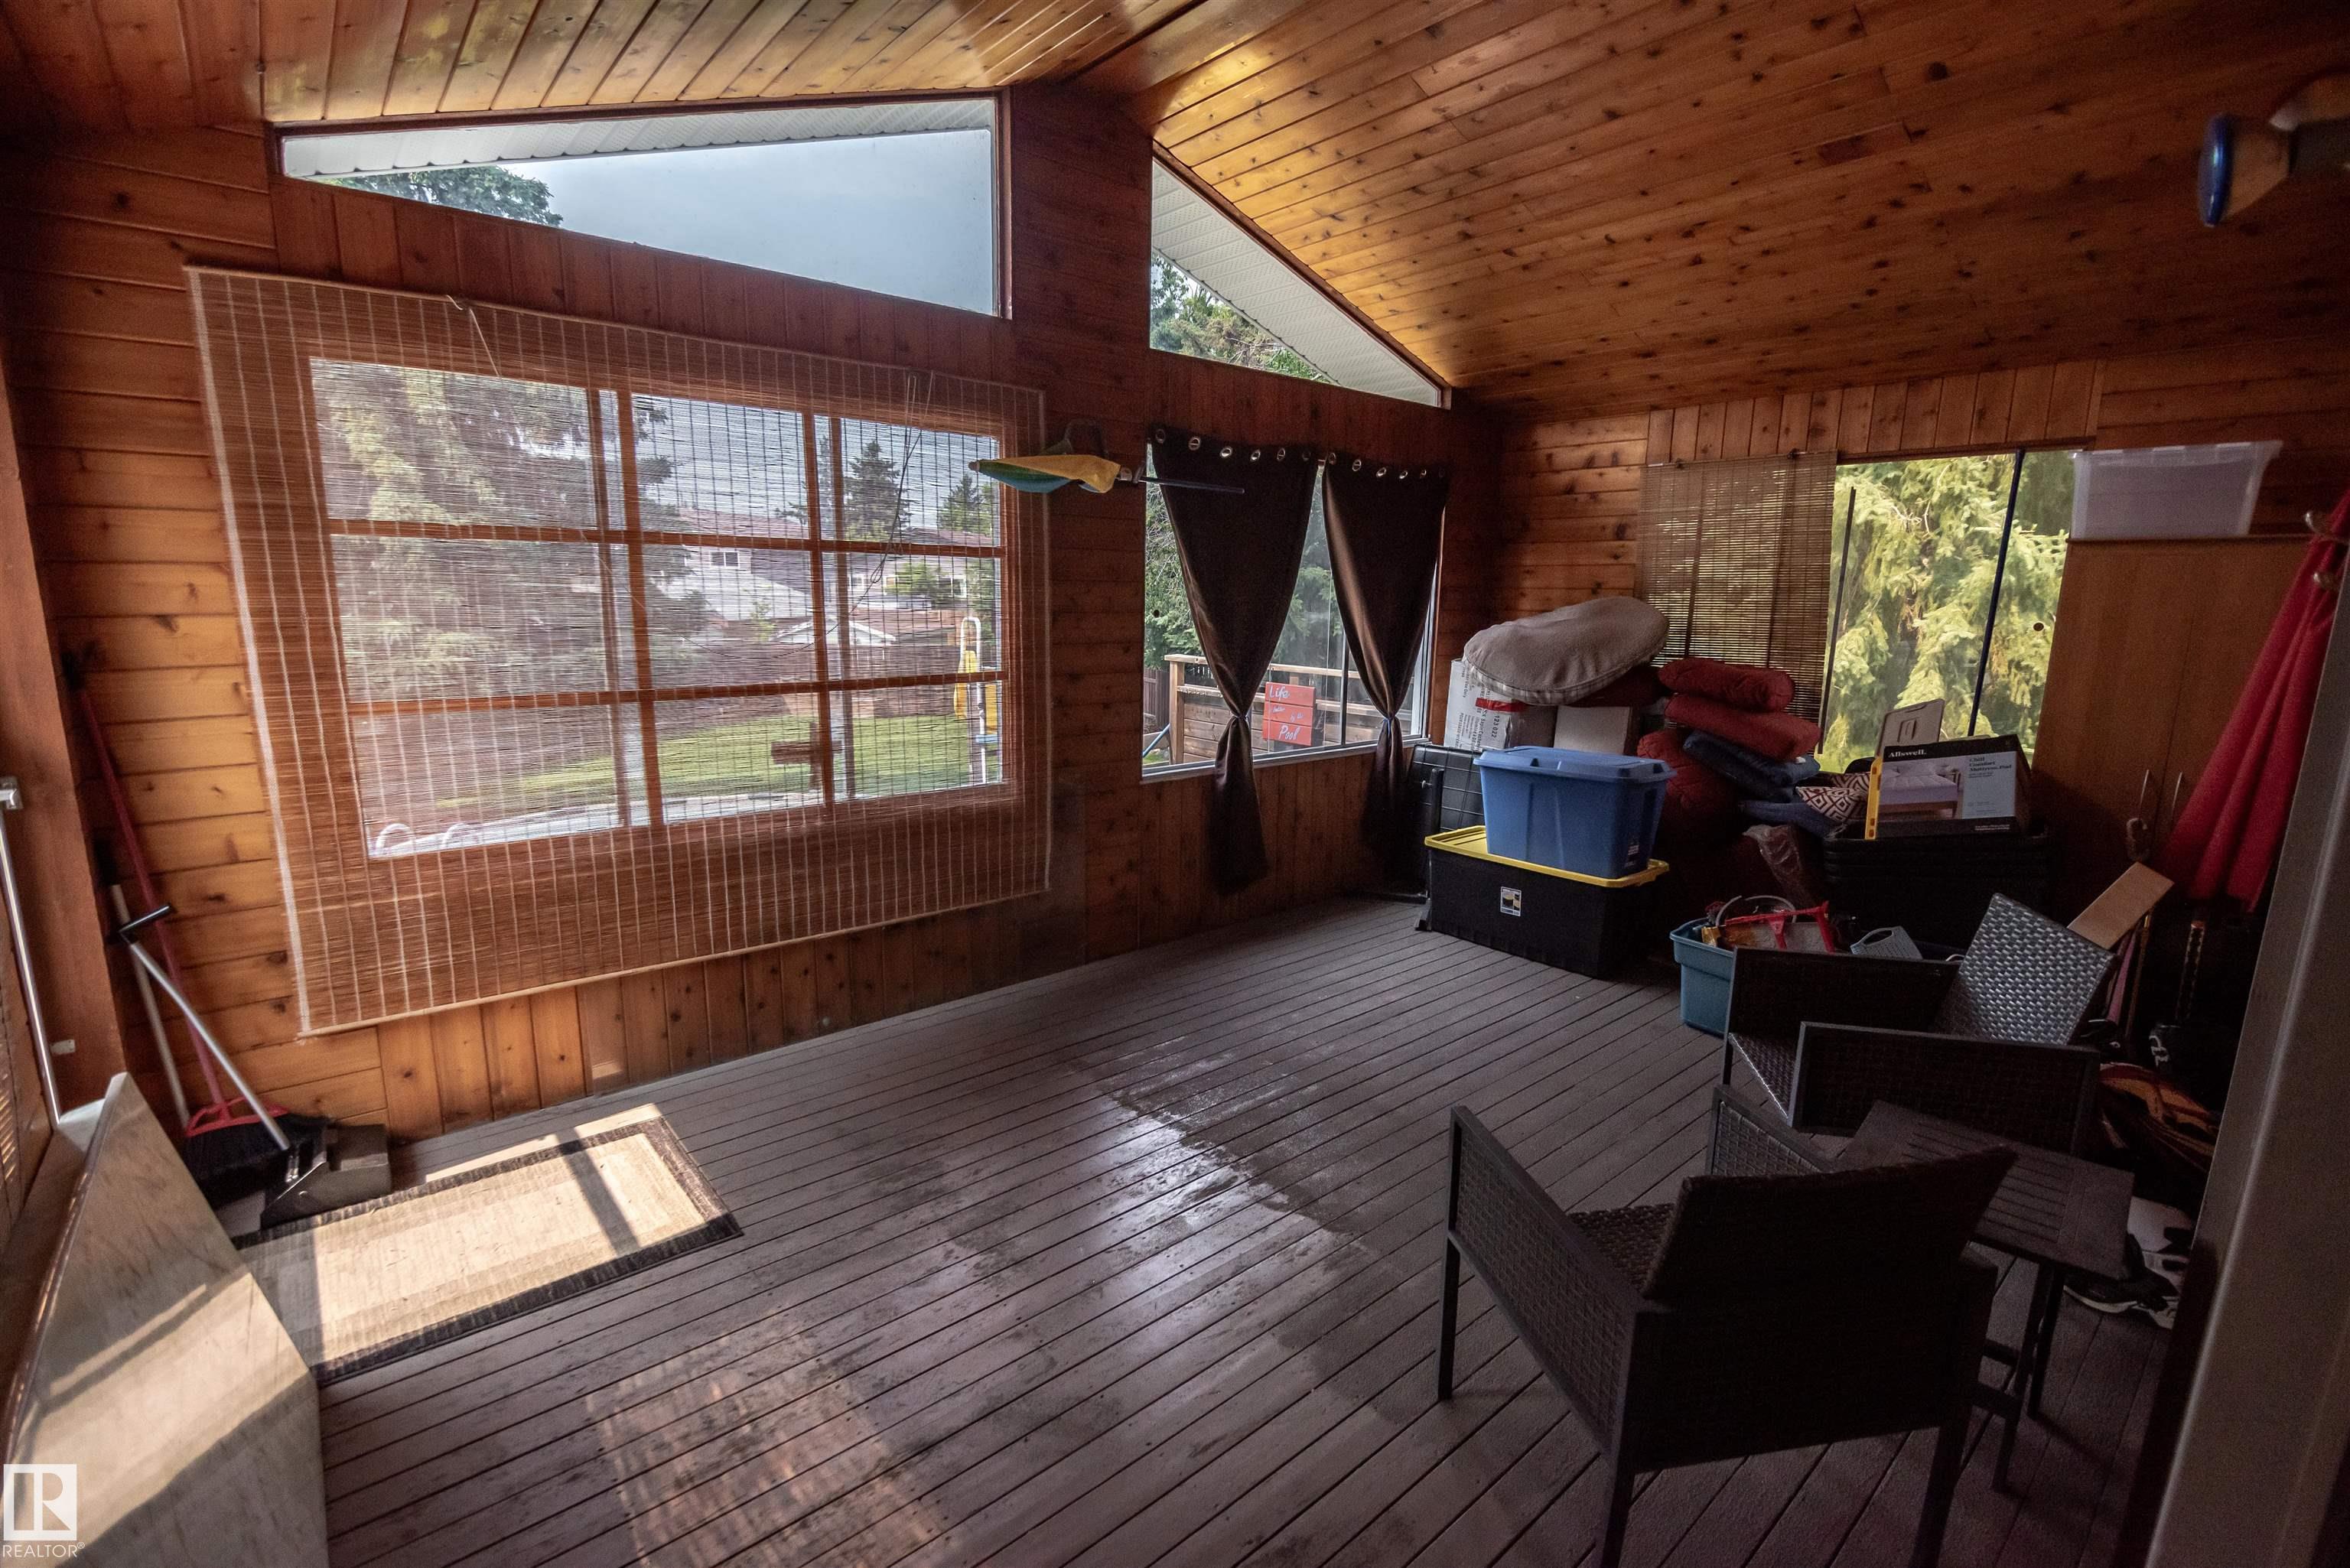
Deck Parking-Extra Sunroom

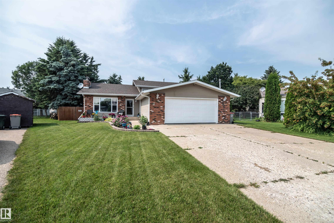
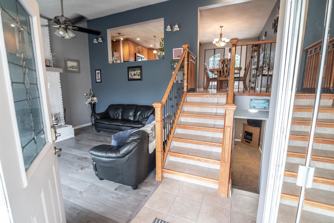
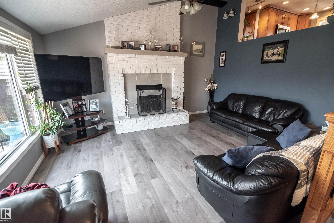
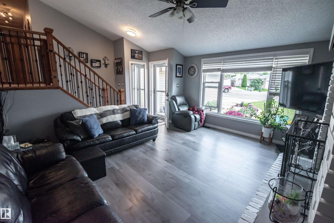
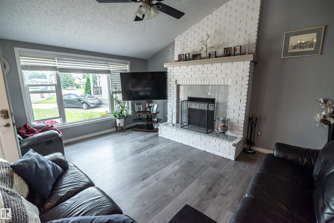
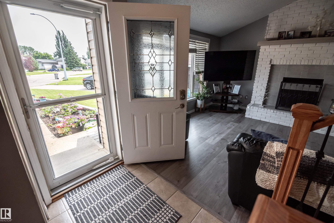
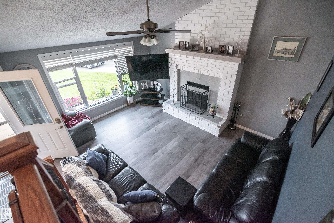
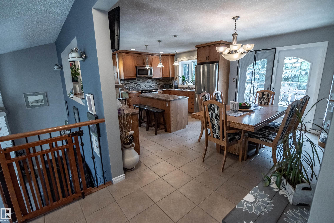
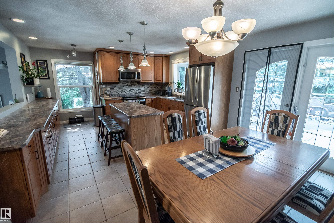
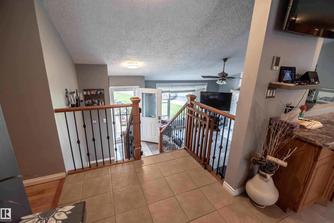
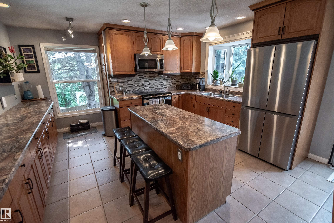
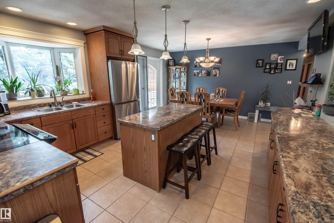
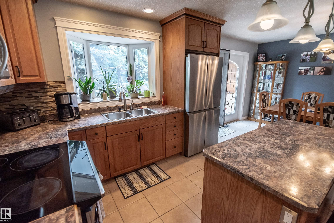
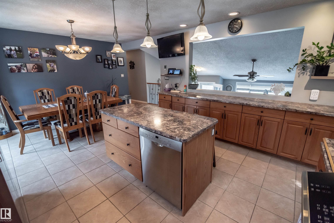
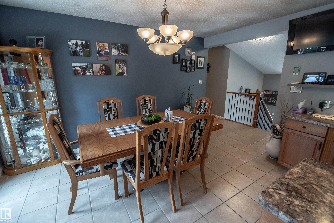
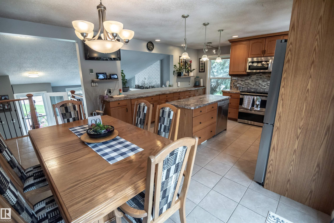
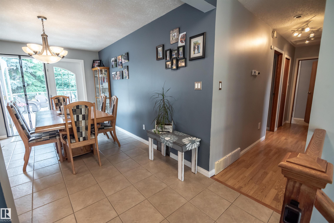
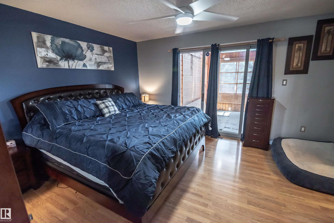
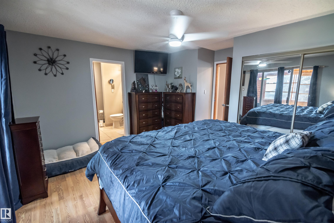
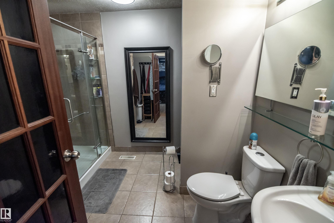
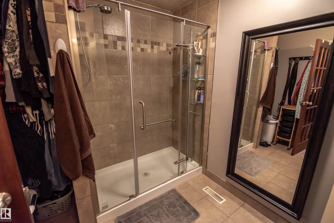
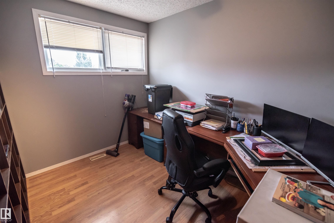
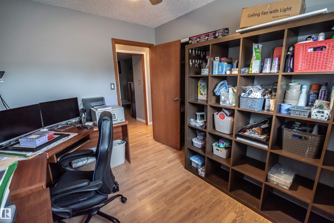
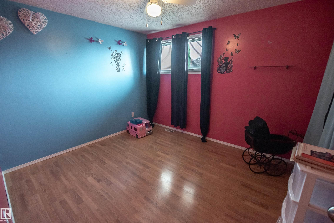
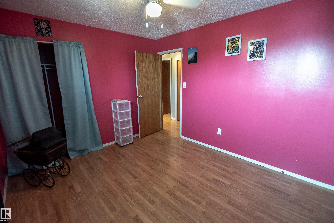
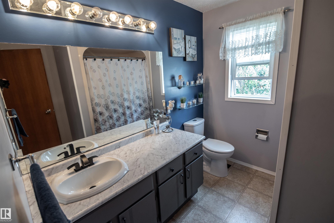
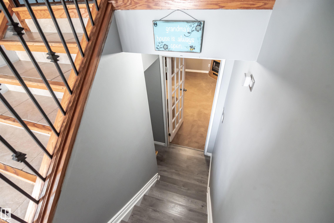
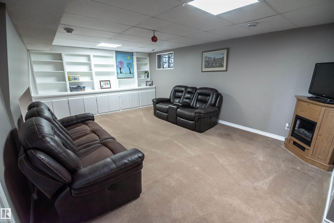
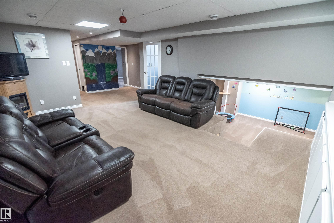
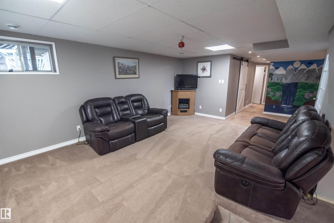
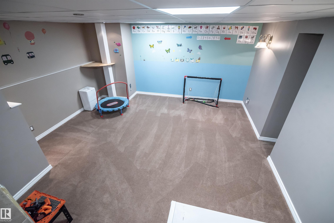
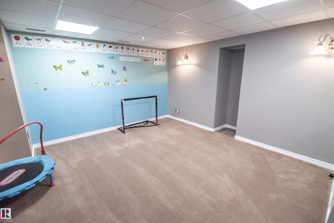
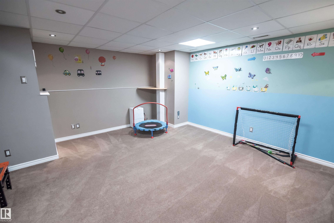
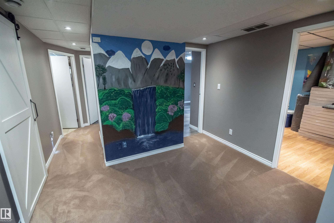
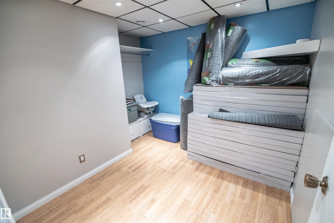
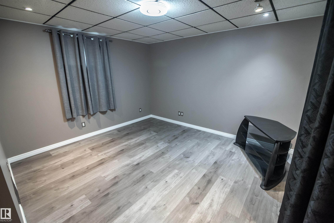
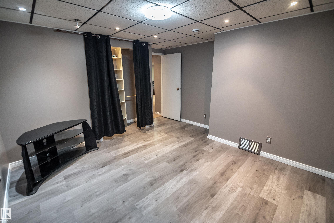
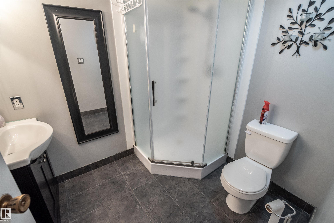
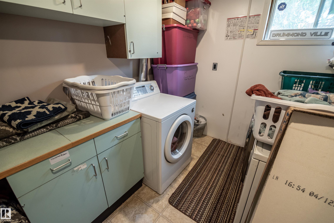
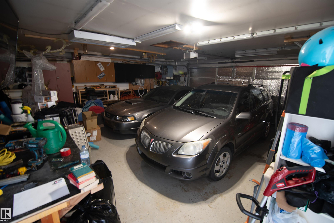
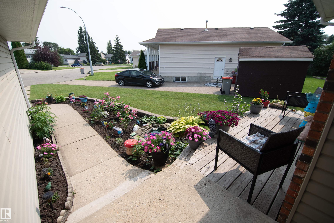
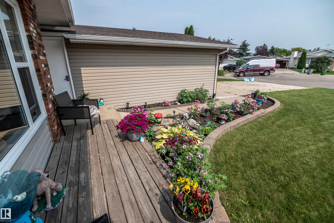
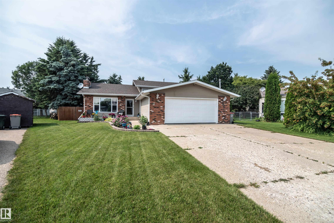
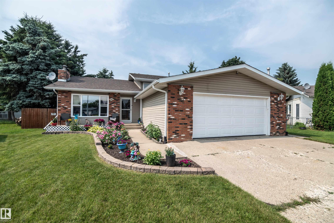
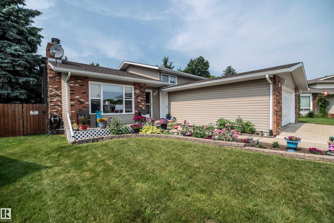
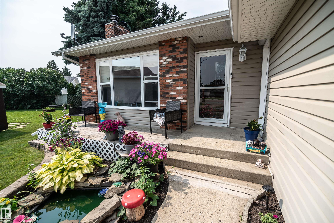
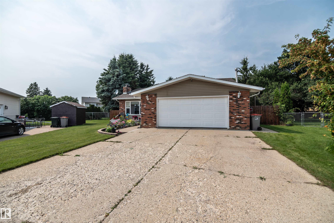
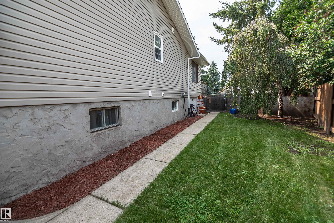
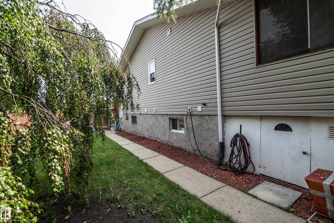
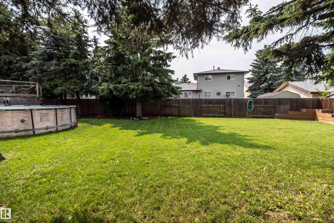
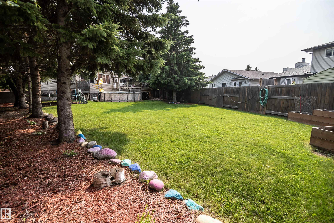
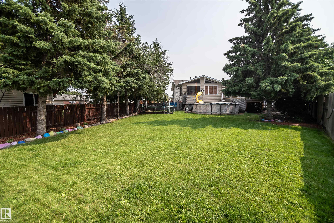
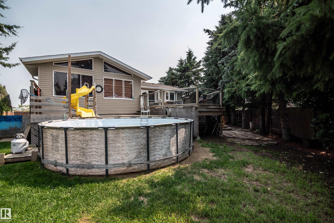
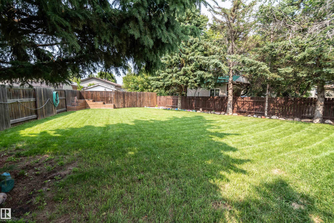
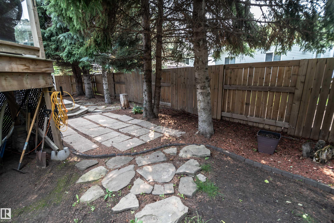
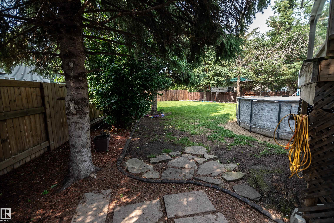
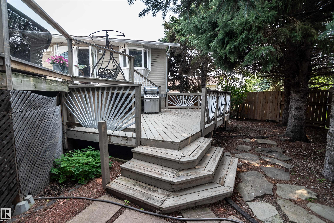
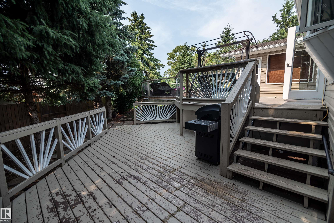
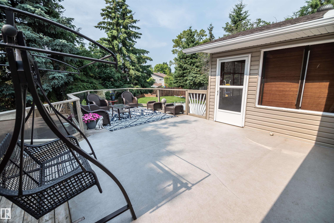
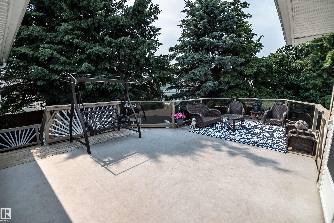
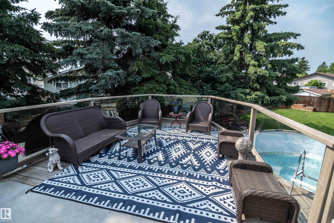
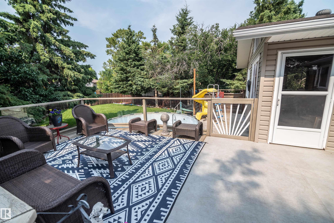
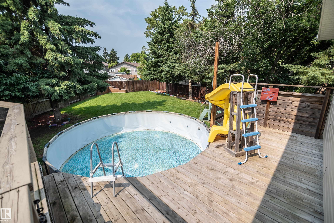
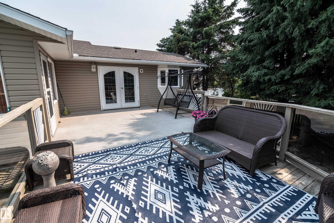
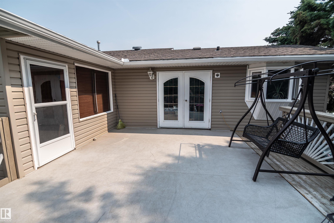
Offering over 2,400 sq. ft. of finished living space, this beautifully maintained home features 1,322 sq. ft. on the upper two levels plus a fully finished lower level. Step into the cozy living room highlighted by a charming brick fireplace, then head up to the stunning renovated kitchen with wraparound countertops, a massive centre island, and an adjoining dining area with access to the tiered deck. The oversized fenced backyard is perfect for families, complete with a garden, storage shed, extra parking,...

Read More

Essential Information

  • MLS® #
    E4500690
  • Year Built
    1982
  • Property Type
    Residential
  • Property Style
    4 Level Split
  • MLS® #
    E4500690
  • Year Built
    1982
  • Property Type
    Residential
  • Property Style
    4 Level Split
  • MLS® #
    E4500690
  • Year Built
    1982
  • Property Type
    Residential
  • Property Style
    4 Level Split

Community Information

  • Area
    Parkland
  • Neighbourhood/Community
    Glens The
  • Postal Code
    T7Z 1A3
  • Area
    Parkland
  • Neighbourhood/Community
    Glens The
  • Postal Code
    T7Z 1A3
  • Area
    Parkland
  • Neighbourhood/Community
    Glens The
  • Postal Code
    T7Z 1A3

Services & Amenities

  • Amenities
    Deck
    Parking-Extra
    Sunroom
  • Amenities
    Deck, Parking-Extra, Sunroom
  • Amenities
    Deck
    Parking-Extra
    Sunroom

Interior

  • Floor Finish
    Ceramic Tile
    Laminate Flooring
  • Goods Included
    Dishwasher-Built-In
    Dryer
    Garage Control
    Garage Opener
    Oven-Microwave
    Refrigerator
    Storage Shed
    Stove-Electric
    Vacuum System Attachments
    Washer
    Window Coverings
  • Heating Type
    Forced Air-1
    Natural Gas
  • Basement
    Full
  • Basement Development
    Fully Finished
  • Floor Finish
    Ceramic Tile, Laminate Flooring
  • Goods Included
    Dishwasher-Built-In, Dryer, Garage Control, Garage Opener, Oven-Microwave, Refrigerator, Storage Shed, Stove-Electric, Vacuum System Attachments, Washer, Window Coverings
  • Heating Type
    Forced Air-1, Natural Gas
  • Basement
    Full
  • Basement Development
    Fully Finished
  • Floor Finish
    Ceramic Tile
    Laminate Flooring
  • Goods Included
    Dishwasher-Built-In
    Dryer
    Garage Control
    Garage Opener
    Oven-Microwave
    Refrigerator
    Storage Shed
    Stove-Electric
    Vacuum System Attachments
    Washer
    Window Coverings
  • Heating Type
    Forced Air-1
    Natural Gas
  • Basement
    Full
  • Basement Development
    Fully Finished

Exterior

  • Lot/Exterior Features
    Back Lane
    Cul-De-Sac
    Fenced
    Landscaped
    Schools
  • Roof
    Asphalt Shingles
  • Foundation
    Concrete Perimeter
  • Lot/Exterior Features
    Back Lane, Cul-De-Sac, Fenced, Landscaped, Schools
  • Roof
    Asphalt Shingles
  • Foundation
    Concrete Perimeter
  • Lot/Exterior Features
    Back Lane
    Cul-De-Sac
    Fenced
    Landscaped
    Schools
  • Roof
    Asphalt Shingles
  • Foundation
    Concrete Perimeter

Additional Details

  • Property Class
    Single Family
  • Site Influences
    Back Lane
    Cul-De-Sac
    Fenced
    Landscaped
    Schools
  • Road Access
    Paved
  • Last Updated
    6/6/2026 1:16
  • Property Class
    Single Family
  • Site Influences
    Back Lane, Cul-De-Sac, Fenced, Landscaped, Schools
  • Road Access
    Paved
  • Last Updated
    6/6/2026 1:16
  • Property Class
    Single Family
  • Site Influences
    Back Lane
    Cul-De-Sac
    Fenced
    Landscaped
    Schools
  • Road Access
    Paved
  • Last Updated
    6/6/2026 1:16

$489,900

24 GLENWOOD Crescent

Schedule Tour
Contact Agent

$2231/month
Est. Monthly Payment
$
$
%
Learn More

Mortgage values are calculated by Redman Technologies Inc based on values provided in the REALTOR® Association of Edmonton listing data feed.