
Courtesy of Tammy Colbow of Royal LePage Noralta Real Estate

27117 TWP RD 534, House for sale in None Rural Parkland County , Alberta , T7X 3M6

 MLS® # E4502572

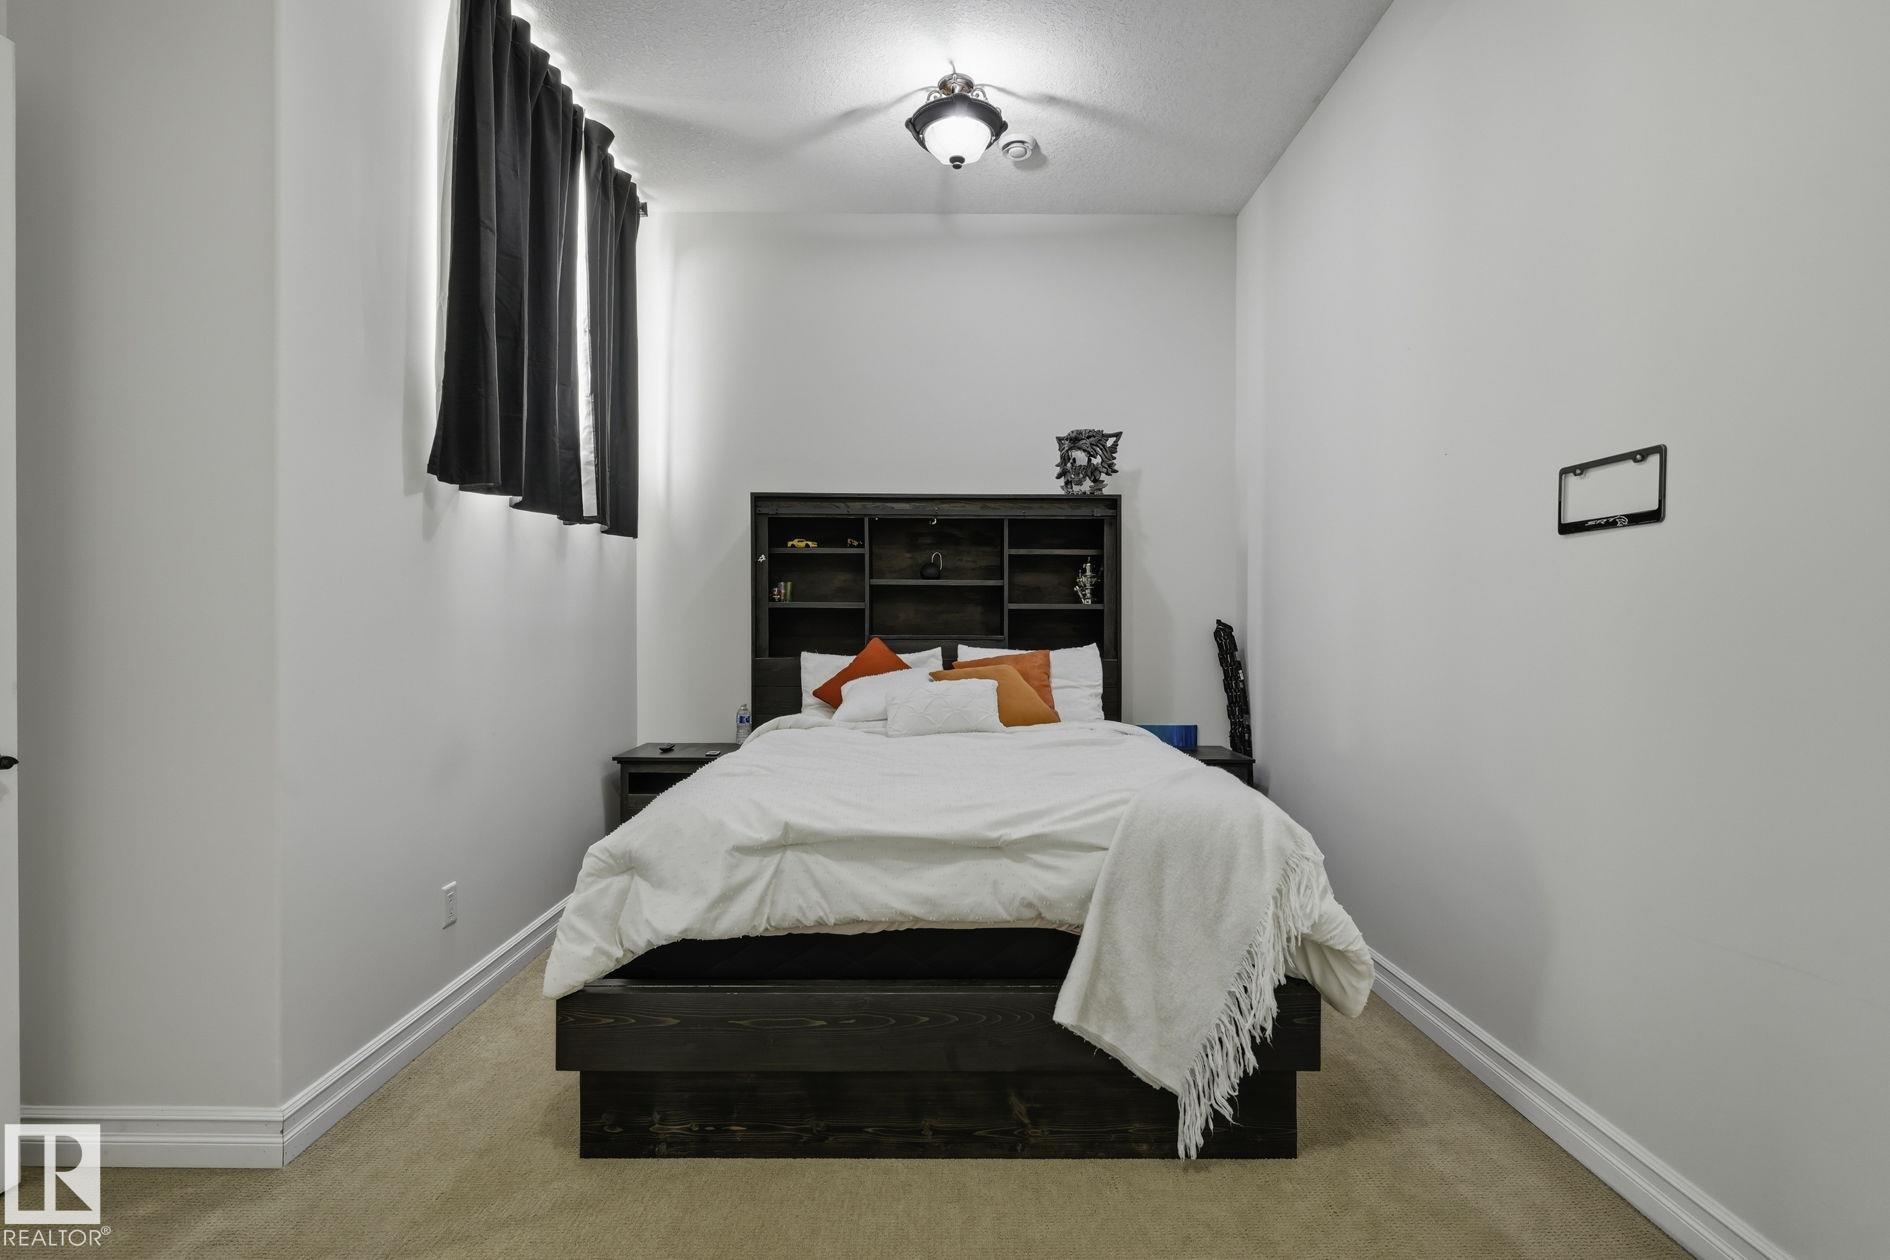
3 bedrooms

3 bathrooms

2,557 sqft

Sign up to View

Days on Market

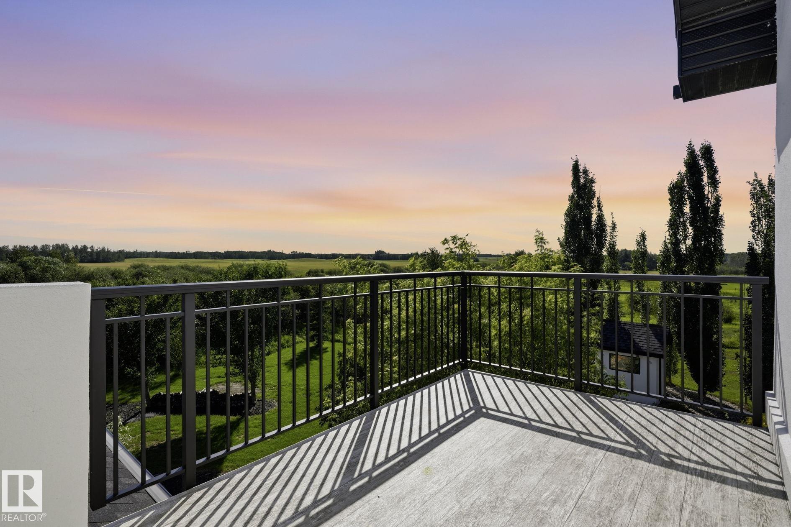
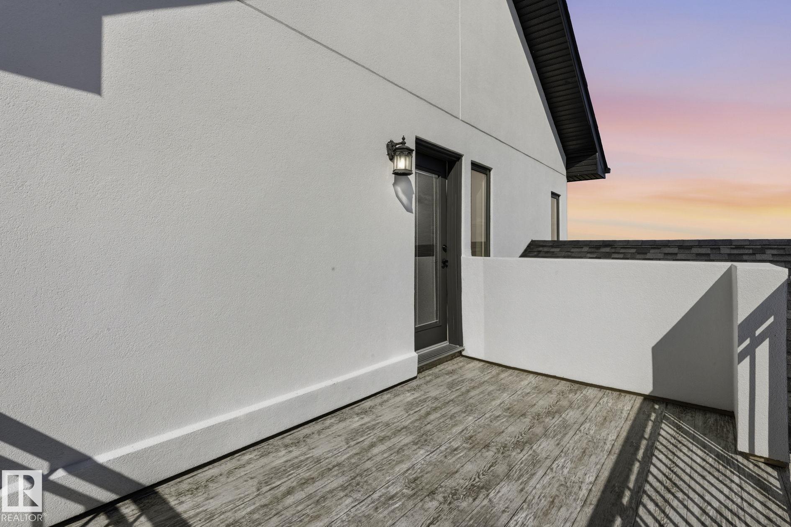
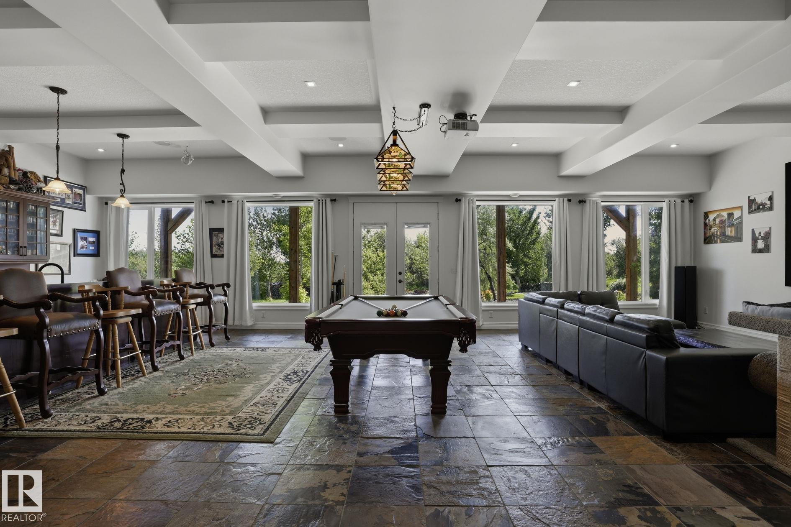
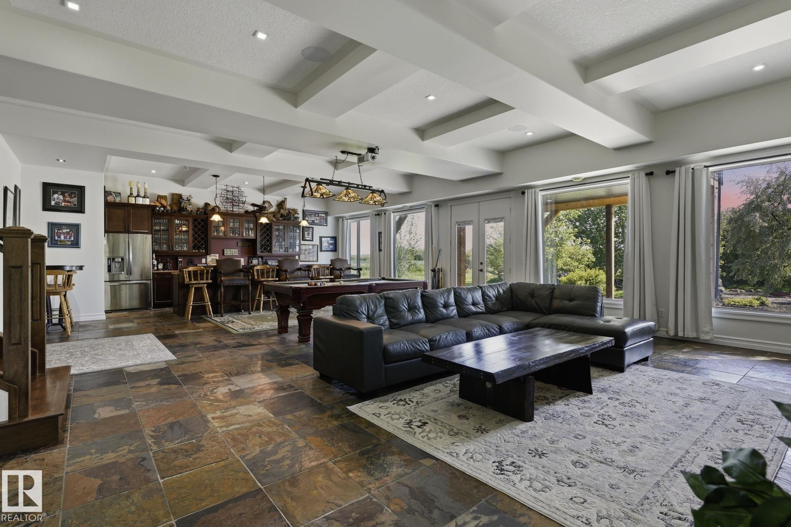
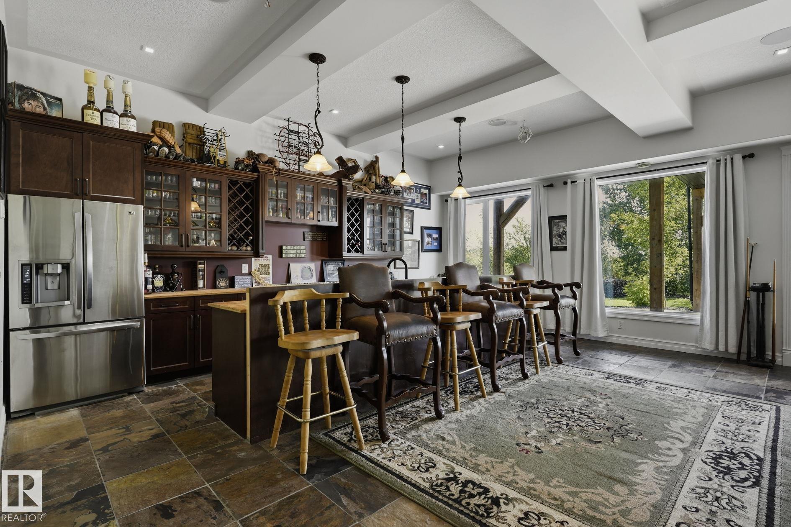
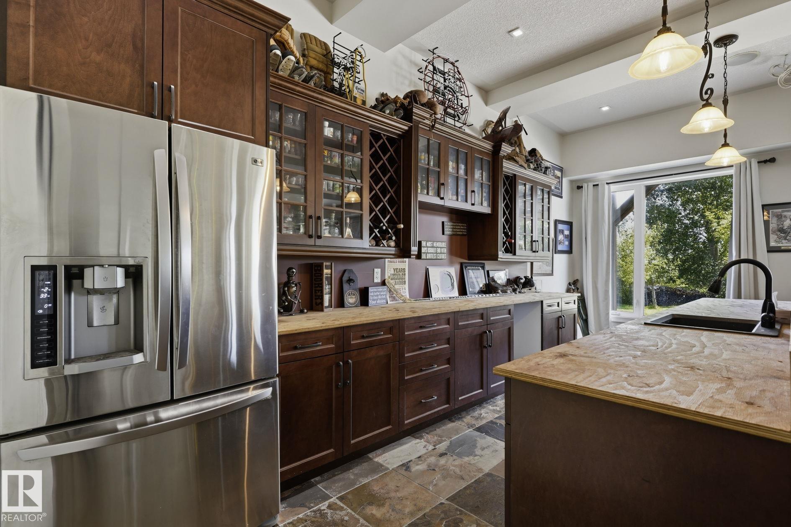
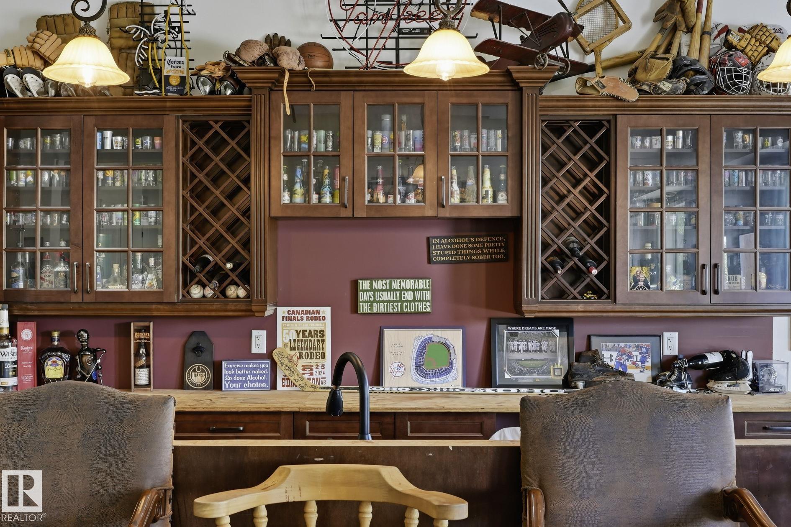
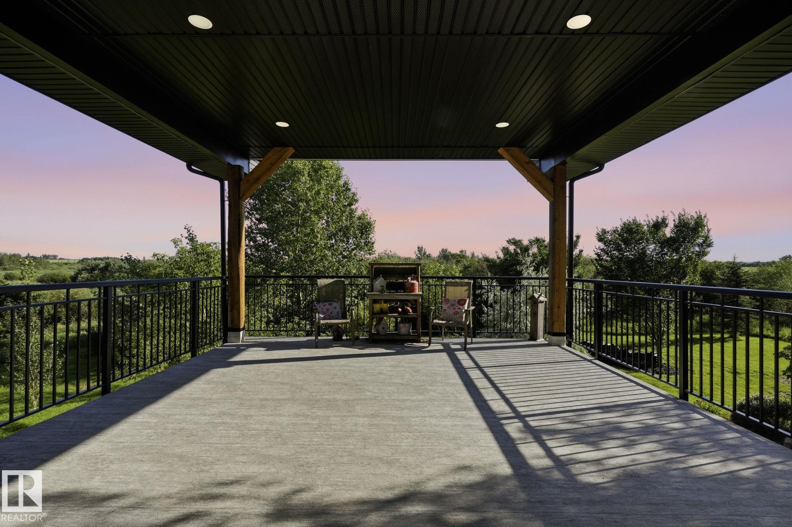
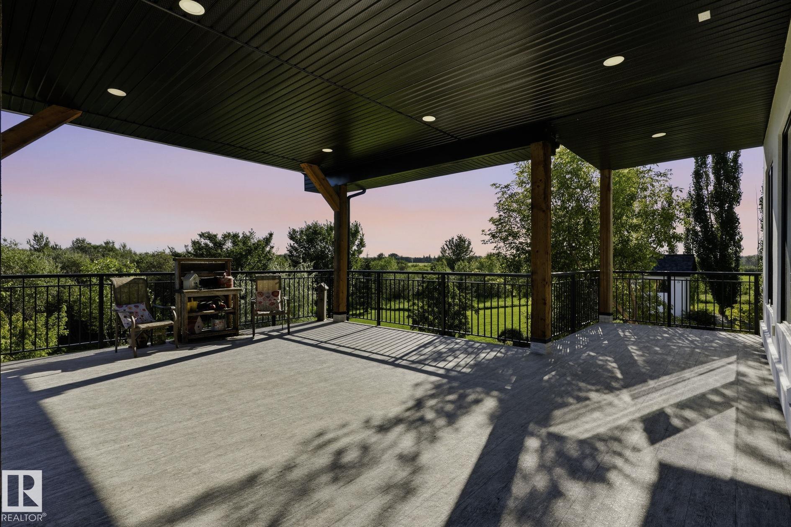
Air Conditioner Bar Ceiling 10 ft. Closet Organizers Deck Detectors Smoke Fire Pit Front Porch Guest Suite No Smoking Home Parking-Extra R.V. Storage Vinyl Windows Walkout Basement Wet Bar Natural Gas BBQ Hookup 9 ft. Basement Ceiling Rooftop Deck/Patio

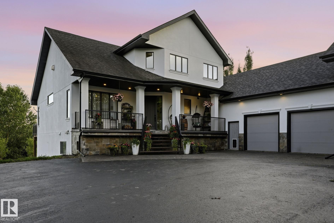
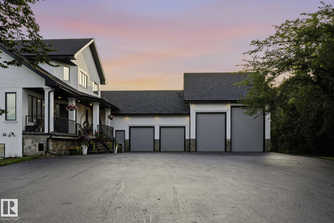
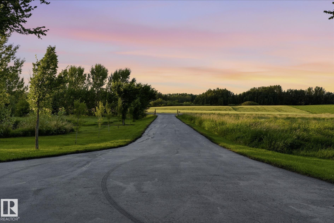
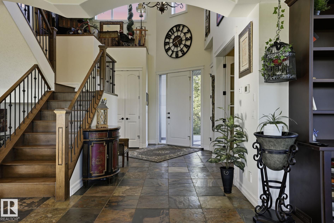
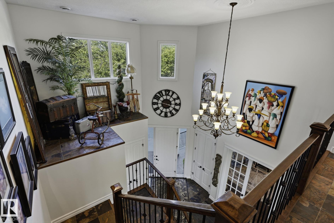
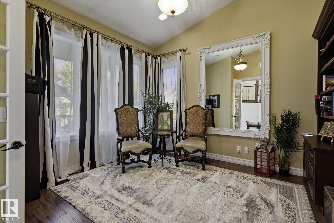
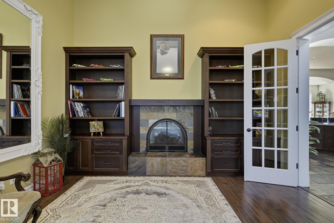
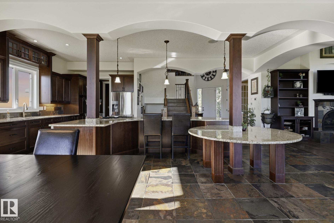
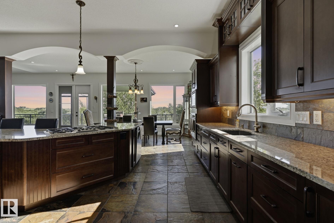
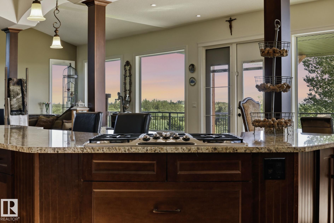

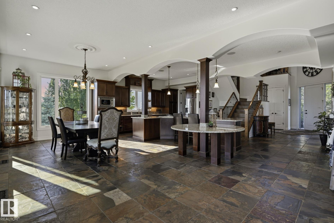
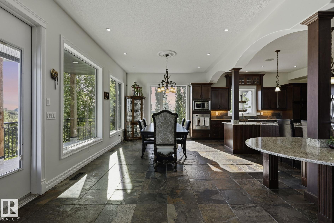
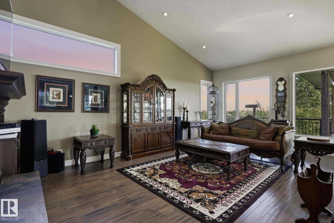
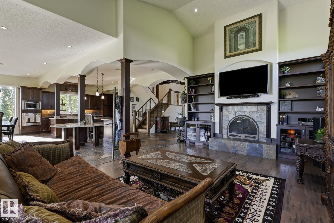
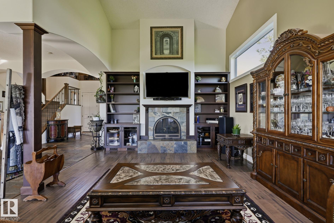
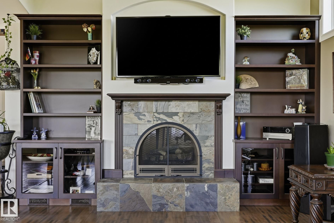
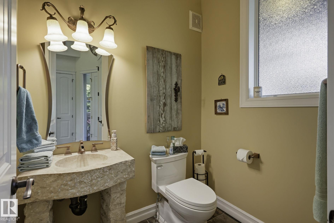
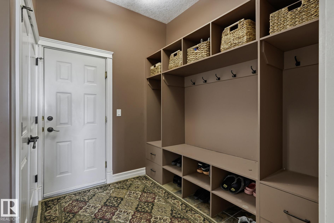
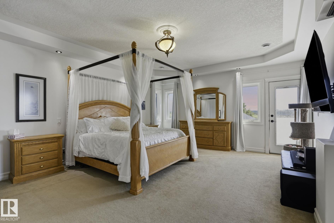
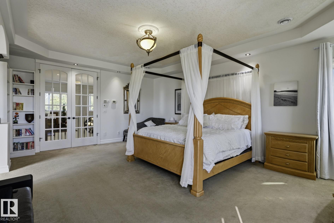
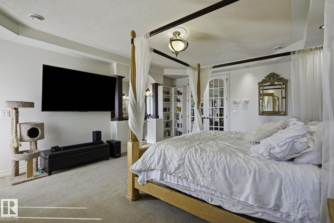
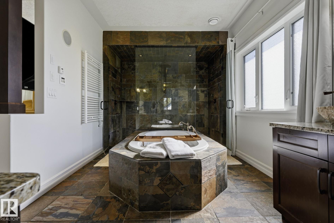
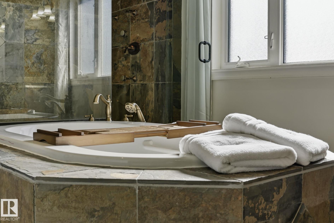
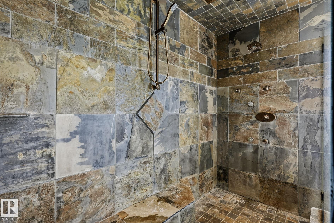
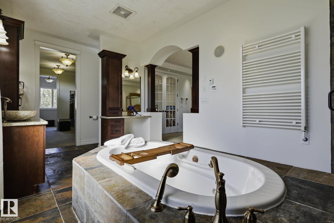
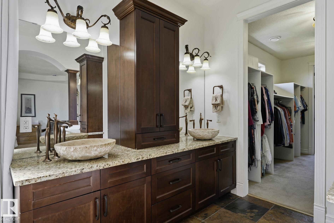
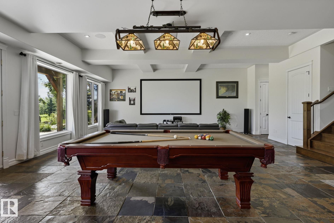
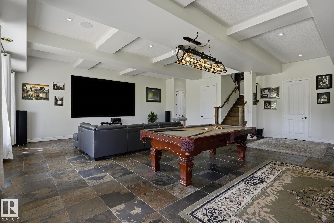
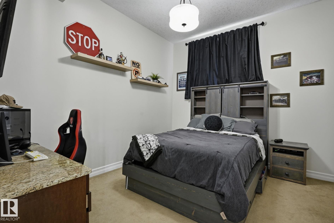
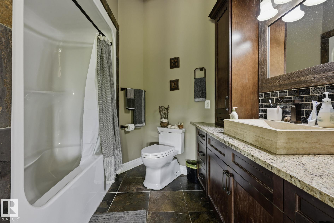
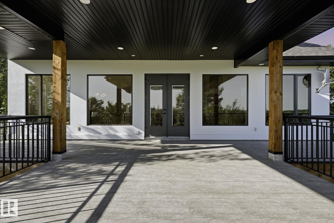
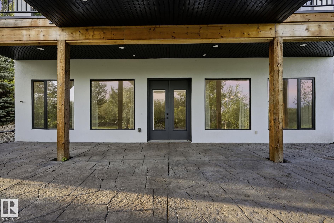
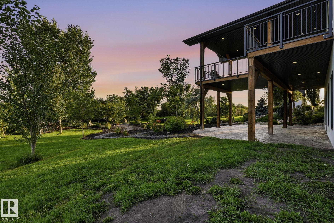
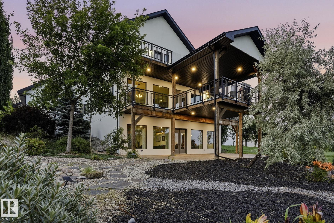
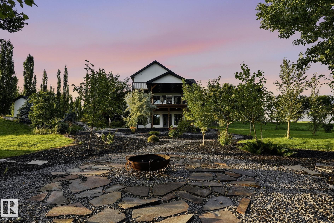
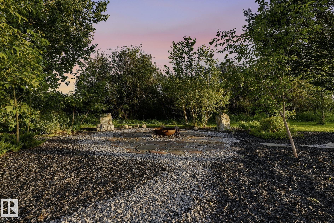
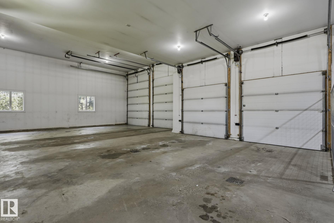
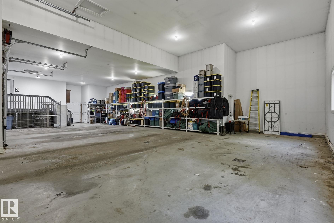
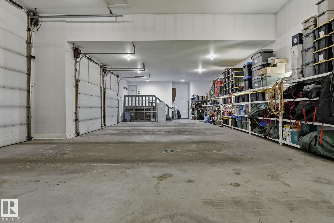
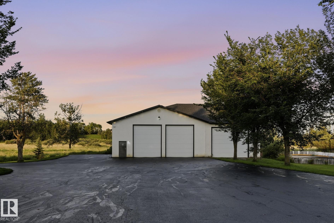
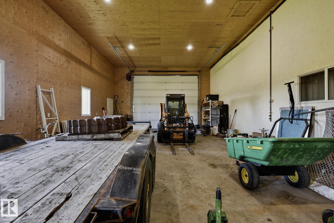
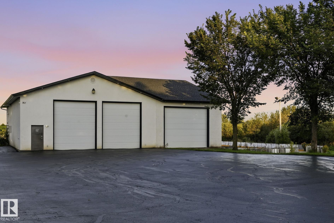
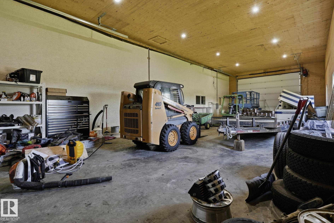
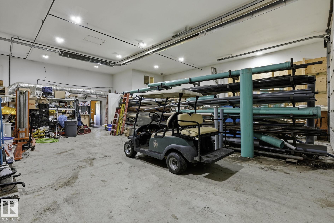
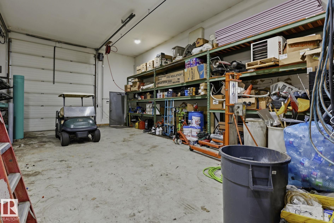
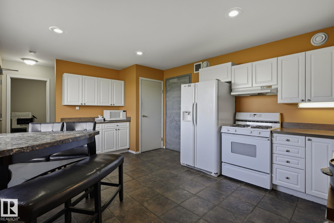
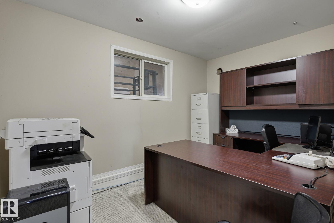
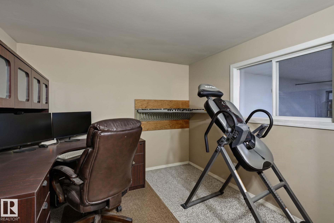
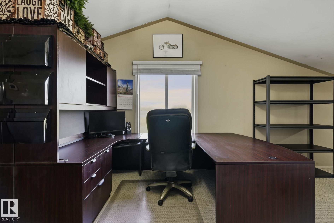
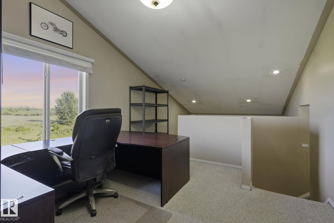
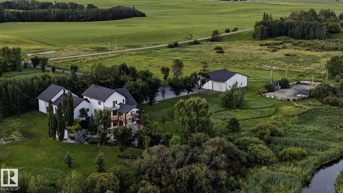
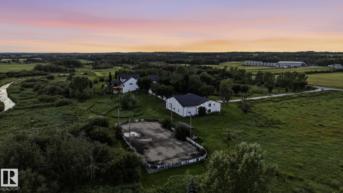
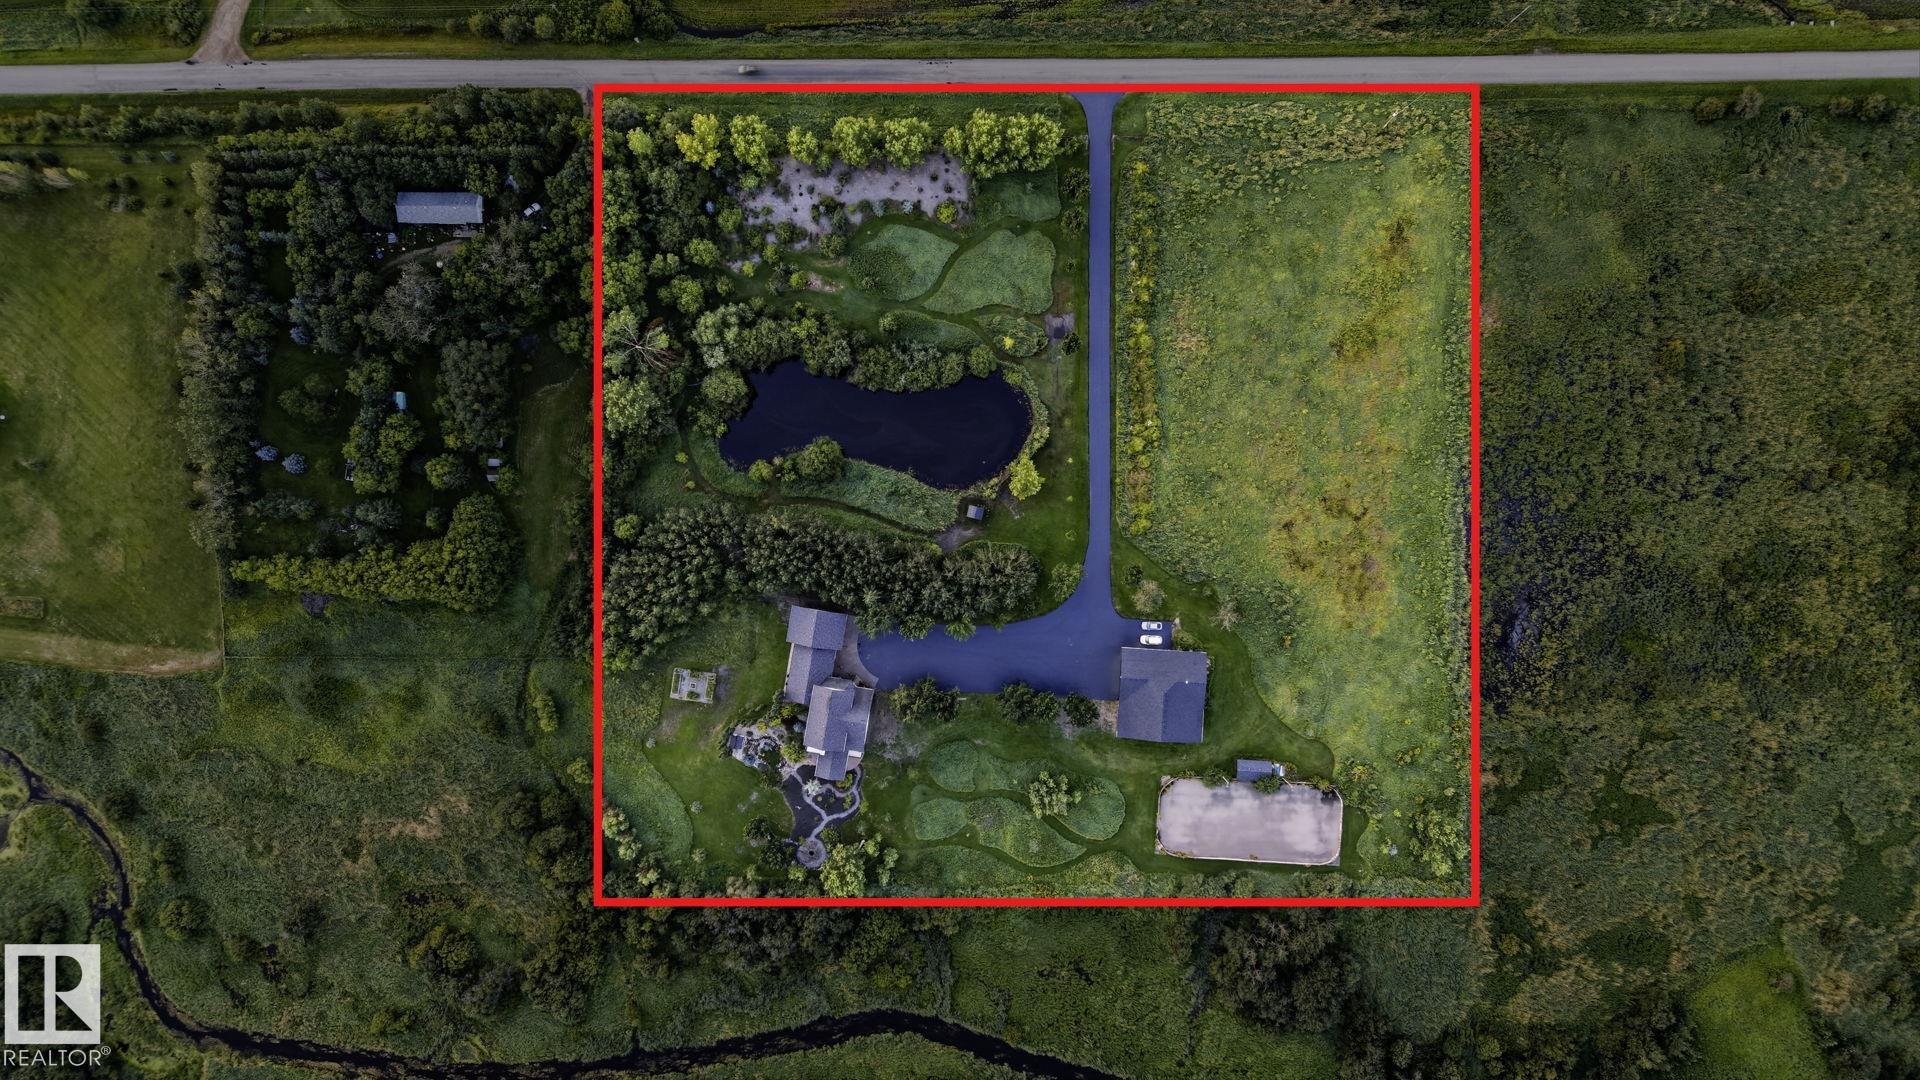
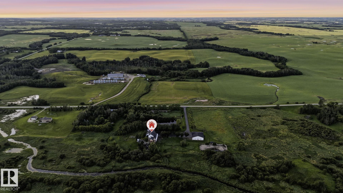
Welcome to your own private oasis! Perfectly situated on 9.6 acres just five minutes from Spruce Grove and outside of any subdivision. Surrounded by nature with no visible neighbours, this gated property offers the peace, privacy, and lifestyle you’ve been dreaming of. The stunning home features slate and engineered hardwood flooring, a grand foyer with soaring 20-foot ceilings, in-floor heating throughout, and central air conditioning for year-round comfort. Car enthusiasts and hobbyists will love the 7 ga...

Read More

Essential Information

  • MLS® #
    E4502572
  • Year Built
    2008
  • Property Type
    Residential
  • Property Style
    Bungalow
  • Total Acres
    9.6
  • MLS® #
    E4502572
  • Year Built
    2008
  • Property Type
    Residential
  • Property Style
    Bungalow
  • Total Acres
    9.6
  • MLS® #
    E4502572
  • Year Built
    2008
  • Property Type
    Residential
  • Property Style
    Bungalow
  • Total Acres
    9.6

Community Information

  • Area
    Parkland
  • Neighbourhood/Community
    None
  • Postal Code
    T7X 3M6
  • Area
    Parkland
  • Neighbourhood/Community
    None
  • Postal Code
    T7X 3M6
  • Area
    Parkland
  • Neighbourhood/Community
    None
  • Postal Code
    T7X 3M6

Services & Amenities

  • Amenities
    Air Conditioner
    Bar
    Ceiling 10 ft.
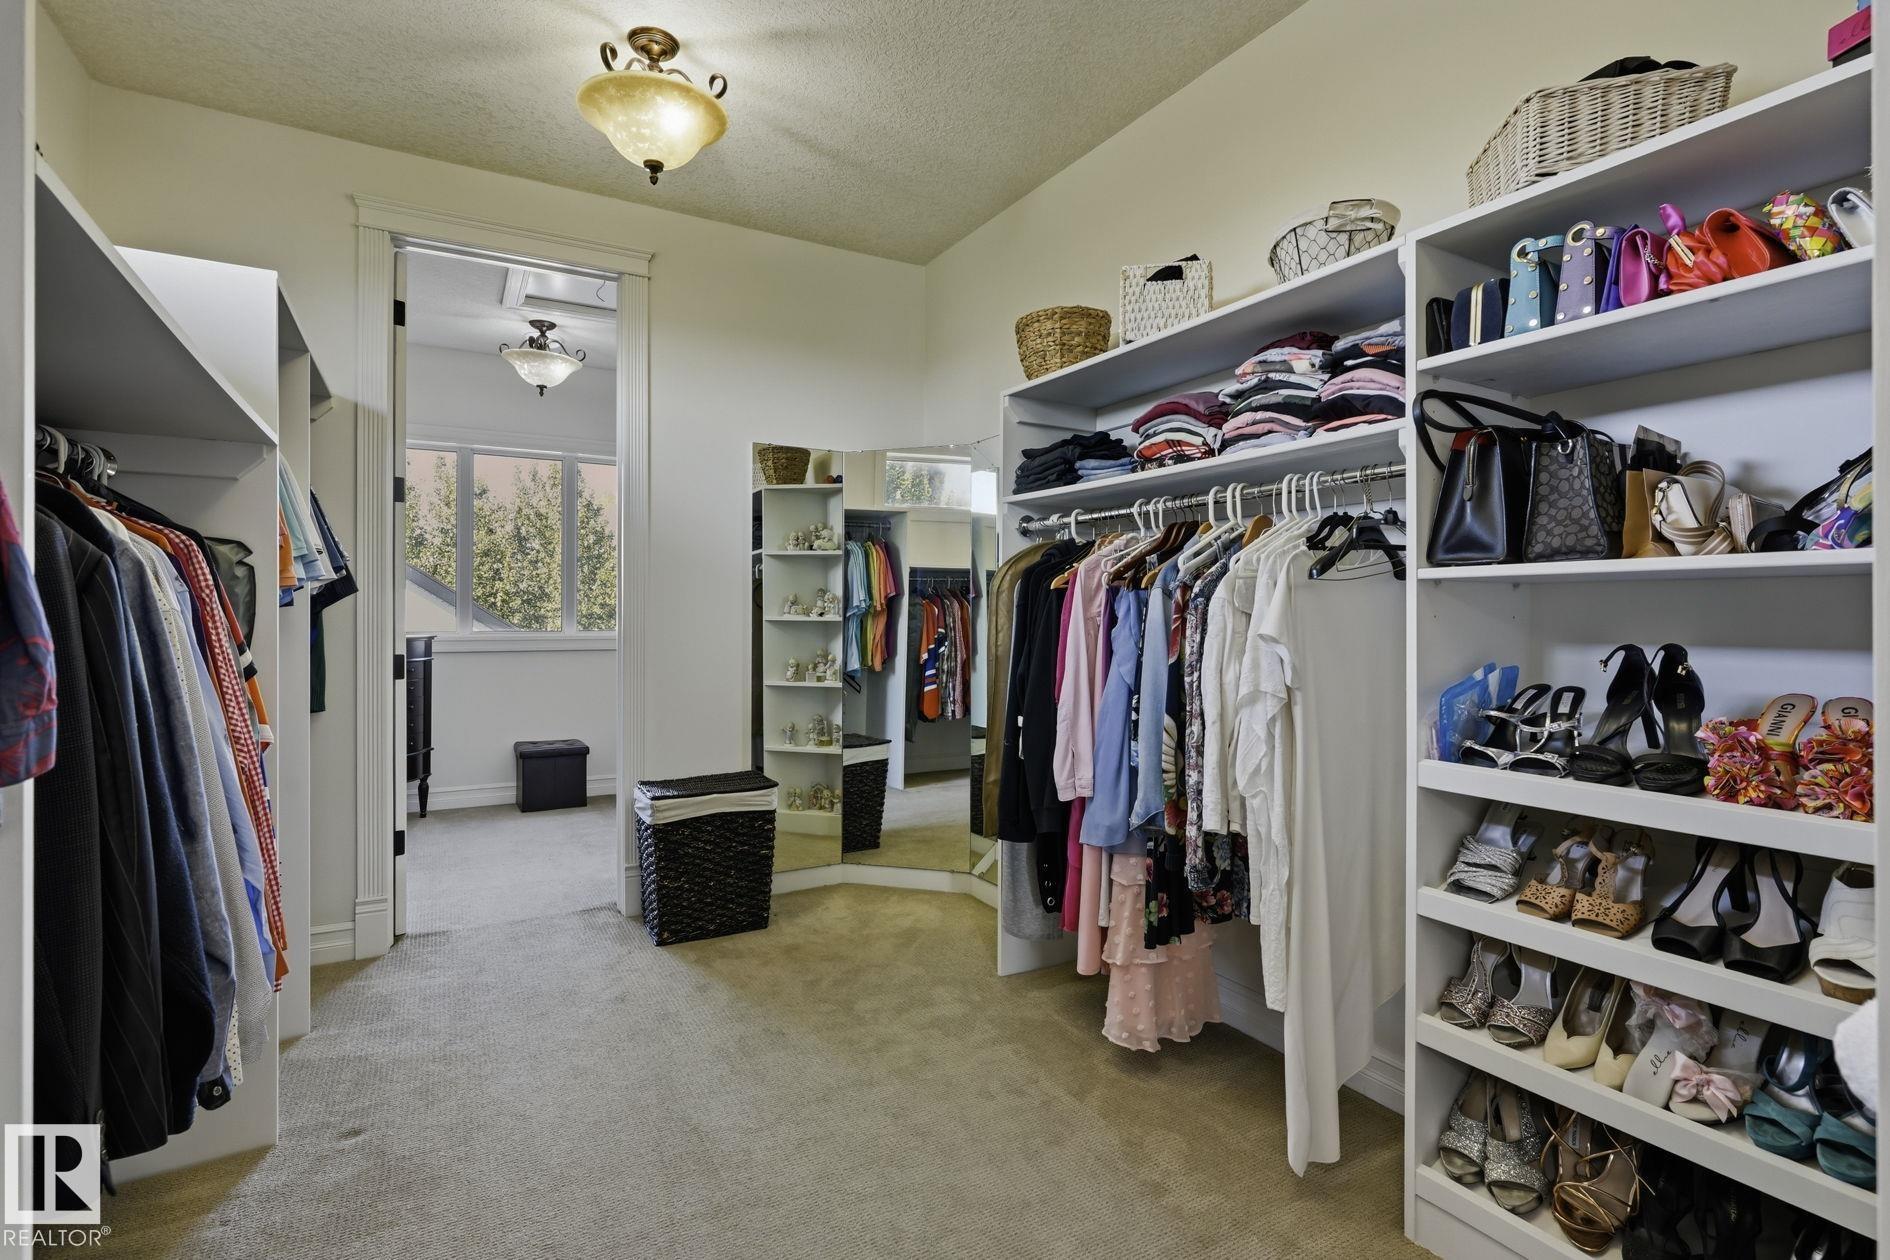
    Closet Organizers
    Deck
    Detectors Smoke
    Fire Pit
    Front Porch
    Guest Suite
    No Smoking Home
    Parking-Extra
    R.V. Storage
    Vinyl Windows
    Walkout Basement
    Wet Bar
    Natural Gas BBQ Hookup
    9 ft. Basement Ceiling
    Rooftop Deck/Patio
  • Parking
    Quad or More Attached
    Quad or More Detached
  • Water Supply
    Drilled Well
  • Amenities
    Air Conditioner, Bar, Ceiling 10 ft., Closet Organizers, Deck, Detectors Smoke, Fire Pit, Front Porch, Guest Suite, No Smoking Home, Parking-Extra, R.V. Storage, Vinyl Windows, Walkout Basement, Wet Bar, Natural Gas BBQ Hookup, 9 ft. Basement Ceiling, Rooftop Deck/Patio
  • Parking
    Quad or More Attached, Quad or More Detached
  • Water Supply
    Drilled Well
  • Amenities
    Air Conditioner
    Bar
    Ceiling 10 ft.
    Closet Organizers
    Deck
    Detectors Smoke
    Fire Pit
    Front Porch
    Guest Suite
    No Smoking Home
    Parking-Extra
    R.V. Storage
    Vinyl Windows
    Walkout Basement
    Wet Bar
    Natural Gas BBQ Hookup
    9 ft. Basement Ceiling
    Rooftop Deck/Patio
  • Parking
    Quad or More Attached
    Quad or More Detached
  • Water Supply
    Drilled Well

Interior

  • Floor Finish
    Engineered Wood
    Slate
  • Goods Included
    Air Conditioning-Central
    Dishwasher-Built-In
    Dryer
    Garage Control
    Garage Opener
    Oven-Built-In
    Oven-Microwave
    Refrigerator
    Stove-Gas
    Vacuum System Attachments
    Vacuum Systems
    Washer
    Window Coverings
    See Remarks
    Refrigerators-Two
  • Heating Type
    Forced Air-1
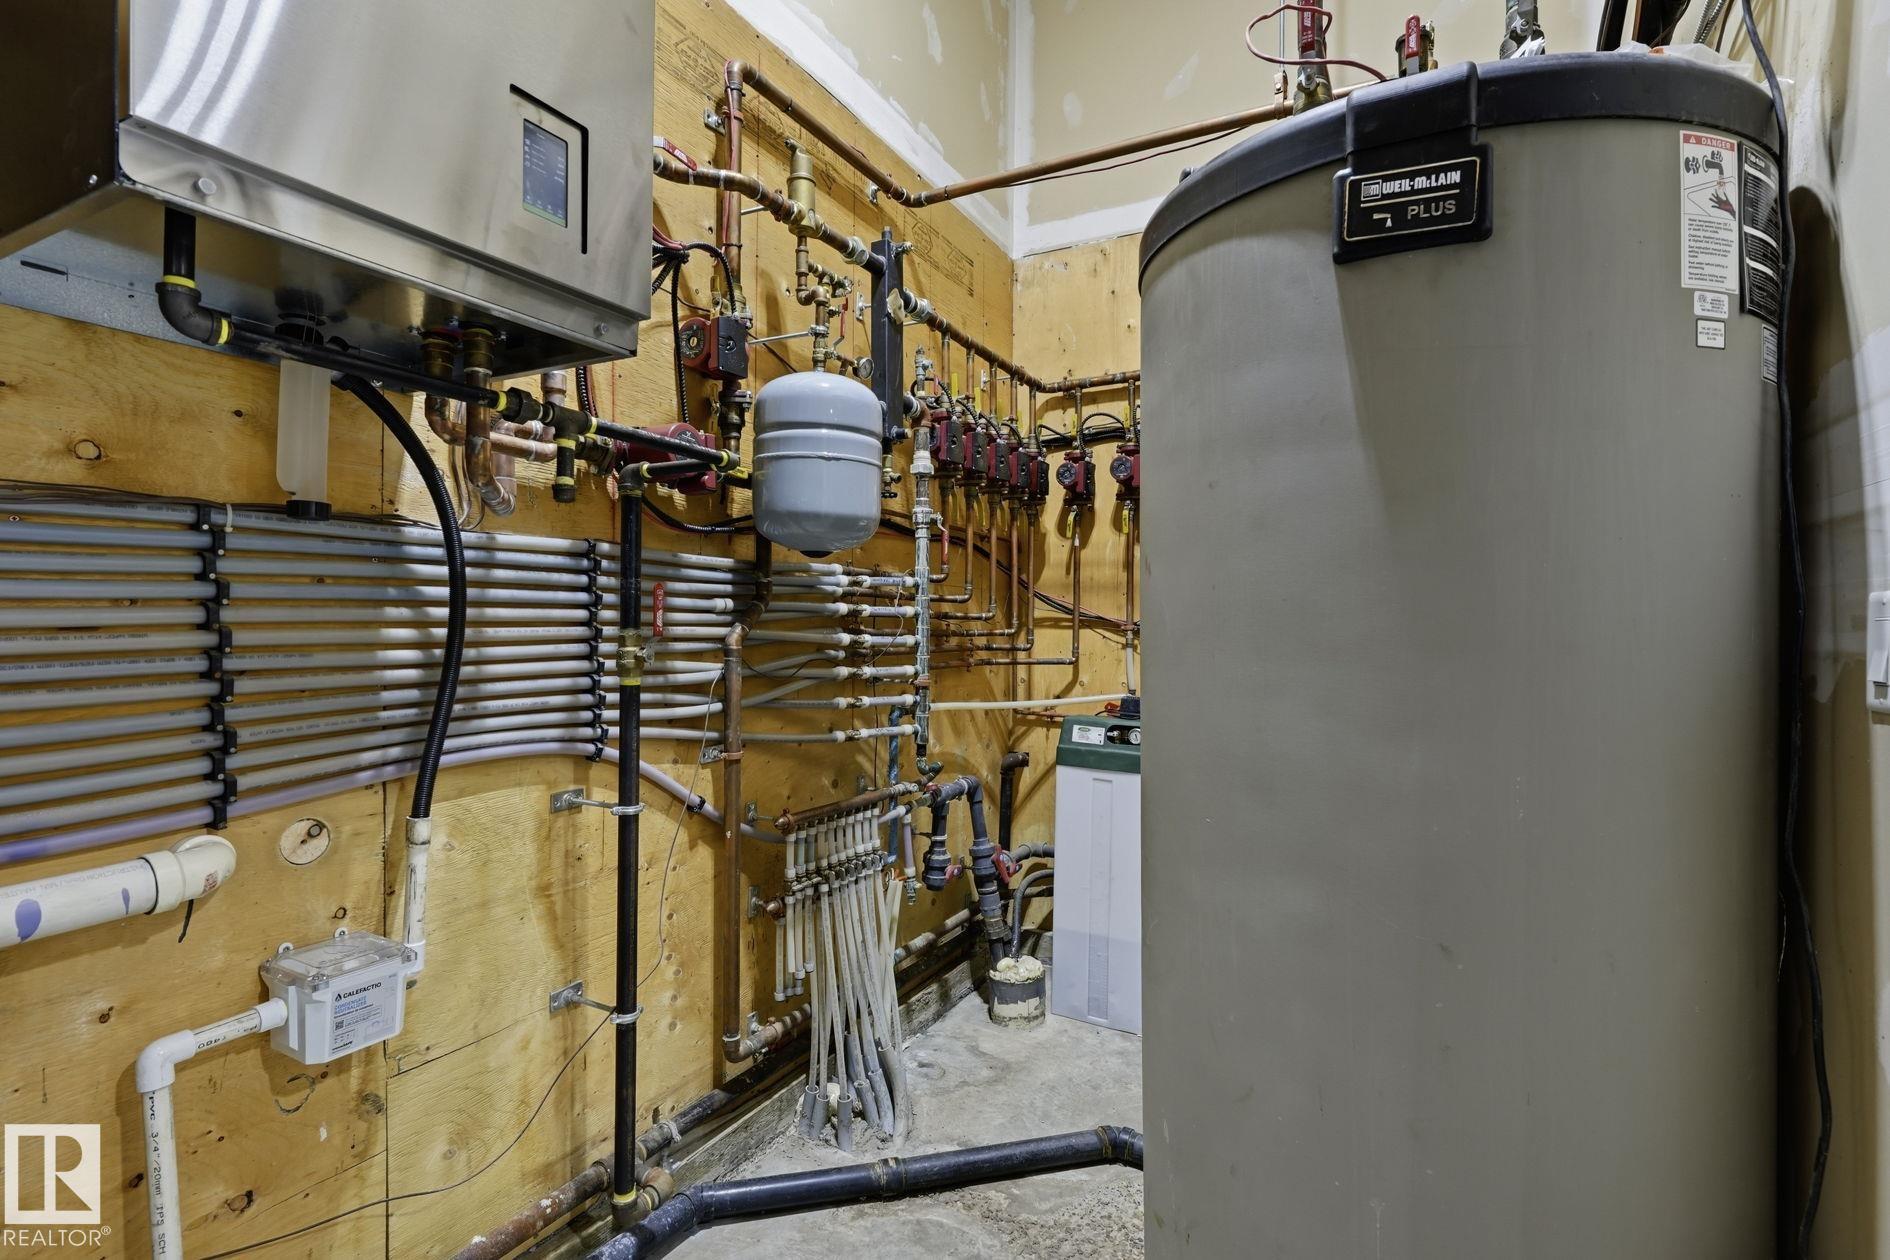
    In Floor Heat System
    Natural Gas
  • Basement
    Full
  • Basement Development
    Fully Finished
  • Floor Finish
    Engineered Wood, Slate
  • Goods Included
    Air Conditioning-Central, Dishwasher-Built-In, Dryer, Garage Control, Garage Opener, Oven-Built-In, Oven-Microwave, Refrigerator, Stove-Gas, Vacuum System Attachments, Vacuum Systems, Washer, Window Coverings, See Remarks, Refrigerators-Two
  • Heating Type
    Forced Air-1, In Floor Heat System, Natural Gas
  • Basement
    Full
  • Basement Development
    Fully Finished
  • Floor Finish
    Engineered Wood
    Slate
  • Goods Included
    Air Conditioning-Central
    Dishwasher-Built-In
    Dryer
    Garage Control
    Garage Opener
    Oven-Built-In
    Oven-Microwave
    Refrigerator
    Stove-Gas
    Vacuum System Attachments
    Vacuum Systems
    Washer
    Window Coverings
    See Remarks
    Refrigerators-Two
  • Heating Type
    Forced Air-1
    In Floor Heat System
    Natural Gas
  • Basement
    Full
  • Basement Development
    Fully Finished

Exterior

  • Lot/Exterior Features
    Backs Onto Park/Trees
    Cross Fenced
    Fruit Trees/Shrubs
    Landscaped
    Level Land
    Private Setting
    Stream/Pond
    Treed Lot
    Vegetable Garden
  • Foundation
    Concrete Perimeter
  • Lot/Exterior Features
    Backs Onto Park/Trees, Cross Fenced, Fruit Trees/Shrubs, Landscaped, Level Land, Private Setting, Stream/Pond, Treed Lot, Vegetable Garden
  • Foundation
    Concrete Perimeter
  • Lot/Exterior Features
    Backs Onto Park/Trees
    Cross Fenced
    Fruit Trees/Shrubs
    Landscaped
    Level Land
    Private Setting
    Stream/Pond
    Treed Lot
    Vegetable Garden
  • Foundation
    Concrete Perimeter

Additional Details

  • Sewer Septic
    Septic Tank & Field
  • Property Class
    Country Residential
  • Site Influences
    Backs Onto Park/Trees
    Cross Fenced
    Fruit Trees/Shrubs
    Landscaped
    Level Land
    Private Setting
    Stream/Pond
    Treed Lot
    Vegetable Garden
  • Road Access
    Paved
  • Last Updated
    7/5/2026 13:33
  • Sewer Septic
    Septic Tank & Field
  • Property Class
    Country Residential
  • Site Influences
    Backs Onto Park/Trees, Cross Fenced, Fruit Trees/Shrubs, Landscaped, Level Land, Private Setting, Stream/Pond, Treed Lot, Vegetable Garden
  • Road Access
    Paved
  • Last Updated
    7/5/2026 13:33
  • Sewer Septic
    Septic Tank & Field
  • Property Class
    Country Residential
  • Site Influences
    Backs Onto Park/Trees
    Cross Fenced
    Fruit Trees/Shrubs
    Landscaped
    Level Land
    Private Setting
    Stream/Pond
    Treed Lot
    Vegetable Garden
  • Road Access
    Paved
  • Last Updated
    7/5/2026 13:33

$1,895,000

27117 TWP RD 534

Schedule Tour
Contact Agent

$8630/month
Est. Monthly Payment
$
$
%
Learn More

Mortgage values are calculated by Redman Technologies Inc based on values provided in the REALTOR® Association of Edmonton listing data feed.