
Courtesy of Becca Duiker of RE/MAX PREFERRED CHOICE

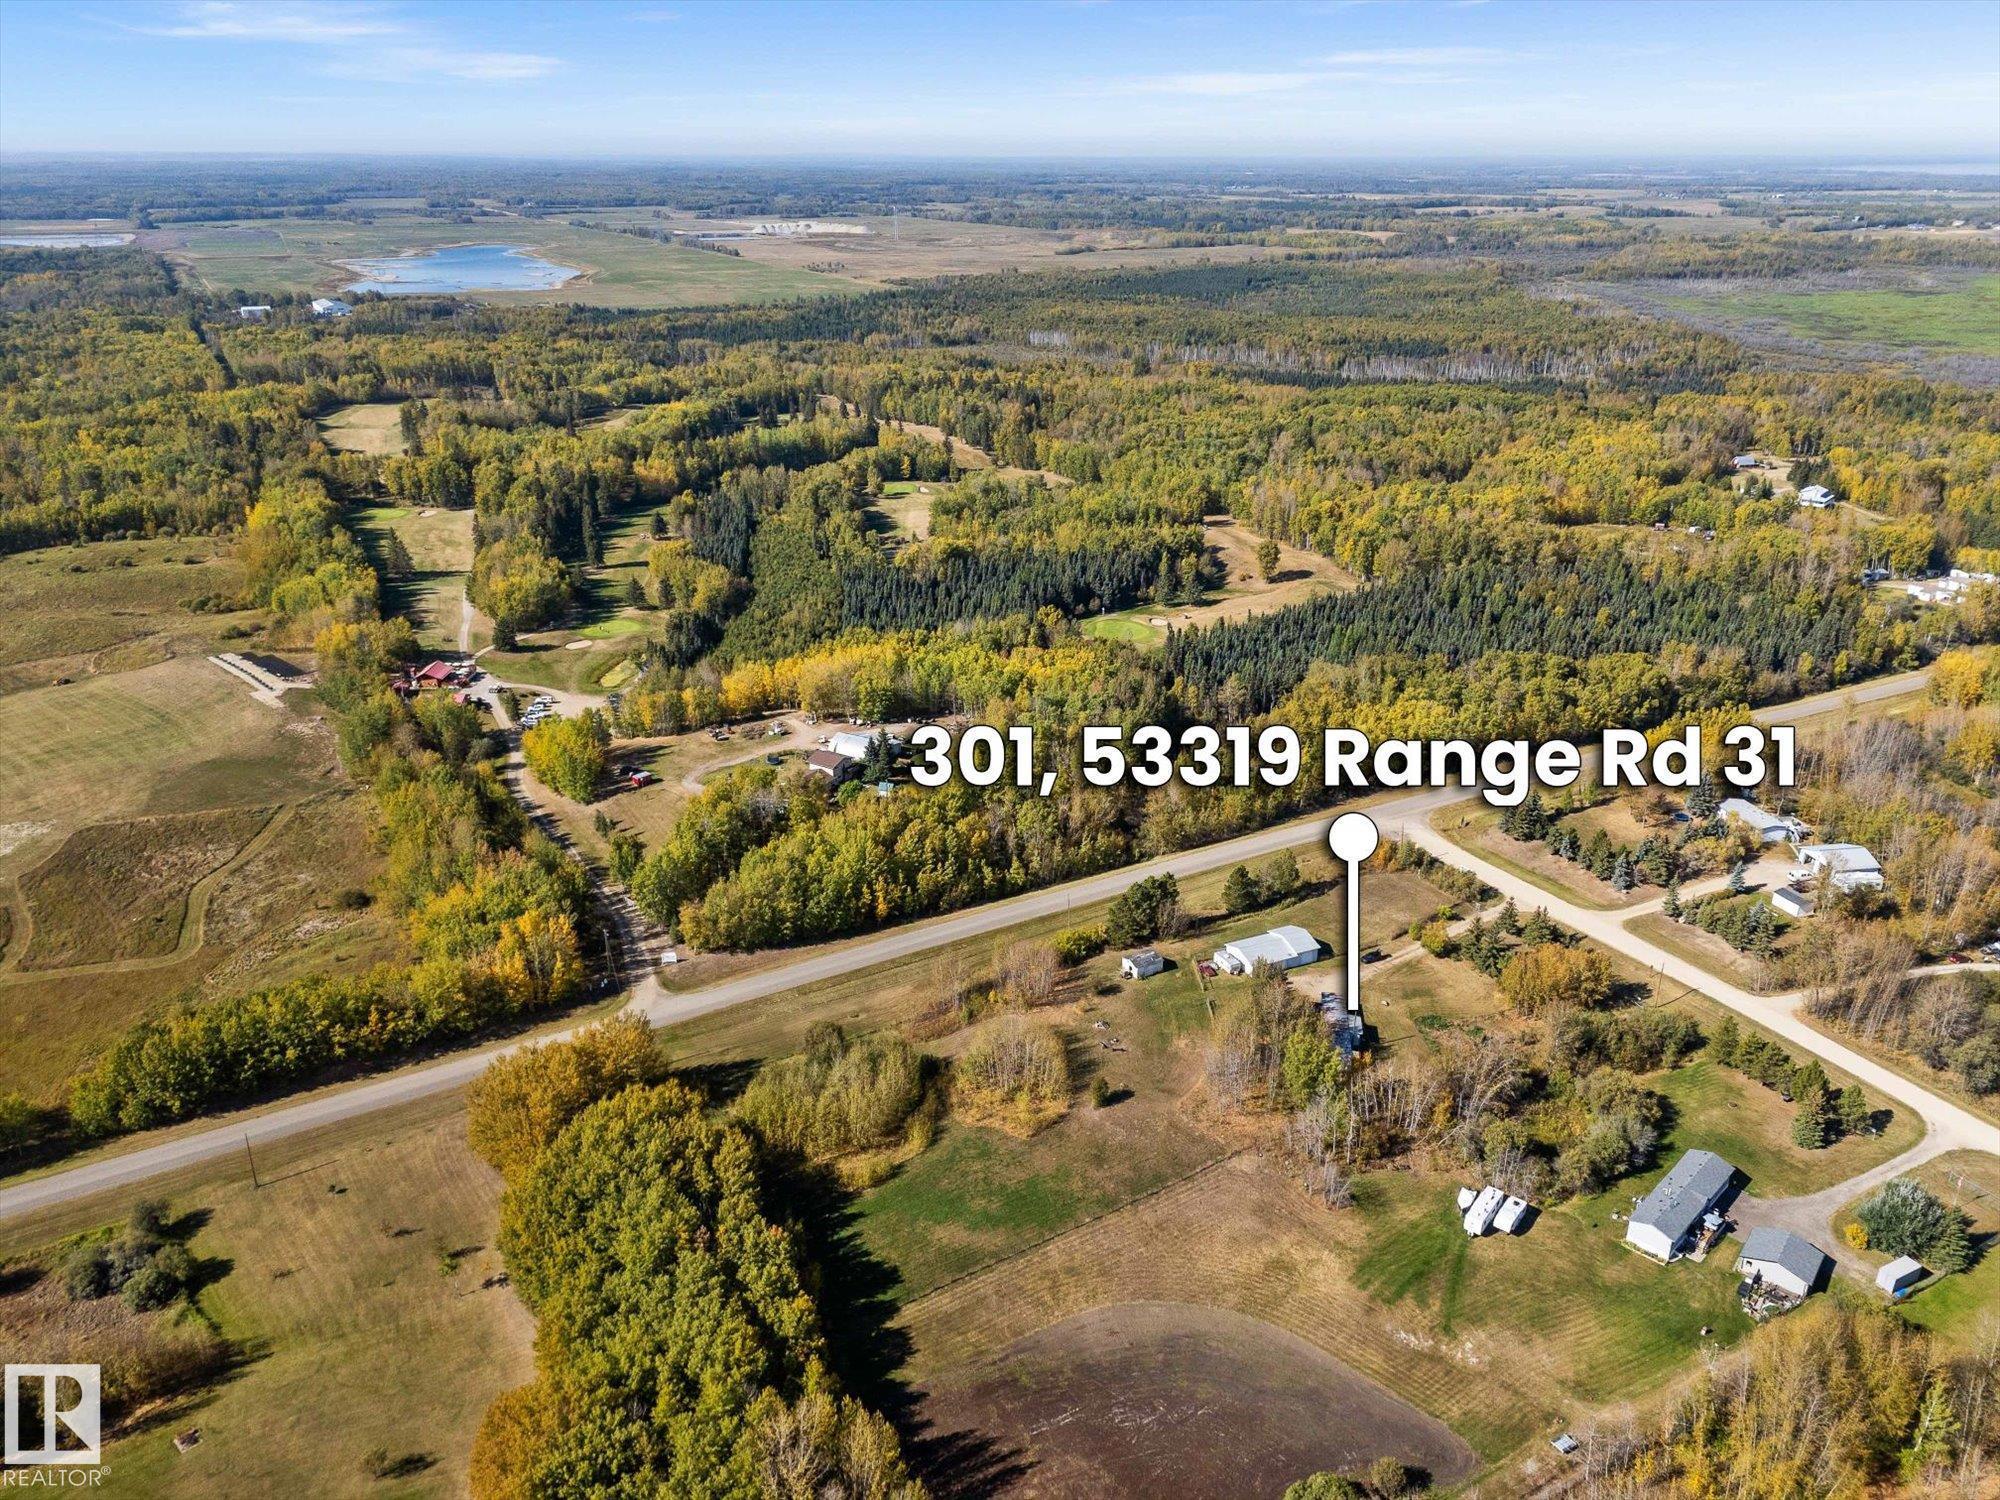
301 53319 RGE ROAD 31, House for sale in Meso West III Rural Parkland County , Alberta , T7Y 0E3

 MLS® # E4512017

2 bedrooms

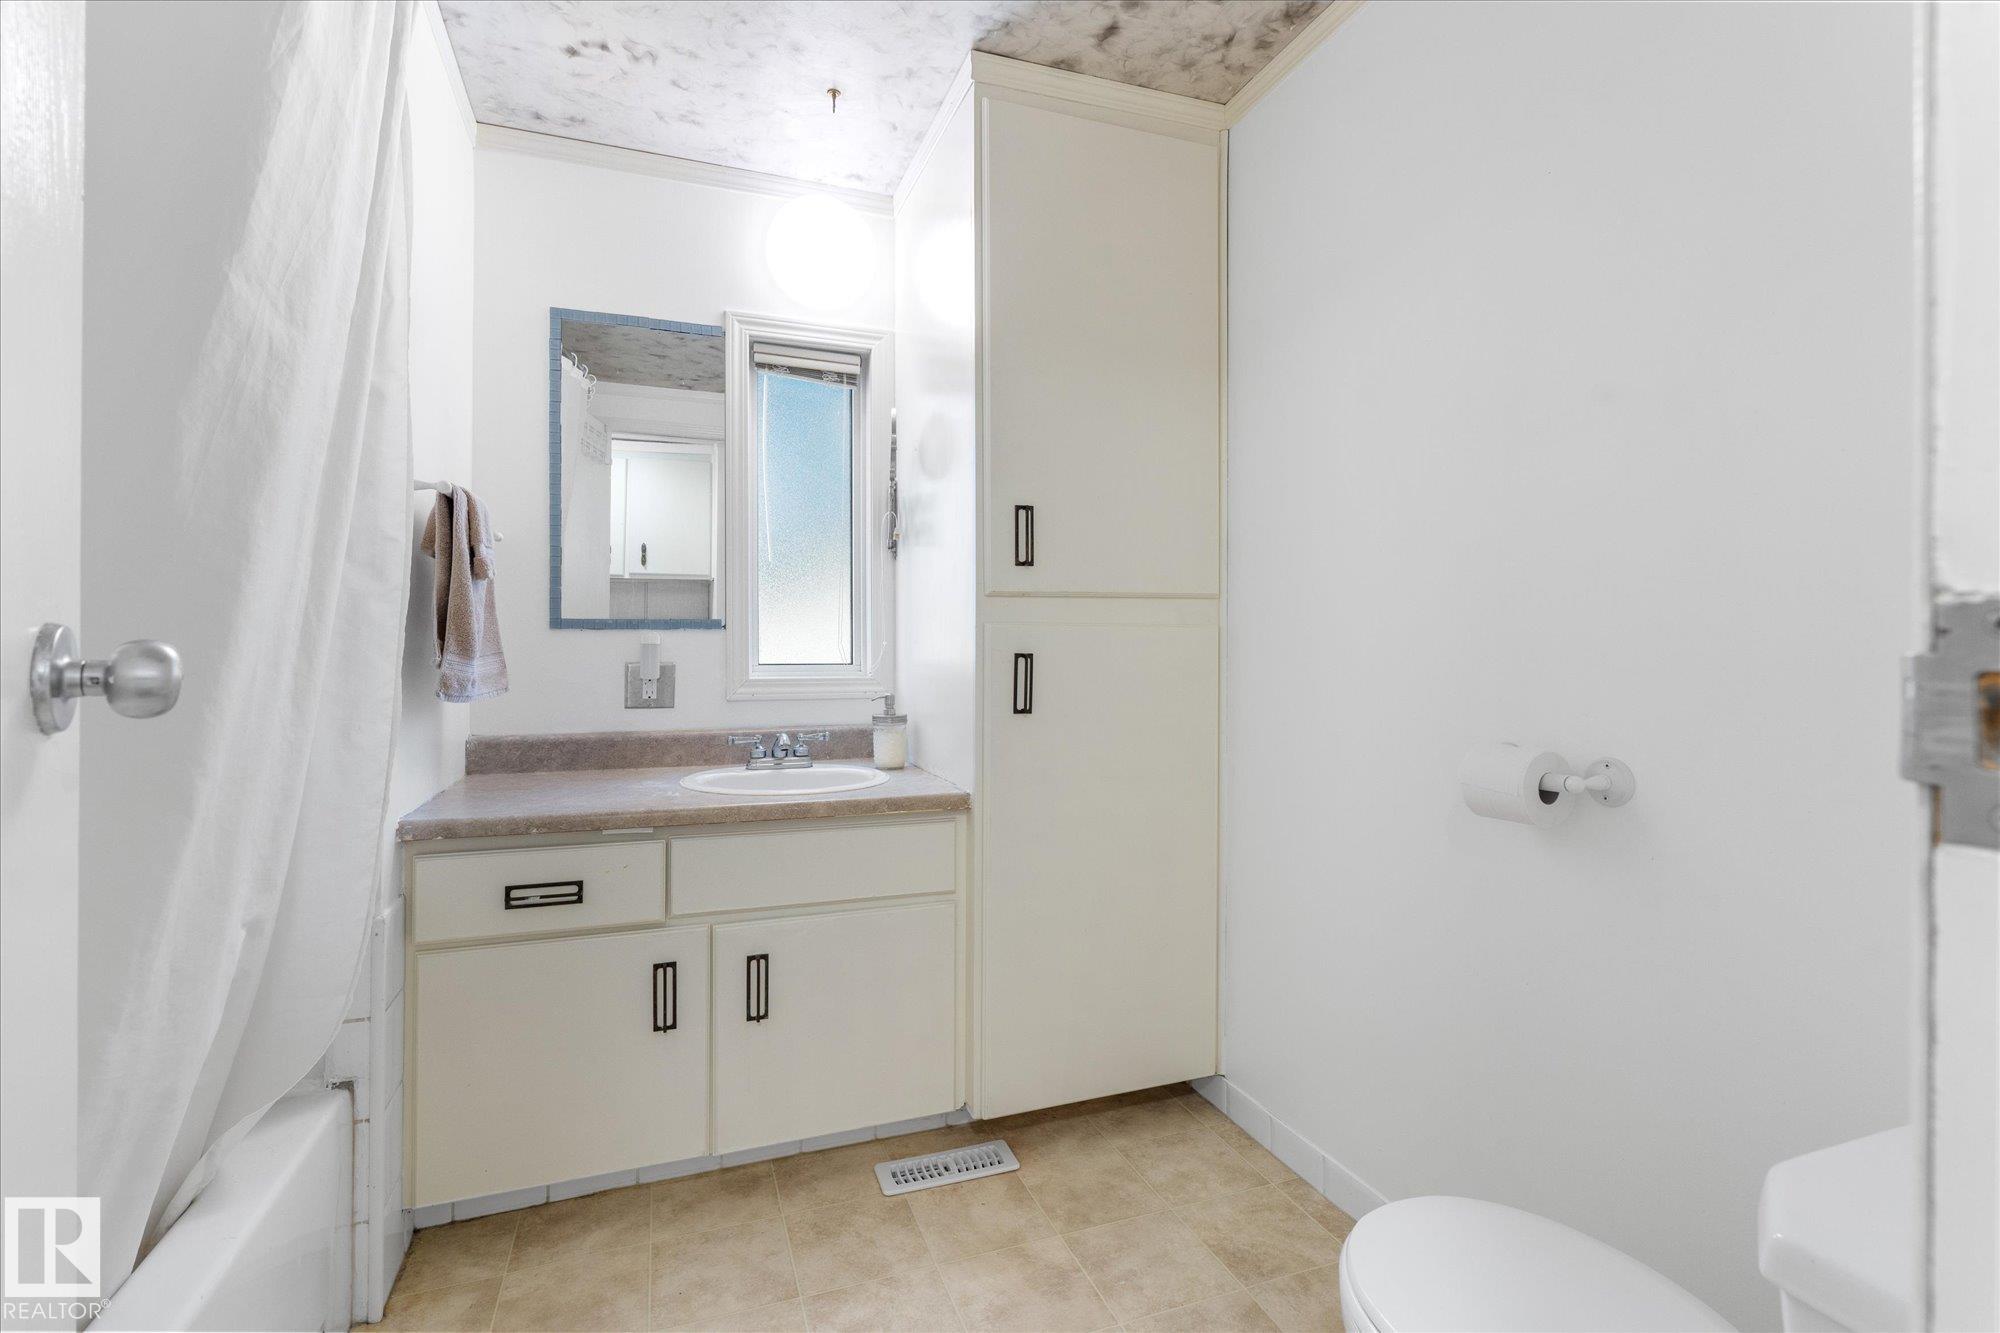
1 bathrooms

1,010 sqft

Sign up to View

Days on Market

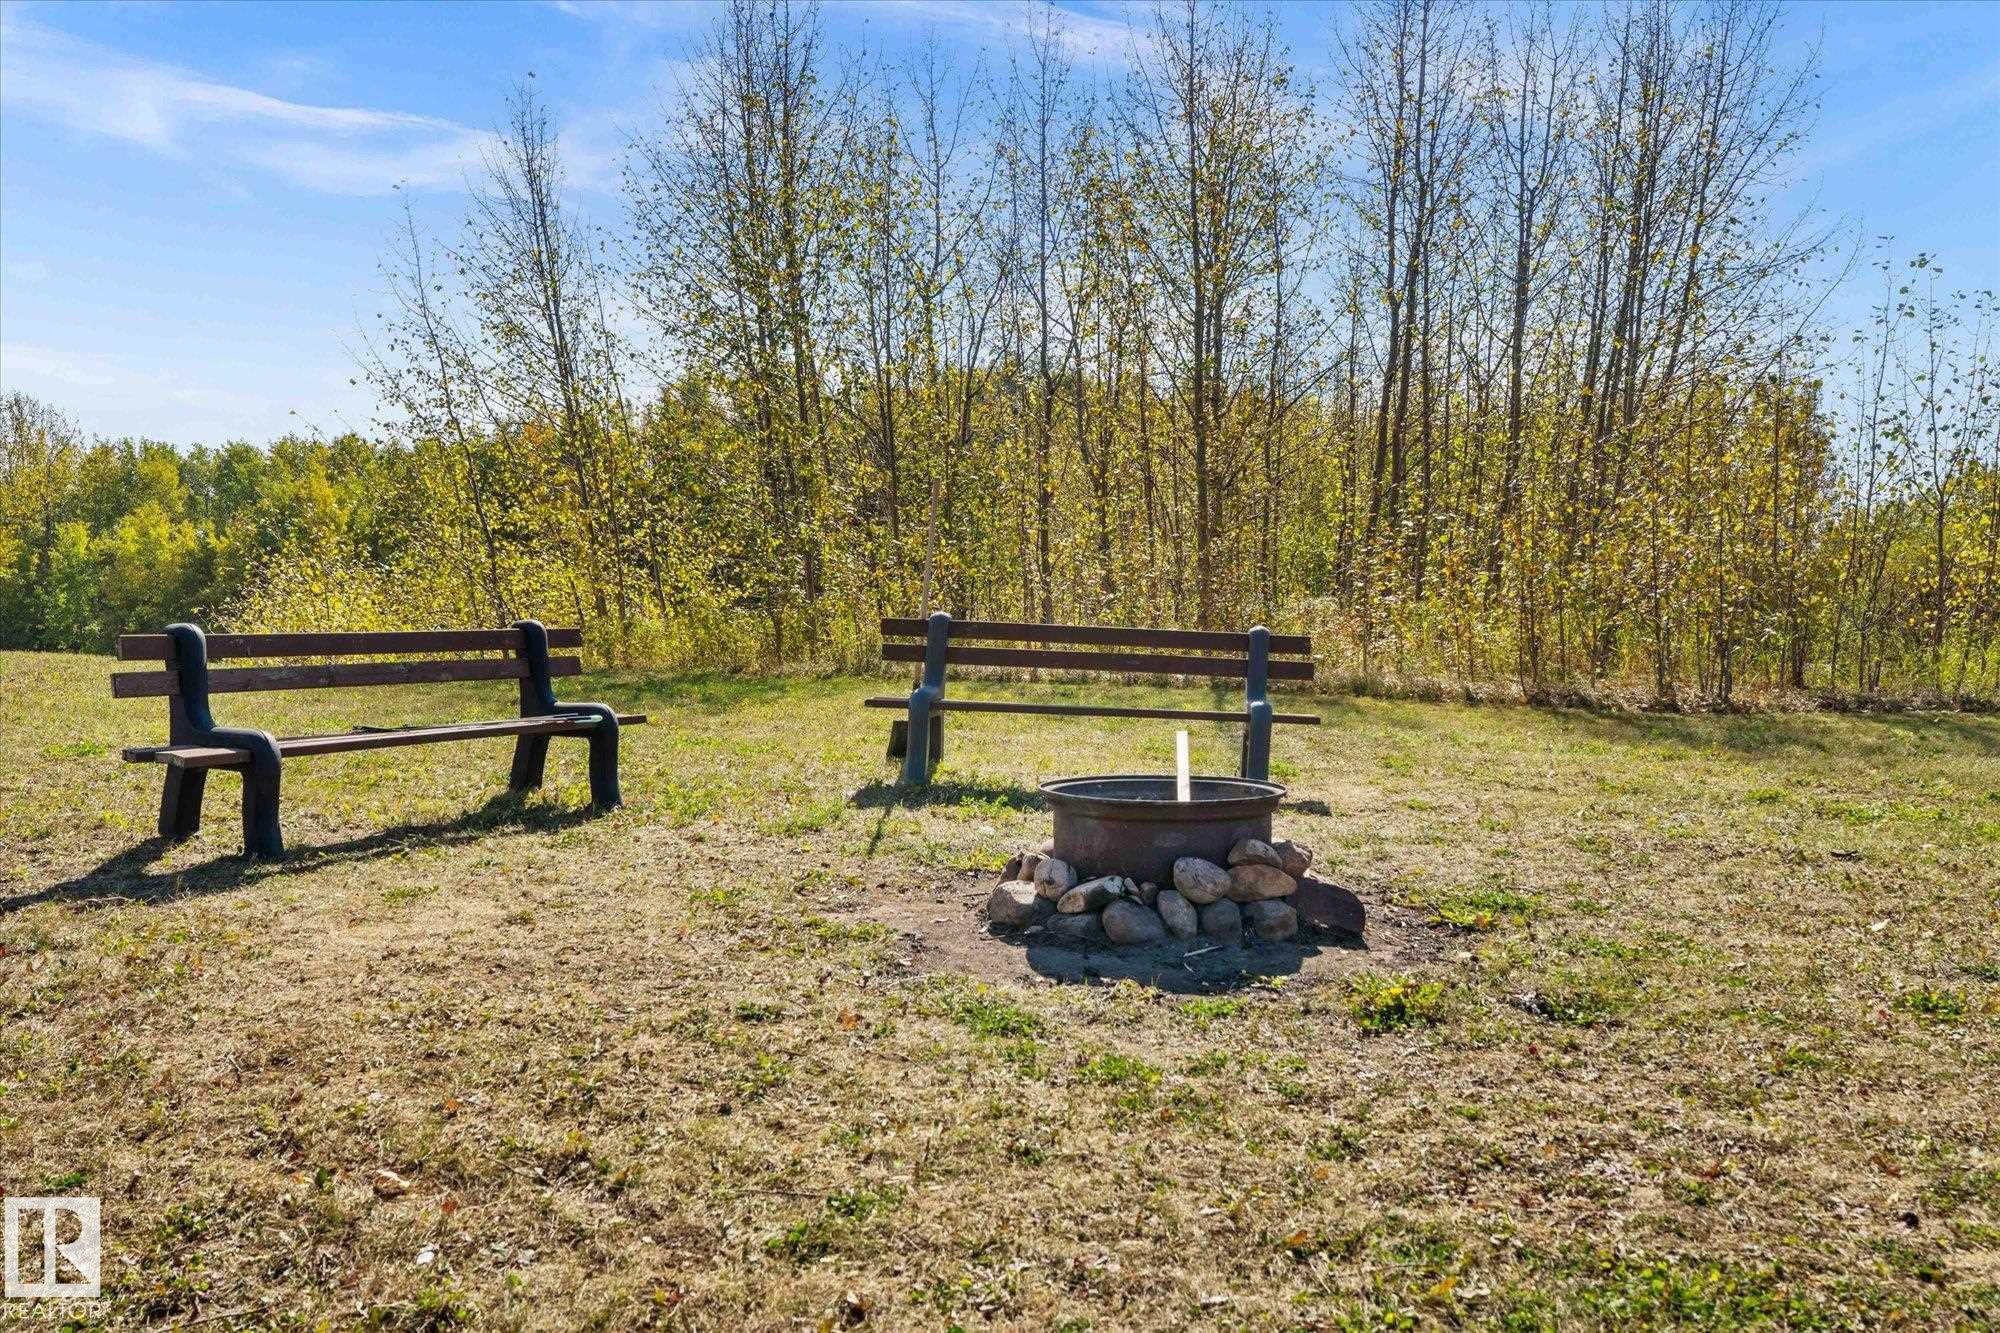
Deck Fire Pit Hot Water Electric Parking-Extra Vinyl Windows Workshop

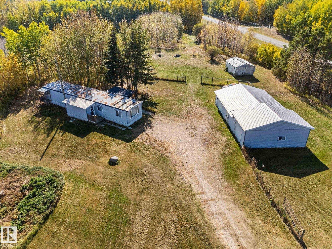
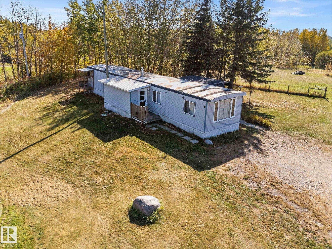
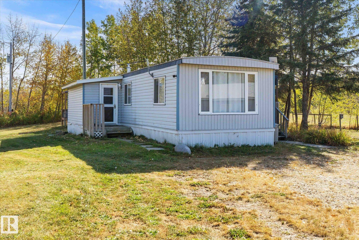
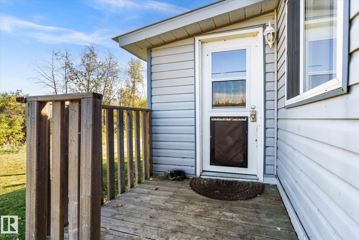
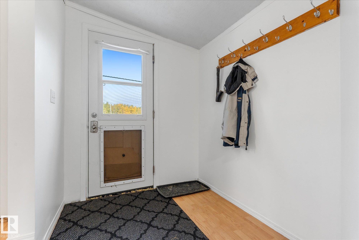
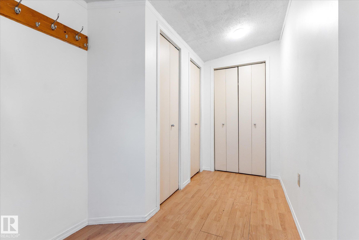
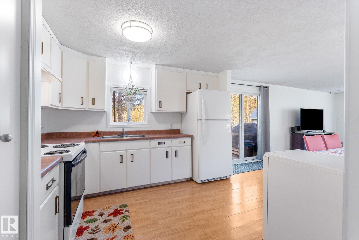
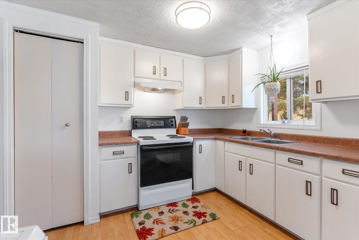
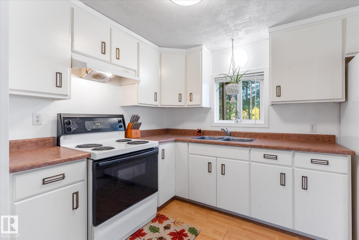
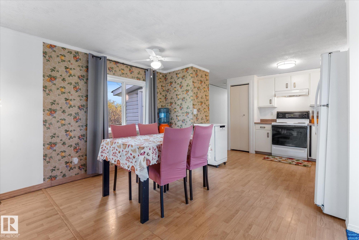
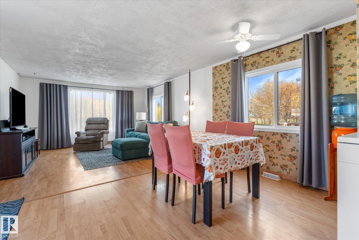
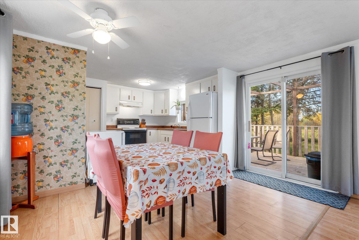
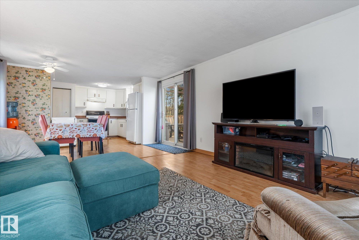
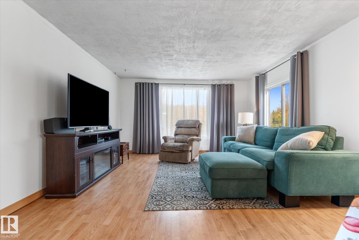
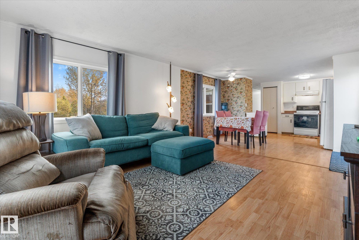
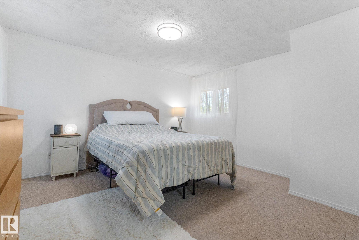
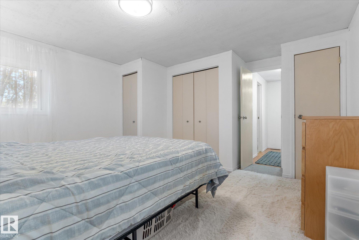
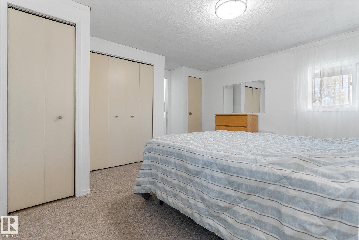
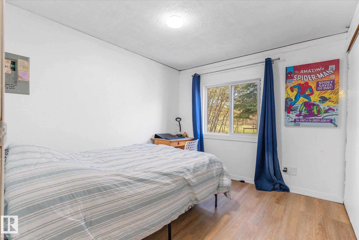
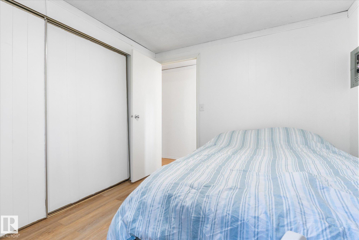
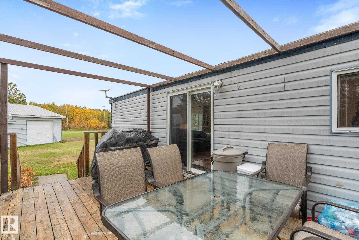
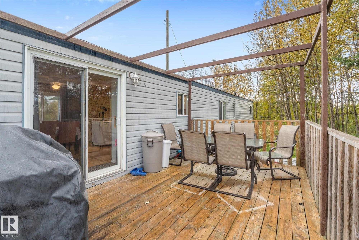
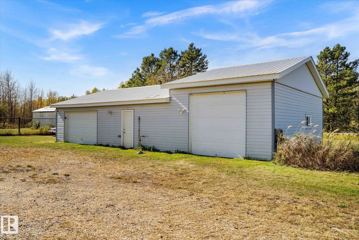
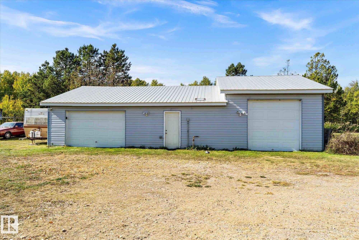
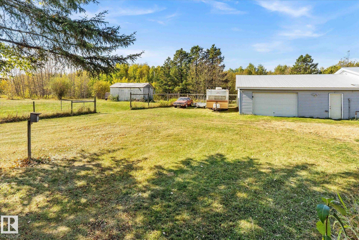
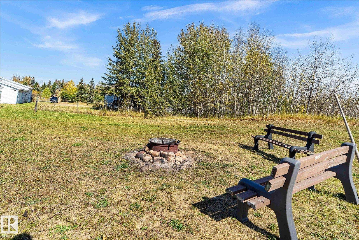
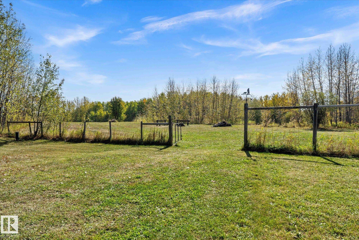
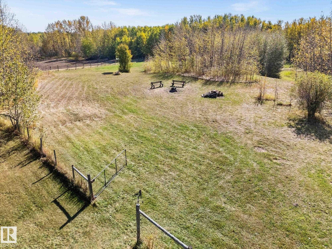
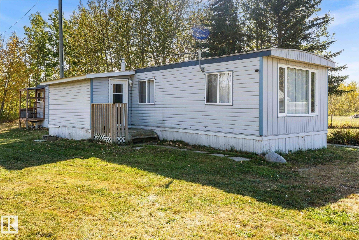
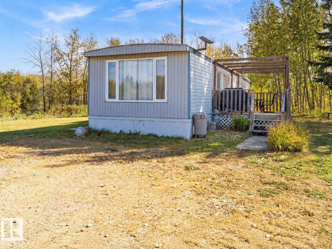
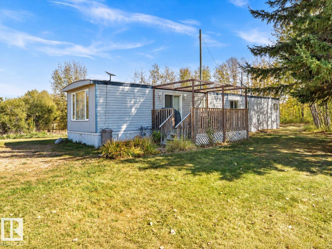
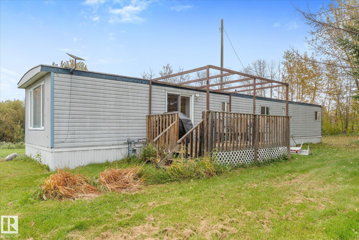
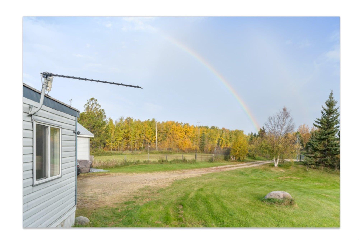
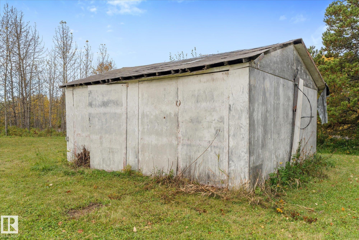
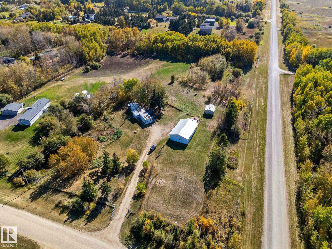
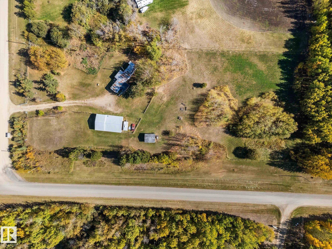
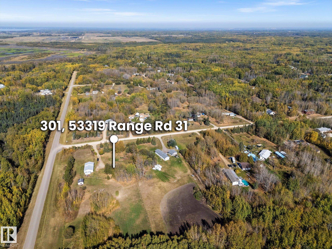
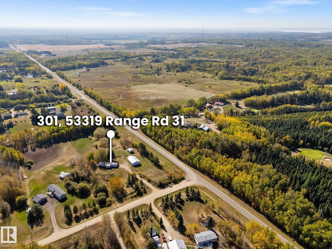
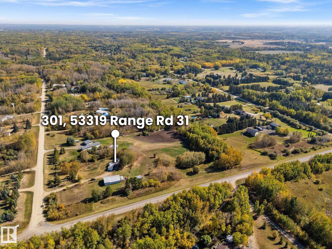
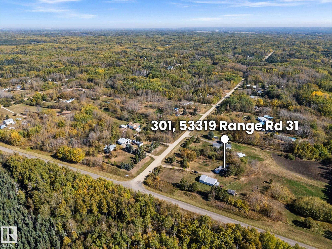
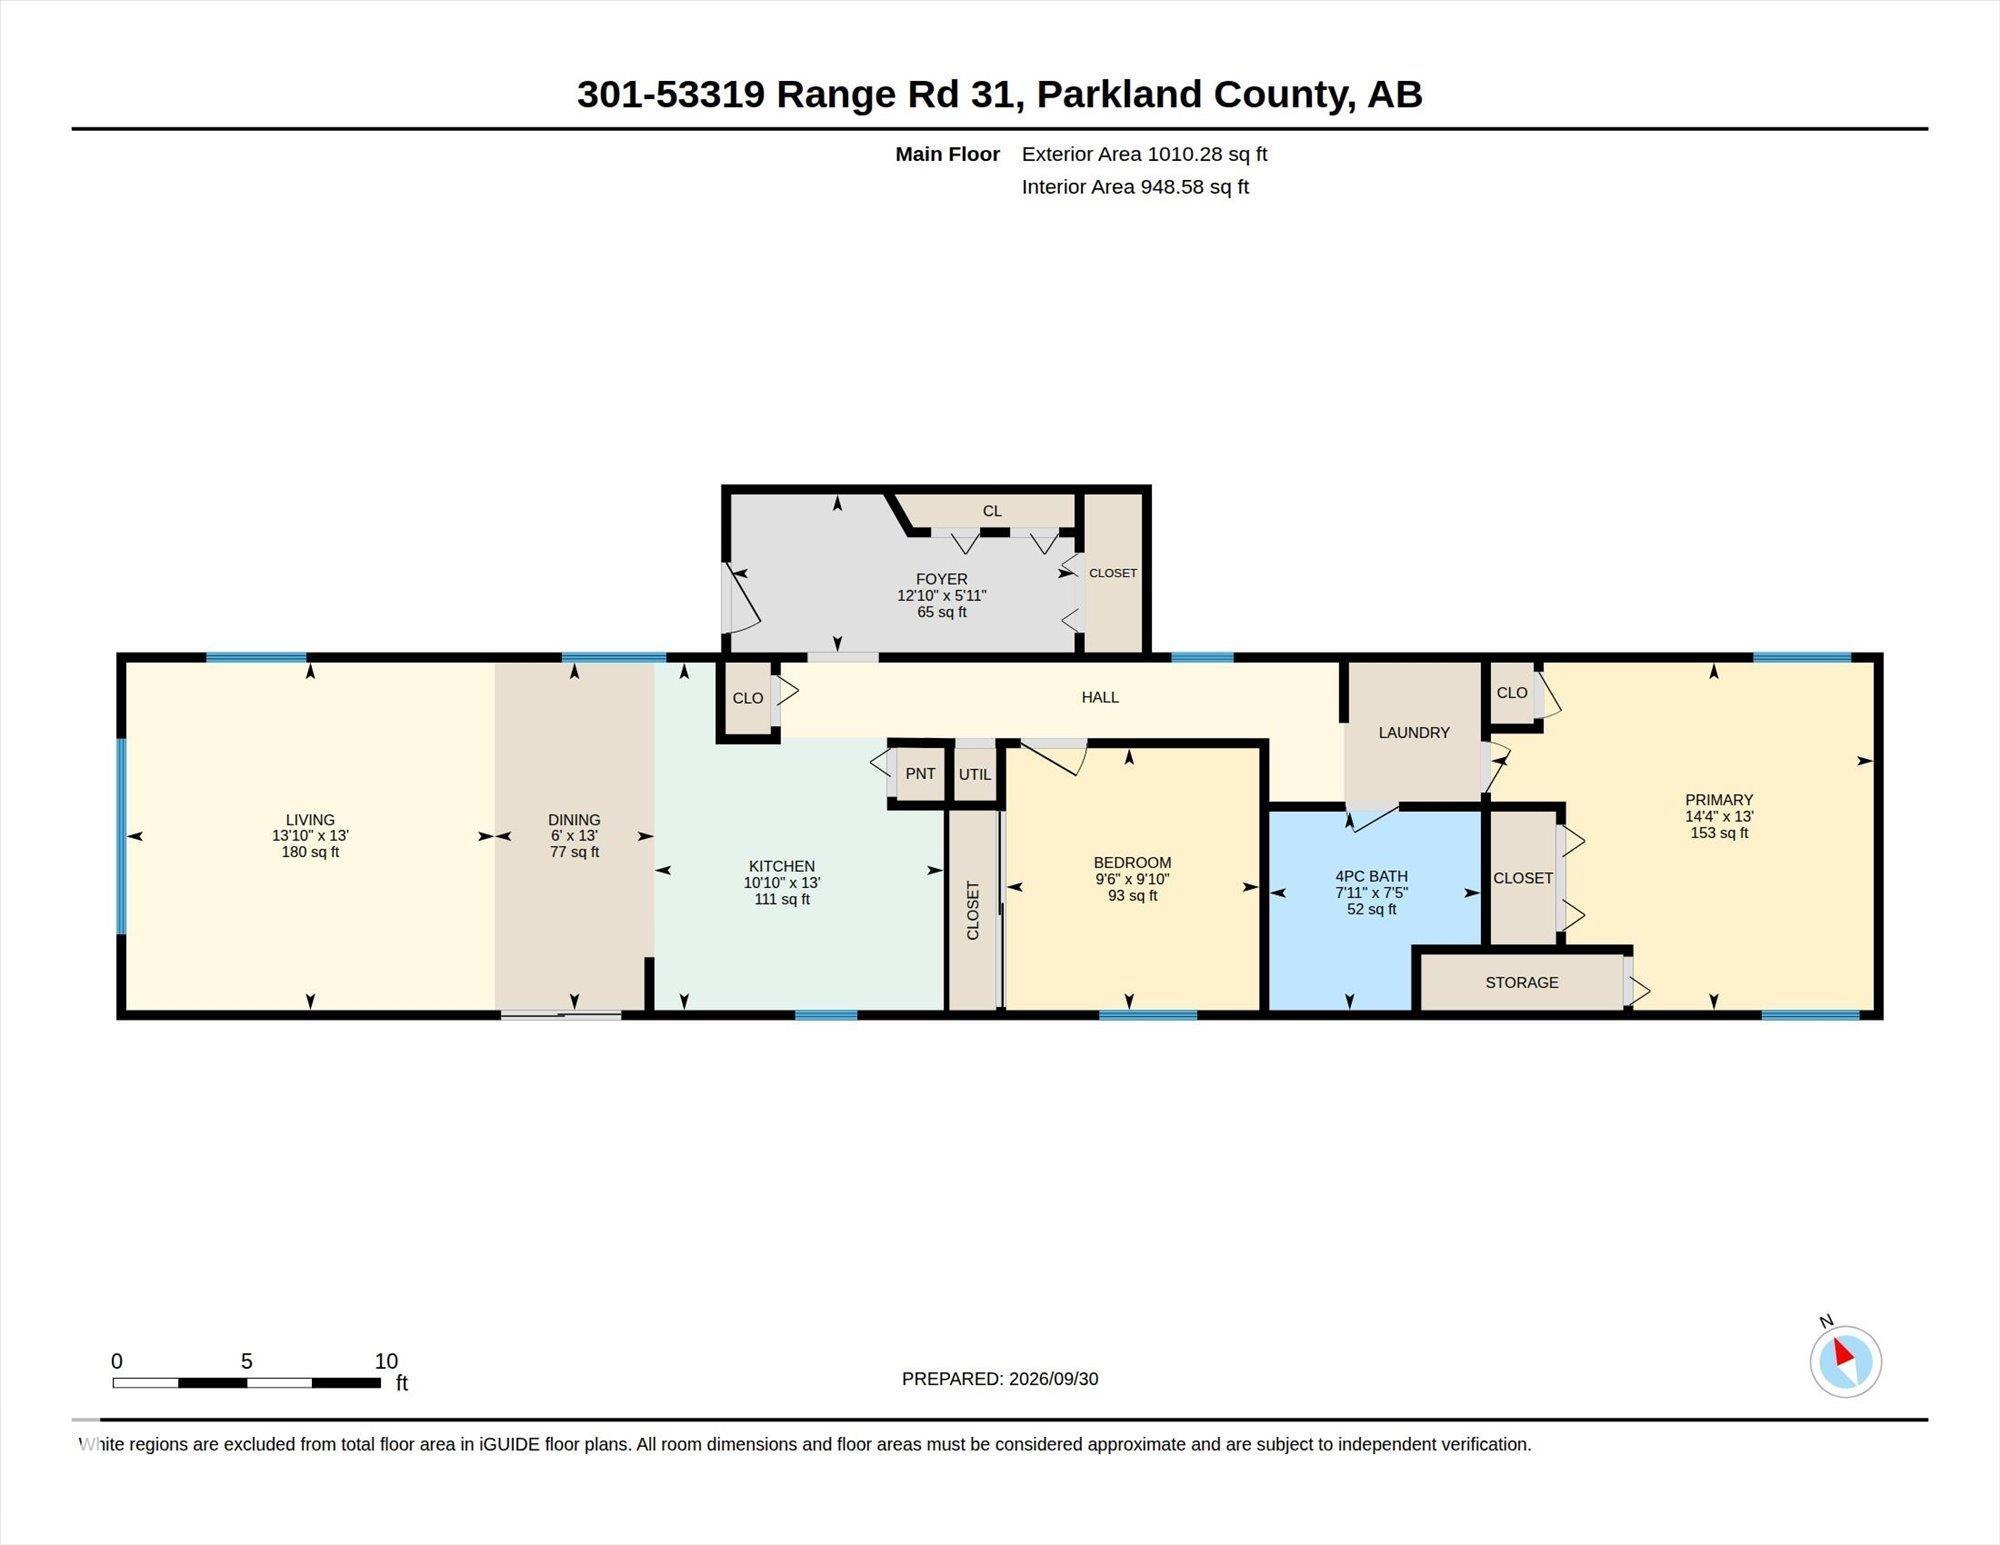
Welcome to 301 Meso West in Parkland County. This well-maintained 1976 manufactured home sits on 2.99 private acres with a big shop, offering the perfect opportunity to enjoy country living with room for hobbies, animals and plenty of outdoor space. The 1010 sqft home features 2 bedrooms and 1 bathroom, with a bright and functional layout, laminate flooring and large windows. The kitchen is open concept to the living room. The 50’ x 30’ shop is a major highlight, providing plenty of room for vehicles, stora...

Read More

Essential Information

  • MLS® #
    E4512017
  • Year Built
    1976
  • Property Type
    Residential
  • Property Style
    Bungalow
  • Total Acres
    2.99
  • MLS® #
    E4512017
  • Year Built
    1976
  • Property Type
    Residential
  • Property Style
    Bungalow
  • Total Acres
    2.99
  • MLS® #
    E4512017
  • Year Built
    1976
  • Property Type
    Residential
  • Property Style
    Bungalow
  • Total Acres
    2.99

Community Information

  • Area
    Parkland
  • Neighbourhood/Community
    Meso West III
  • Postal Code
    T7Y 0E3
  • Area
    Parkland
  • Neighbourhood/Community
    Meso West III
  • Postal Code
    T7Y 0E3
  • Area
    Parkland
  • Neighbourhood/Community
    Meso West III
  • Postal Code
    T7Y 0E3

Services & Amenities

  • Amenities
    Deck
    Fire Pit
    Hot Water Electric
    Parking-Extra
    Vinyl Windows
    Workshop
  • Parking
    Insulated
    Over Sized
    Triple Garage Detached
  • Water Supply
    Drilled Well
  • Amenities
    Deck, Fire Pit, Hot Water Electric, Parking-Extra, Vinyl Windows, Workshop
  • Parking
    Insulated, Over Sized, Triple Garage Detached
  • Water Supply
    Drilled Well
  • Amenities
    Deck
    Fire Pit
    Hot Water Electric
    Parking-Extra
    Vinyl Windows
    Workshop
  • Parking
    Insulated
    Over Sized
    Triple Garage Detached
  • Water Supply
    Drilled Well

Interior

  • Floor Finish
    Laminate Flooring
  • Goods Included
    Dishwasher-Portable
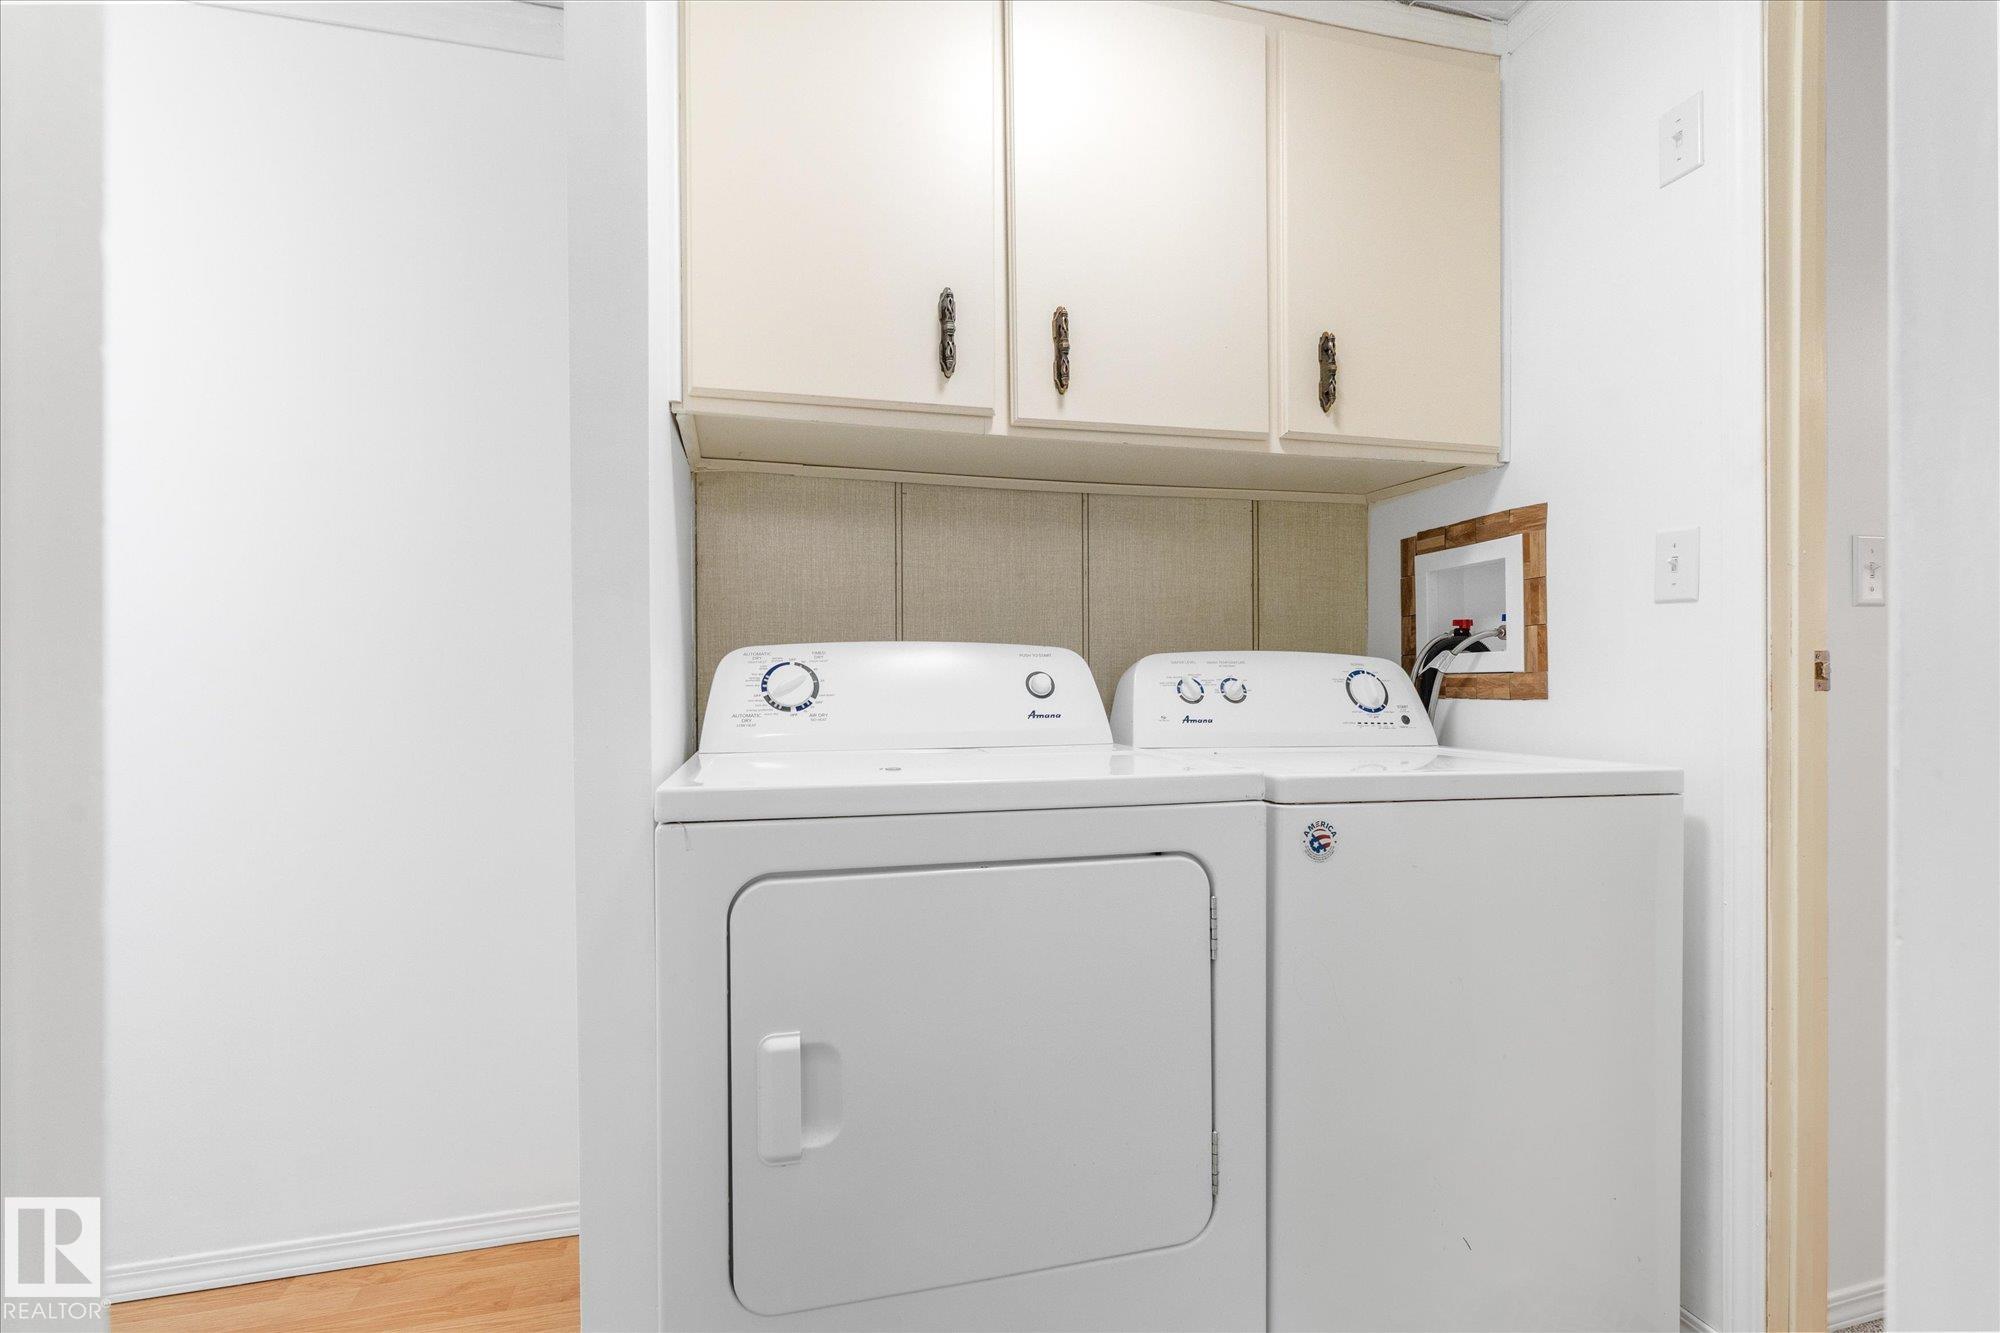
    Dryer
    Hood Fan
    Refrigerator
    Stove-Electric
    Washer
    Window Coverings
  • Heating Type
    Forced Air-1
    Natural Gas
  • Basement
    None
  • Basement Development
    No Basement
  • Floor Finish
    Laminate Flooring
  • Goods Included
    Dishwasher-Portable, Dryer, Hood Fan, Refrigerator, Stove-Electric, Washer, Window Coverings
  • Heating Type
    Forced Air-1, Natural Gas
  • Basement
    None
  • Basement Development
    No Basement
  • Floor Finish
    Laminate Flooring
  • Goods Included
    Dishwasher-Portable
    Dryer
    Hood Fan
    Refrigerator
    Stove-Electric
    Washer
    Window Coverings
  • Heating Type
    Forced Air-1
    Natural Gas
  • Basement
    None
  • Basement Development
    No Basement

Exterior

  • Lot/Exterior Features
    Cross Fenced
    Fenced
  • Foundation
    Block
  • Lot/Exterior Features
    Cross Fenced, Fenced
  • Foundation
    Block
  • Lot/Exterior Features
    Cross Fenced
    Fenced
  • Foundation
    Block

Additional Details

  • Sewer Septic
    See Remarks
    Septic Tank & Field
  • Property Class
    Country Residential
  • Site Influences
    Cross Fenced
    Fenced
  • Road Access
    Gravel
  • Last Updated
    9/3/2026 14:31
  • Sewer Septic
    See Remarks, Septic Tank & Field
  • Property Class
    Country Residential
  • Site Influences
    Cross Fenced, Fenced
  • Road Access
    Gravel
  • Last Updated
    9/3/2026 14:31
  • Sewer Septic
    See Remarks
    Septic Tank & Field
  • Property Class
    Country Residential
  • Site Influences
    Cross Fenced
    Fenced
  • Road Access
    Gravel
  • Last Updated
    9/3/2026 14:31

$299,900

301 53319 RGE ROAD 31

Schedule Tour
Contact Agent

$1366/month
Est. Monthly Payment
$
$
%
Learn More

Mortgage values are calculated by Redman Technologies Inc based on values provided in the REALTOR® Association of Edmonton listing data feed.