
Courtesy of Fan Yang of Mozaic Realty Group

303 10883 SASKATCHEWAN Drive, Condo for sale in Garneau Edmonton , Alberta , T6E 4S6

 MLS® # E4501856

1 bedrooms

1 bathrooms

652 sqft

Sign up to View

Days on Market

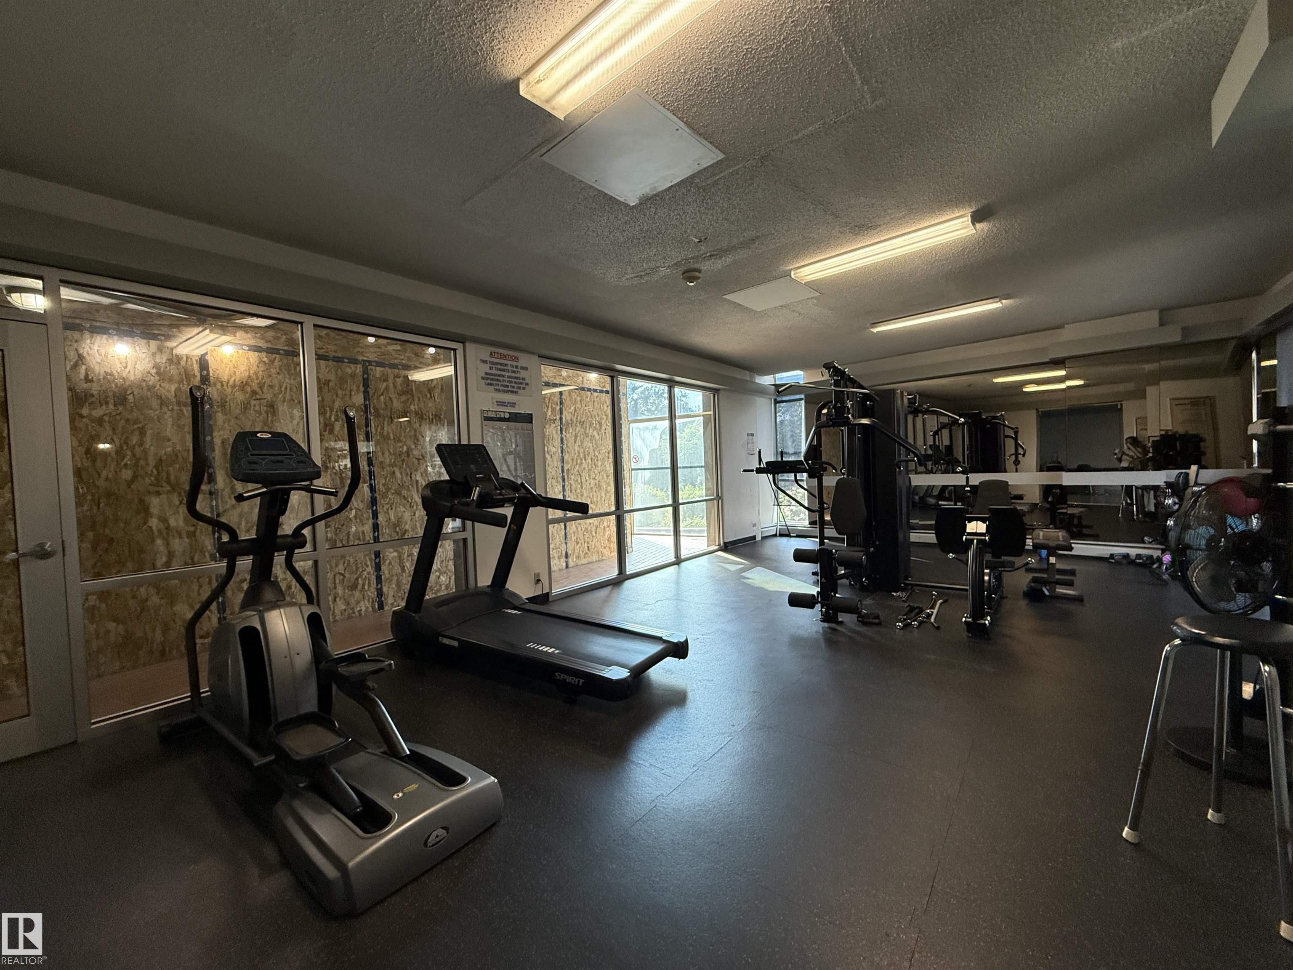
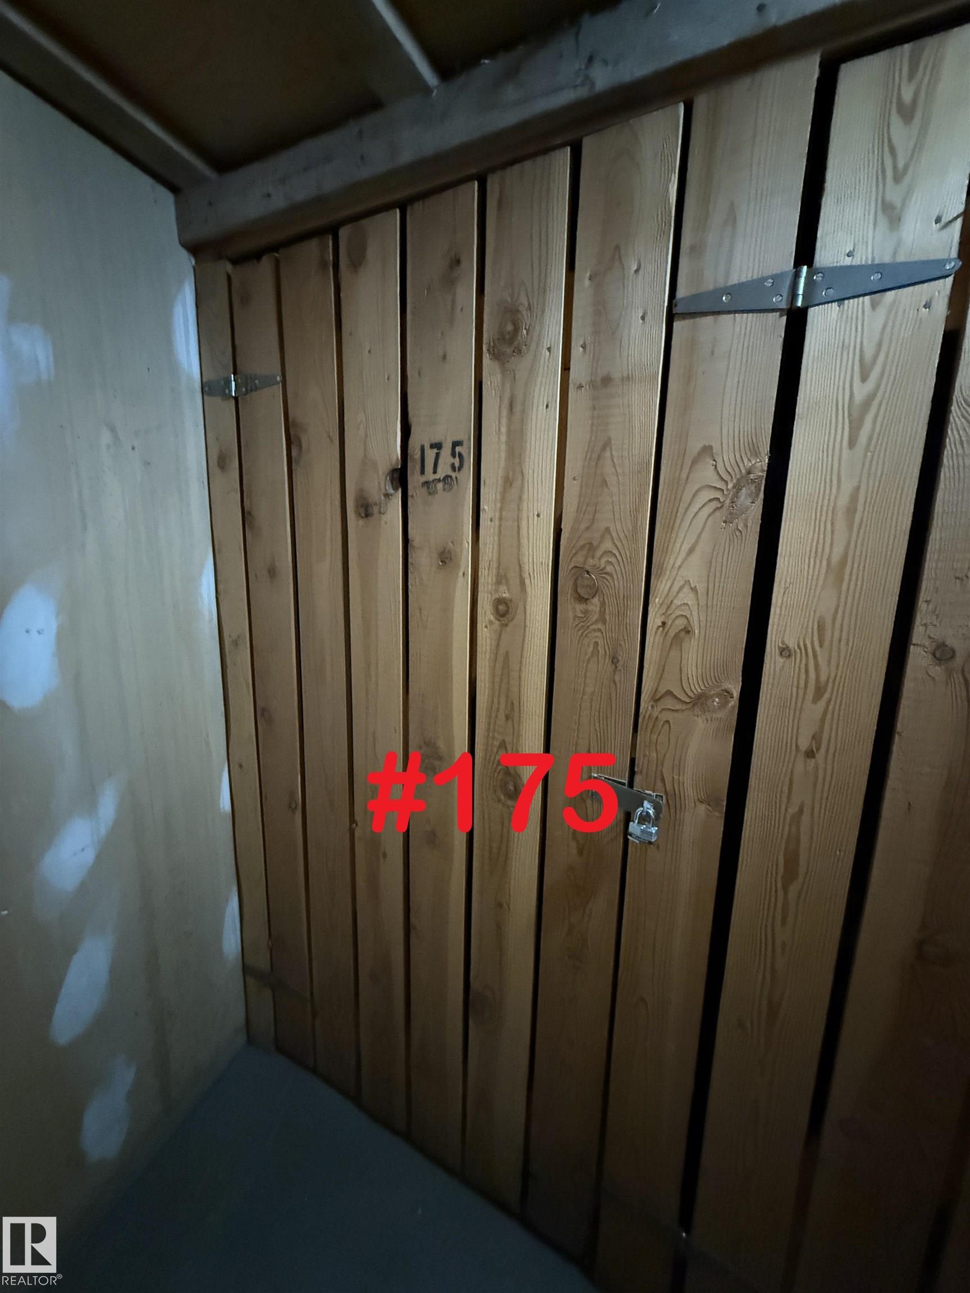
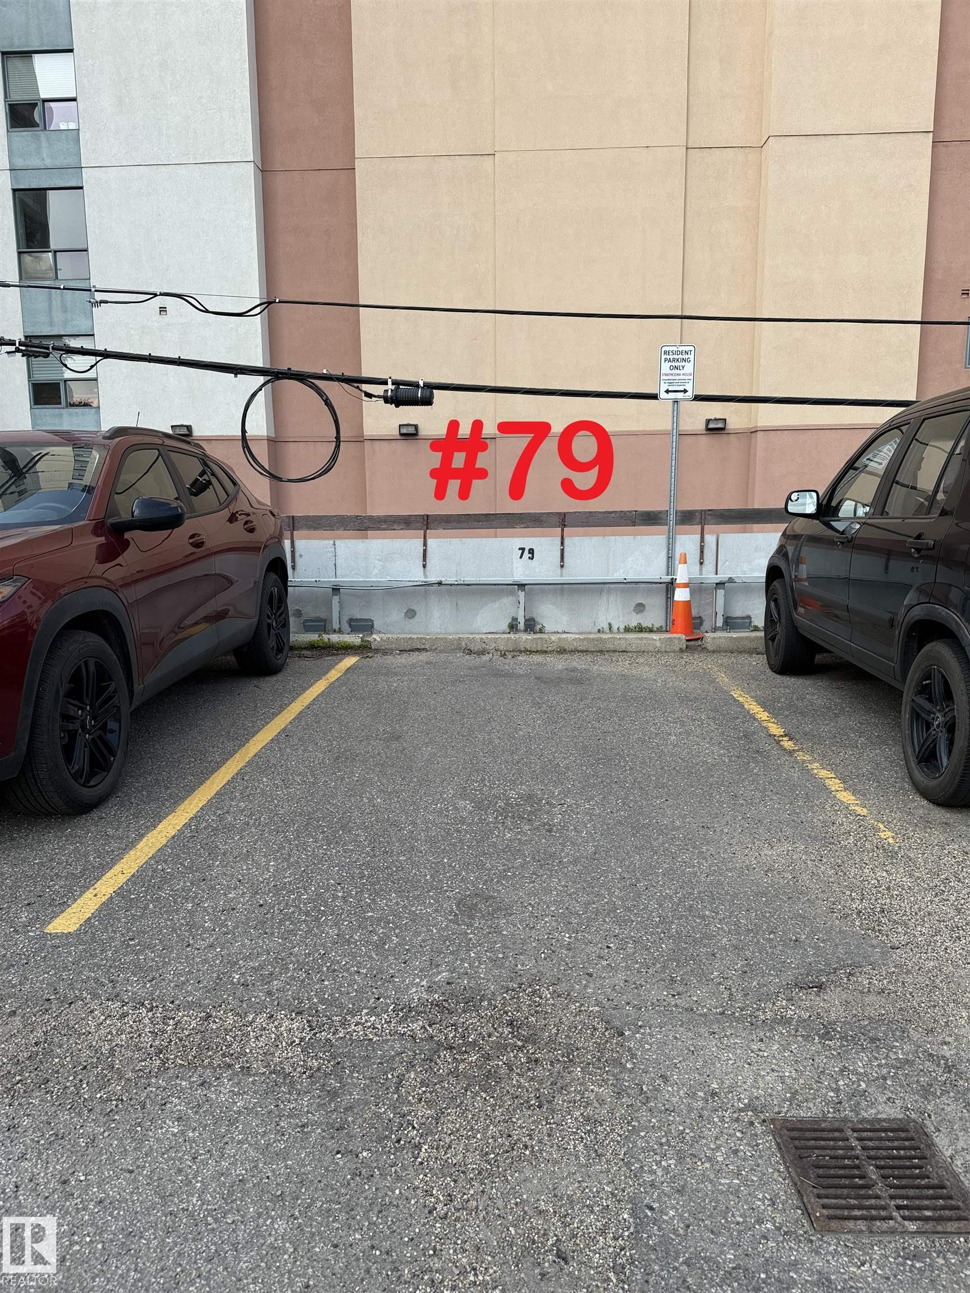
Exercise Room Parking-Visitor Storage-Locker Room

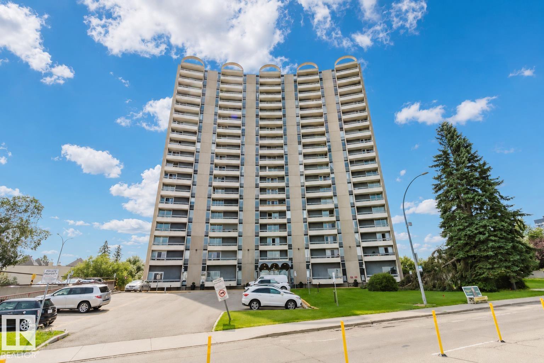
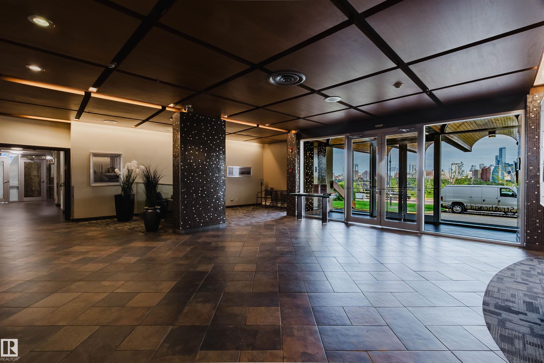

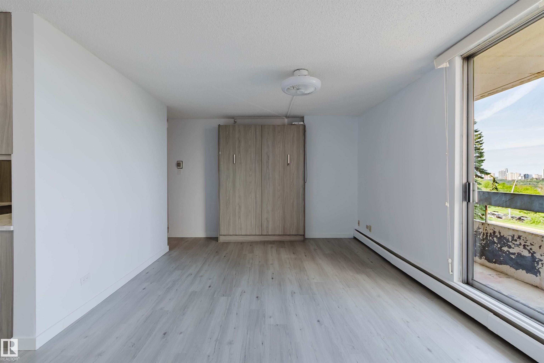
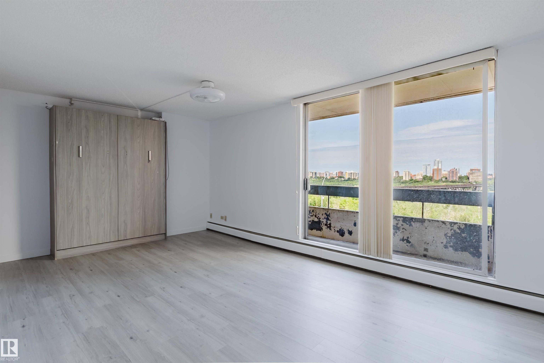
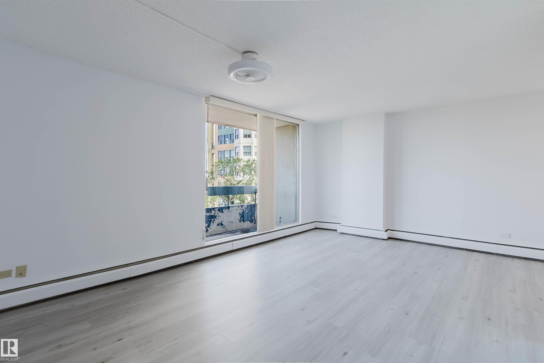
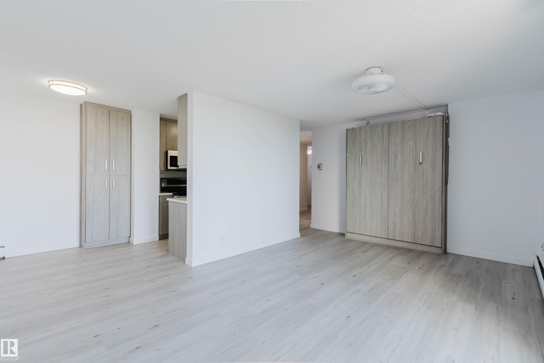
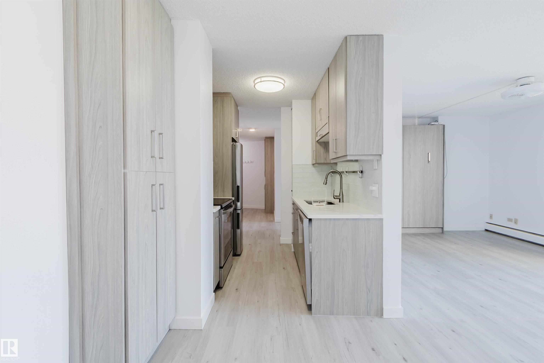
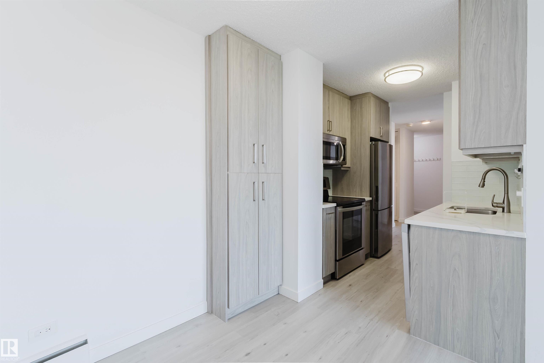
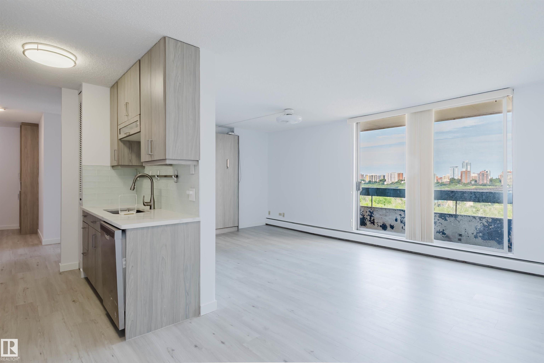
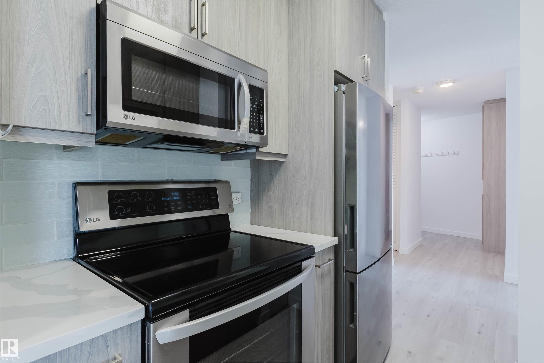
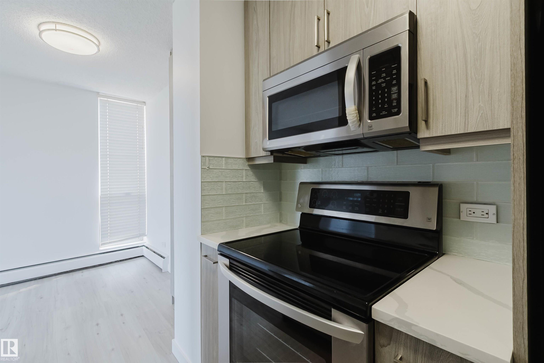
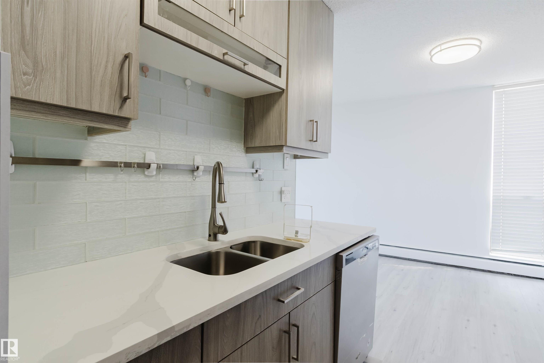
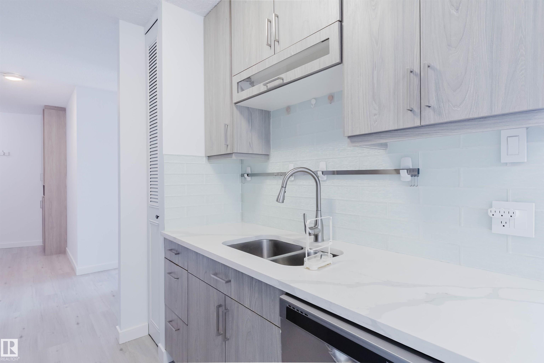
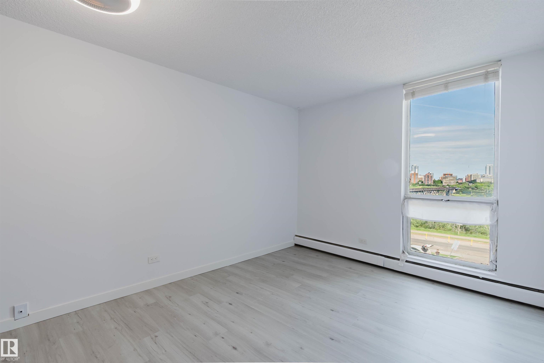
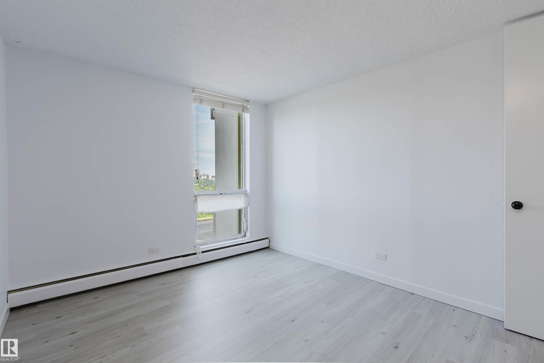
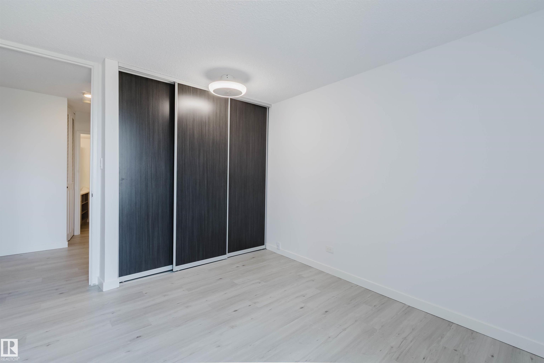
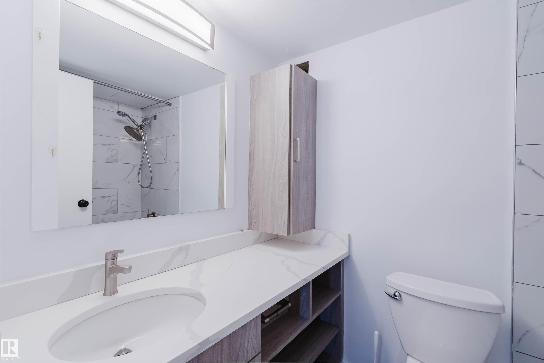
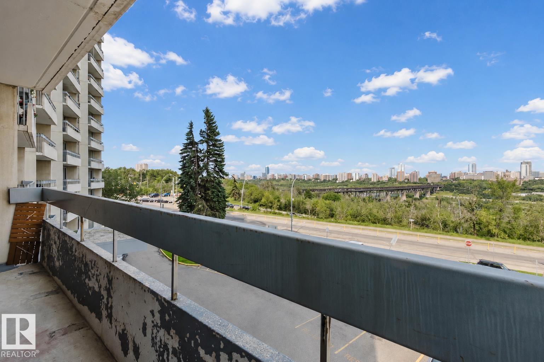
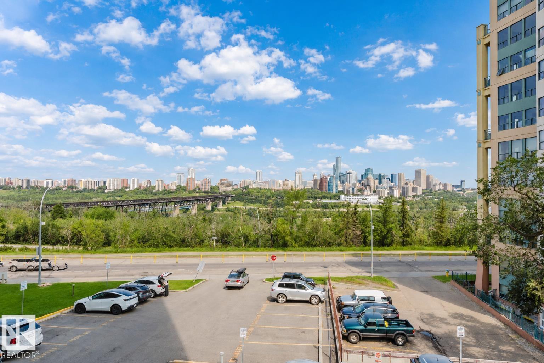
SPECTACULAR RIVER VALLEY & DOWNTOWN VIEWS from renovated 652 sqft condo! Conveniently located on SASKATCHEWAN DRIVE & just steps to the river valley trails and walking distance to restaurants, coffee shops & UofA campus & Whyte Avenue! This ONE bedroom ONE bath unit has undergone complete renovation w/ BRAND NEW paint & vinyl flooring throughout & NEWER kitchen cabinets, quartz countertops, appliances and bathroom. Large living has the gorgeous views of downtown with a Murphy bed! Enjoy the summer breeze fr...

Read More

Essential Information

  • MLS® #
    E4501856
  • Year Built
    1968
  • Property Type
    Residential
  • Property Style
    Single Level Apartment
  • MLS® #
    E4501856
  • Year Built
    1968
  • Property Type
    Residential
  • Property Style
    Single Level Apartment
  • MLS® #
    E4501856
  • Year Built
    1968
  • Property Type
    Residential
  • Property Style
    Single Level Apartment

Community Information

  • Area
    Edmonton
  • Neighbourhood/Community
    Garneau
  • Condo Name
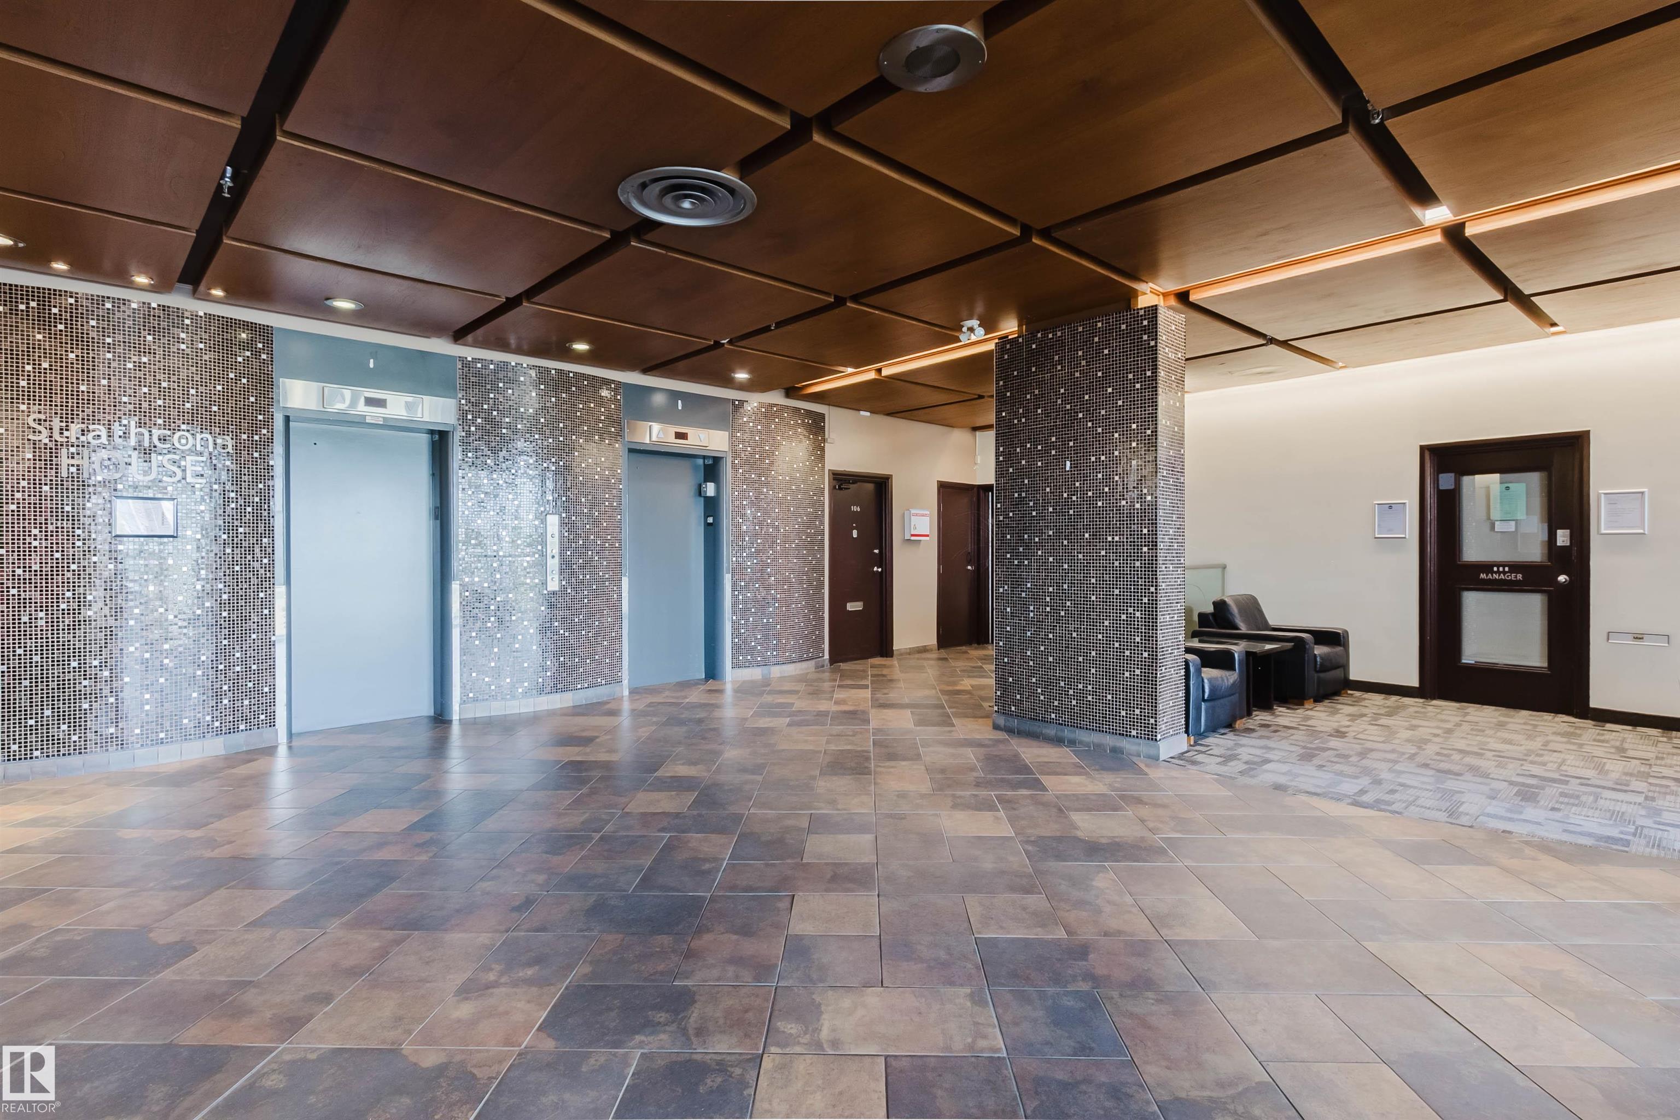
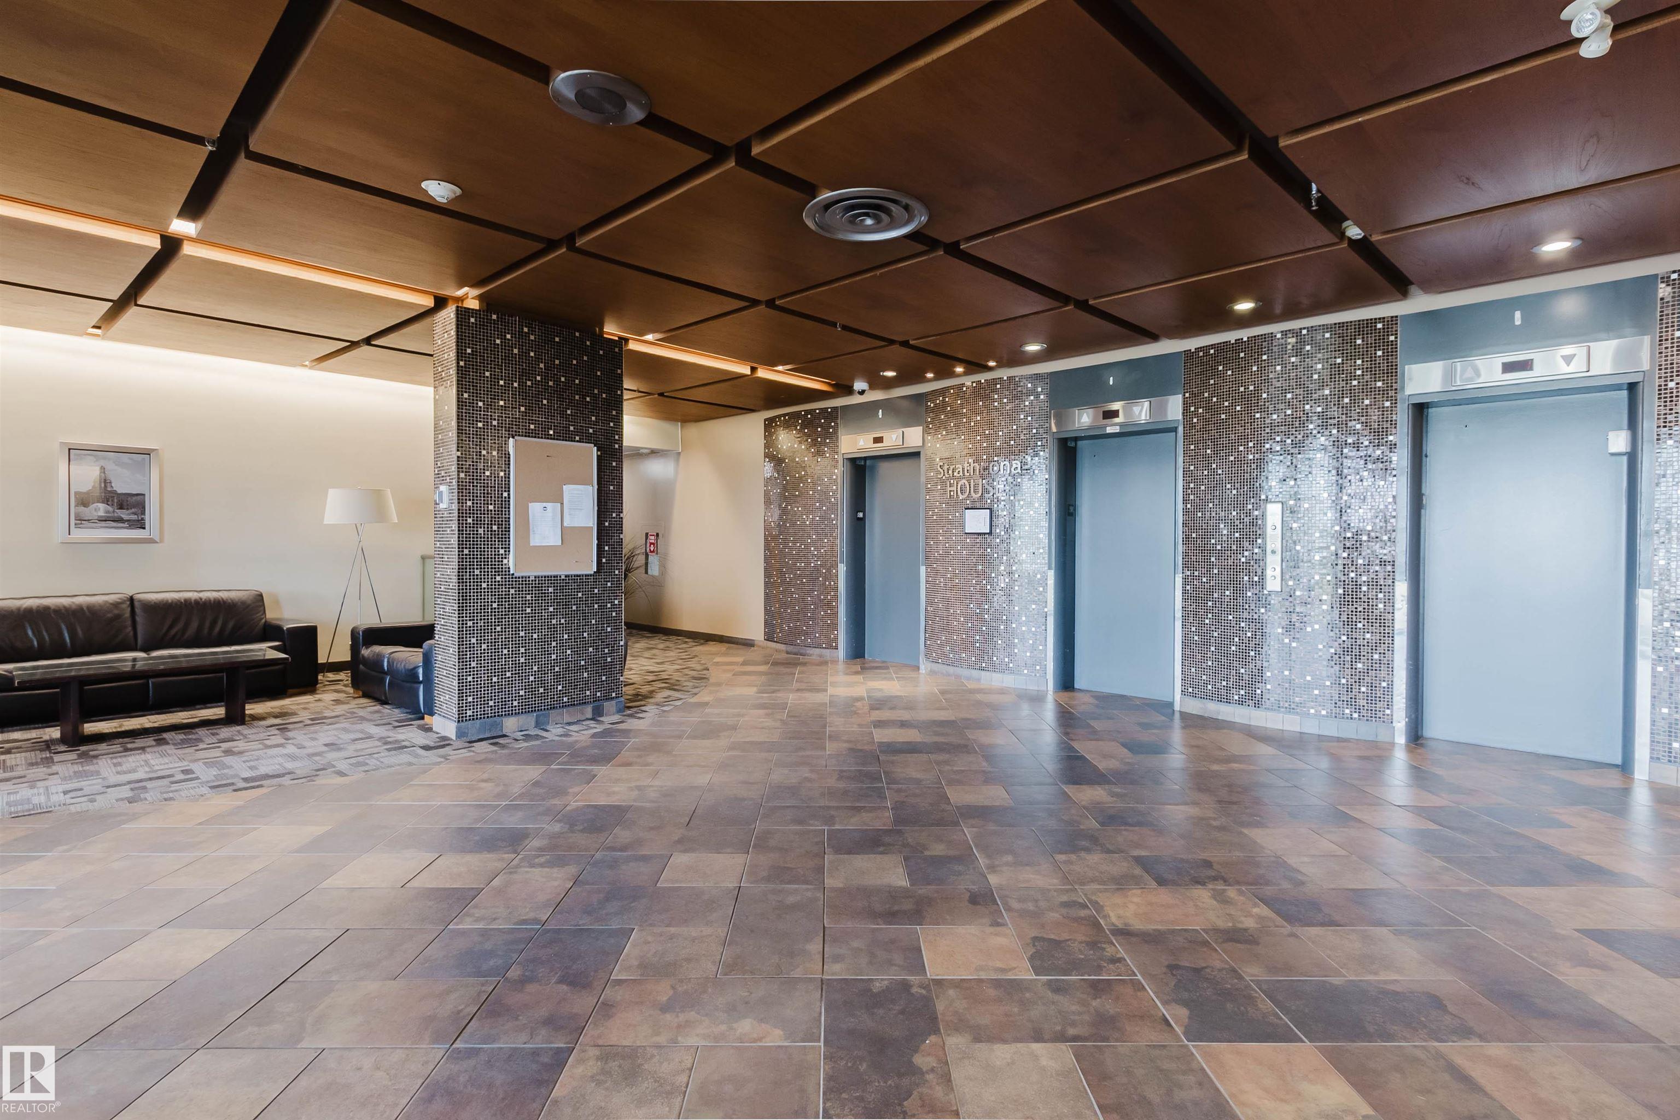
    Strathcona House
  • Postal Code
    T6E 4S6
  • Area
    Edmonton
  • Neighbourhood/Community
    Garneau
  • Condo Name
    Strathcona House
  • Postal Code
    T6E 4S6
  • Area
    Edmonton
  • Neighbourhood/Community
    Garneau
  • Condo Name
    Strathcona House
  • Postal Code
    T6E 4S6

Services & Amenities

  • Amenities
    Exercise Room
    Parking-Visitor
    Storage-Locker Room
  • Amenities
    Exercise Room, Parking-Visitor, Storage-Locker Room
  • Amenities
    Exercise Room
    Parking-Visitor
    Storage-Locker Room

Interior

  • Floor Finish
    Vinyl Plank
  • Goods Included
    Dishwasher-Built-In
    Hood Fan
    Refrigerator
    Stove-Electric
    See Remarks
  • Heating Type
    Baseboard
    Natural Gas
  • Storeys
    20
  • Basement
    None
  • Basement Development
    No Basement
  • Floor Finish
    Vinyl Plank
  • Goods Included
    Dishwasher-Built-In, Hood Fan, Refrigerator, Stove-Electric, See Remarks
  • Heating Type
    Baseboard, Natural Gas
  • Storeys
    20
  • Basement
    None
  • Basement Development
    No Basement
  • Floor Finish
    Vinyl Plank
  • Goods Included
    Dishwasher-Built-In
    Hood Fan
    Refrigerator
    Stove-Electric
    See Remarks
  • Heating Type
    Baseboard
    Natural Gas
  • Storeys
    20
  • Basement
    None
  • Basement Development
    No Basement

Exterior

  • Lot/Exterior Features
    River Valley View
    View Downtown
  • Roof
    Tar & Gravel
  • Foundation
    Concrete Perimeter
  • Lot/Exterior Features
    River Valley View, View Downtown
  • Roof
    Tar & Gravel
  • Foundation
    Concrete Perimeter
  • Lot/Exterior Features
    River Valley View
    View Downtown
  • Roof
    Tar & Gravel
  • Foundation
    Concrete Perimeter

Additional Details

  • Property Class
    Condo
  • Site Influences
    River Valley View
    View Downtown
  • Road Access
    Paved Driveway to House
  • Last Updated
    7/0/2026 21:20
  • Property Class
    Condo
  • Site Influences
    River Valley View, View Downtown
  • Road Access
    Paved Driveway to House
  • Last Updated
    7/0/2026 21:20
  • Property Class
    Condo
  • Site Influences
    River Valley View
    View Downtown
  • Road Access
    Paved Driveway to House
  • Last Updated
    7/0/2026 21:20

$159,000

303 10883 SASKATCHEWAN Drive

Schedule Tour
Contact Agent

$725/month
Est. Monthly Payment
$
$
%
Learn More

Mortgage values are calculated by Redman Technologies Inc based on values provided in the REALTOR® Association of Edmonton listing data feed.