
Courtesy of Rachel Fung of MaxWell Polaris

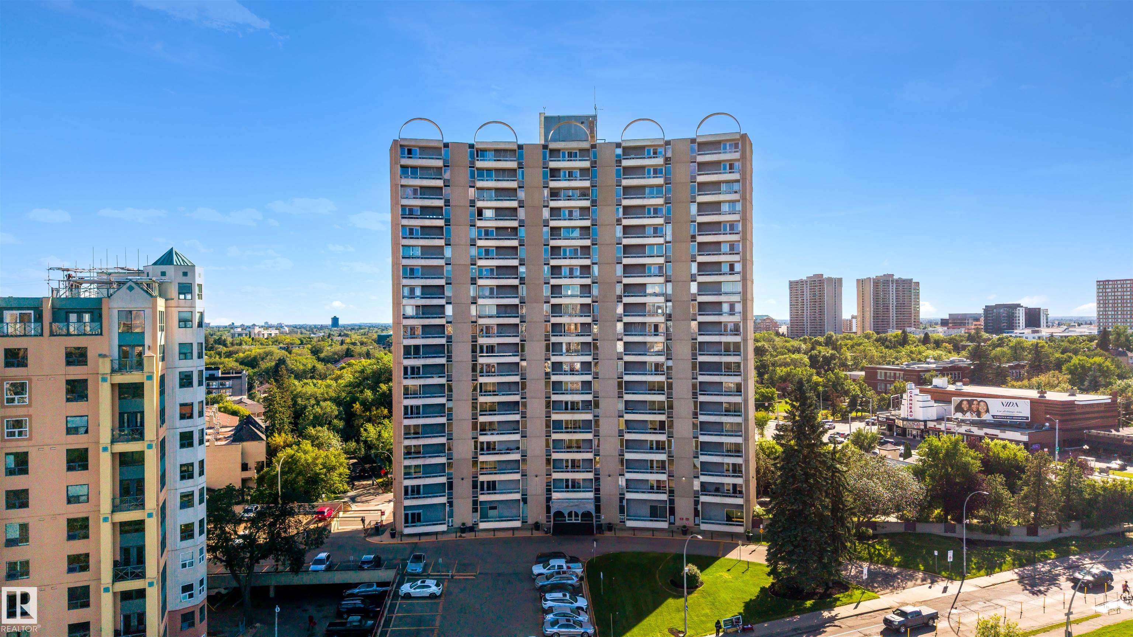
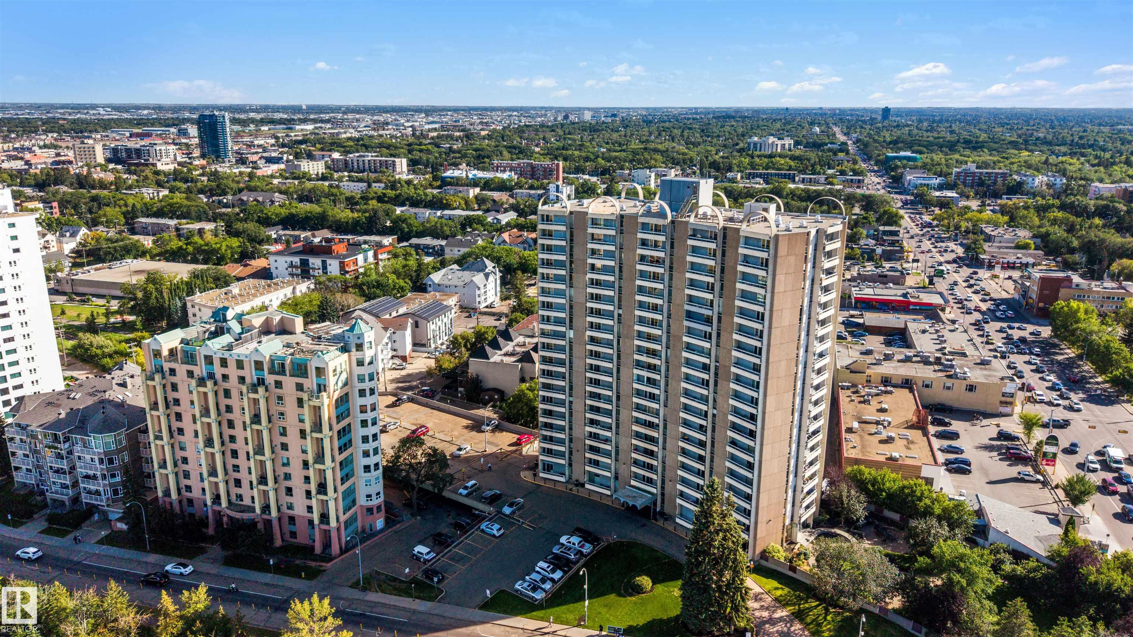
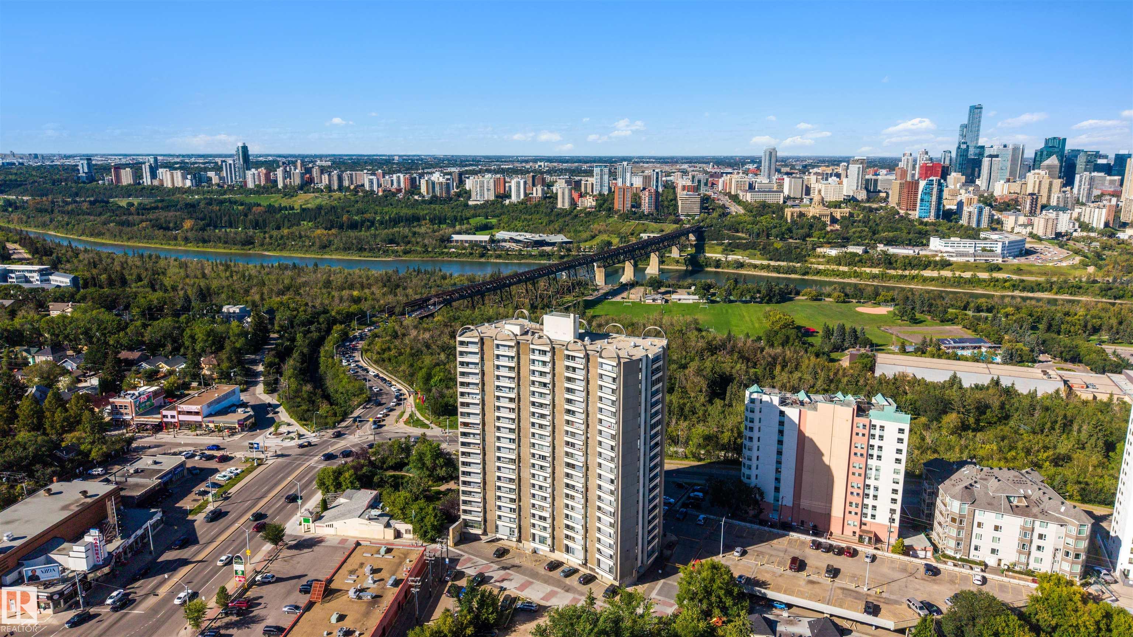
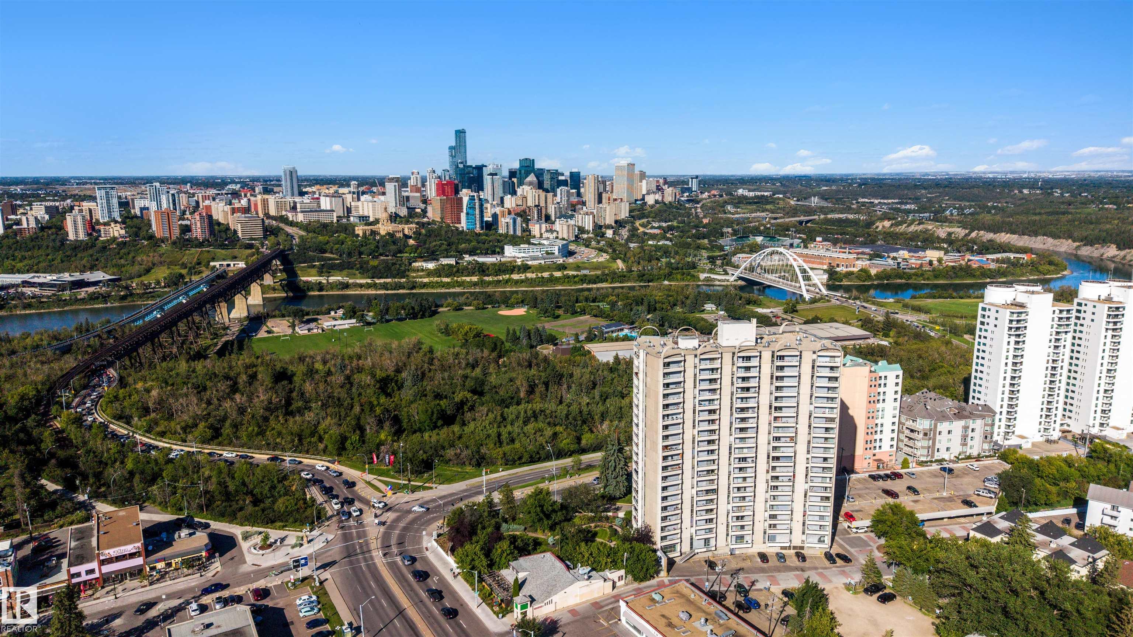
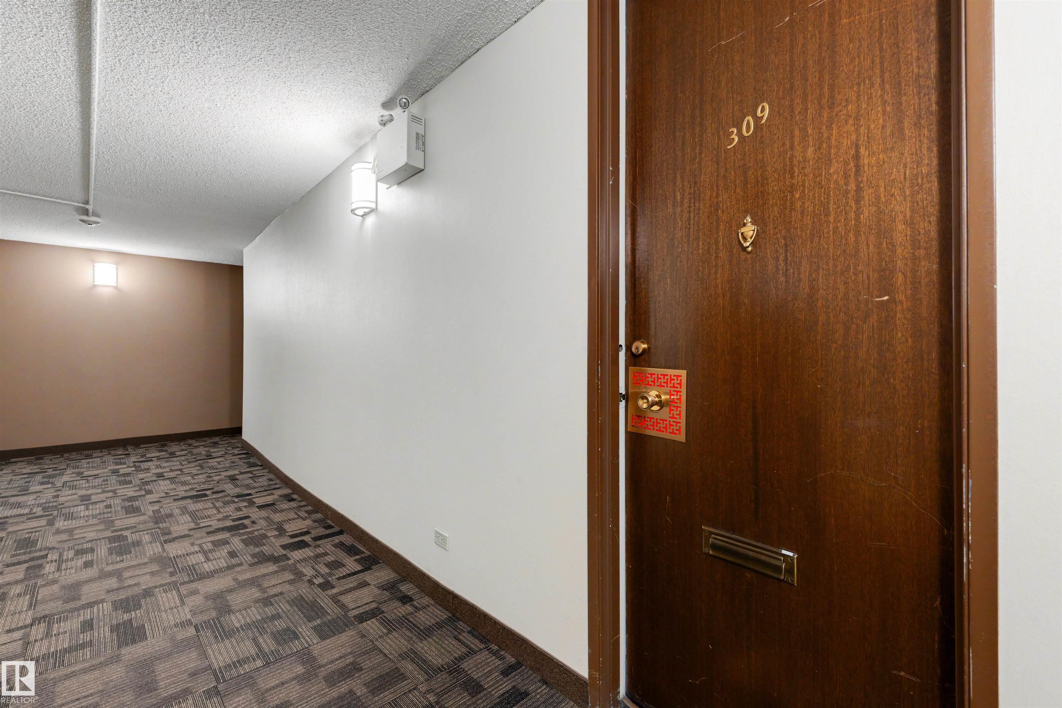
309 10883 SASKATCHEWAN Drive, Condo for sale in Garneau Edmonton , Alberta , T6E 4S6

 MLS® # E4506574

1 bedrooms

1 bathrooms

642 sqft

Sign up to View

Days on Market

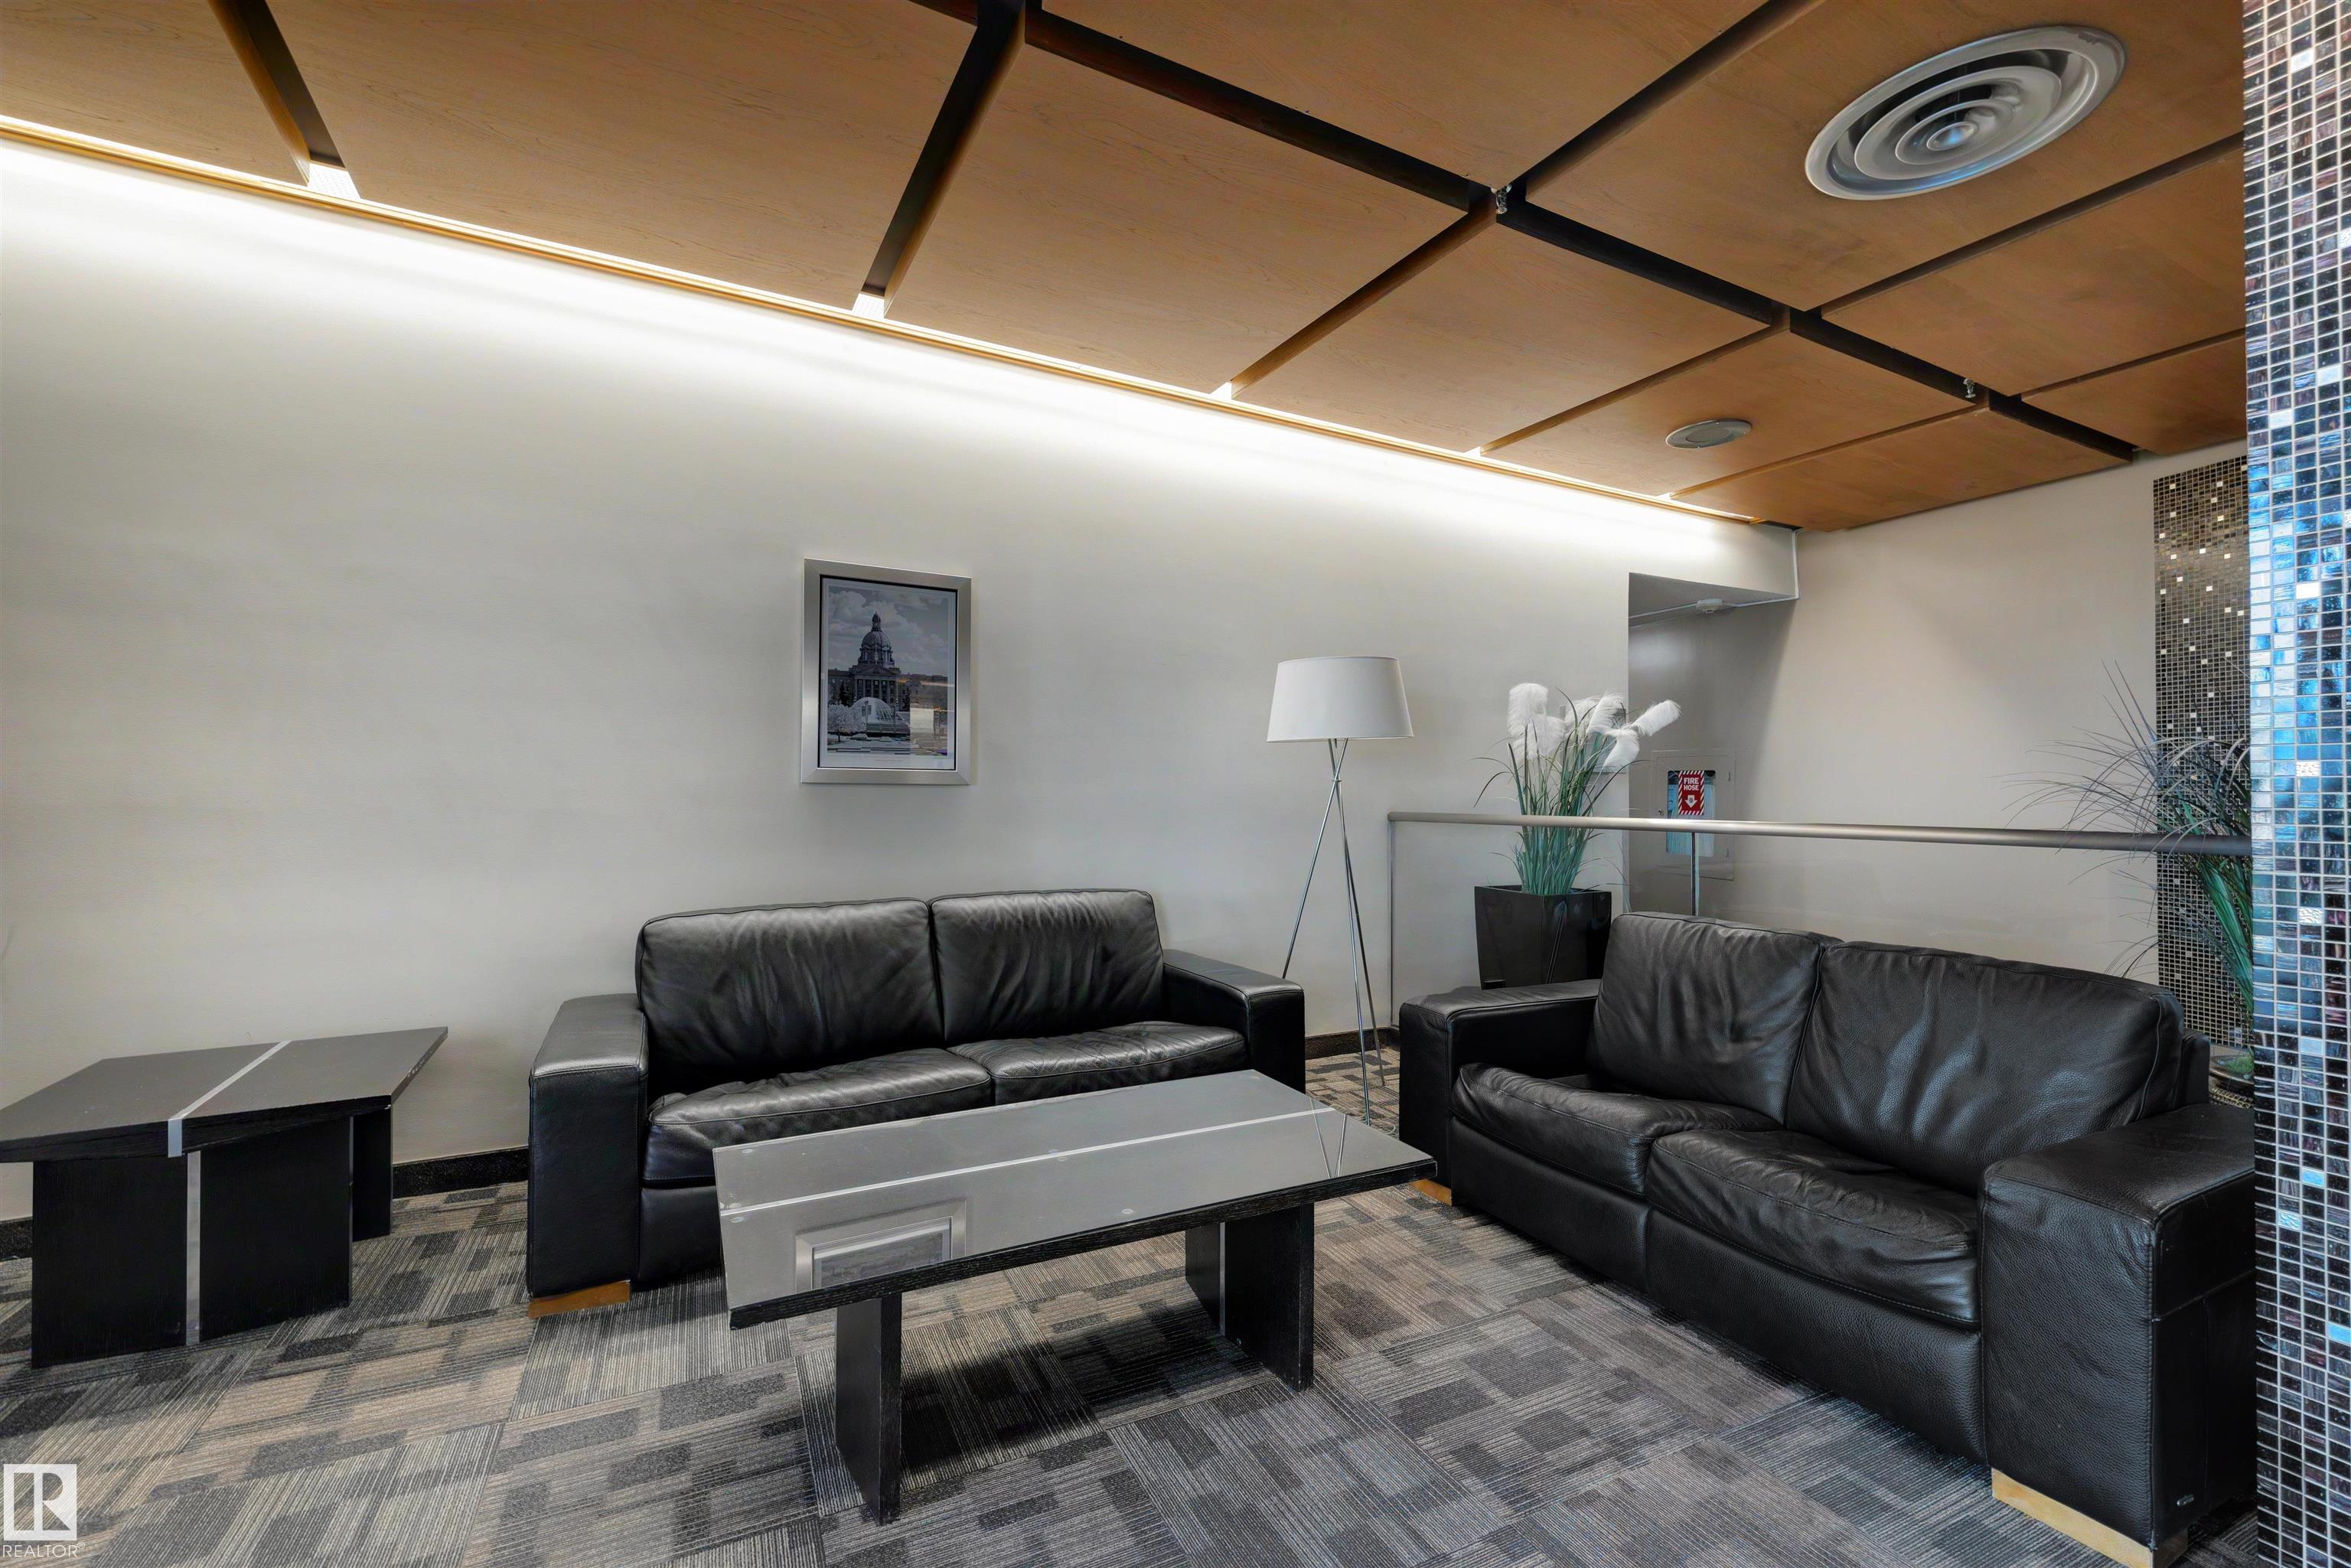
Exercise Room Parking-Visitor Security Door Social Rooms

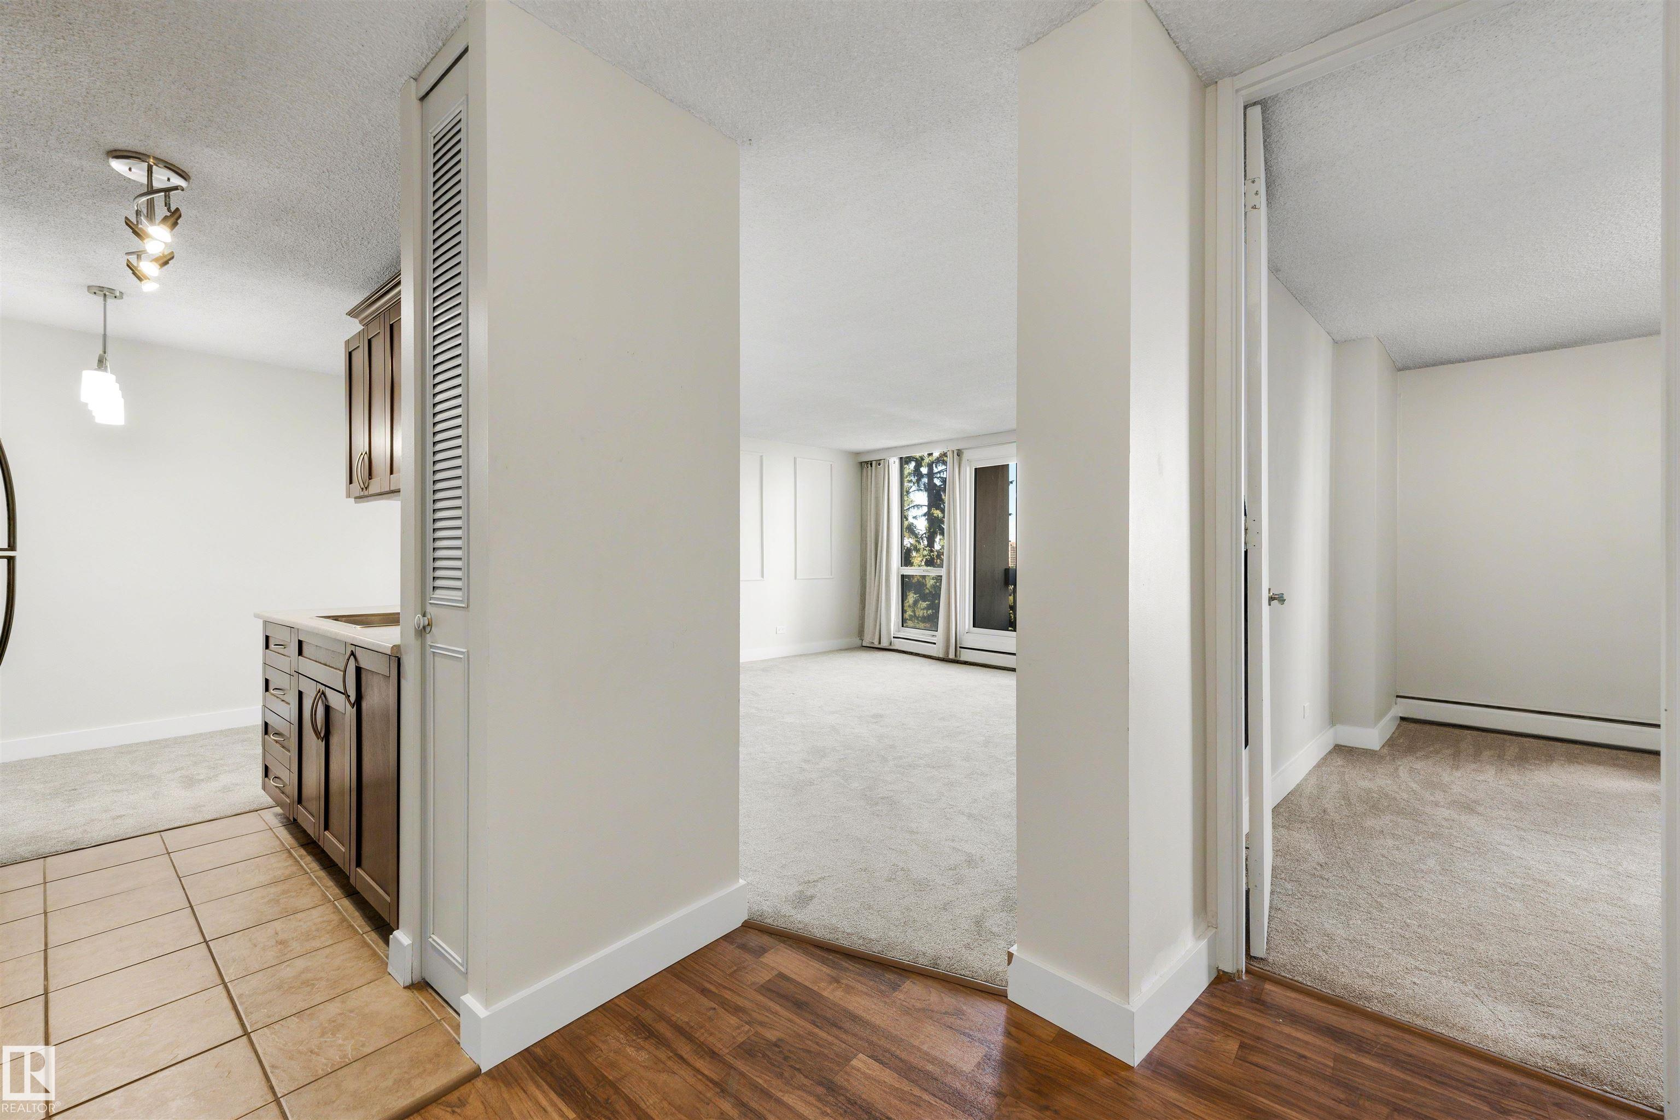
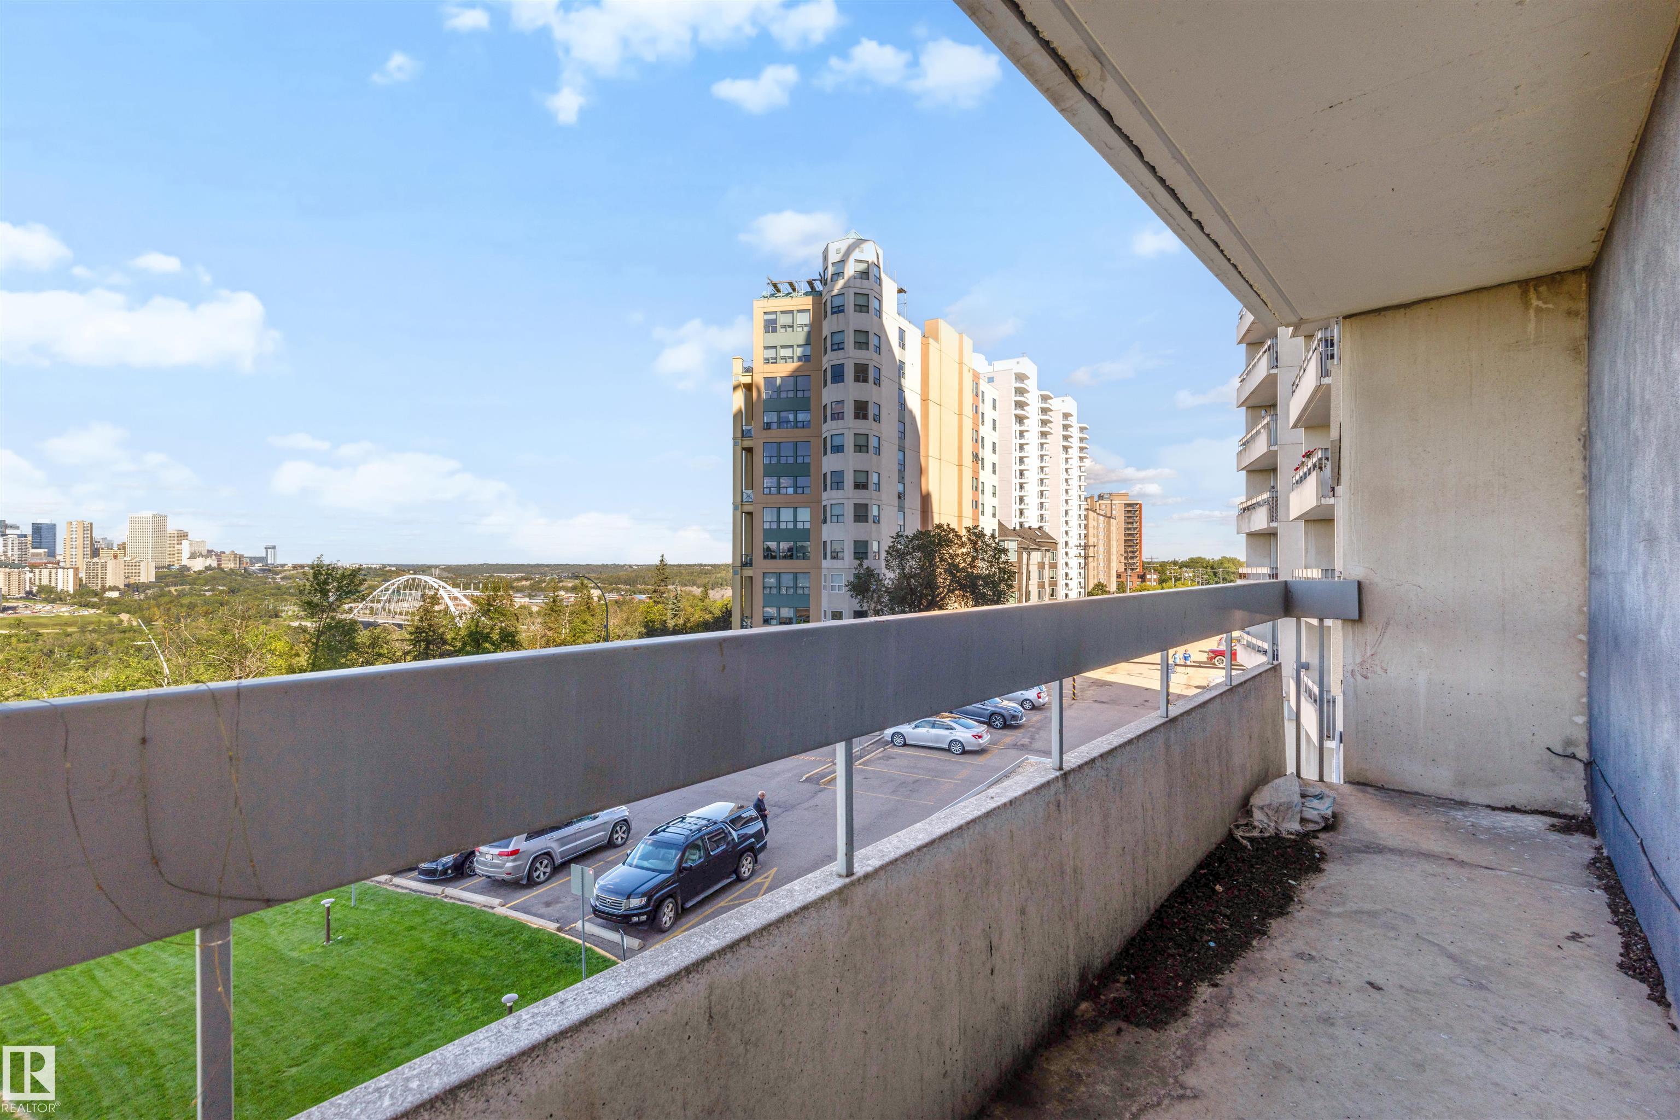
Welcome to Garneau! This beautifully updated one bedroom condo offers an incredible location just steps from Edmonton’s famous River Valley and minutes from the University of Alberta. Freshly updated with newer vinyl plank flooring, countertops and lighting, this move-in-ready home offers a spacious living room, functional kitchen, one bedroom, full bathroom and plenty of storage. Enjoy the convenience of an assigned parking stall plus an additional storage unit. The building also features an exercise room....

Read More

Essential Information

  • MLS® #
    E4506574
  • Year Built
    1968
  • Property Type
    Residential
  • Property Style
    Single Level Apartment
  • MLS® #
    E4506574
  • Year Built
    1968
  • Property Type
    Residential
  • Property Style
    Single Level Apartment
  • MLS® #
    E4506574
  • Year Built
    1968
  • Property Type
    Residential
  • Property Style
    Single Level Apartment

Community Information

  • Area
    Edmonton
  • Neighbourhood/Community
    Garneau
  • Condo Name
    Strathcona House
  • Postal Code
    T6E 4S6
  • Area
    Edmonton
  • Neighbourhood/Community
    Garneau
  • Condo Name
    Strathcona House
  • Postal Code
    T6E 4S6
  • Area
    Edmonton
  • Neighbourhood/Community
    Garneau
  • Condo Name
    Strathcona House
  • Postal Code
    T6E 4S6

Services & Amenities

  • Amenities
    Exercise Room
    Parking-Visitor
    Security Door
    Social Rooms
  • Amenities
    Exercise Room, Parking-Visitor, Security Door, Social Rooms
  • Amenities
    Exercise Room
    Parking-Visitor
    Security Door
    Social Rooms

Interior

  • Floor Finish
    Carpet
    Ceramic Tile
    Vinyl Plank
  • Goods Included
    Microwave Hood Fan
    Refrigerator
    Stove-Electric
  • Heating Type
    Hot Water
    Natural Gas
  • Storeys
    20
  • Basement
    None
  • Basement Development
    No Basement
  • Floor Finish
    Carpet, Ceramic Tile, Vinyl Plank
  • Goods Included
    Microwave Hood Fan, Refrigerator, Stove-Electric
  • Heating Type
    Hot Water, Natural Gas
  • Storeys
    20
  • Basement
    None
  • Basement Development
    No Basement
  • Floor Finish
    Carpet
    Ceramic Tile
    Vinyl Plank
  • Goods Included
    Microwave Hood Fan
    Refrigerator
    Stove-Electric
  • Heating Type
    Hot Water
    Natural Gas
  • Storeys
    20
  • Basement
    None
  • Basement Development
    No Basement

Exterior

  • Lot/Exterior Features
    Playground Nearby
    Public Transportation
    River Valley View
    Schools
    Shopping Nearby
    View Downtown
    See Remarks
  • Roof
    Tar & Gravel
  • Foundation
    Concrete Perimeter
  • Lot/Exterior Features
    Playground Nearby, Public Transportation, River Valley View, Schools, Shopping Nearby, View Downtown, See Remarks
  • Roof
    Tar & Gravel
  • Foundation
    Concrete Perimeter
  • Lot/Exterior Features
    Playground Nearby
    Public Transportation
    River Valley View
    Schools
    Shopping Nearby
    View Downtown
    See Remarks
  • Roof
    Tar & Gravel
  • Foundation
    Concrete Perimeter

Additional Details

  • Property Class
    Condo
  • Site Influences
    Playground Nearby
    Public Transportation
    River Valley View
    Schools
    Shopping Nearby
    View Downtown
    See Remarks
  • Road Access
    Paved
  • Last Updated
    8/3/2026 7:30
  • Property Class
    Condo
  • Site Influences
    Playground Nearby, Public Transportation, River Valley View, Schools, Shopping Nearby, View Downtown, See Remarks
  • Road Access
    Paved
  • Last Updated
    8/3/2026 7:30
  • Property Class
    Condo
  • Site Influences
    Playground Nearby
    Public Transportation
    River Valley View
    Schools
    Shopping Nearby
    View Downtown
    See Remarks
  • Road Access
    Paved
  • Last Updated
    8/3/2026 7:30

$150,000

309 10883 SASKATCHEWAN Drive

Schedule Tour
Contact Agent

$684/month
Est. Monthly Payment
$
$
%
Learn More

Mortgage values are calculated by Redman Technologies Inc based on values provided in the REALTOR® Association of Edmonton listing data feed.