
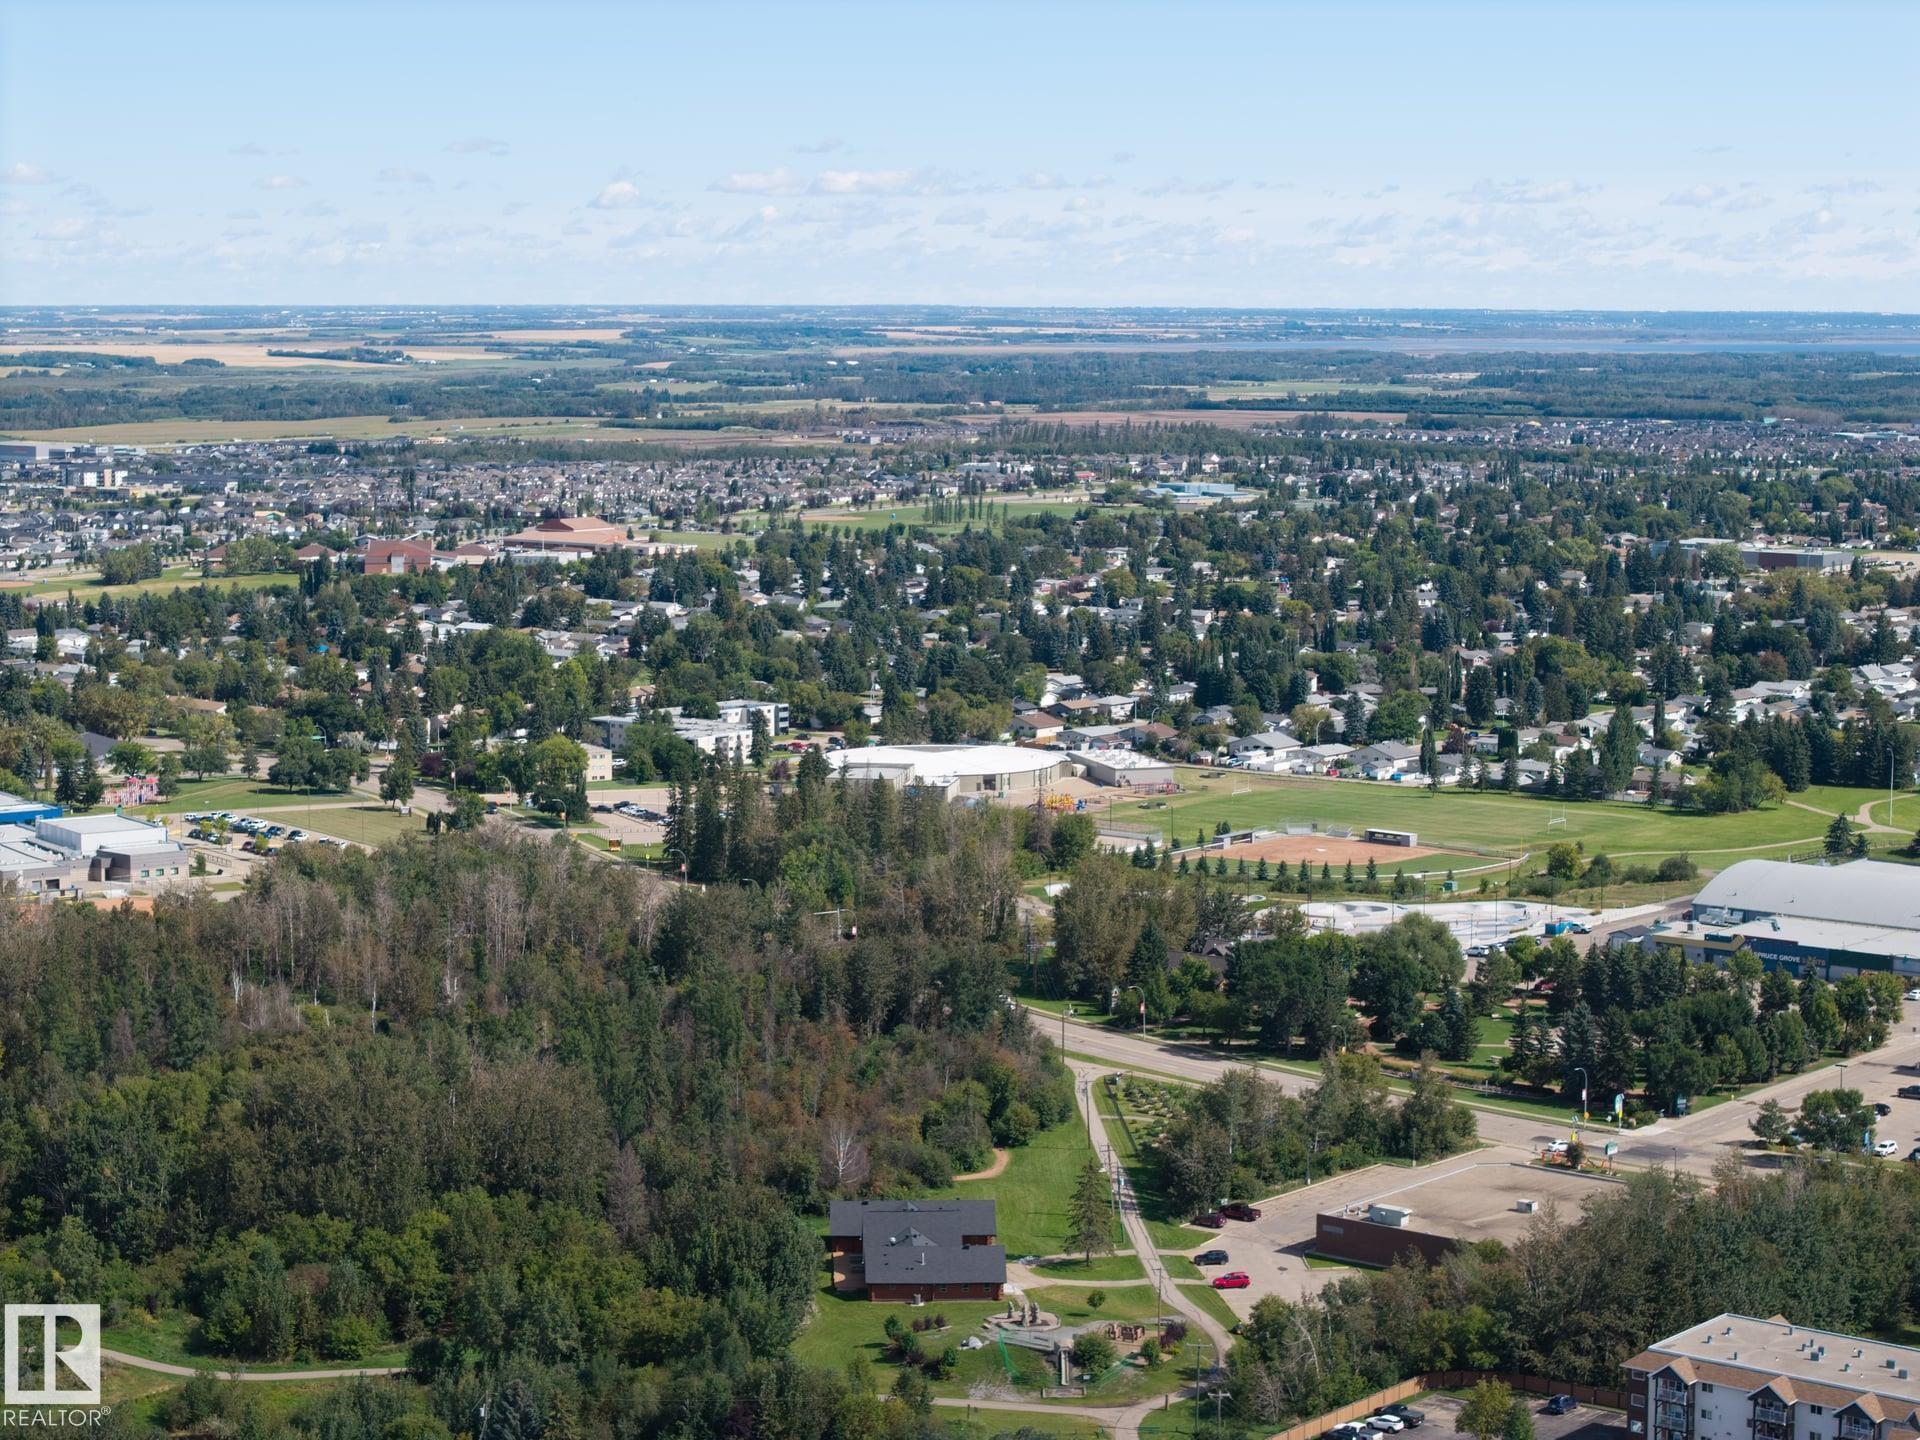
Courtesy of Michele Warwa-Handel of MaxWell Devonshire Realty

318 511 QUEEN Street, Condo for sale in City Centre Spruce Grove , Alberta , T7X 0G4

 MLS® # E4506386

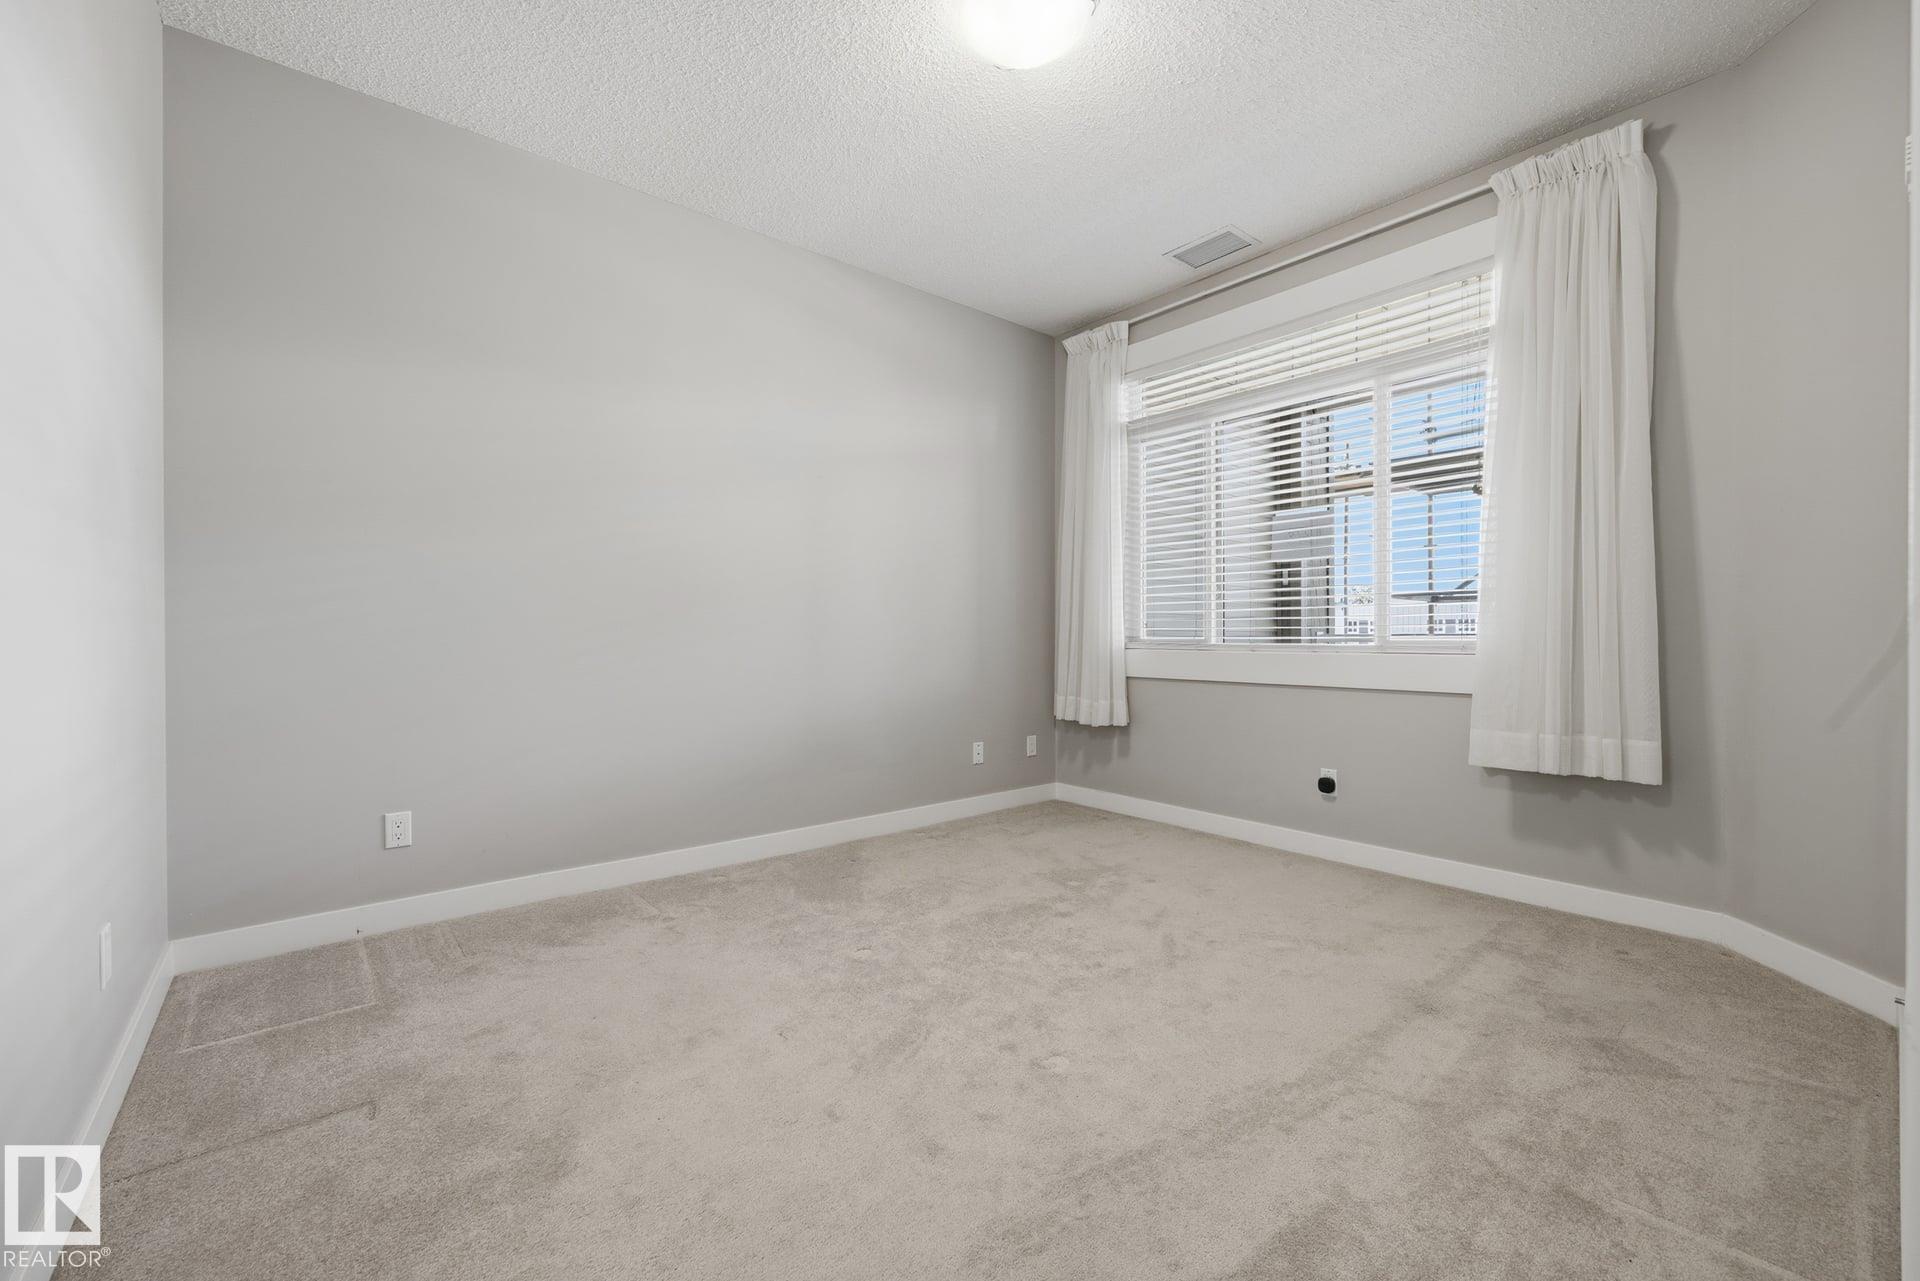
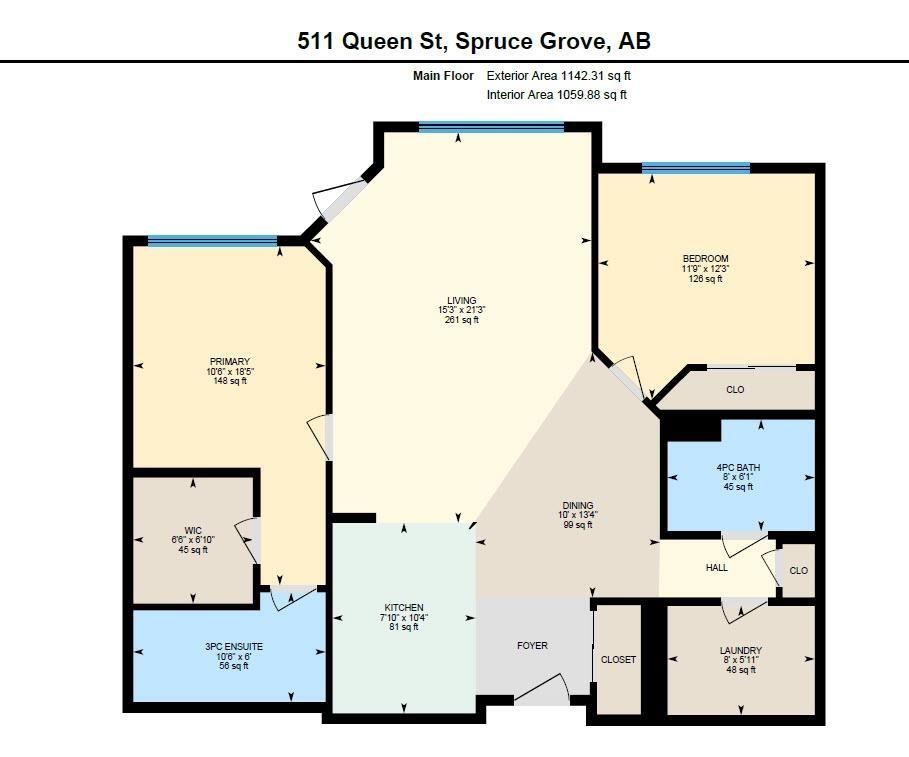
2 bedrooms

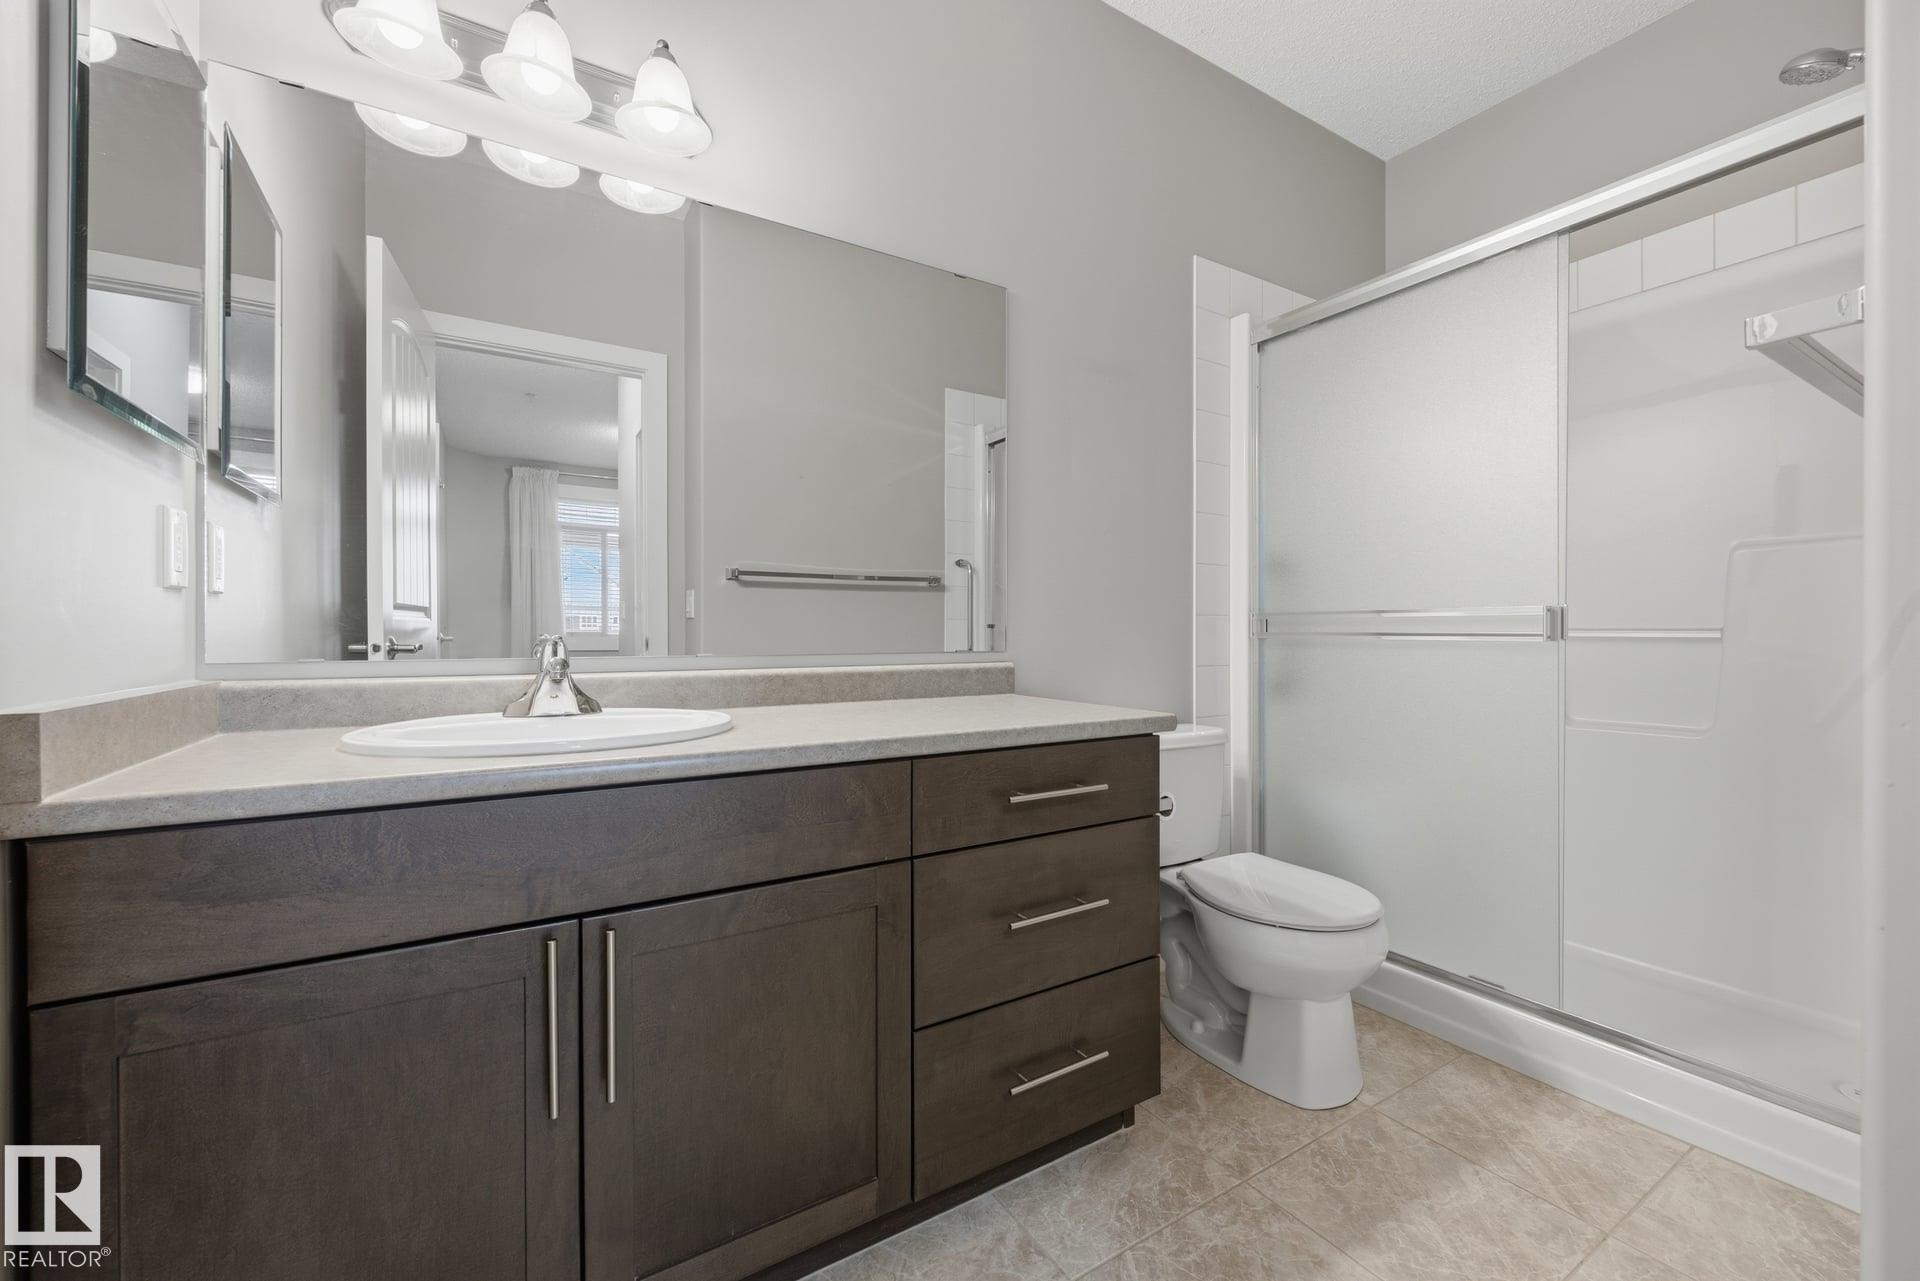
2 bathrooms

1,059 sqft

Sign up to View

Days on Market

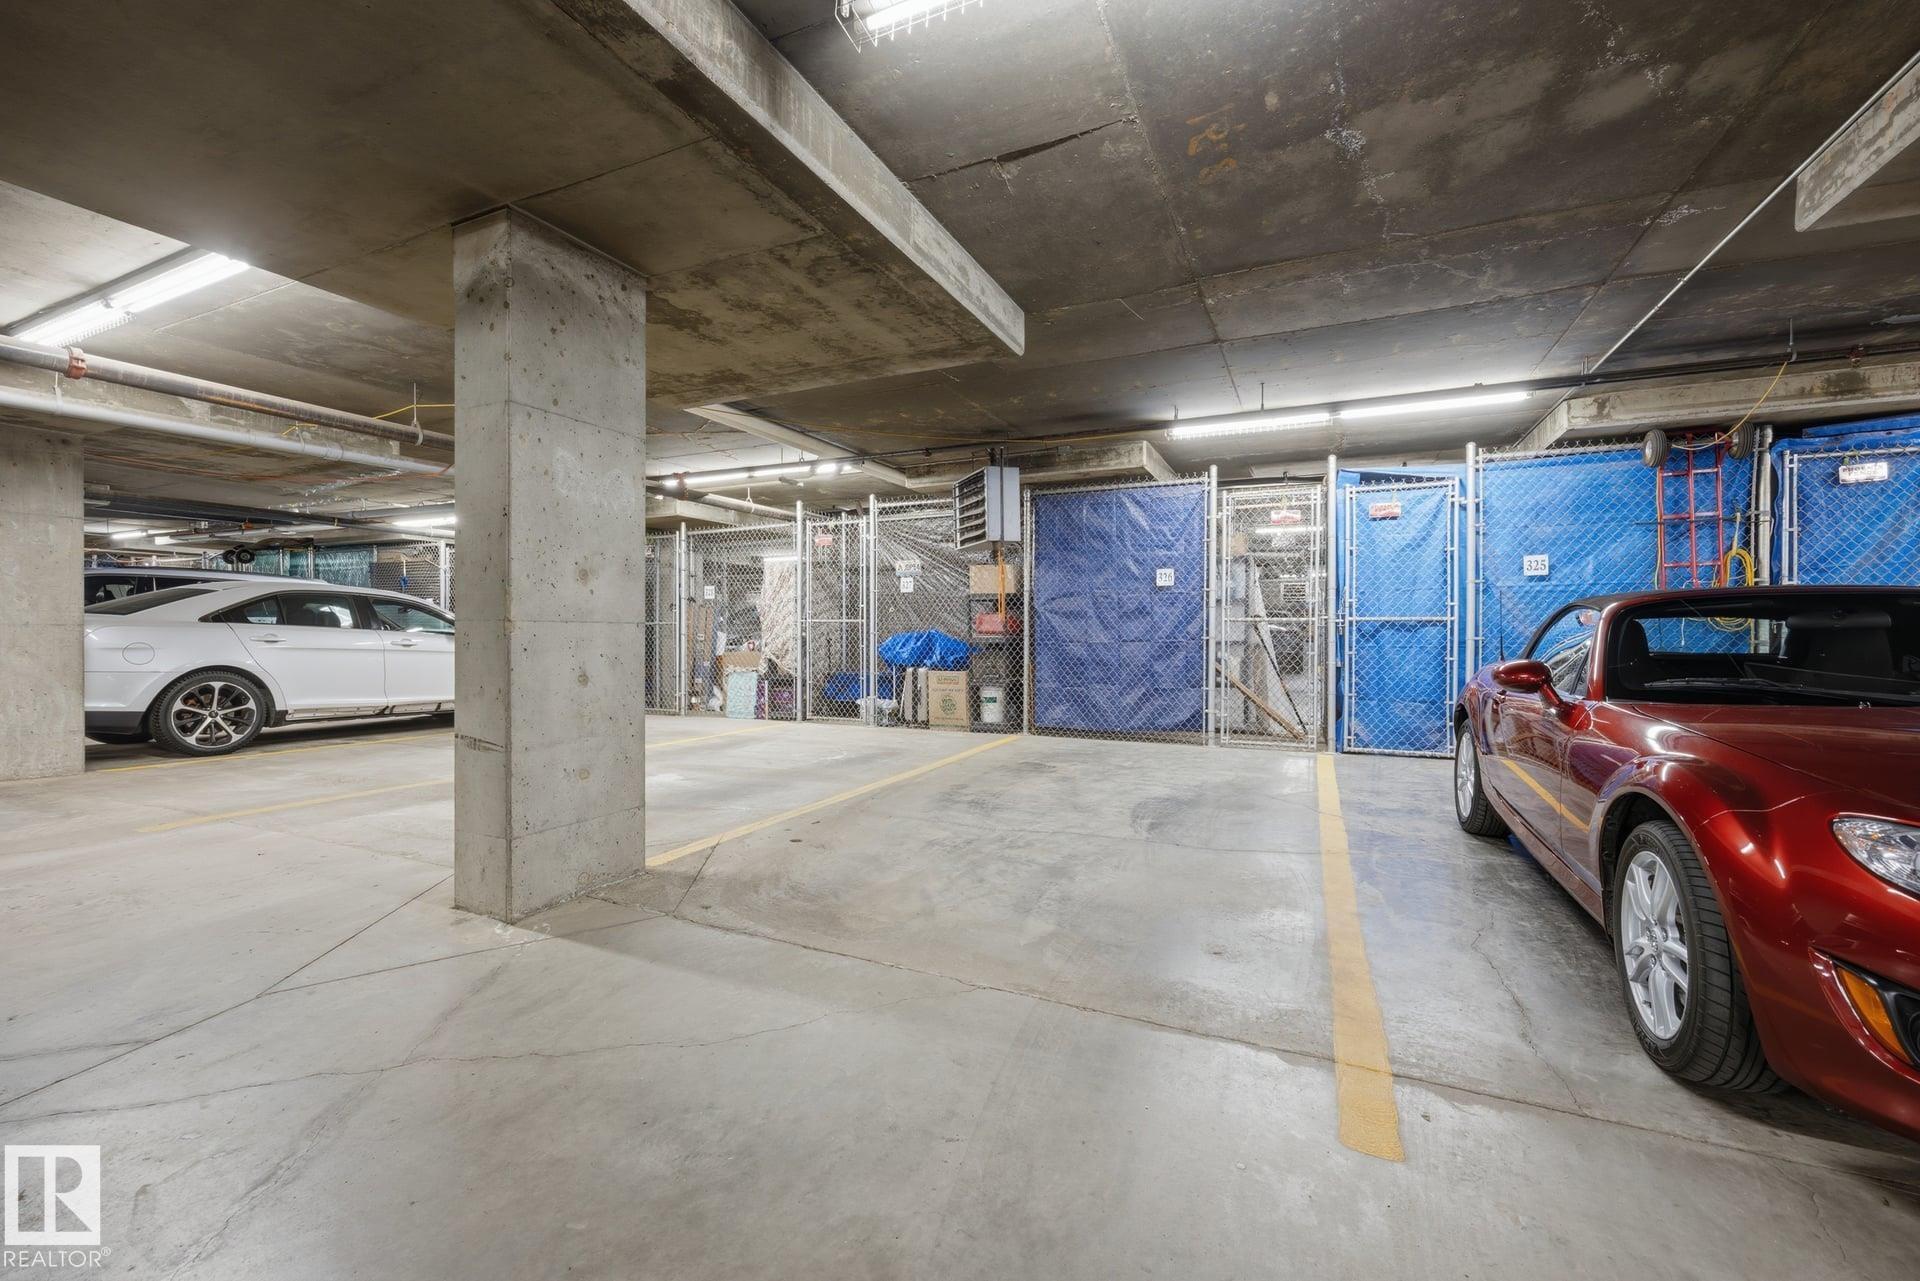
Air Conditioner Car Wash Carbon Monoxide Detectors Ceiling 9 ft. Deck Detectors Smoke Exercise Room Gazebo Guest Suite No Animal Home No Smoking Home Parking-Visitor Party Room Secured Parking Security Door Social Rooms Sprinkler Sys-Underground Vinyl Windows Storage Cage

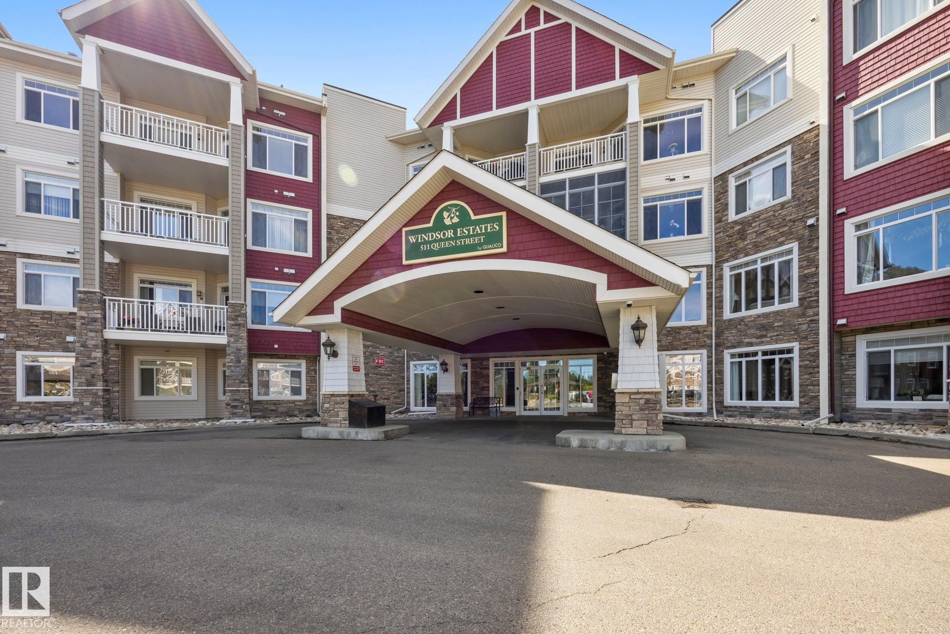
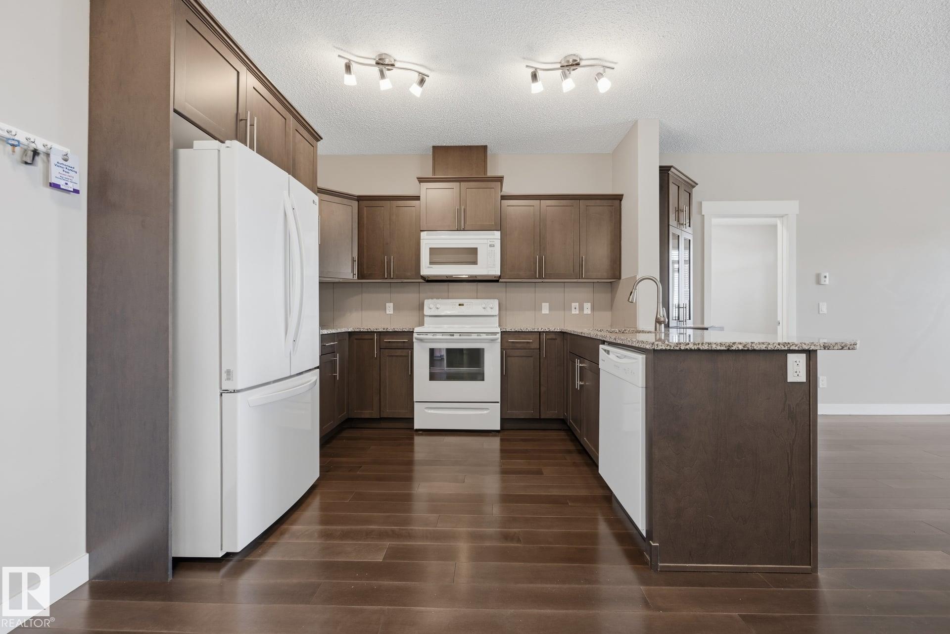
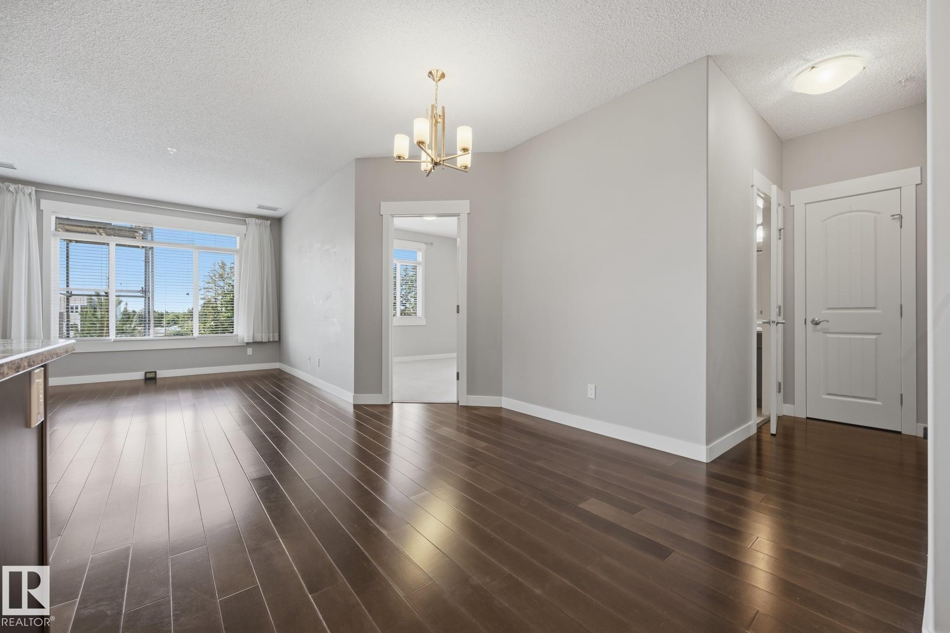
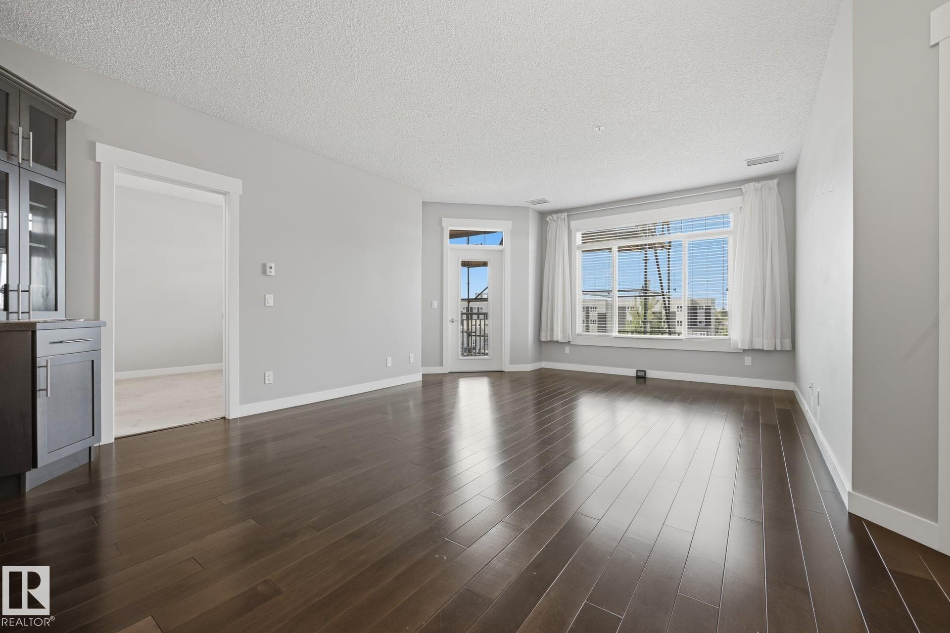
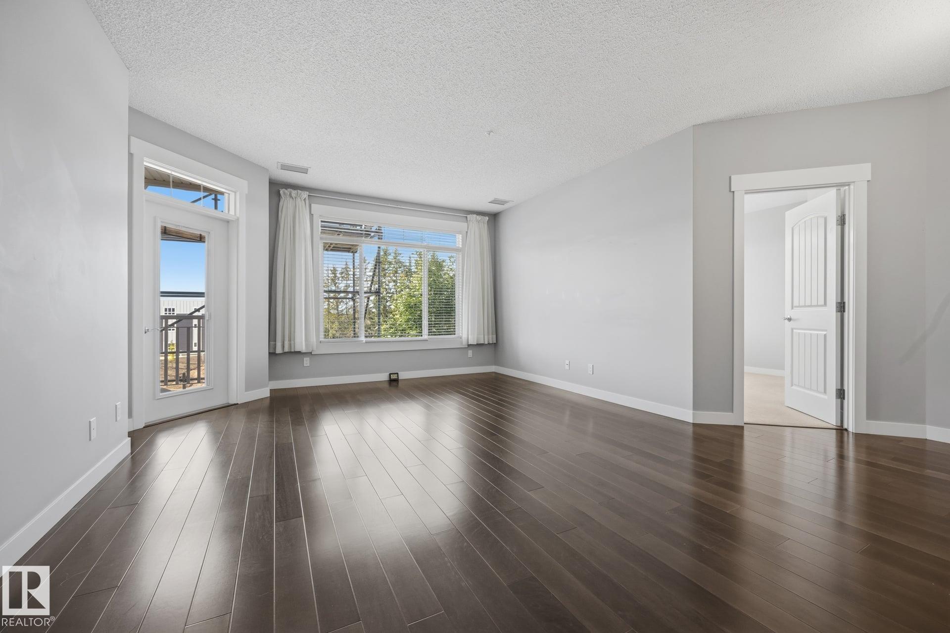
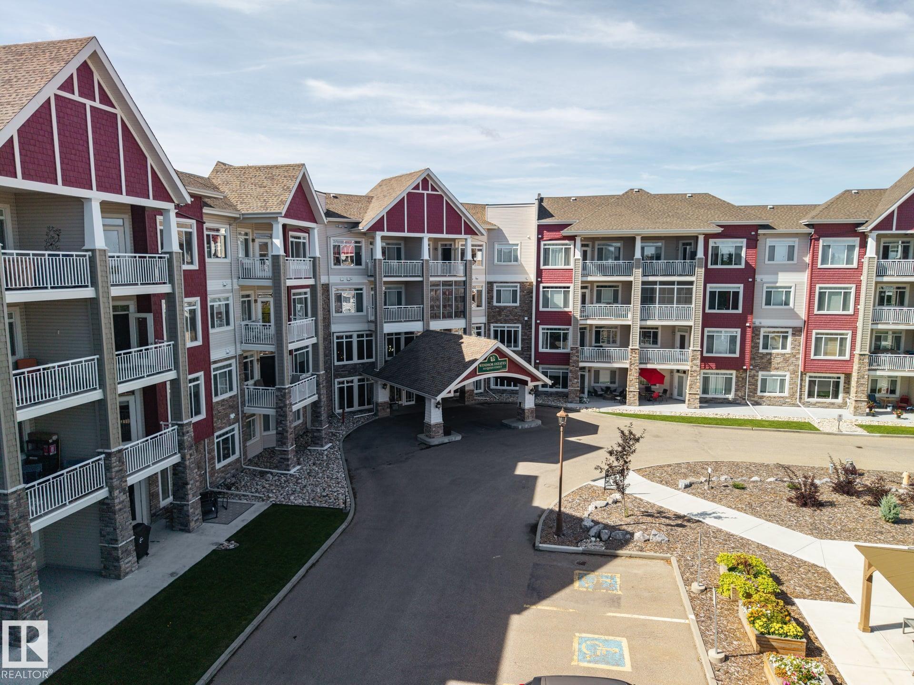
Welcome to Windsor Estates — Spruce Grove’s Premier 55+ Community! This highly sought-after west-facing 3rd flr condo offers 1059 sq.ft. of bright, comfortable living with 2 Bedrooms and 2 Full Bathrooms in one of the area’s most desirable adult buildings. Enjoy resort-style amenities including a movie theatre, fitness center, games rooms, pool table, ping-pong, cozy lounge areas with fireplaces/ book nooks, gazebo & patio spaces, guest suites, car wash bay, and a large social room with full kitchen. The ...

Read More

Essential Information

  • MLS® #
    E4506386
  • Year Built
    2008
  • Property Type
    Residential
  • Property Style
    Single Level Apartment
  • MLS® #
    E4506386
  • Year Built
    2008
  • Property Type
    Residential
  • Property Style
    Single Level Apartment
  • MLS® #
    E4506386
  • Year Built
    2008
  • Property Type
    Residential
  • Property Style
    Single Level Apartment

Community Information

  • Area
    Spruce Grove
  • Neighbourhood/Community
    City Centre
  • Condo Name
    Windsor Estates_City Centre
  • Postal Code
    T7X 0G4
  • Area
    Spruce Grove
  • Neighbourhood/Community
    City Centre
  • Condo Name
    Windsor Estates_City Centre
  • Postal Code
    T7X 0G4
  • Area
    Spruce Grove
  • Neighbourhood/Community
    City Centre
  • Condo Name
    Windsor Estates_City Centre
  • Postal Code
    T7X 0G4

Services & Amenities

  • Amenities
    Air Conditioner
    Car Wash
    Carbon Monoxide Detectors
    Ceiling 9 ft.
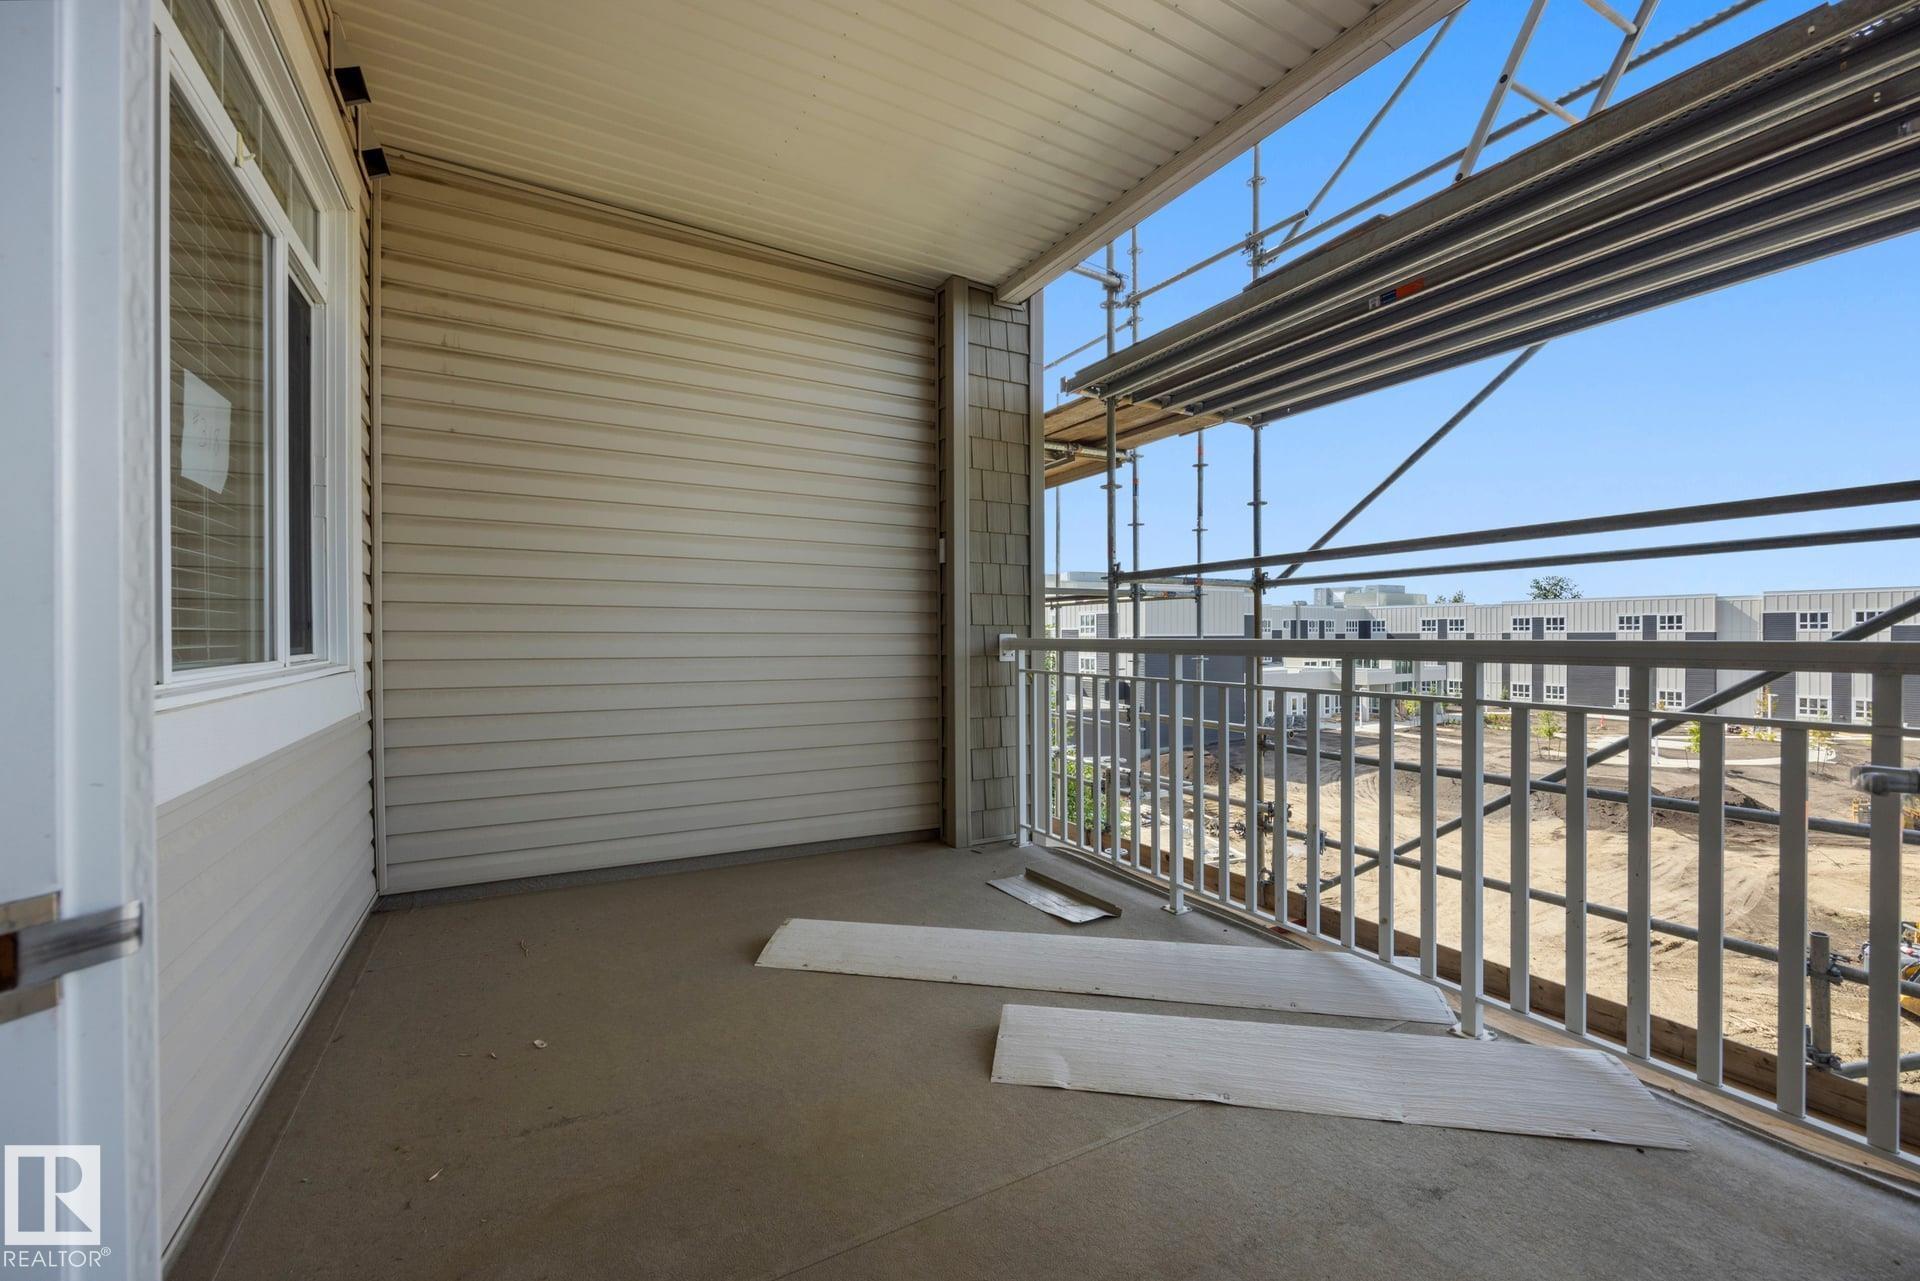
    Deck
    Detectors Smoke
    Exercise Room
    Gazebo
    Guest Suite
    No Animal Home
    No Smoking Home
    Parking-Visitor
    Party Room
    Secured Parking
    Security Door
    Social Rooms
    Sprinkler Sys-Underground
    Vinyl Windows
    Storage Cage
  • Amenities
    Air Conditioner, Car Wash, Carbon Monoxide Detectors, Ceiling 9 ft., Deck, Detectors Smoke, Exercise Room, Gazebo, Guest Suite, No Animal Home, No Smoking Home, Parking-Visitor, Party Room, Secured Parking, Security Door, Social Rooms, Sprinkler Sys-Underground, Vinyl Windows, , Storage Cage
  • Amenities
    Air Conditioner
    Car Wash
    Carbon Monoxide Detectors
    Ceiling 9 ft.
    Deck
    Detectors Smoke
    Exercise Room
    Gazebo
    Guest Suite
    No Animal Home
    No Smoking Home
    Parking-Visitor
    Party Room
    Secured Parking
    Security Door
    Social Rooms
    Sprinkler Sys-Underground
    Vinyl Windows
    Storage Cage

Interior

  • Floor Finish
    Carpet
    Ceramic Tile
    Engineered Wood
  • Goods Included
    Dishwasher-Built-In
    Dryer
    Microwave Hood Fan
    Refrigerator
    Stove-Electric
    Washer
    Window Coverings
  • Heating Type
    Heat Pump
    Hot Water
    Natural Gas
  • Storeys
    4
  • Basement
    None
  • Basement Development
    No Basement
  • Floor Finish
    Carpet, Ceramic Tile, Engineered Wood
  • Goods Included
    Dishwasher-Built-In, Dryer, Microwave Hood Fan, Refrigerator, Stove-Electric, Washer, Window Coverings
  • Heating Type
    Heat Pump, Hot Water, Natural Gas
  • Storeys
    4
  • Basement
    None
  • Basement Development
    No Basement
  • Floor Finish
    Carpet
    Ceramic Tile
    Engineered Wood
  • Goods Included
    Dishwasher-Built-In
    Dryer
    Microwave Hood Fan
    Refrigerator
    Stove-Electric
    Washer
    Window Coverings
  • Heating Type
    Heat Pump
    Hot Water
    Natural Gas
  • Storeys
    4
  • Basement
    None
  • Basement Development
    No Basement

Exterior

  • Lot/Exterior Features
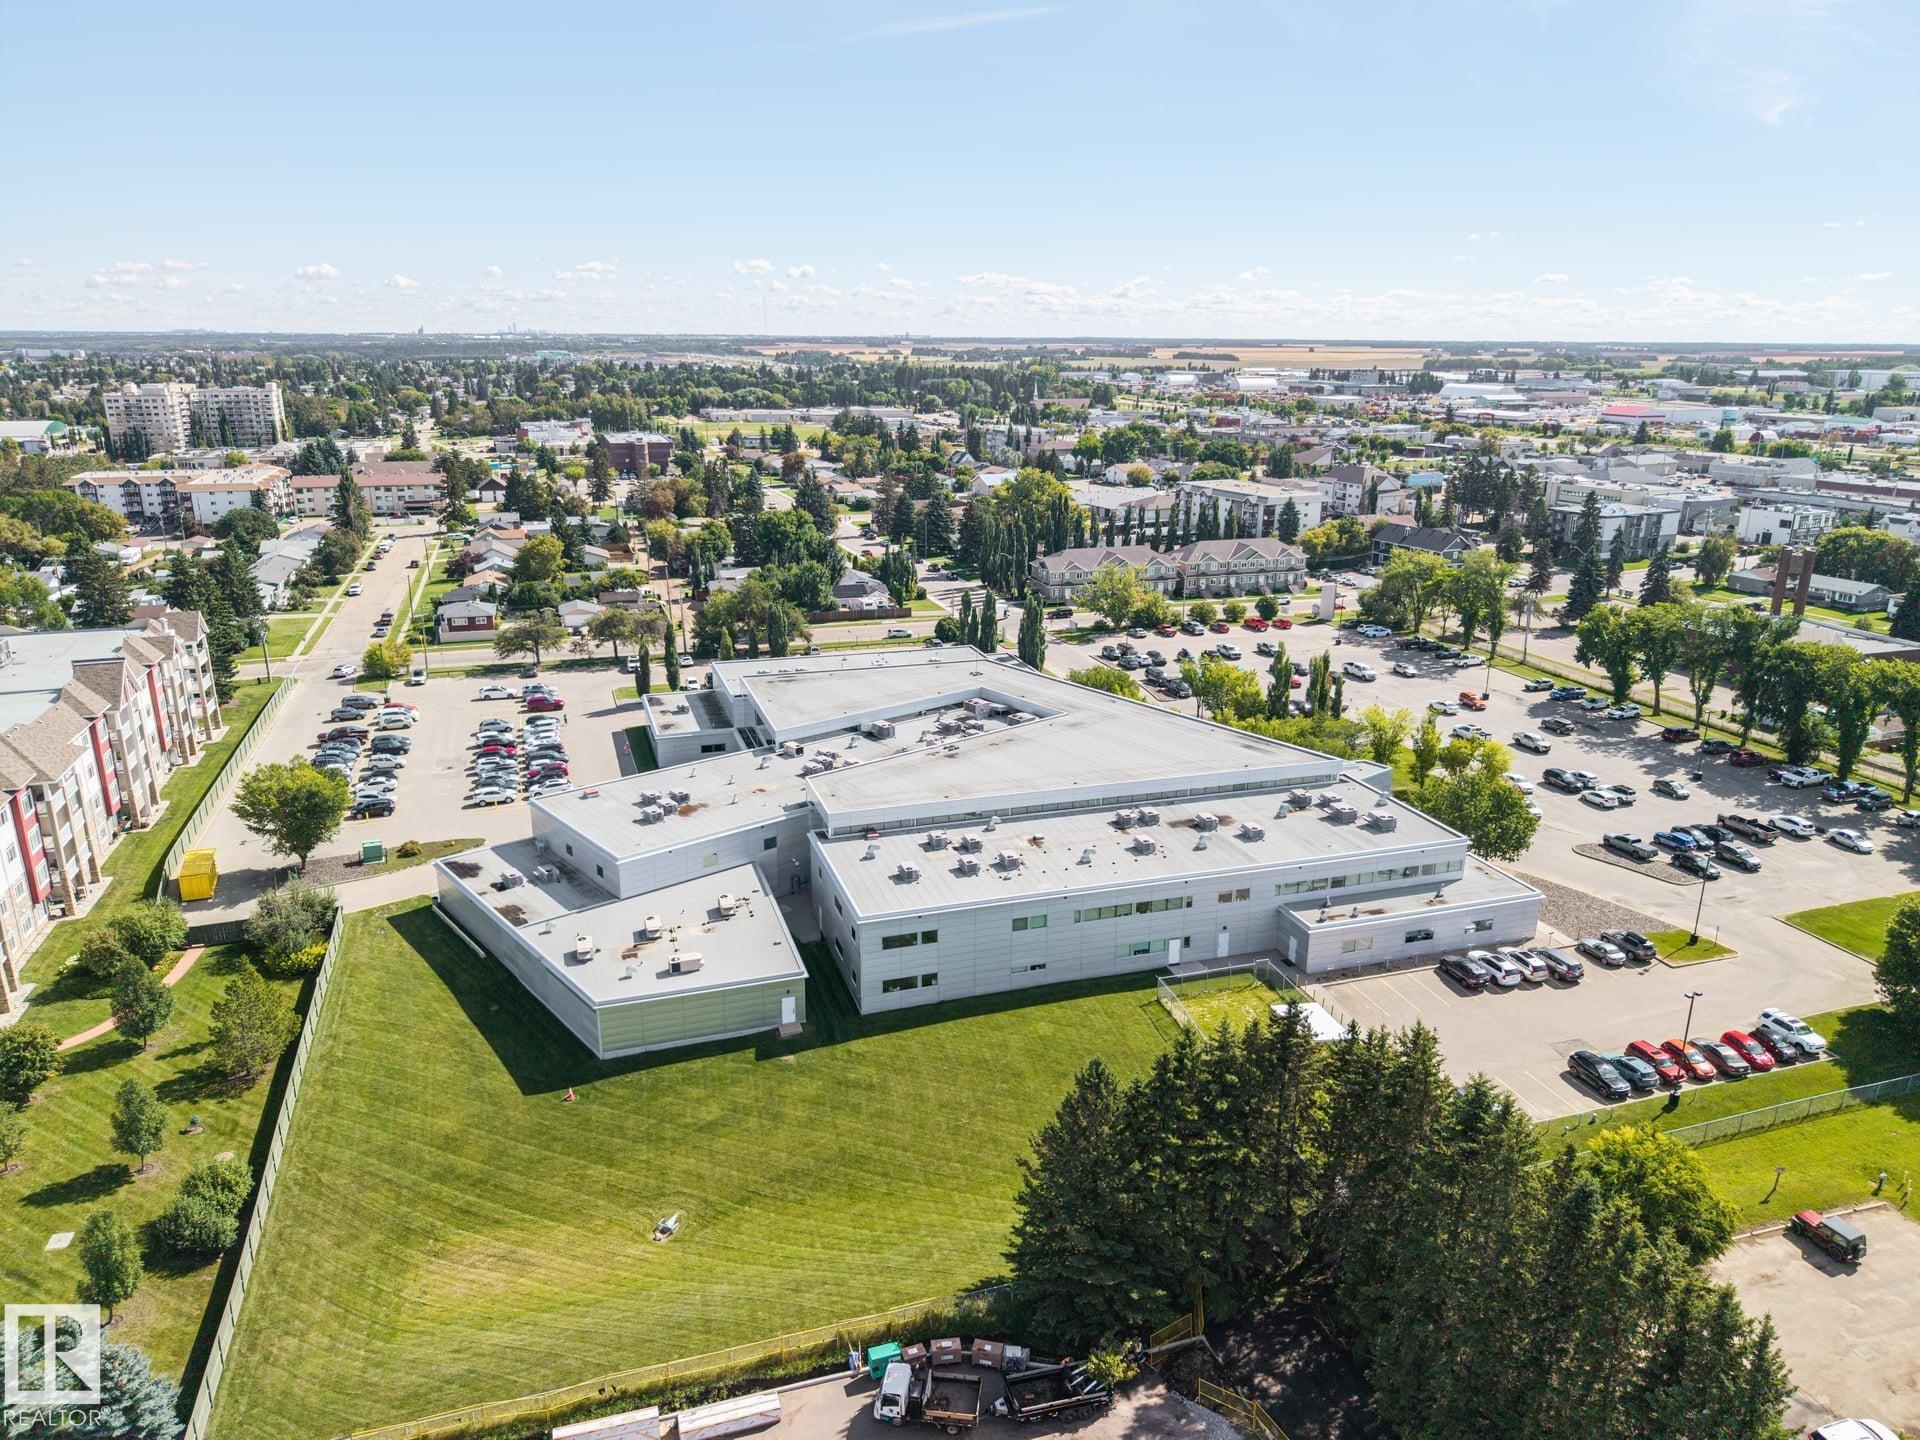
    Backs Onto Park/Trees
    Cul-De-Sac
    Flat Site
    Landscaped
    Private Setting
    Public Transportation
    Shopping Nearby
  • Roof
    Asphalt Shingles
  • Foundation
    Concrete Perimeter
  • Lot/Exterior Features
    Backs Onto Park/Trees, Cul-De-Sac, Flat Site, Landscaped, Private Setting, Public Transportation, Shopping Nearby
  • Roof
    Asphalt Shingles
  • Foundation
    Concrete Perimeter
  • Lot/Exterior Features
    Backs Onto Park/Trees
    Cul-De-Sac
    Flat Site
    Landscaped
    Private Setting
    Public Transportation
    Shopping Nearby
  • Roof
    Asphalt Shingles
  • Foundation
    Concrete Perimeter

Additional Details

  • Property Class
    Condo
  • Site Influences
    Backs Onto Park/Trees
    Cul-De-Sac
    Flat Site
    Landscaped
    Private Setting
    Public Transportation
    Shopping Nearby
  • Road Access
    Paved
  • Last Updated
    8/2/2026 18:28
  • Property Class
    Condo
  • Site Influences
    Backs Onto Park/Trees, Cul-De-Sac, Flat Site, Landscaped, Private Setting, Public Transportation, Shopping Nearby
  • Road Access
    Paved
  • Last Updated
    8/2/2026 18:28
  • Property Class
    Condo
  • Site Influences
    Backs Onto Park/Trees
    Cul-De-Sac
    Flat Site
    Landscaped
    Private Setting
    Public Transportation
    Shopping Nearby
  • Road Access
    Paved
  • Last Updated
    8/2/2026 18:28

$374,000

318 511 QUEEN Street

Schedule Tour
Contact Agent

$1704/month
Est. Monthly Payment
$
$
%
Learn More

Mortgage values are calculated by Redman Technologies Inc based on values provided in the REALTOR® Association of Edmonton listing data feed.