
Courtesy of Shawna Raven of NOW Real Estate Group

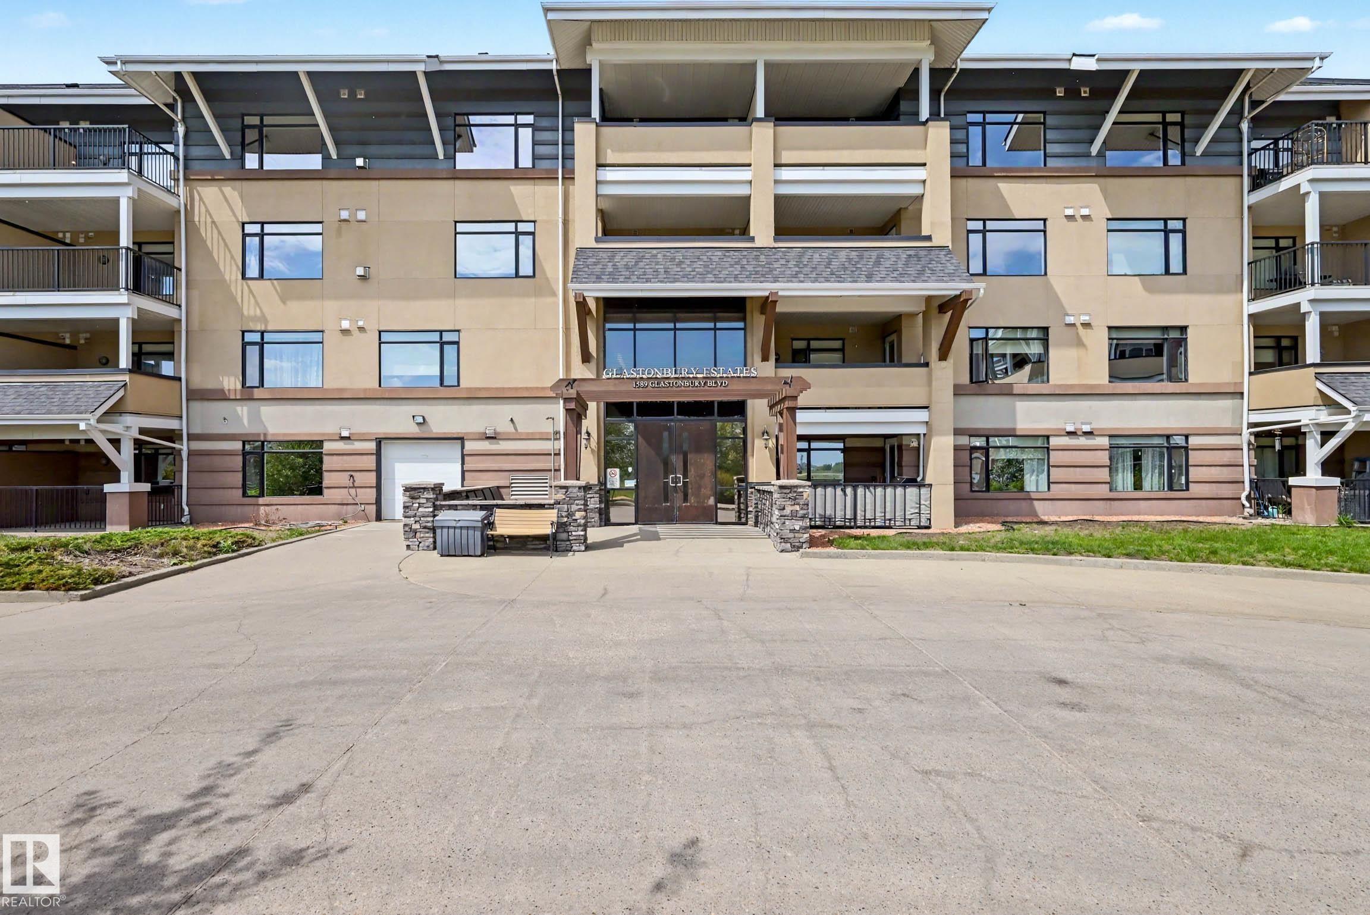
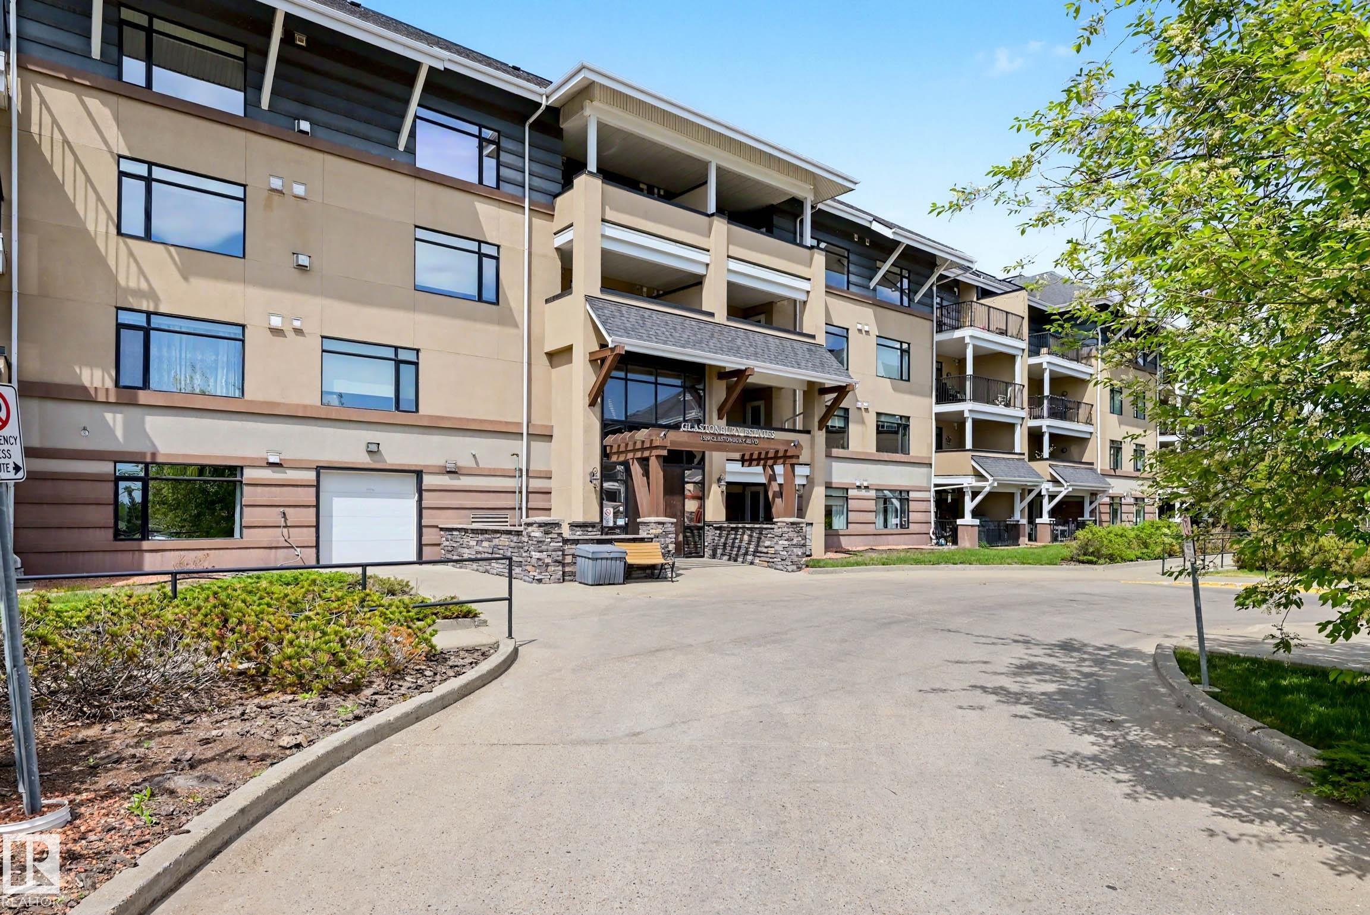
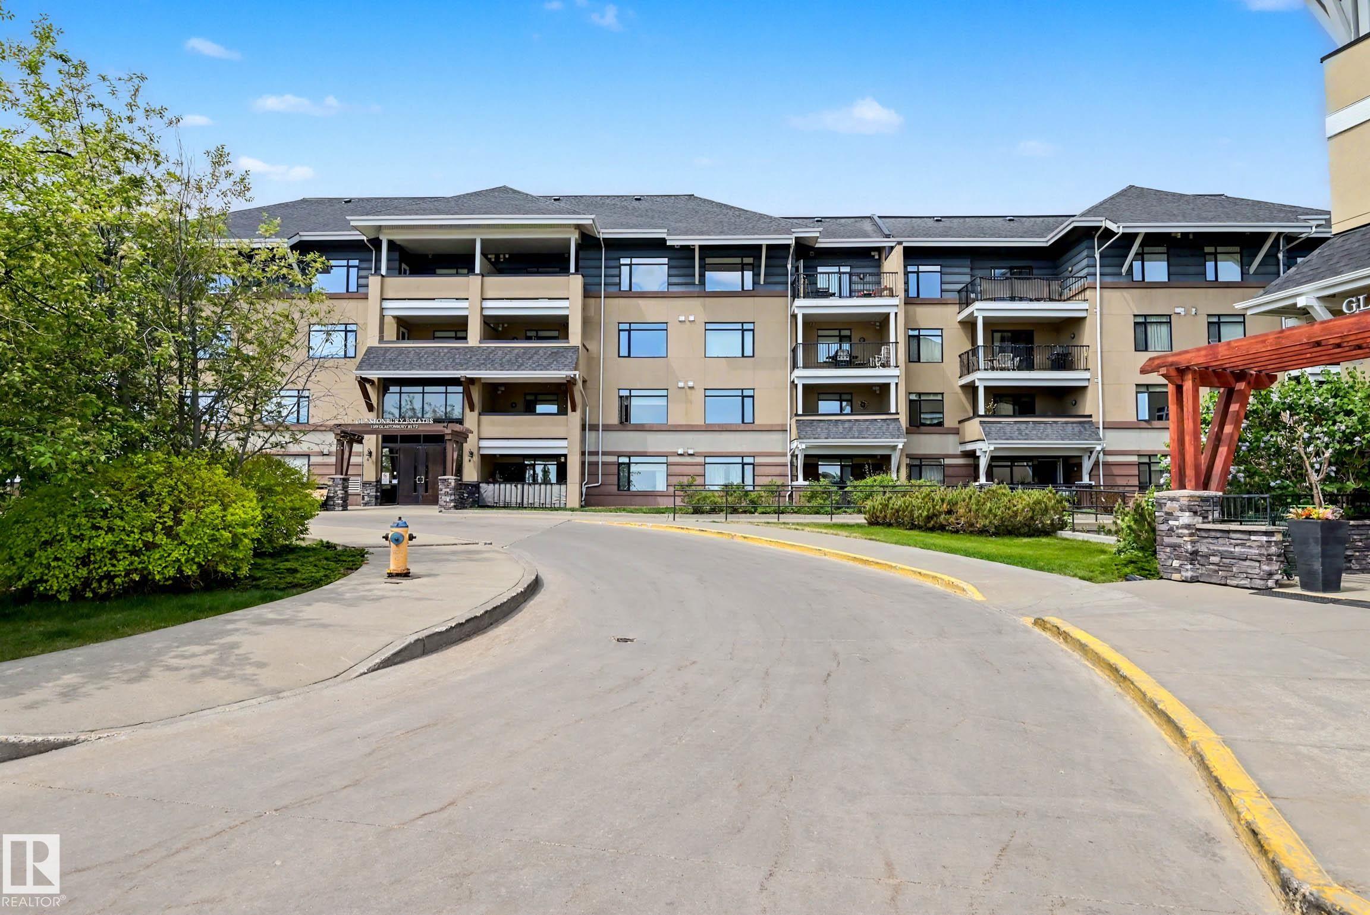
401 1589 GLASTONBURY Boulevard, Condo for sale in Glastonbury Edmonton , Alberta , T5T 2V1

 MLS® # E4490664

1 bedrooms

2 bathrooms

1,065 sqft

Sign up to View

Days on Market

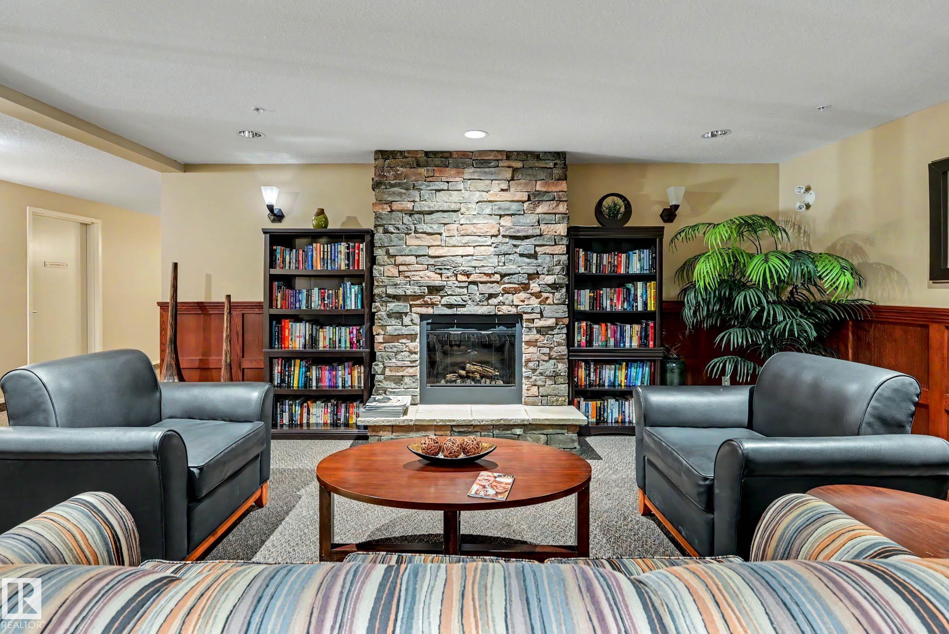
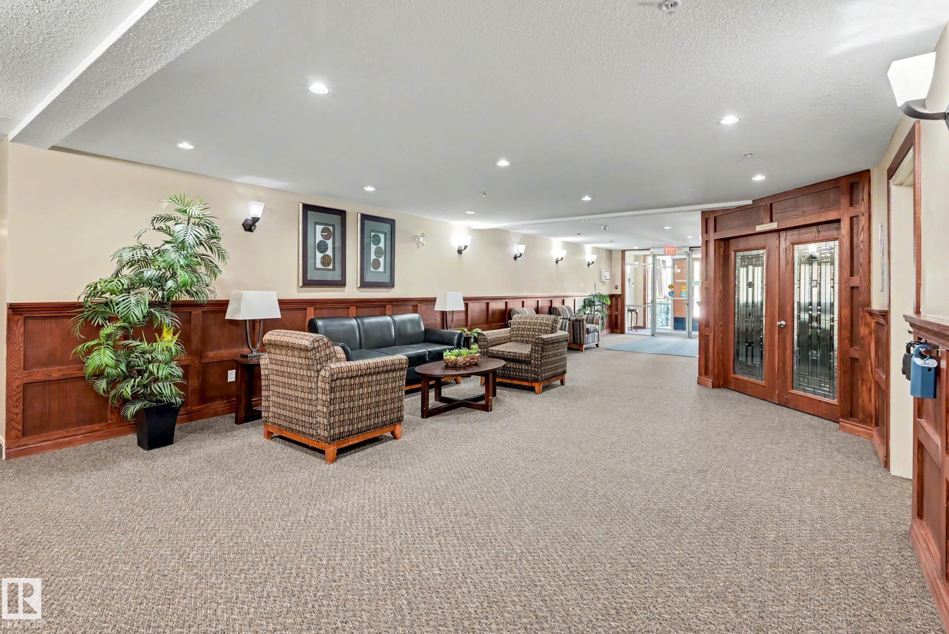
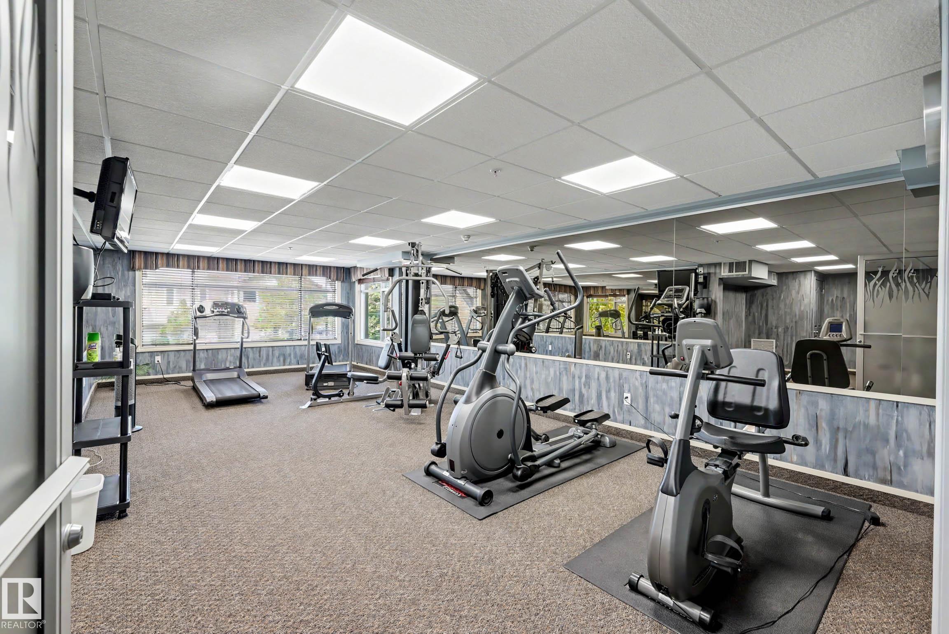
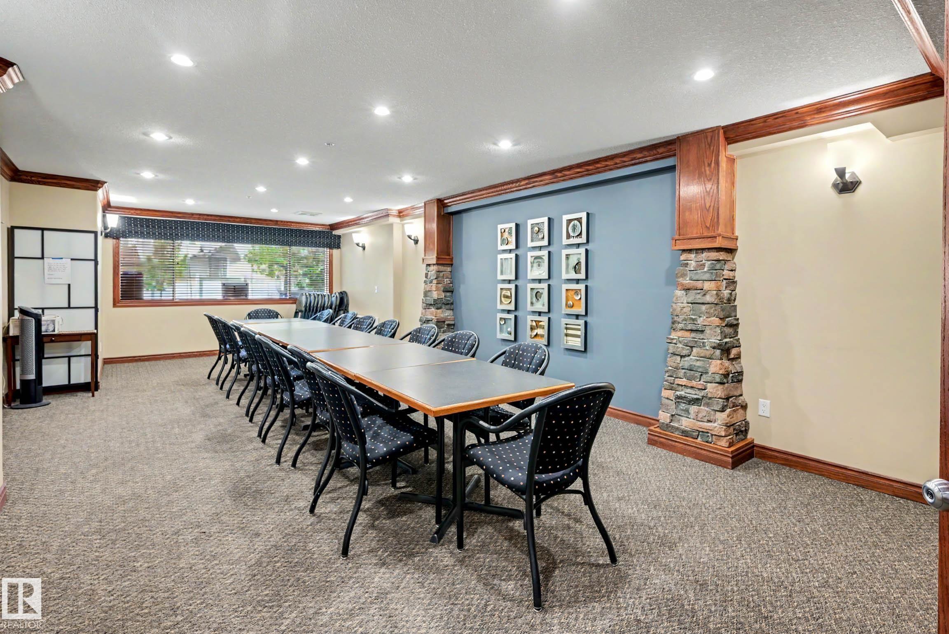
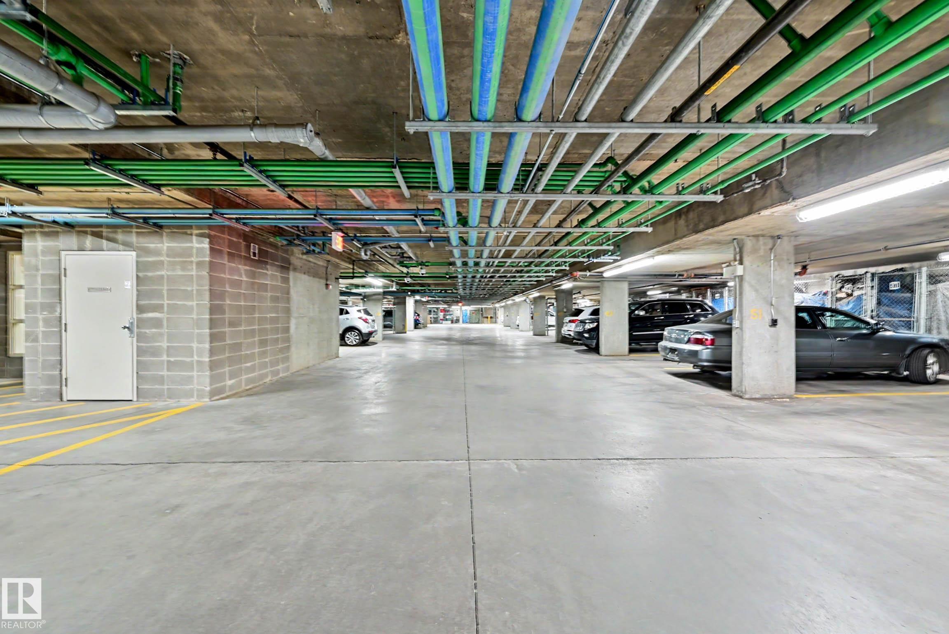
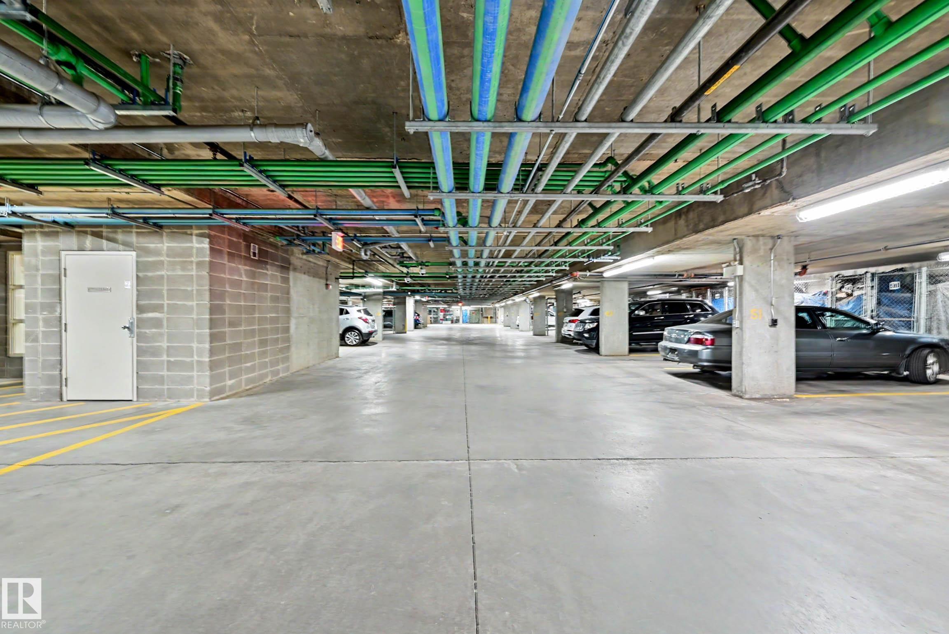
Air Conditioner Deck Detectors Smoke Exercise Room Guest Suite Parking-Visitor Party Room Secured Parking Security Door Social Rooms Storage-In-Suite Natural Gas BBQ Hookup

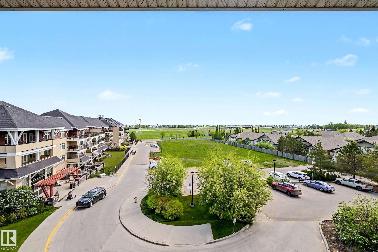
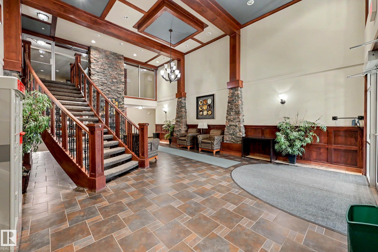
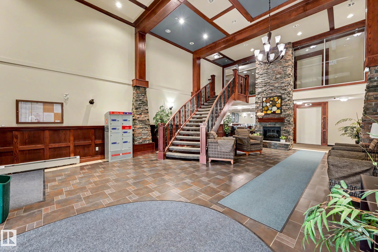
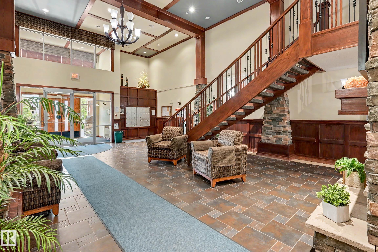
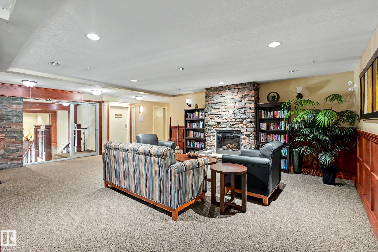
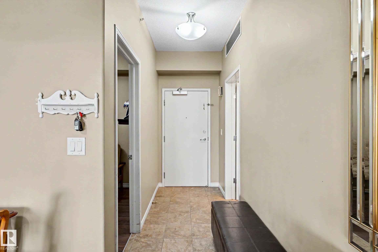
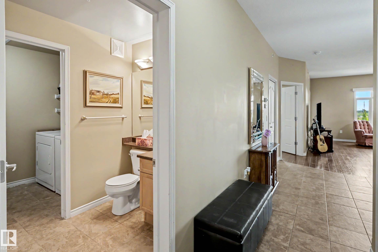
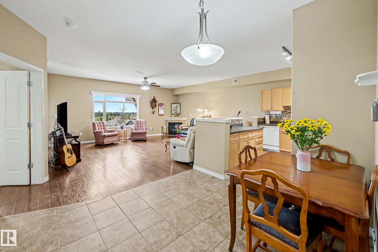
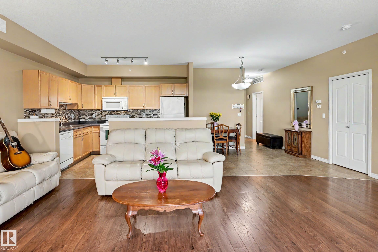
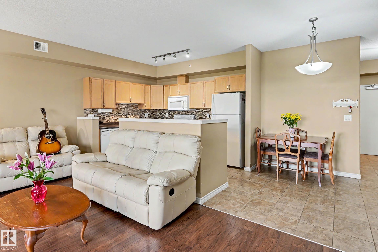
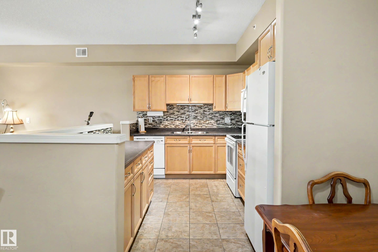
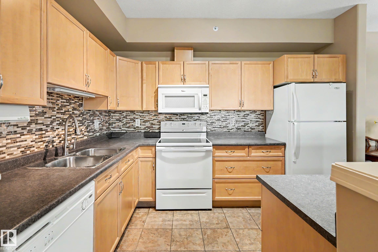
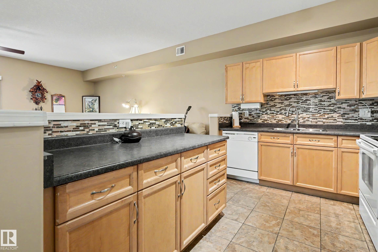
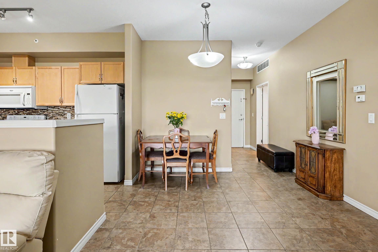
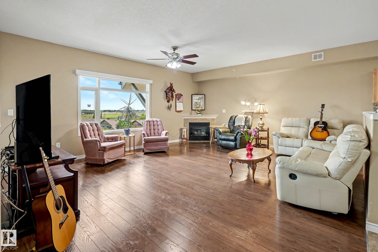
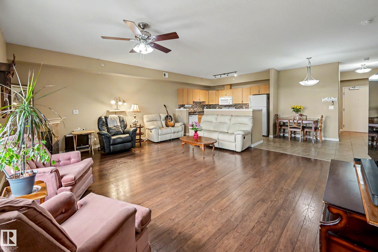
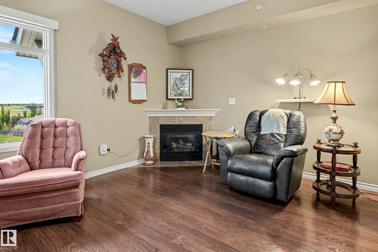
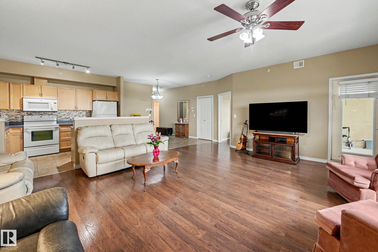
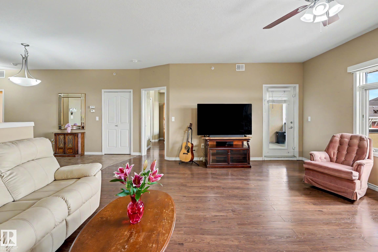
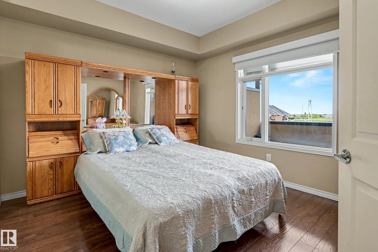
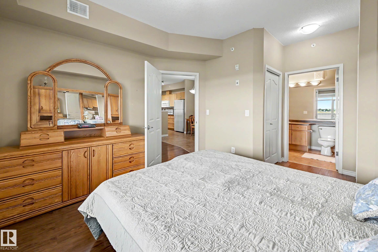
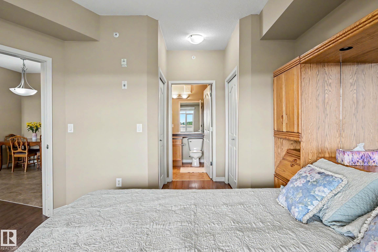
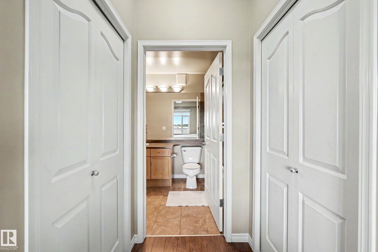
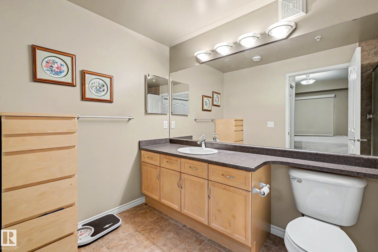
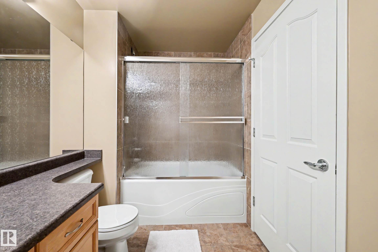
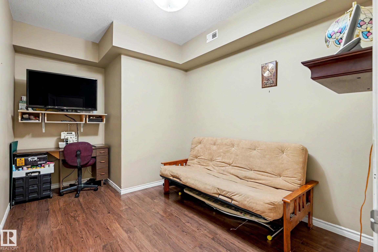
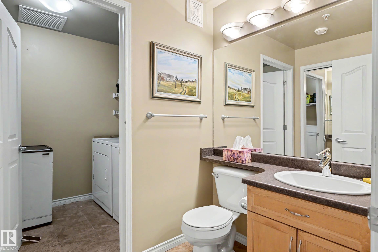
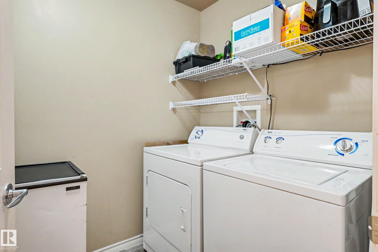
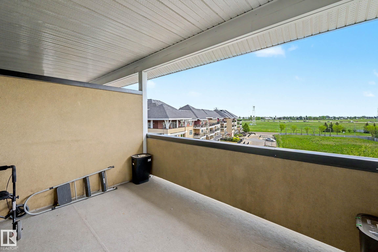
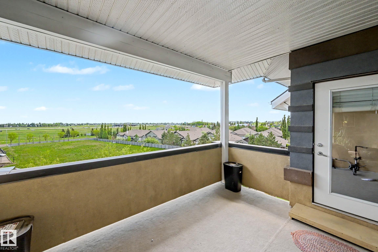
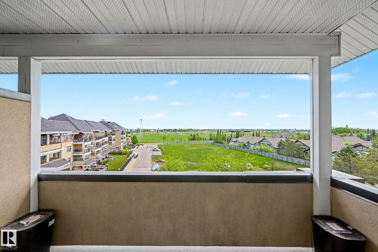
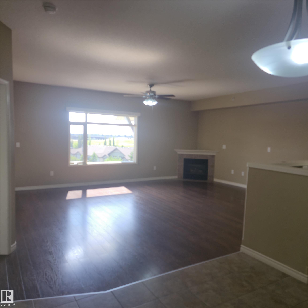
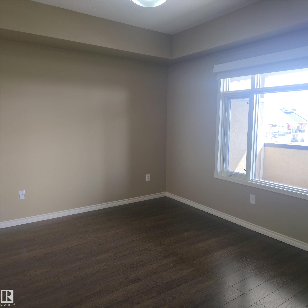
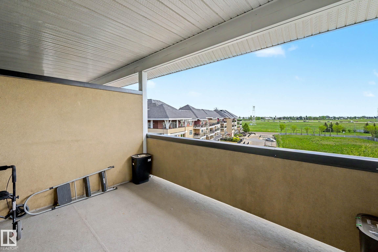
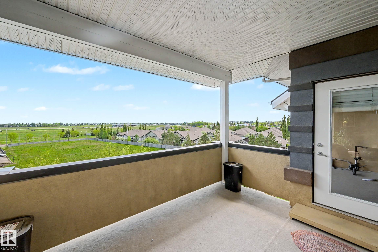
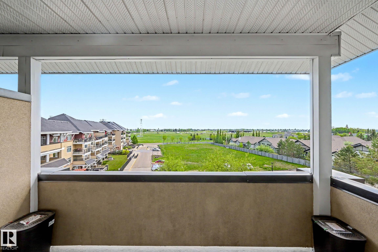
Welcome to this beautifully maintained TOP FLOOR unit in Glastonbury Village an 18+ complex. This spacious unit features 1 bedroom plus den/bedroom and 1.5 baths, throughfully designed with an open concept layout kitchen/living/dining and the comfort of A/C. The bright and inviting kitchen and living space with gas fireplace is perfect for relaxing or entertaining, while the top floor provides additional privacy and peaceful views. The primary bedroom has ample closet space and a private 4 piece ensuite bat...

Read More

Essential Information

  • MLS® #
    E4490664
  • Year Built
    2006
  • Property Type
    Residential
  • Property Style
    Single Level Apartment
  • MLS® #
    E4490664
  • Year Built
    2006
  • Property Type
    Residential
  • Property Style
    Single Level Apartment
  • MLS® #
    E4490664
  • Year Built
    2006
  • Property Type
    Residential
  • Property Style
    Single Level Apartment

Community Information

  • Area
    Edmonton
  • Neighbourhood/Community
    Glastonbury
  • Condo Name
    Glastonbury Village
  • Postal Code
    T5T 2V1
  • Area
    Edmonton
  • Neighbourhood/Community
    Glastonbury
  • Condo Name
    Glastonbury Village
  • Postal Code
    T5T 2V1
  • Area
    Edmonton
  • Neighbourhood/Community
    Glastonbury
  • Condo Name
    Glastonbury Village
  • Postal Code
    T5T 2V1

Services & Amenities

  • Amenities
    Air Conditioner
    Deck
    Detectors Smoke
    Exercise Room
    Guest Suite
    Parking-Visitor
    Party Room
    Secured Parking
    Security Door
    Social Rooms
    Storage-In-Suite
    Natural Gas BBQ Hookup
  • Amenities
    Air Conditioner, Deck, Detectors Smoke, Exercise Room, Guest Suite, Parking-Visitor, Party Room, Secured Parking, Security Door, Social Rooms, Storage-In-Suite, Natural Gas BBQ Hookup
  • Amenities
    Air Conditioner
    Deck
    Detectors Smoke
    Exercise Room
    Guest Suite
    Parking-Visitor
    Party Room
    Secured Parking
    Security Door
    Social Rooms
    Storage-In-Suite
    Natural Gas BBQ Hookup

Interior

  • Floor Finish
    Ceramic Tile
    Laminate Flooring
  • Goods Included
    Air Conditioning-Central
    Dishwasher-Built-In
    Dryer
    Garage Opener
    Microwave Hood Fan
    Refrigerator
    Stove-Electric
    Washer
    Window Coverings
  • Heating Type
    Heat Pump
    Natural Gas
  • Fireplace Fuel
    Gas
  • Storeys
    4
  • Basement
    None
  • Basement Development
    No Basement
  • Floor Finish
    Ceramic Tile, Laminate Flooring
  • Goods Included
    Air Conditioning-Central, Dishwasher-Built-In, Dryer, Garage Opener, Microwave Hood Fan, Refrigerator, Stove-Electric, Washer, Window Coverings
  • Heating Type
    Heat Pump, Natural Gas
  • Fireplace Fuel
    Gas
  • Storeys
    4
  • Basement
    None
  • Basement Development
    No Basement
  • Floor Finish
    Ceramic Tile
    Laminate Flooring
  • Goods Included
    Air Conditioning-Central
    Dishwasher-Built-In
    Dryer
    Garage Opener
    Microwave Hood Fan
    Refrigerator
    Stove-Electric
    Washer
    Window Coverings
  • Heating Type
    Heat Pump
    Natural Gas
  • Fireplace Fuel
    Gas
  • Storeys
    4
  • Basement
    None
  • Basement Development
    No Basement

Exterior

  • Lot/Exterior Features
    Golf Nearby
    Landscaped
    Playground Nearby
    Public Transportation
    Recreation Use
    Shopping Nearby
  • Roof
    Asphalt Shingles
  • Foundation
    Concrete Perimeter
  • Lot/Exterior Features
    Golf Nearby, Landscaped, Playground Nearby, Public Transportation, Recreation Use, Shopping Nearby
  • Roof
    Asphalt Shingles
  • Foundation
    Concrete Perimeter
  • Lot/Exterior Features
    Golf Nearby
    Landscaped
    Playground Nearby
    Public Transportation
    Recreation Use
    Shopping Nearby
  • Roof
    Asphalt Shingles
  • Foundation
    Concrete Perimeter

Additional Details

  • Property Class
    Condo
  • Site Influences
    Golf Nearby
    Landscaped
    Playground Nearby
    Public Transportation
    Recreation Use
    Shopping Nearby
  • Road Access
    Paved Driveway to House
  • Last Updated
    4/5/2026 18:6
  • Property Class
    Condo
  • Site Influences
    Golf Nearby, Landscaped, Playground Nearby, Public Transportation, Recreation Use, Shopping Nearby
  • Road Access
    Paved Driveway to House
  • Last Updated
    4/5/2026 18:6
  • Property Class
    Condo
  • Site Influences
    Golf Nearby
    Landscaped
    Playground Nearby
    Public Transportation
    Recreation Use
    Shopping Nearby
  • Road Access
    Paved Driveway to House
  • Last Updated
    4/5/2026 18:6

$290,000

401 1589 GLASTONBURY Boulevard

Schedule Tour
Contact Agent

$1321/month
Est. Monthly Payment
$
$
%
Learn More

Mortgage values are calculated by Redman Technologies Inc based on values provided in the REALTOR® Association of Edmonton listing data feed.