
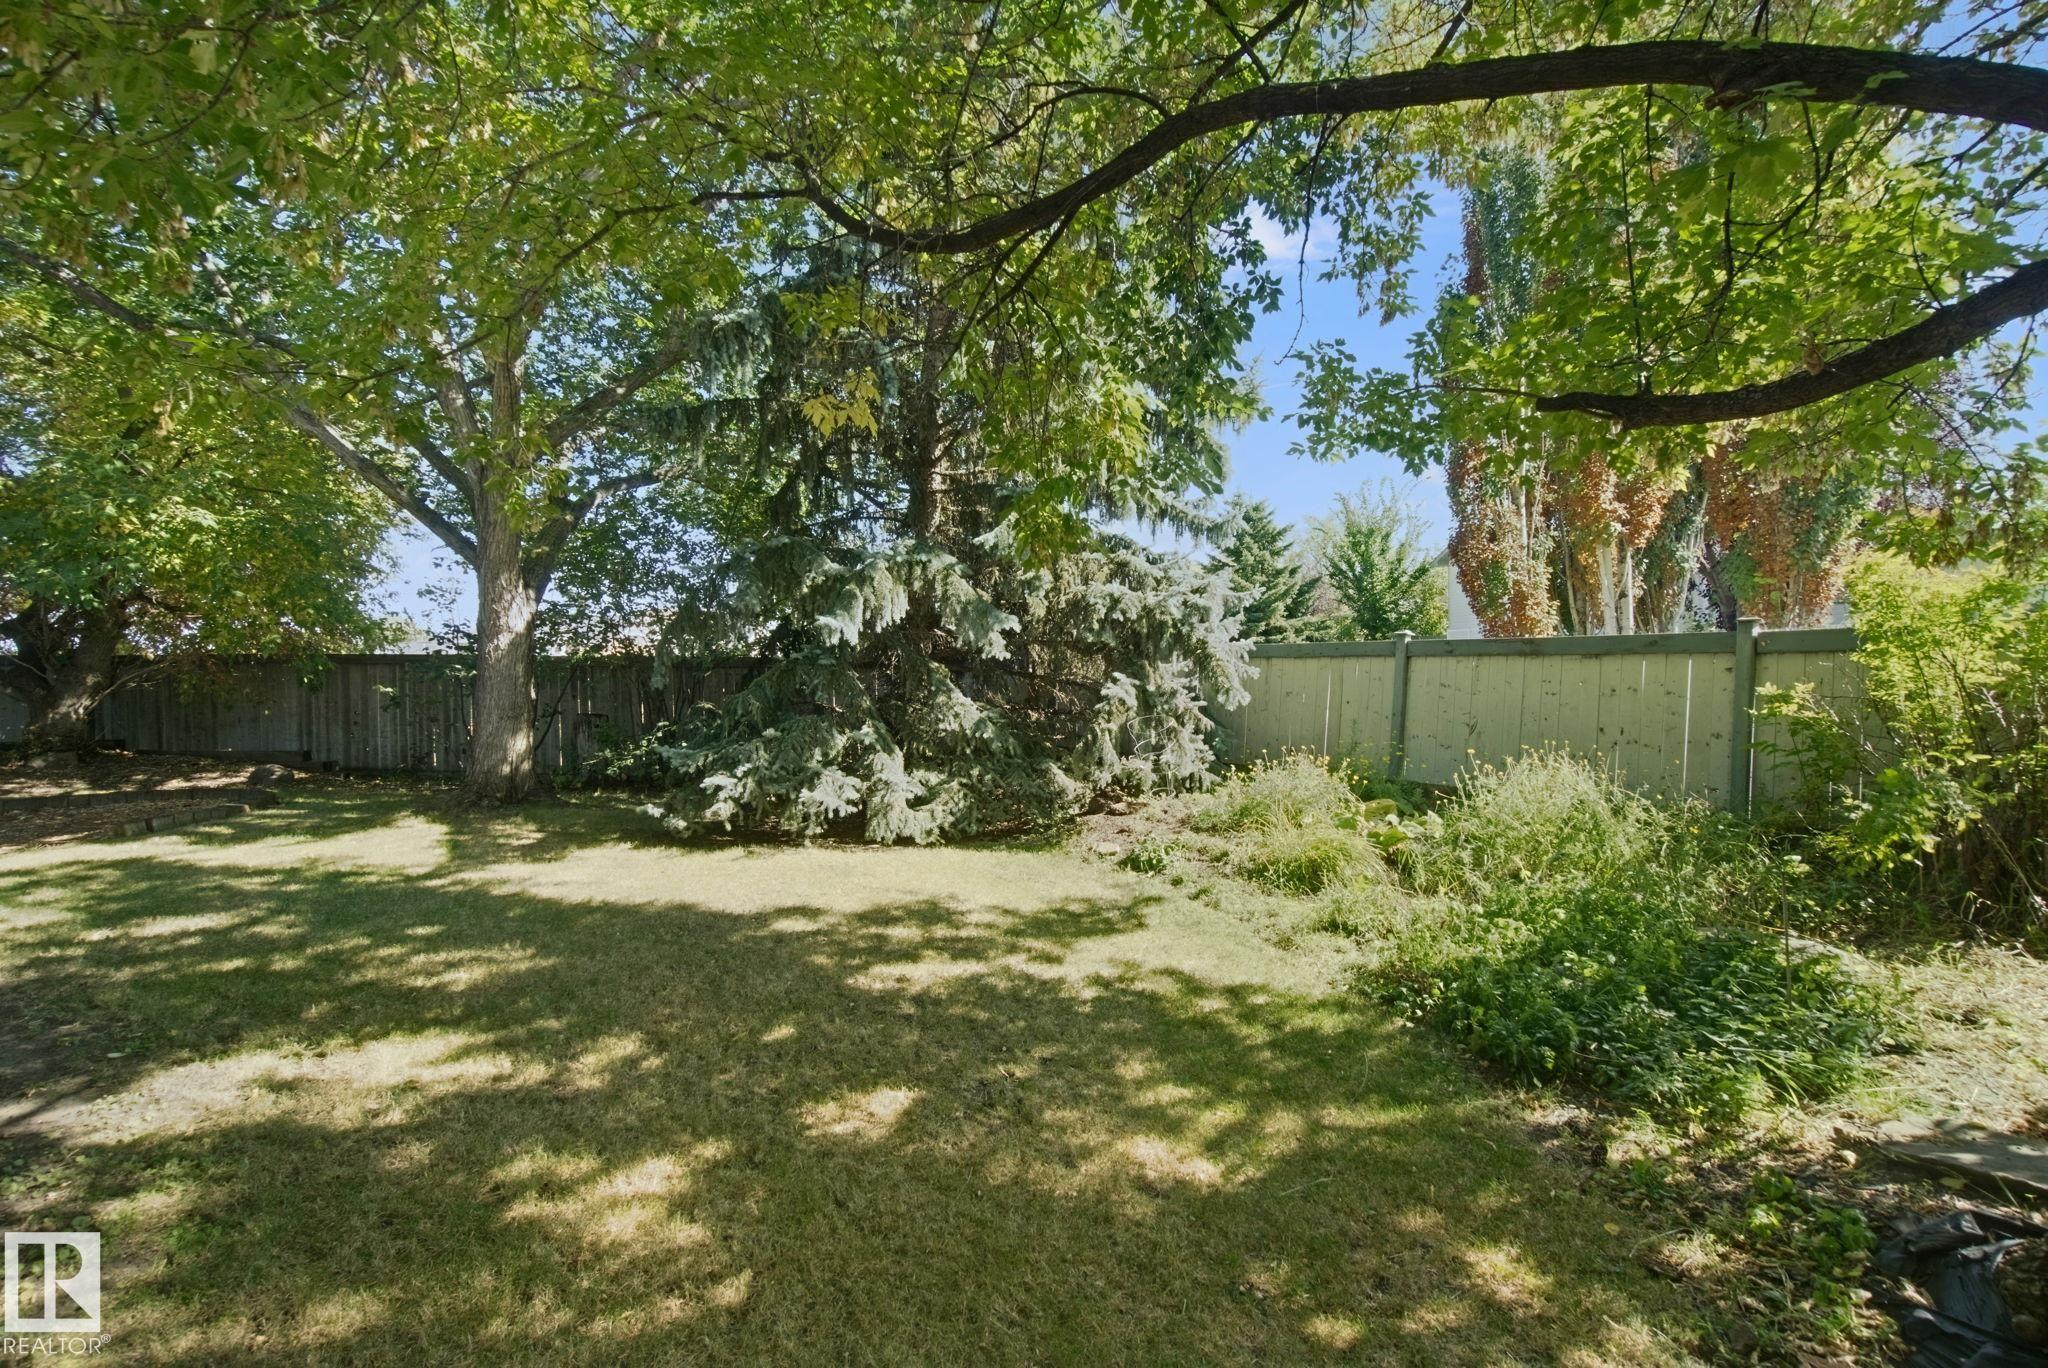
Courtesy of Dave Ryan of RE/MAX Real Estate

41 ASPENGLEN Place, House for sale in Aspen Glen Spruce Grove , Alberta , T7X 3K1

 MLS® # E4509851

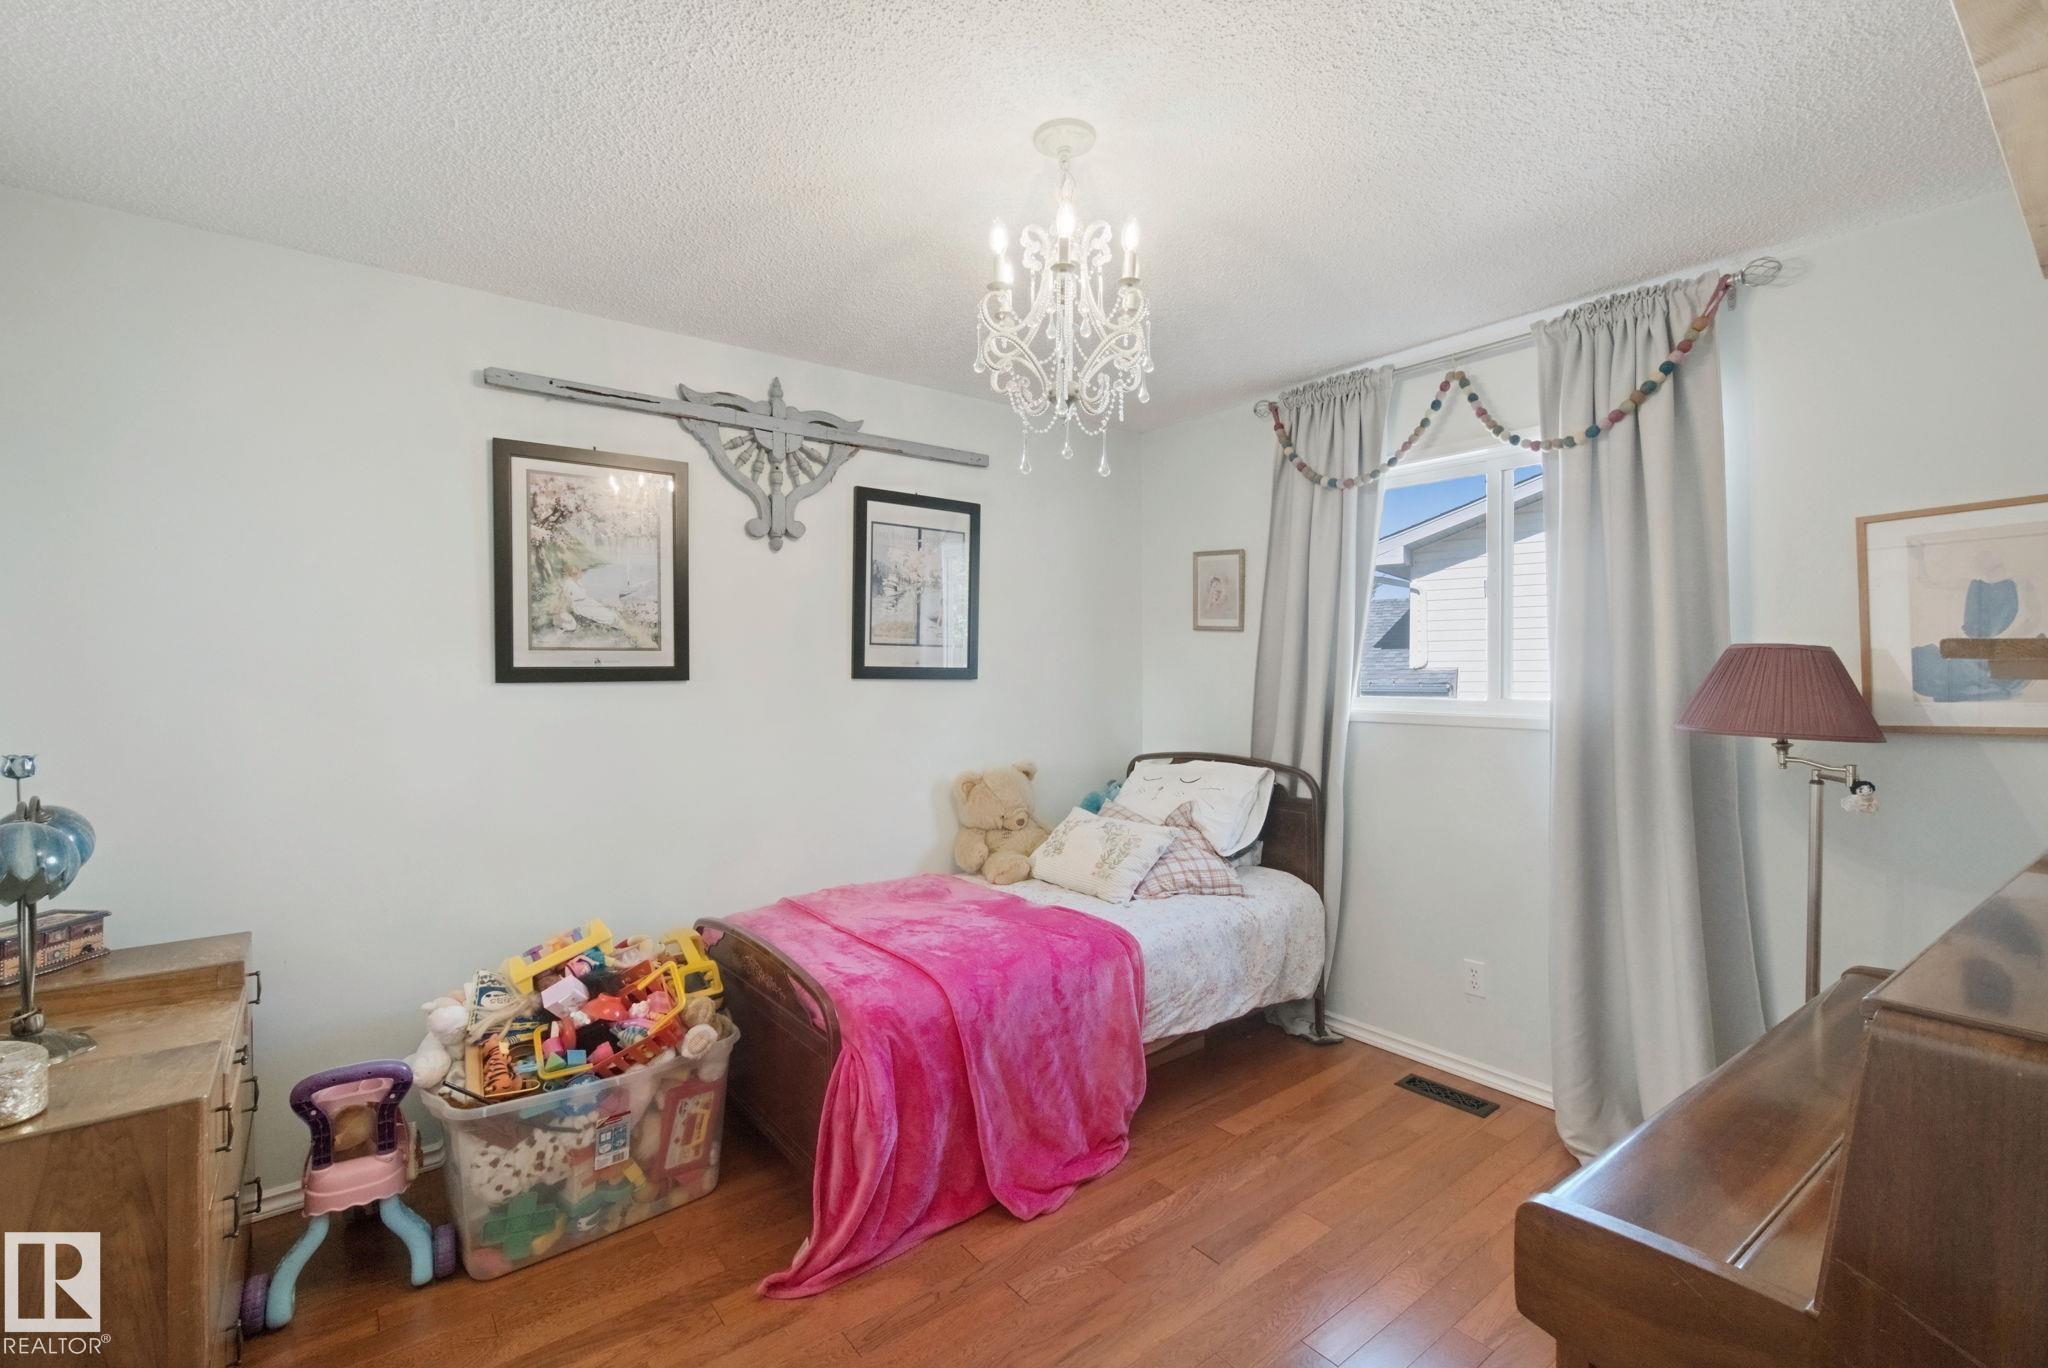
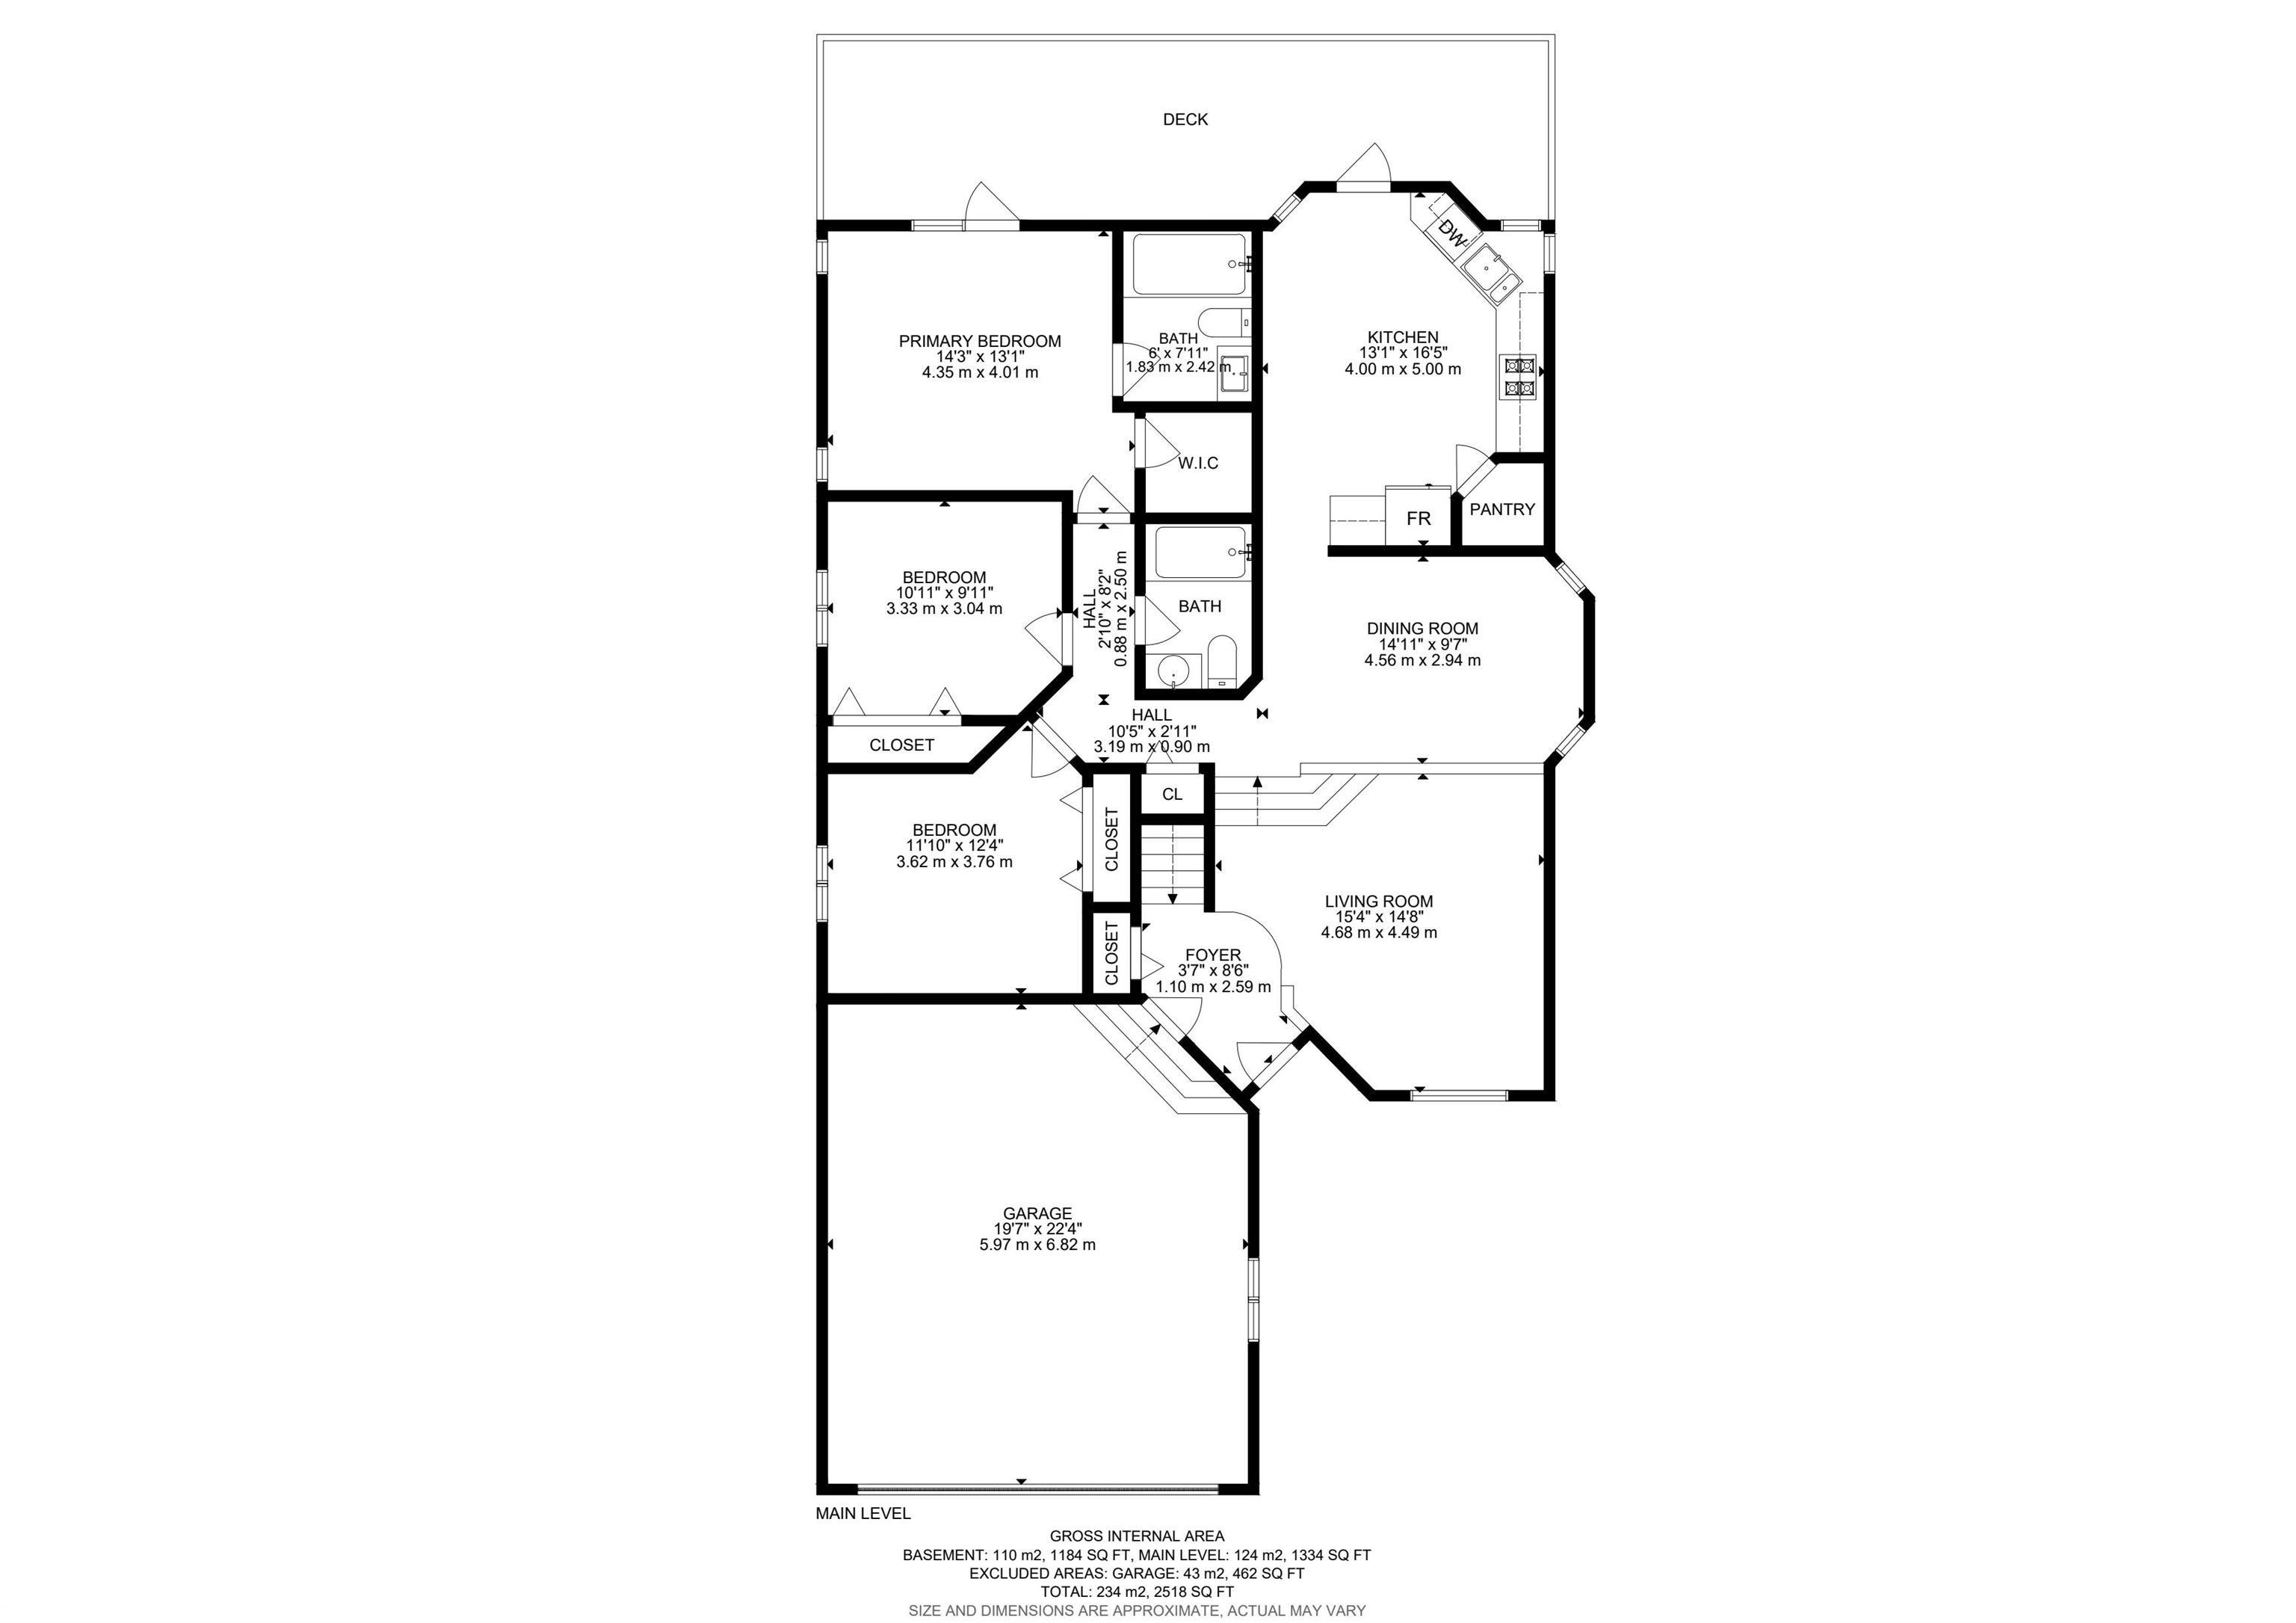
4 bedrooms

2 bathrooms

1,334 sqft

Sign up to View

Days on Market

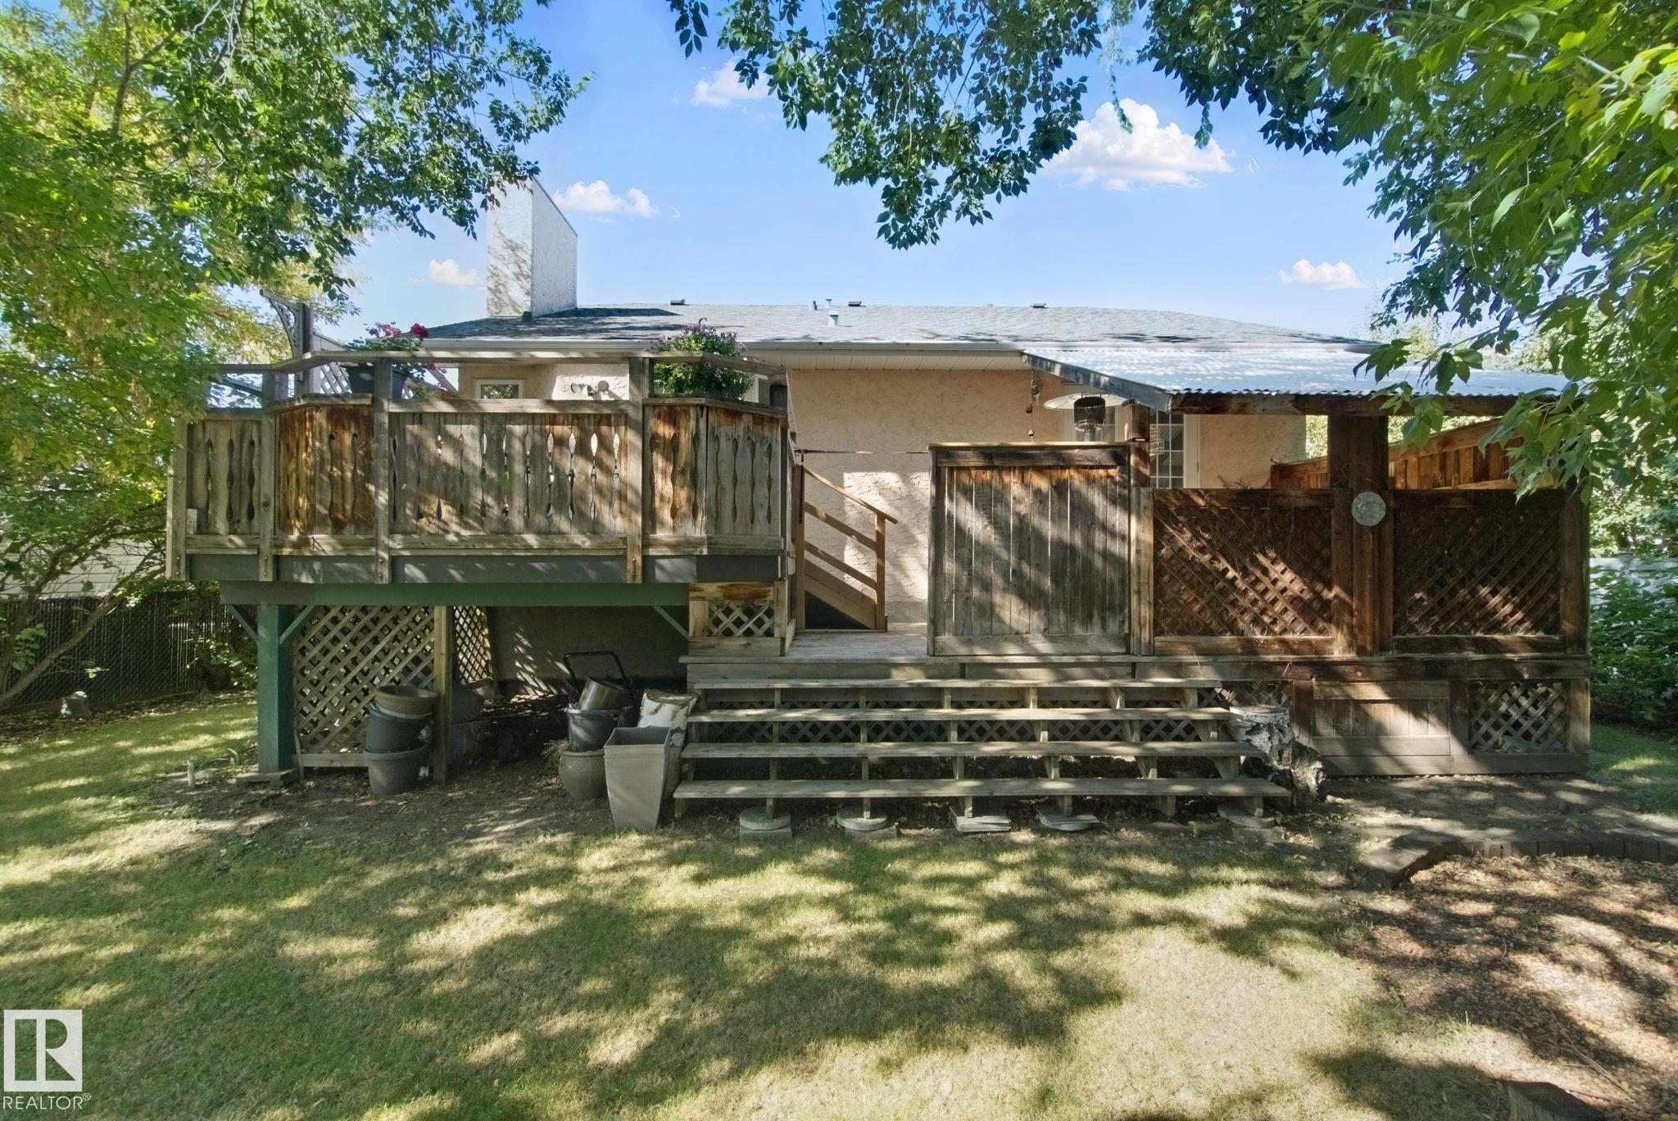
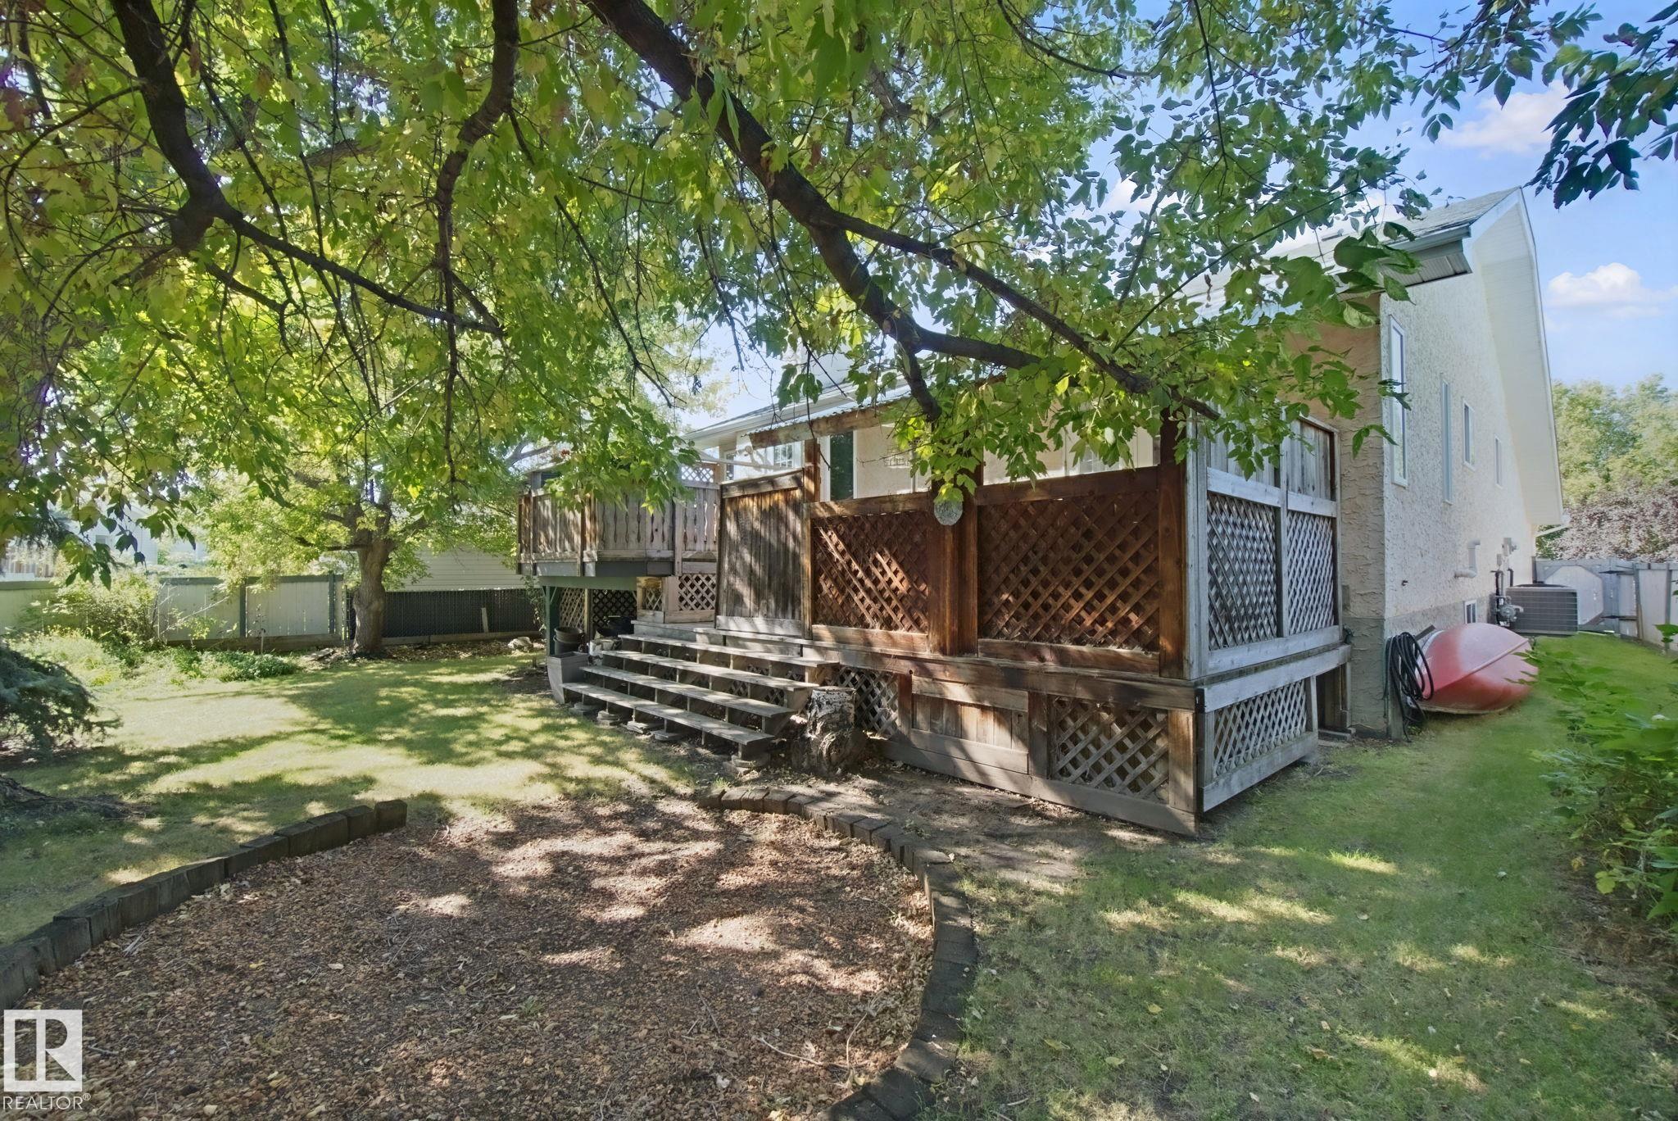
Air Conditioner Closet Organizers Deck Detectors Smoke Exterior Walls- 2"x6" Hot Tub No Smoking Home Vaulted Ceiling

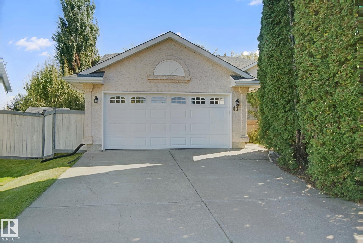
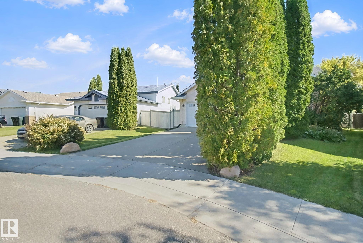
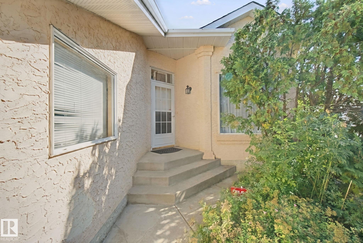
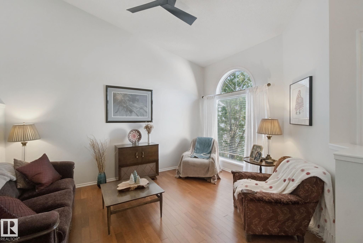
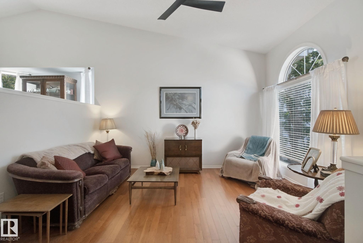
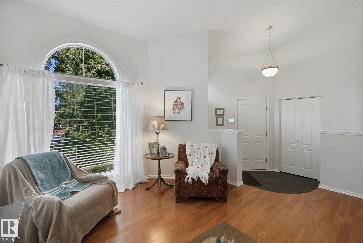
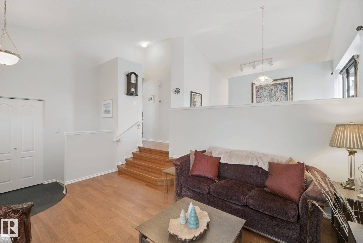
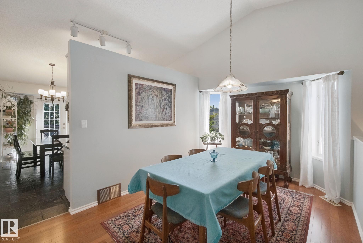
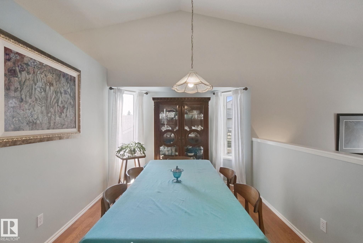
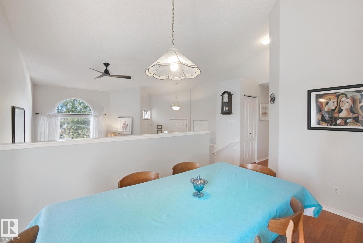
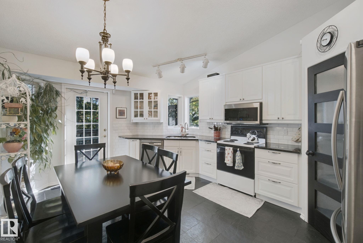
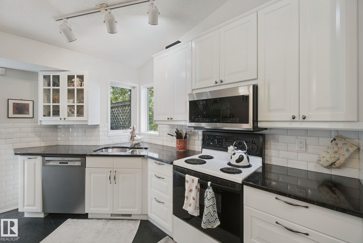
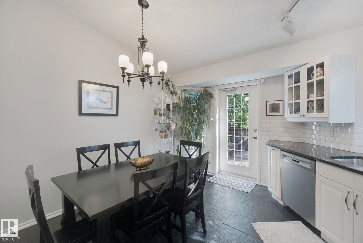
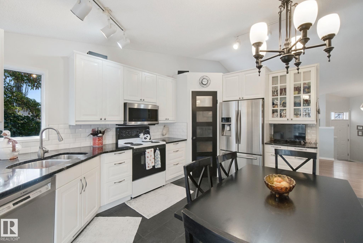
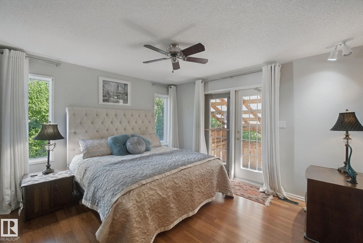
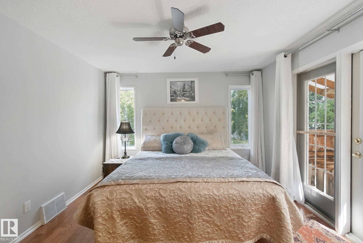
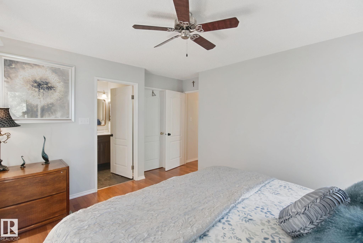
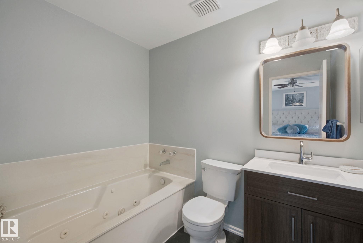
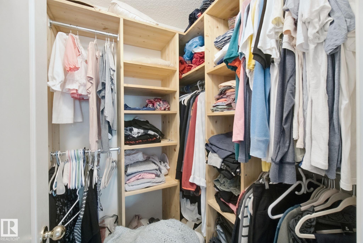
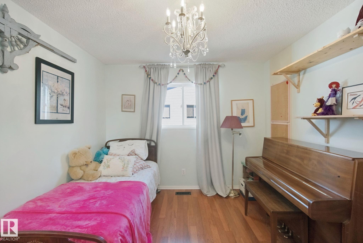
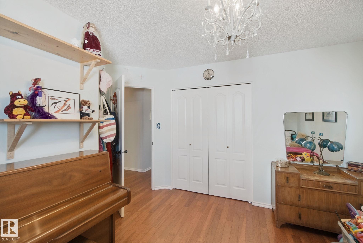
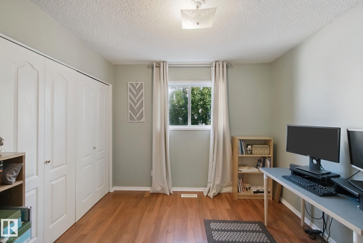
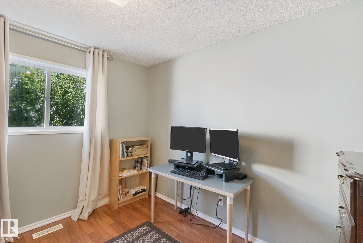
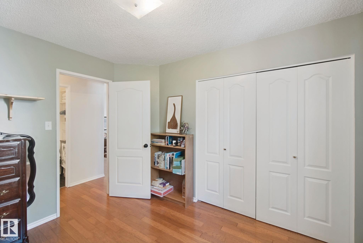
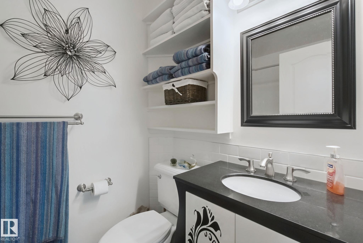
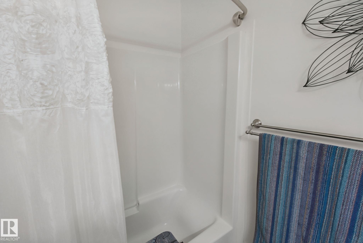
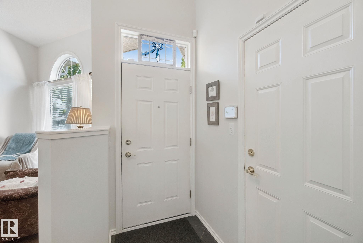
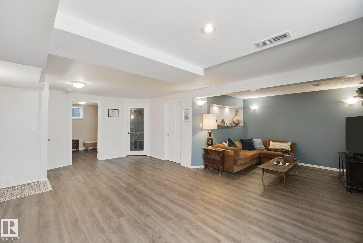
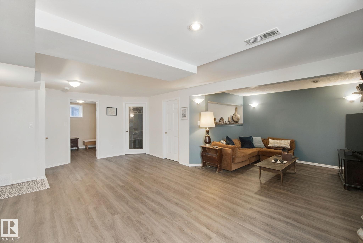
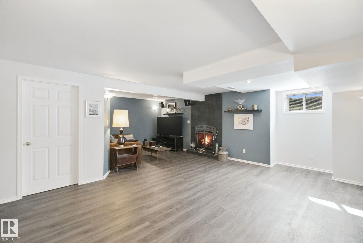
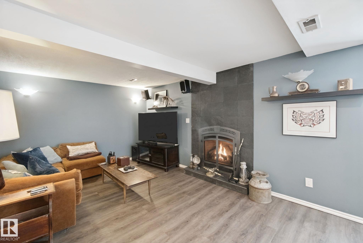
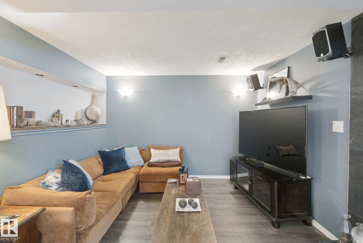
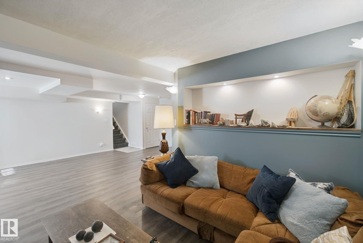
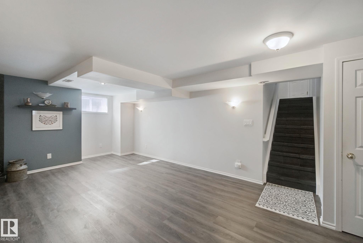
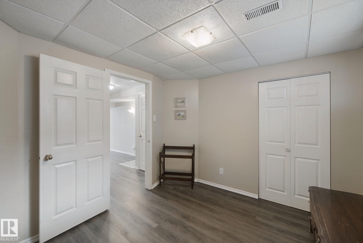
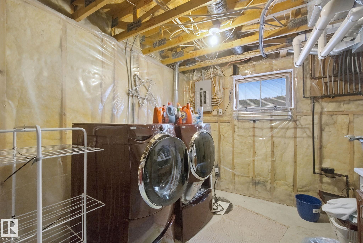
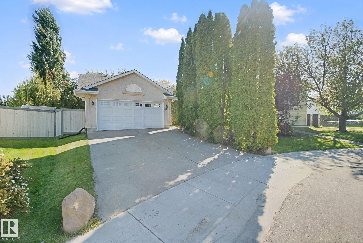
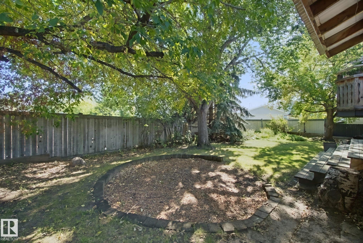
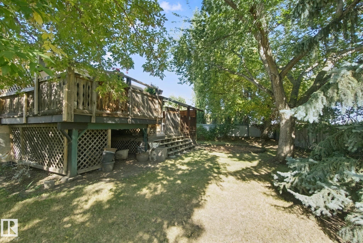
Outstanding family home on a beautiful, private, pie-lot in Spruce Grove's Aspenglen subdivision. Feel at home the moment you walk through the door into the large entry way. Fantastic front living room with big windows & tons of natural light. The dining area has tons of space to host family & friends. Updated kitchen features white cabinets, some newer appliances & a big corner pantry. Master bedroom is a great space to get away from all the action. 4pc ensuite, walk in closet & direct access to the back d...

Read More

Essential Information

  • MLS® #
    E4509851
  • Year Built
    1992
  • Property Type
    Residential
  • Property Style
    Bungalow
  • MLS® #
    E4509851
  • Year Built
    1992
  • Property Type
    Residential
  • Property Style
    Bungalow
  • MLS® #
    E4509851
  • Year Built
    1992
  • Property Type
    Residential
  • Property Style
    Bungalow

Community Information

  • Area
    Spruce Grove
  • Neighbourhood/Community
    Aspen Glen
  • Postal Code
    T7X 3K1
  • Area
    Spruce Grove
  • Neighbourhood/Community
    Aspen Glen
  • Postal Code
    T7X 3K1
  • Area
    Spruce Grove
  • Neighbourhood/Community
    Aspen Glen
  • Postal Code
    T7X 3K1

Services & Amenities

  • Amenities
    Air Conditioner
    Closet Organizers
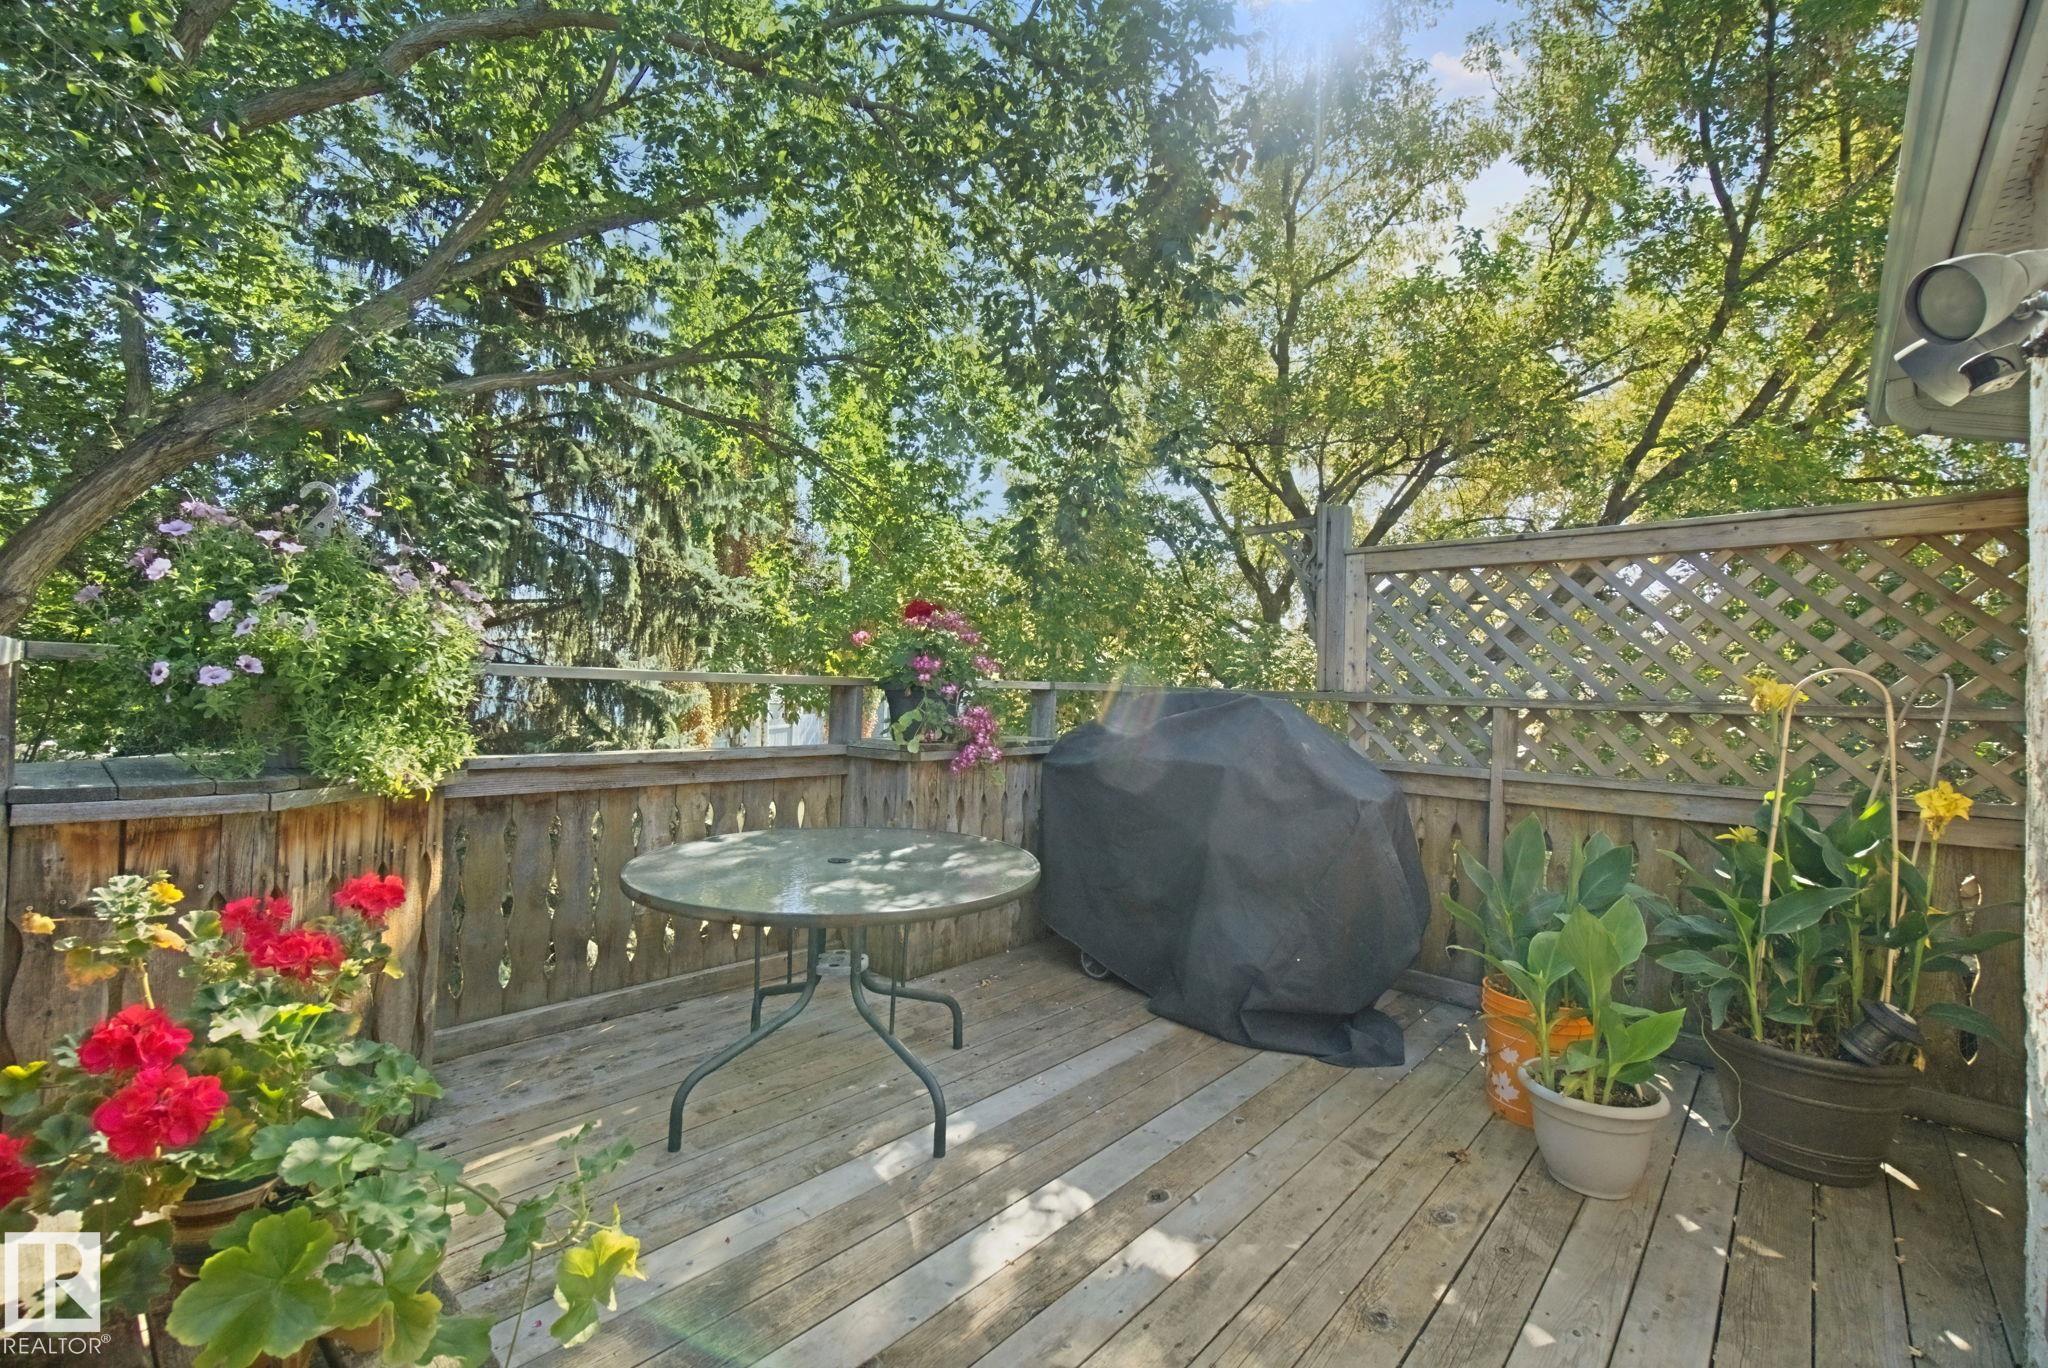
    Deck
    Detectors Smoke
    Exterior Walls- 2x6
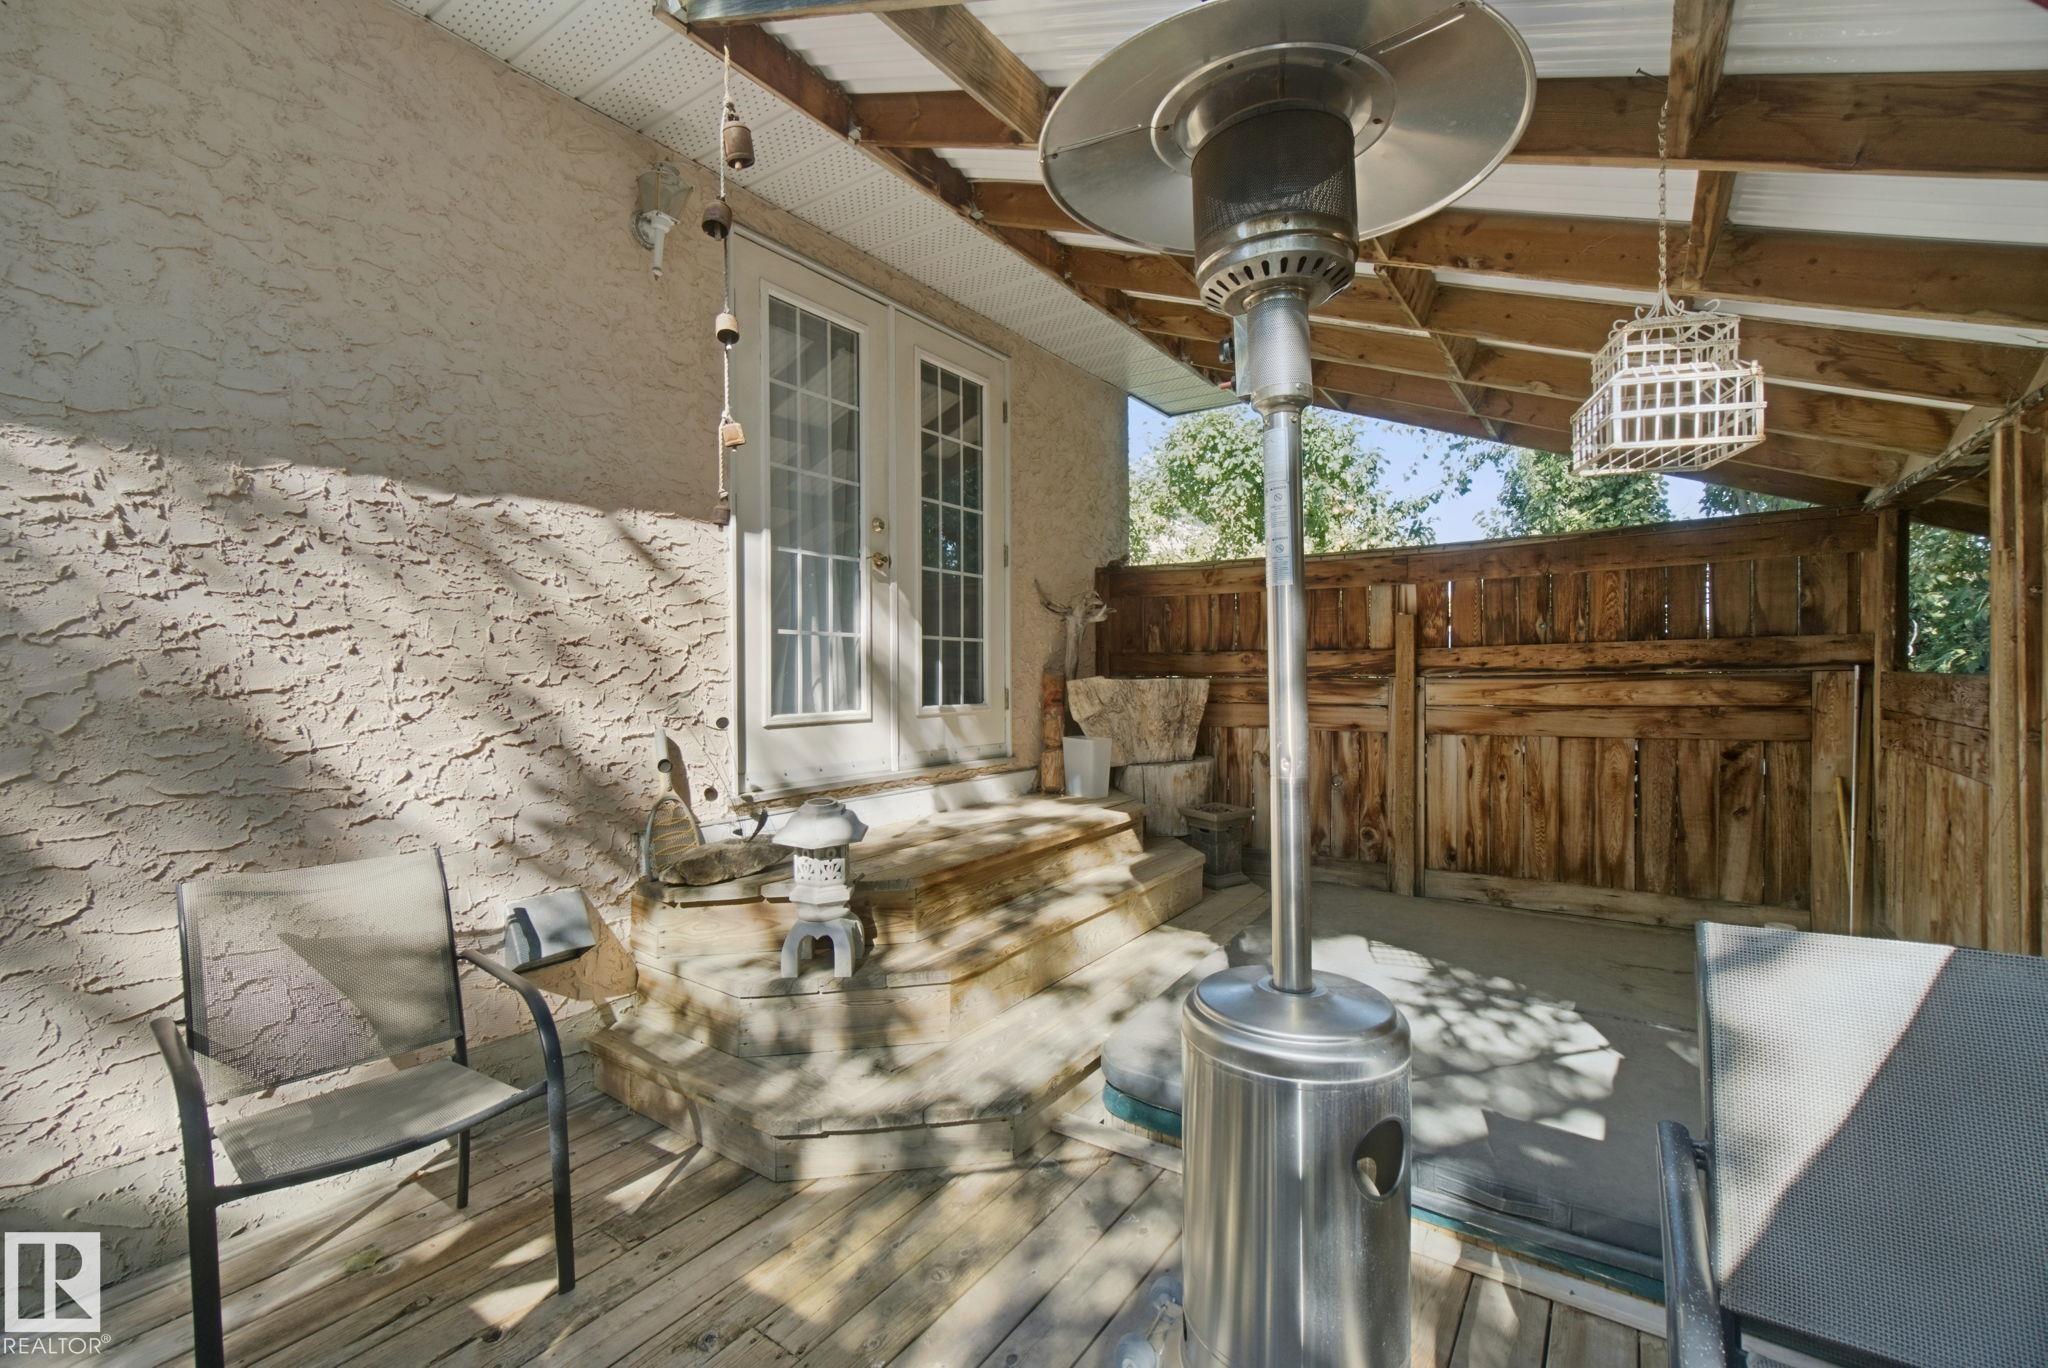
    Hot Tub
    No Smoking Home
    Vaulted Ceiling
  • Amenities
    Air Conditioner, Closet Organizers, Deck, Detectors Smoke, Exterior Walls- 2x6, Hot Tub, No Smoking Home, Vaulted Ceiling
  • Amenities
    Air Conditioner
    Closet Organizers
    Deck
    Detectors Smoke
    Exterior Walls- 2x6
    Hot Tub
    No Smoking Home
    Vaulted Ceiling

Interior

  • Floor Finish
    Ceramic Tile
    Hardwood
    Laminate Flooring
  • Goods Included
    Dishwasher-Built-In
    Garage Control
    Garage Opener
    Oven-Microwave
    Refrigerator
    Stove-Electric
    Washer
    Window Coverings
    Hot Tub
  • Heating Type
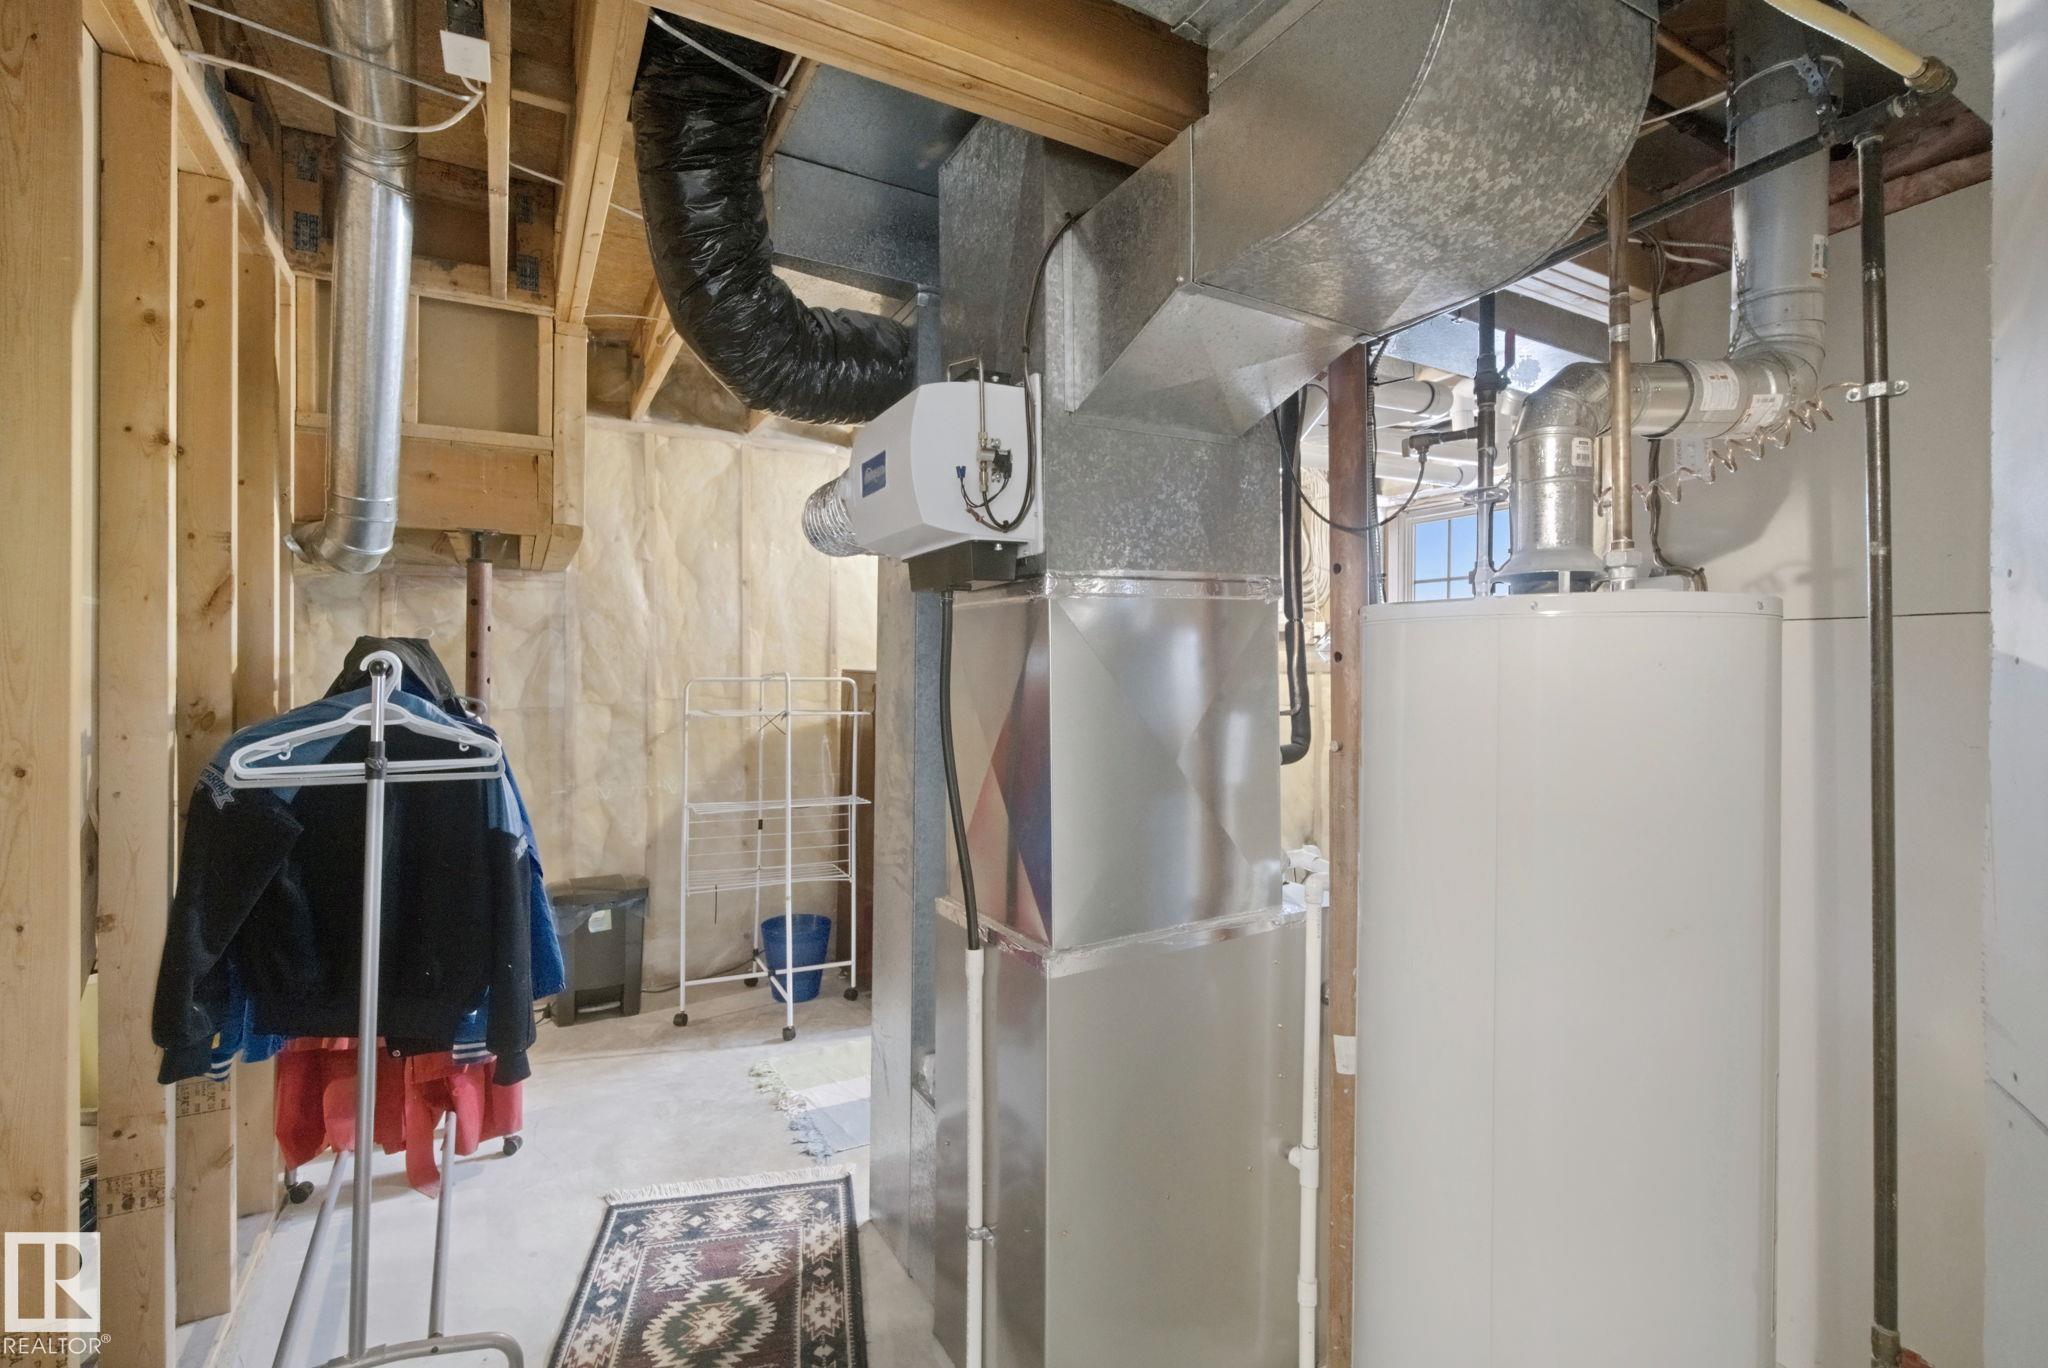
    Forced Air-1
    Natural Gas
  • Fireplace Fuel
    Gas
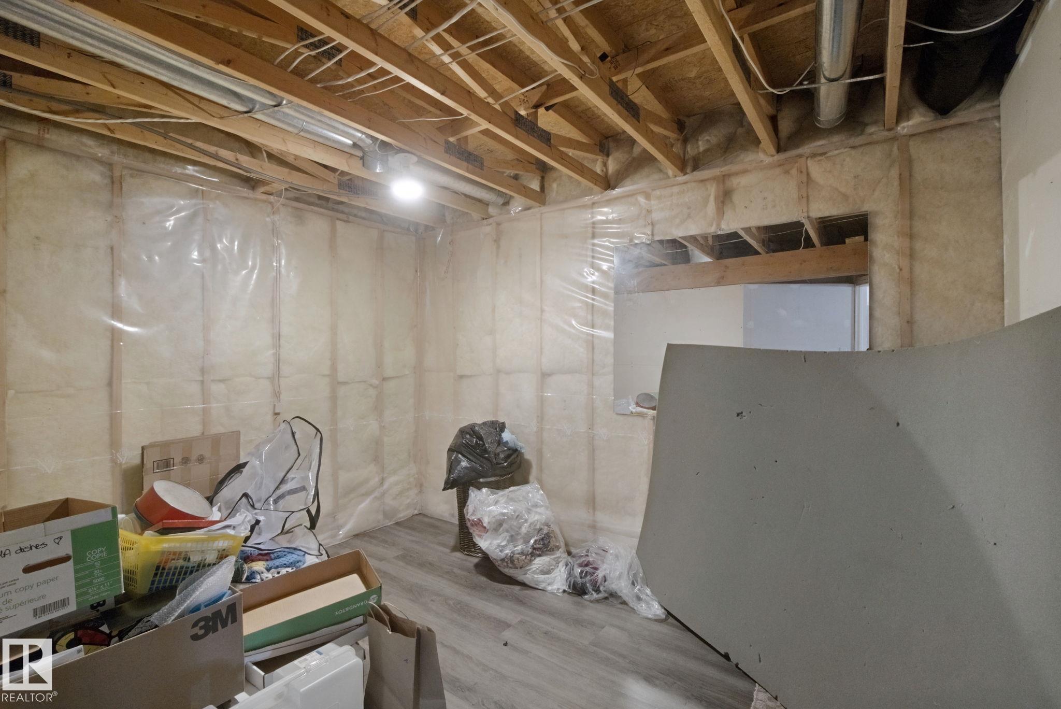
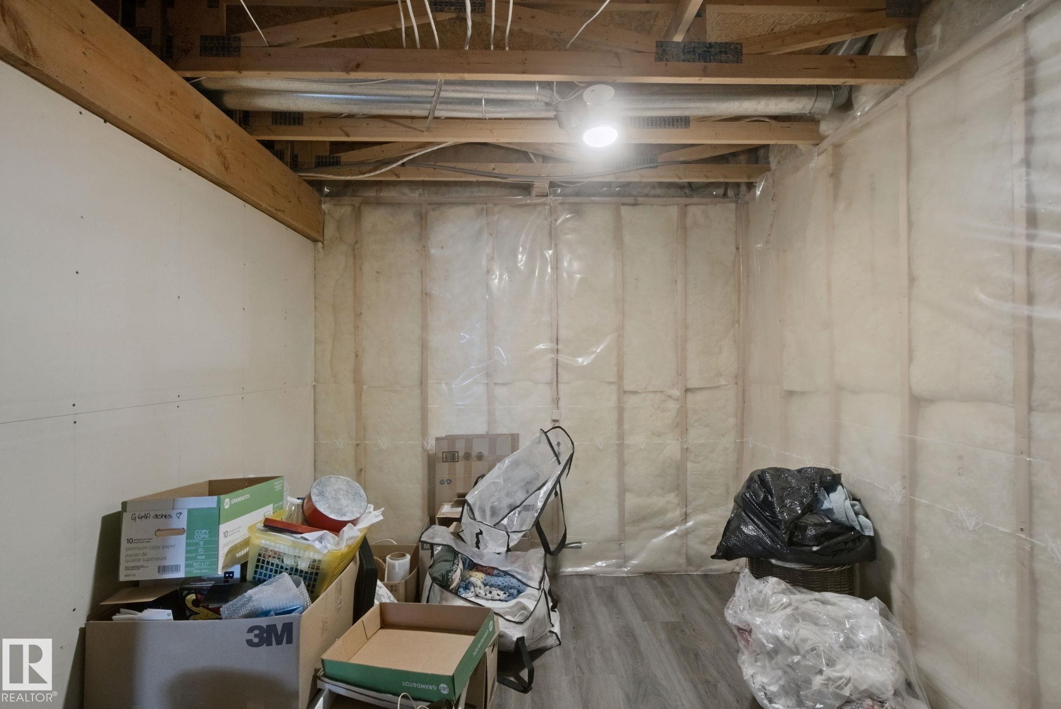
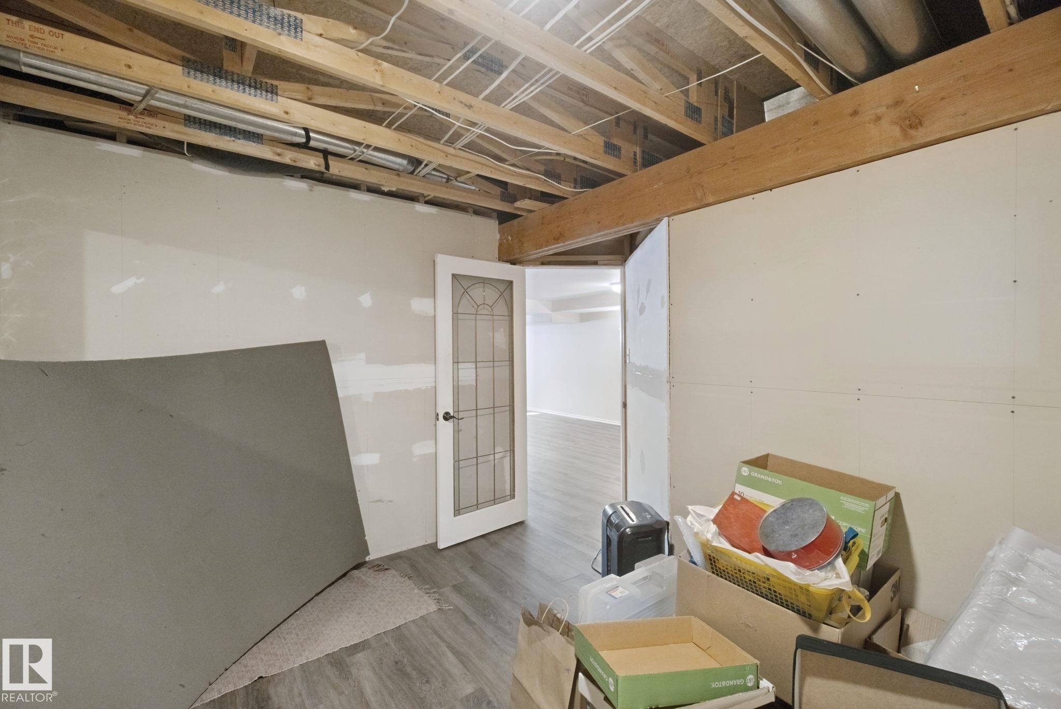
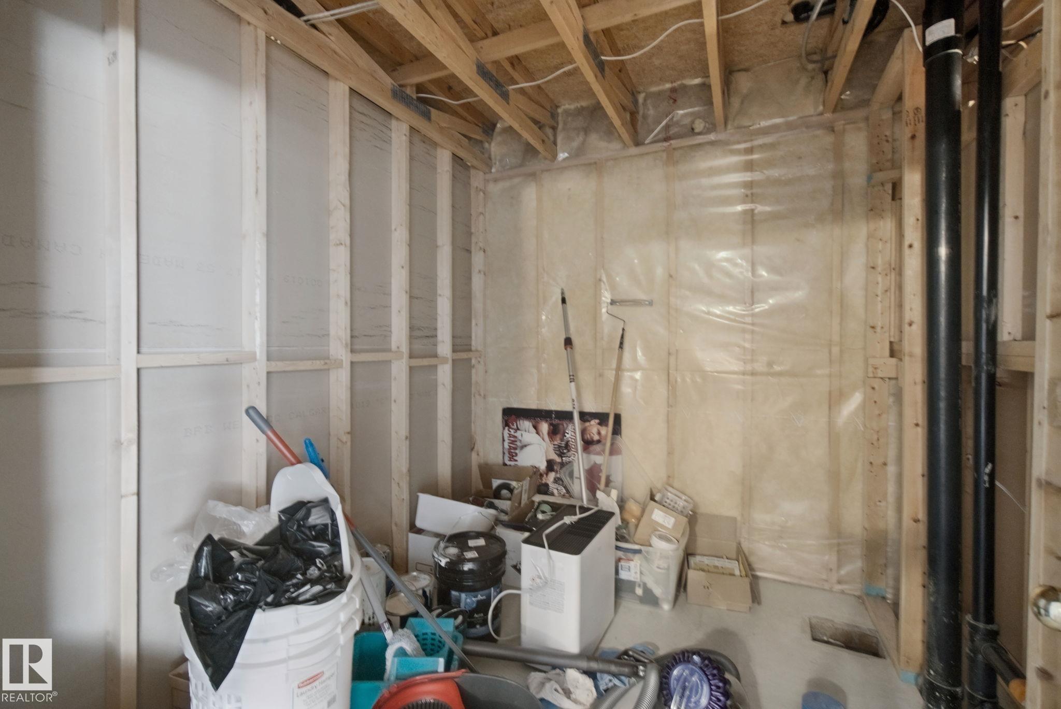
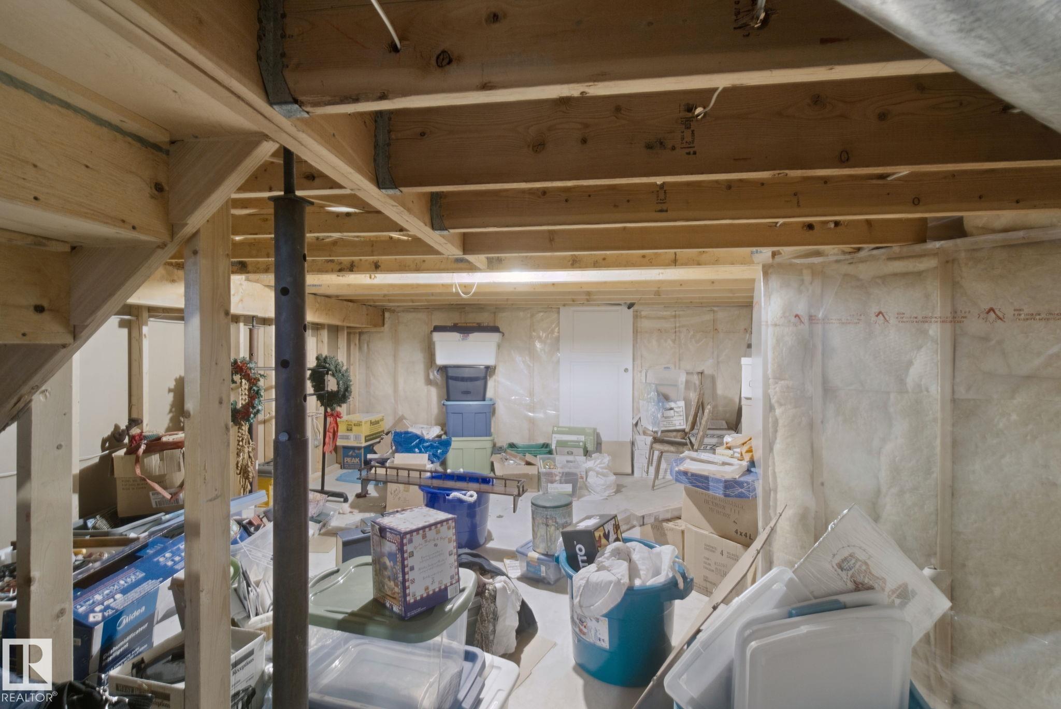
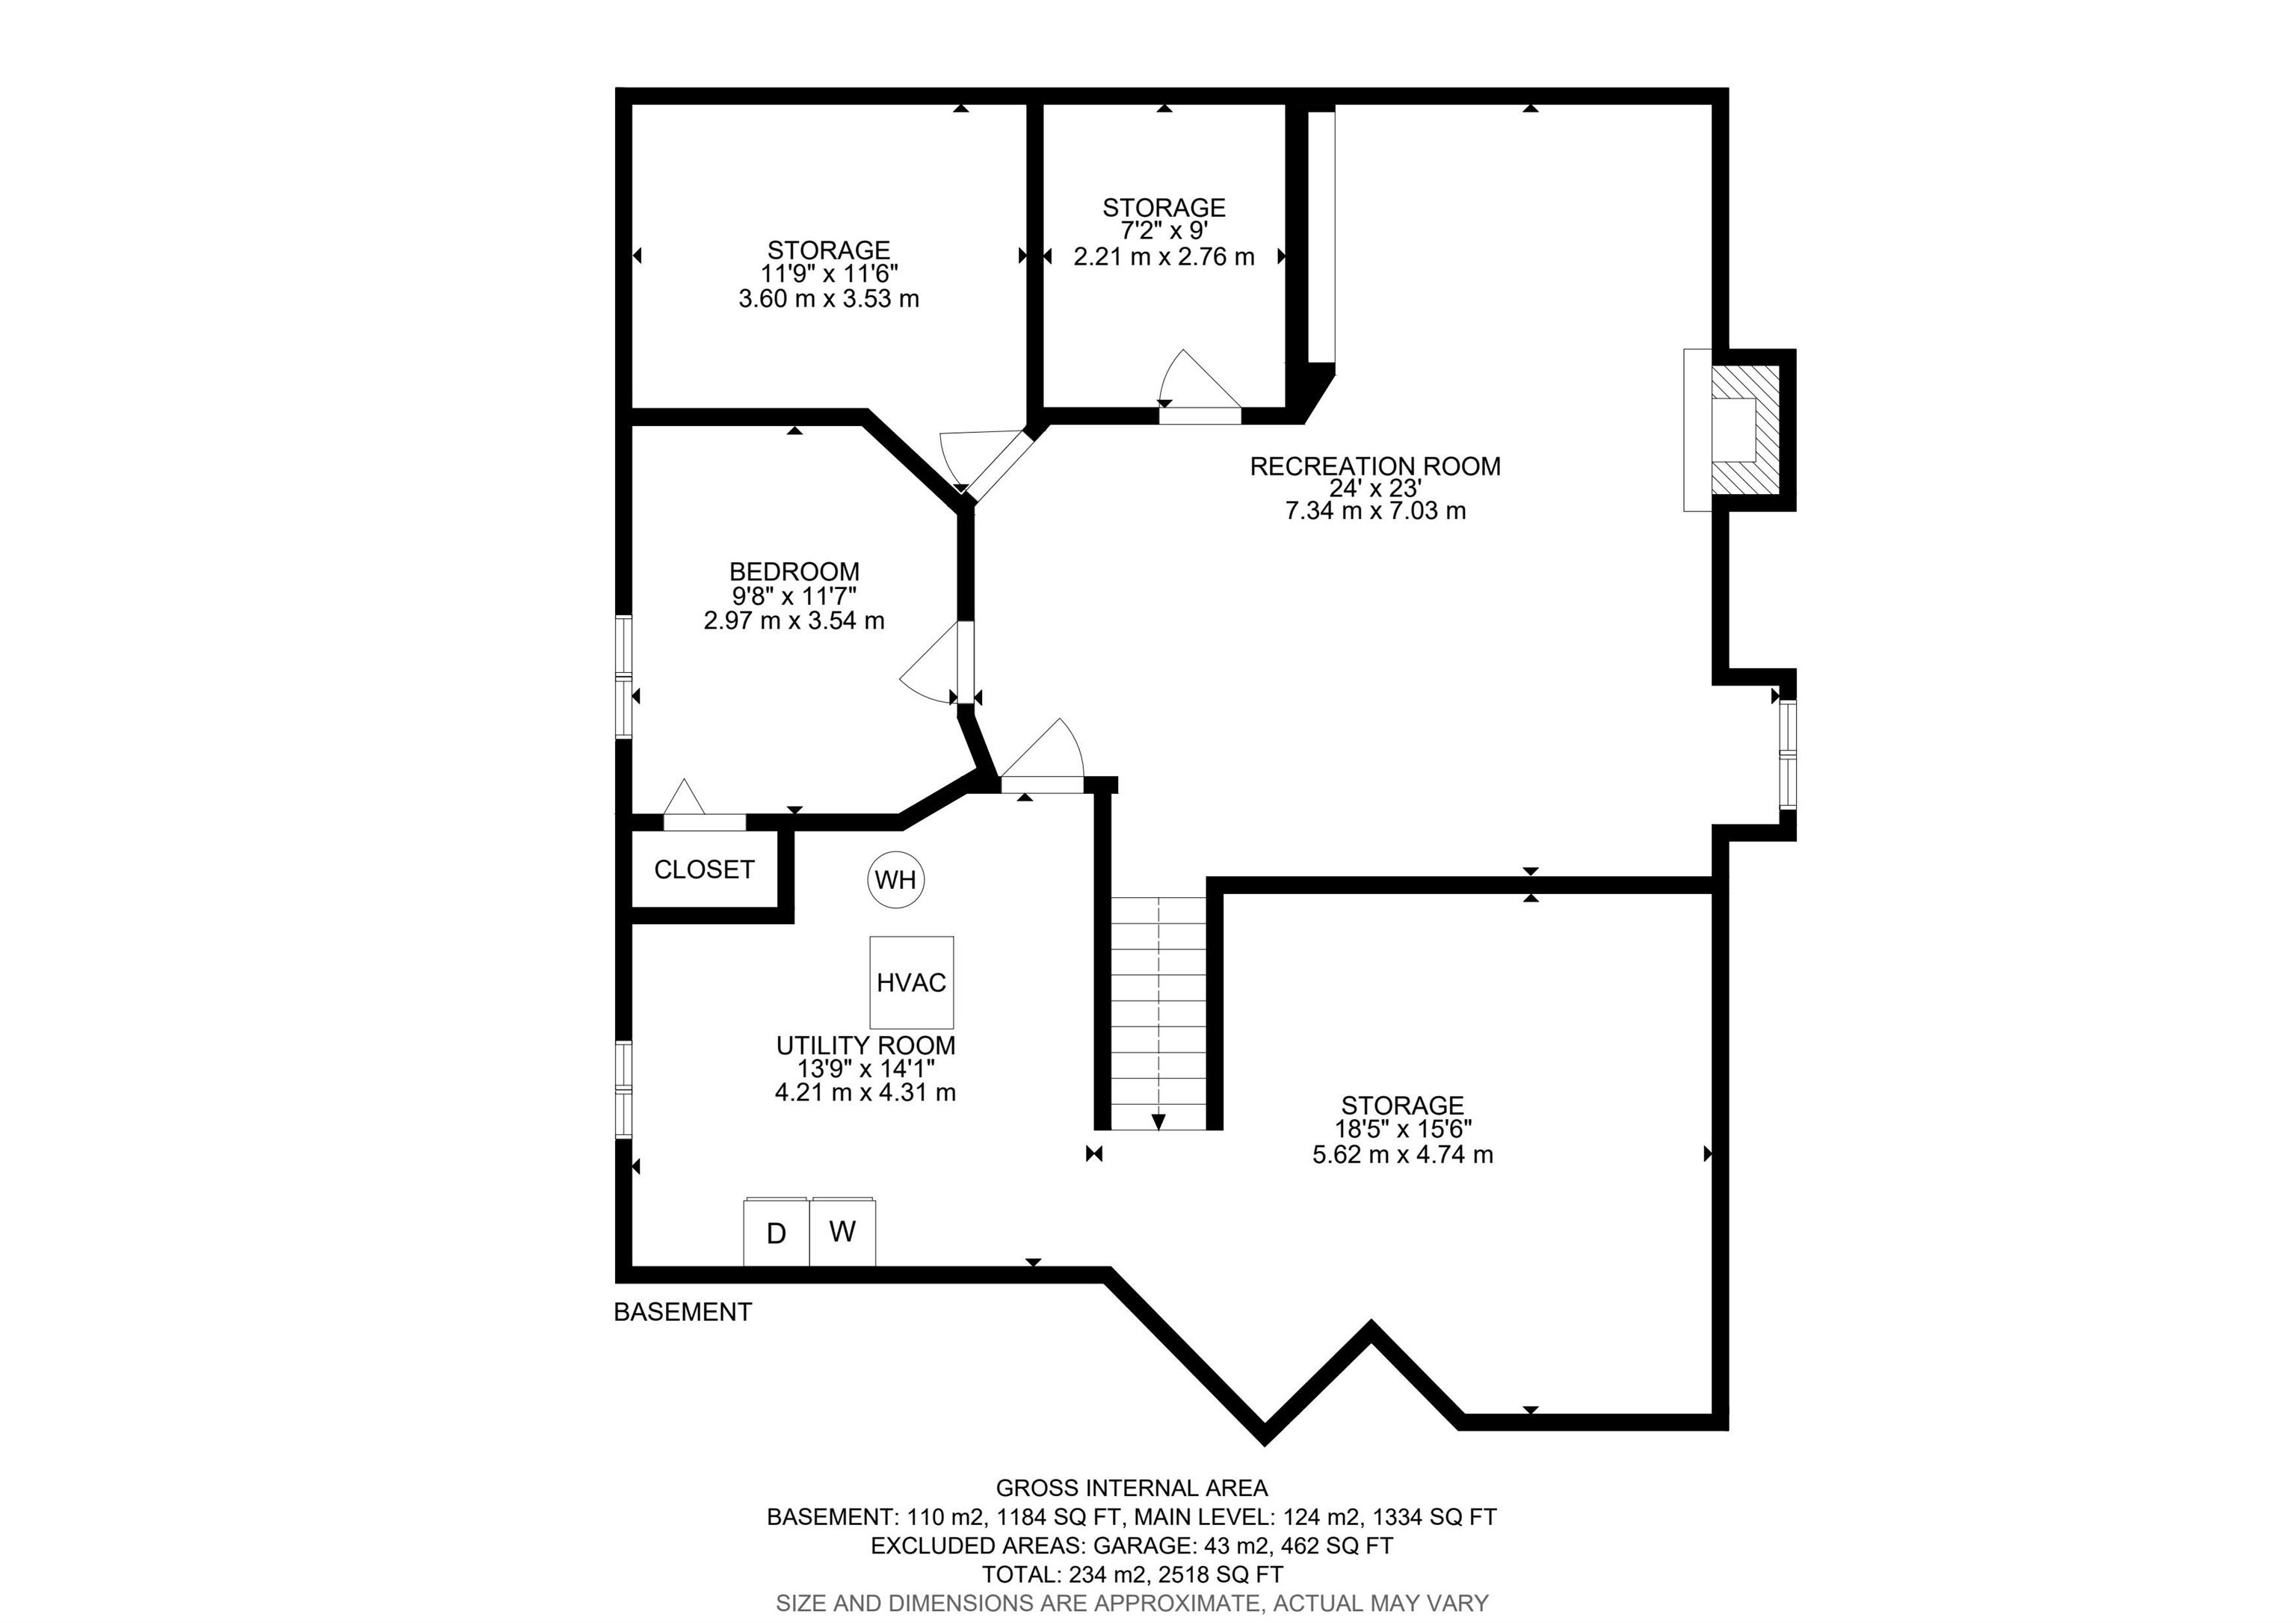
  • Basement
    Full
  • Basement Development
    Partly Finished
  • Floor Finish
    Ceramic Tile, Hardwood, Laminate Flooring
  • Goods Included
    Dishwasher-Built-In, Garage Control, Garage Opener, Oven-Microwave, Refrigerator, Stove-Electric, Washer, Window Coverings, Hot Tub
  • Heating Type
    Forced Air-1, Natural Gas
  • Fireplace Fuel
    Gas
  • Basement
    Full
  • Basement Development
    Partly Finished
  • Floor Finish
    Ceramic Tile
    Hardwood
    Laminate Flooring
  • Goods Included
    Dishwasher-Built-In
    Garage Control
    Garage Opener
    Oven-Microwave
    Refrigerator
    Stove-Electric
    Washer
    Window Coverings
    Hot Tub
  • Heating Type
    Forced Air-1
    Natural Gas
  • Fireplace Fuel
    Gas
  • Basement
    Full
  • Basement Development
    Partly Finished

Exterior

  • Lot/Exterior Features
    Back Lane
    Cul-De-Sac
    Fenced
    Flat Site
    Landscaped
    Level Land
  • Roof
    Asphalt Shingles
  • Foundation
    Concrete Perimeter
  • Lot/Exterior Features
    Back Lane, Cul-De-Sac, Fenced, Flat Site, Landscaped, Level Land
  • Roof
    Asphalt Shingles
  • Foundation
    Concrete Perimeter
  • Lot/Exterior Features
    Back Lane
    Cul-De-Sac
    Fenced
    Flat Site
    Landscaped
    Level Land
  • Roof
    Asphalt Shingles
  • Foundation
    Concrete Perimeter

Additional Details

  • Property Class
    Single Family
  • Site Influences
    Back Lane
    Cul-De-Sac
    Fenced
    Flat Site
    Landscaped
    Level Land
  • Road Access
    Paved
  • Last Updated
    8/2/2026 17:58
  • Property Class
    Single Family
  • Site Influences
    Back Lane, Cul-De-Sac, Fenced, Flat Site, Landscaped, Level Land
  • Road Access
    Paved
  • Last Updated
    8/2/2026 17:58
  • Property Class
    Single Family
  • Site Influences
    Back Lane
    Cul-De-Sac
    Fenced
    Flat Site
    Landscaped
    Level Land
  • Road Access
    Paved
  • Last Updated
    8/2/2026 17:58

$474,900

41 ASPENGLEN Place

Schedule Tour
Contact Agent

$2163/month
Est. Monthly Payment
$
$
%
Learn More

Mortgage values are calculated by Redman Technologies Inc based on values provided in the REALTOR® Association of Edmonton listing data feed.