
Courtesy of David Lofthaug of Bode

41 Clydesdale Lane, House for sale in Cambrian Sherwood Park , Alberta , T8H 3C7

 MLS® # E4510279

3 bedrooms

3 bathrooms

1,702 sqft

Sign up to View

Days on Market

Smart/Program. Thermostat HRV System

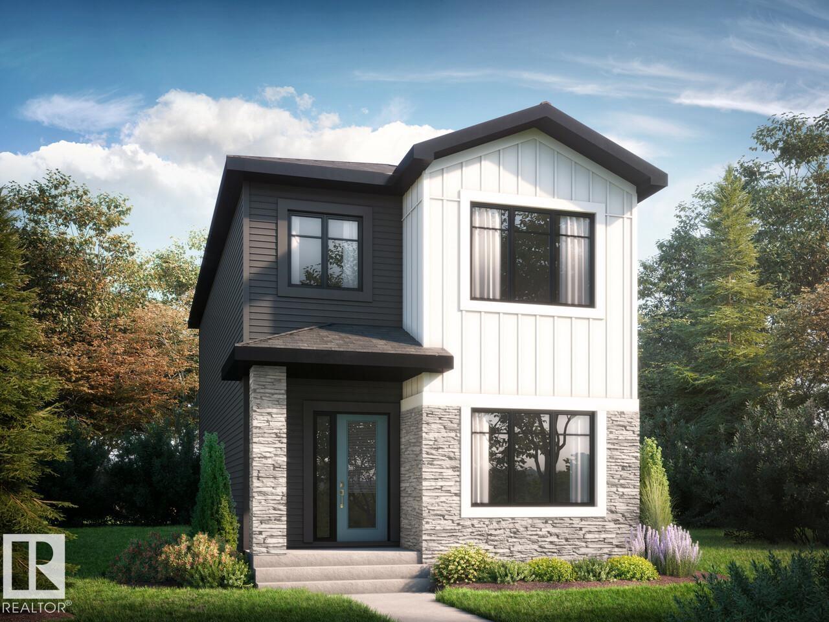
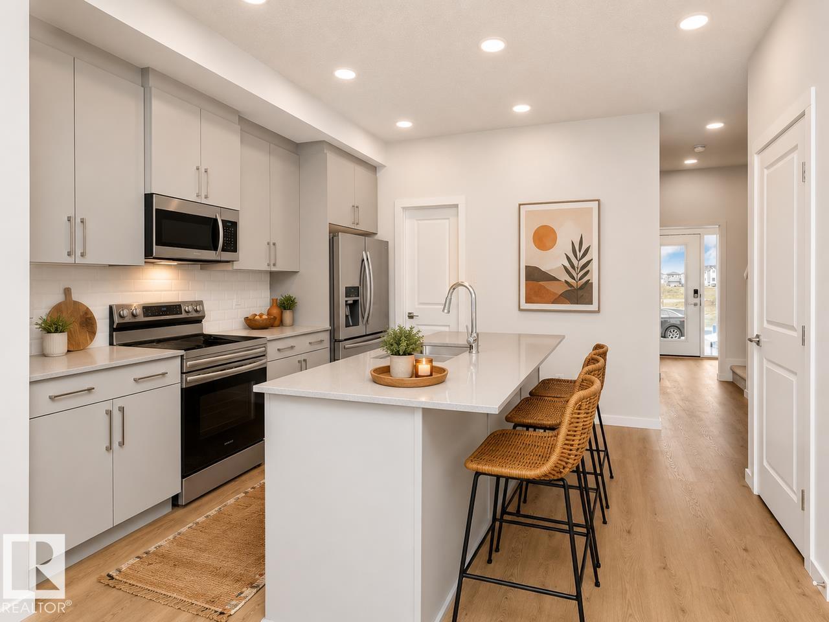
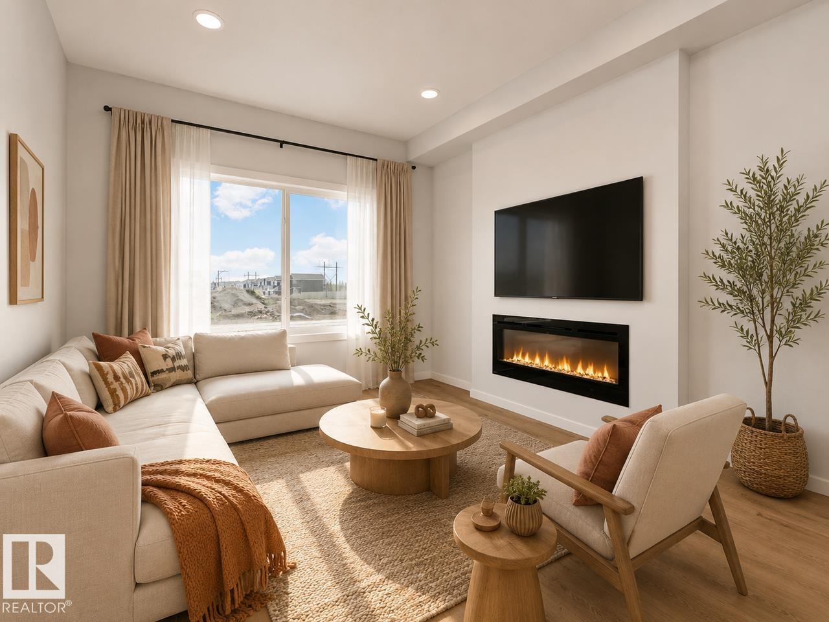
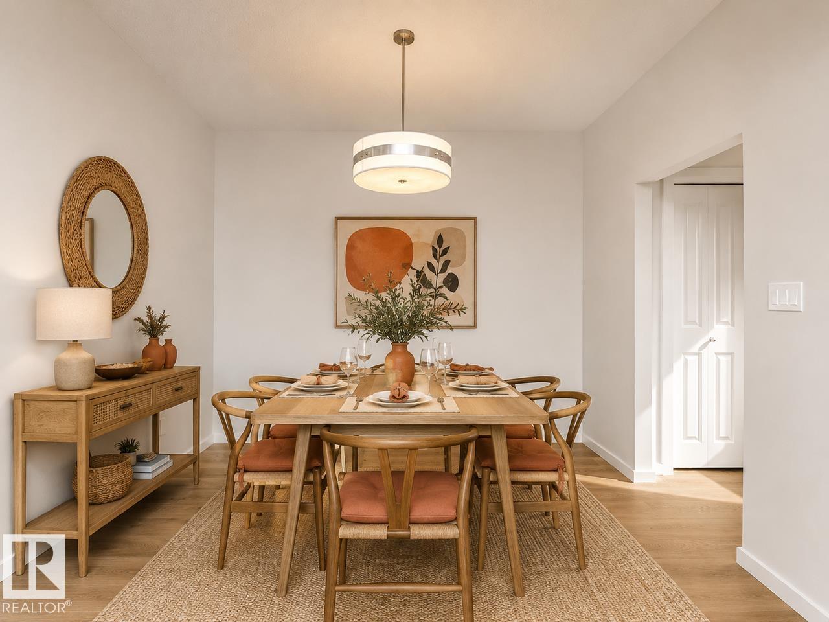
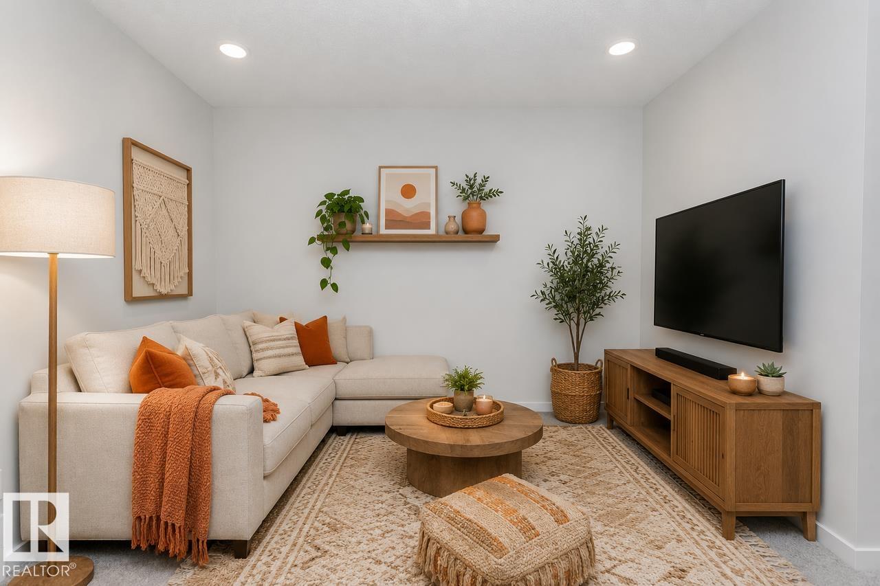
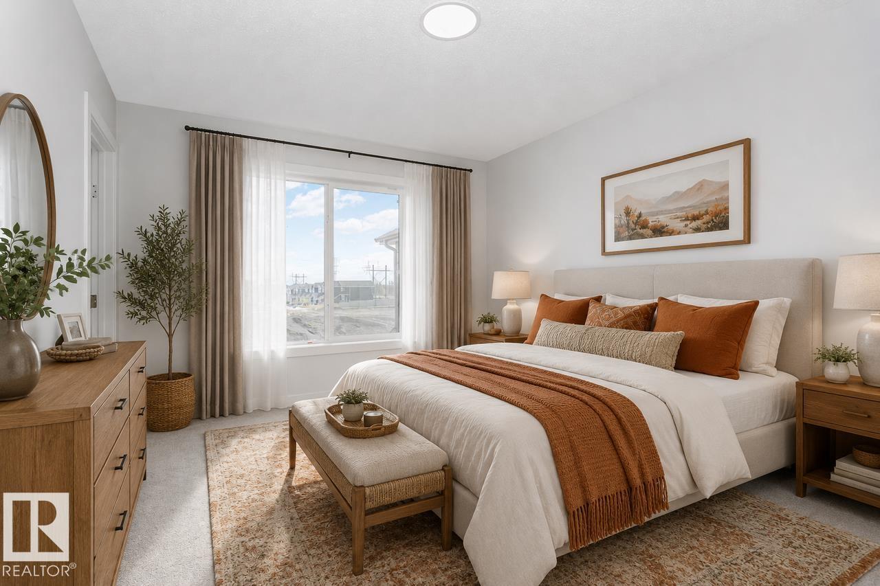
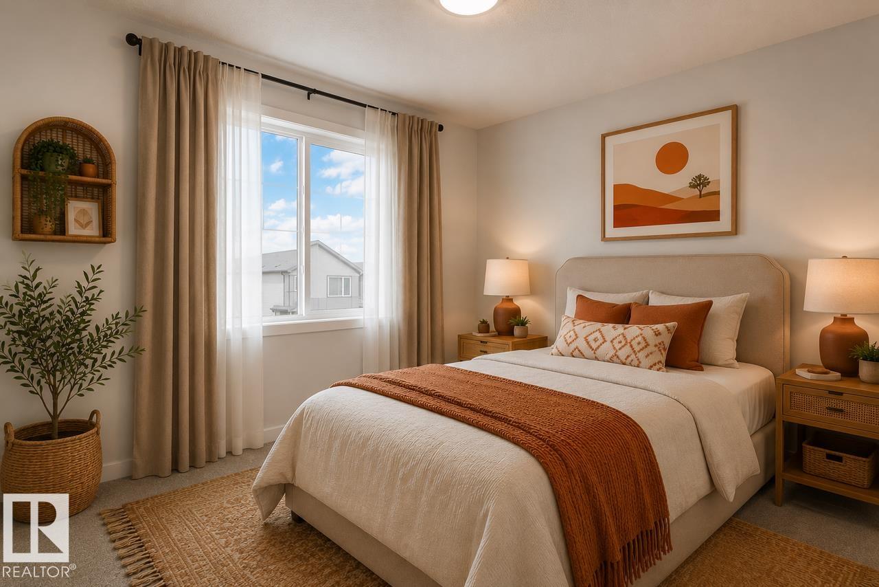
Welcome to Cambrian in Sherwood Park, where thoughtful design meets modern family living. This Athena model by Bedrock Homes offers 1,660 sq. ft. of beautifully designed living space featuring 4 bedrooms and 3 full bathrooms, including a main floor bedroom and full bathroom ideal for guests, or a home office. The open-concept main floor showcases a spacious kitchen with quartz countertops, large island with eating bar, pantry, bright dinette, and inviting great room centred around a stylish electric firepla...

Read More

Essential Information

  • MLS® #
    E4510279
  • Year Built
    2026
  • Property Type
    Residential
  • Property Style
    2 Storey
  • MLS® #
    E4510279
  • Year Built
    2026
  • Property Type
    Residential
  • Property Style
    2 Storey
  • MLS® #
    E4510279
  • Year Built
    2026
  • Property Type
    Residential
  • Property Style
    2 Storey

Community Information

  • Area
    Strathcona
  • Neighbourhood/Community
    Cambrian
  • Postal Code
    T8H 3C7
  • Area
    Strathcona
  • Neighbourhood/Community
    Cambrian
  • Postal Code
    T8H 3C7
  • Area
    Strathcona
  • Neighbourhood/Community
    Cambrian
  • Postal Code
    T8H 3C7

Services & Amenities

  • Amenities
    Smart/Program. Thermostat
    HRV System
  • Amenities
    Smart/Program. Thermostat, , HRV System
  • Amenities
    Smart/Program. Thermostat
    HRV System

Interior

  • Floor Finish
    Carpet
    Vinyl Plank
  • Goods Included
    Garage Control
    Garage Opener
    Window Coverings
    See Remarks
  • Heating Type
    Forced Air-1
    Natural Gas
  • Fireplace Fuel
    Electric
  • Basement
    Full
  • Basement Development
    Unfinished
  • Floor Finish
    Carpet, Vinyl Plank
  • Goods Included
    Garage Control, Garage Opener, Window Coverings, See Remarks
  • Heating Type
    Forced Air-1, Natural Gas
  • Fireplace Fuel
    Electric
  • Basement
    Full
  • Basement Development
    Unfinished
  • Floor Finish
    Carpet
    Vinyl Plank
  • Goods Included
    Garage Control
    Garage Opener
    Window Coverings
    See Remarks
  • Heating Type
    Forced Air-1
    Natural Gas
  • Fireplace Fuel
    Electric
  • Basement
    Full
  • Basement Development
    Unfinished

Exterior

  • Lot/Exterior Features
    Back Lane
    Level Land
    Park/Reserve
    Playground Nearby
    Schools
    Shopping Nearby
  • Roof
    Asphalt Shingles
  • Foundation
    Concrete Perimeter
  • Lot/Exterior Features
    Back Lane, Level Land, Park/Reserve, Playground Nearby, Schools, Shopping Nearby
  • Roof
    Asphalt Shingles
  • Foundation
    Concrete Perimeter
  • Lot/Exterior Features
    Back Lane
    Level Land
    Park/Reserve
    Playground Nearby
    Schools
    Shopping Nearby
  • Roof
    Asphalt Shingles
  • Foundation
    Concrete Perimeter

Additional Details

  • Property Class
    Single Family
  • Site Influences
    Back Lane
    Level Land
    Park/Reserve
    Playground Nearby
    Schools
    Shopping Nearby
  • Road Access
    Paved
  • Last Updated
    8/4/2026 22:43
  • Property Class
    Single Family
  • Site Influences
    Back Lane, Level Land, Park/Reserve, Playground Nearby, Schools, Shopping Nearby
  • Road Access
    Paved
  • Last Updated
    8/4/2026 22:43
  • Property Class
    Single Family
  • Site Influences
    Back Lane
    Level Land
    Park/Reserve
    Playground Nearby
    Schools
    Shopping Nearby
  • Road Access
    Paved
  • Last Updated
    8/4/2026 22:43

$524,895

41 Clydesdale Lane

Schedule Tour
Contact Agent

$2391/month
Est. Monthly Payment
$
$
%
Learn More

Mortgage values are calculated by Redman Technologies Inc based on values provided in the REALTOR® Association of Edmonton listing data feed.