
Courtesy of Selena Cheung of RE/MAX Excellence

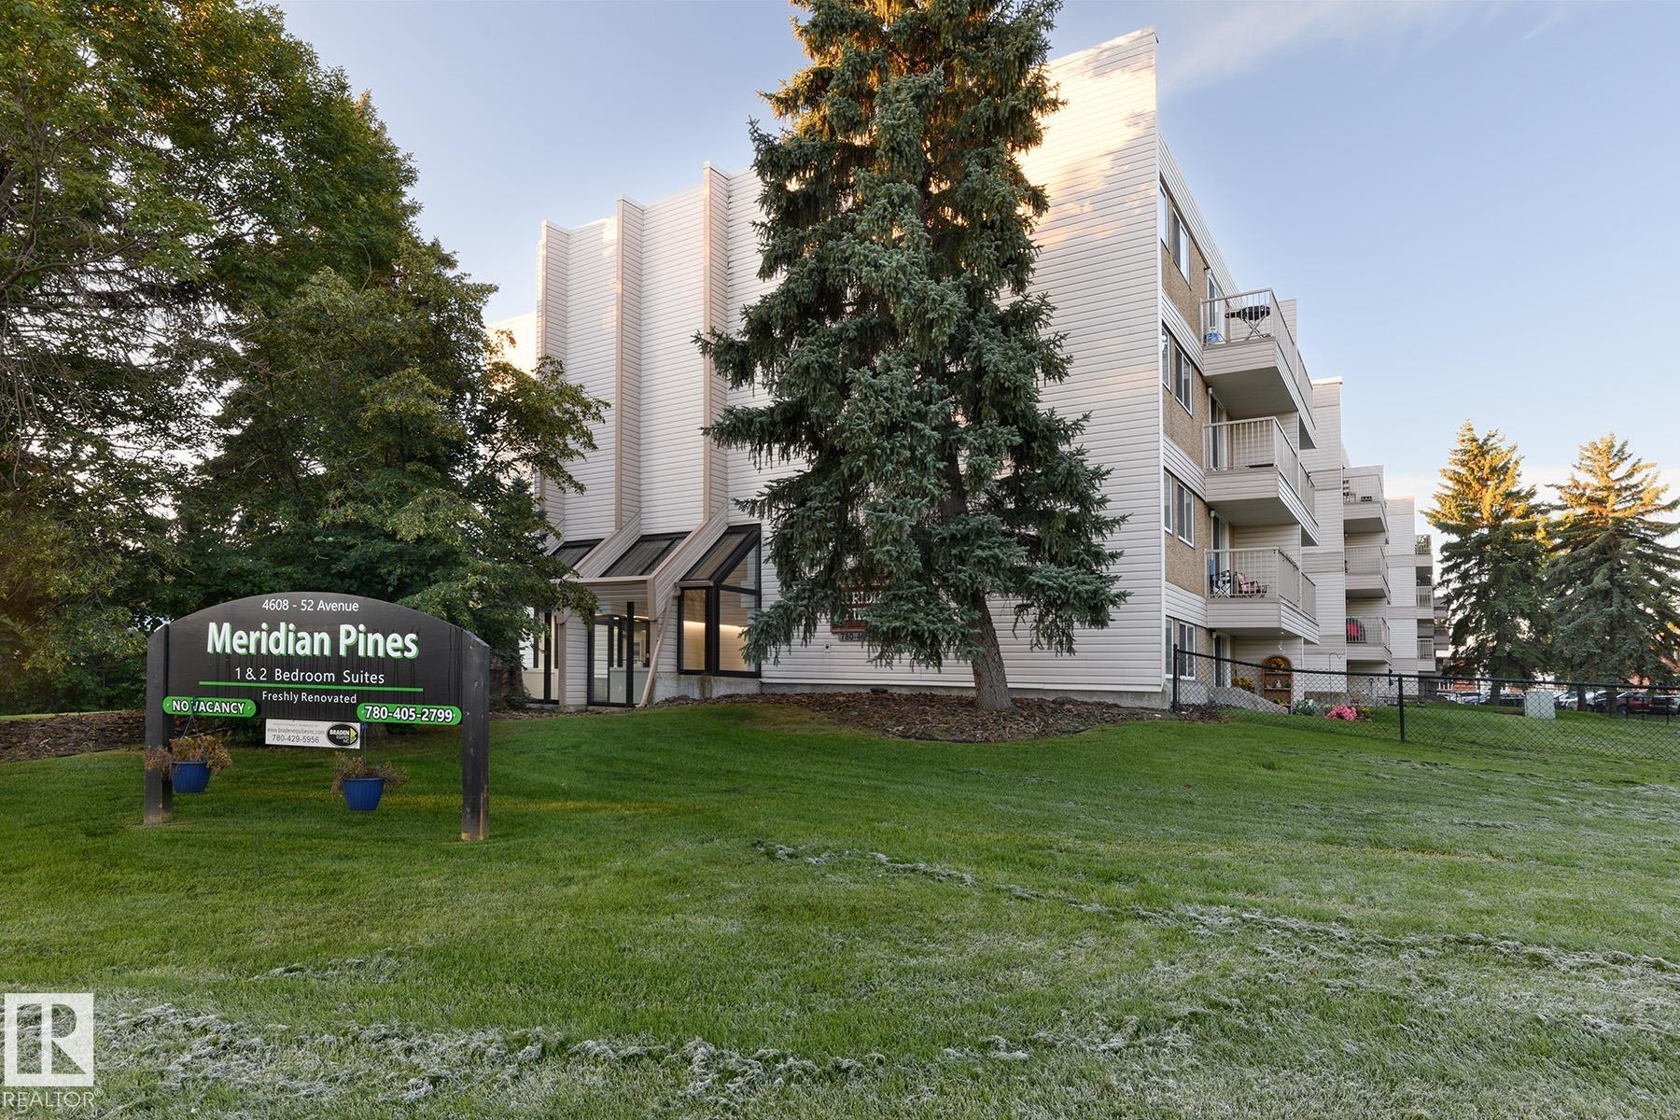
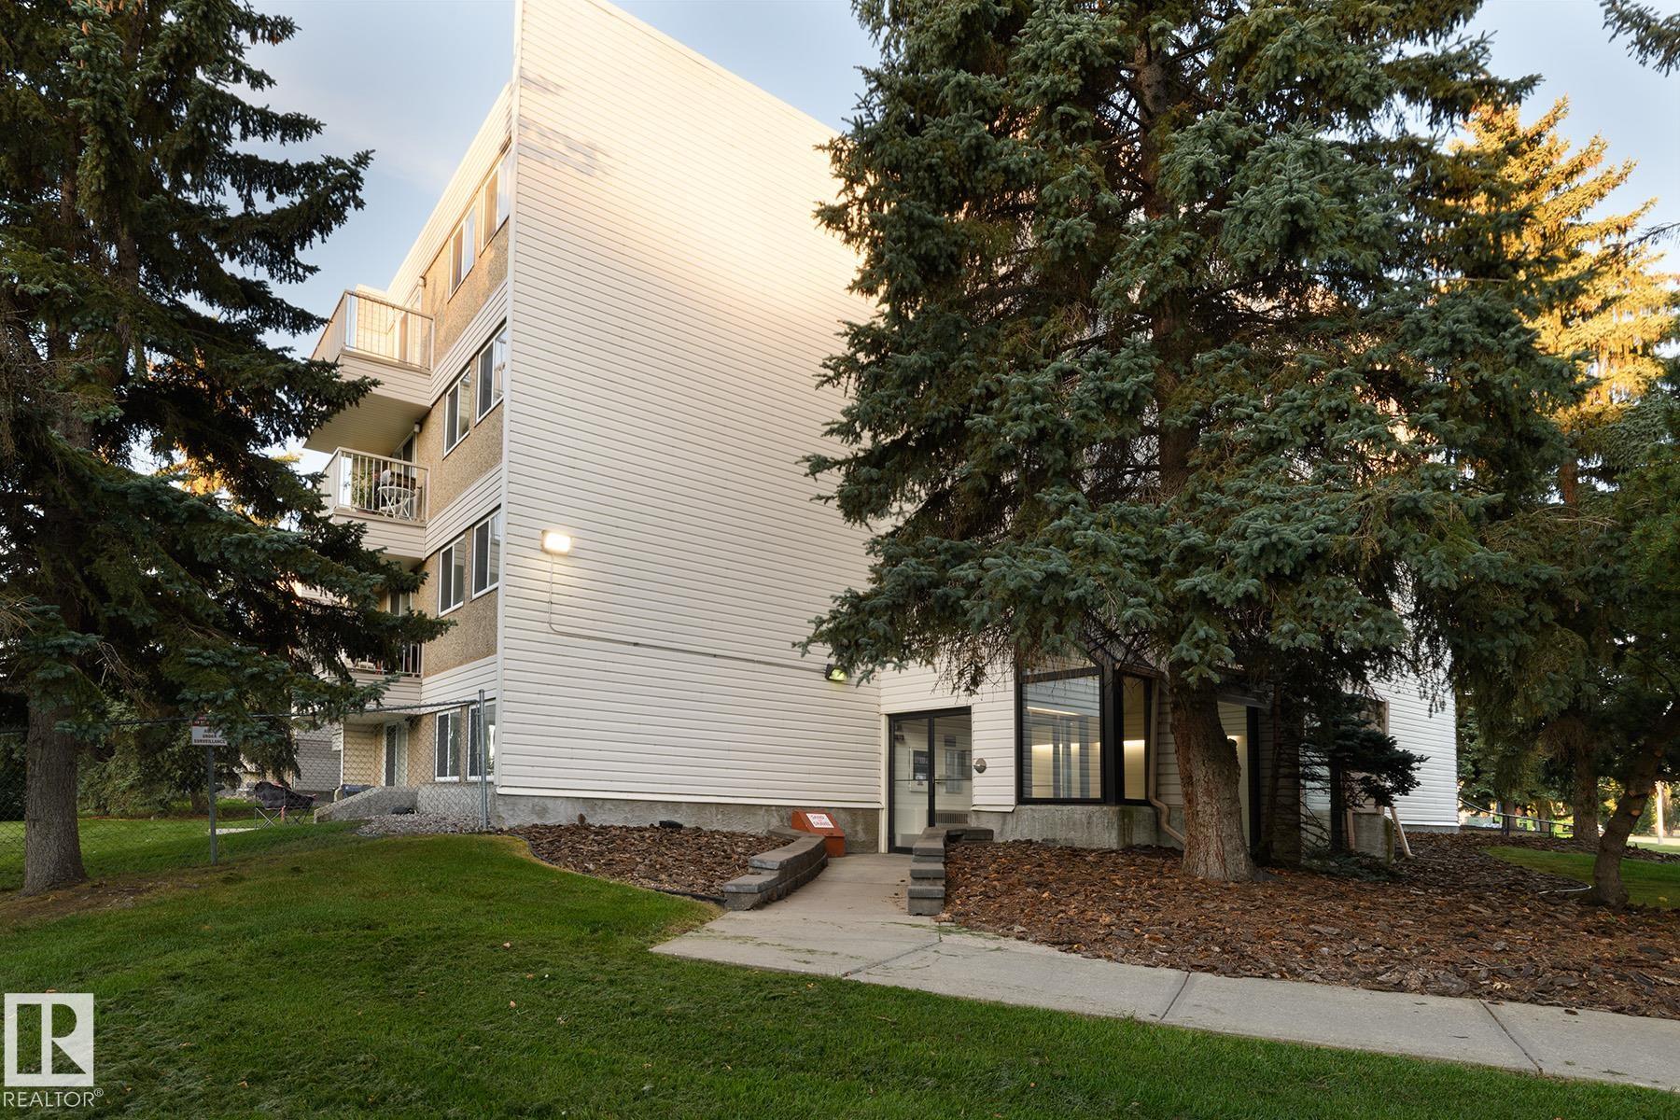
410 4608 52 Avenue, Condo for sale in Forest Green Stony Plain , Alberta , T7Z 1N7

 MLS® # E4509040

1 bedrooms

1 bathrooms

732 sqft

Sign up to View

Days on Market

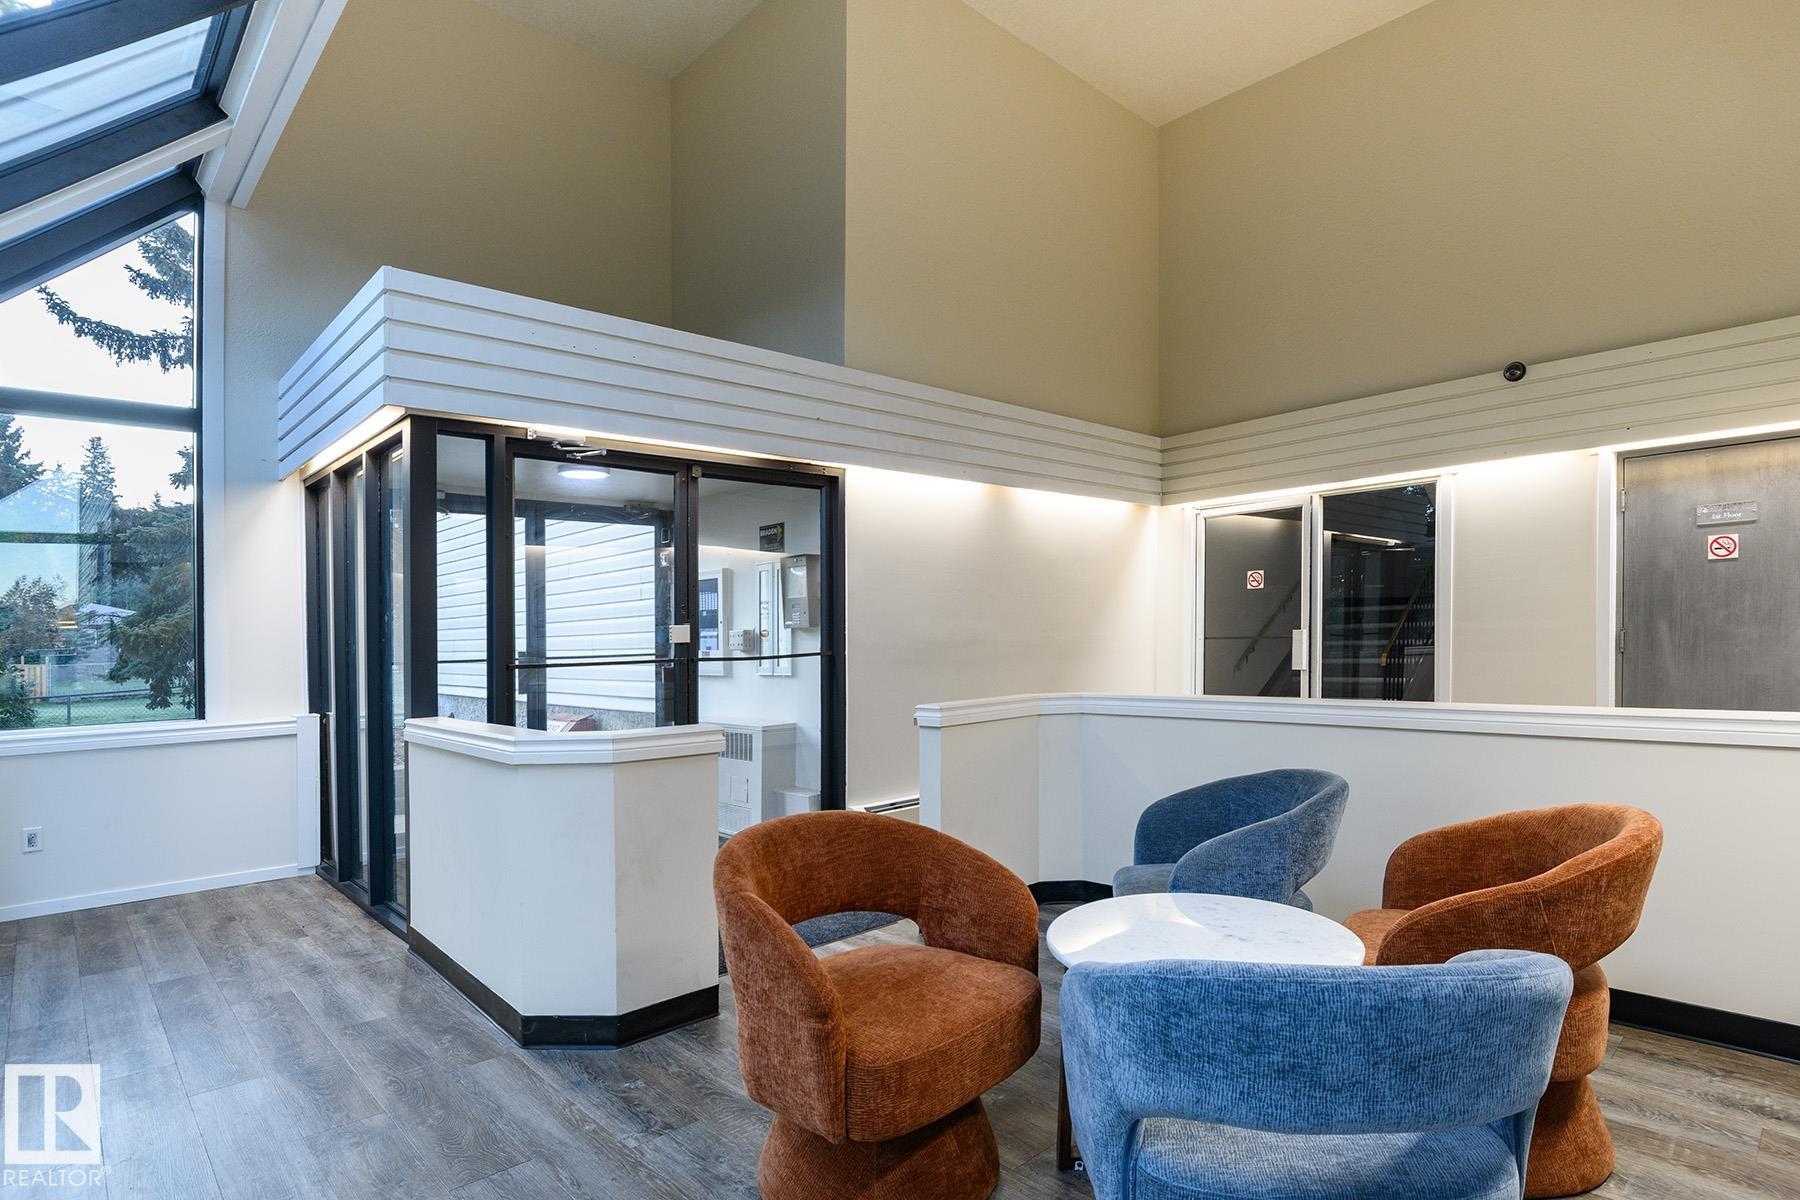
Intercom Parking-Plug-Ins Security Door Vinyl Windows

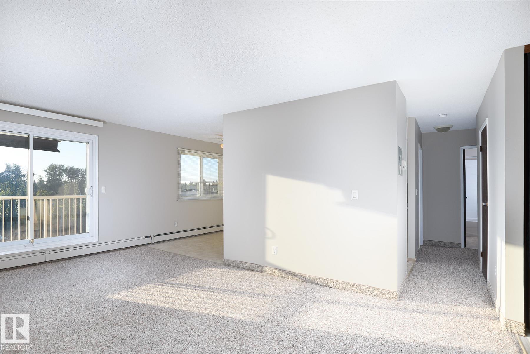
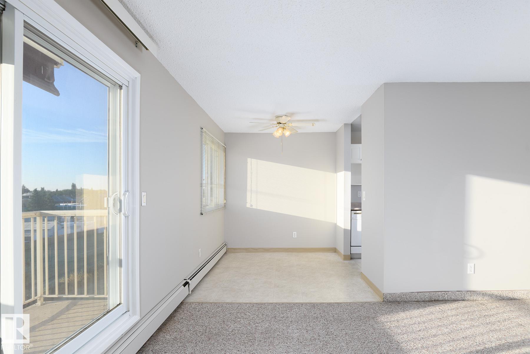
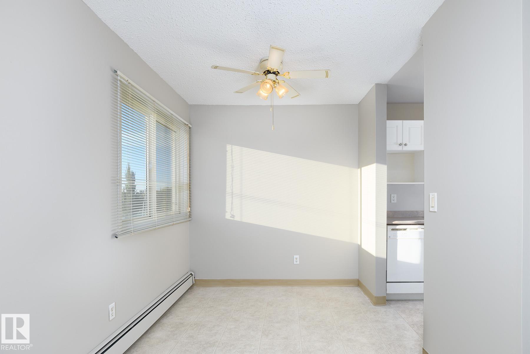
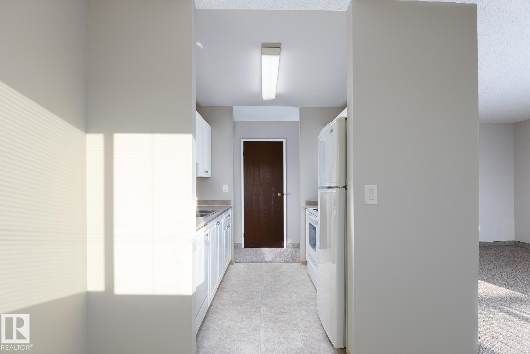
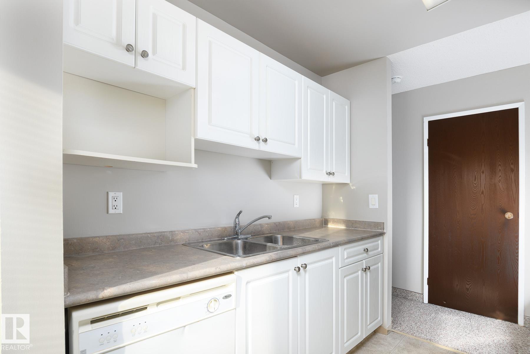
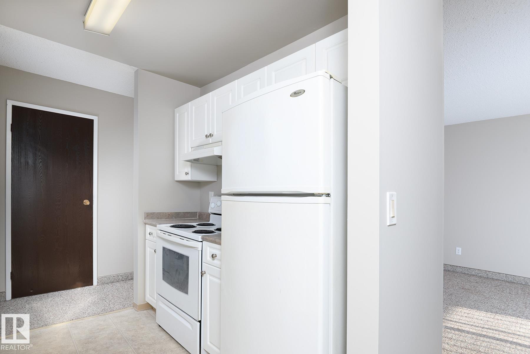
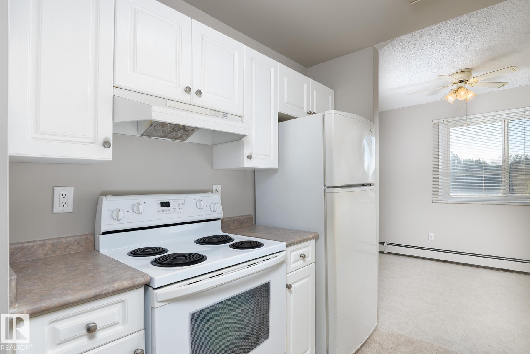
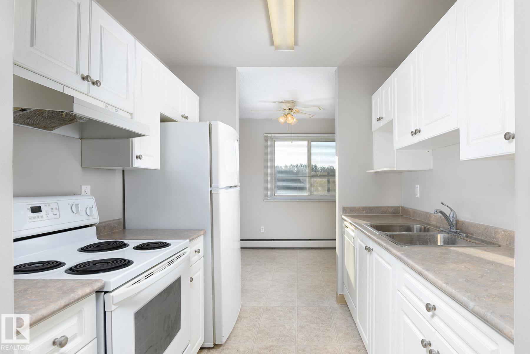
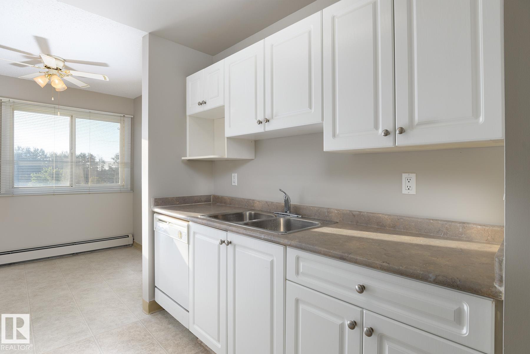
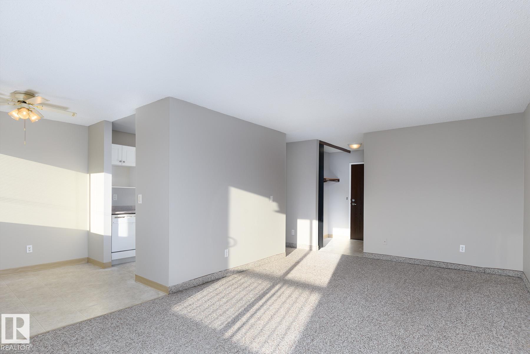
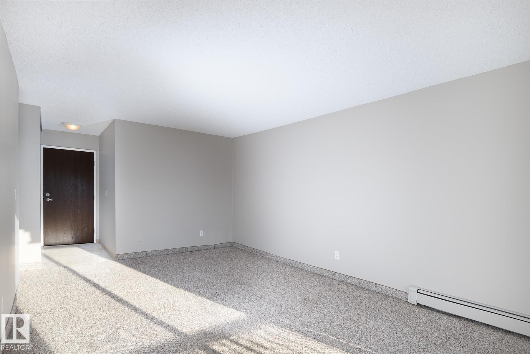
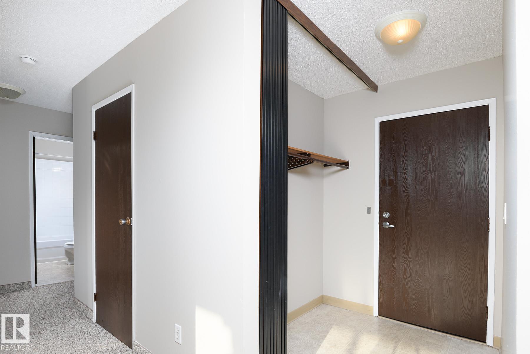
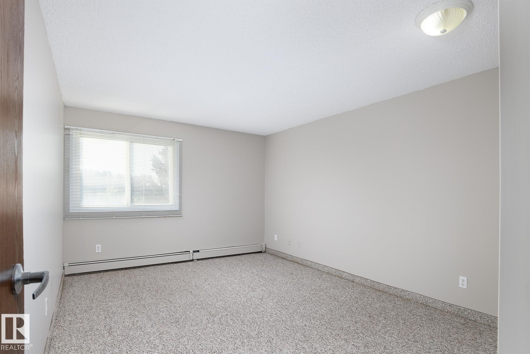
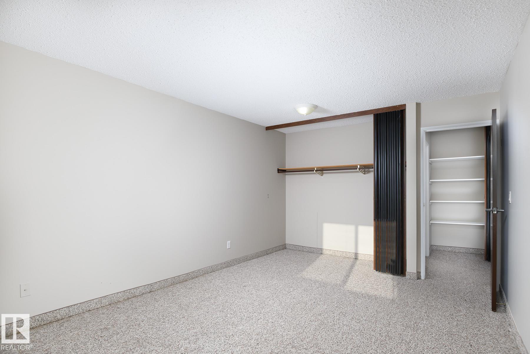
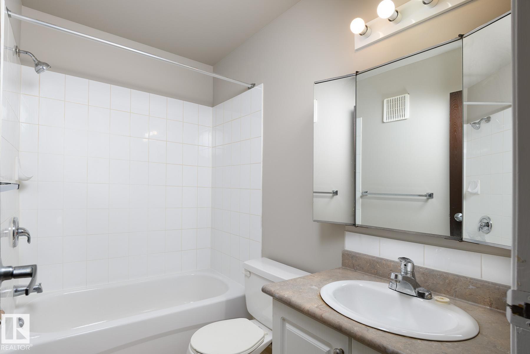
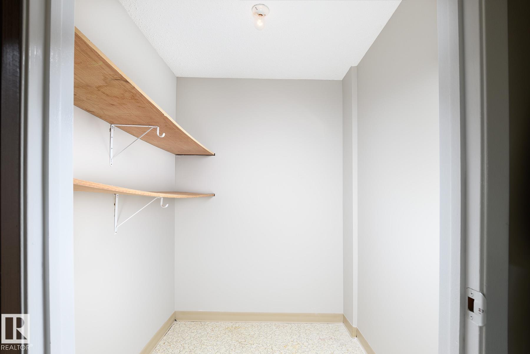
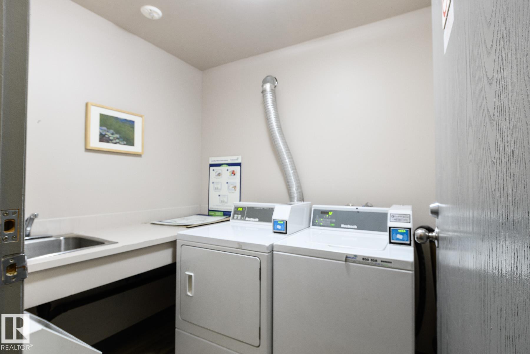
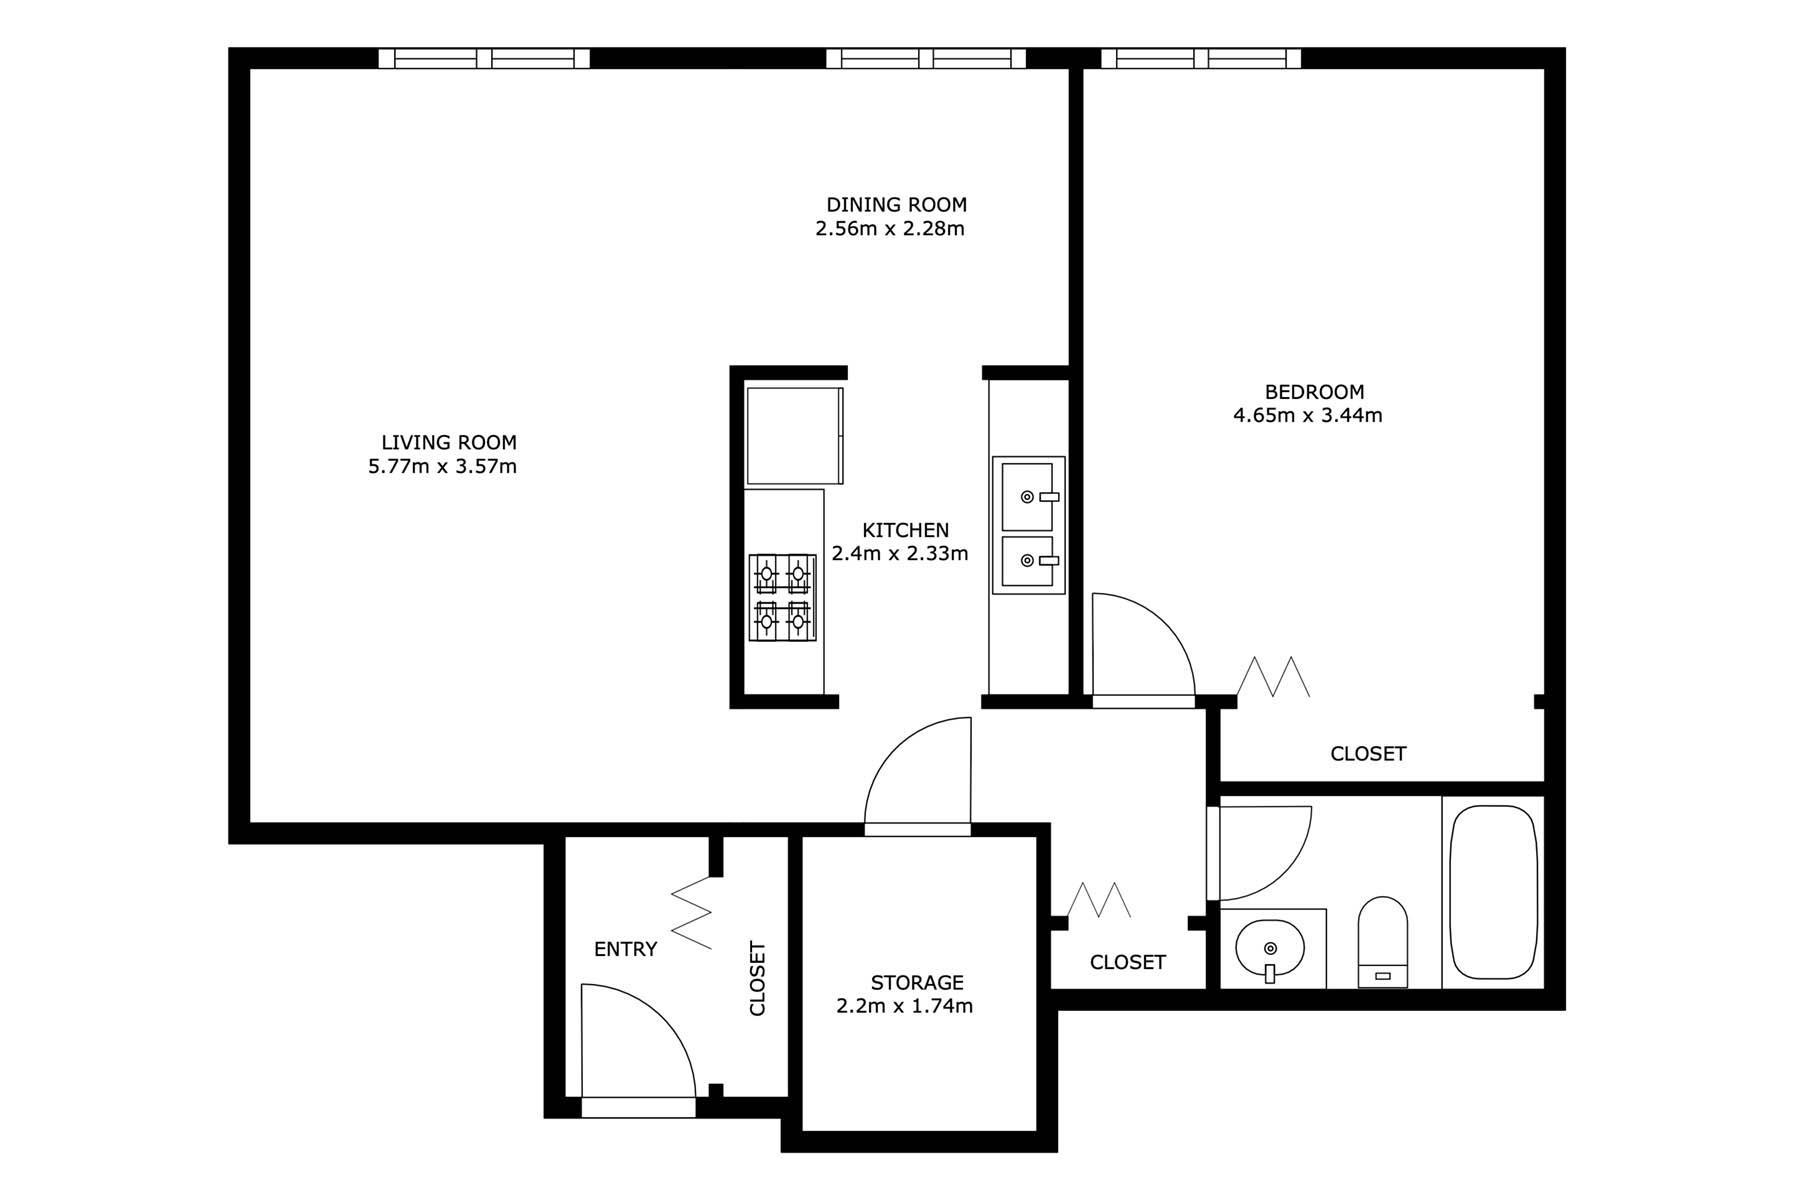
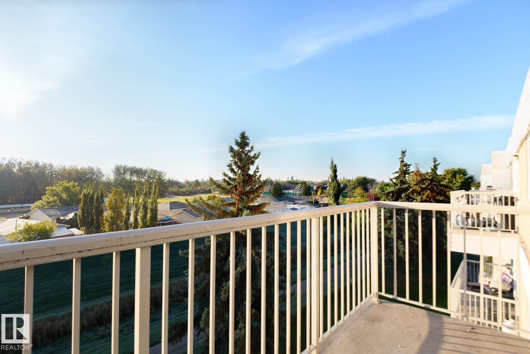
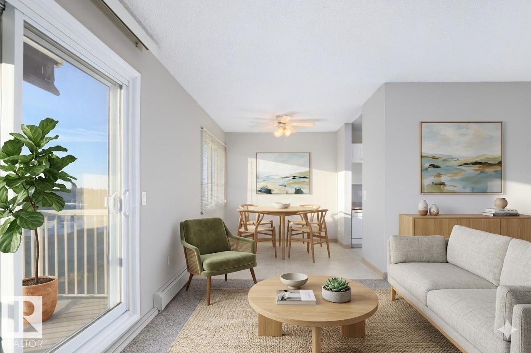
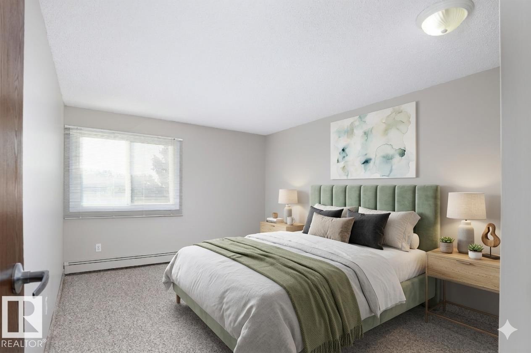
Affordable, comfortable and surprisingly spacious. This top floor one bedroom condo offers far more than you might expect at an affordable price point making it a smart choice for a first time home buyer, downsizer or anyone looking for a budge friendly place of their own. The generous living room opens with an east facing balcony where you can enjoy the morning sun while the adjacent dining area offers plenty of space for a proper table. The galley style kitchen keeps everything conveniently within reach a...

Read More

Essential Information

  • MLS® #
    E4509040
  • Year Built
    1978
  • Property Type
    Residential
  • Property Style
    Single Level Apartment
  • MLS® #
    E4509040
  • Year Built
    1978
  • Property Type
    Residential
  • Property Style
    Single Level Apartment
  • MLS® #
    E4509040
  • Year Built
    1978
  • Property Type
    Residential
  • Property Style
    Single Level Apartment

Community Information

  • Area
    Parkland
  • Neighbourhood/Community
    Forest Green_STPL
  • Condo Name
    Meridian Pines
  • Postal Code
    T7Z 1N7
  • Area
    Parkland
  • Neighbourhood/Community
    Forest Green_STPL
  • Condo Name
    Meridian Pines
  • Postal Code
    T7Z 1N7
  • Area
    Parkland
  • Neighbourhood/Community
    Forest Green_STPL
  • Condo Name
    Meridian Pines
  • Postal Code
    T7Z 1N7

Services & Amenities

  • Amenities
    Intercom
    Parking-Plug-Ins
    Security Door
    Vinyl Windows
  • Amenities
    Intercom, Parking-Plug-Ins, Security Door, Vinyl Windows
  • Amenities
    Intercom
    Parking-Plug-Ins
    Security Door
    Vinyl Windows

Interior

  • Floor Finish
    Carpet
    Linoleum
  • Goods Included
    Dishwasher-Built-In
    Hood Fan
    Refrigerator
    Stove-Electric
  • Heating Type
    Baseboard
    Water
  • Storeys
    4
  • Basement
    None
  • Basement Development
    No Basement
  • Floor Finish
    Carpet, Linoleum
  • Goods Included
    Dishwasher-Built-In, Hood Fan, Refrigerator, Stove-Electric
  • Heating Type
    Baseboard, Water
  • Storeys
    4
  • Basement
    None
  • Basement Development
    No Basement
  • Floor Finish
    Carpet
    Linoleum
  • Goods Included
    Dishwasher-Built-In
    Hood Fan
    Refrigerator
    Stove-Electric
  • Heating Type
    Baseboard
    Water
  • Storeys
    4
  • Basement
    None
  • Basement Development
    No Basement

Exterior

  • Lot/Exterior Features
    Golf Nearby
    Landscaped
    Playground Nearby
    Public Swimming Pool
    Public Transportation
    Schools
    Shopping Nearby
  • Roof
    Asphalt Shingles
  • Foundation
    Concrete Perimeter
  • Lot/Exterior Features
    Golf Nearby, Landscaped, Playground Nearby, Public Swimming Pool, Public Transportation, Schools, Shopping Nearby
  • Roof
    Asphalt Shingles
  • Foundation
    Concrete Perimeter
  • Lot/Exterior Features
    Golf Nearby
    Landscaped
    Playground Nearby
    Public Swimming Pool
    Public Transportation
    Schools
    Shopping Nearby
  • Roof
    Asphalt Shingles
  • Foundation
    Concrete Perimeter

Additional Details

  • Property Class
    Condo
  • Site Influences
    Golf Nearby
    Landscaped
    Playground Nearby
    Public Swimming Pool
    Public Transportation
    Schools
    Shopping Nearby
  • Road Access
    Paved Driveway to House
  • Last Updated
    8/4/2026 16:33
  • Property Class
    Condo
  • Site Influences
    Golf Nearby, Landscaped, Playground Nearby, Public Swimming Pool, Public Transportation, Schools, Shopping Nearby
  • Road Access
    Paved Driveway to House
  • Last Updated
    8/4/2026 16:33
  • Property Class
    Condo
  • Site Influences
    Golf Nearby
    Landscaped
    Playground Nearby
    Public Swimming Pool
    Public Transportation
    Schools
    Shopping Nearby
  • Road Access
    Paved Driveway to House
  • Last Updated
    8/4/2026 16:33

$99,000

410 4608 52 Avenue

Schedule Tour
Contact Agent

$451/month
Est. Monthly Payment
$
$
%
Learn More

Mortgage values are calculated by Redman Technologies Inc based on values provided in the REALTOR® Association of Edmonton listing data feed.