
Courtesy of Oluwapelumi Enoch of LPT Realty

413 18126 77 Street, Condo for sale in Crystallina Nera West Edmonton , Alberta , T5Z 0N7

 MLS® # E4509525

3 bedrooms

2 bathrooms

1,281 sqft

Sign up to View

Days on Market

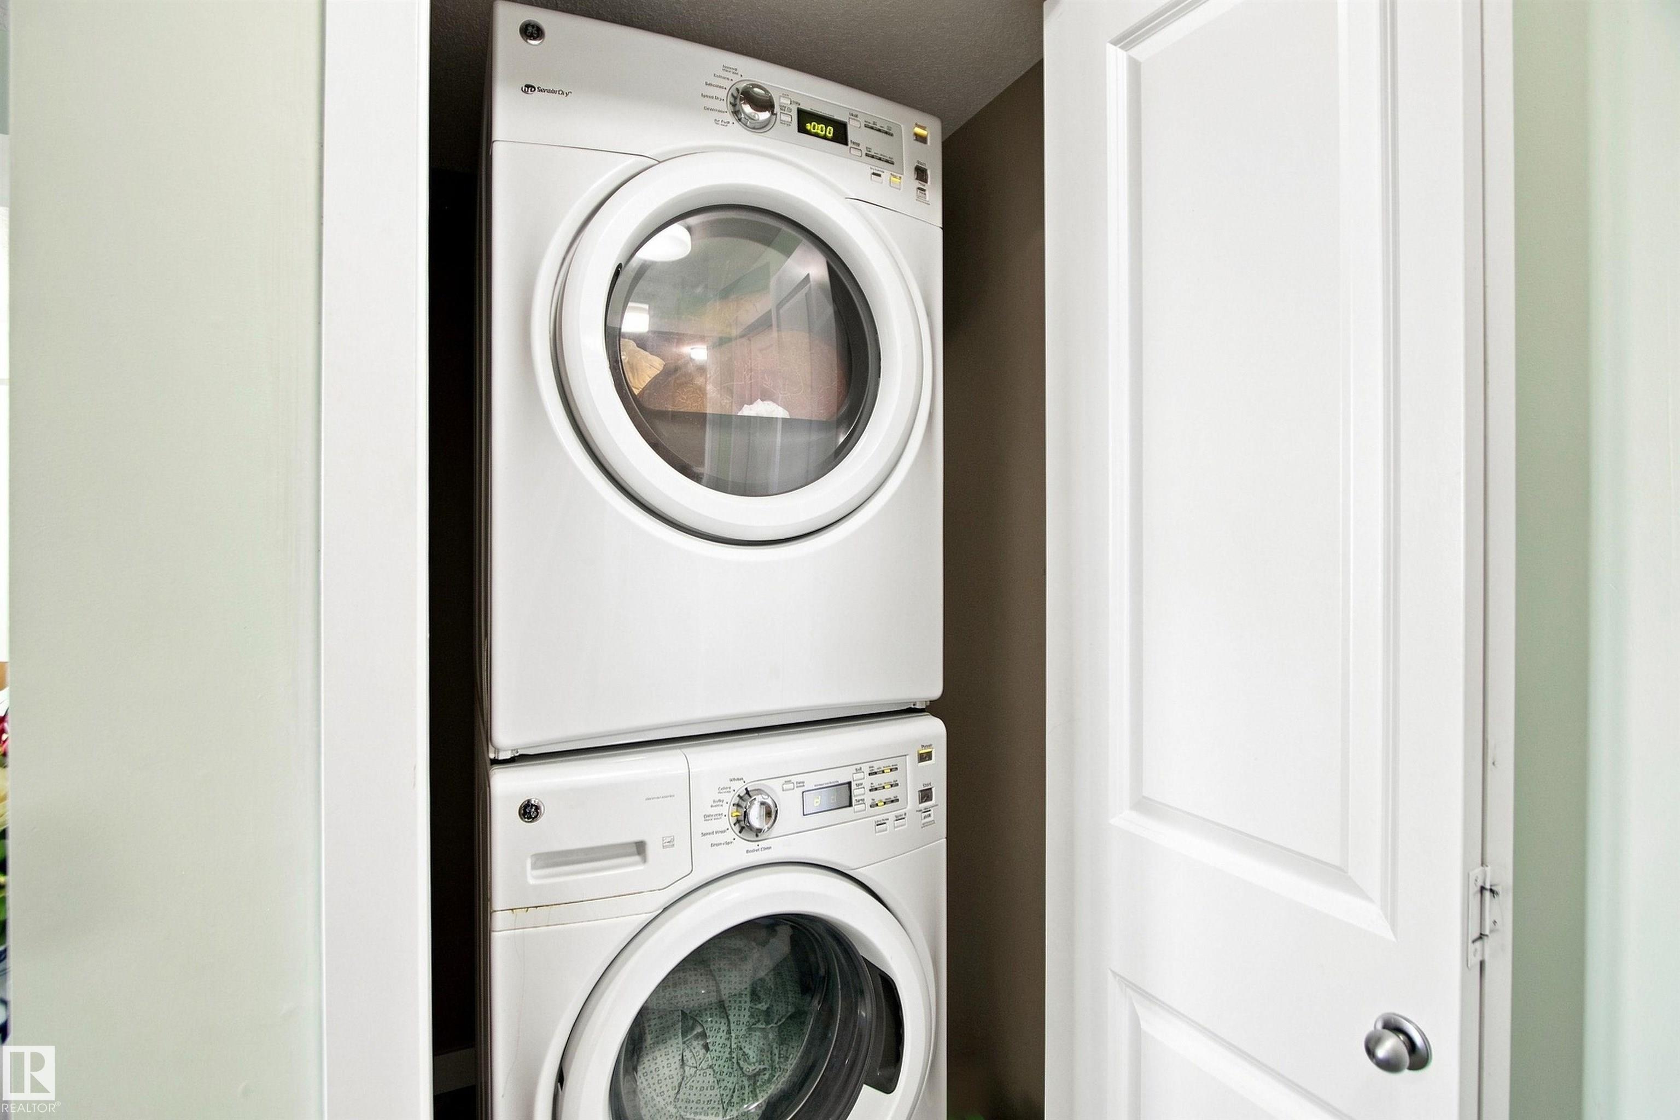
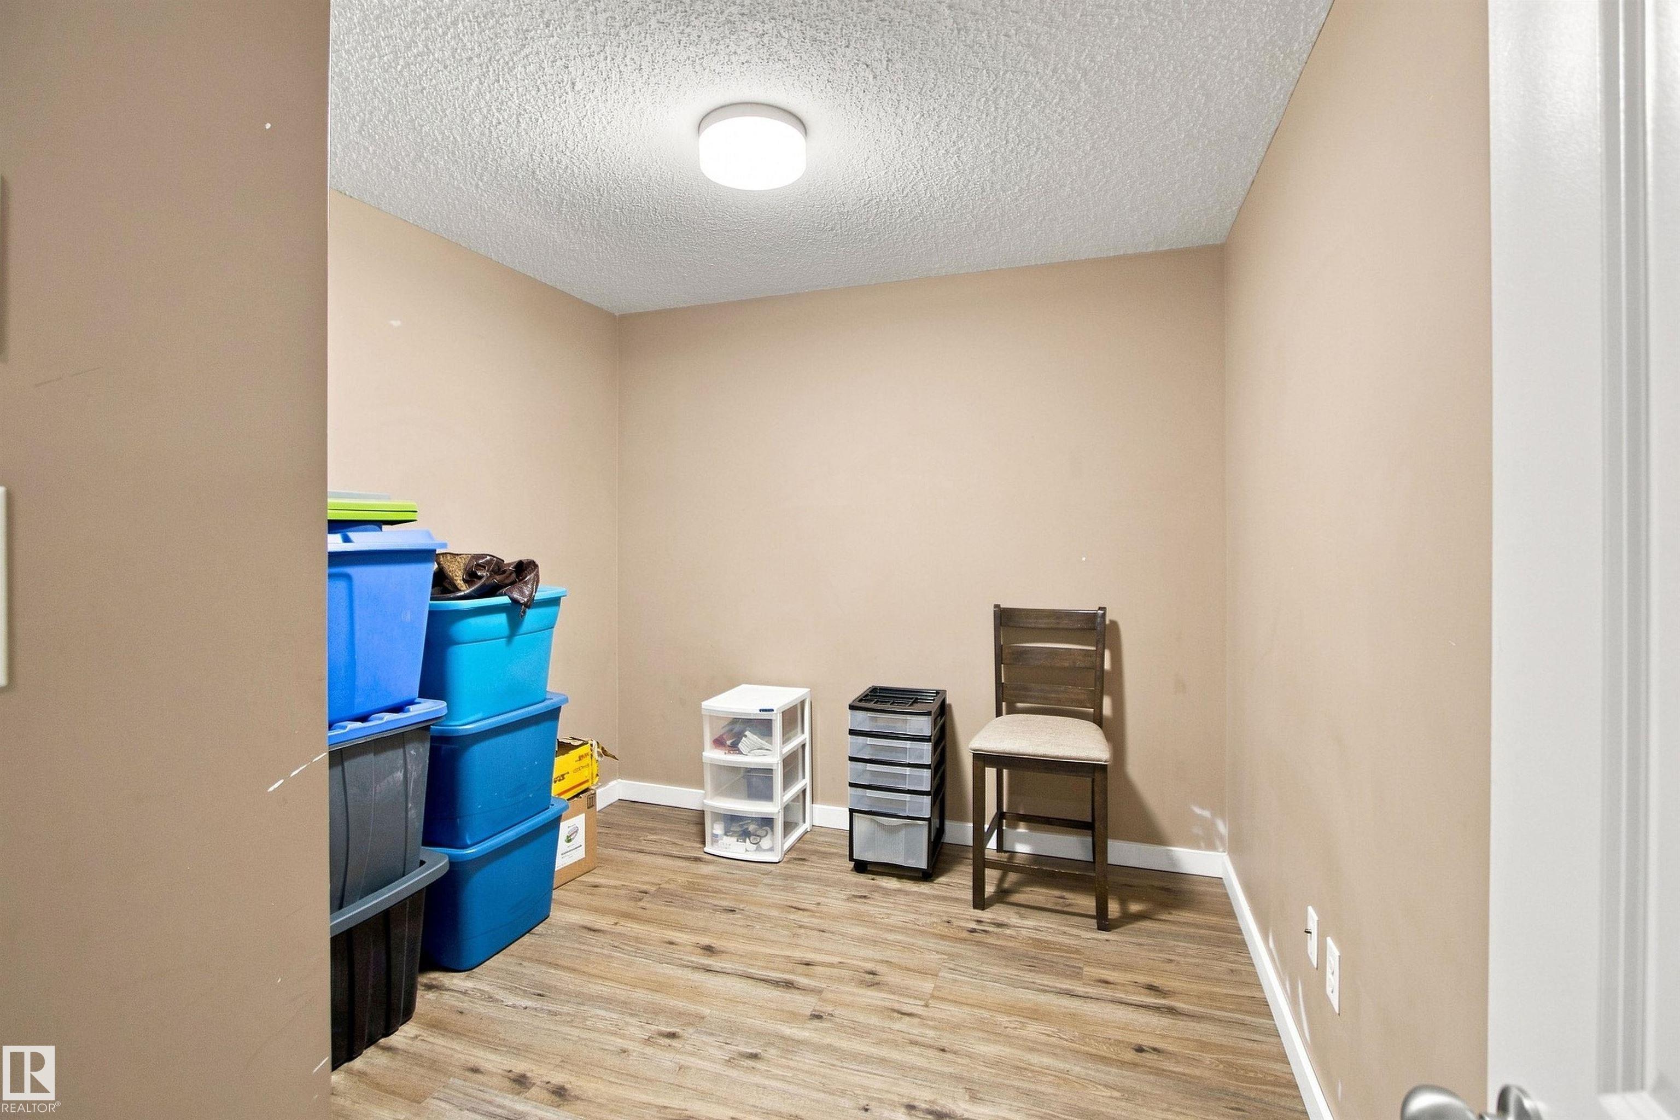
On Street Parking Air Conditioner Deck Intercom No Animal Home No Smoking Home Parking-Plug-Ins Parking-Visitor Secured Parking Storage-In-Suite Storage Cage

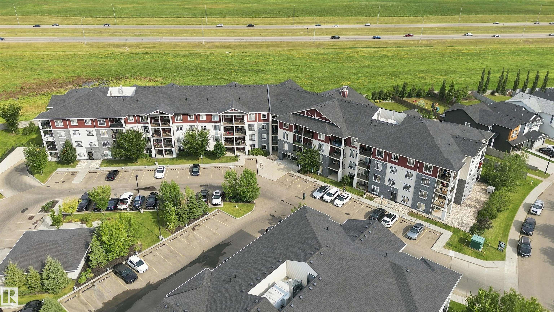
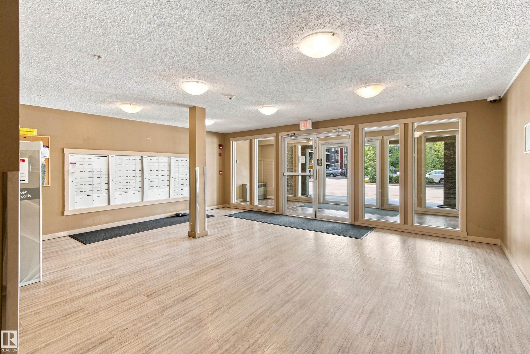
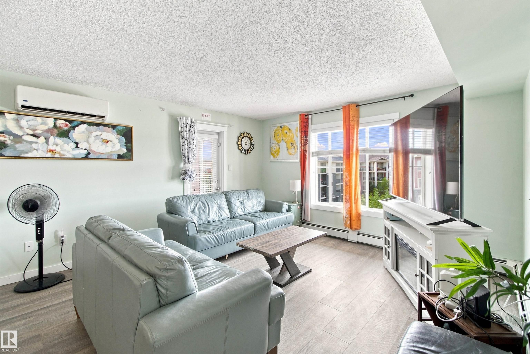
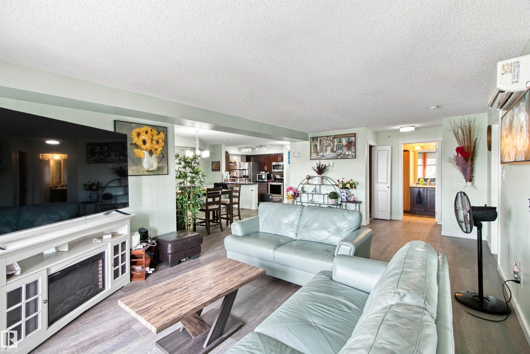
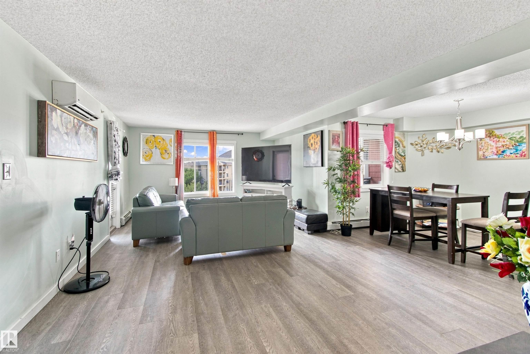
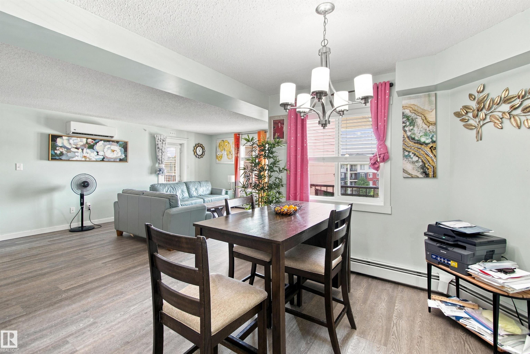
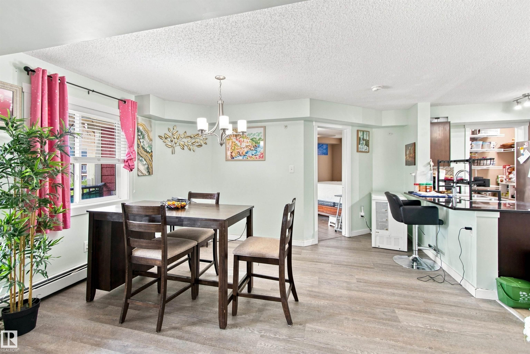
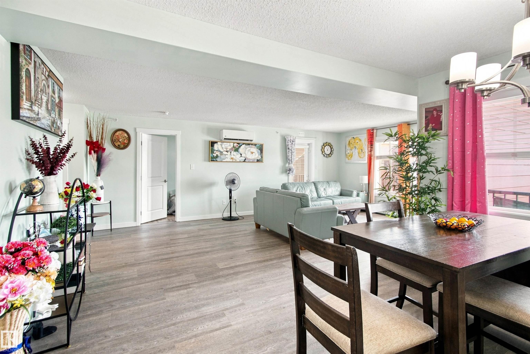
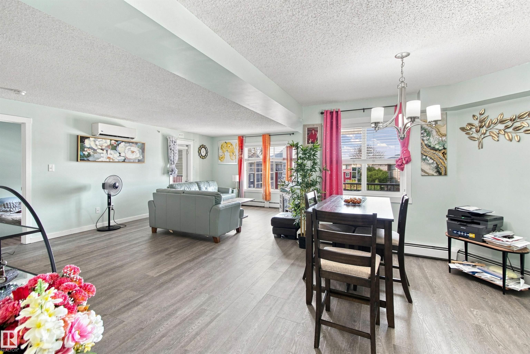
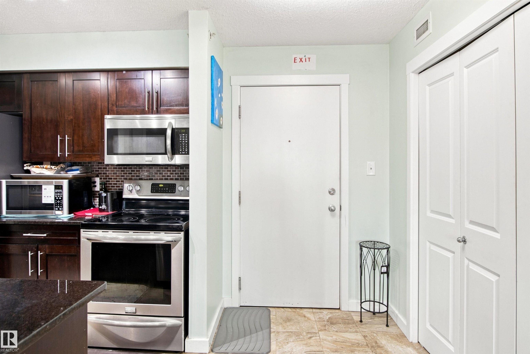
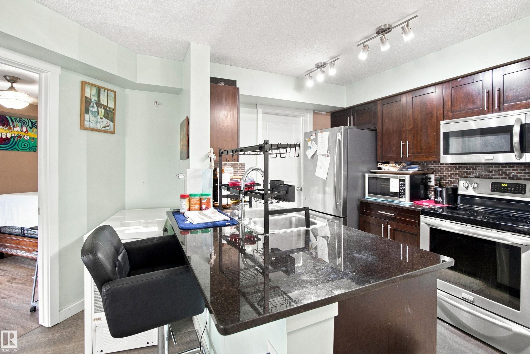
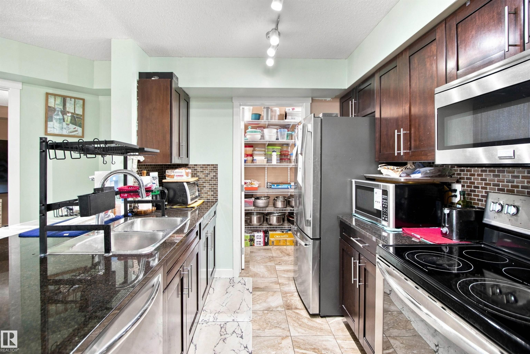
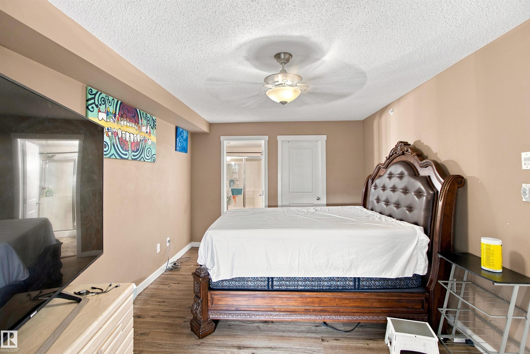
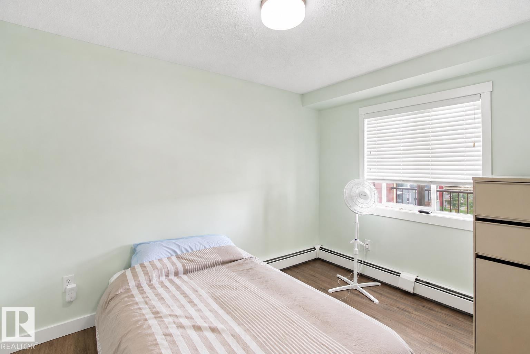
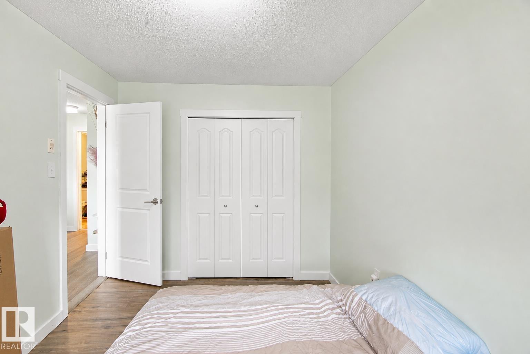
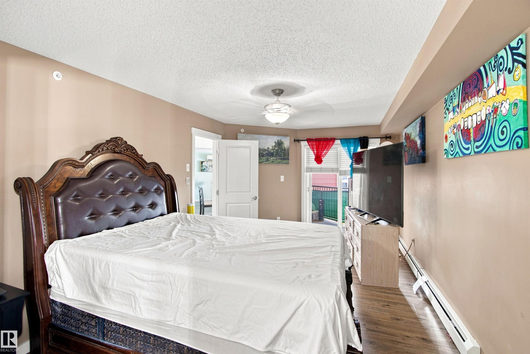
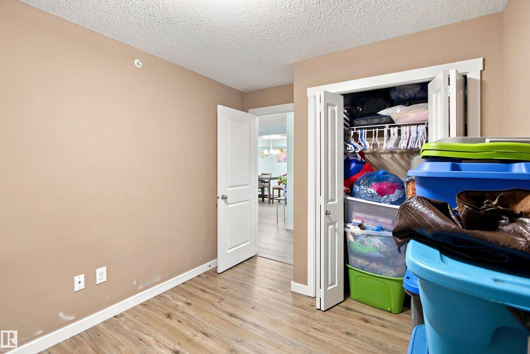
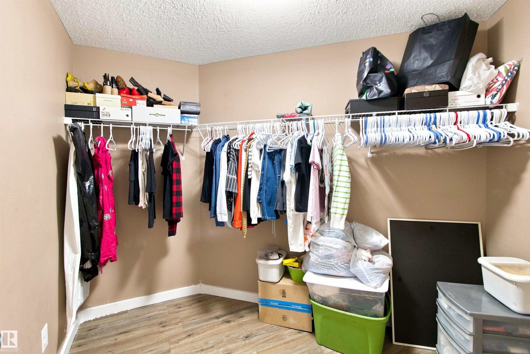
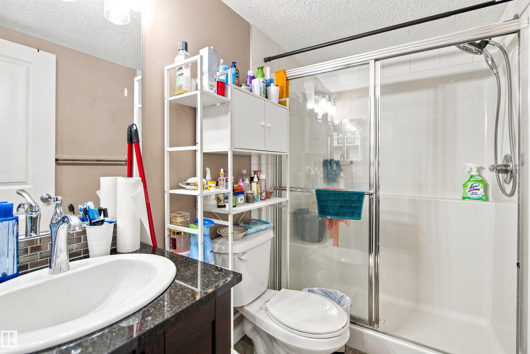
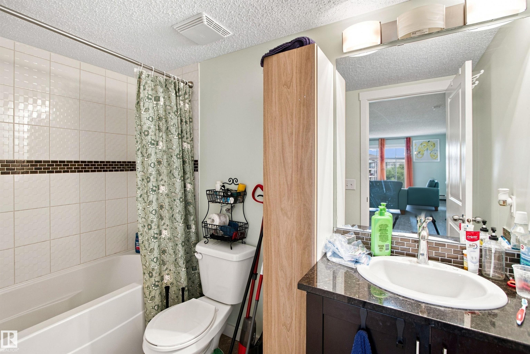
Welcome to Vita Estates, where comfort meets modern living! This spacious 3-bedroom, 2-bathroom condo features an open-concept layout with a large living room, perfect for entertaining or relaxing with family. The kitchen offers ample cabinetry and a convenient pantry for extra storage. Enjoy year-round comfort with air conditioning and the added bonus of two balconies for outdoor enjoyment. This unit includes a titled underground parking stall, an exclusive-use outdoor stall, and a titled storage locker. I...

Read More

Essential Information

  • MLS® #
    E4509525
  • Year Built
    2016
  • Property Type
    Residential
  • Property Style
    Multi Level Apartment
  • MLS® #
    E4509525
  • Year Built
    2016
  • Property Type
    Residential
  • Property Style
    Multi Level Apartment
  • MLS® #
    E4509525
  • Year Built
    2016
  • Property Type
    Residential
  • Property Style
    Multi Level Apartment

Community Information

  • Area
    Edmonton
  • Neighbourhood/Community
    Crystallina Nera West
  • Condo Name
    Vita Estates
  • Postal Code
    T5Z 0N7
  • Area
    Edmonton
  • Neighbourhood/Community
    Crystallina Nera West
  • Condo Name
    Vita Estates
  • Postal Code
    T5Z 0N7
  • Area
    Edmonton
  • Neighbourhood/Community
    Crystallina Nera West
  • Condo Name
    Vita Estates
  • Postal Code
    T5Z 0N7

Services & Amenities

  • Amenities
    On Street Parking
    Air Conditioner
    Deck
    Intercom
    No Animal Home
    No Smoking Home
    Parking-Plug-Ins
    Parking-Visitor
    Secured Parking
    Storage-In-Suite
    Storage Cage
  • Amenities
    On Street Parking, Air Conditioner, Deck, Intercom, No Animal Home, No Smoking Home, Parking-Plug-Ins, Parking-Visitor, Secured Parking, Storage-In-Suite, , Storage Cage
  • Amenities
    On Street Parking
    Air Conditioner
    Deck
    Intercom
    No Animal Home
    No Smoking Home
    Parking-Plug-Ins
    Parking-Visitor
    Secured Parking
    Storage-In-Suite
    Storage Cage

Interior

  • Floor Finish
    Carpet
    Ceramic Tile
  • Goods Included
    Air Conditioning-Central
    Dishwasher-Built-In
    Dryer
    Garage Control
    Microwave Hood Fan
    Refrigerator
    Stove-Electric
    Washer
  • Heating Type
    Hot Water
    Natural Gas
  • Storeys
    4
  • Basement
    None
  • Basement Development
    No Basement
  • Floor Finish
    Carpet, Ceramic Tile
  • Goods Included
    Air Conditioning-Central, Dishwasher-Built-In, Dryer, Garage Control, Microwave Hood Fan, Refrigerator, Stove-Electric, Washer
  • Heating Type
    Hot Water, Natural Gas
  • Storeys
    4
  • Basement
    None
  • Basement Development
    No Basement
  • Floor Finish
    Carpet
    Ceramic Tile
  • Goods Included
    Air Conditioning-Central
    Dishwasher-Built-In
    Dryer
    Garage Control
    Microwave Hood Fan
    Refrigerator
    Stove-Electric
    Washer
  • Heating Type
    Hot Water
    Natural Gas
  • Storeys
    4
  • Basement
    None
  • Basement Development
    No Basement

Exterior

  • Lot/Exterior Features
    Landscaped
    Playground Nearby
    Public Swimming Pool
    Public Transportation
    Schools
    Shopping Nearby
    See Remarks
  • Roof
    Asphalt Shingles
  • Foundation
    Concrete Perimeter
  • Lot/Exterior Features
    Landscaped, Playground Nearby, Public Swimming Pool, Public Transportation, Schools, Shopping Nearby, See Remarks
  • Roof
    Asphalt Shingles
  • Foundation
    Concrete Perimeter
  • Lot/Exterior Features
    Landscaped
    Playground Nearby
    Public Swimming Pool
    Public Transportation
    Schools
    Shopping Nearby
    See Remarks
  • Roof
    Asphalt Shingles
  • Foundation
    Concrete Perimeter

Additional Details

  • Property Class
    Condo
  • Site Influences
    Landscaped
    Playground Nearby
    Public Swimming Pool
    Public Transportation
    Schools
    Shopping Nearby
    See Remarks
  • Road Access
    Paved
  • Last Updated
    8/6/2026 5:40
  • Property Class
    Condo
  • Site Influences
    Landscaped, Playground Nearby, Public Swimming Pool, Public Transportation, Schools, Shopping Nearby, See Remarks
  • Road Access
    Paved
  • Last Updated
    8/6/2026 5:40
  • Property Class
    Condo
  • Site Influences
    Landscaped
    Playground Nearby
    Public Swimming Pool
    Public Transportation
    Schools
    Shopping Nearby
    See Remarks
  • Road Access
    Paved
  • Last Updated
    8/6/2026 5:40

$265,000

413 18126 77 Street

Schedule Tour
Contact Agent

$1207/month
Est. Monthly Payment
$
$
%
Learn More

Mortgage values are calculated by Redman Technologies Inc based on values provided in the REALTOR® Association of Edmonton listing data feed.