
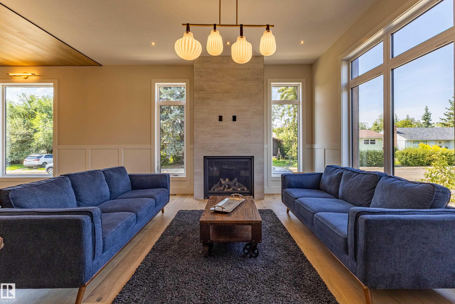
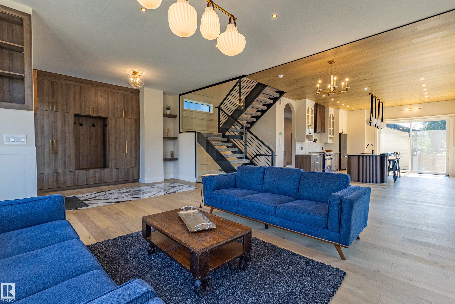
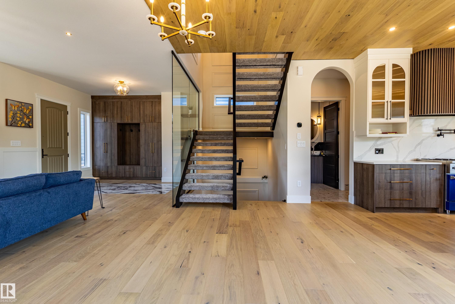
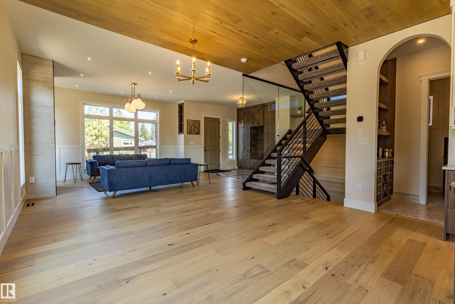
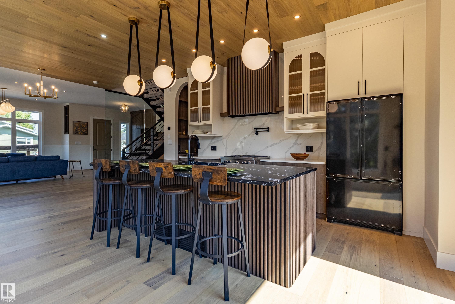
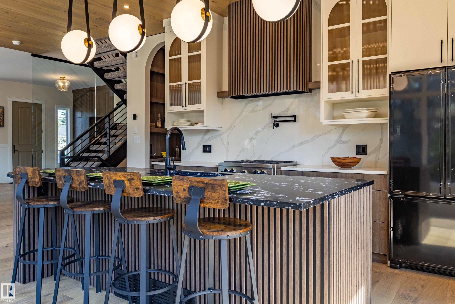
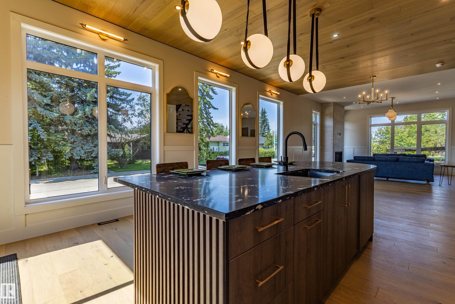
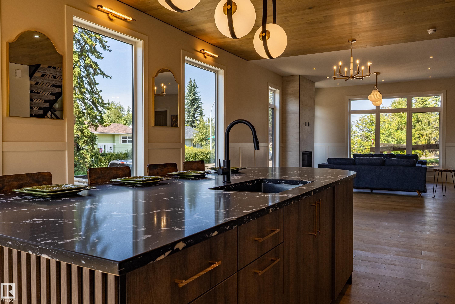
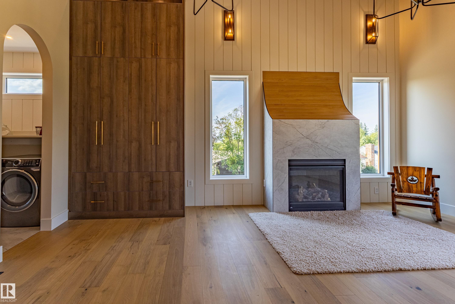
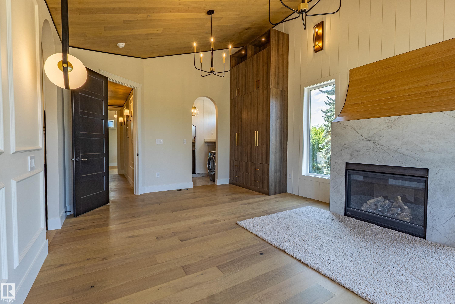
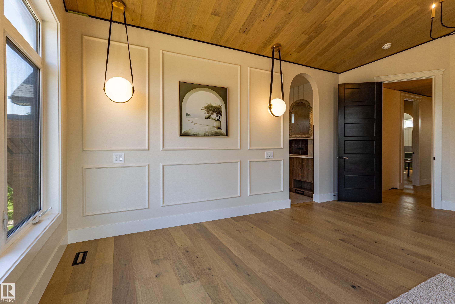
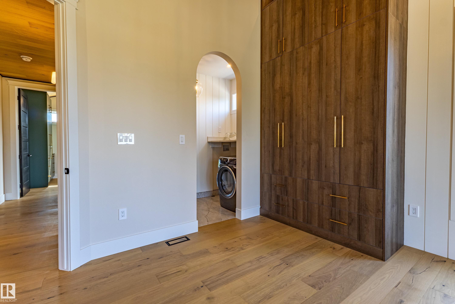
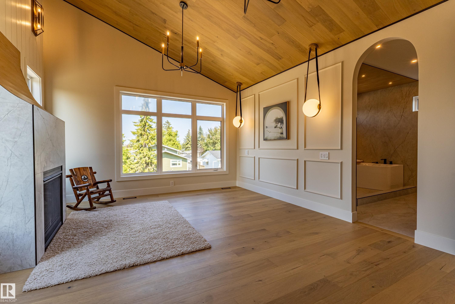
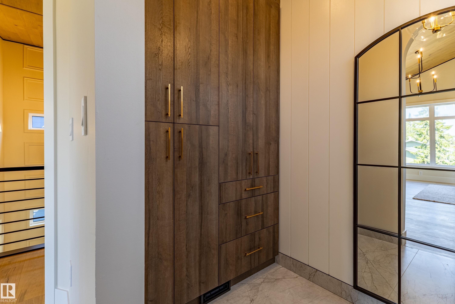
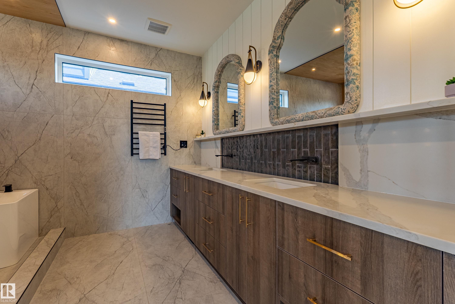
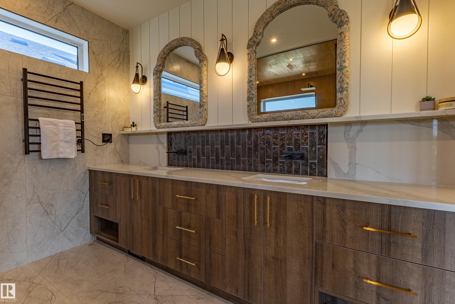
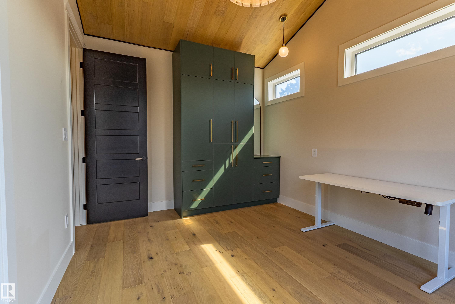
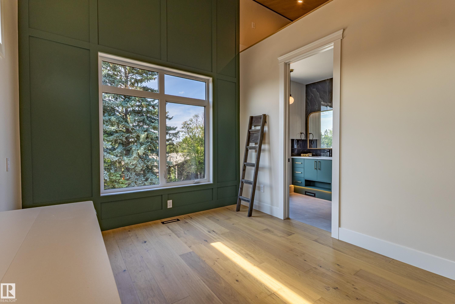
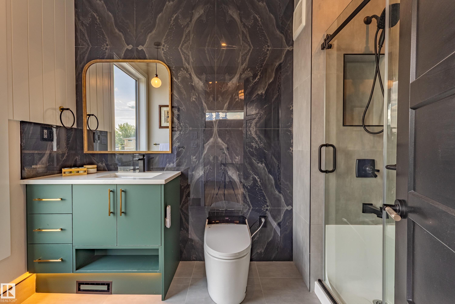
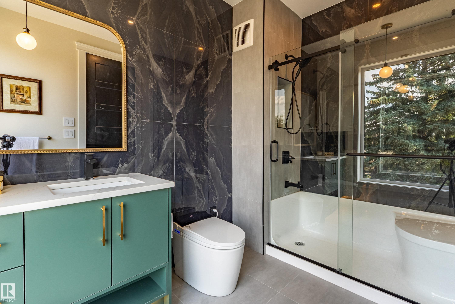
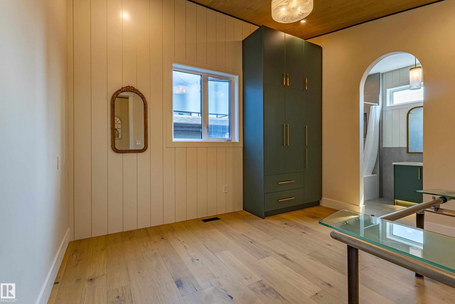
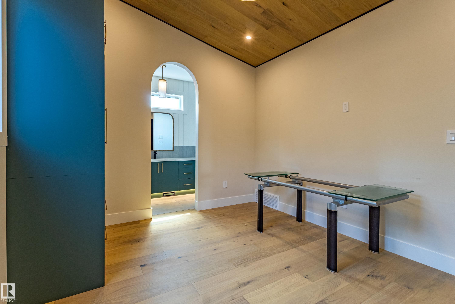
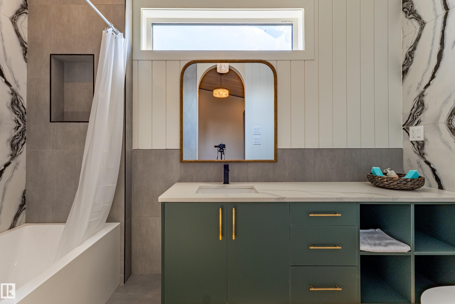
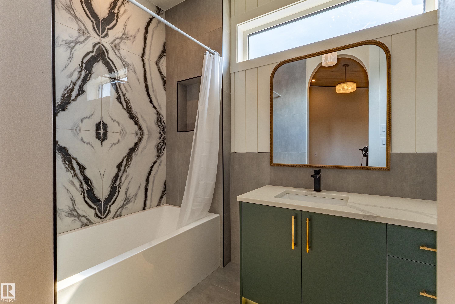
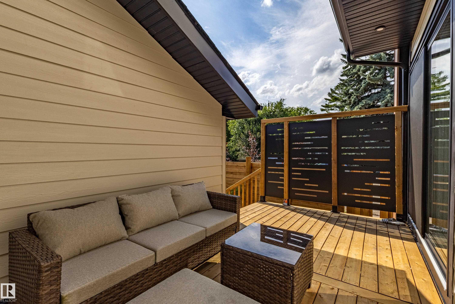
Courtesy of Justin Vega of REMAX River City

4142 122 Street, House for sale in Aspen Gardens Edmonton , Alberta , T6J 0W8

 MLS® # E4501560

4 bedrooms

5 bathrooms

2,377 sqft

Sign up to View

Days on Market

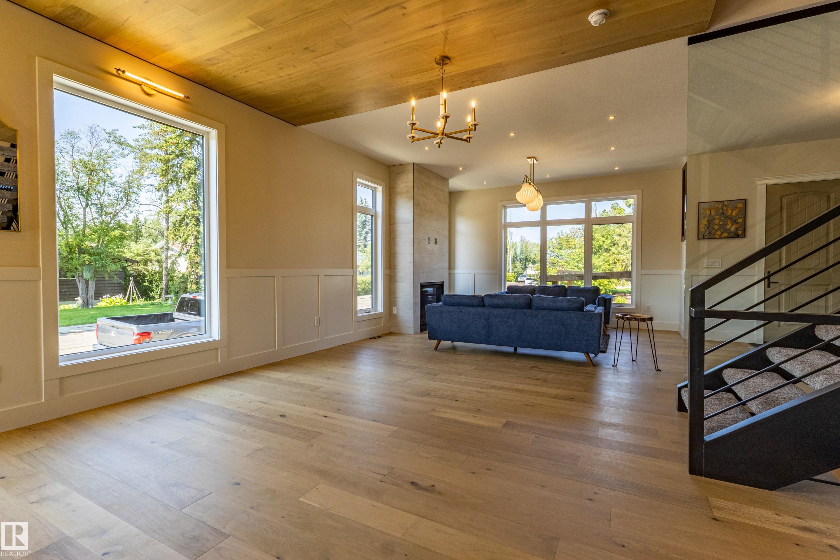
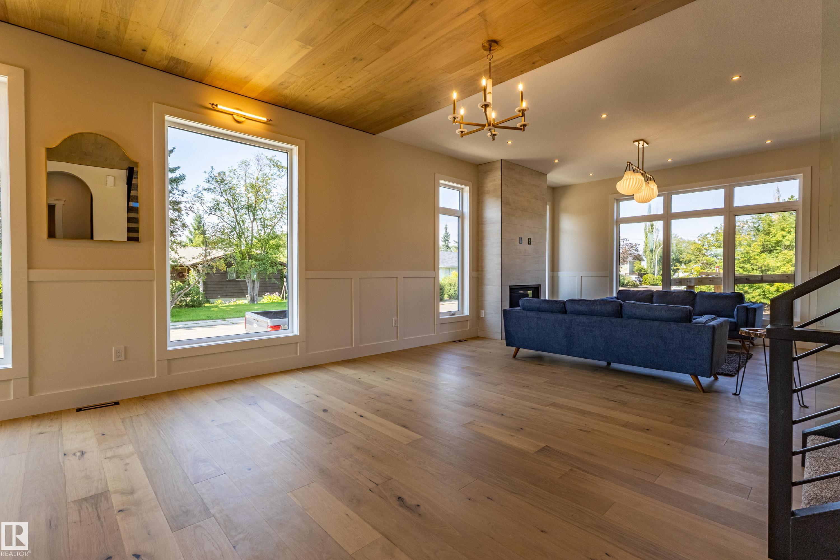
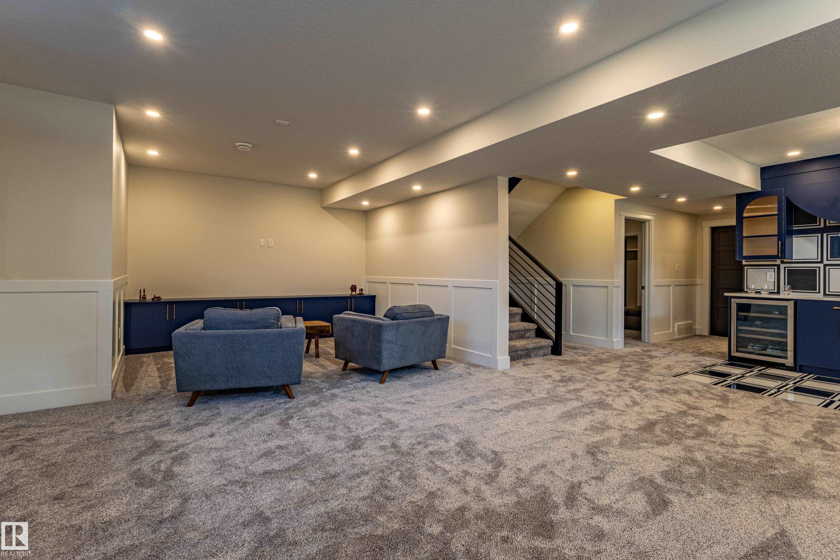
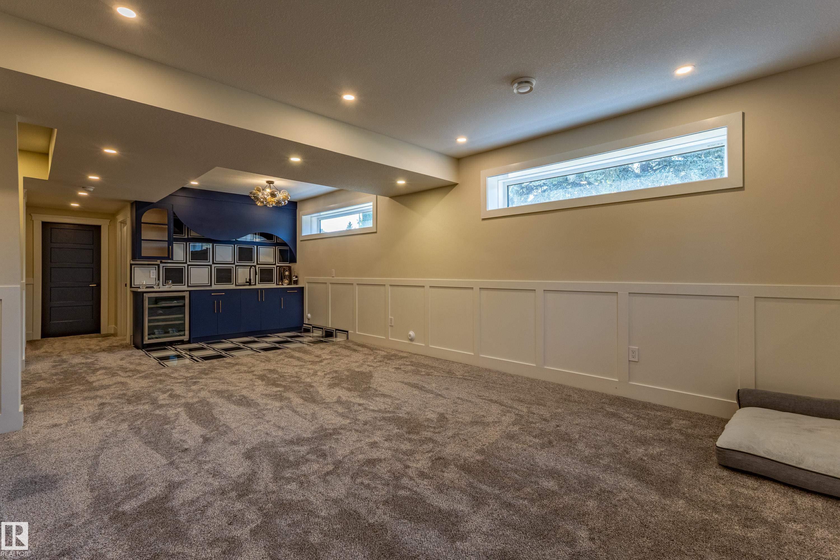
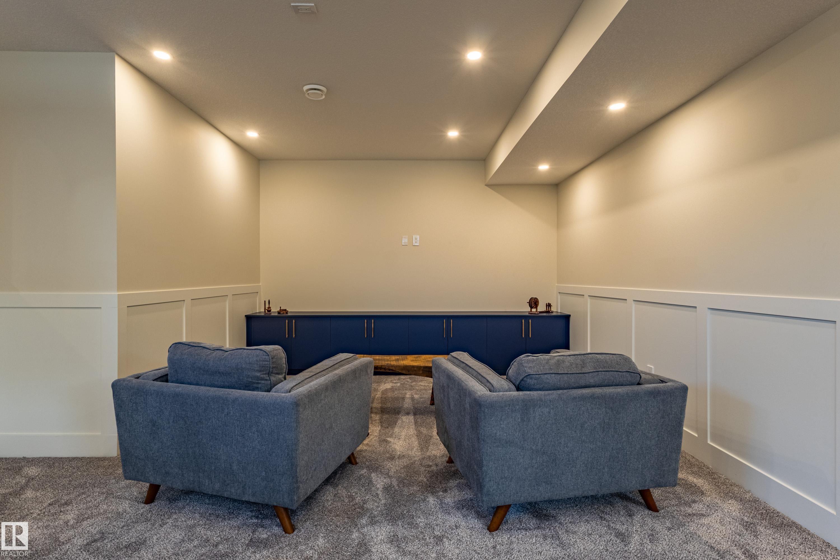
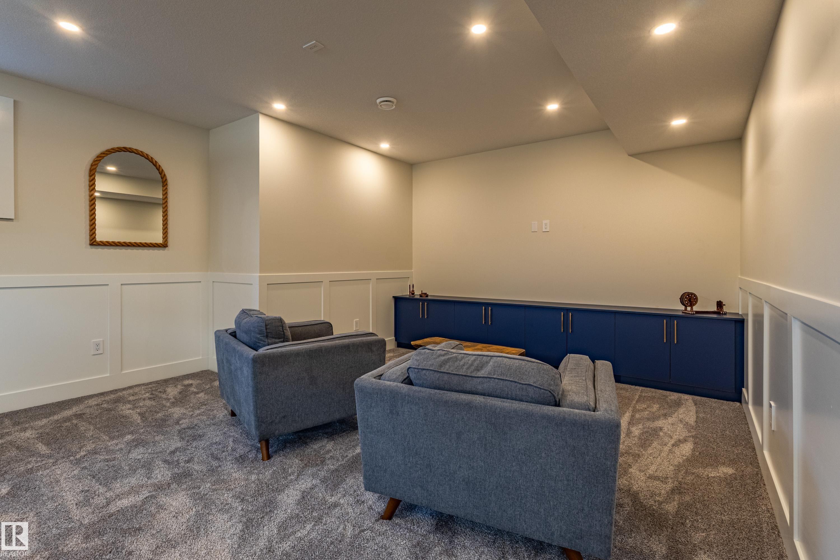
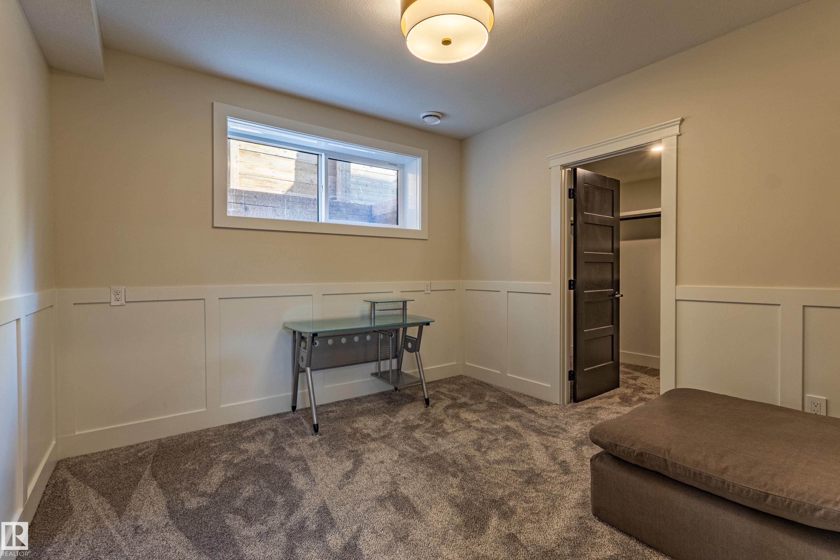
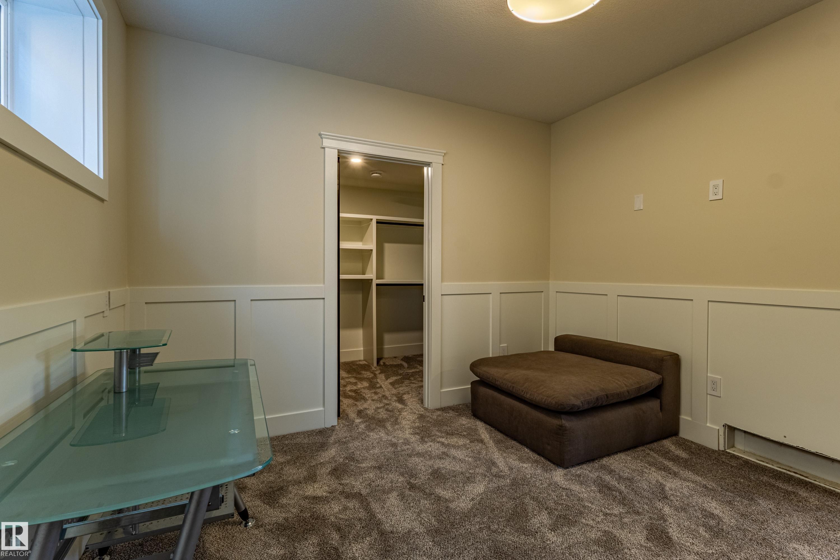
Ceiling 9 ft. No Animal Home No Smoking Home Open Beam 9 ft. Basement Ceiling

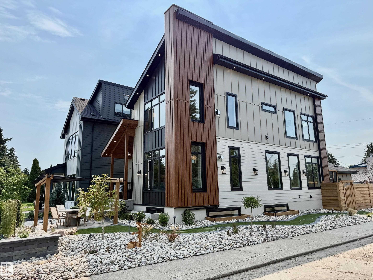
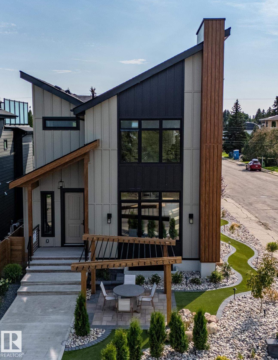
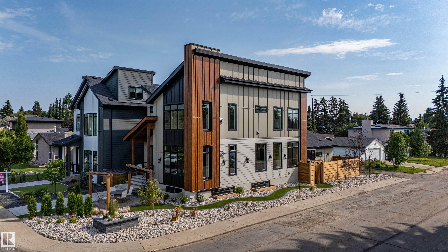
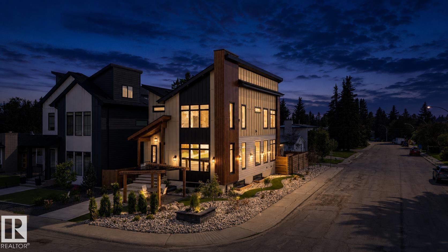
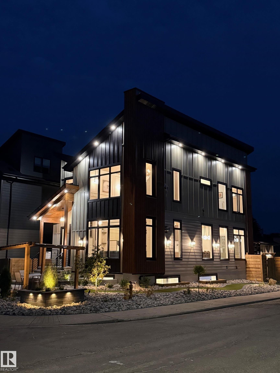
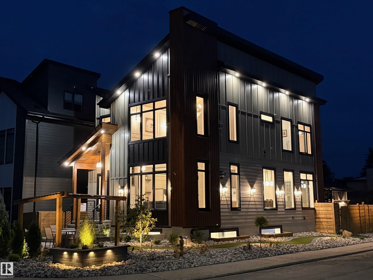
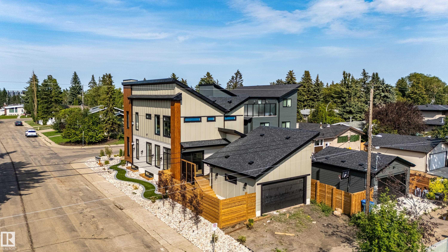
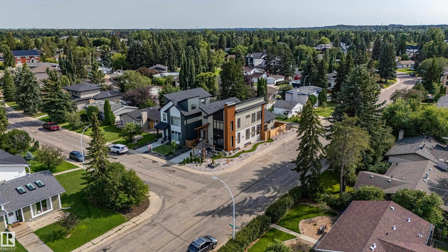
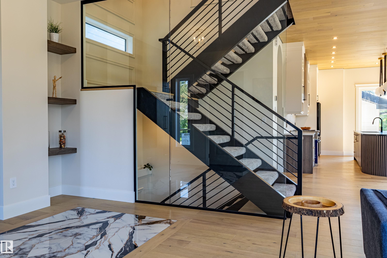
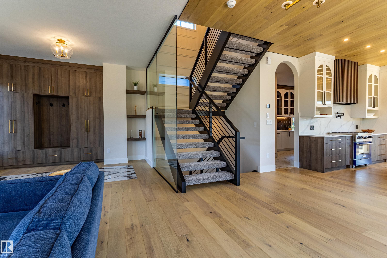
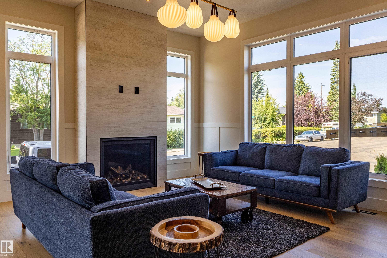
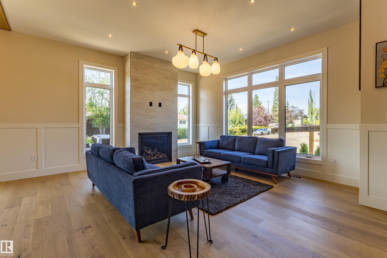
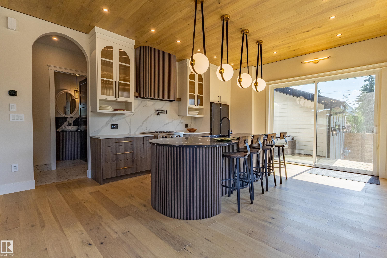
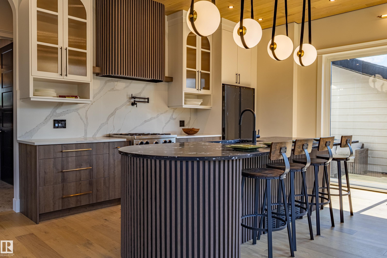
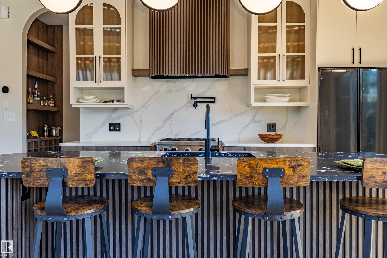
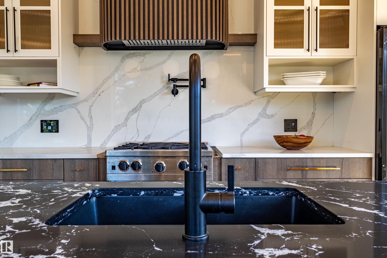
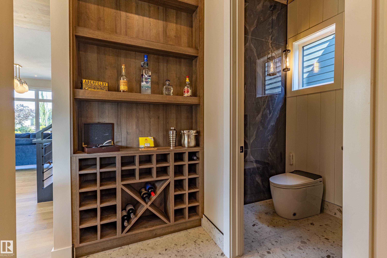
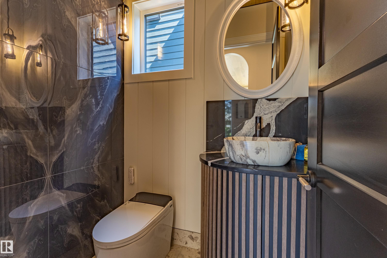
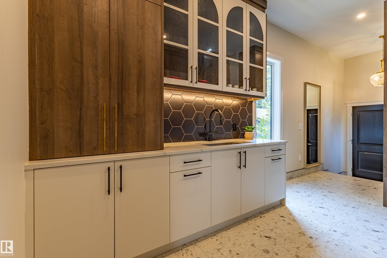
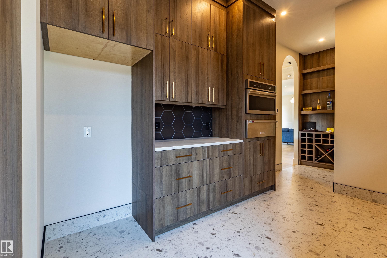
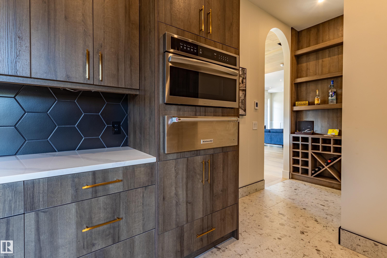
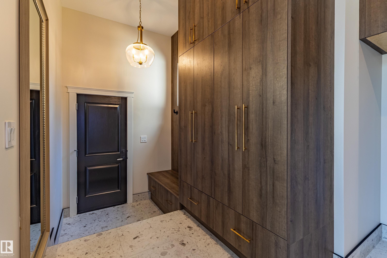
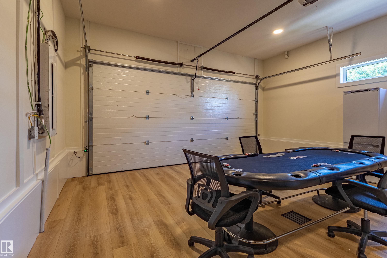
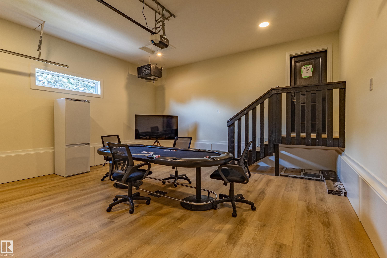
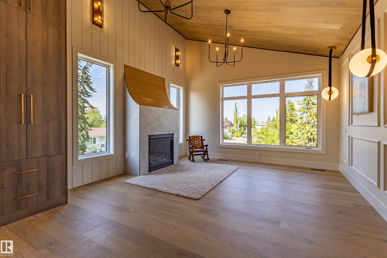
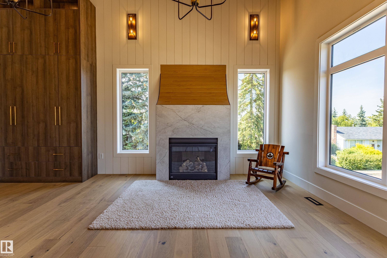
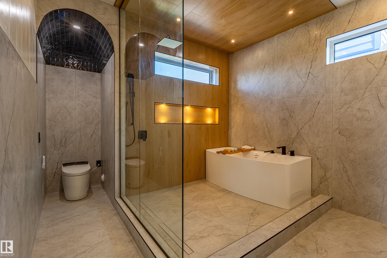
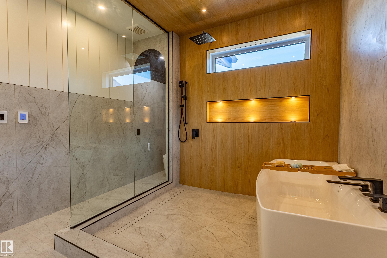
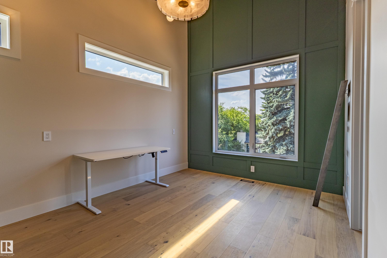
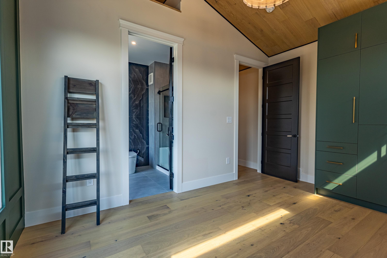
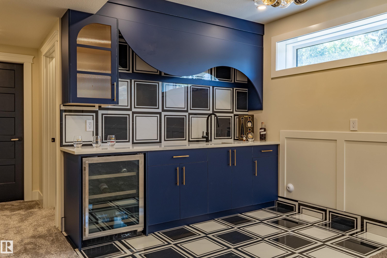
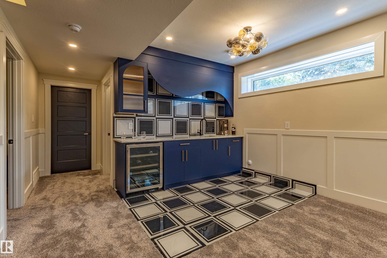
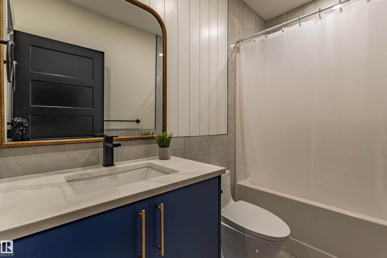
Welcome to Aspen Gardens, one of Edmonton’s most sought-after family communities. Homeownership in this neighborhood provides access to some of the city’s top schools, including Westbrook Elementary and Vernon Barford Junior High, both within walking distance. Perfectly situated, this exceptional property is just minutes from the White mud Creek trail system, The Derrick Golf & Winter Club, and the University of Alberta South Campus. This one-of-a-kind custom-built home has been thoughtfully designed to max...

Read More

Essential Information

  • MLS® #
    E4501560
  • Year Built
    2025
  • Property Type
    Residential
  • Property Style
    2 Storey
  • MLS® #
    E4501560
  • Year Built
    2025
  • Property Type
    Residential
  • Property Style
    2 Storey
  • MLS® #
    E4501560
  • Year Built
    2025
  • Property Type
    Residential
  • Property Style
    2 Storey

Community Information

  • Area
    Edmonton
  • Neighbourhood/Community
    Aspen Gardens
  • Postal Code
    T6J 0W8
  • Area
    Edmonton
  • Neighbourhood/Community
    Aspen Gardens
  • Postal Code
    T6J 0W8
  • Area
    Edmonton
  • Neighbourhood/Community
    Aspen Gardens
  • Postal Code
    T6J 0W8

Services & Amenities

  • Amenities
    Ceiling 9 ft.
    No Animal Home
    No Smoking Home
    Open Beam
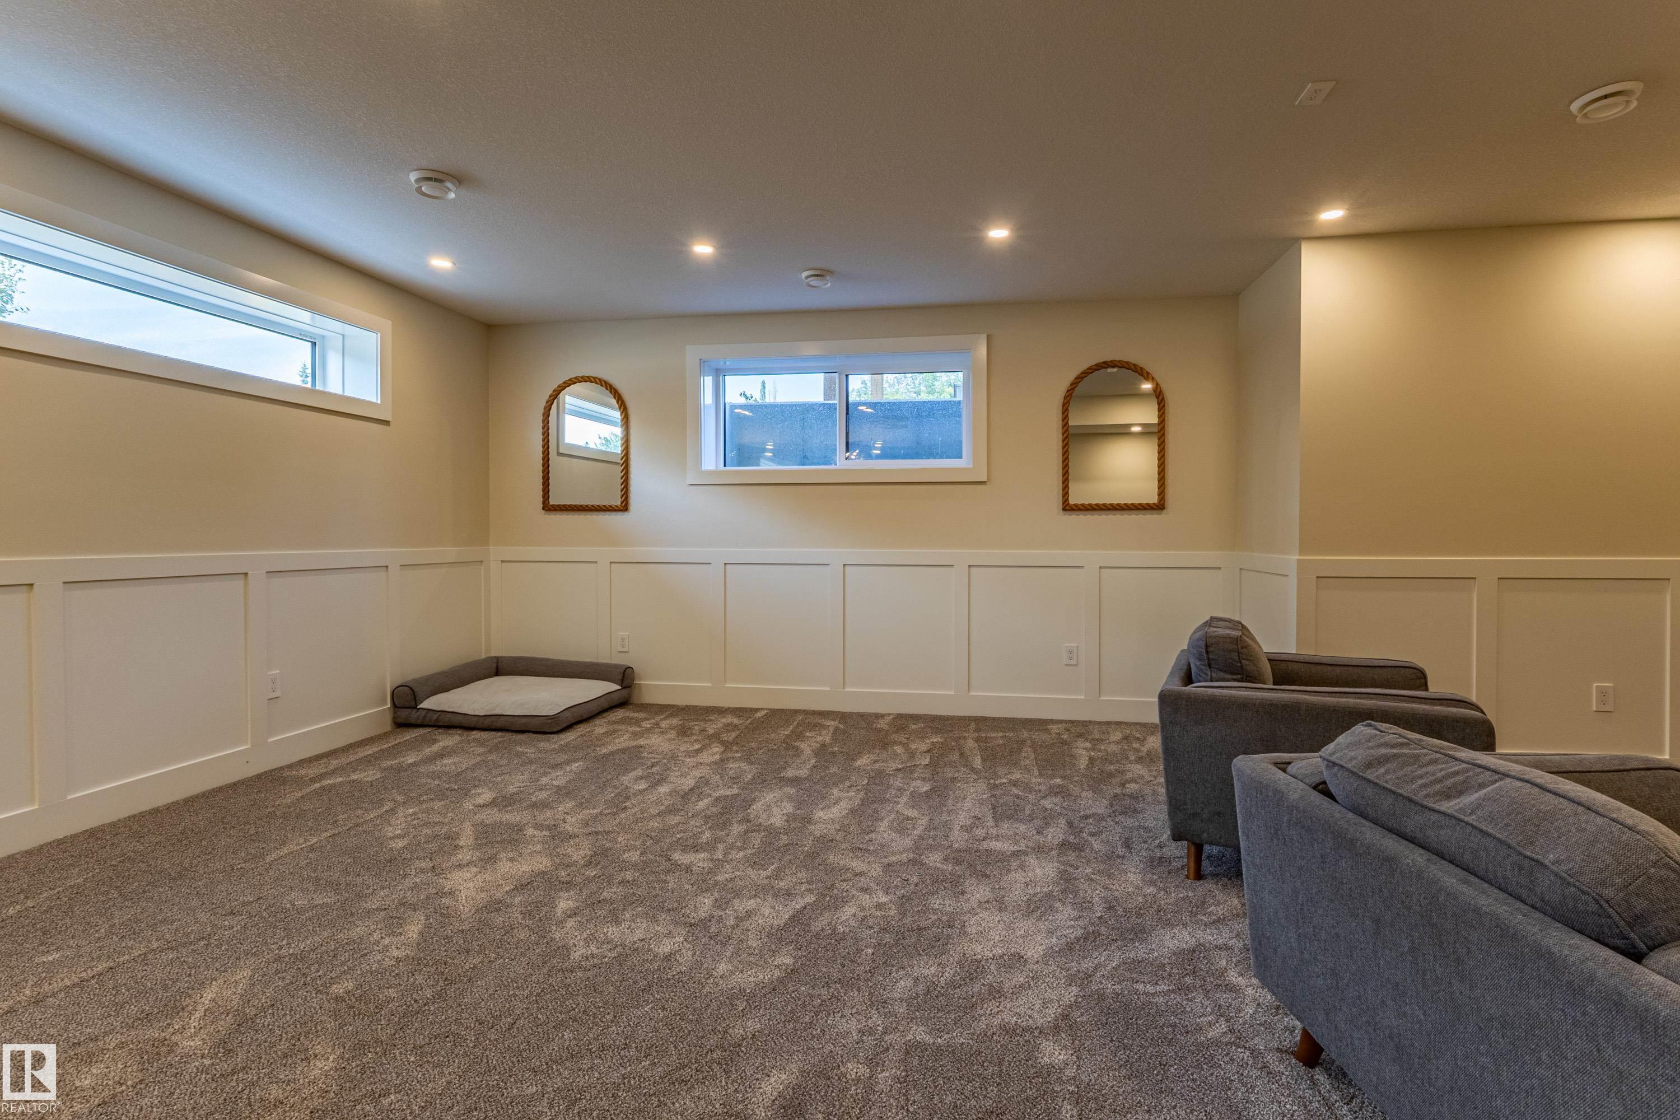
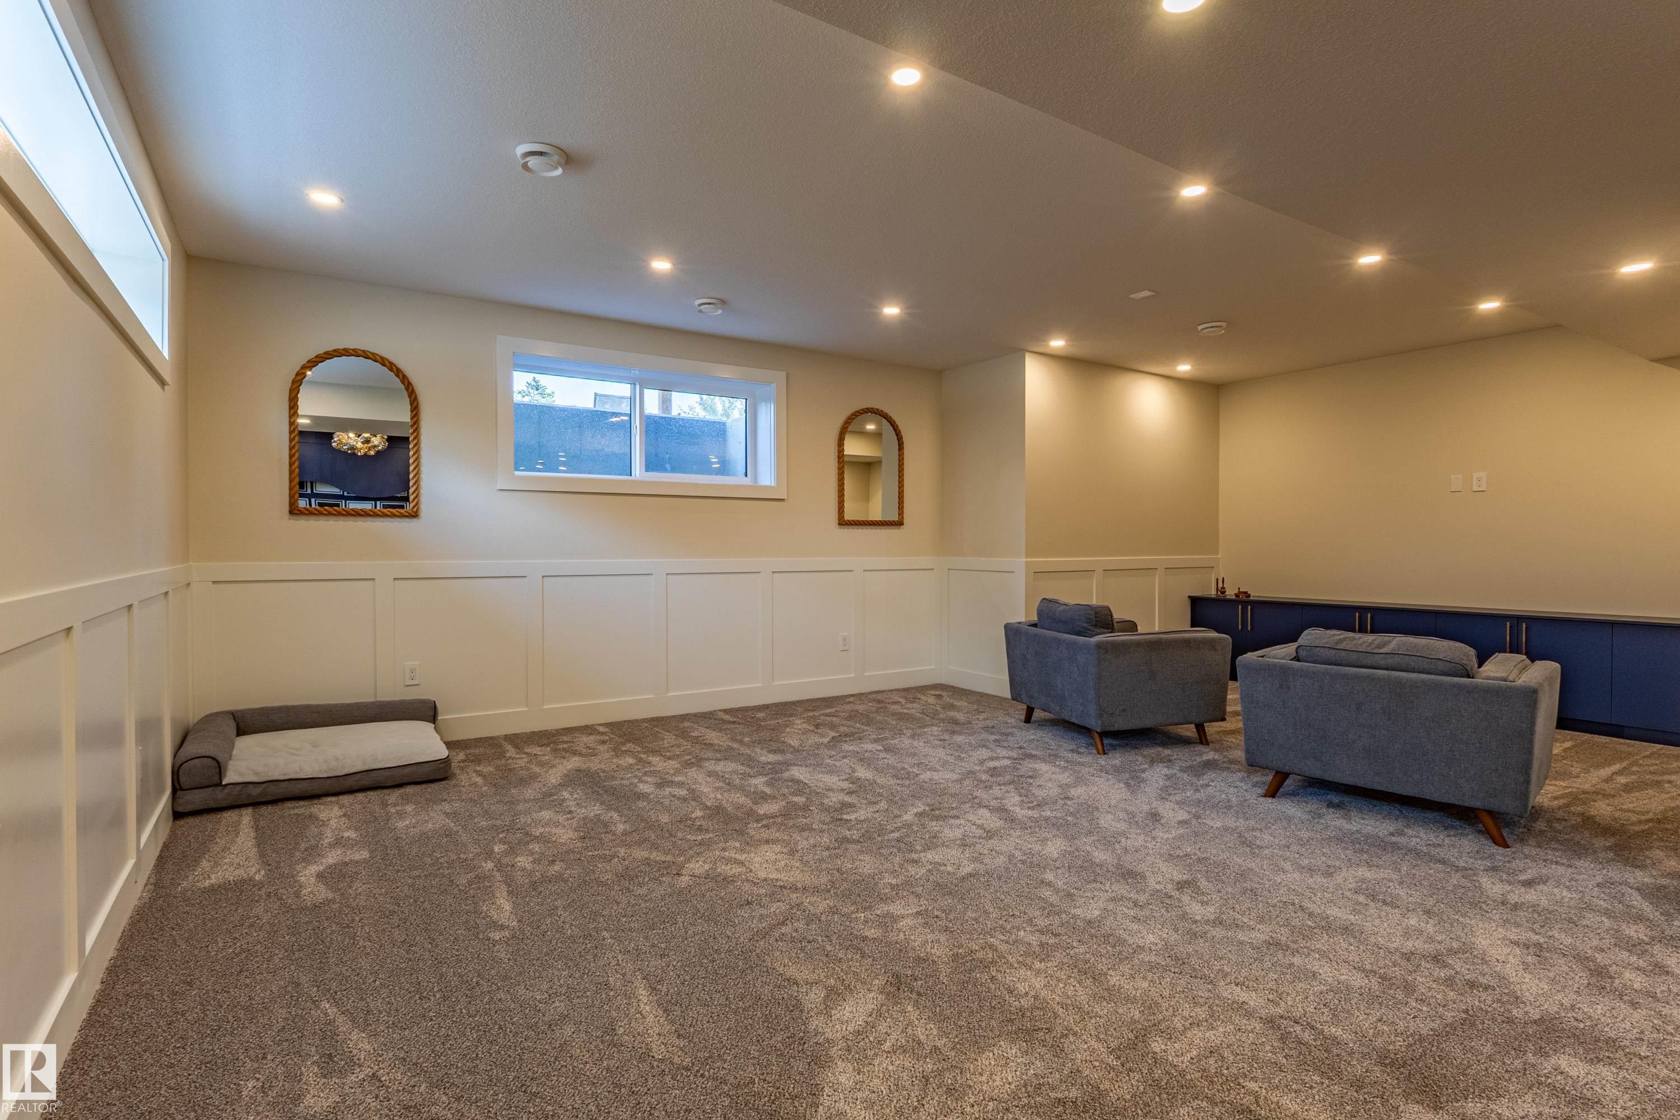
    9 ft. Basement Ceiling
  • Amenities
    Ceiling 9 ft., No Animal Home, No Smoking Home, Open Beam, 9 ft. Basement Ceiling
  • Amenities
    Ceiling 9 ft.
    No Animal Home
    No Smoking Home
    Open Beam
    9 ft. Basement Ceiling

Interior

  • Floor Finish
    Carpet
    Ceramic Tile
    Engineered Wood
  • Goods Included
    Dishwasher-Built-In
    Hood Fan
    Oven-Microwave
    Refrigerator
    Stove-Electric
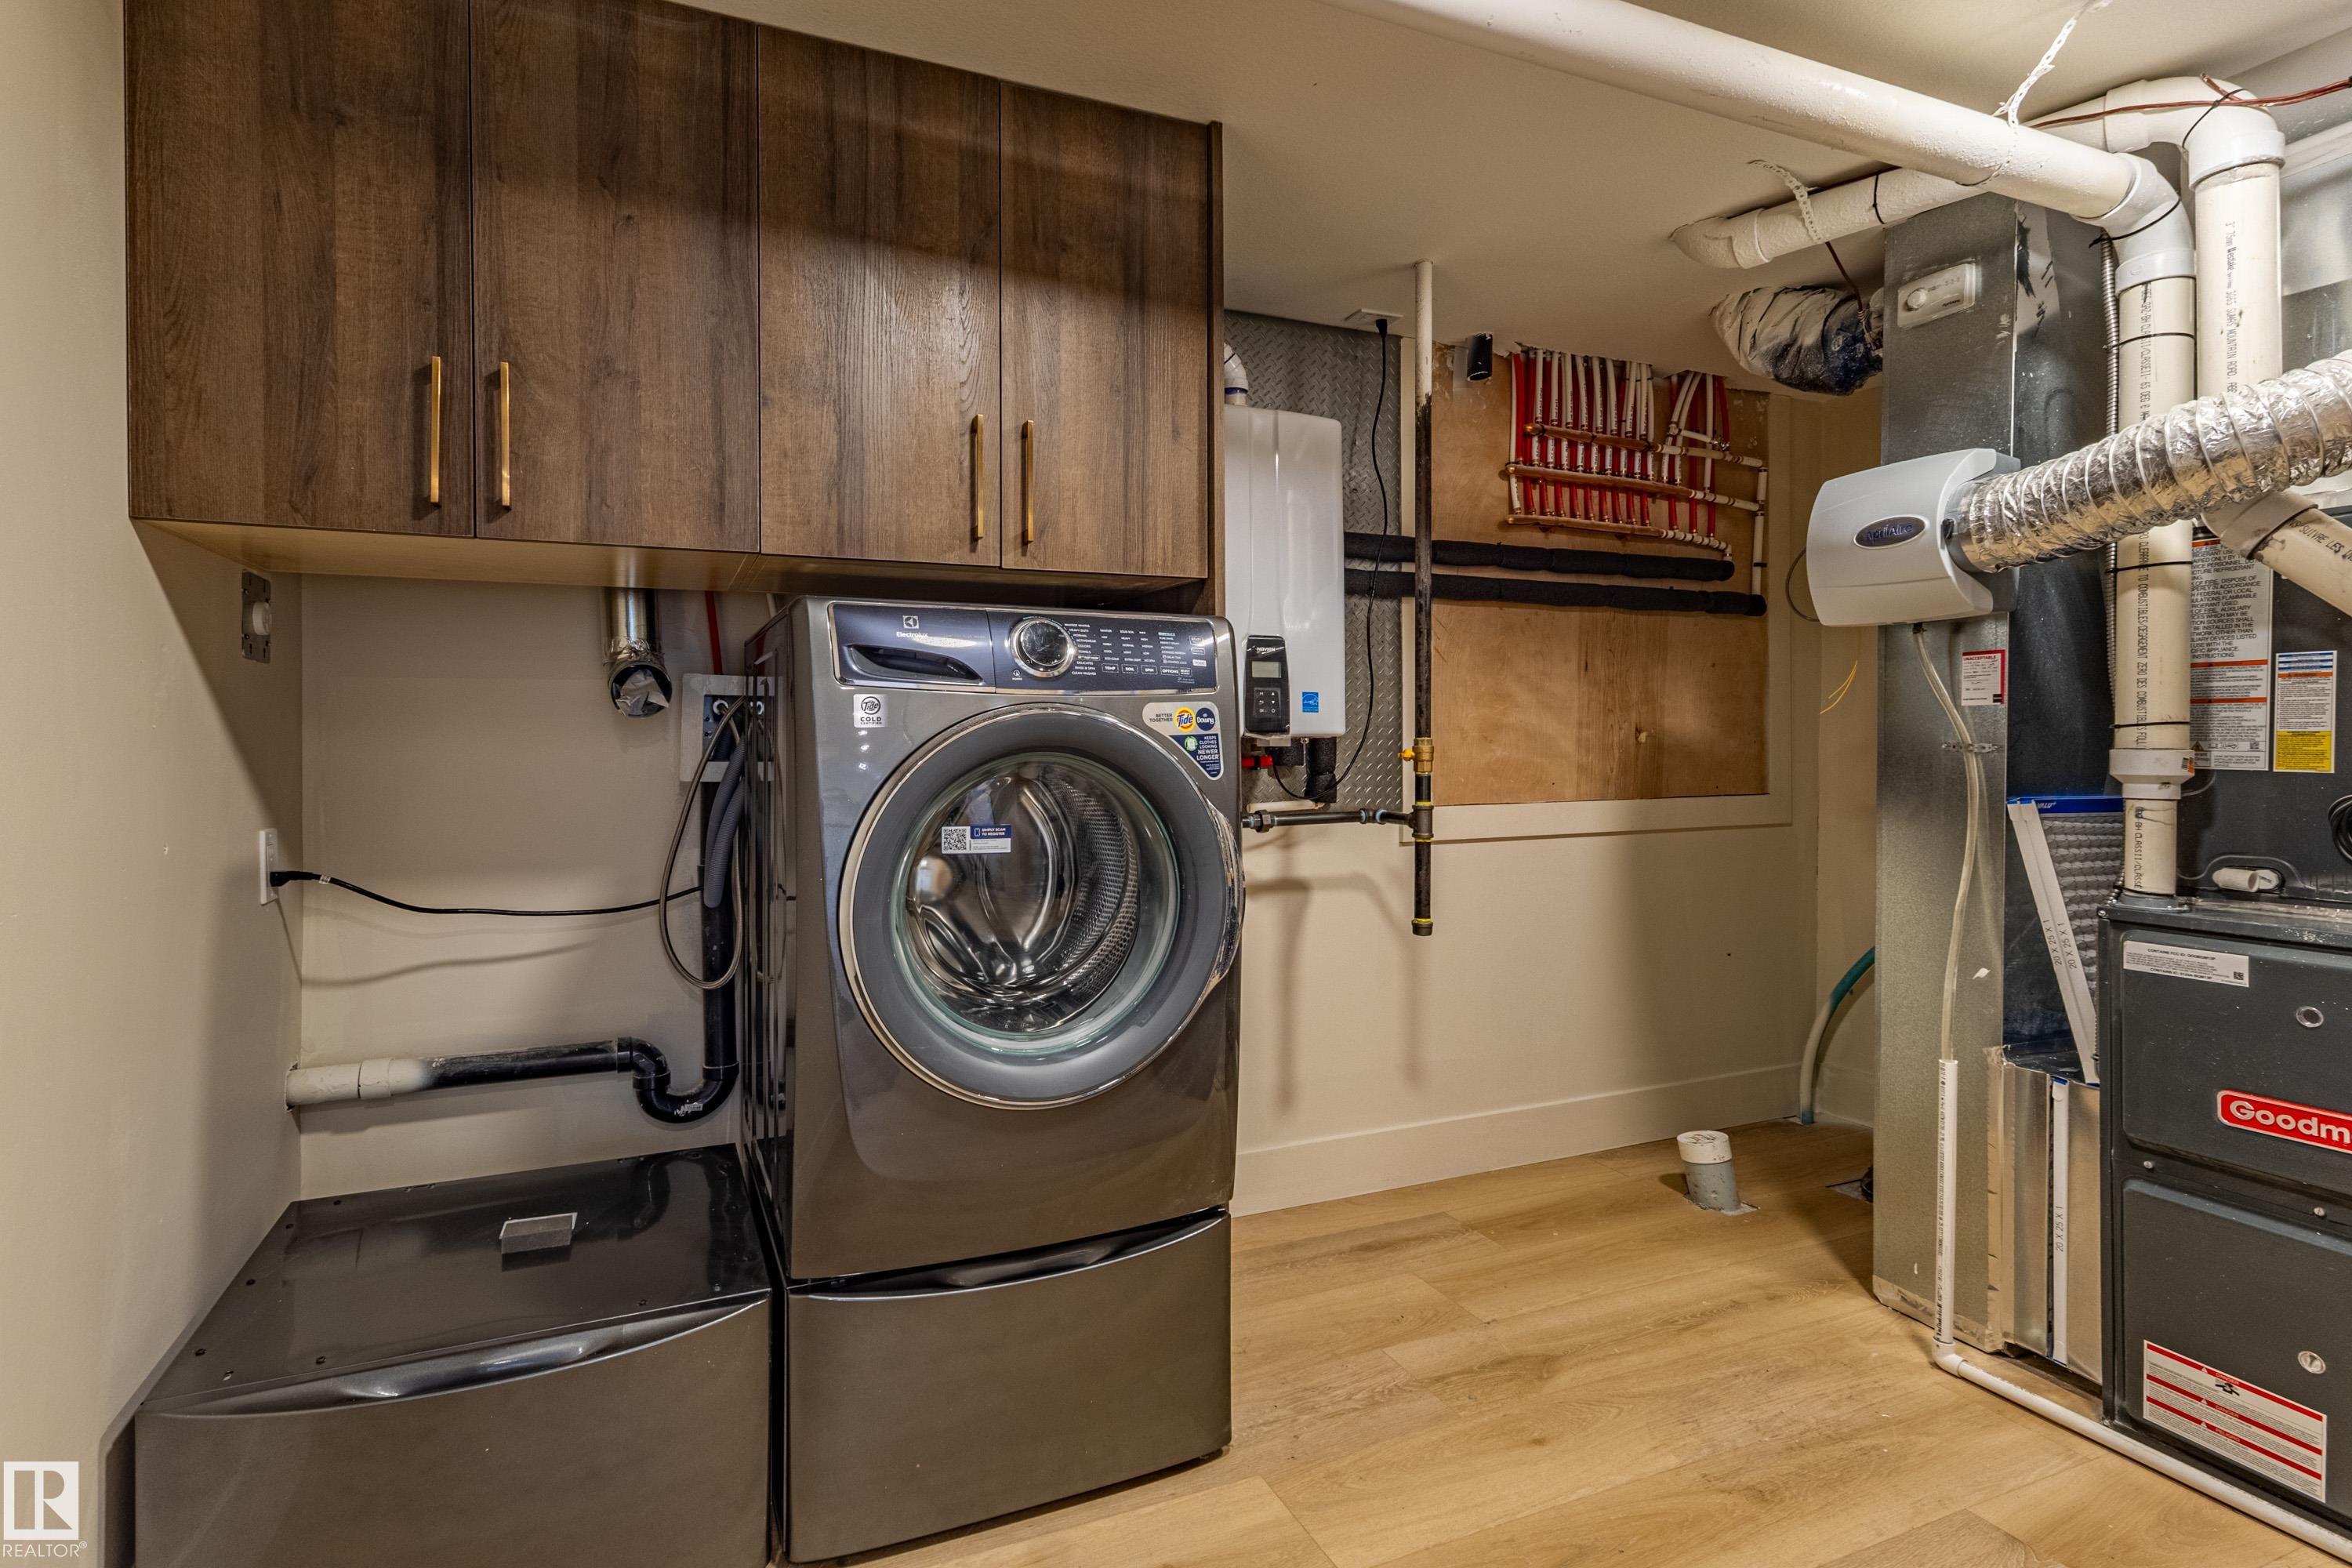
    Dryer-Two
    Washers-Two
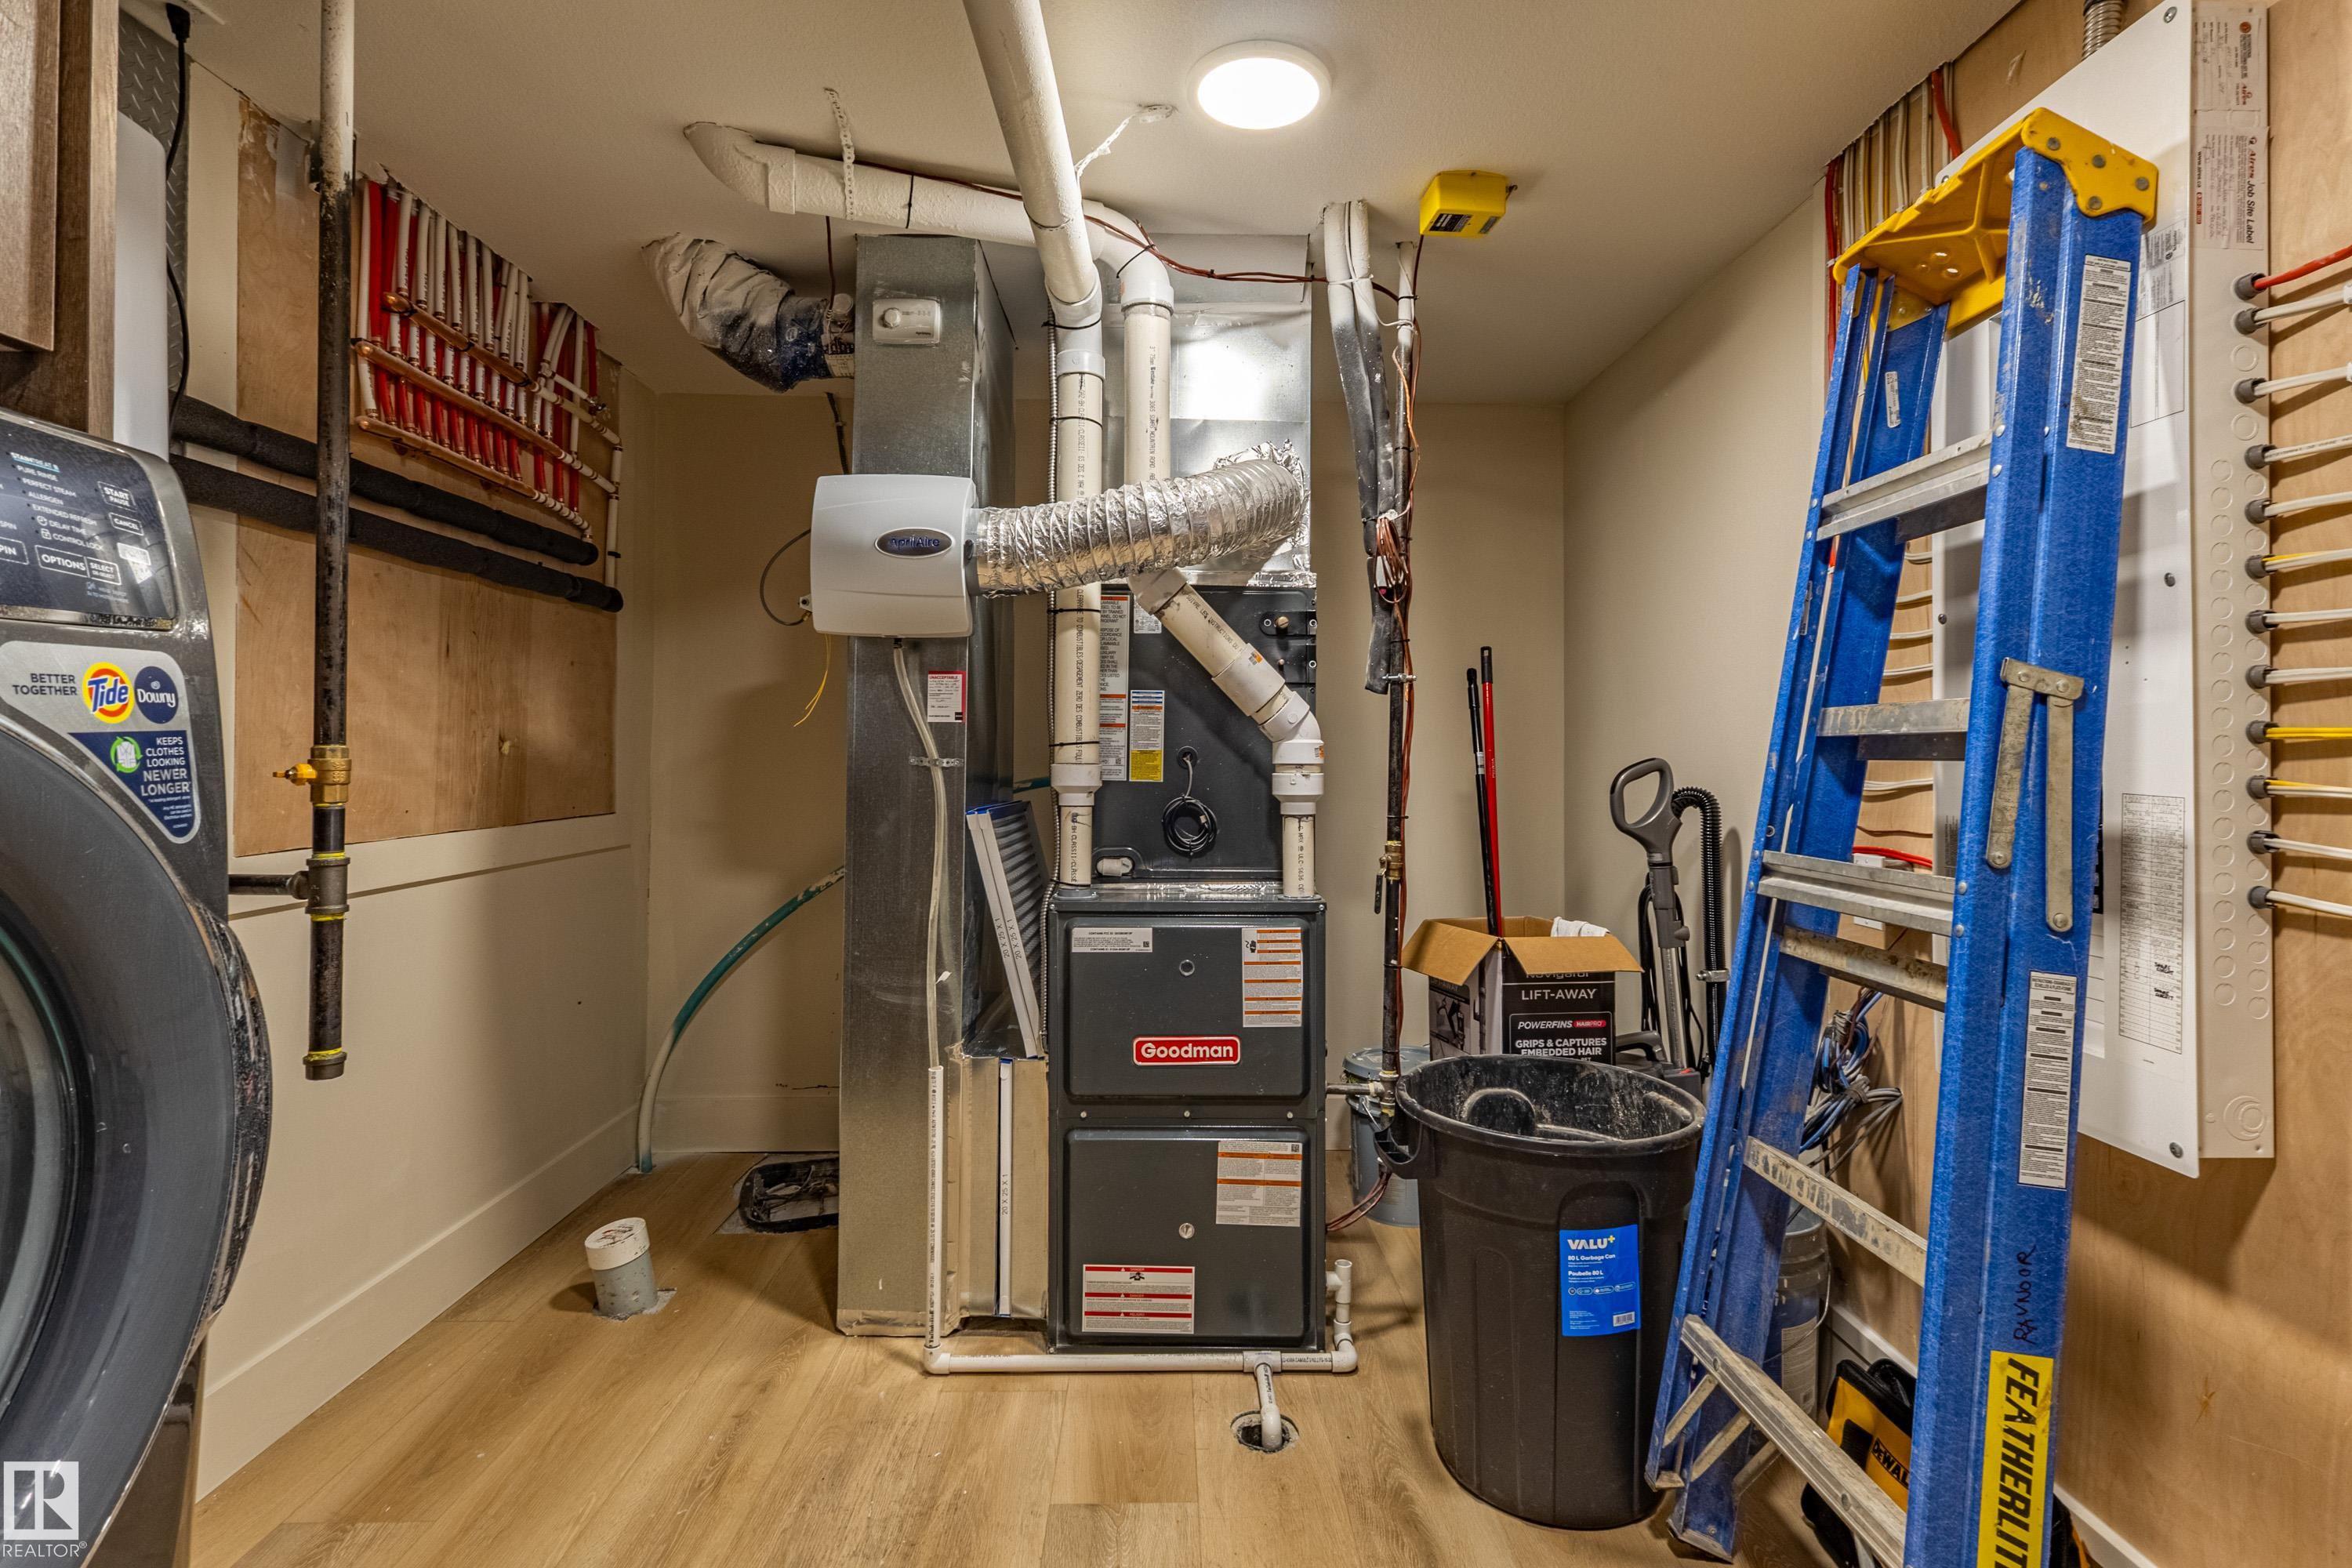
  • Heating Type
    Forced Air-1
    Natural Gas
  • Basement
    Full
  • Basement Development
    Fully Finished
  • Floor Finish
    Carpet, Ceramic Tile, Engineered Wood
  • Goods Included
    Dishwasher-Built-In, Hood Fan, Oven-Microwave, Refrigerator, Stove-Electric, Dryer-Two, Washers-Two
  • Heating Type
    Forced Air-1, Natural Gas
  • Basement
    Full
  • Basement Development
    Fully Finished
  • Floor Finish
    Carpet
    Ceramic Tile
    Engineered Wood
  • Goods Included
    Dishwasher-Built-In
    Hood Fan
    Oven-Microwave
    Refrigerator
    Stove-Electric
    Dryer-Two
    Washers-Two
  • Heating Type
    Forced Air-1
    Natural Gas
  • Basement
    Full
  • Basement Development
    Fully Finished

Exterior

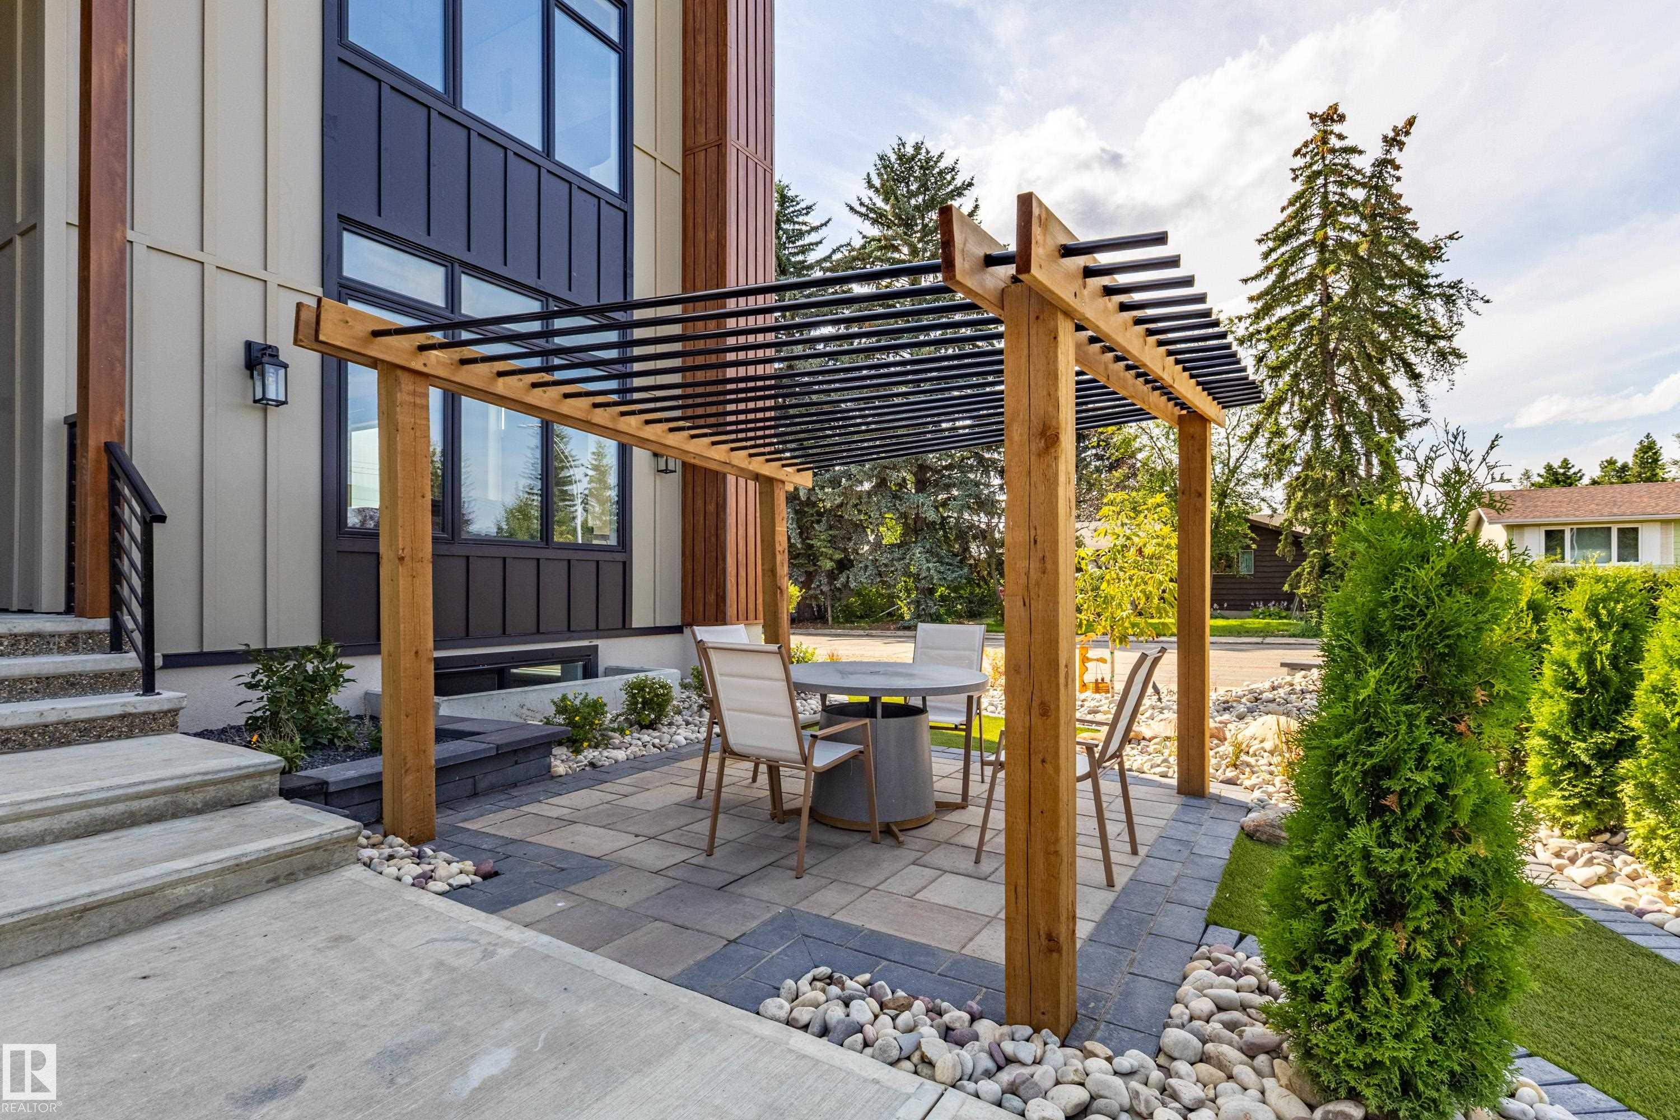
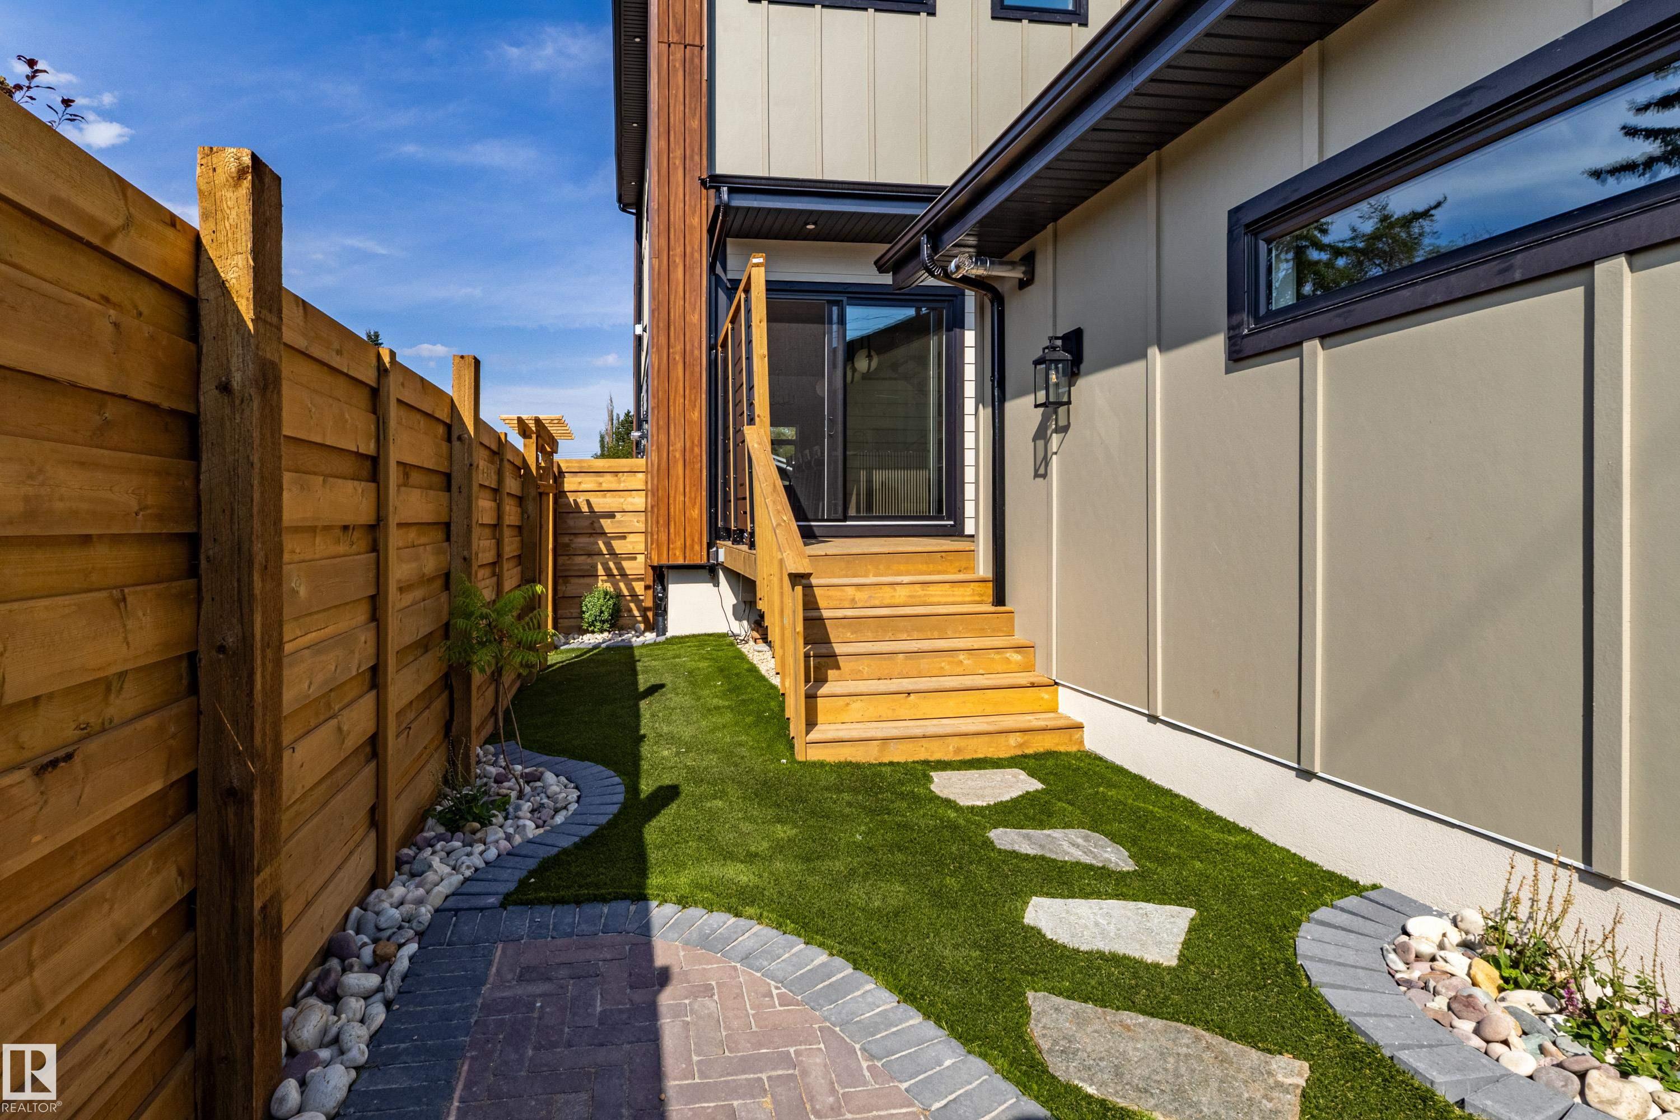
  • Lot/Exterior Features
    Back Lane
    Golf Nearby
    No Through Road
    Picnic Area
    Playground Nearby
    Public Transportation
    Schools
    Shopping Nearby
    Ski Hill Nearby
  • Roof
    Asphalt Shingles
  • Foundation
    Concrete Perimeter
  • Lot/Exterior Features
    Back Lane, Golf Nearby, No Through Road, Picnic Area, Playground Nearby, Public Transportation, Schools, Shopping Nearby, Ski Hill Nearby
  • Roof
    Asphalt Shingles
  • Foundation
    Concrete Perimeter
  • Lot/Exterior Features
    Back Lane
    Golf Nearby
    No Through Road
    Picnic Area
    Playground Nearby
    Public Transportation
    Schools
    Shopping Nearby
    Ski Hill Nearby
  • Roof
    Asphalt Shingles
  • Foundation
    Concrete Perimeter

Additional Details

  • Property Class
    Single Family
  • Site Influences
    Back Lane
    Golf Nearby
    No Through Road
    Picnic Area
    Playground Nearby
    Public Transportation
    Schools
    Shopping Nearby
    Ski Hill Nearby
  • Road Access
    Concrete
  • Last Updated
    6/5/2026 17:19
  • Property Class
    Single Family
  • Site Influences
    Back Lane, Golf Nearby, No Through Road, Picnic Area, Playground Nearby, Public Transportation, Schools, Shopping Nearby, Ski Hill Nearby
  • Road Access
    Concrete
  • Last Updated
    6/5/2026 17:19
  • Property Class
    Single Family
  • Site Influences
    Back Lane
    Golf Nearby
    No Through Road
    Picnic Area
    Playground Nearby
    Public Transportation
    Schools
    Shopping Nearby
    Ski Hill Nearby
  • Road Access
    Concrete
  • Last Updated
    6/5/2026 17:19

$1,330,000

4142 122 Street

Schedule Tour
Contact Agent

$6057/month
Est. Monthly Payment
$
$
%
Learn More

Mortgage values are calculated by Redman Technologies Inc based on values provided in the REALTOR® Association of Edmonton listing data feed.