
Courtesy of Kelvin Leong of Homes & Gardens Real Estate Limited

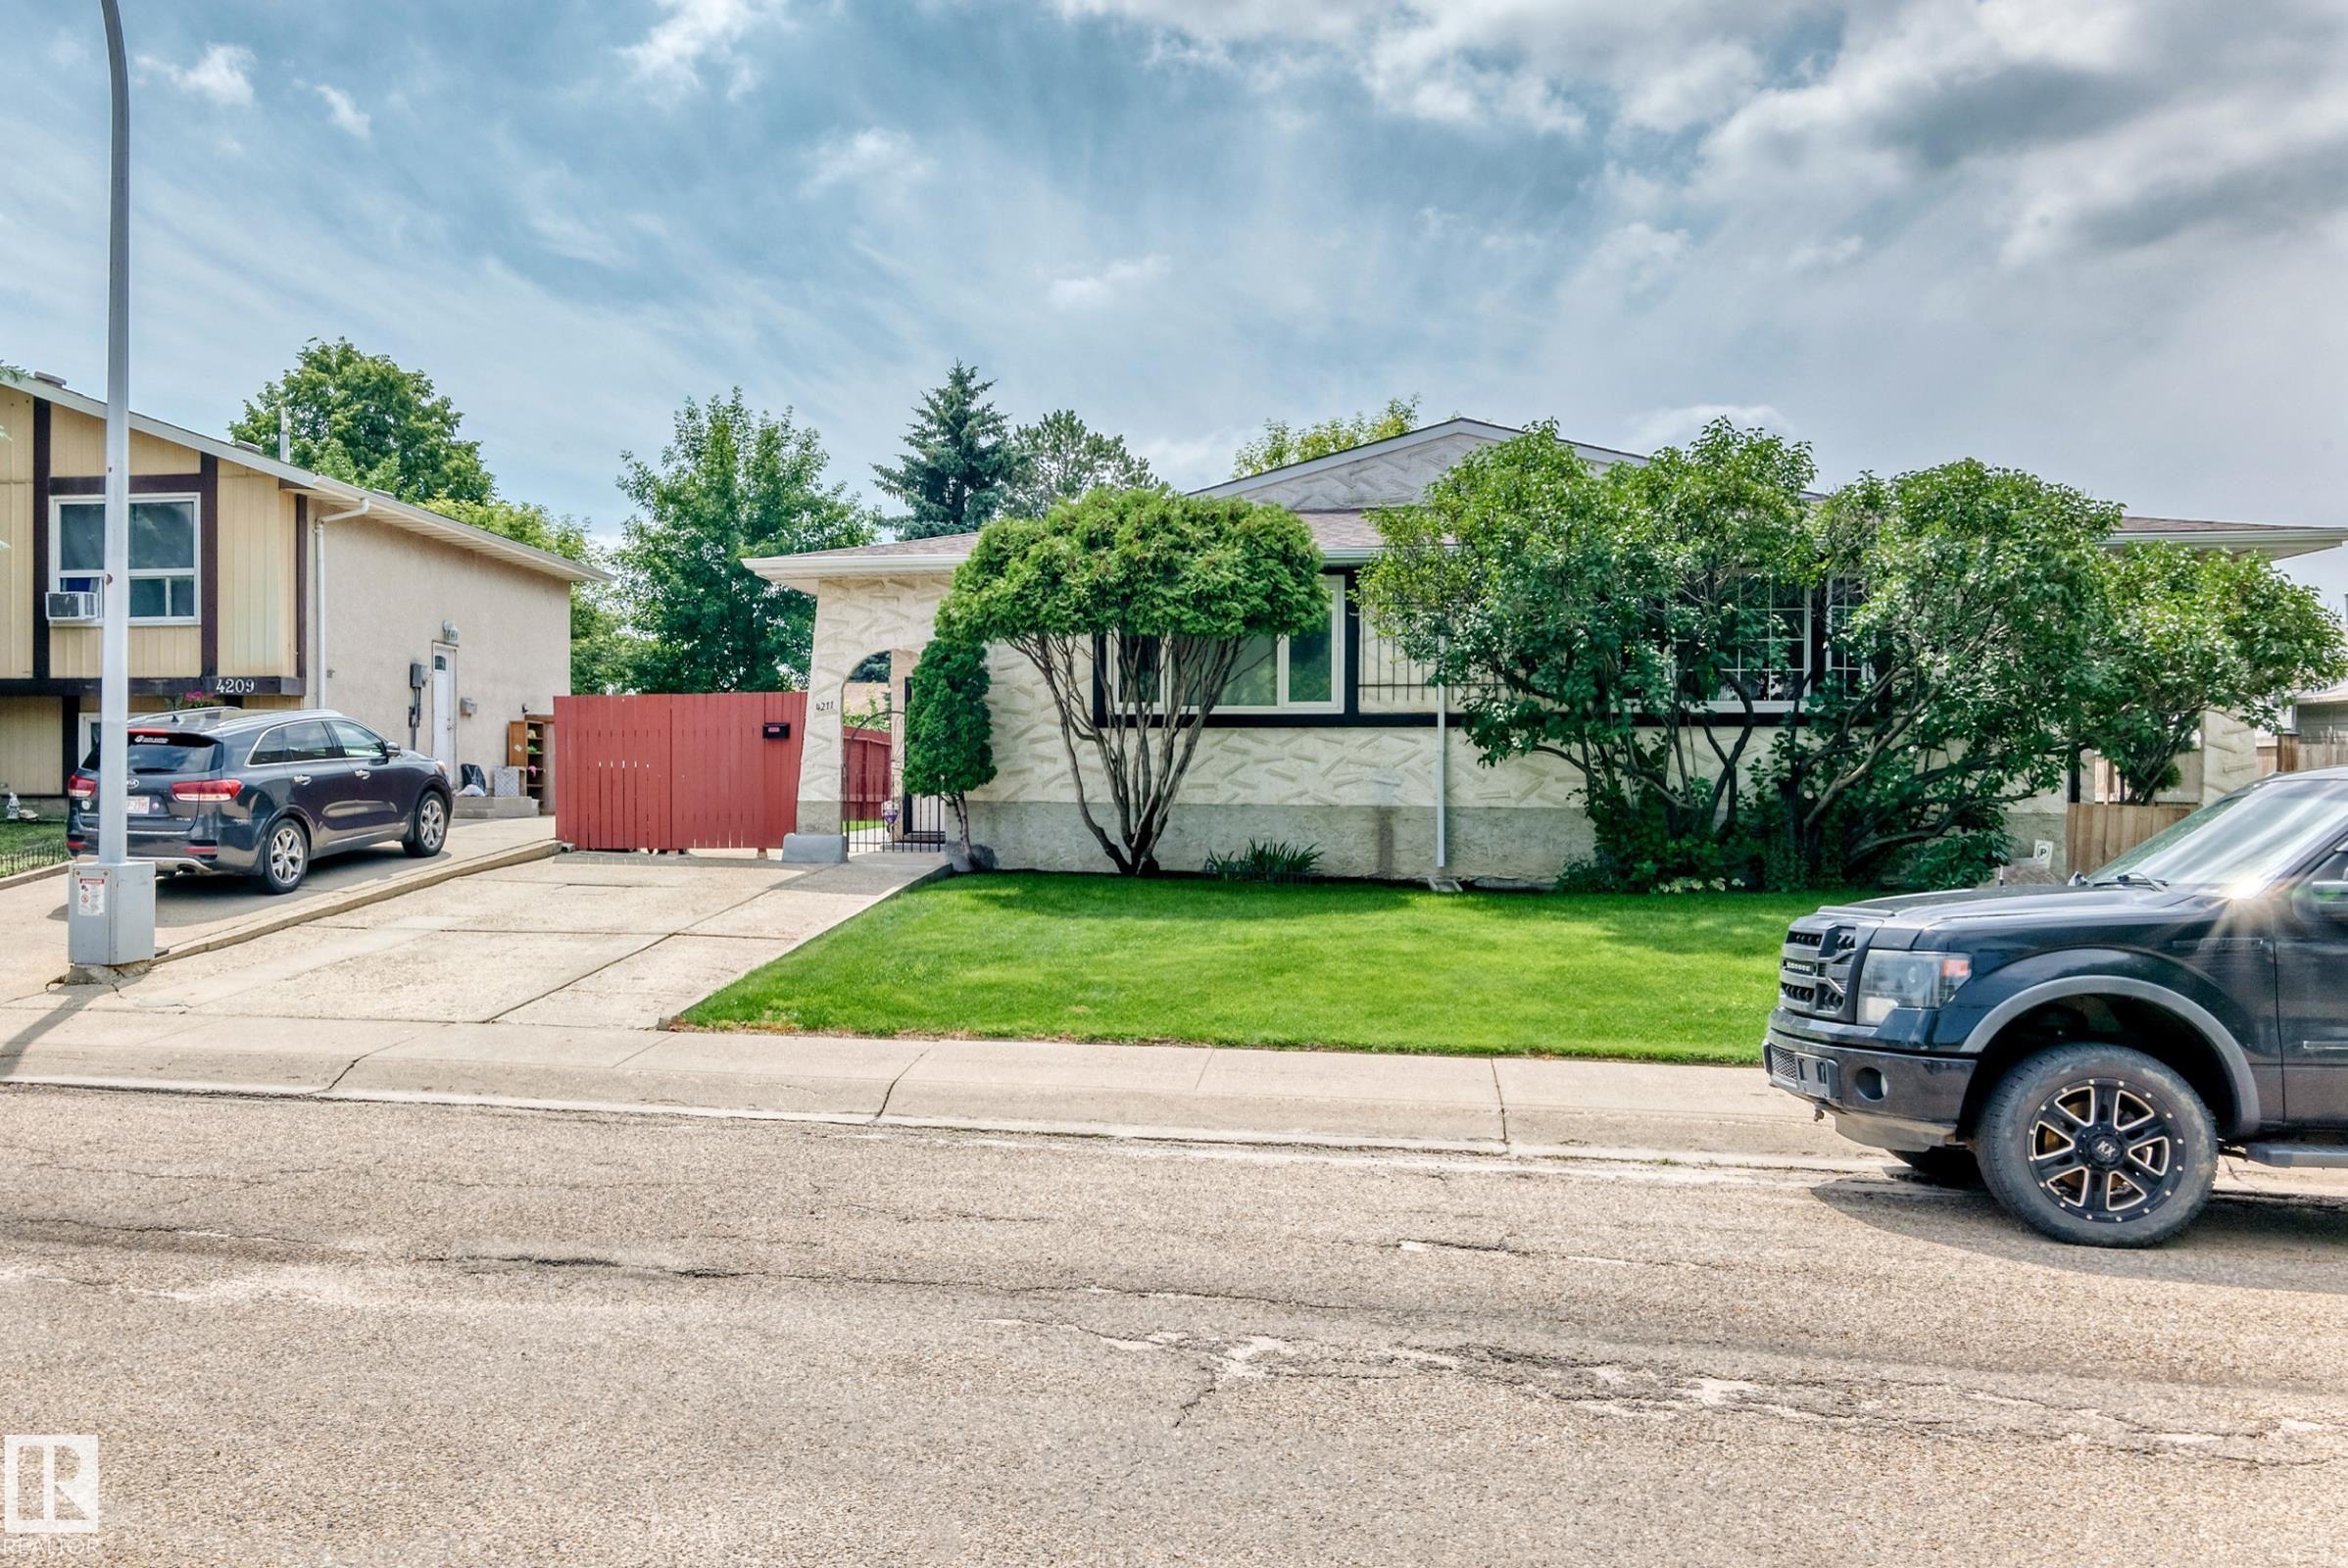
4211 135 Avenue Edmonton , Alberta , T5A 2N6

 MLS® # E4499453

3 bedrooms

2 bathrooms

926 sqft

Sign up to View

Days on Market

No Animal Home No Smoking Home Vinyl Windows

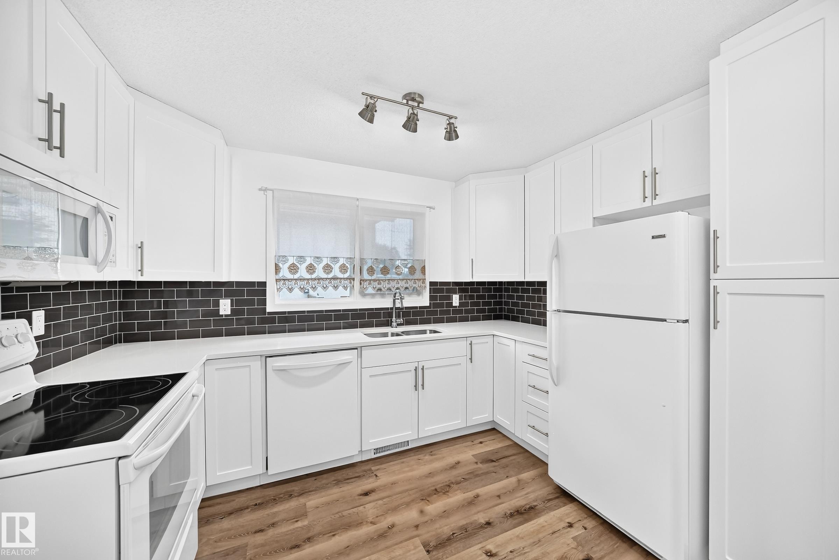
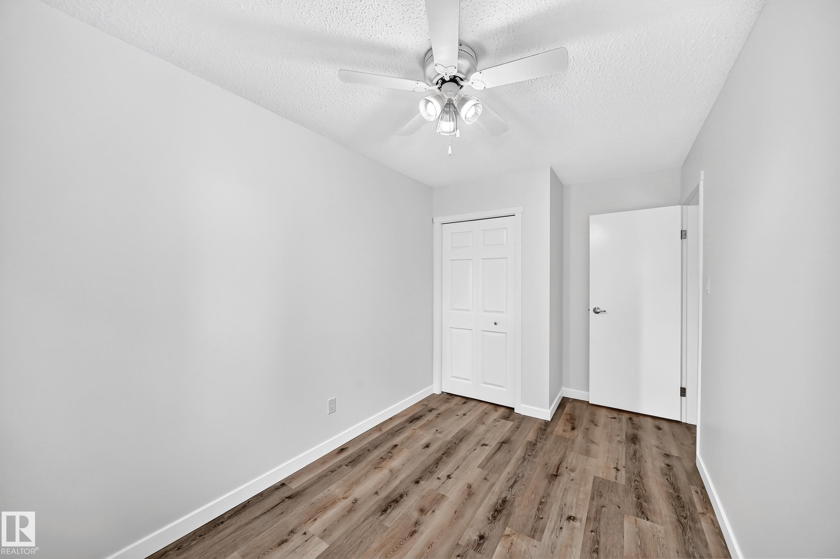
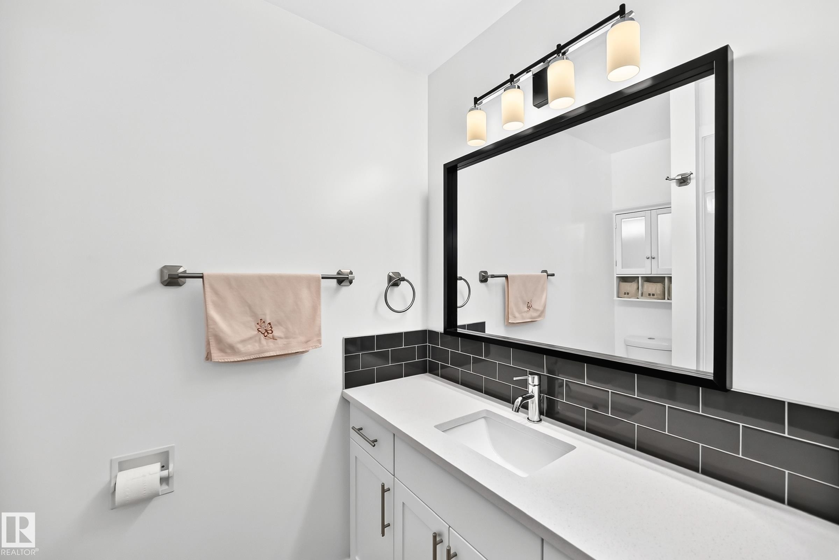
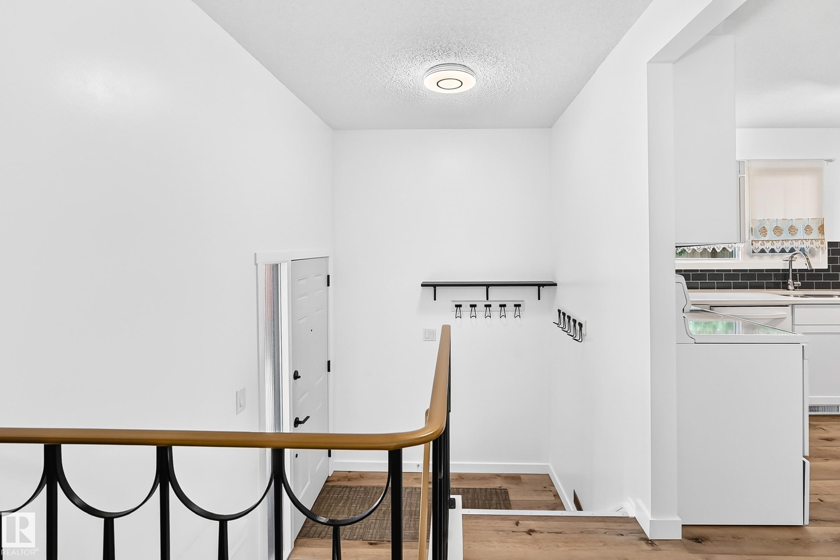
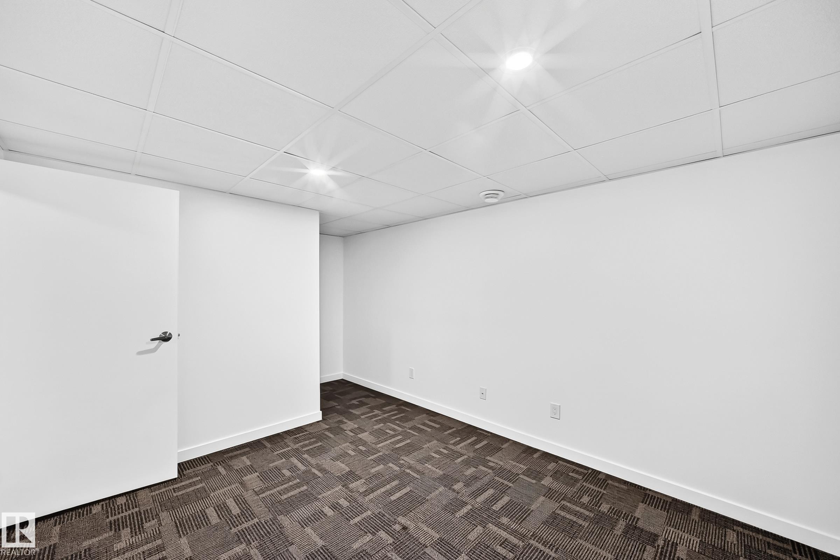
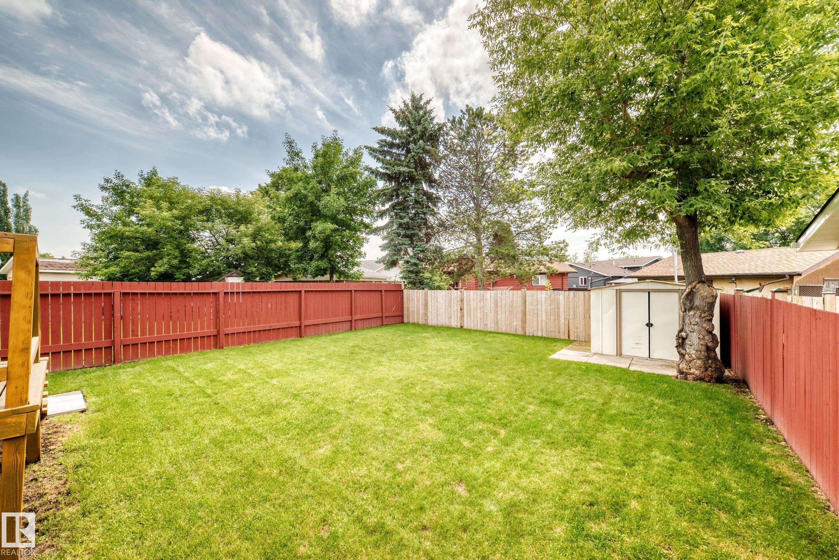
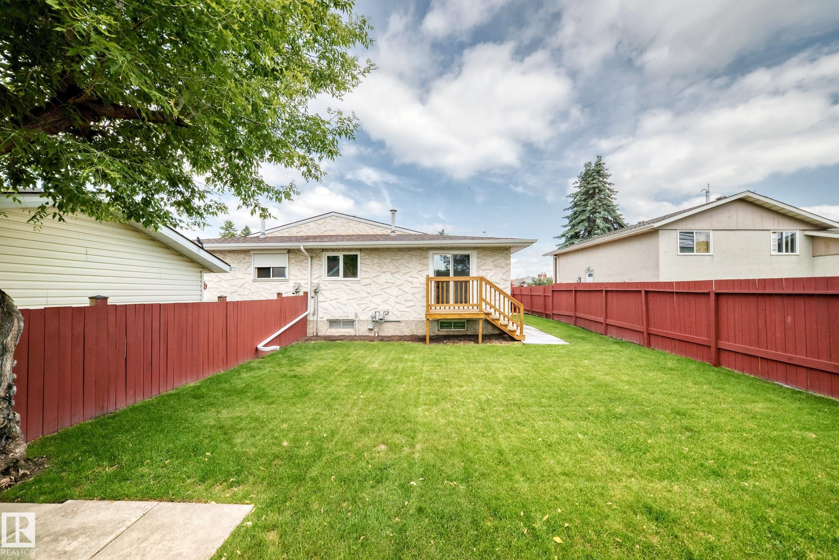
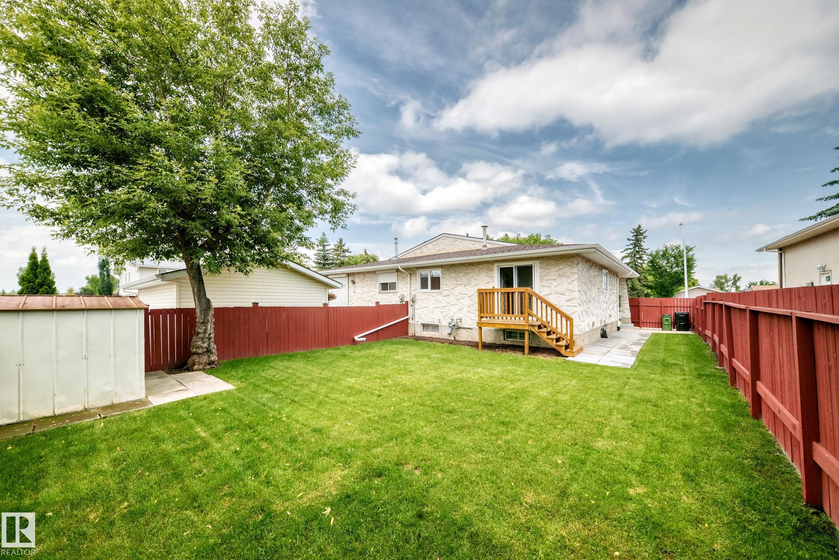
Welcome to this beautiful renovated half-duplex bungalow, where modern style meets everday comfort. Step inside to discover an open and airy main level featuring large living & dinning room, two generous bedrooms and all-new vinyl plank flooring that flow seamlessly throughout. The heart of the home is the brand-new kitchen, complete with sleek quartz countertops and a stylist new faucet. Both bathrooms have been renovated, and no detail has been overlooked - from the fresh interior paint and energy efficie...

Read More

Essential Information

  • MLS® #
    E4499453
  • Year Built
    1976
  • Property Type
    Residential
  • Property Style
    Bungalow
  • MLS® #
    E4499453
  • Year Built
    1976
  • Property Type
    Residential
  • Property Style
    Bungalow
  • MLS® #
    E4499453
  • Year Built
    1976
  • Property Type
    Residential
  • Property Style
    Bungalow

Community Information

  • Area
    Edmonton
  • Neighbourhood/Community
    Sifton Park
  • Postal Code
    T5A 2N6
  • Area
    Edmonton
  • Neighbourhood/Community
    Sifton Park
  • Postal Code
    T5A 2N6
  • Area
    Edmonton
  • Neighbourhood/Community
    Sifton Park
  • Postal Code
    T5A 2N6

Services & Amenities

  • Amenities
    No Animal Home
    No Smoking Home
    Vinyl Windows
  • Amenities
    No Animal Home, No Smoking Home, Vinyl Windows
  • Amenities
    No Animal Home
    No Smoking Home
    Vinyl Windows

Interior

  • Floor Finish
    Carpet
    Vinyl Plank
  • Goods Included
    Dishwasher-Built-In
    Dryer
    Freezer
    Microwave Hood Fan
    Refrigerator
    Storage Shed
    Stove-Electric
    Washer
    Window Coverings
  • Heating Type
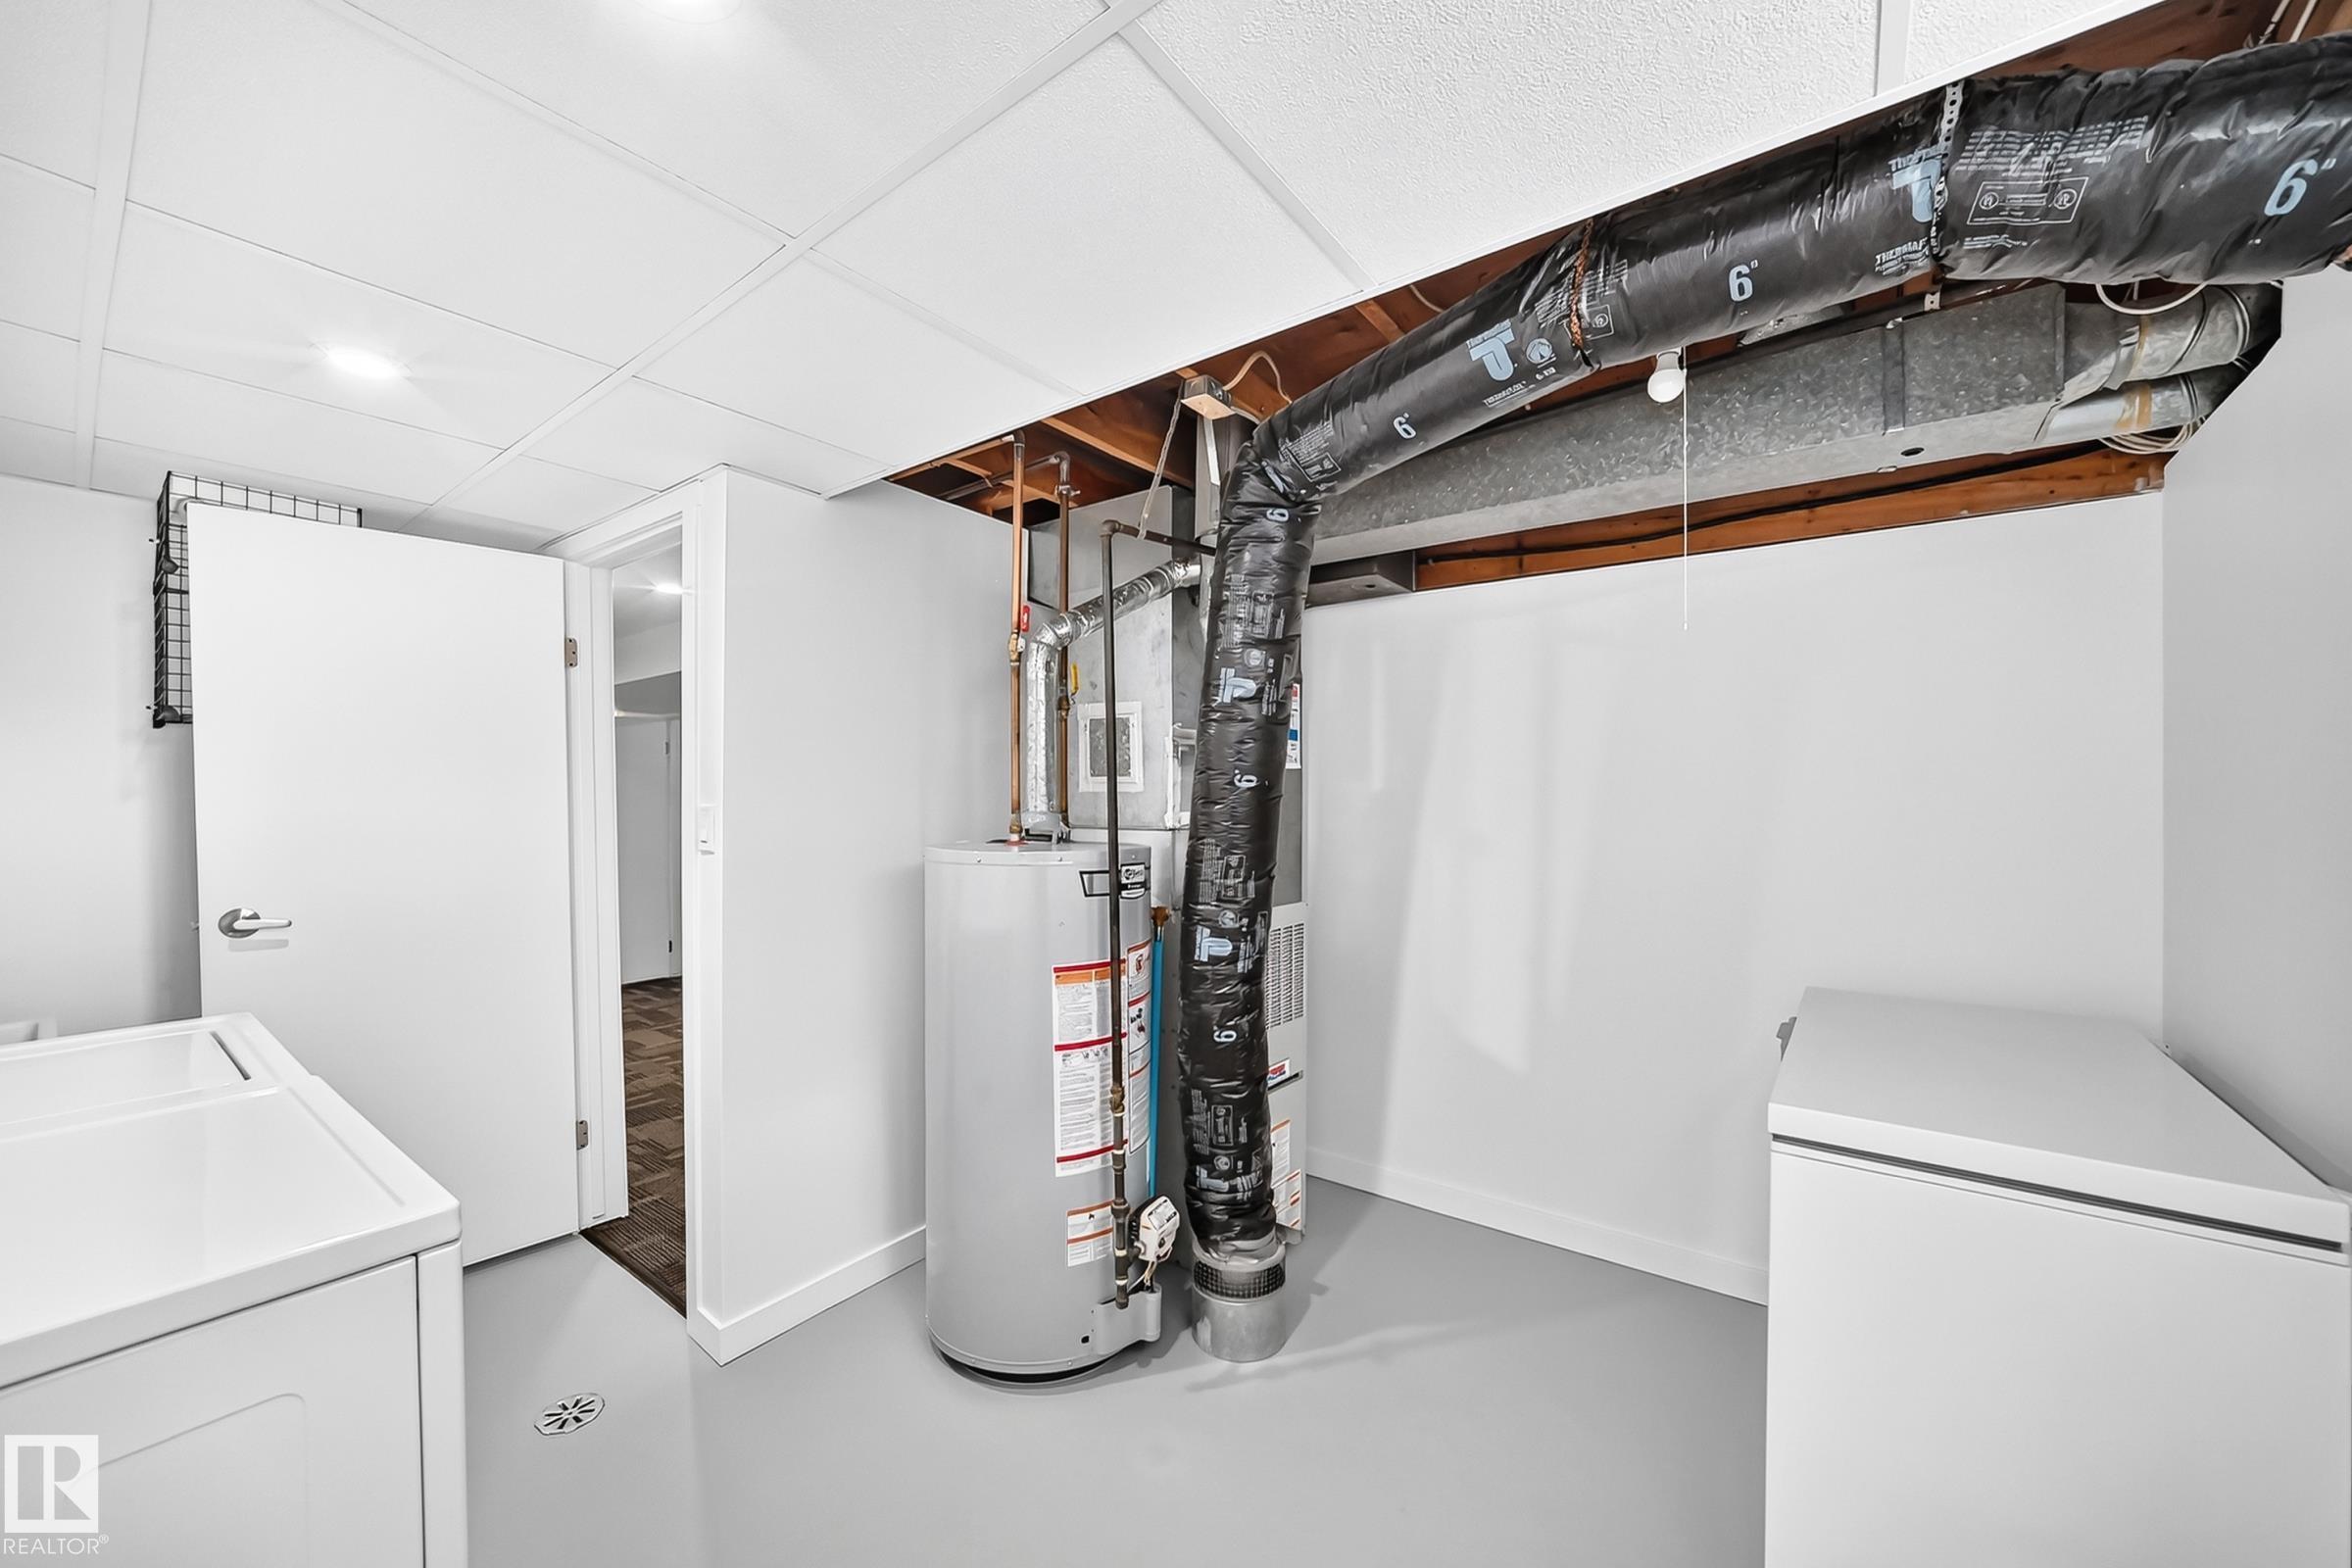
    Forced Air-1
    Natural Gas
  • Basement
    Full
  • Basement Development
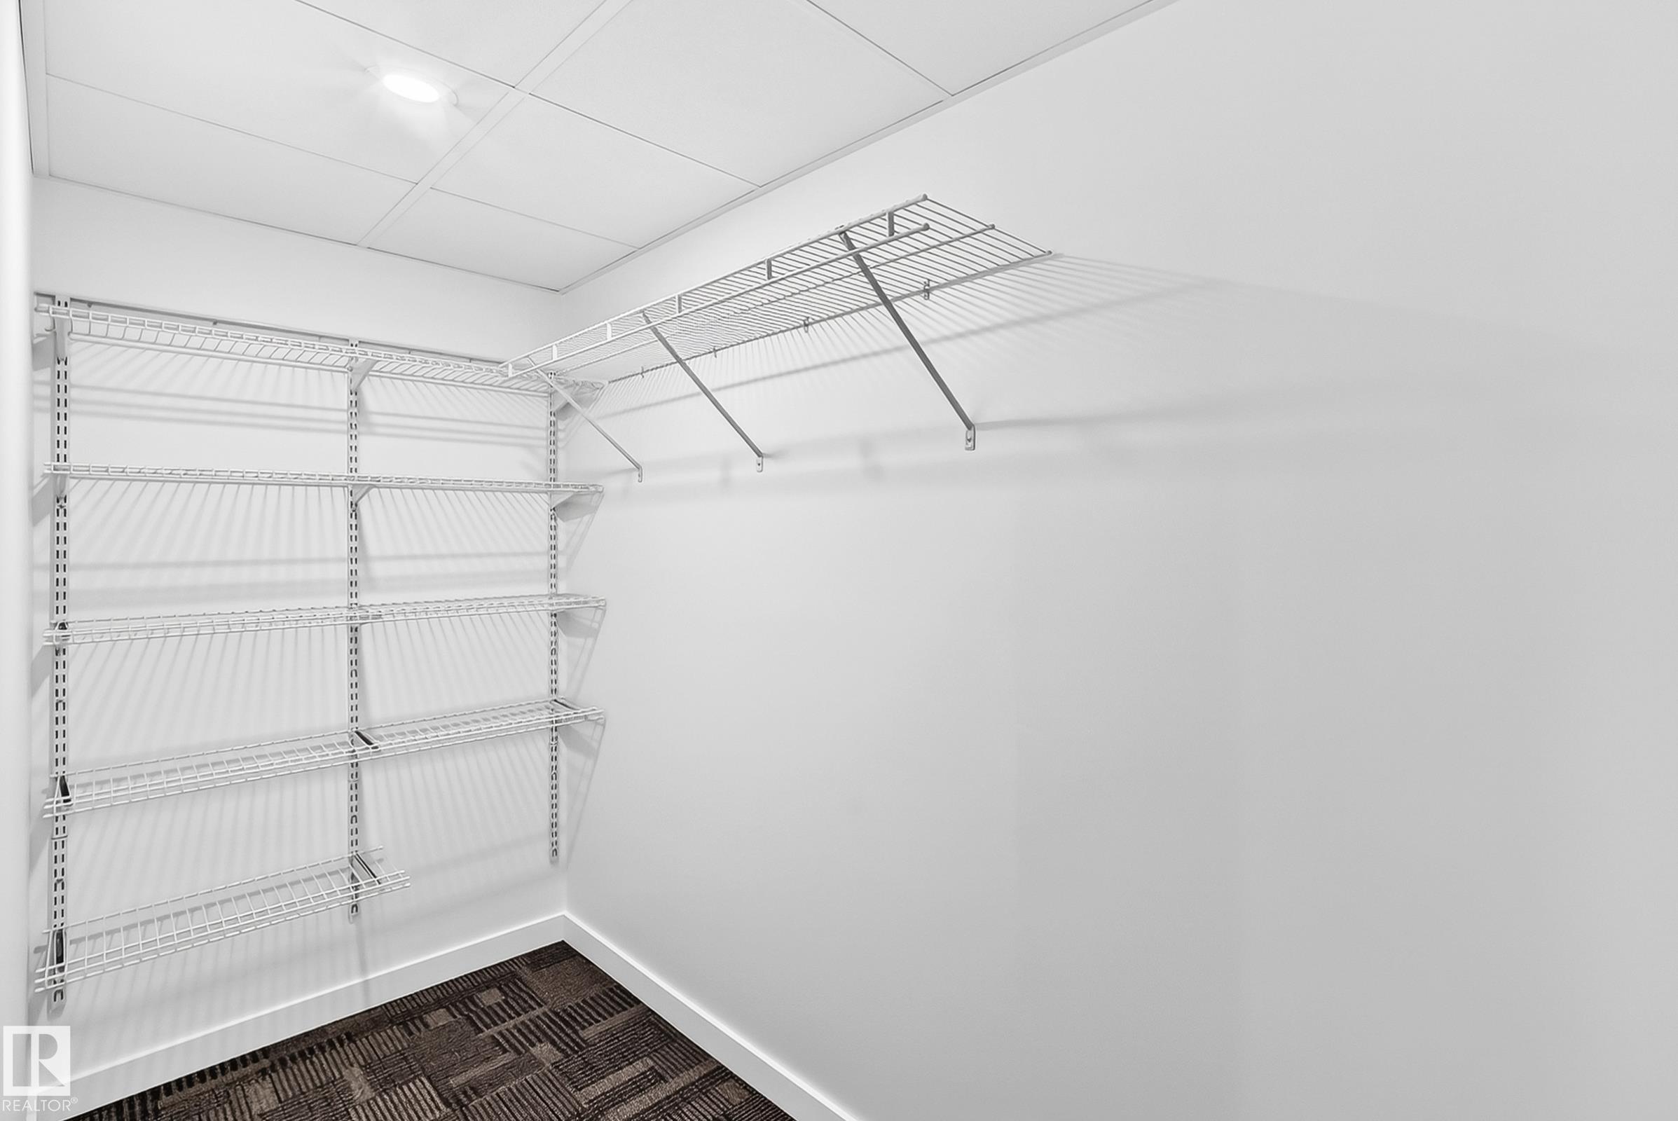
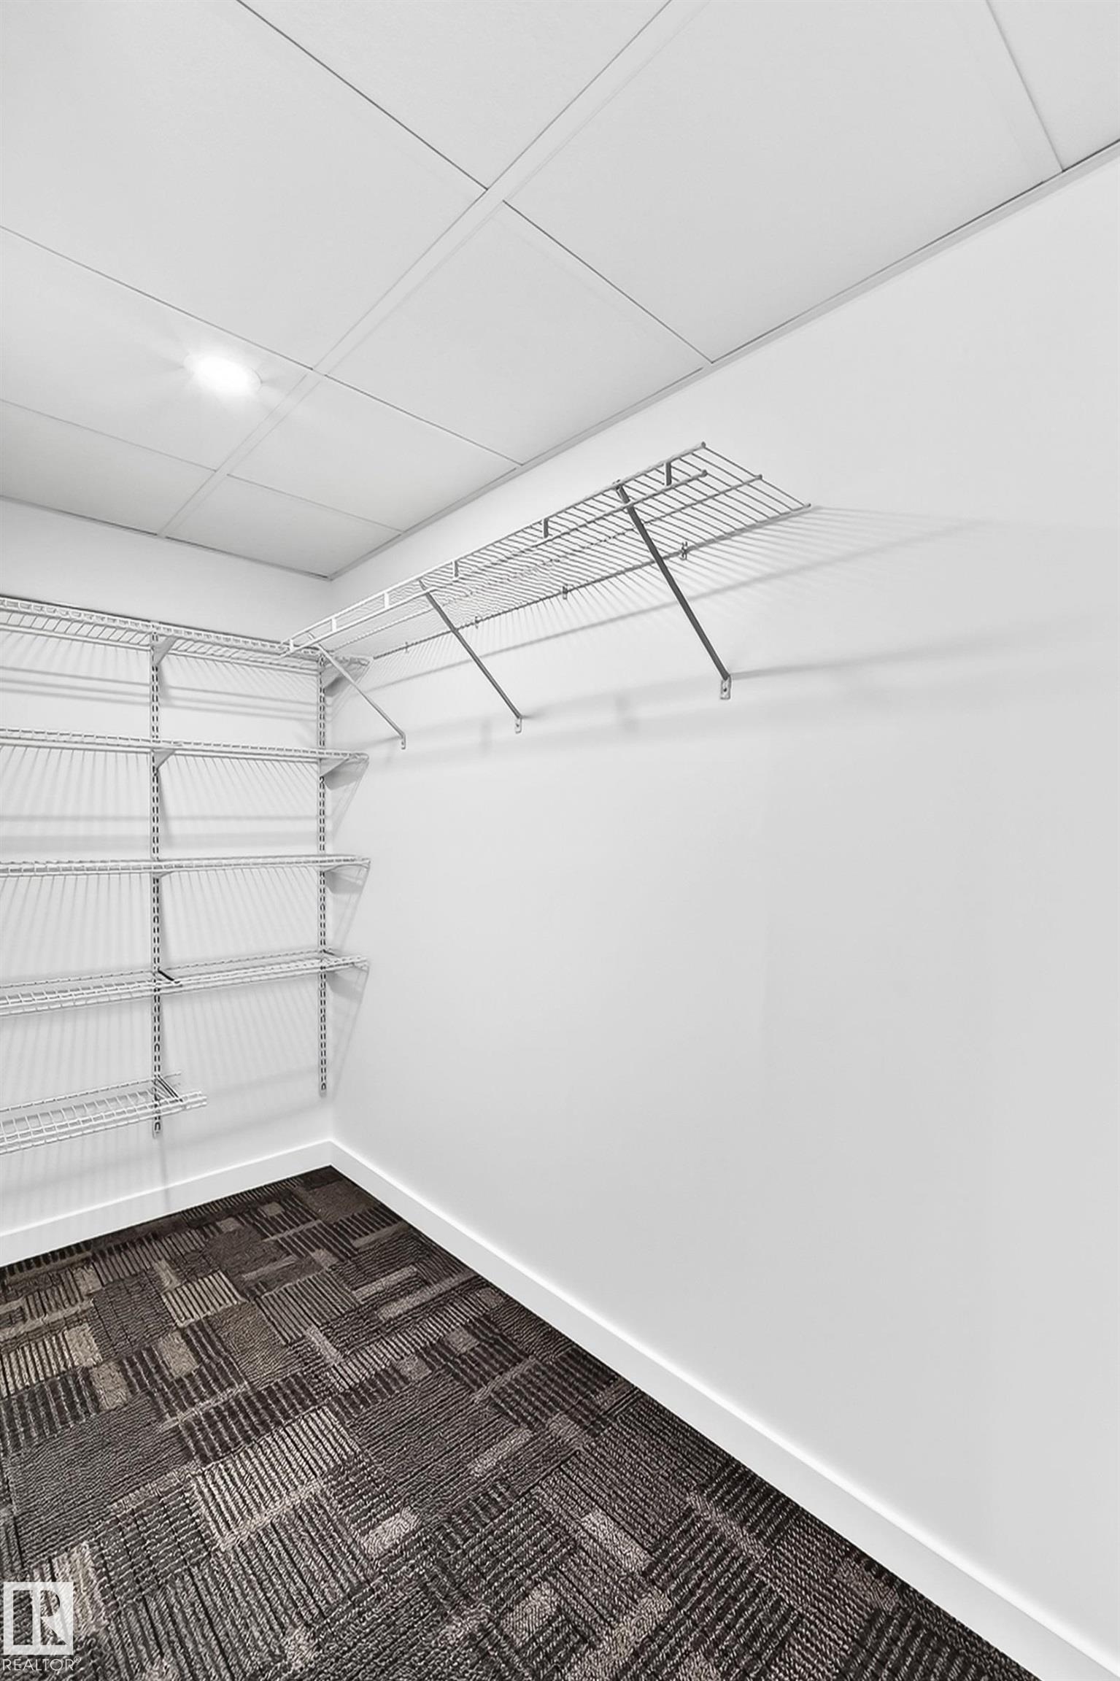
    Fully Finished
  • Floor Finish
    Carpet, Vinyl Plank
  • Goods Included
    Dishwasher-Built-In, Dryer, Freezer, Microwave Hood Fan, Refrigerator, Storage Shed, Stove-Electric, Washer, Window Coverings
  • Heating Type
    Forced Air-1, Natural Gas
  • Basement
    Full
  • Basement Development
    Fully Finished
  • Floor Finish
    Carpet
    Vinyl Plank
  • Goods Included
    Dishwasher-Built-In
    Dryer
    Freezer
    Microwave Hood Fan
    Refrigerator
    Storage Shed
    Stove-Electric
    Washer
    Window Coverings
  • Heating Type
    Forced Air-1
    Natural Gas
  • Basement
    Full
  • Basement Development
    Fully Finished

Exterior

  • Lot/Exterior Features
    Fenced
    Landscaped
    Playground Nearby
    Public Transportation
    Schools
    Shopping Nearby
  • Roof
    Asphalt Shingles
  • Foundation
    Concrete Perimeter
  • Lot/Exterior Features
    Fenced, Landscaped, Playground Nearby, Public Transportation, Schools, Shopping Nearby
  • Roof
    Asphalt Shingles
  • Foundation
    Concrete Perimeter
  • Lot/Exterior Features
    Fenced
    Landscaped
    Playground Nearby
    Public Transportation
    Schools
    Shopping Nearby
  • Roof
    Asphalt Shingles
  • Foundation
    Concrete Perimeter

Additional Details

  • Property Class
    Single Family
  • Site Influences
    Fenced
    Landscaped
    Playground Nearby
    Public Transportation
    Schools
    Shopping Nearby
  • Road Access
    Concrete
  • Last Updated
    6/5/2026 22:47
  • Property Class
    Single Family
  • Site Influences
    Fenced, Landscaped, Playground Nearby, Public Transportation, Schools, Shopping Nearby
  • Road Access
    Concrete
  • Last Updated
    6/5/2026 22:47
  • Property Class
    Single Family
  • Site Influences
    Fenced
    Landscaped
    Playground Nearby
    Public Transportation
    Schools
    Shopping Nearby
  • Road Access
    Concrete
  • Last Updated
    6/5/2026 22:47

$325,000

4211 135 Avenue

Schedule Tour
Contact Agent

$1480/month
Est. Monthly Payment
$
$
%
Learn More

Mortgage values are calculated by Redman Technologies Inc based on values provided in the REALTOR® Association of Edmonton listing data feed.