
Courtesy of Chelsey Yakimchuk of Real Broker

4912 52 Street, House for sale in Entwistle Entwistle , Alberta , T0E 0S0

 MLS® # E4499856

3 bedrooms

2 bathrooms

1,319 sqft

Sign up to View

Days on Market

Off Street Parking On Street Parking Deck Fire Pit Front Porch Hot Tub

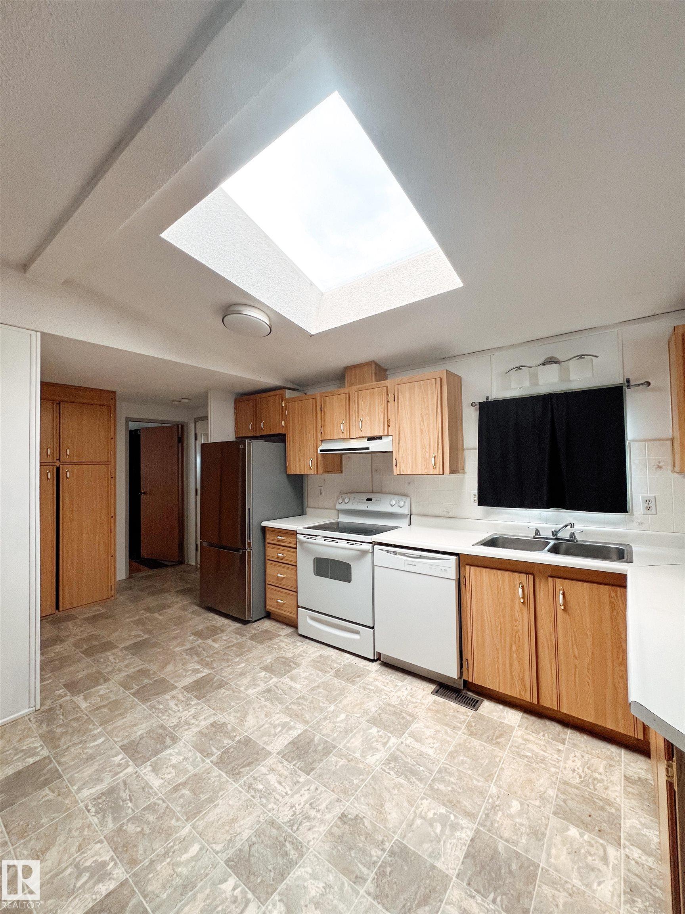
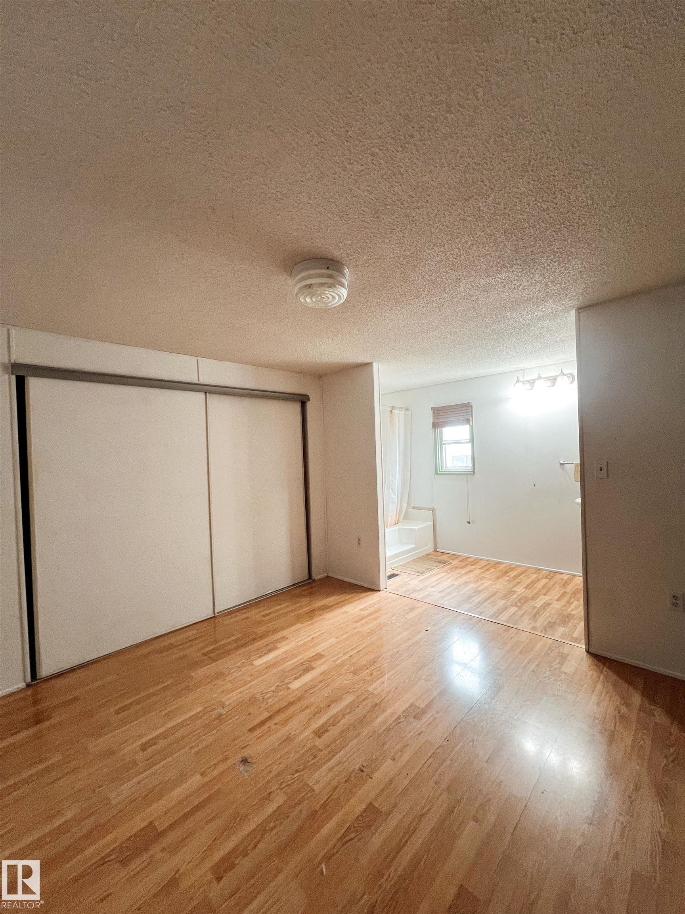
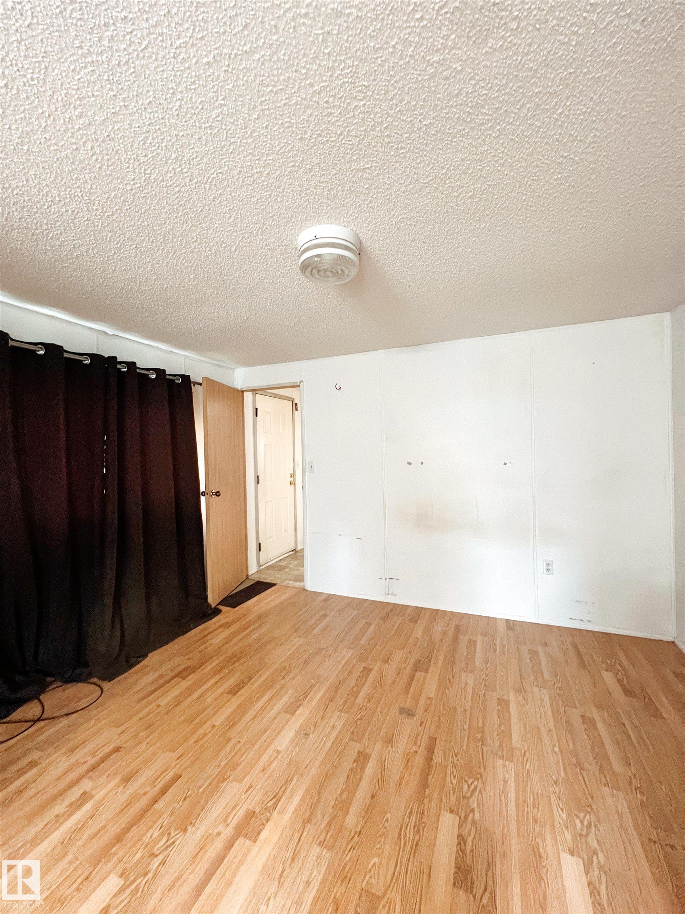
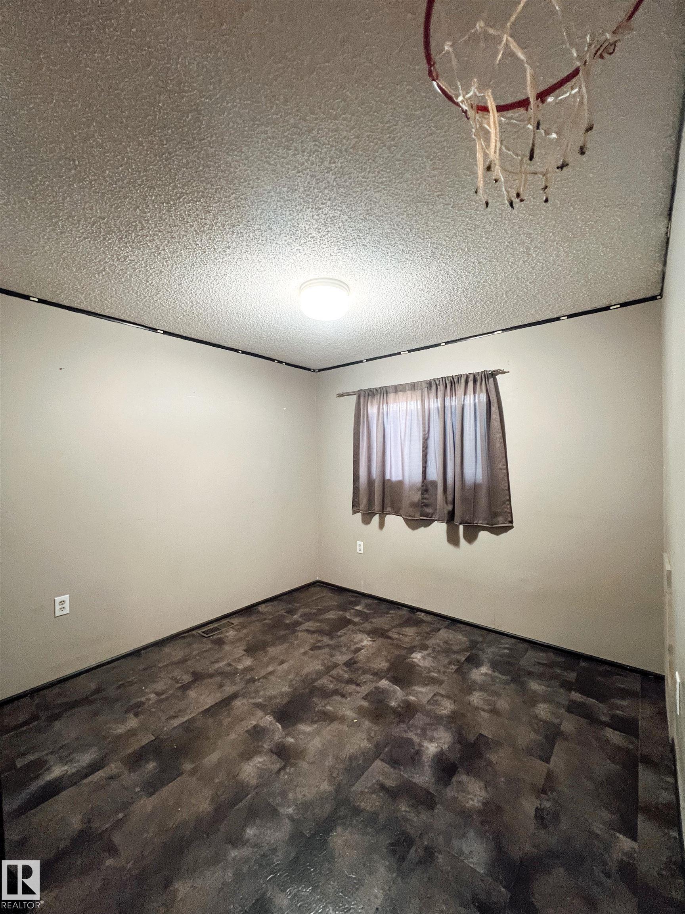
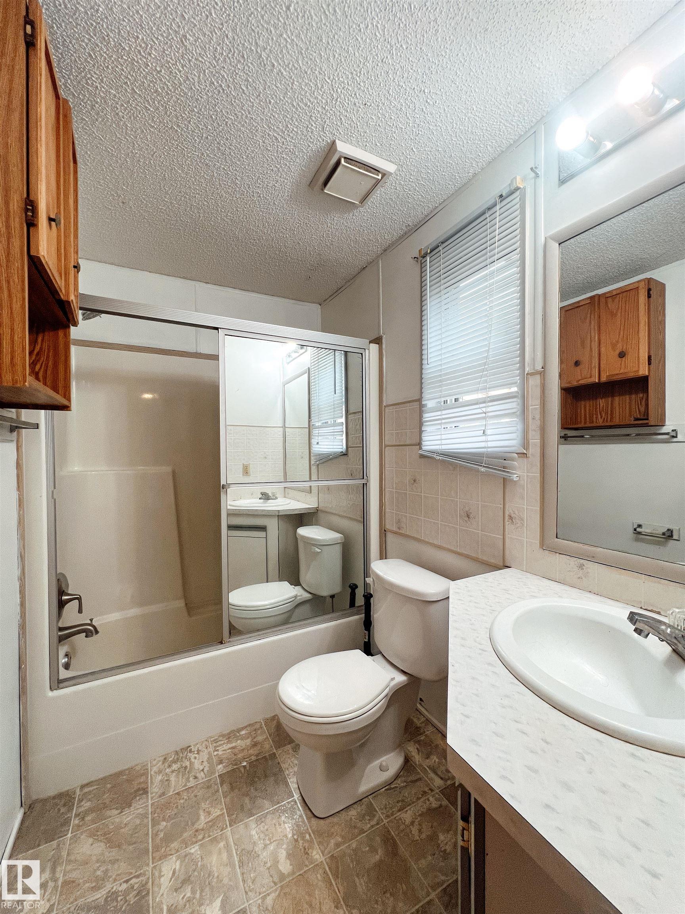
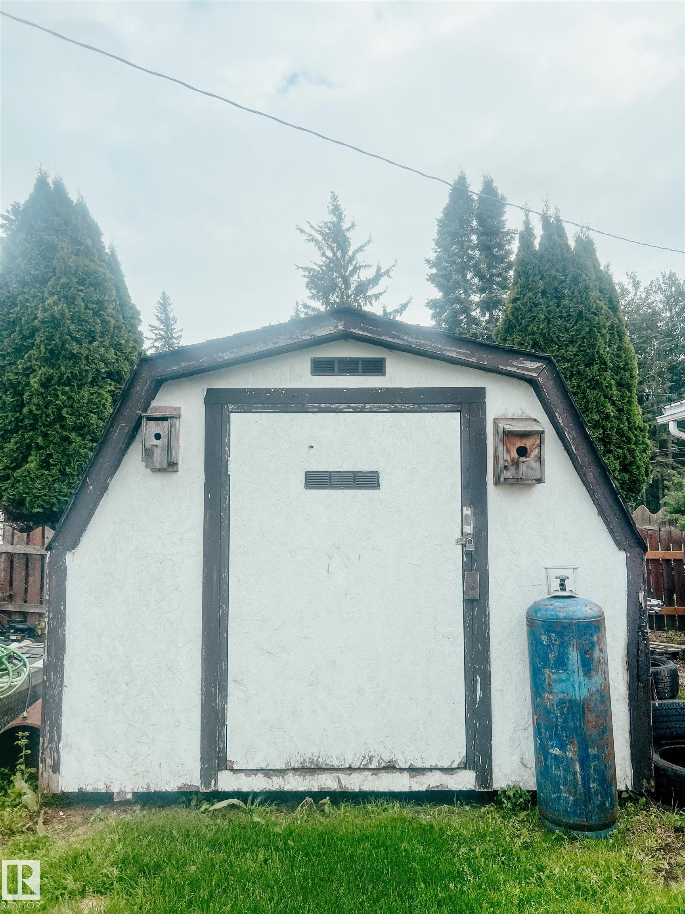
Welcome to the charming community of Entwistle! This 3-bedroom, 2-bathroom home offers a spacious layout plus a large addition, all situated on a generously sized, mostly fenced lot. Inside, you'll find laminate flooring throughout and a functional floor plan ready for its next owners. Outside, enjoy the convenience of a 20' x 24' detached garage, a 12' x 10' storage shed, and a stunning 2024 Cal Spa hot tub featuring 40 jets, LED lighting, and Bluetooth connectivity—the perfect place to relax year-round. W...

Read More

Essential Information

  • MLS® #
    E4499856
  • Year Built
    1989
  • Property Type
    Residential
  • Property Style
    Bungalow
  • MLS® #
    E4499856
  • Year Built
    1989
  • Property Type
    Residential
  • Property Style
    Bungalow
  • MLS® #
    E4499856
  • Year Built
    1989
  • Property Type
    Residential
  • Property Style
    Bungalow

Community Information

  • Area
    Parkland
  • Neighbourhood/Community
    Entwistle
  • Postal Code
    T0E 0S0
  • Area
    Parkland
  • Neighbourhood/Community
    Entwistle
  • Postal Code
    T0E 0S0
  • Area
    Parkland
  • Neighbourhood/Community
    Entwistle
  • Postal Code
    T0E 0S0

Services & Amenities

  • Amenities
    Off Street Parking
    On Street Parking
    Deck
    Fire Pit
    Front Porch
    Hot Tub
  • Amenities
    Off Street Parking, On Street Parking, Deck, Fire Pit, Front Porch, Hot Tub
  • Amenities
    Off Street Parking
    On Street Parking
    Deck
    Fire Pit
    Front Porch
    Hot Tub

Interior

  • Floor Finish
    Laminate Flooring
  • Goods Included
    Dishwasher-Built-In
    Dryer
    Fan-Ceiling
    Furniture Included
    Garage Opener
    Hood Fan
    Refrigerator
    Stove-Electric
    Washer
    Curtains and Blinds
    Hot Tub
  • Heating Type
    Forced Air-1
    Natural Gas
  • Basement
    None
  • Basement Development
    No Basement
  • Floor Finish
    Laminate Flooring
  • Goods Included
    Dishwasher-Built-In, Dryer, Fan-Ceiling, Furniture Included, Garage Opener, Hood Fan, Refrigerator, Stove-Electric, Washer, Curtains and Blinds, Hot Tub
  • Heating Type
    Forced Air-1, Natural Gas
  • Basement
    None
  • Basement Development
    No Basement
  • Floor Finish
    Laminate Flooring
  • Goods Included
    Dishwasher-Built-In
    Dryer
    Fan-Ceiling
    Furniture Included
    Garage Opener
    Hood Fan
    Refrigerator
    Stove-Electric
    Washer
    Curtains and Blinds
    Hot Tub
  • Heating Type
    Forced Air-1
    Natural Gas
  • Basement
    None
  • Basement Development
    No Basement

Exterior

  • Lot/Exterior Features
    Back Lane
    Fenced
    Golf Nearby
    Playground Nearby
    Public Swimming Pool
    Schools
    Shopping Nearby
  • Roof
    Asphalt Shingles
  • Foundation
    Piling
  • Lot/Exterior Features
    Back Lane, Fenced, Golf Nearby, Playground Nearby, Public Swimming Pool, Schools, Shopping Nearby
  • Roof
    Asphalt Shingles
  • Foundation
    Piling
  • Lot/Exterior Features
    Back Lane
    Fenced
    Golf Nearby
    Playground Nearby
    Public Swimming Pool
    Schools
    Shopping Nearby
  • Roof
    Asphalt Shingles
  • Foundation
    Piling

Additional Details

  • Property Class
    Single Family
  • Site Influences
    Back Lane
    Fenced
    Golf Nearby
    Playground Nearby
    Public Swimming Pool
    Schools
    Shopping Nearby
  • Road Access
    Paved
  • Last Updated
    6/1/2026 22:47
  • Property Class
    Single Family
  • Site Influences
    Back Lane, Fenced, Golf Nearby, Playground Nearby, Public Swimming Pool, Schools, Shopping Nearby
  • Road Access
    Paved
  • Last Updated
    6/1/2026 22:47
  • Property Class
    Single Family
  • Site Influences
    Back Lane
    Fenced
    Golf Nearby
    Playground Nearby
    Public Swimming Pool
    Schools
    Shopping Nearby
  • Road Access
    Paved
  • Last Updated
    6/1/2026 22:47

$162,900

4912 52 Street

Schedule Tour
Contact Agent

$742/month
Est. Monthly Payment
$
$
%
Learn More

Mortgage values are calculated by Redman Technologies Inc based on values provided in the REALTOR® Association of Edmonton listing data feed.