
Courtesy of Natasha Wright of Exp Realty

5012 46 Street, House for sale in Smoky Lake Town Smoky Lake Town , Alberta , T0A 3C0

 MLS® # E4517126

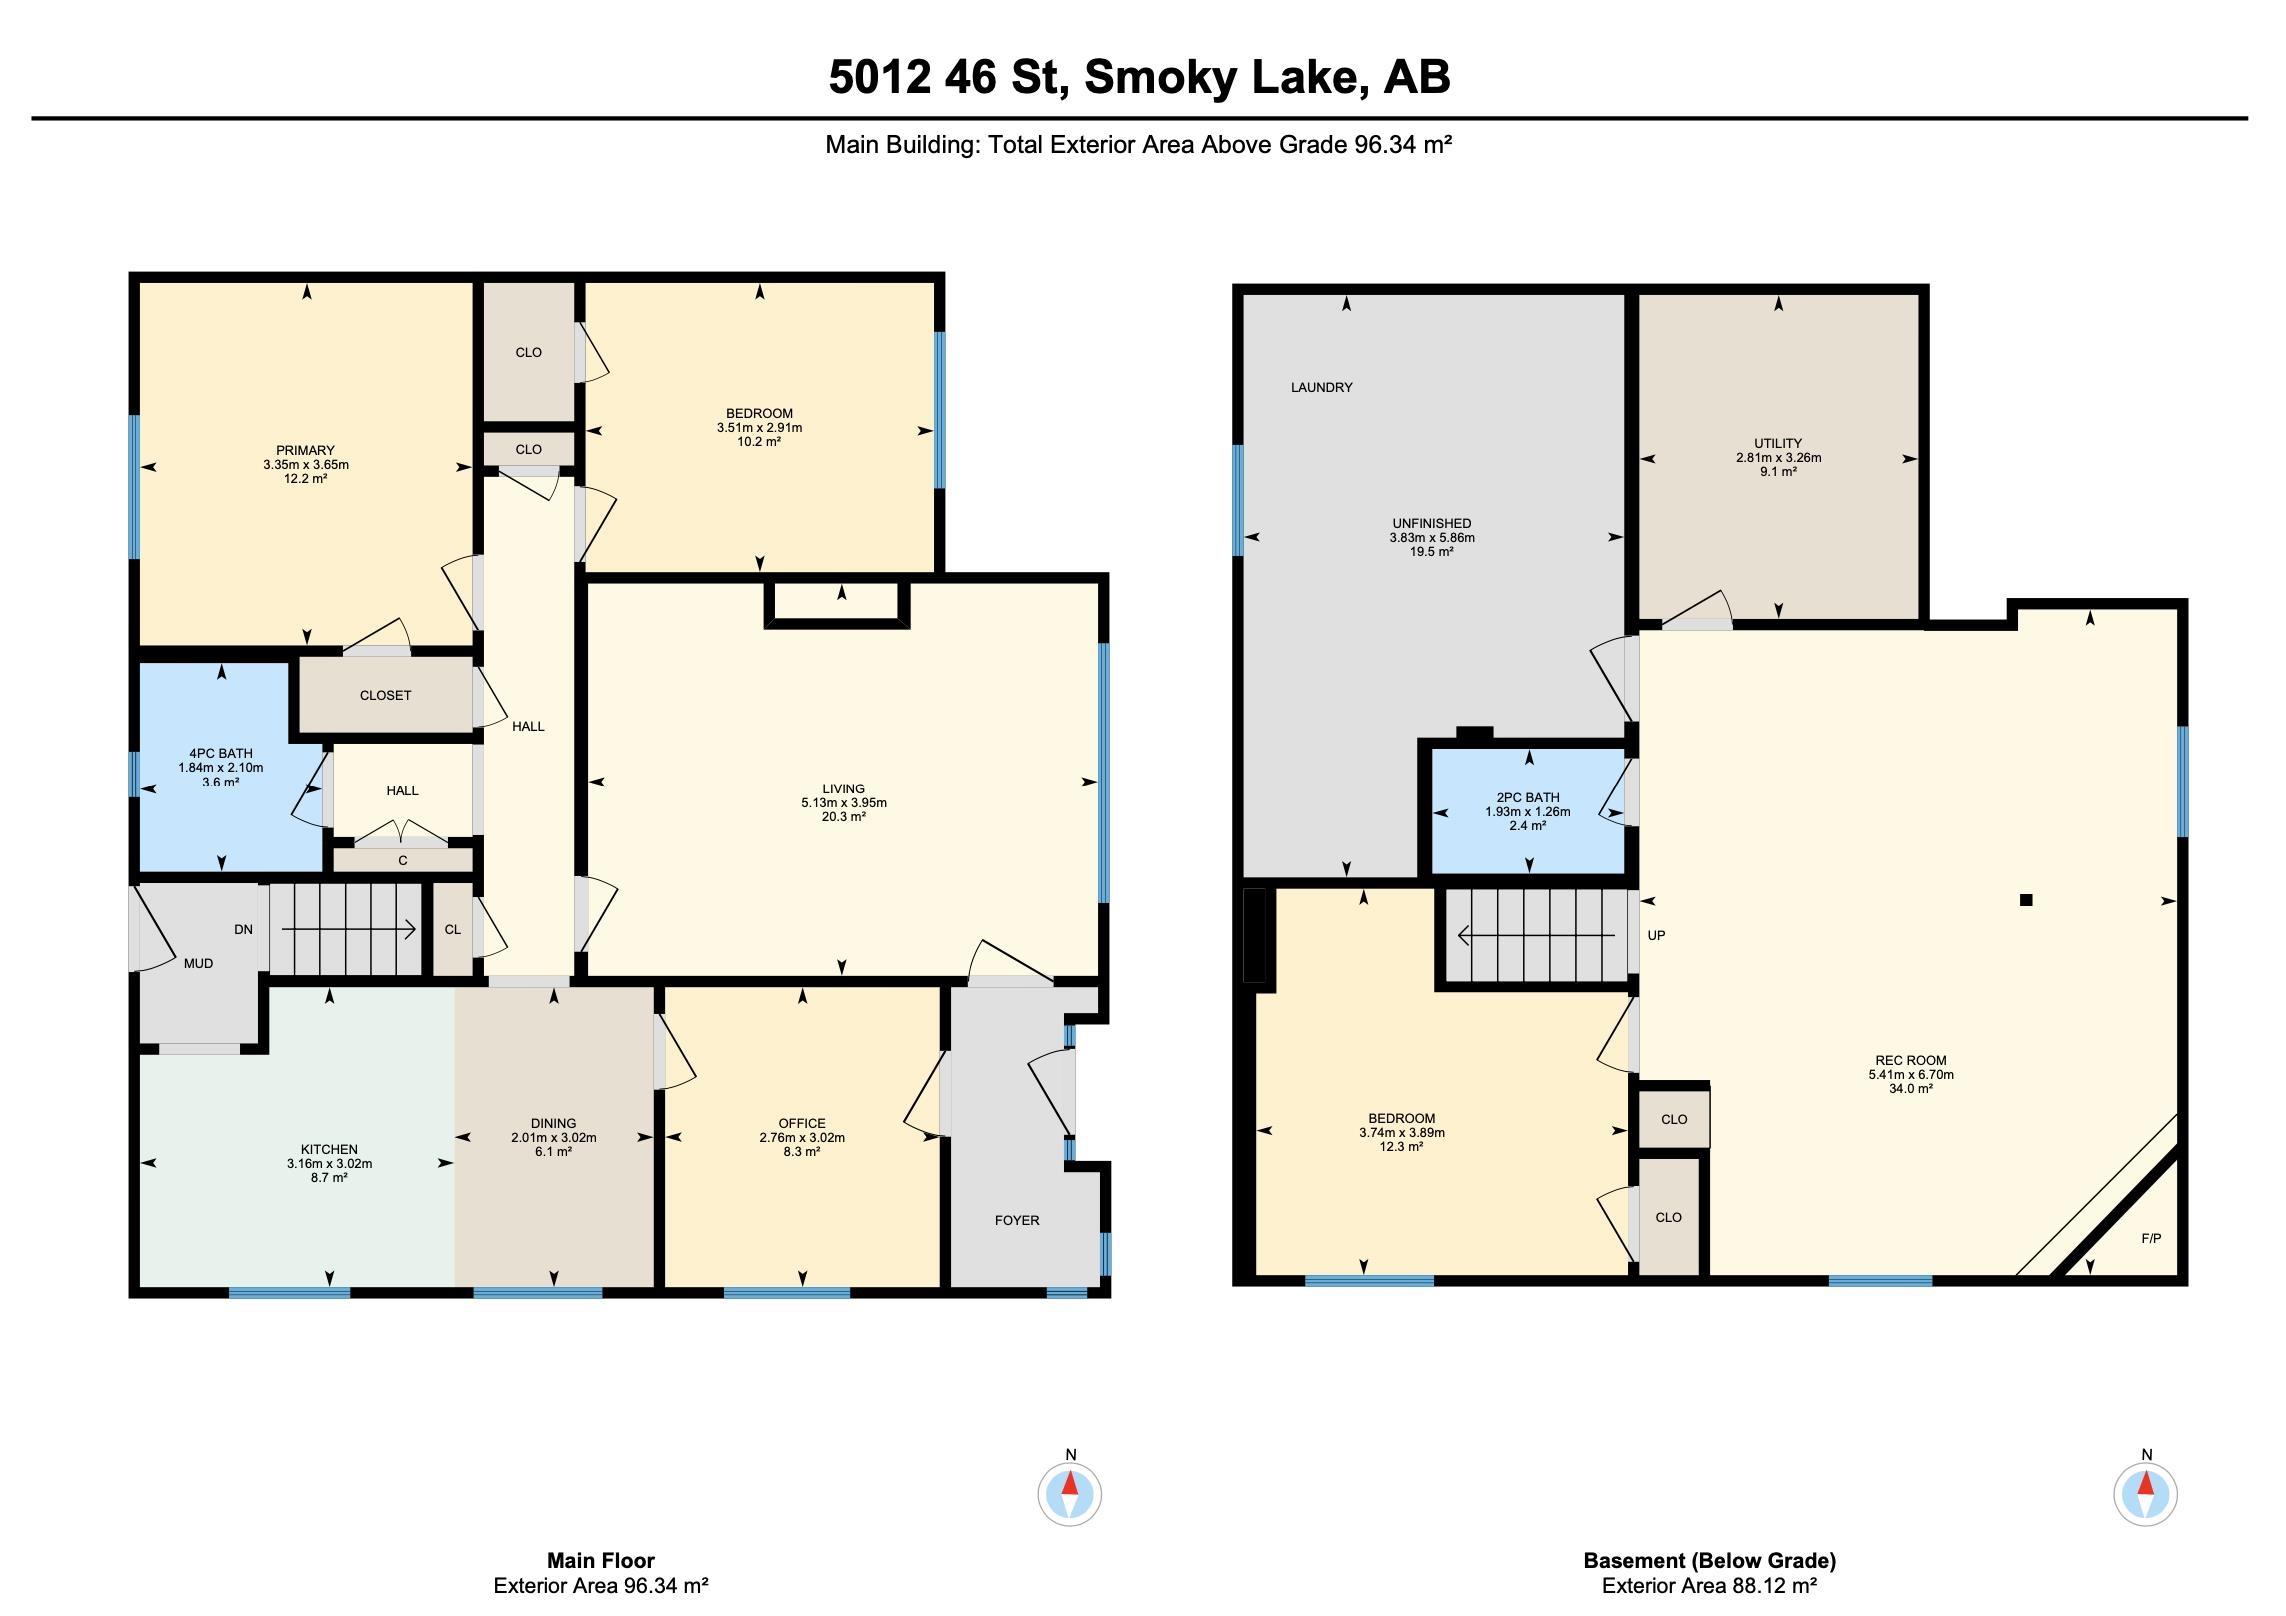
3 bedrooms

2 bathrooms

1,037 sqft

Sign up to View

Days on Market

Bar Gazebo

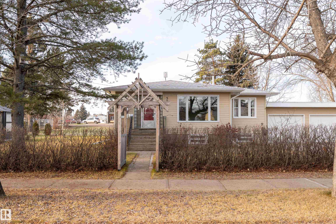
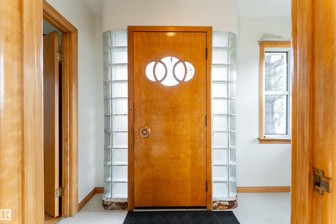
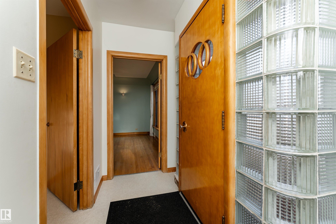
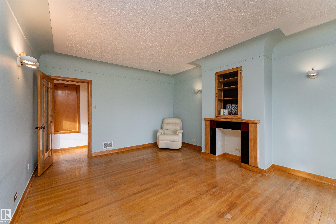
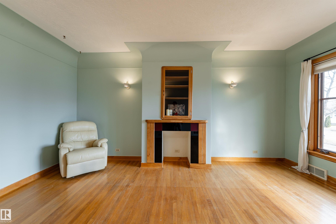
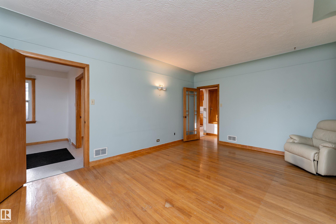
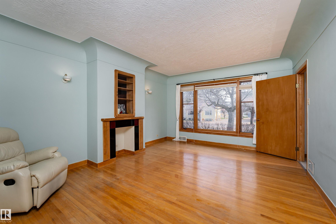
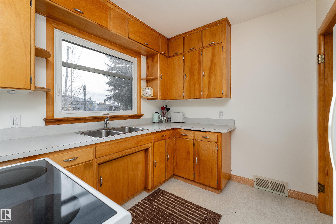
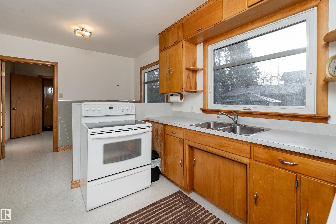
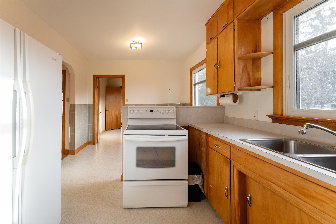
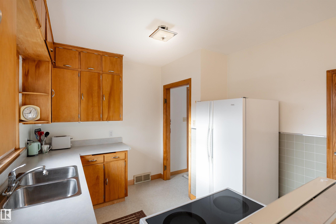
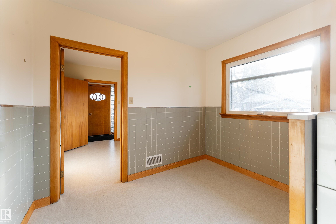
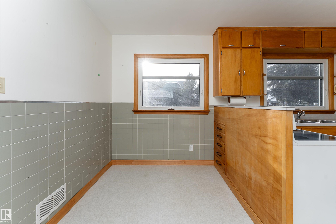
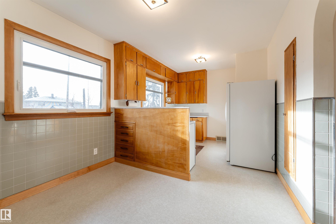
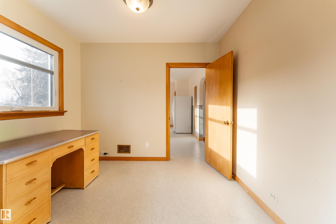
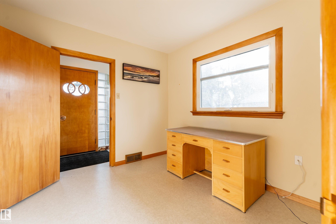
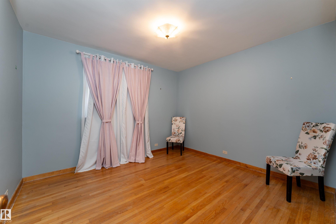
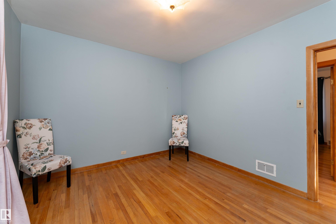
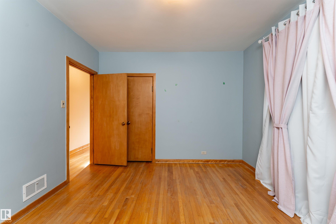
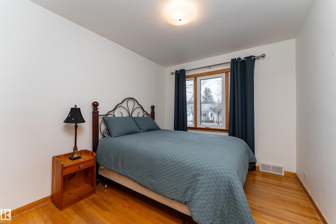
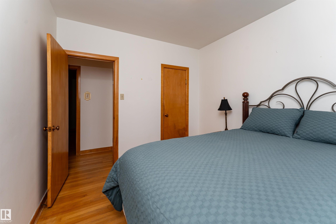
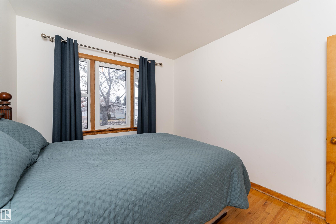
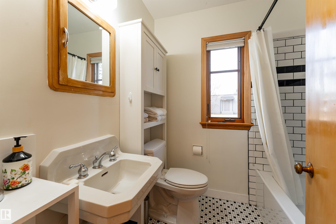
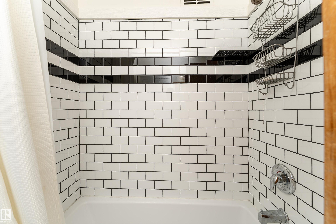
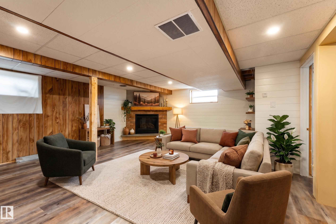
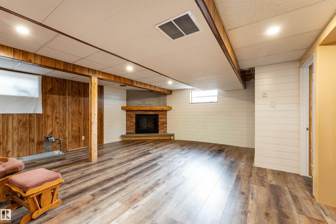
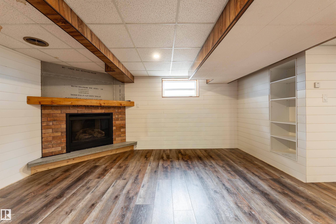
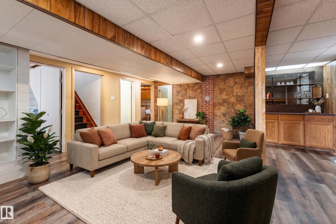
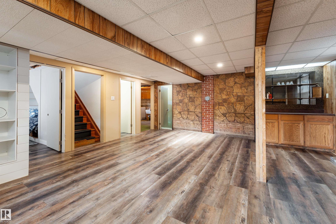
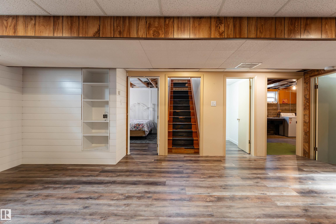
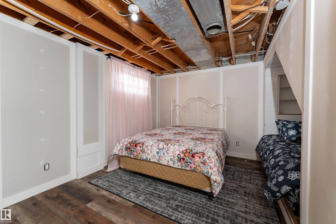
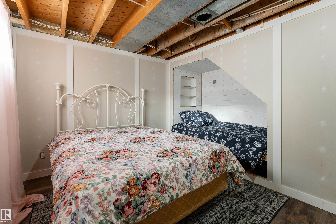
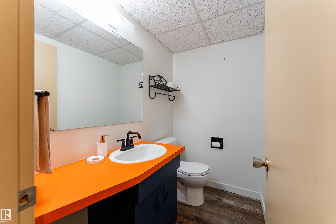
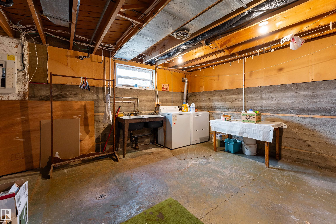
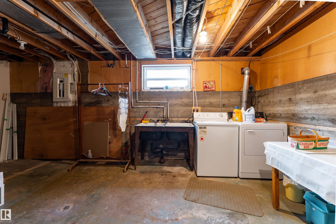
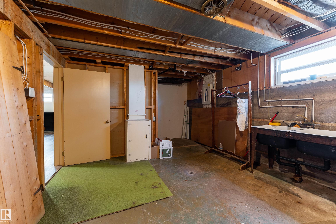
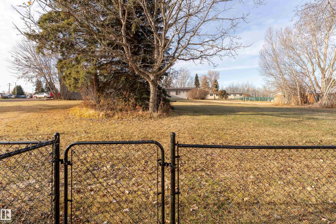
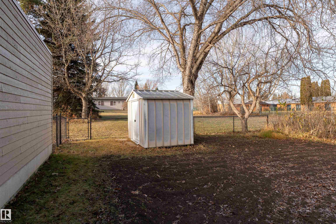
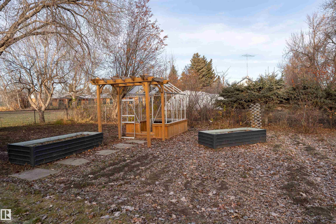
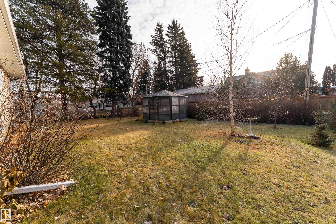
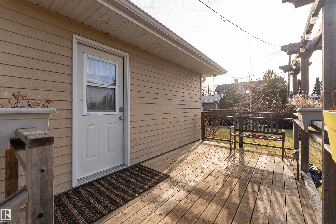
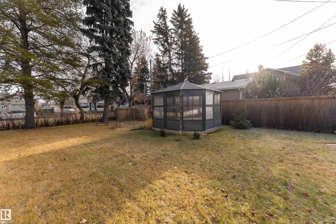
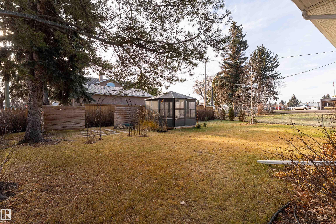
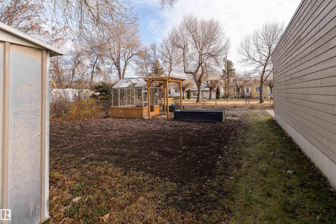
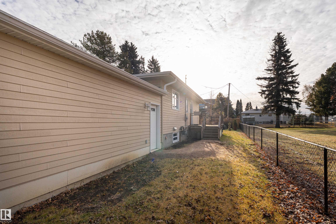
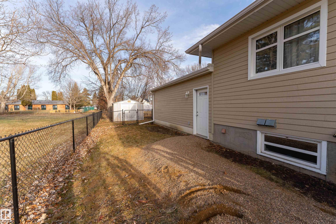
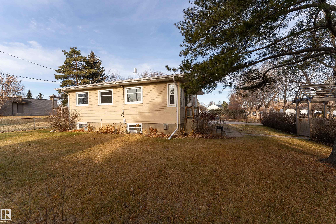
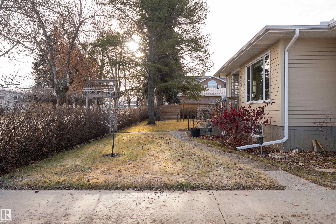
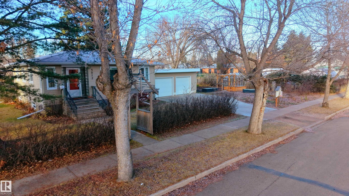
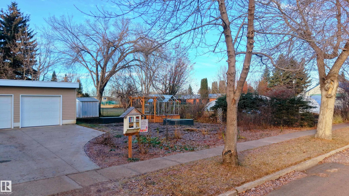
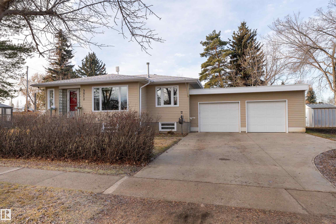
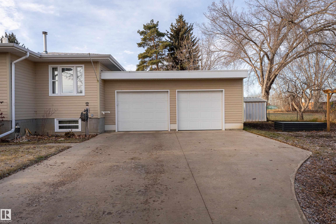
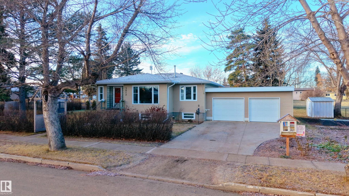
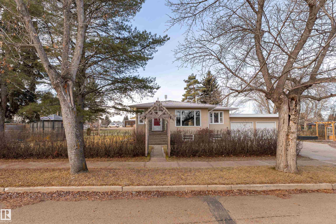
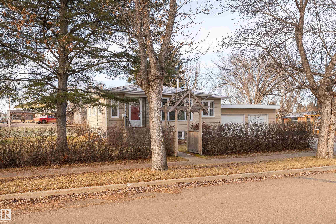
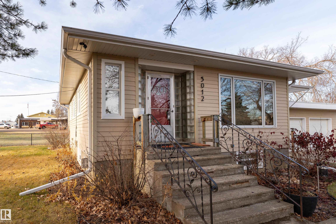
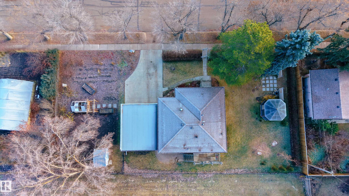
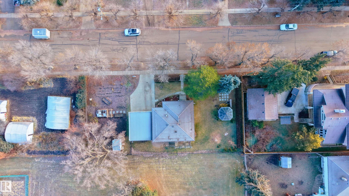
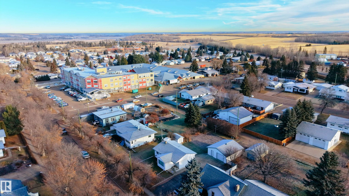
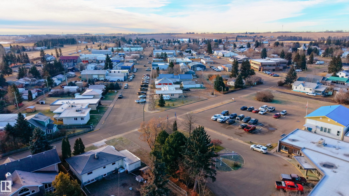
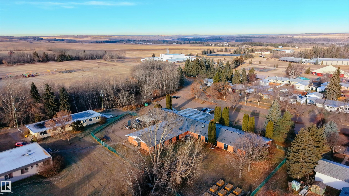
Enjoy the best of both worlds with a little country feel and the convenience of town living! This 1,037 sq. ft. raised bungalow in Smoky Lake offers 3 bedrooms, 1.5 bathrooms and plenty of additional living space. The spacious recreation room features a brick-facing fireplace and built-in bar, while a dedicated office offers flexibility for working from home. Step outside to a generously sized yard with plenty of room to garden, entertain or simply enjoy the extra space and privacy. Complete with a gazebo a...

Read More

Essential Information

  • MLS® #
    E4517126
  • Year Built
    1953
  • Property Type
    Residential
  • Property Style
    Raised Bungalow
  • MLS® #
    E4517126
  • Year Built
    1953
  • Property Type
    Residential
  • Property Style
    Raised Bungalow
  • MLS® #
    E4517126
  • Year Built
    1953
  • Property Type
    Residential
  • Property Style
    Raised Bungalow

Community Information

  • Area
    Smoky Lake
  • Neighbourhood/Community
    Smoky Lake Town
  • Postal Code
    T0A 3C0
  • Area
    Smoky Lake
  • Neighbourhood/Community
    Smoky Lake Town
  • Postal Code
    T0A 3C0
  • Area
    Smoky Lake
  • Neighbourhood/Community
    Smoky Lake Town
  • Postal Code
    T0A 3C0

Services & Amenities

  • Amenities
    Bar
    Gazebo
  • Amenities
    Bar, Gazebo,
  • Amenities
    Bar
    Gazebo

Interior

  • Floor Finish
    Linoleum
  • Goods Included
    Dryer
    Garage Opener
    Refrigerator
    Stove-Electric
    Washer
    All Window Coverings
  • Heating Type
    Forced Air-1
    Natural Gas
  • Fireplace Fuel
    Electric
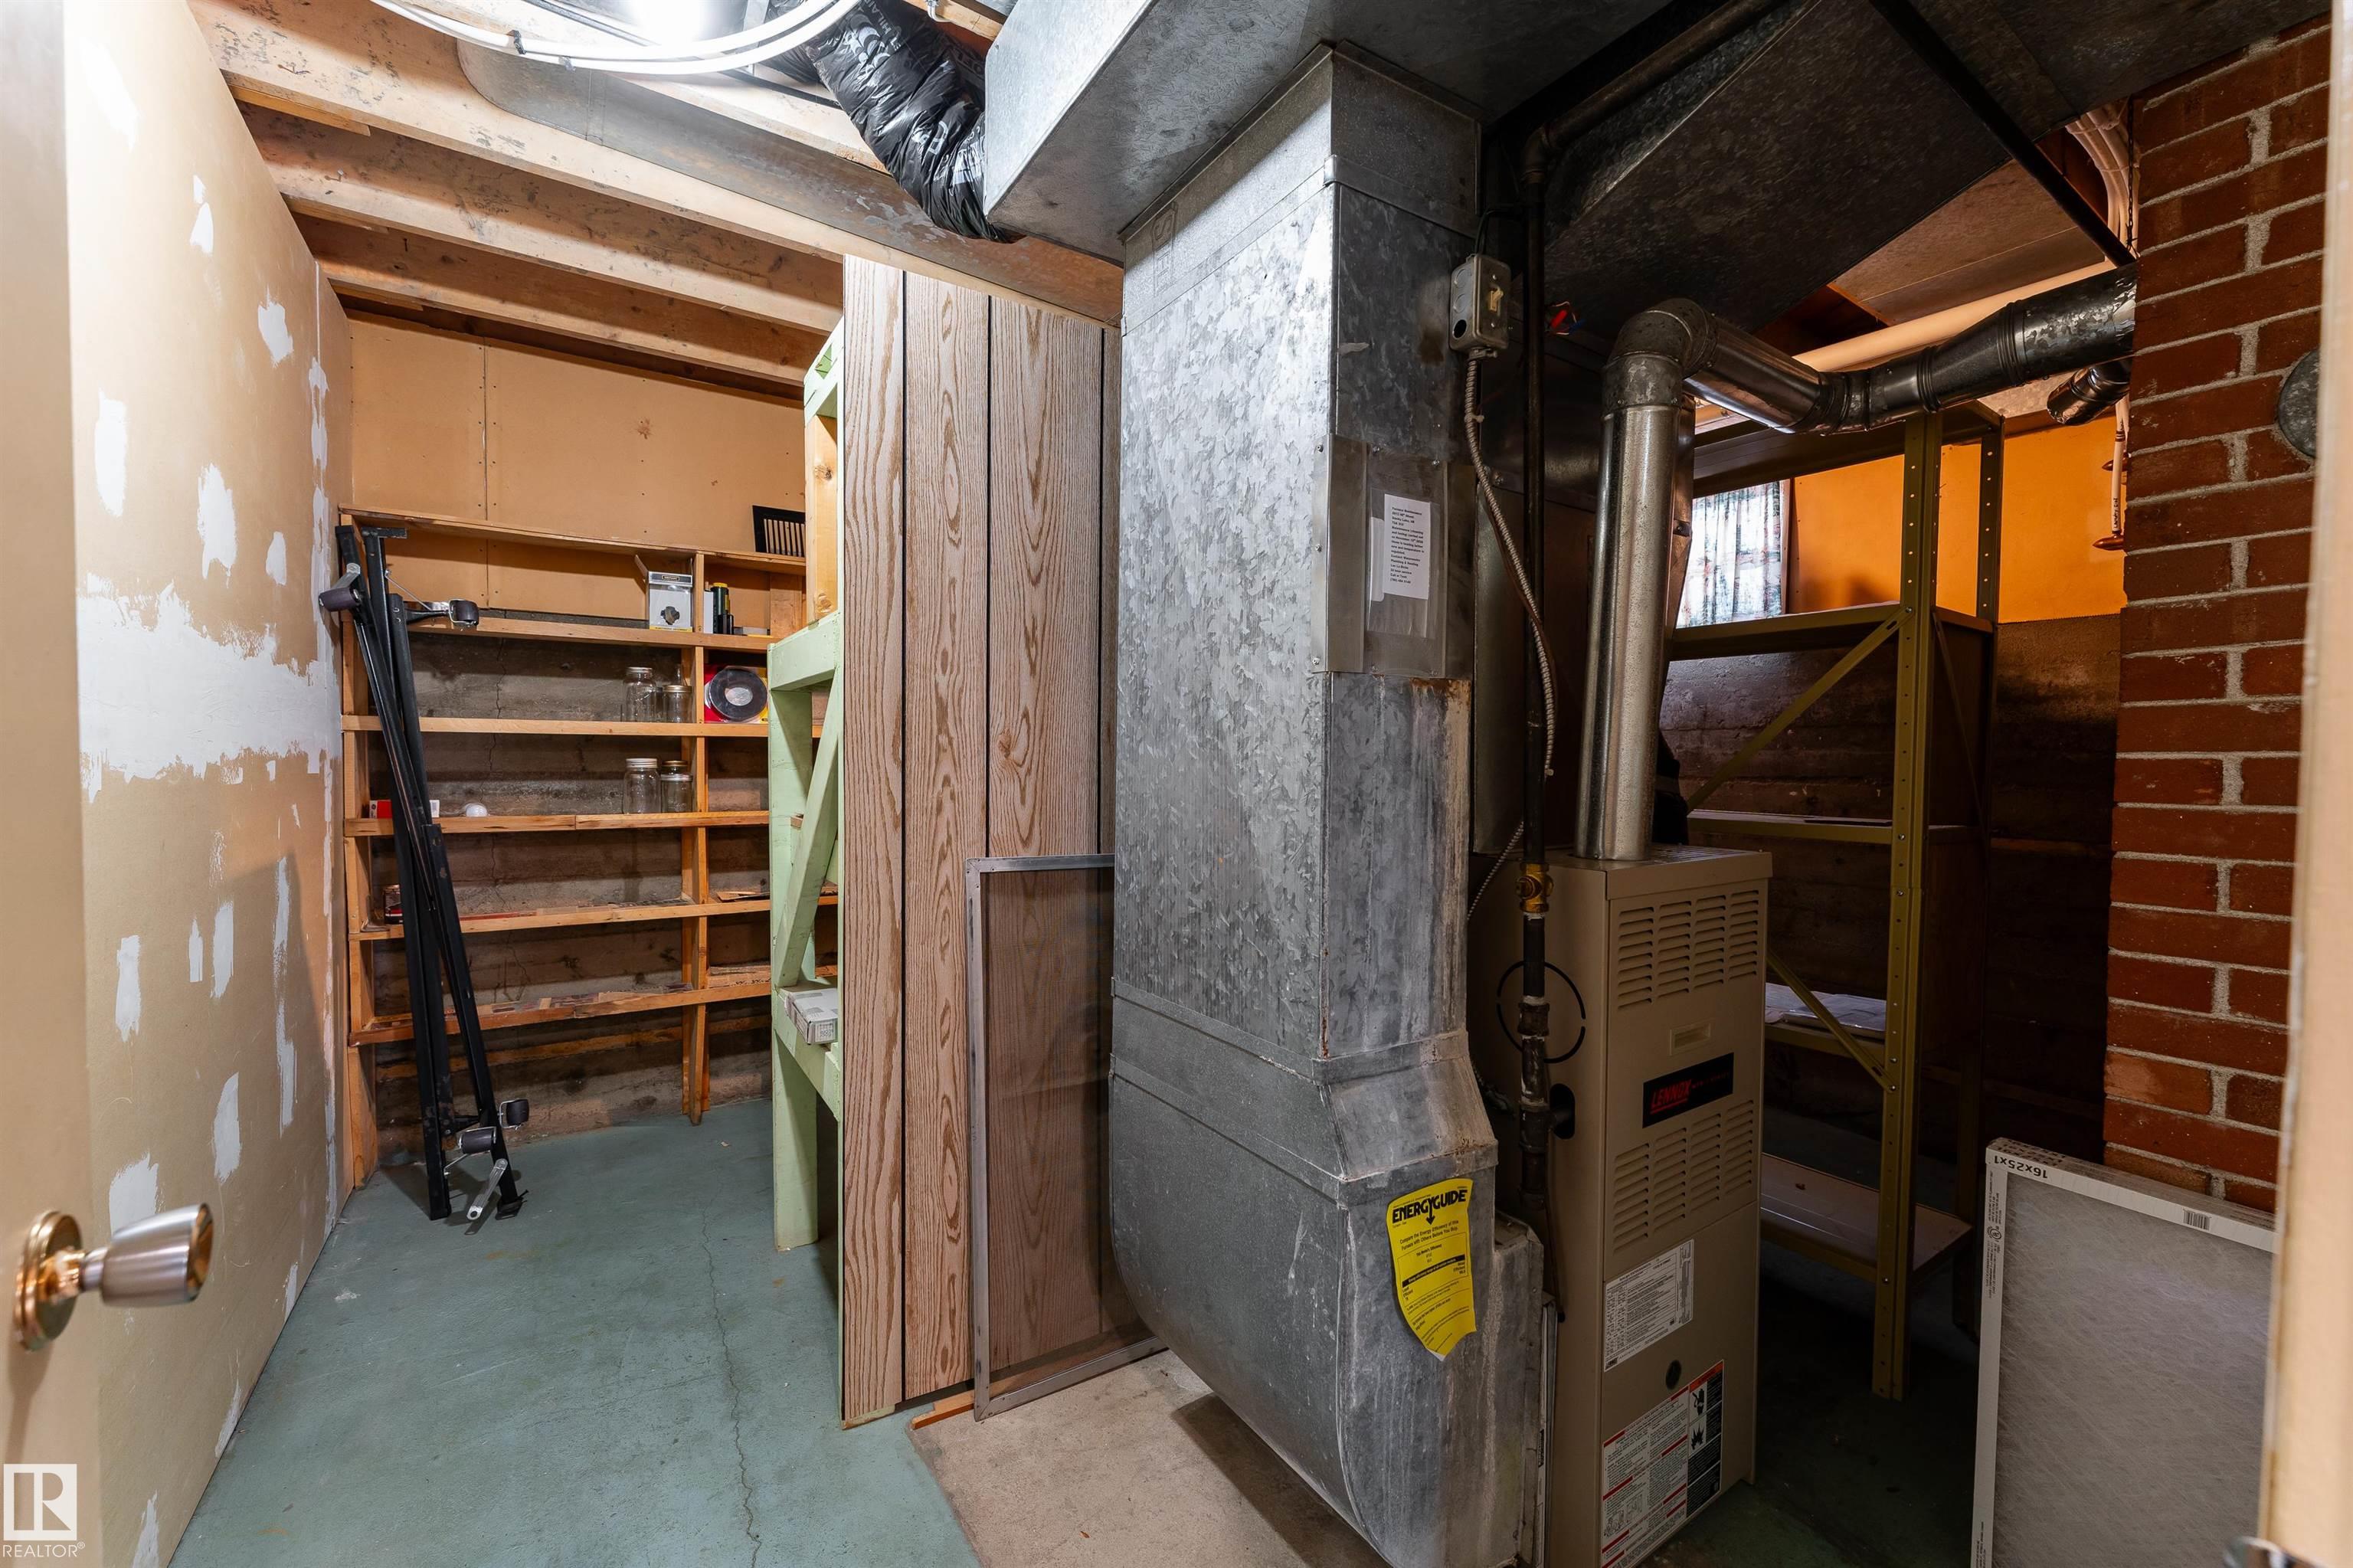
  • Basement
    Full
  • Basement Development
    Fully Finished
  • Floor Finish
    Linoleum
  • Goods Included
    Dryer, Garage Opener, Refrigerator, Stove-Electric, Washer, All Window Coverings
  • Heating Type
    Forced Air-1, Natural Gas
  • Fireplace Fuel
    Electric
  • Basement
    Full
  • Basement Development
    Fully Finished
  • Floor Finish
    Linoleum
  • Goods Included
    Dryer
    Garage Opener
    Refrigerator
    Stove-Electric
    Washer
    All Window Coverings
  • Heating Type
    Forced Air-1
    Natural Gas
  • Fireplace Fuel
    Electric
  • Basement
    Full
  • Basement Development
    Fully Finished

Exterior

  • Lot/Exterior Features
    Playground Nearby
    Schools
  • Roof
    Asphalt Shingles
  • Foundation
    Concrete Perimeter
  • Lot/Exterior Features
    Playground Nearby, Schools
  • Roof
    Asphalt Shingles
  • Foundation
    Concrete Perimeter
  • Lot/Exterior Features
    Playground Nearby
    Schools
  • Roof
    Asphalt Shingles
  • Foundation
    Concrete Perimeter

Additional Details

  • Property Class
    Single Family
  • Site Influences
    Playground Nearby
    Schools
  • Road Access
    Paved
  • Last Updated
    10/5/2026 18:54
  • Property Class
    Single Family
  • Site Influences
    Playground Nearby, Schools
  • Road Access
    Paved
  • Last Updated
    10/5/2026 18:54
  • Property Class
    Single Family
  • Site Influences
    Playground Nearby
    Schools
  • Road Access
    Paved
  • Last Updated
    10/5/2026 18:54

$295,000

5012 46 Street

Schedule Tour
Contact Agent

$1344/month
Est. Monthly Payment
$
$
%
Learn More

Mortgage values are calculated by Redman Technologies Inc based on values provided in the REALTOR® Association of Edmonton listing data feed.