
Courtesy of Camron Rahmanian of MaxWell Polaris

5211 94A Avenue, House for sale in Ottewell Edmonton , Alberta , T6B 0Y6

 MLS® # E4498216

3 bedrooms

3 bathrooms

1,922 sqft

Sign up to View

Days on Market

On Street Parking Fire Pit Vaulted Ceiling

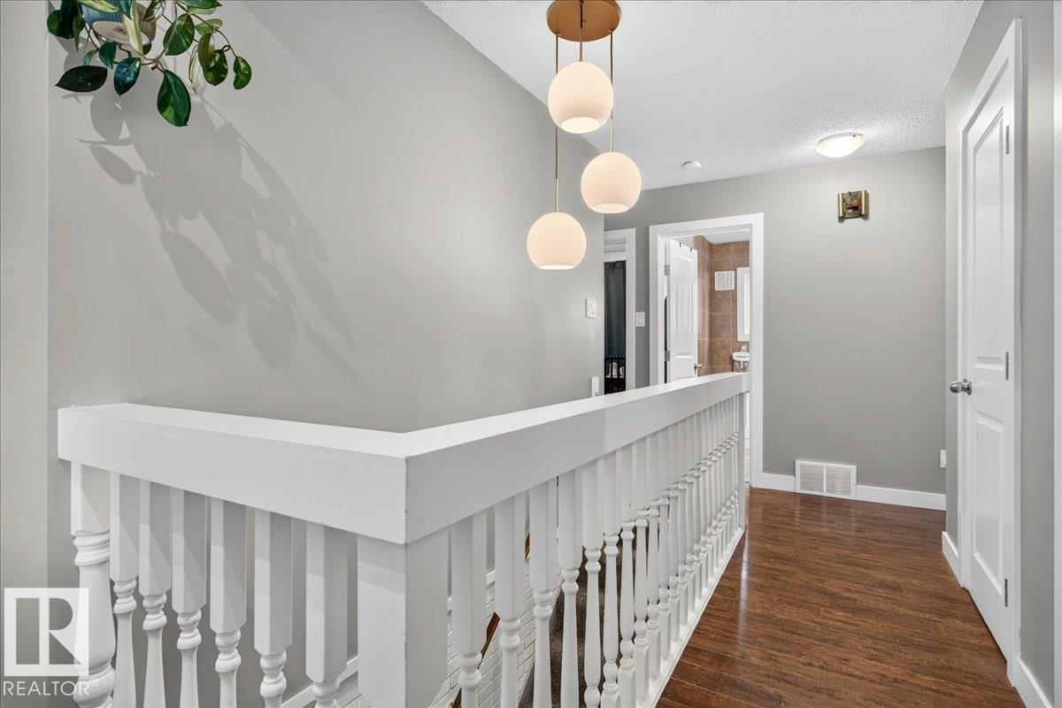
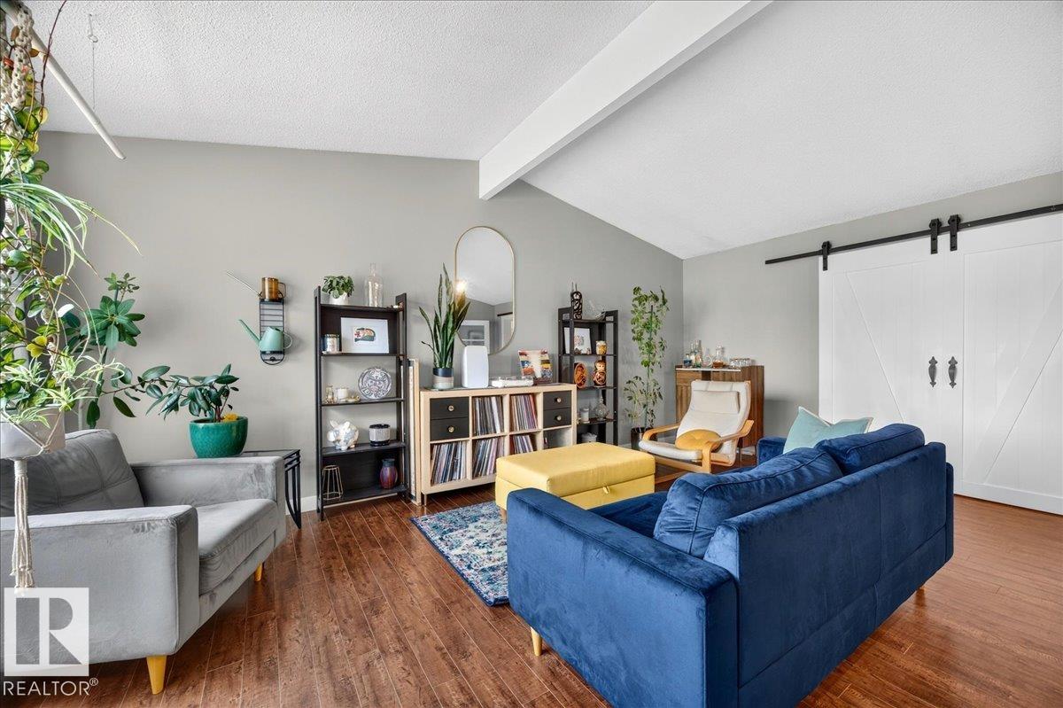
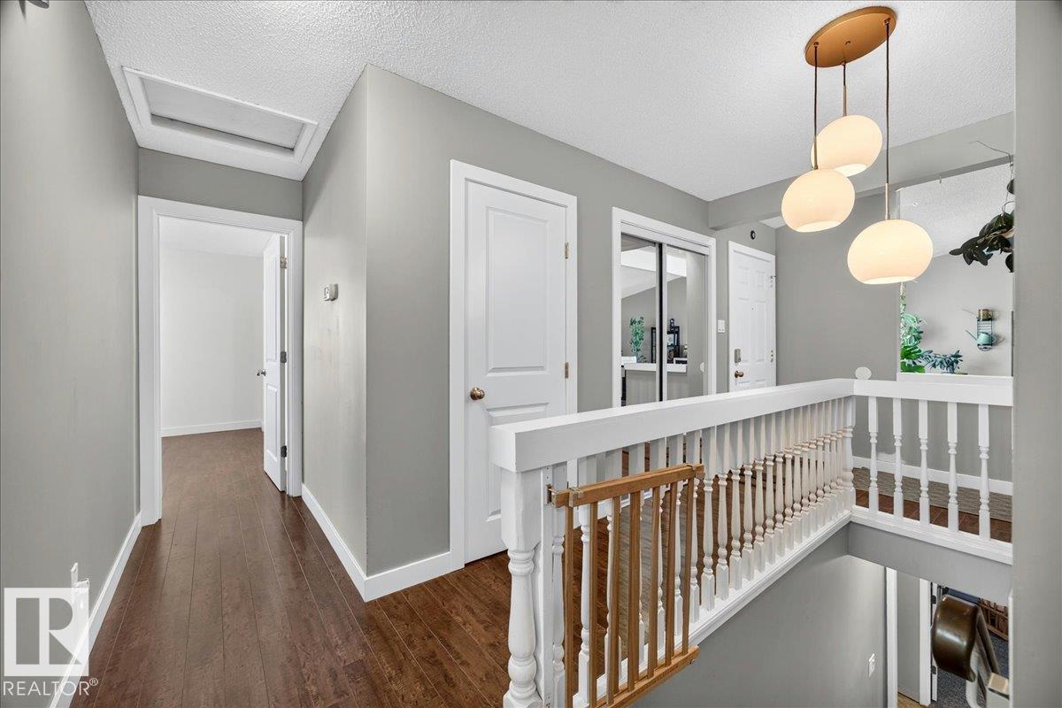
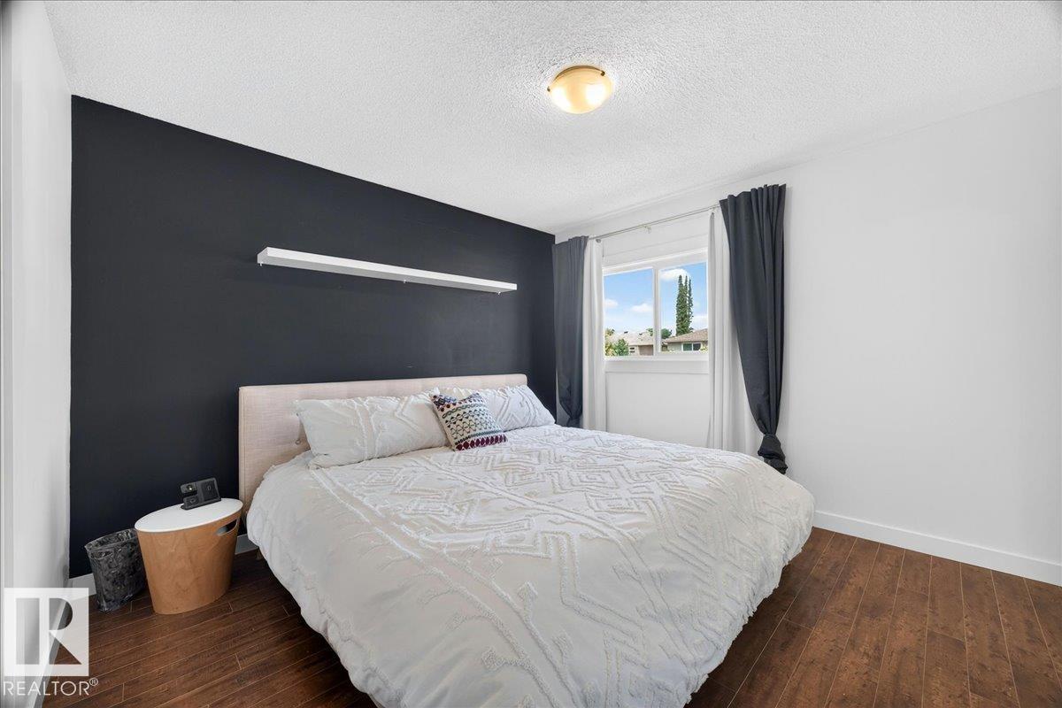
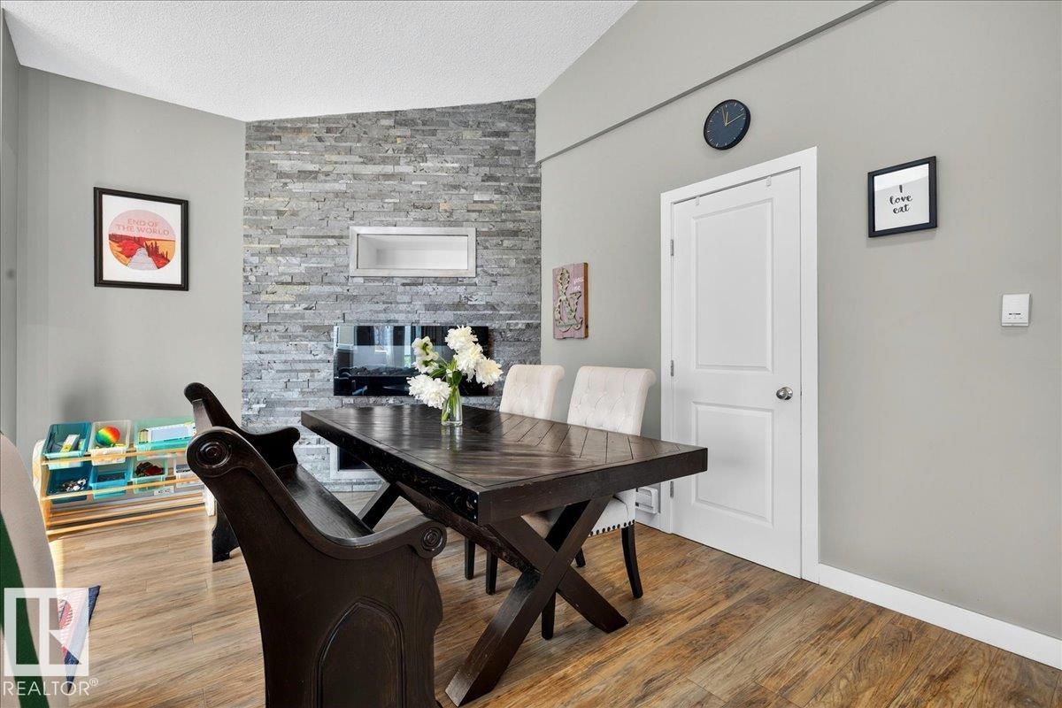
This fantastic upgraded bungalow home on a huge lot in mature Ottewell is an absolute must see and ready for the next family to call it home. The main floor features a stunning vaulted ceiling and large open concept kitchen/dining/living rooms with tons of natural light, laminate and ceramic tile flooring, walk- in pantry, a cozy gas fireplace and access to the backyard. The large owners’ suite includes two generous closets, a 4 pc en suite, and a bright den to where you can relax and unwind. You will also ...

Read More

Essential Information

  • MLS® #
    E4498216
  • Year Built
    1963
  • Property Type
    Residential
  • Property Style
    Bungalow
  • MLS® #
    E4498216
  • Year Built
    1963
  • Property Type
    Residential
  • Property Style
    Bungalow
  • MLS® #
    E4498216
  • Year Built
    1963
  • Property Type
    Residential
  • Property Style
    Bungalow

Community Information

  • Area
    Edmonton
  • Neighbourhood/Community
    Ottewell
  • Postal Code
    T6B 0Y6
  • Area
    Edmonton
  • Neighbourhood/Community
    Ottewell
  • Postal Code
    T6B 0Y6
  • Area
    Edmonton
  • Neighbourhood/Community
    Ottewell
  • Postal Code
    T6B 0Y6

Services & Amenities

  • Amenities
    On Street Parking
    Fire Pit
    Vaulted Ceiling
  • Amenities
    On Street Parking, Fire Pit, Vaulted Ceiling,
  • Amenities
    On Street Parking
    Fire Pit
    Vaulted Ceiling

Interior

  • Floor Finish
    Carpet
    Ceramic Tile
    Laminate Flooring
  • Goods Included
    Dishwasher-Built-In
    Dryer
    Hood Fan
    Refrigerator
    Stove-Electric
    Washer
  • Heating Type
    Forced Air-1
    Natural Gas
  • Fireplace Fuel
    Gas
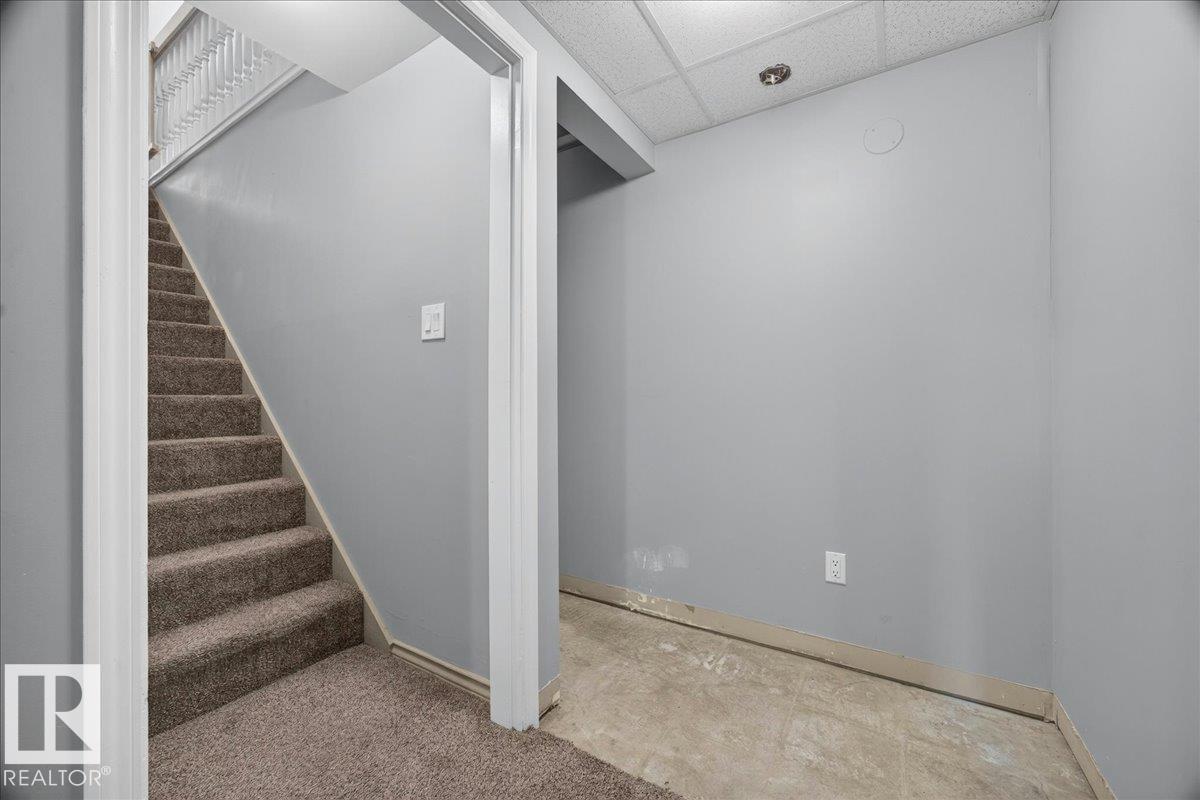
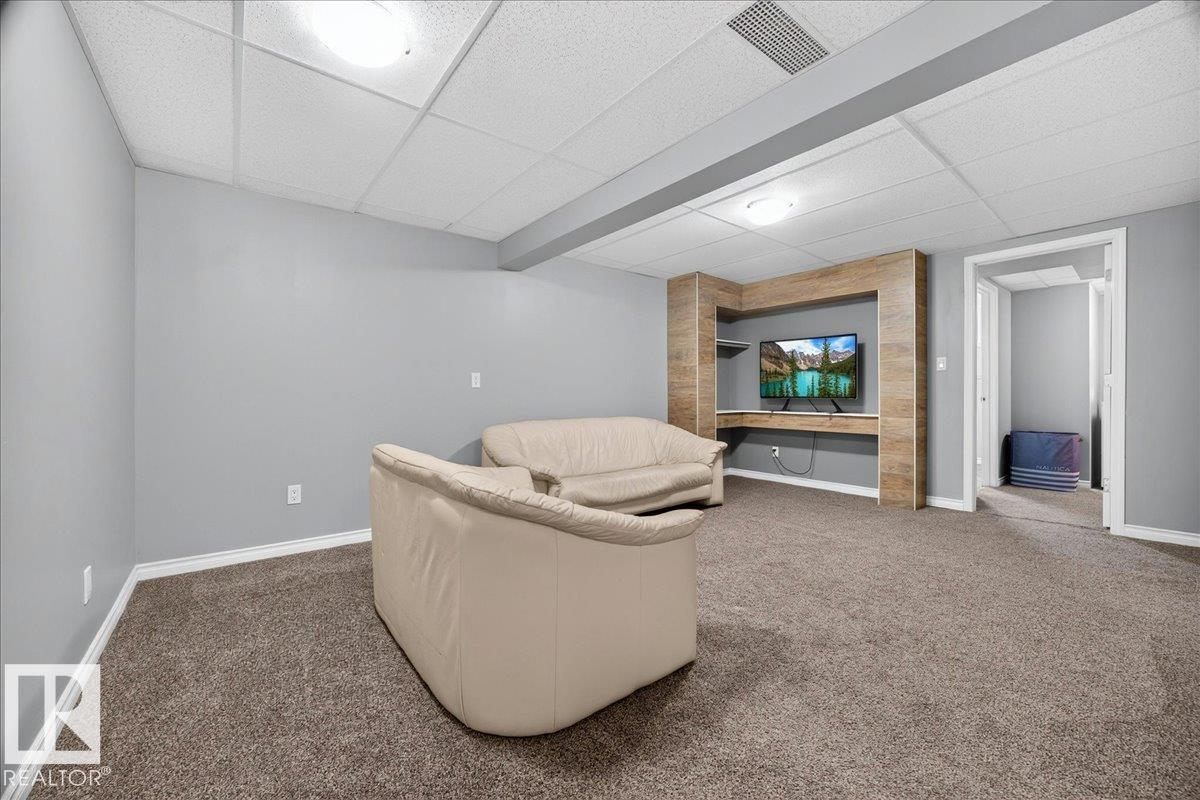
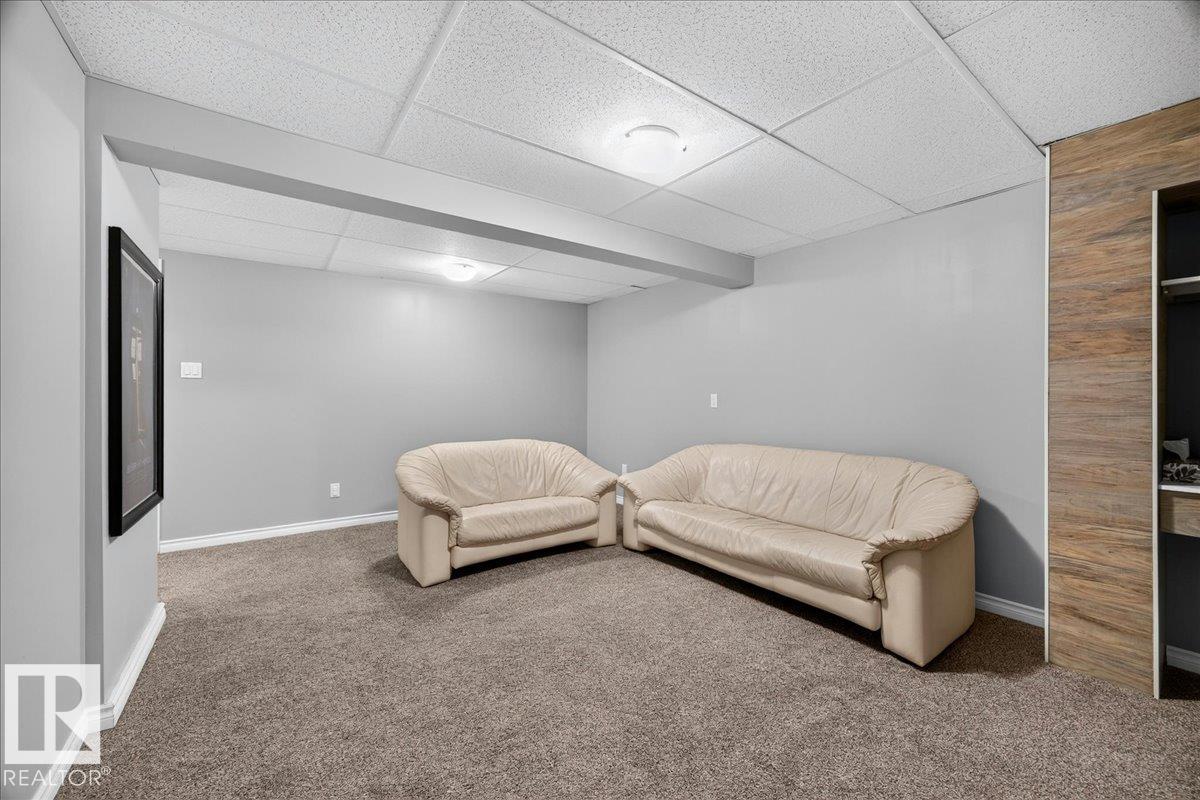
  • Basement
    Full
  • Basement Development
    Partly Finished
  • Floor Finish
    Carpet, Ceramic Tile, Laminate Flooring
  • Goods Included
    Dishwasher-Built-In, Dryer, Hood Fan, Refrigerator, Stove-Electric, Washer
  • Heating Type
    Forced Air-1, Natural Gas
  • Fireplace Fuel
    Gas
  • Basement
    Full
  • Basement Development
    Partly Finished
  • Floor Finish
    Carpet
    Ceramic Tile
    Laminate Flooring
  • Goods Included
    Dishwasher-Built-In
    Dryer
    Hood Fan
    Refrigerator
    Stove-Electric
    Washer
  • Heating Type
    Forced Air-1
    Natural Gas
  • Fireplace Fuel
    Gas
  • Basement
    Full
  • Basement Development
    Partly Finished

Exterior

  • Lot/Exterior Features
    Back Lane
    Fenced
    Fruit Trees/Shrubs
    Landscaped
    Playground Nearby
    Public Transportation
    Schools
    Shopping Nearby
  • Roof
    Asphalt Shingles
  • Foundation
    Concrete Perimeter
  • Lot/Exterior Features
    Back Lane, Fenced, Fruit Trees/Shrubs, Landscaped, Playground Nearby, Public Transportation, Schools, Shopping Nearby
  • Roof
    Asphalt Shingles
  • Foundation
    Concrete Perimeter
  • Lot/Exterior Features
    Back Lane
    Fenced
    Fruit Trees/Shrubs
    Landscaped
    Playground Nearby
    Public Transportation
    Schools
    Shopping Nearby
  • Roof
    Asphalt Shingles
  • Foundation
    Concrete Perimeter

Additional Details

  • Property Class
    Single Family
  • Site Influences
    Back Lane
    Fenced
    Fruit Trees/Shrubs
    Landscaped
    Playground Nearby
    Public Transportation
    Schools
    Shopping Nearby
  • Road Access
    Paved
  • Last Updated
    6/5/2026 18:50
  • Property Class
    Single Family
  • Site Influences
    Back Lane, Fenced, Fruit Trees/Shrubs, Landscaped, Playground Nearby, Public Transportation, Schools, Shopping Nearby
  • Road Access
    Paved
  • Last Updated
    6/5/2026 18:50
  • Property Class
    Single Family
  • Site Influences
    Back Lane
    Fenced
    Fruit Trees/Shrubs
    Landscaped
    Playground Nearby
    Public Transportation
    Schools
    Shopping Nearby
  • Road Access
    Paved
  • Last Updated
    6/5/2026 18:50

$525,000

5211 94A Avenue

Schedule Tour
Contact Agent

$2391/month
Est. Monthly Payment
$
$
%
Learn More

Mortgage values are calculated by Redman Technologies Inc based on values provided in the REALTOR® Association of Edmonton listing data feed.