
Courtesy of Travis Hawryluk of RE/MAX PREFERRED CHOICE

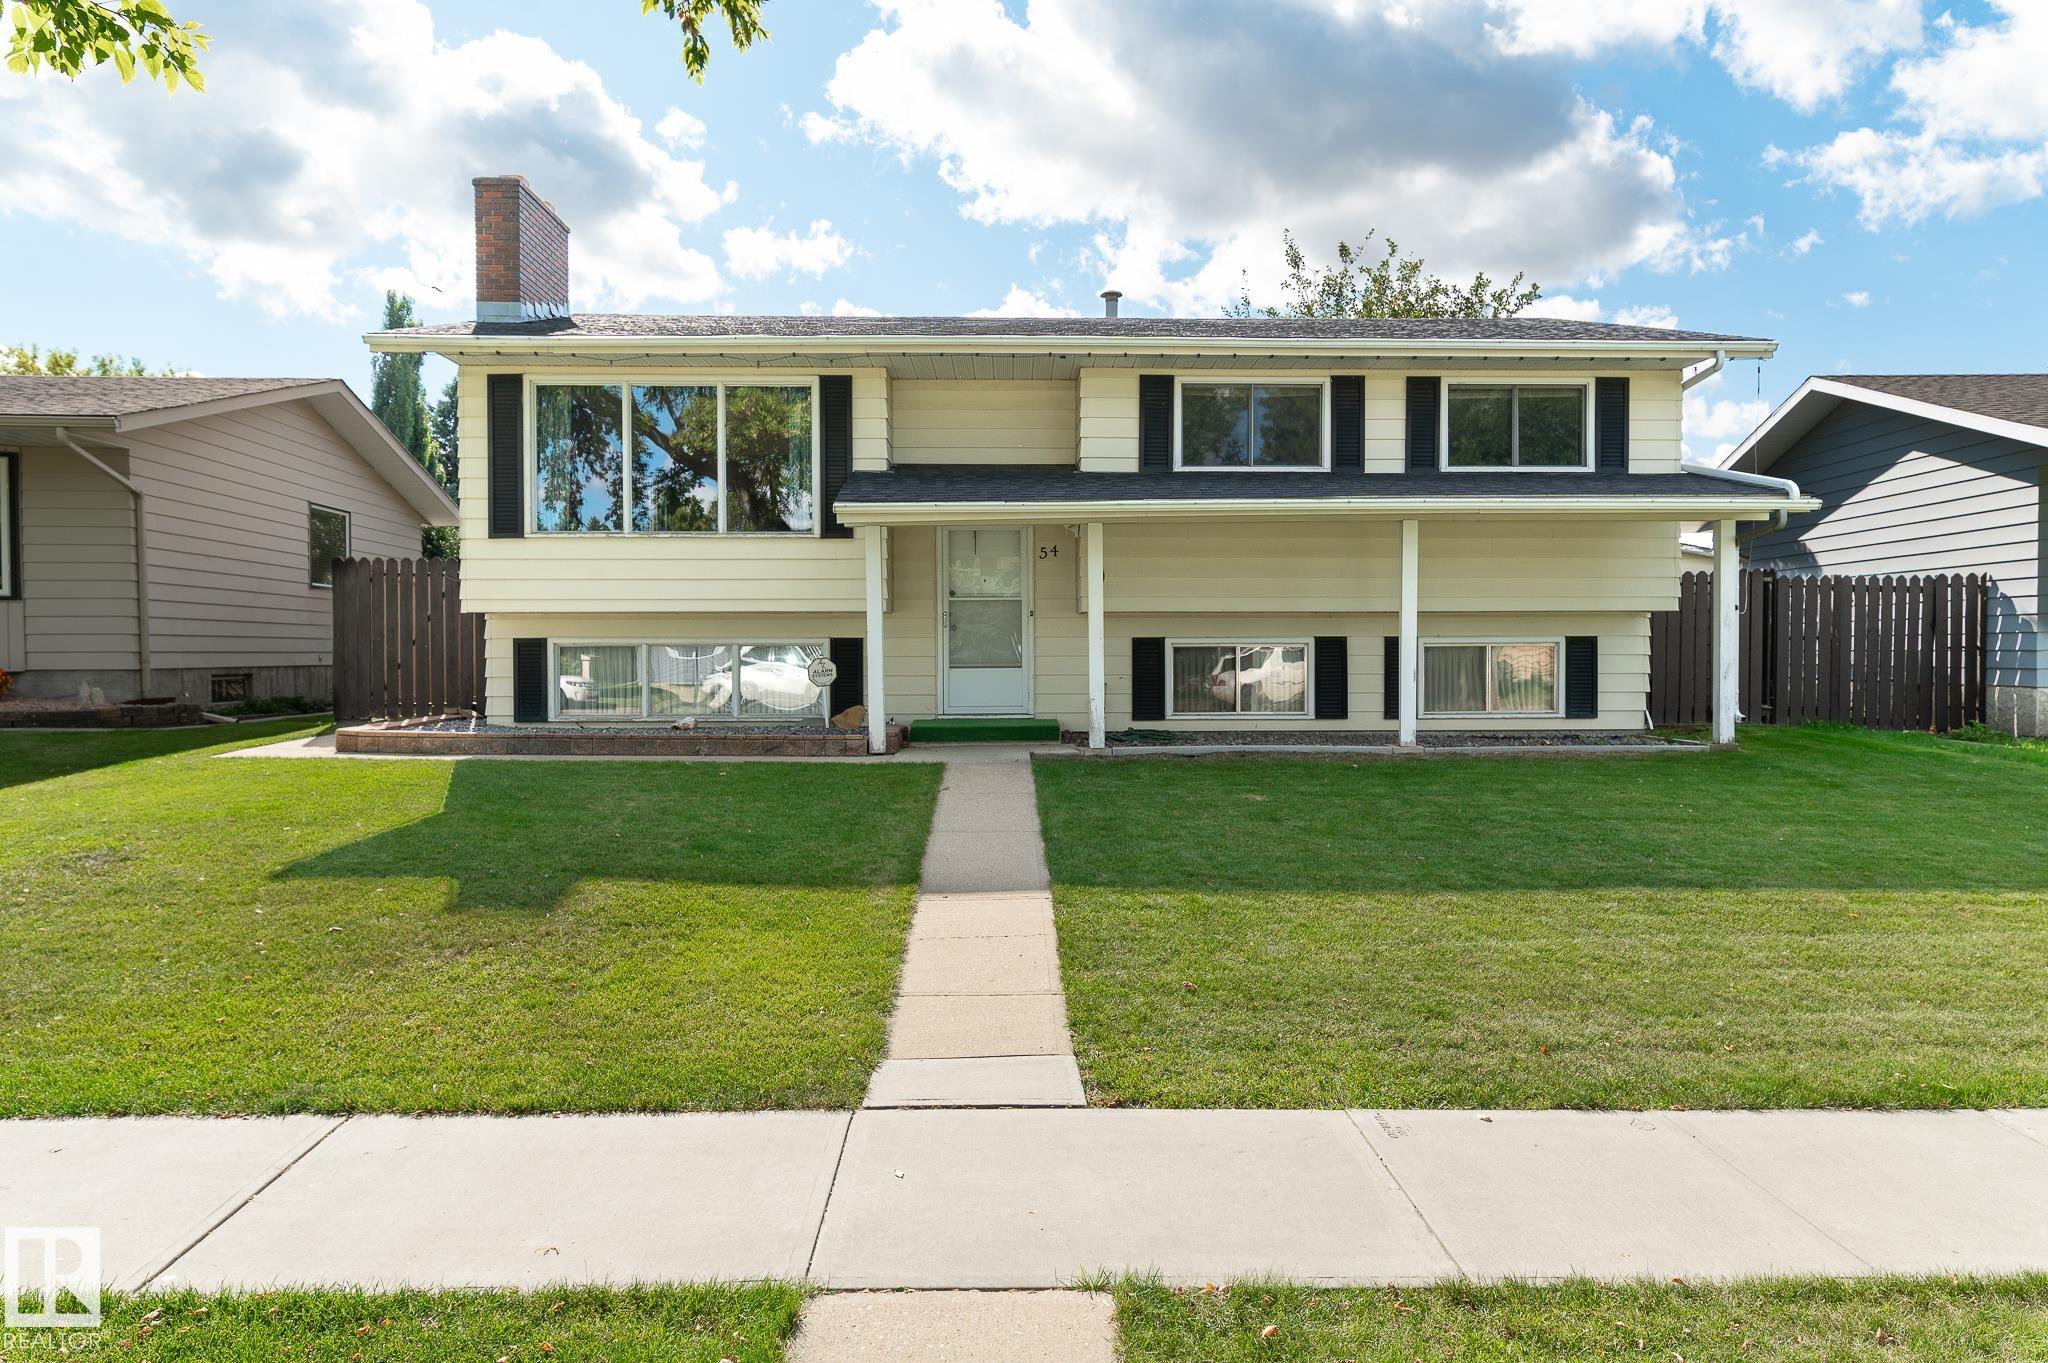
54 MILLGROVE Drive, House for sale in Millgrove Spruce Grove , Alberta , T7X 2M4

 MLS® # E4509354

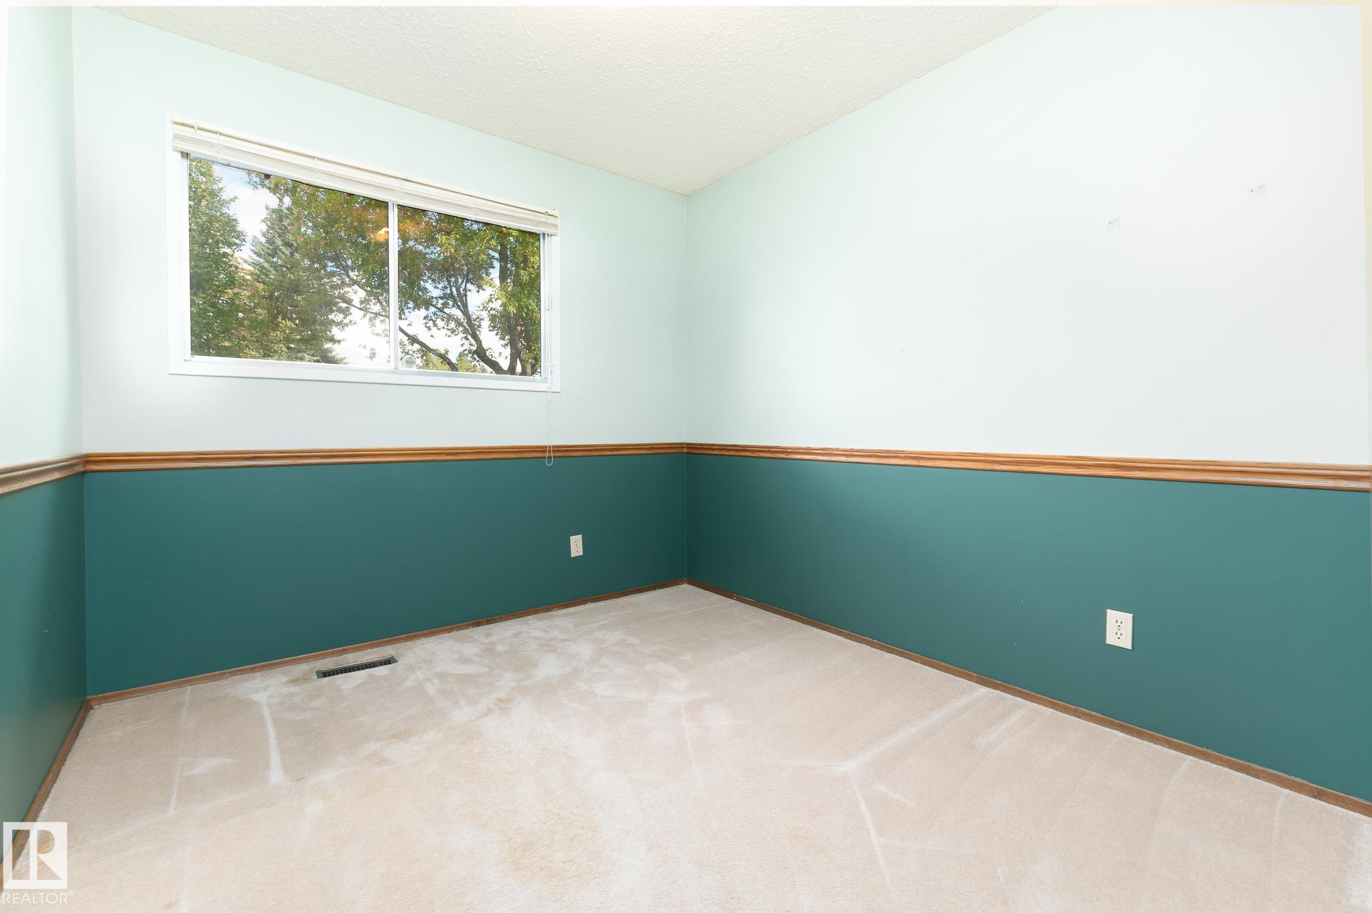
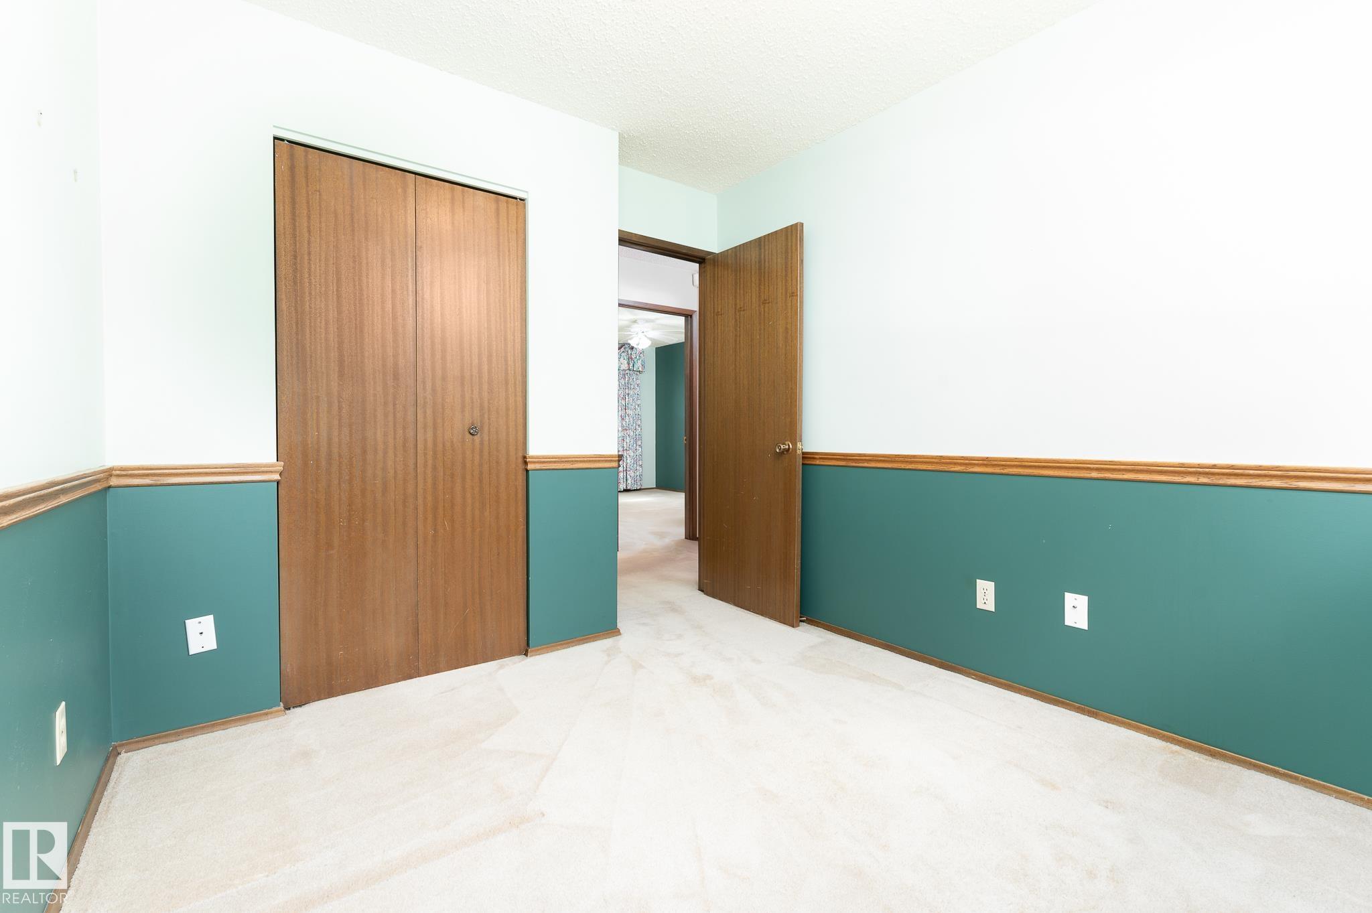
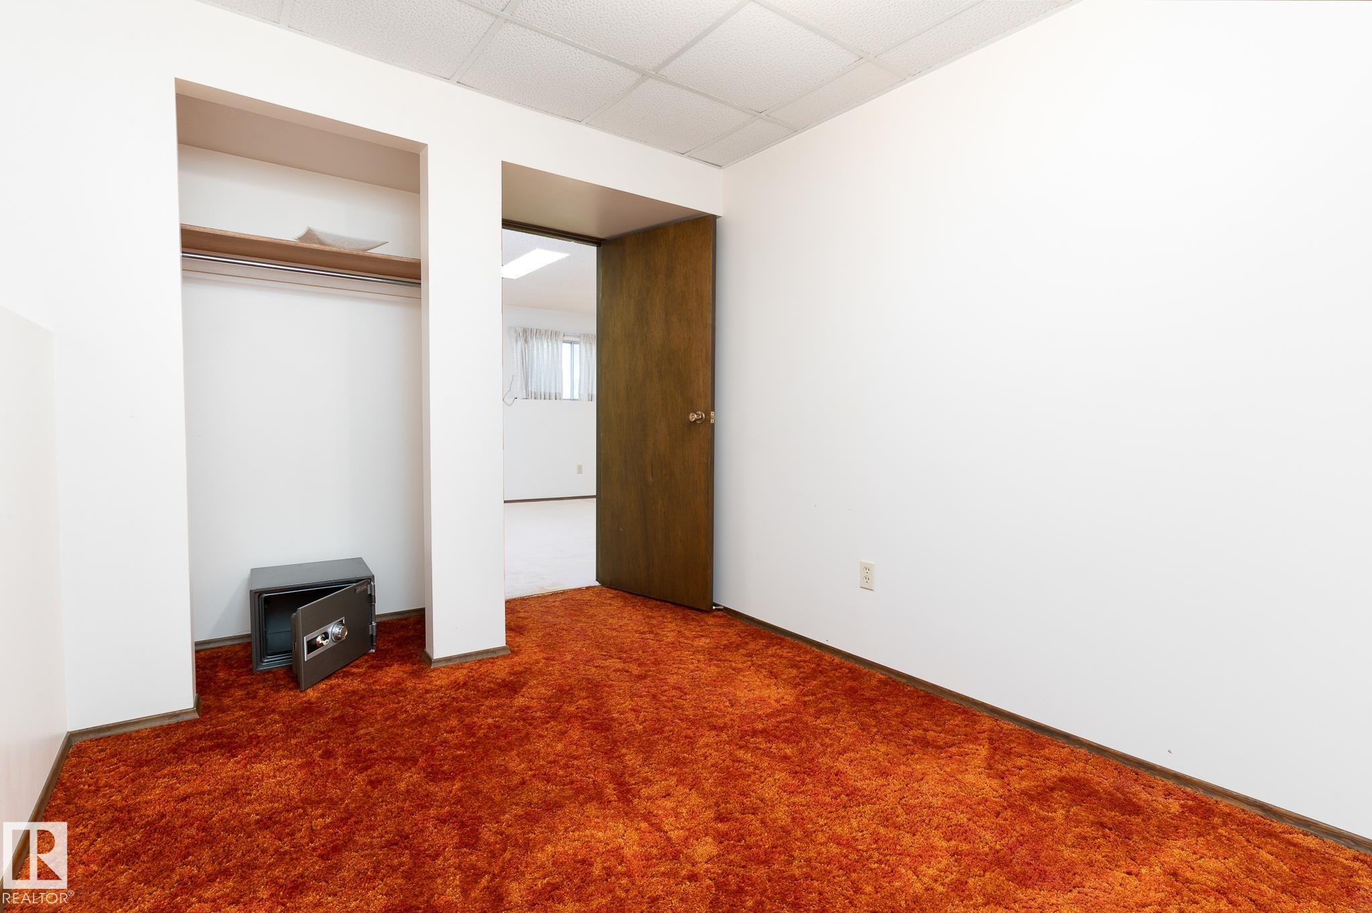
4 bedrooms

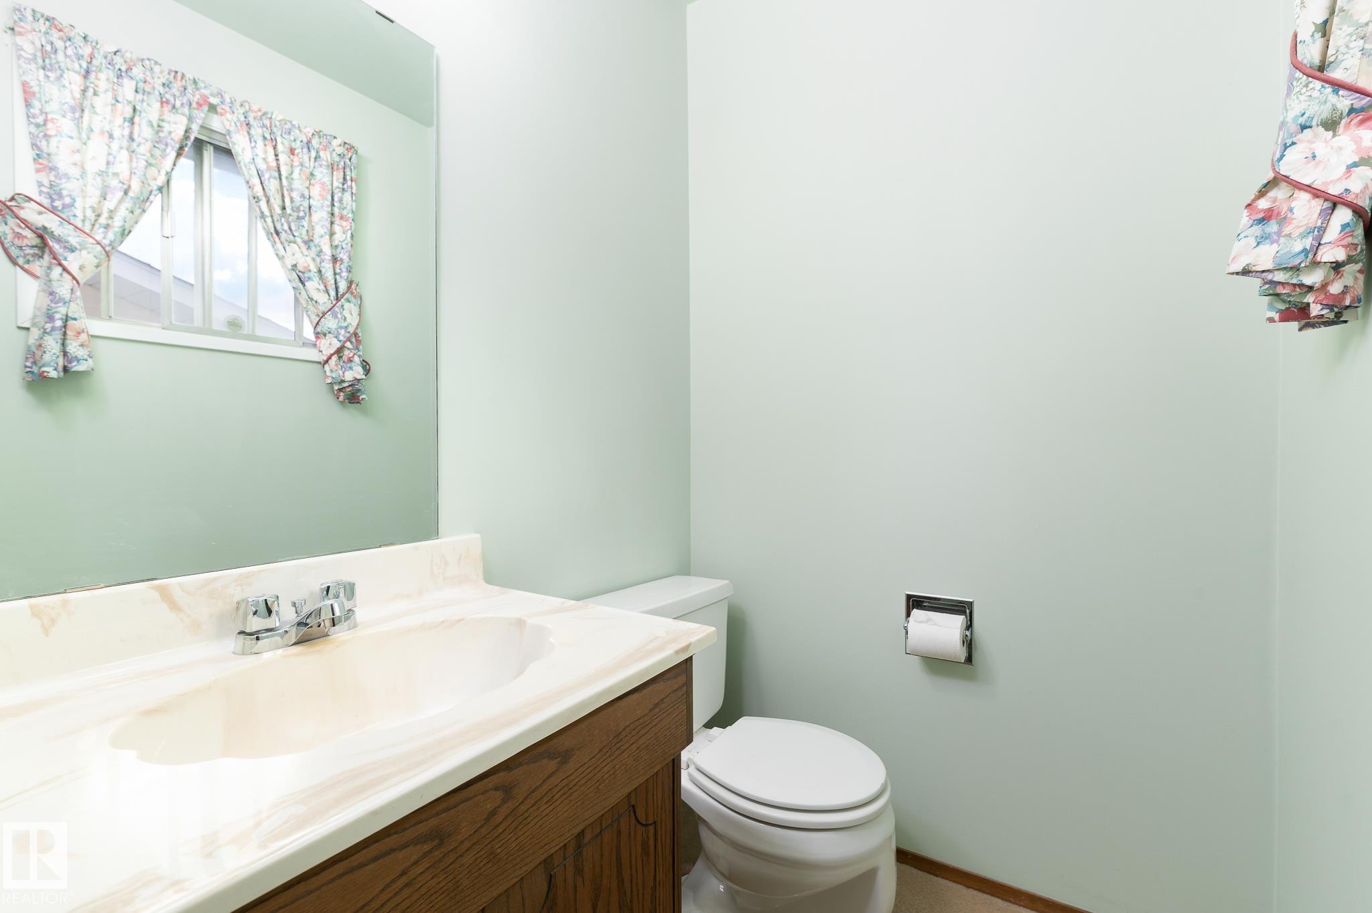
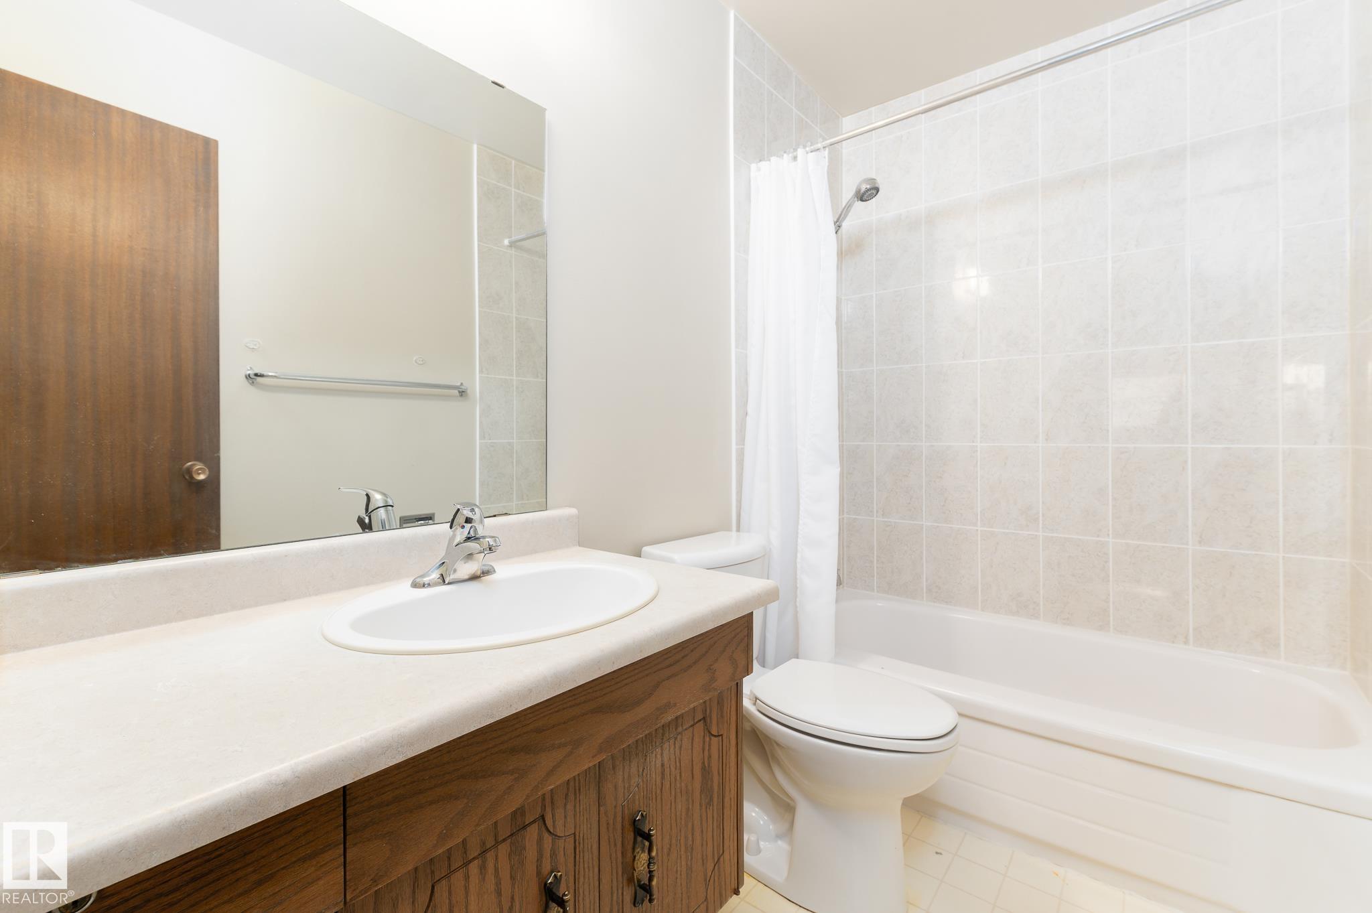
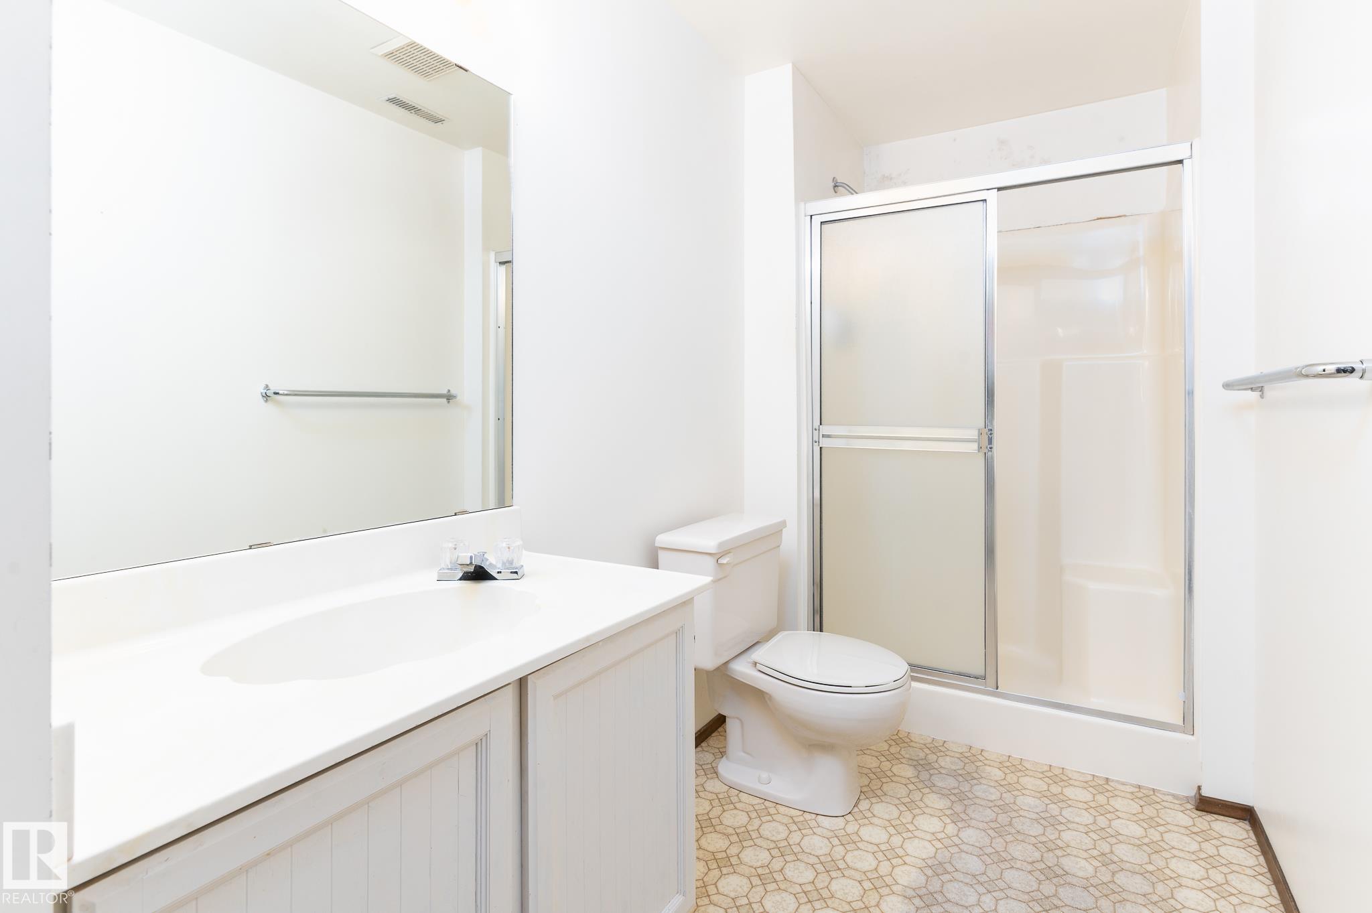
3 bathrooms

1,227 sqft

Sign up to View

Days on Market

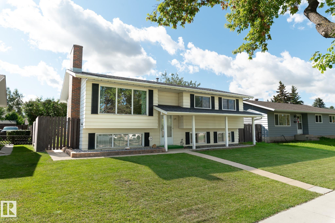
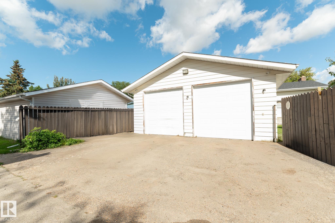
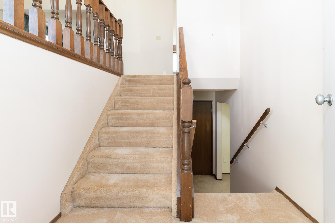
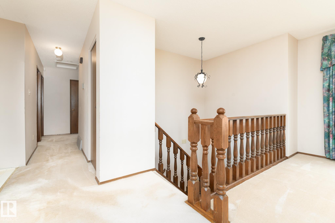
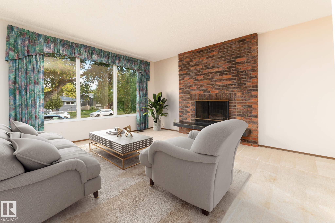
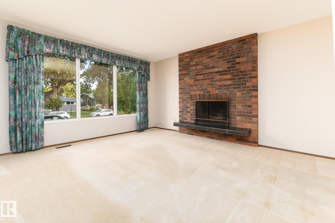
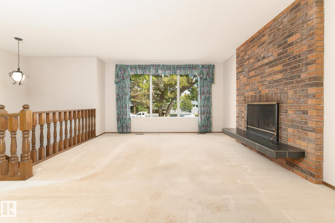
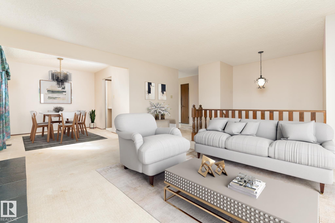
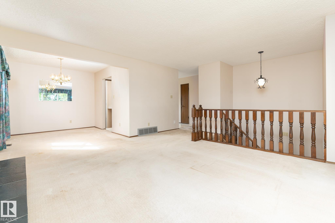
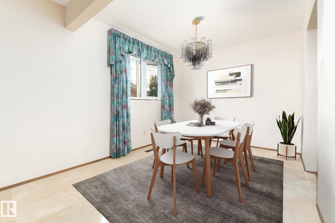
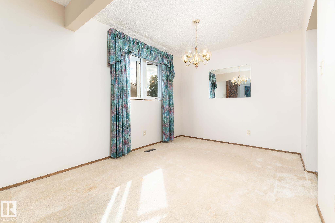
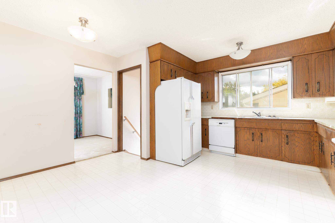
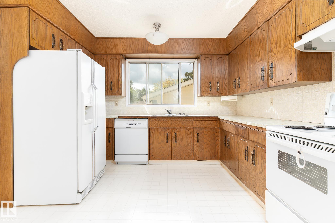
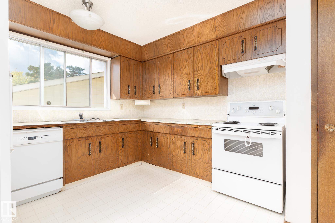
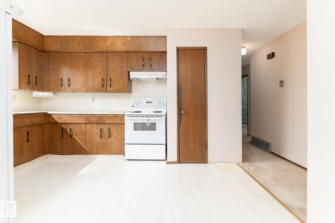
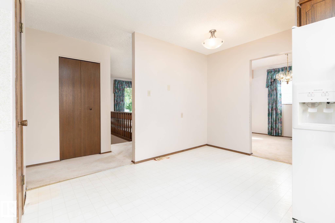
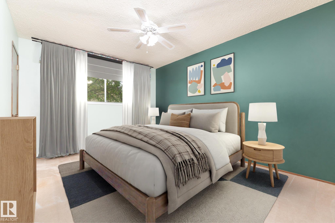
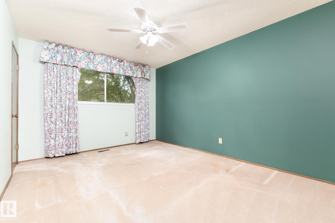
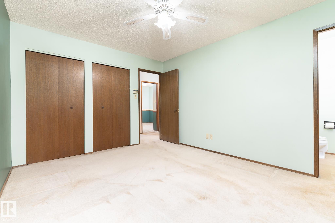
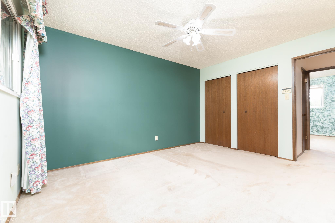
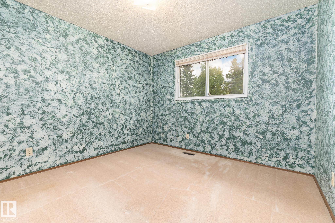
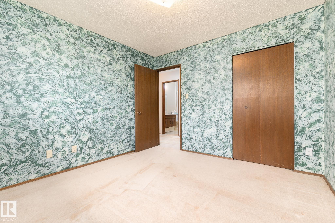
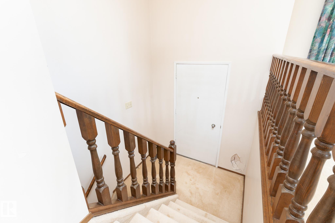
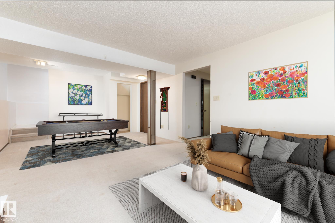
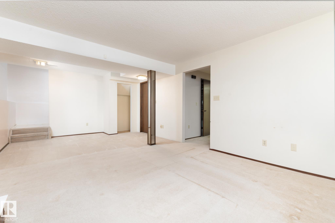
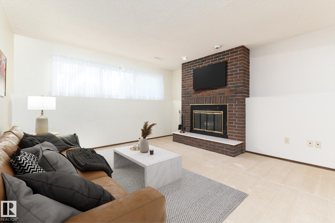
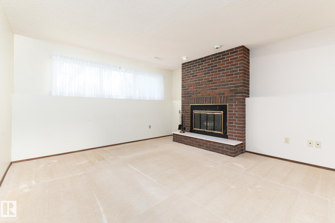
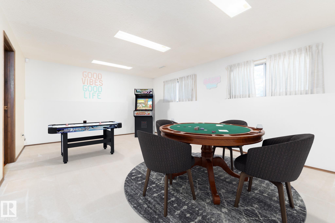
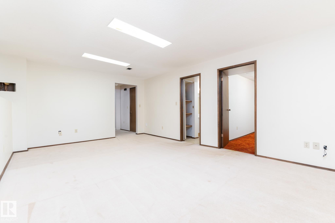
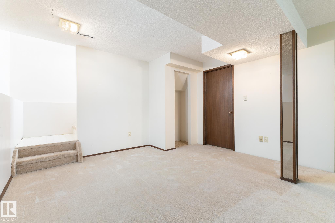
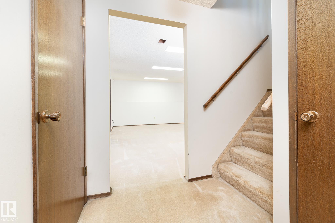
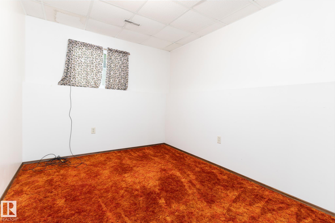
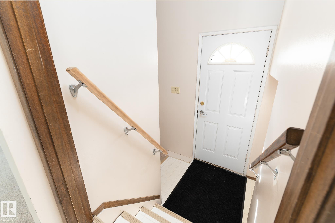
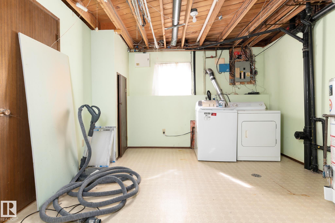
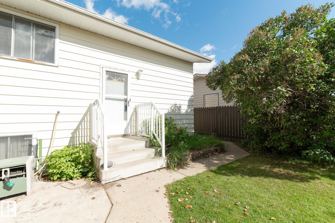
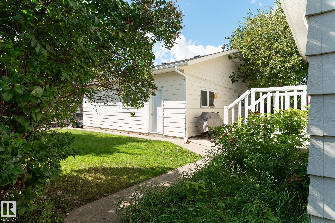
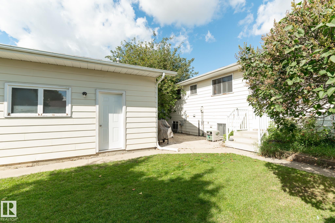
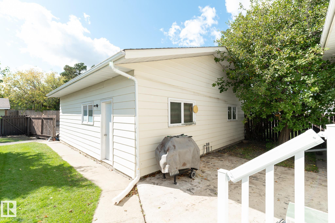
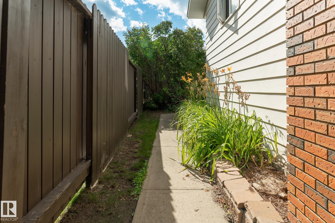
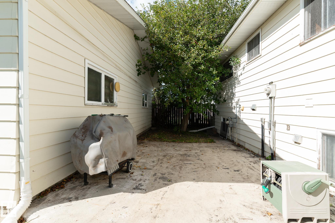
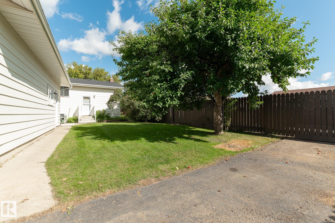
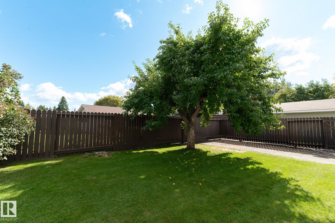
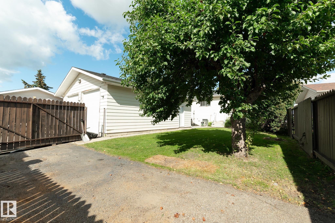
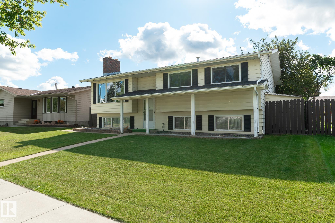
Some homes feel instantly familiar, like they’ve been waiting for you all along. In the heart of Millgrove, this well-loved bi-level offers over 1200 sq ft designed for family living, with two inviting living rooms - each with a fireplace, a cozy basement flex space, four total bedrooms, and storage throughout. The master includes a 2-piece ensuite. Outside, the 28x30 heated garage with dual 10x10 doors is a hobbyist’s dream, paired with exceptional parking for RVs, trailers, and more thanks to back alley a...

Read More

Essential Information

  • MLS® #
    E4509354
  • Year Built
    1977
  • Property Type
    Residential
  • Property Style
    Bi-Level
  • MLS® #
    E4509354
  • Year Built
    1977
  • Property Type
    Residential
  • Property Style
    Bi-Level
  • MLS® #
    E4509354
  • Year Built
    1977
  • Property Type
    Residential
  • Property Style
    Bi-Level

Community Information

  • Area
    Spruce Grove
  • Neighbourhood/Community
    Millgrove
  • Postal Code
    T7X 2M4
  • Area
    Spruce Grove
  • Neighbourhood/Community
    Millgrove
  • Postal Code
    T7X 2M4
  • Area
    Spruce Grove
  • Neighbourhood/Community
    Millgrove
  • Postal Code
    T7X 2M4

Interior

  • Floor Finish
    Carpet
    Linoleum
  • Goods Included
    Alarm/Security System
    Dishwasher-Built-In
    Dryer
    Garage Control
    Garage Opener
    Hood Fan
    Refrigerator
    Stove-Electric
    Vacuum System Attachments
    Vacuum Systems
    Washer
  • Heating Type
    Forced Air-1
    Natural Gas
  • Fireplace Fuel
    Wood
  • Basement
    Full
  • Basement Development
    Fully Finished
  • Floor Finish
    Carpet, Linoleum
  • Goods Included
    Alarm/Security System, Dishwasher-Built-In, Dryer, Garage Control, Garage Opener, Hood Fan, Refrigerator, Stove-Electric, Vacuum System Attachments, Vacuum Systems, Washer
  • Heating Type
    Forced Air-1, Natural Gas
  • Fireplace Fuel
    Wood
  • Basement
    Full
  • Basement Development
    Fully Finished
  • Floor Finish
    Carpet
    Linoleum
  • Goods Included
    Alarm/Security System
    Dishwasher-Built-In
    Dryer
    Garage Control
    Garage Opener
    Hood Fan
    Refrigerator
    Stove-Electric
    Vacuum System Attachments
    Vacuum Systems
    Washer
  • Heating Type
    Forced Air-1
    Natural Gas
  • Fireplace Fuel
    Wood
  • Basement
    Full
  • Basement Development
    Fully Finished

Exterior

  • Lot/Exterior Features
    Back Lane
    Fenced
    Landscaped
    Schools
    See Remarks
  • Roof
    Asphalt Shingles
  • Foundation
    Concrete Perimeter
  • Lot/Exterior Features
    Back Lane, Fenced, Landscaped, Schools, See Remarks
  • Roof
    Asphalt Shingles
  • Foundation
    Concrete Perimeter
  • Lot/Exterior Features
    Back Lane
    Fenced
    Landscaped
    Schools
    See Remarks
  • Roof
    Asphalt Shingles
  • Foundation
    Concrete Perimeter

Additional Details

  • Property Class
    Single Family
  • Site Influences
    Back Lane
    Fenced
    Landscaped
    Schools
    See Remarks
  • Road Access
    Paved
  • Last Updated
    8/5/2026 18:42
  • Property Class
    Single Family
  • Site Influences
    Back Lane, Fenced, Landscaped, Schools, See Remarks
  • Road Access
    Paved
  • Last Updated
    8/5/2026 18:42
  • Property Class
    Single Family
  • Site Influences
    Back Lane
    Fenced
    Landscaped
    Schools
    See Remarks
  • Road Access
    Paved
  • Last Updated
    8/5/2026 18:42

$424,900

54 MILLGROVE Drive

Schedule Tour
Contact Agent

$1935/month
Est. Monthly Payment
$
$
%
Learn More

Mortgage values are calculated by Redman Technologies Inc based on values provided in the REALTOR® Association of Edmonton listing data feed.