
Courtesy of Stefani Schell of RE/MAX Elite

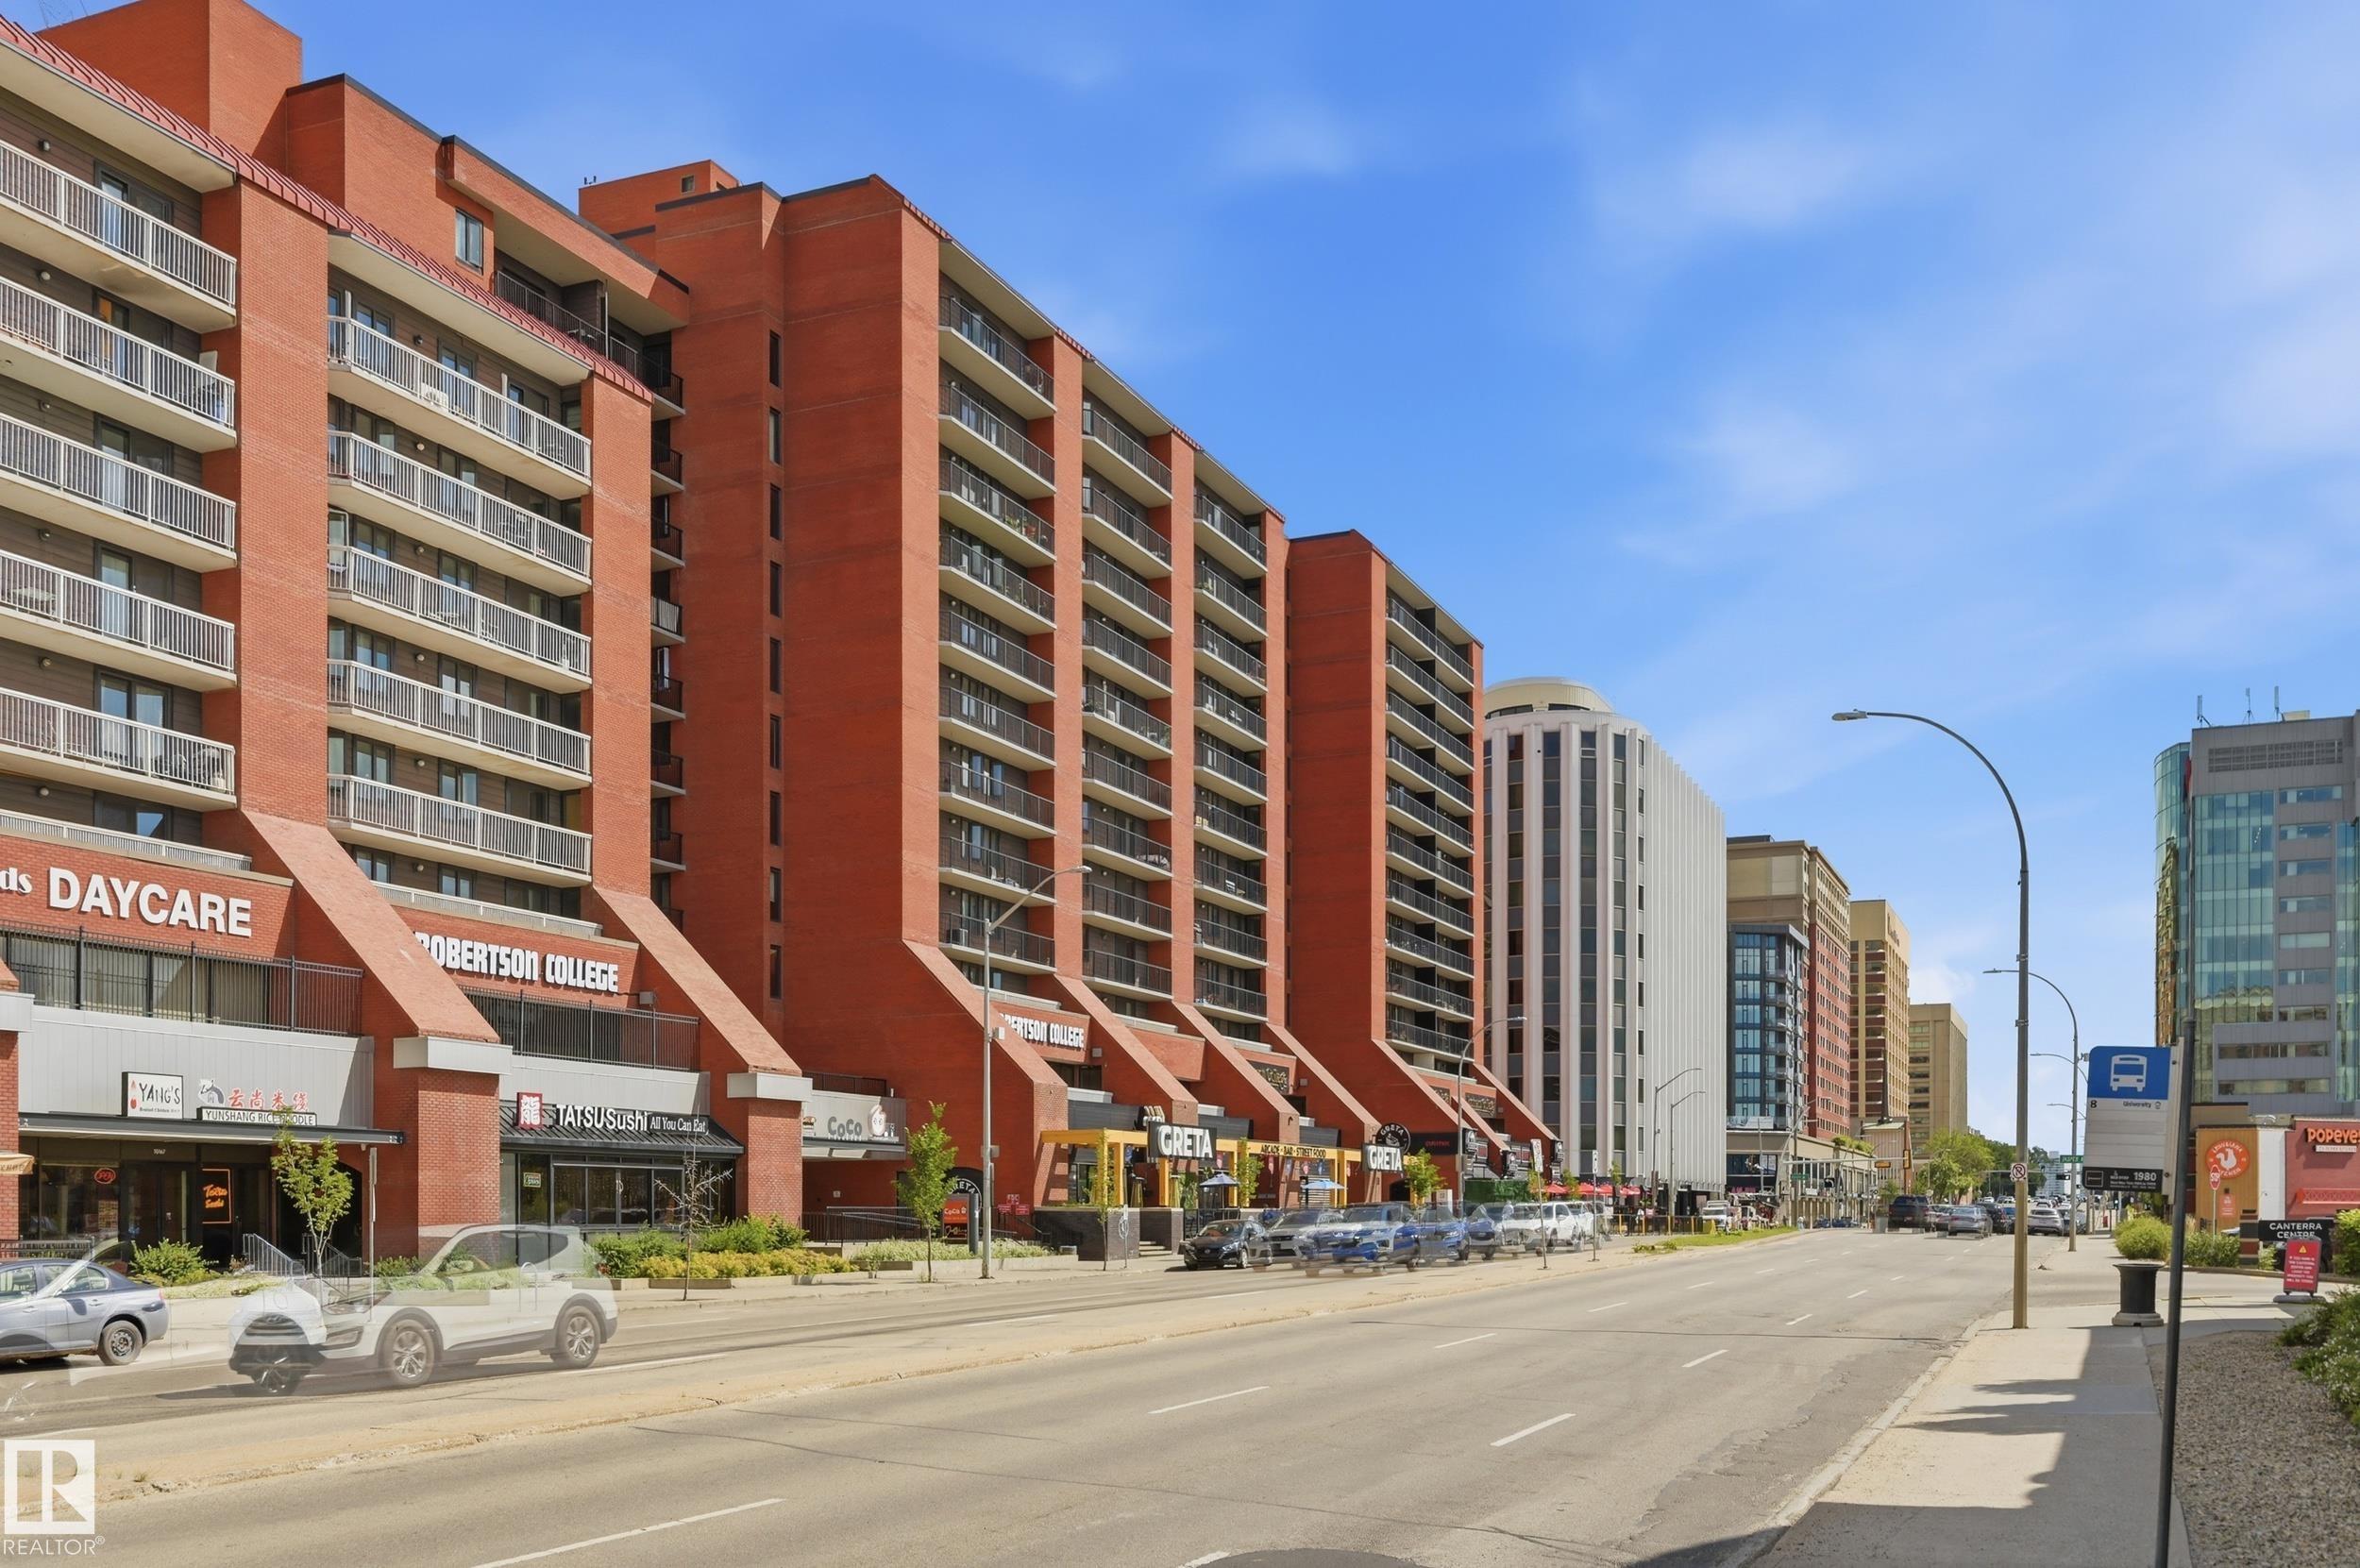
601 10125 109 Street, Condo for sale in Downtown (Edmonton) Edmonton , Alberta , T5J 3P1

 MLS® # E4497699

3 bedrooms

2 bathrooms

1,126 sqft

Sign up to View

Days on Market

Deck Storage-In-Suite Vinyl Windows

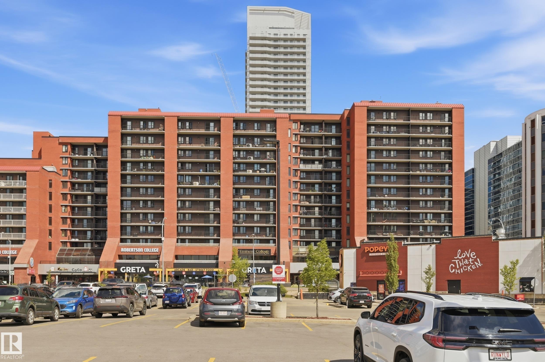
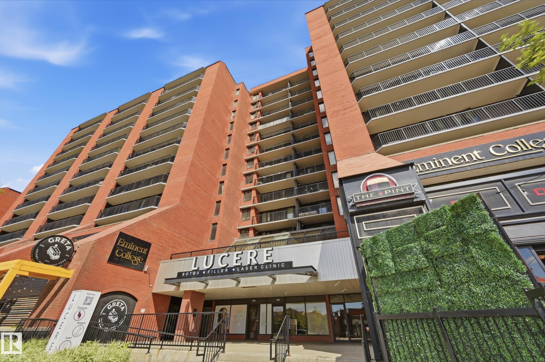
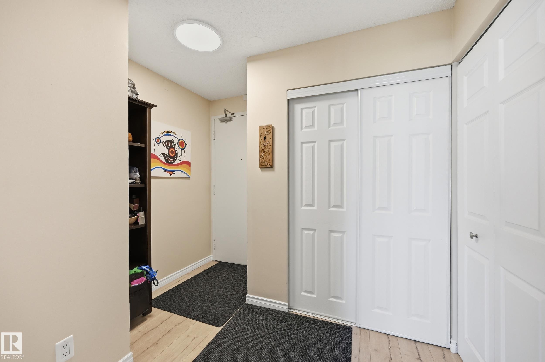
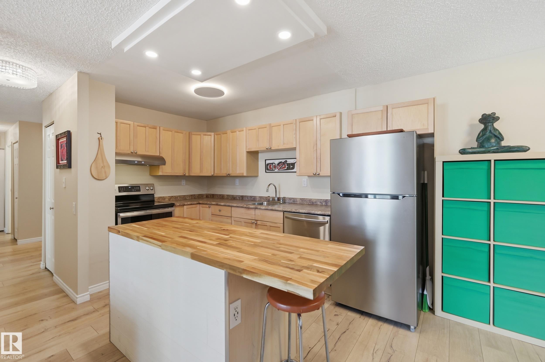
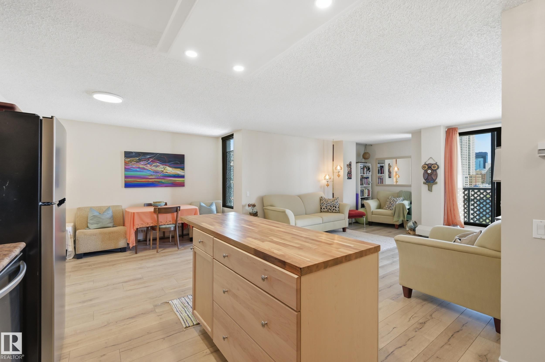
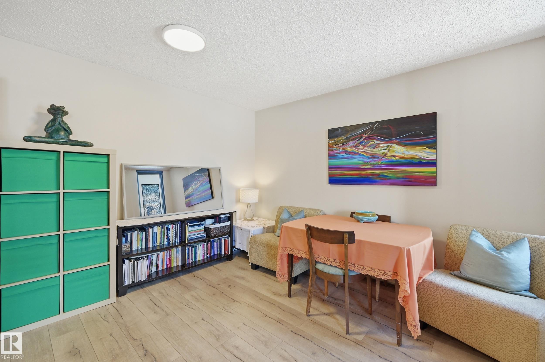
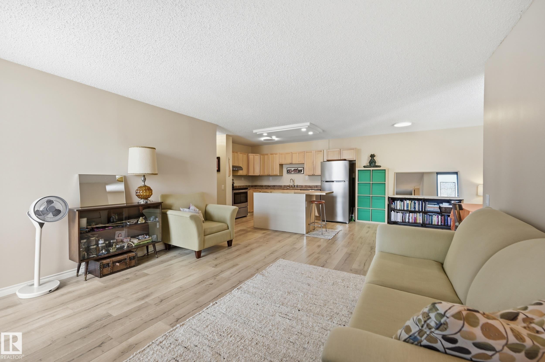
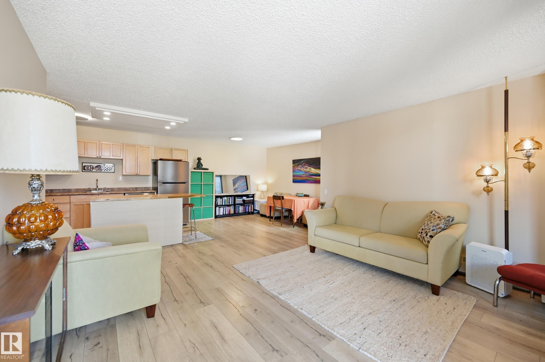
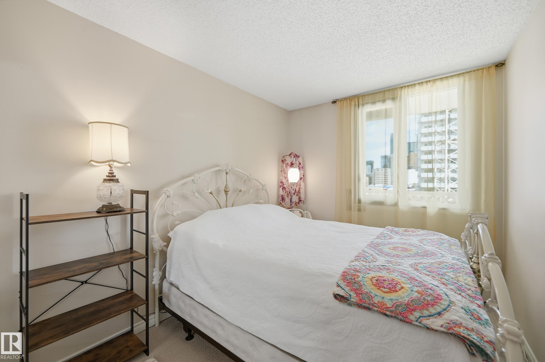
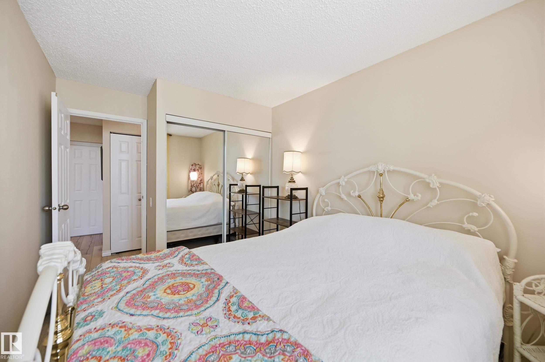
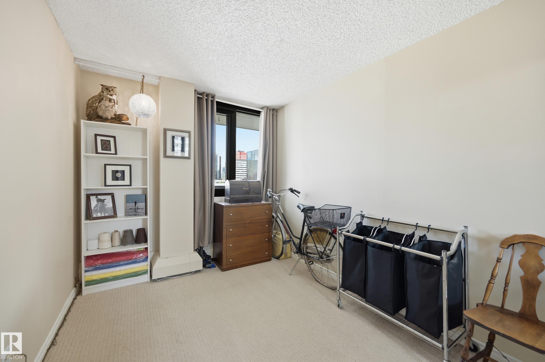
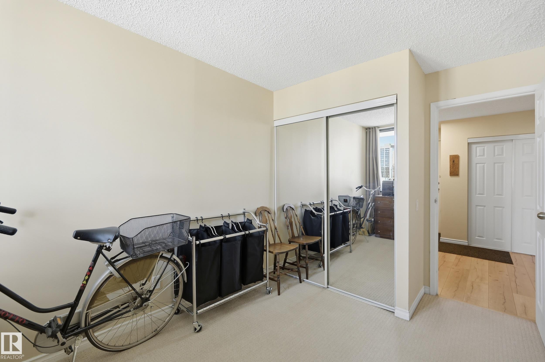
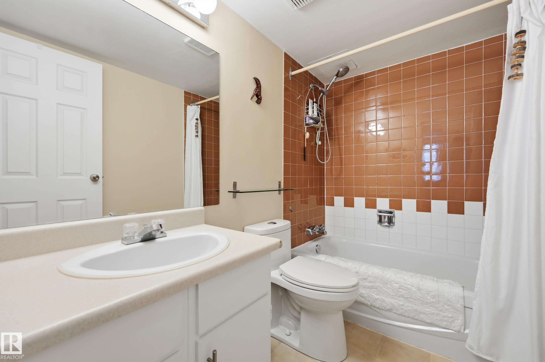
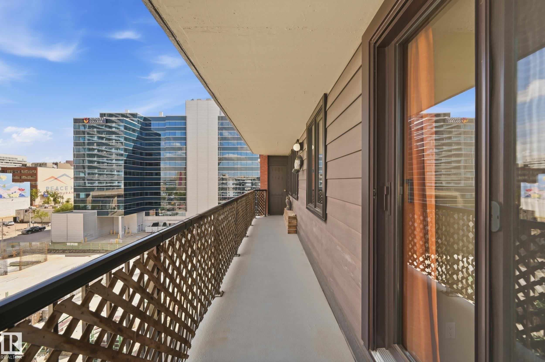
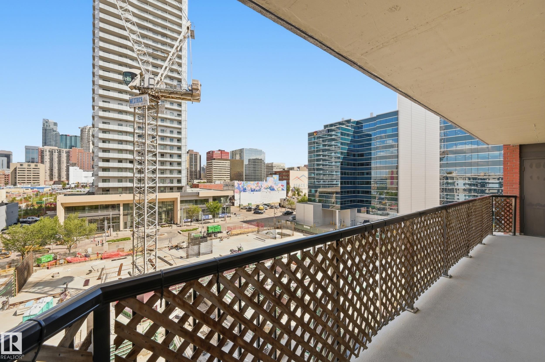
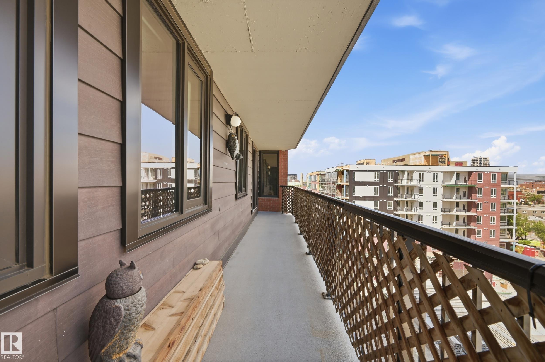
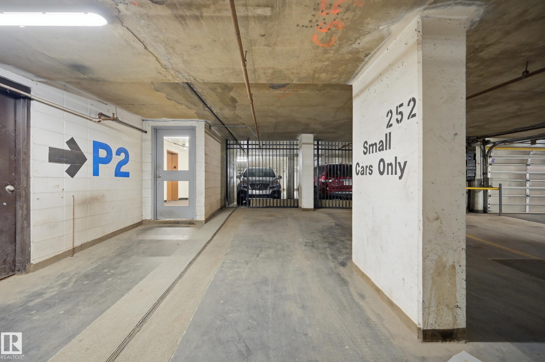
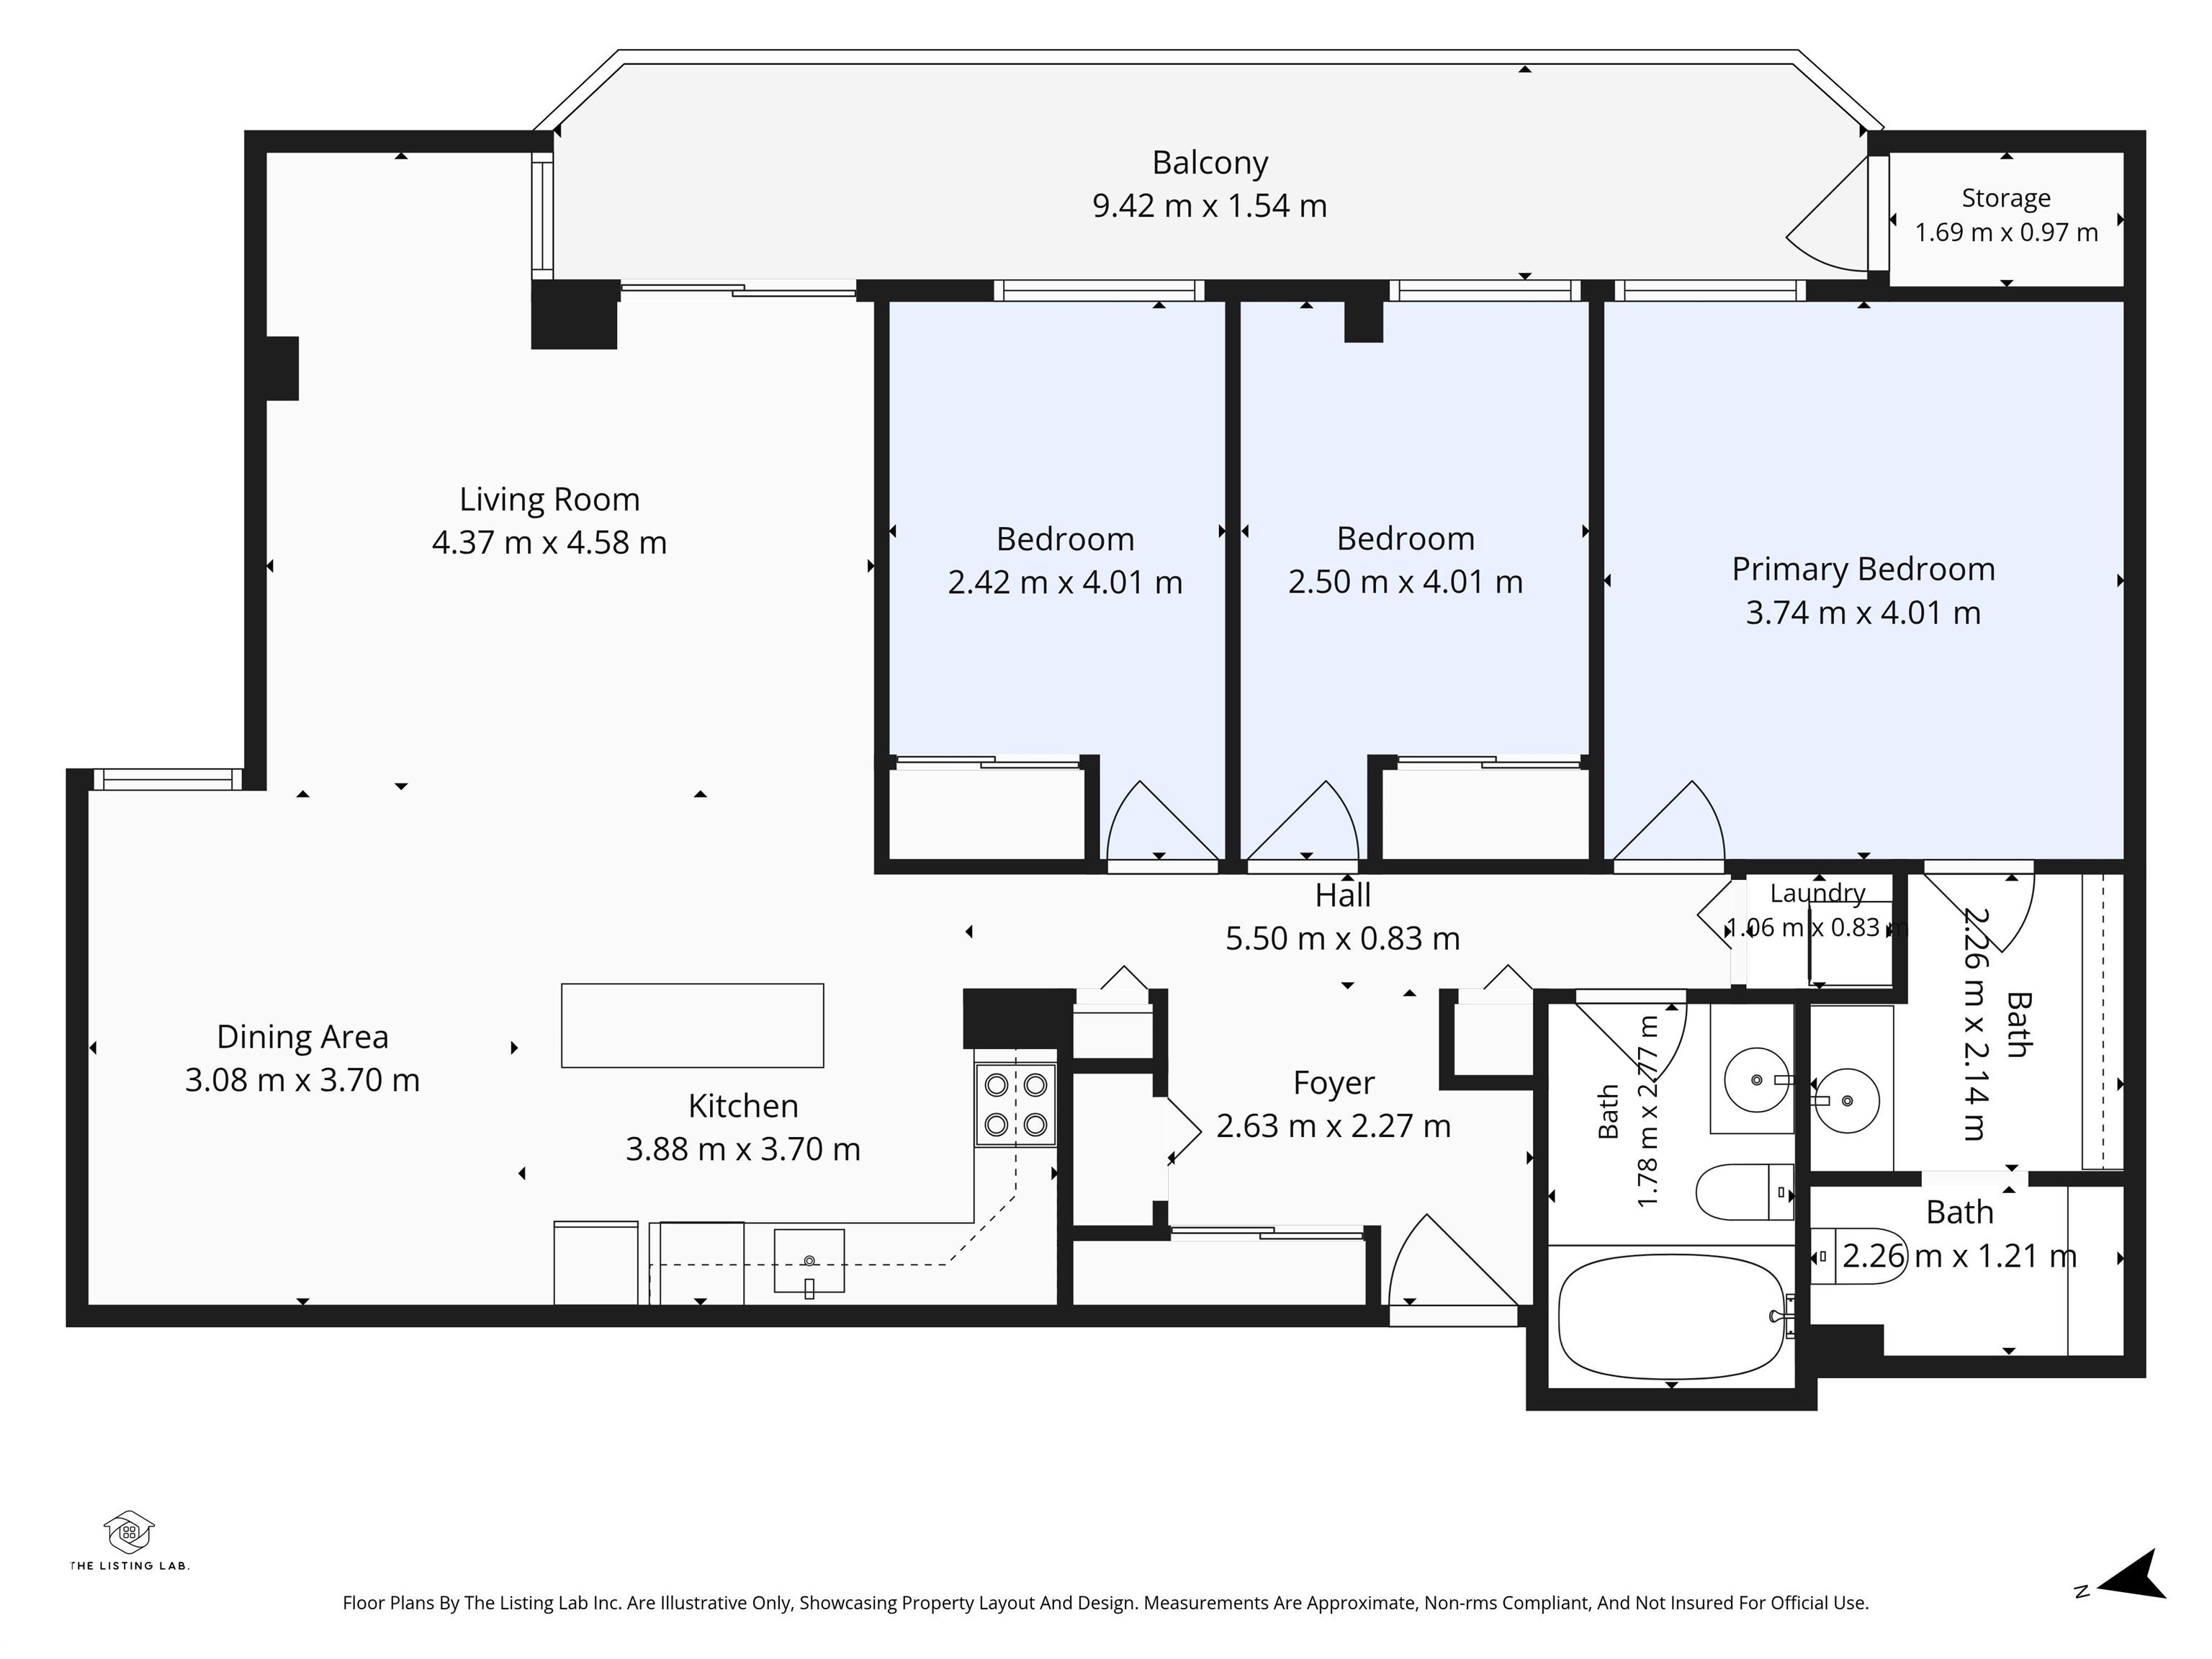
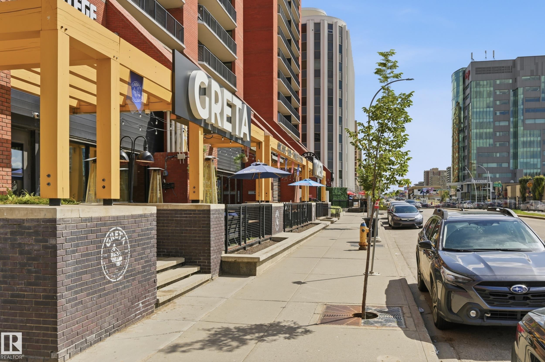
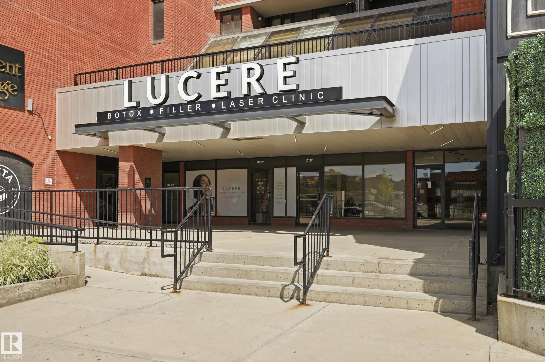
Gorgeous Capital Centre 3 BEDROOM + 2 BATHROOM + 2 PARKING STALLS unit! Located on the 6th floor, and on the East side of the building, this unit is sure to impress. The open concept kitchen features a central island with power, plenty of cabinetry and newer stainless steel appliances. There is a good sized dining space that can be utilized as a flex area, spacious living room with access to your sprawling balcony w/ access to a storage closet. Down the hall, are 3 bedrooms incl. the Primary Suite w/ walk ...

Read More

Essential Information

  • MLS® #
    E4497699
  • Year Built
    1981
  • Property Type
    Residential
  • Property Style
    Single Level Apartment
  • MLS® #
    E4497699
  • Year Built
    1981
  • Property Type
    Residential
  • Property Style
    Single Level Apartment
  • MLS® #
    E4497699
  • Year Built
    1981
  • Property Type
    Residential
  • Property Style
    Single Level Apartment

Community Information

  • Area
    Edmonton
  • Neighbourhood/Community
    Downtown (Edmonton)
  • Condo Name
    Capital Centre
  • Postal Code
    T5J 3P1
  • Area
    Edmonton
  • Neighbourhood/Community
    Downtown (Edmonton)
  • Condo Name
    Capital Centre
  • Postal Code
    T5J 3P1
  • Area
    Edmonton
  • Neighbourhood/Community
    Downtown (Edmonton)
  • Condo Name
    Capital Centre
  • Postal Code
    T5J 3P1

Services & Amenities

  • Amenities
    Deck
    Storage-In-Suite
    Vinyl Windows
  • Amenities
    Deck, Storage-In-Suite, Vinyl Windows
  • Amenities
    Deck
    Storage-In-Suite
    Vinyl Windows

Interior

  • Floor Finish
    Carpet
    Vinyl Plank
  • Goods Included
    Dishwasher-Built-In
    Garage Control
    Hood Fan
    Refrigerator
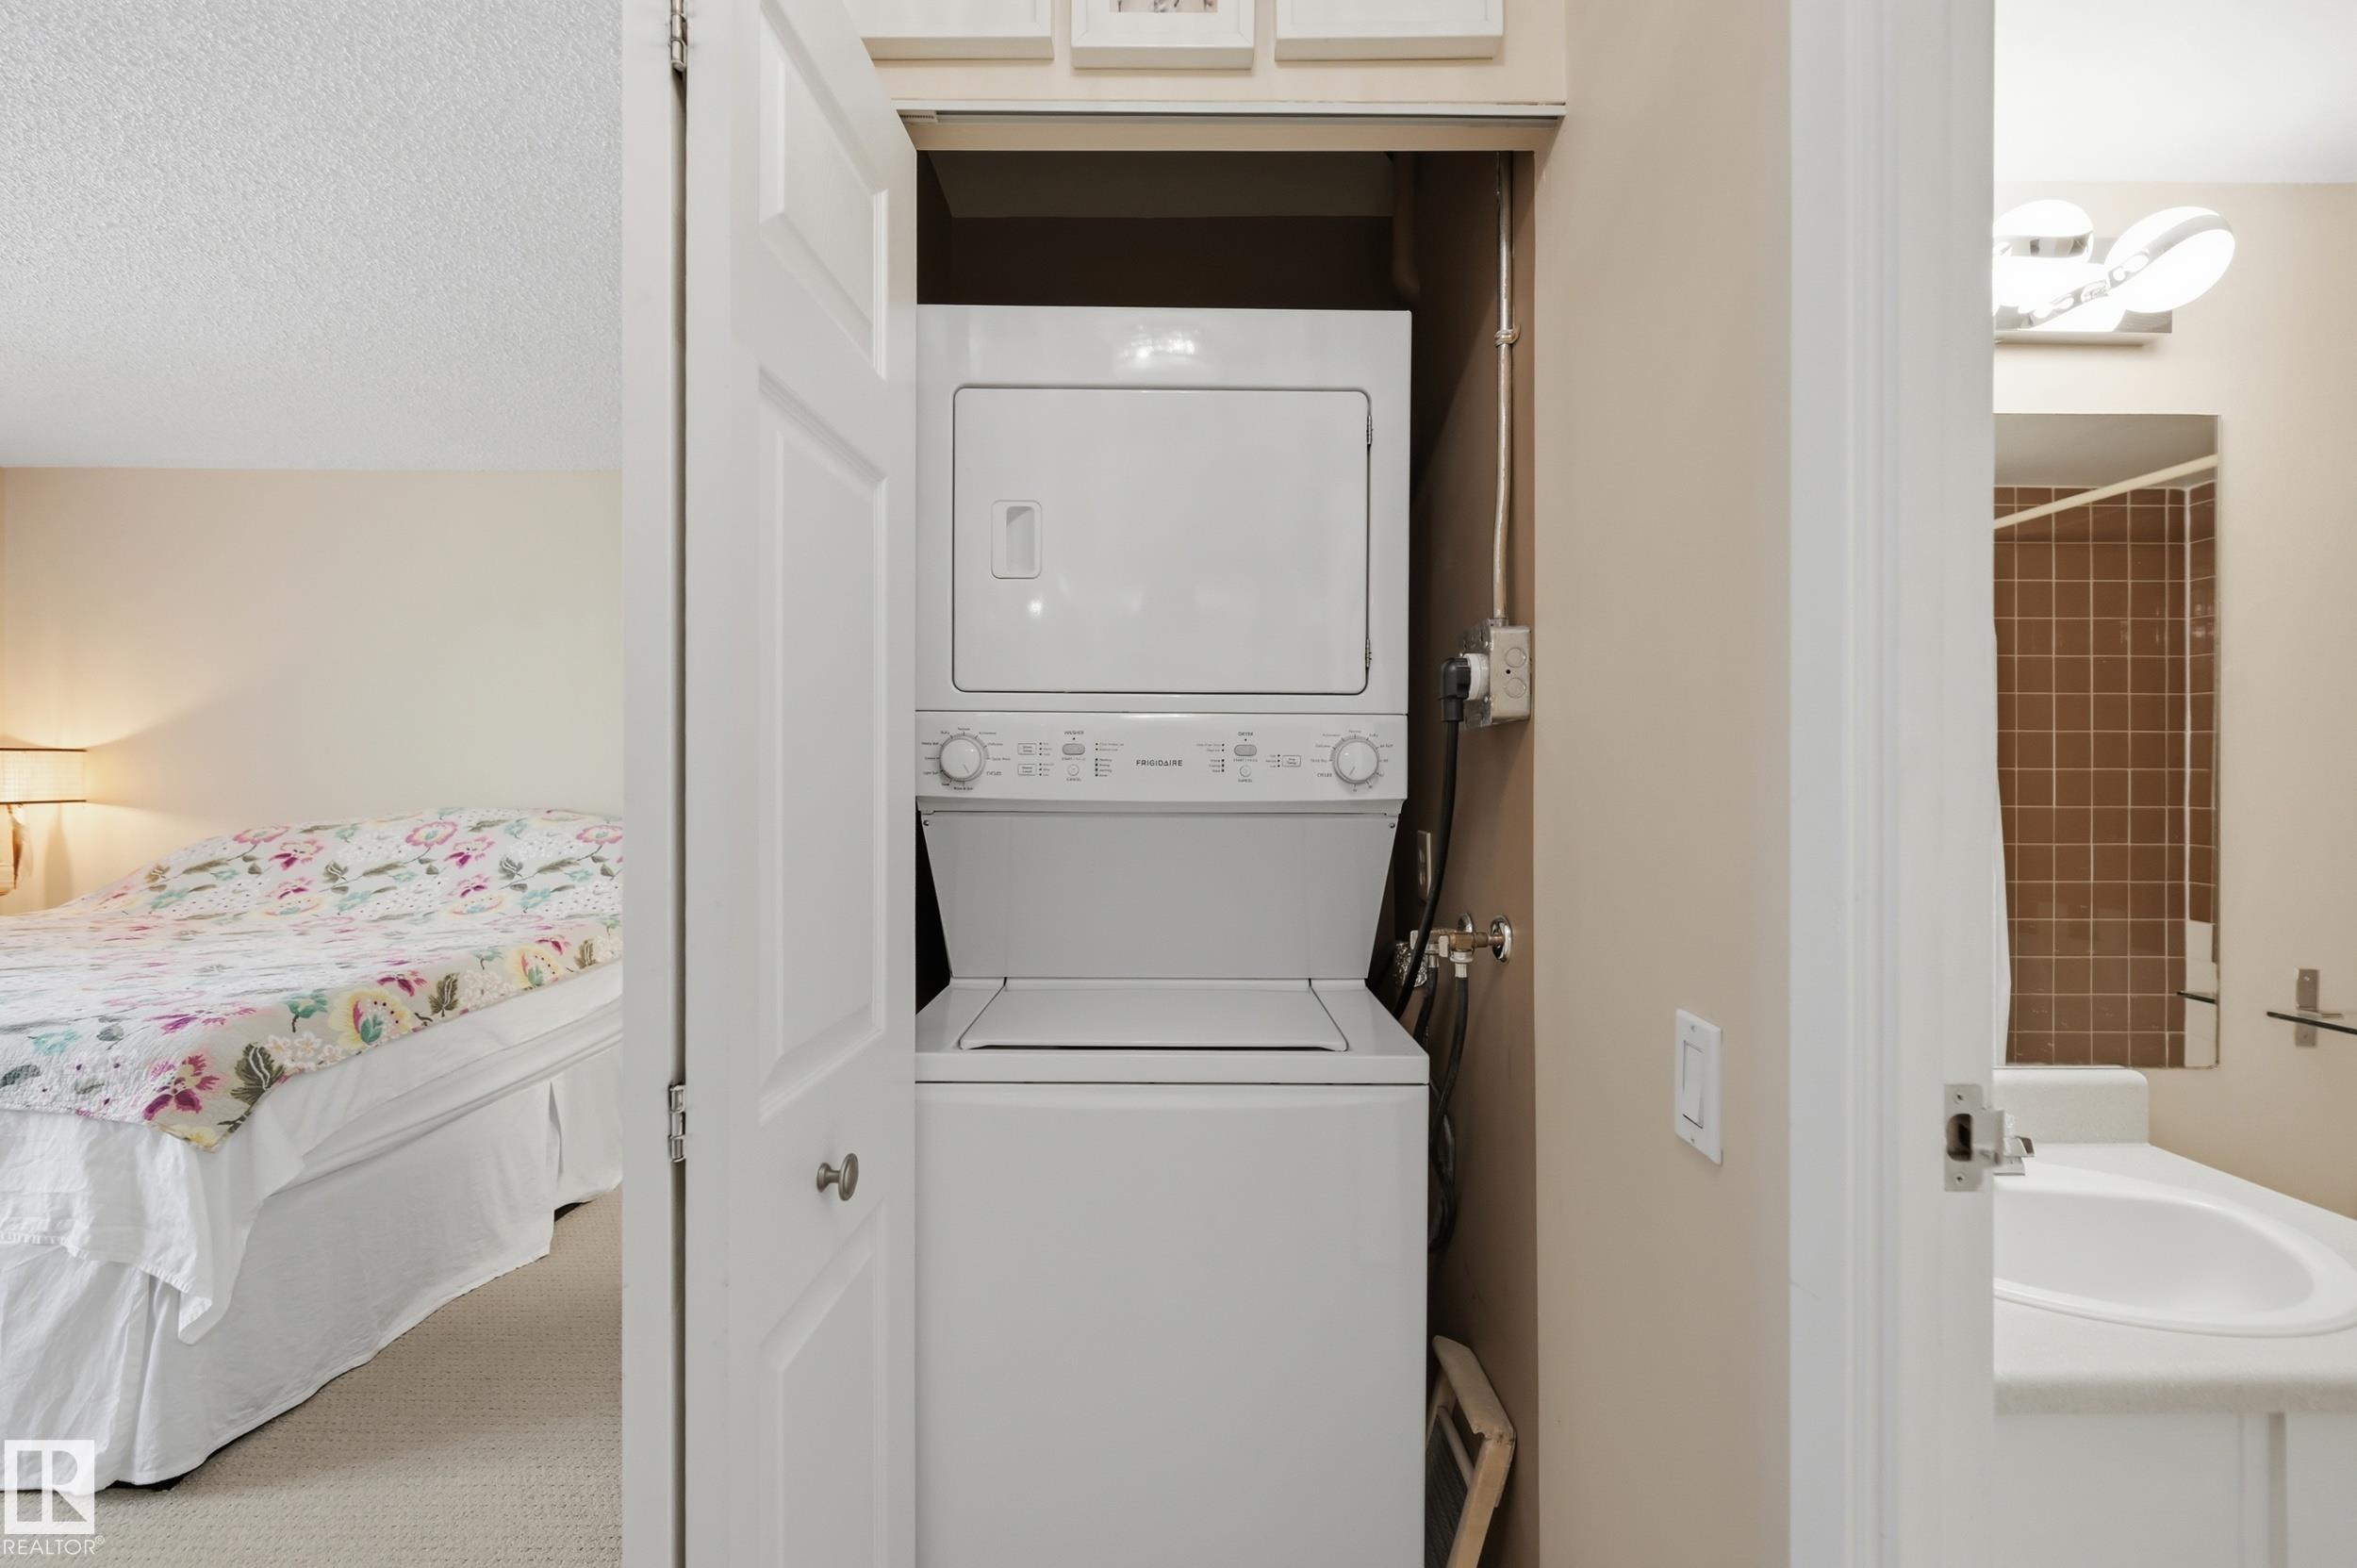
    Stacked Washer/Dryer
    Stove-Electric
  • Heating Type
    Baseboard
    Natural Gas
  • Storeys
    13
  • Basement
    None
  • Basement Development
    No Basement
  • Floor Finish
    Carpet, Vinyl Plank
  • Goods Included
    Dishwasher-Built-In, Garage Control, Hood Fan, Refrigerator, Stacked Washer/Dryer, Stove-Electric
  • Heating Type
    Baseboard, Natural Gas
  • Storeys
    13
  • Basement
    None
  • Basement Development
    No Basement
  • Floor Finish
    Carpet
    Vinyl Plank
  • Goods Included
    Dishwasher-Built-In
    Garage Control
    Hood Fan
    Refrigerator
    Stacked Washer/Dryer
    Stove-Electric
  • Heating Type
    Baseboard
    Natural Gas
  • Storeys
    13
  • Basement
    None
  • Basement Development
    No Basement

Exterior

  • Lot/Exterior Features
    Public Transportation
    Schools
    Shopping Nearby
    View Downtown
  • Roof
    Tar & Gravel
  • Foundation
    Concrete Perimeter
  • Lot/Exterior Features
    Public Transportation, Schools, Shopping Nearby, View Downtown
  • Roof
    Tar & Gravel
  • Foundation
    Concrete Perimeter
  • Lot/Exterior Features
    Public Transportation
    Schools
    Shopping Nearby
    View Downtown
  • Roof
    Tar & Gravel
  • Foundation
    Concrete Perimeter

Additional Details

  • Property Class
    Condo
  • Site Influences
    Public Transportation
    Schools
    Shopping Nearby
    View Downtown
  • Road Access
    Paved
  • Last Updated
    6/3/2026 21:35
  • Property Class
    Condo
  • Site Influences
    Public Transportation, Schools, Shopping Nearby, View Downtown
  • Road Access
    Paved
  • Last Updated
    6/3/2026 21:35
  • Property Class
    Condo
  • Site Influences
    Public Transportation
    Schools
    Shopping Nearby
    View Downtown
  • Road Access
    Paved
  • Last Updated
    6/3/2026 21:35

$224,900

601 10125 109 Street

Schedule Tour
Contact Agent

$1025/month
Est. Monthly Payment
$
$
%
Learn More

Mortgage values are calculated by Redman Technologies Inc based on values provided in the REALTOR® Association of Edmonton listing data feed.