
Courtesy of Marci Smith of Century 21 Poirier Real Estate

61426 Rge Rd 455, House for sale in White Rose Estates Rural Bonnyville M.D. , Alberta , T9N 2J2

 MLS® # E4501023

4 bedrooms

4 bathrooms

2,454 sqft

Sign up to View

Days on Market

Deck Vaulted Ceiling Walk-up Basement

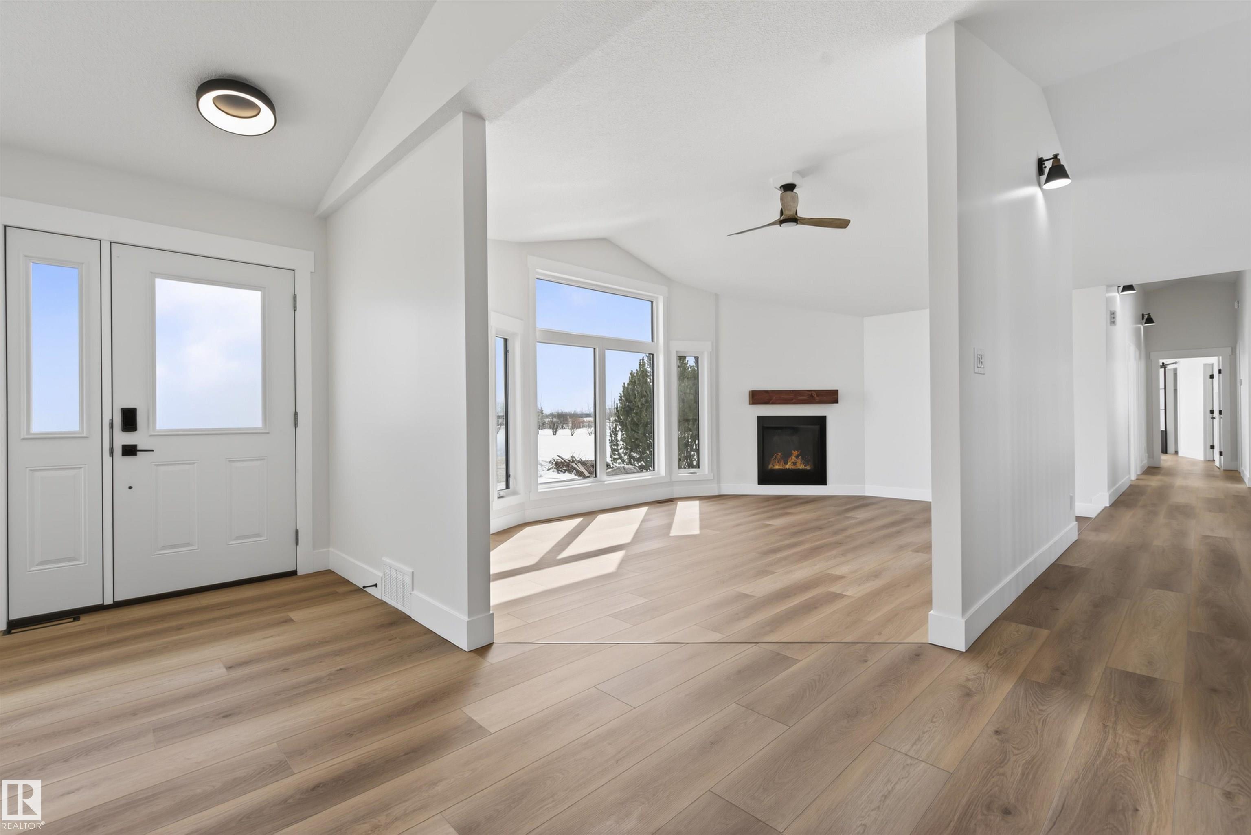
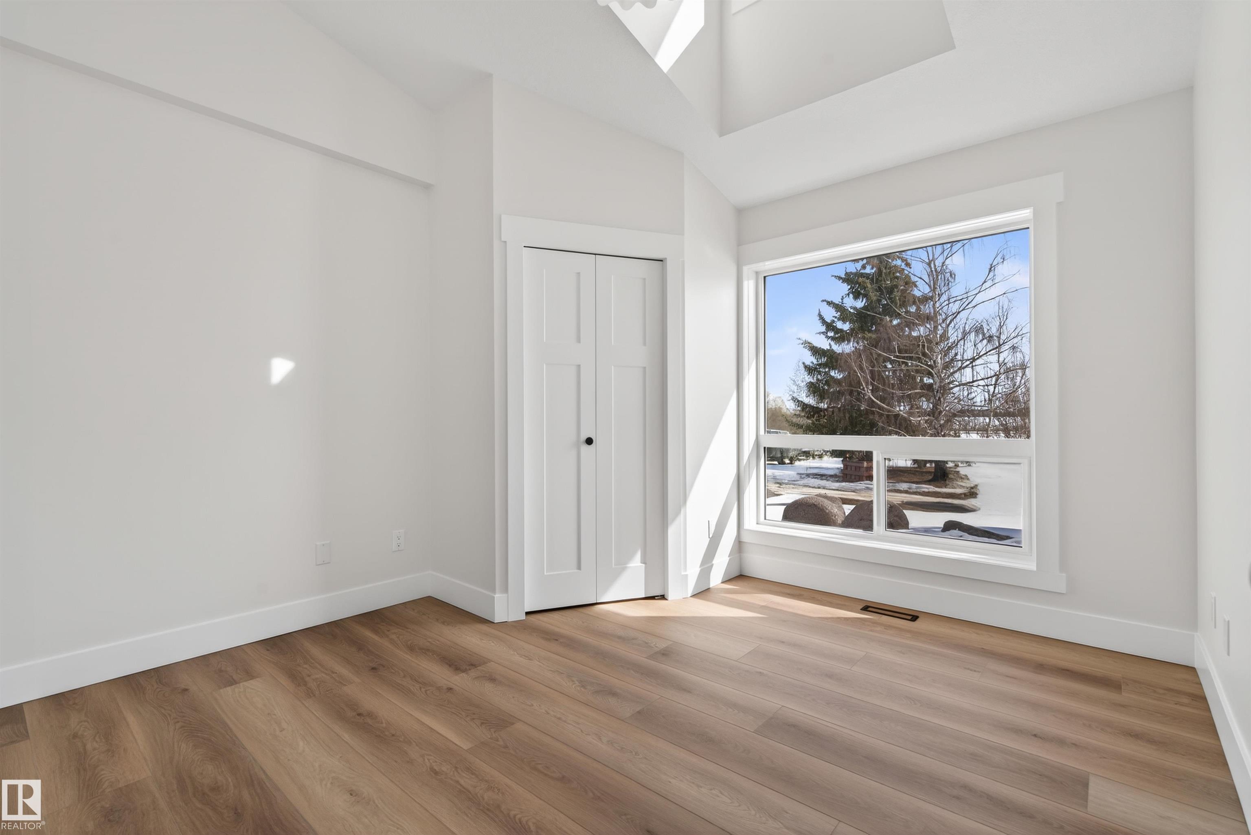
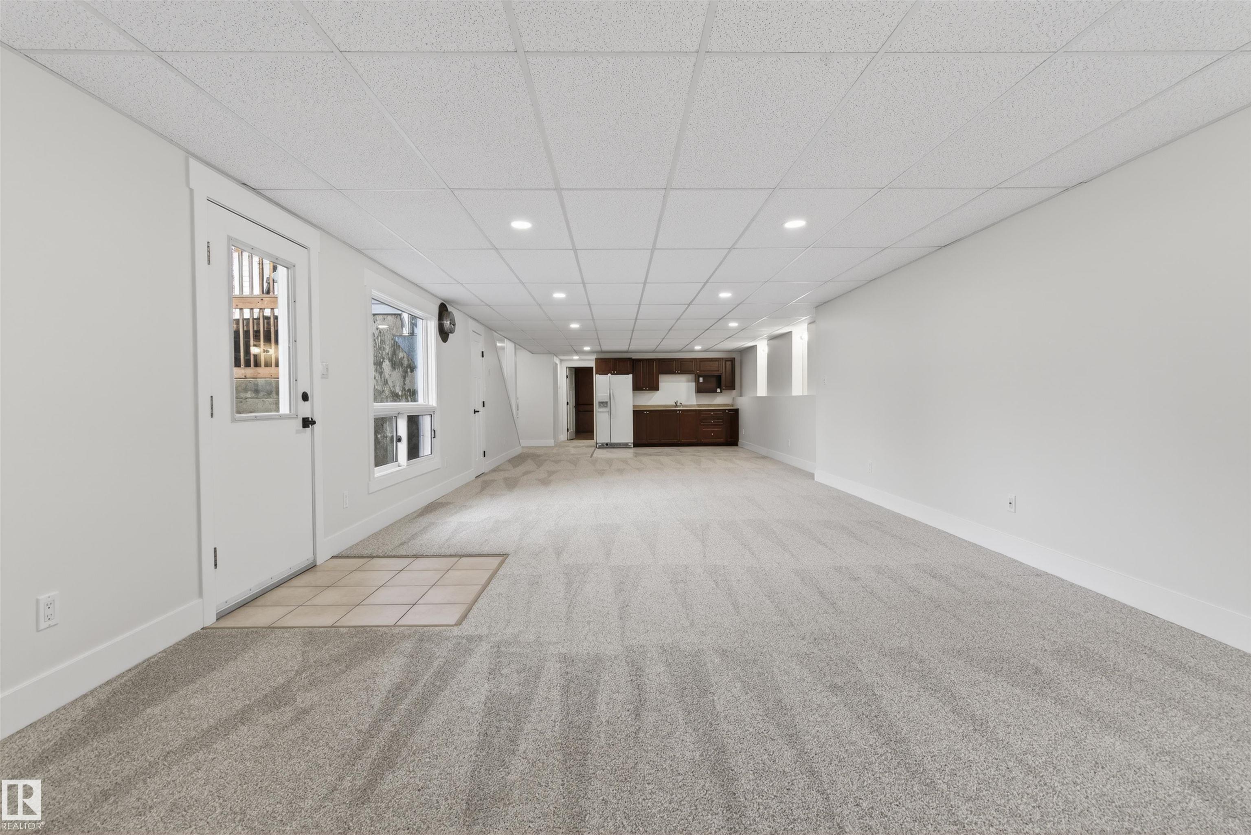
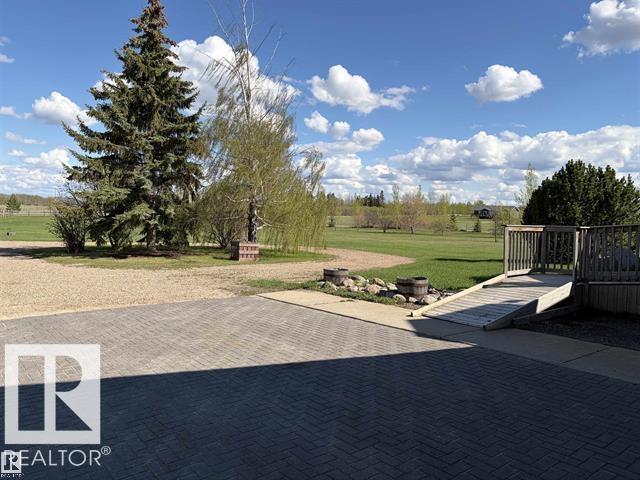
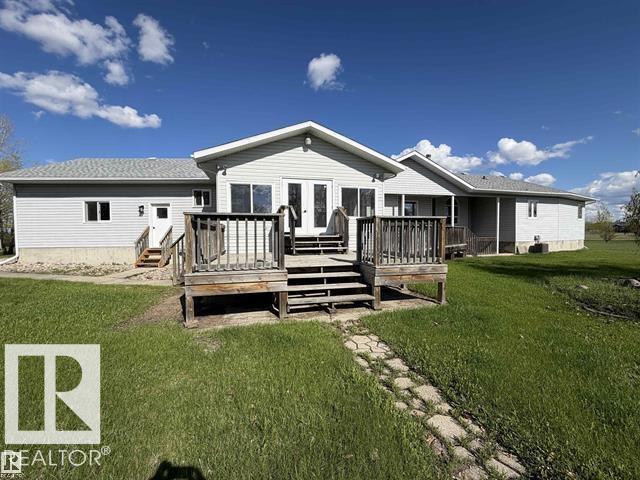
Welcome to the perfect blend of modern luxury and peaceful country living. Situated on over 20 picturesque acres just minutes from Bonnyville, this beautifully renovated home offers the space, comfort, and lifestyle you've been searching for. Step inside to discover a thoughtfully updated interior featuring 4 spacious bedrooms and 3 beautifully finished bathrooms. The heart of the home is the stunning two-tone kitchen, designed with both style and functionality in mind, making it the perfect gathering place...

Read More

Essential Information

  • MLS® #
    E4501023
  • Year Built
    1990
  • Property Type
    Residential
  • Property Style
    Bungalow
  • Total Acres
    20.24
  • MLS® #
    E4501023
  • Year Built
    1990
  • Property Type
    Residential
  • Property Style
    Bungalow
  • Total Acres
    20.24
  • MLS® #
    E4501023
  • Year Built
    1990
  • Property Type
    Residential
  • Property Style
    Bungalow
  • Total Acres
    20.24

Community Information

  • Area
    Bonnyville
  • Neighbourhood/Community
    White Rose Estates
  • Postal Code
    T9N 2J2
  • Area
    Bonnyville
  • Neighbourhood/Community
    White Rose Estates
  • Postal Code
    T9N 2J2
  • Area
    Bonnyville
  • Neighbourhood/Community
    White Rose Estates
  • Postal Code
    T9N 2J2

Services & Amenities

  • Amenities
    Deck
    Vaulted Ceiling
    Walk-up Basement
  • Parking
    Double Garage Attached
    Heated
    Insulated
    Parking Pad Cement/Paved
    Shop
  • Water Supply
    Drilled Well
  • Amenities
    Deck, Vaulted Ceiling, Walk-up Basement
  • Parking
    Double Garage Attached, Heated, Insulated, Parking Pad Cement/Paved, Shop
  • Water Supply
    Drilled Well
  • Amenities
    Deck
    Vaulted Ceiling
    Walk-up Basement
  • Parking
    Double Garage Attached
    Heated
    Insulated
    Parking Pad Cement/Paved
    Shop
  • Water Supply
    Drilled Well

Interior

  • Floor Finish
    Ceramic Tile
    Hardwood
    Wall to Wall Carpet
  • Goods Included
    Dishwasher-Built-In
    Refrigerator
    Stove-Electric
  • Heating Type
    Forced Air-2
    In Floor Heat System
    Natural Gas
  • Basement
    Full
  • Basement Development
    Fully Finished
  • Floor Finish
    Ceramic Tile, Hardwood, Wall to Wall Carpet
  • Goods Included
    Dishwasher-Built-In, Refrigerator, Stove-Electric
  • Heating Type
    Forced Air-2, In Floor Heat System, Natural Gas
  • Basement
    Full
  • Basement Development
    Fully Finished
  • Floor Finish
    Ceramic Tile
    Hardwood
    Wall to Wall Carpet
  • Goods Included
    Dishwasher-Built-In
    Refrigerator
    Stove-Electric
  • Heating Type
    Forced Air-2
    In Floor Heat System
    Natural Gas
  • Basement
    Full
  • Basement Development
    Fully Finished

Exterior

  • Lot/Exterior Features
    Fenced
    Flat Site
    Landscaped
  • Foundation
    Concrete Perimeter
  • Lot/Exterior Features
    Fenced, Flat Site, Landscaped
  • Foundation
    Concrete Perimeter
  • Lot/Exterior Features
    Fenced
    Flat Site
    Landscaped
  • Foundation
    Concrete Perimeter

Additional Details

  • Sewer Septic
    Tank & Straight Discharge
  • Property Class
    Country Residential
  • Site Influences
    Fenced
    Flat Site
    Landscaped
  • Road Access
    Gravel Driveway to House
    Paved
  • Last Updated
    6/2/2026 21:19
  • Sewer Septic
    Tank & Straight Discharge
  • Property Class
    Country Residential
  • Site Influences
    Fenced, Flat Site, Landscaped
  • Road Access
    Gravel Driveway to House, Paved
  • Last Updated
    6/2/2026 21:19
  • Sewer Septic
    Tank & Straight Discharge
  • Property Class
    Country Residential
  • Site Influences
    Fenced
    Flat Site
    Landscaped
  • Road Access
    Gravel Driveway to House
    Paved
  • Last Updated
    6/2/2026 21:19

$799,900

61426 Rge Rd 455

Schedule Tour
Contact Agent

$3643/month
Est. Monthly Payment
$
$
%
Learn More

Mortgage values are calculated by Redman Technologies Inc based on values provided in the REALTOR® Association of Edmonton listing data feed.