
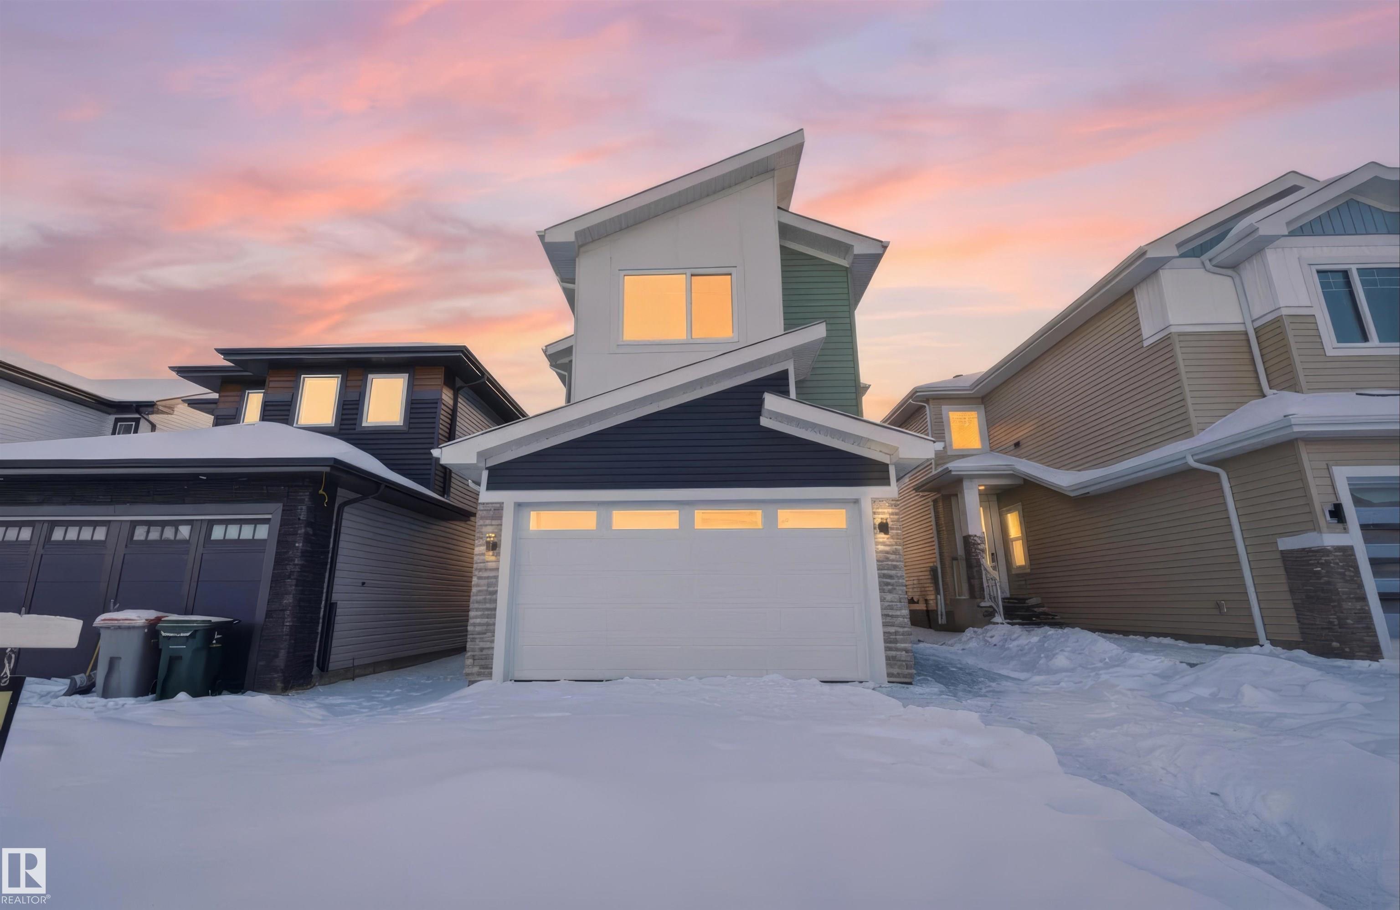
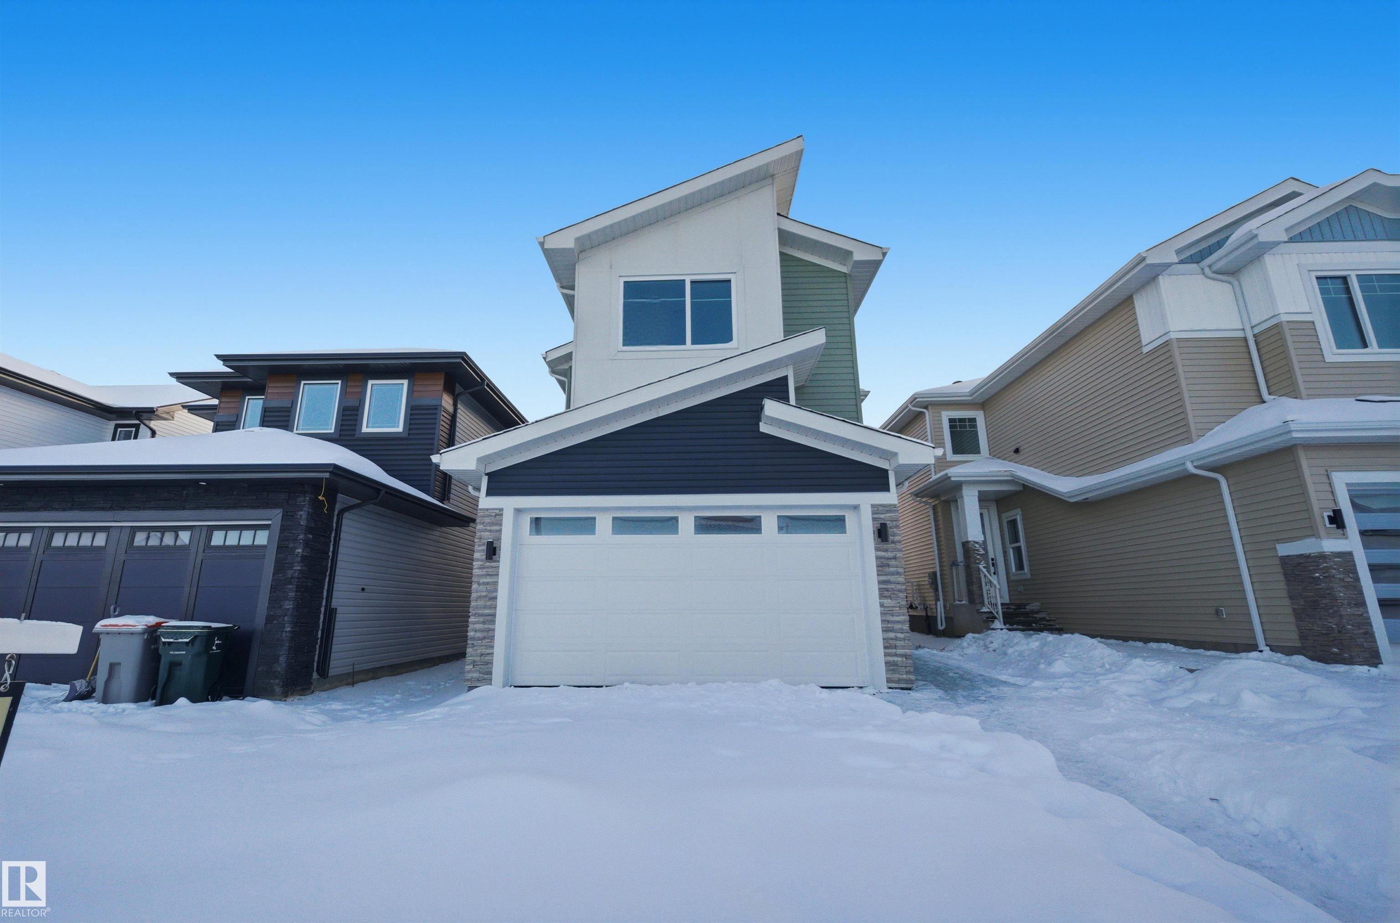
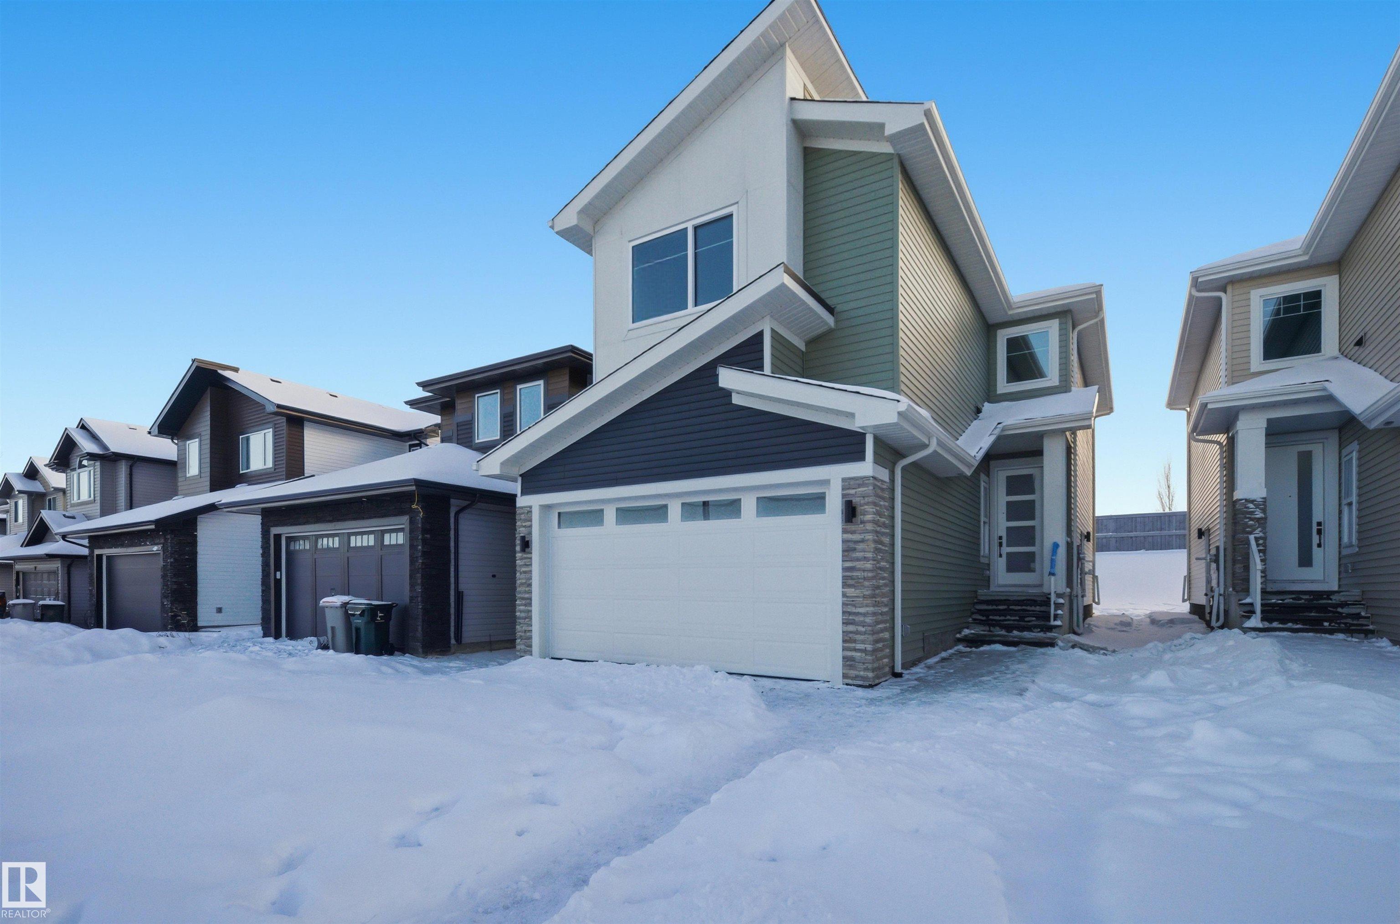
Courtesy of Wendi Darling of Century 21 Masters

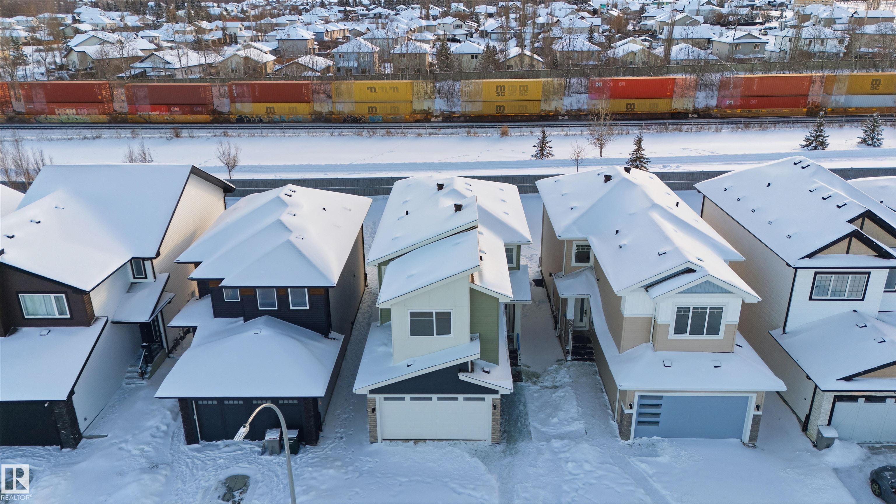
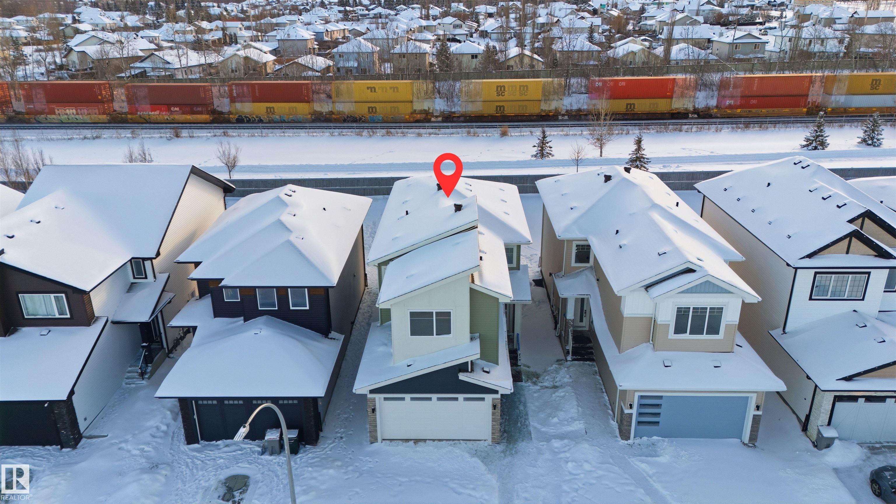
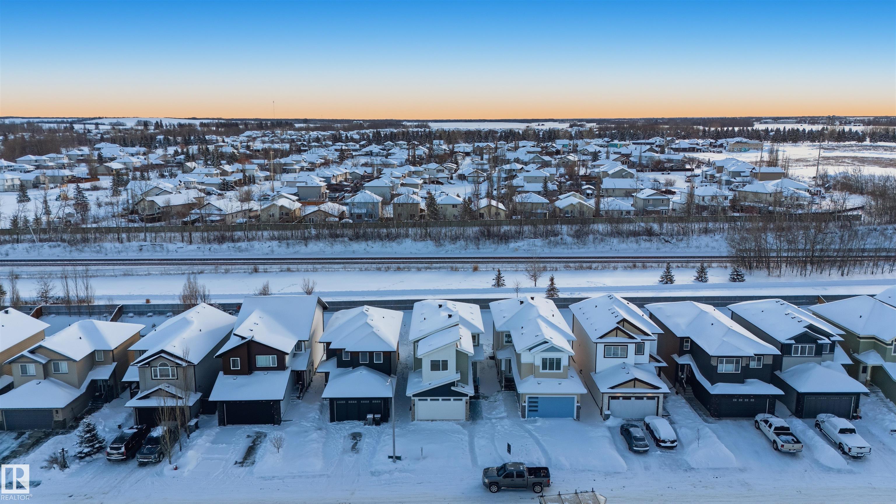
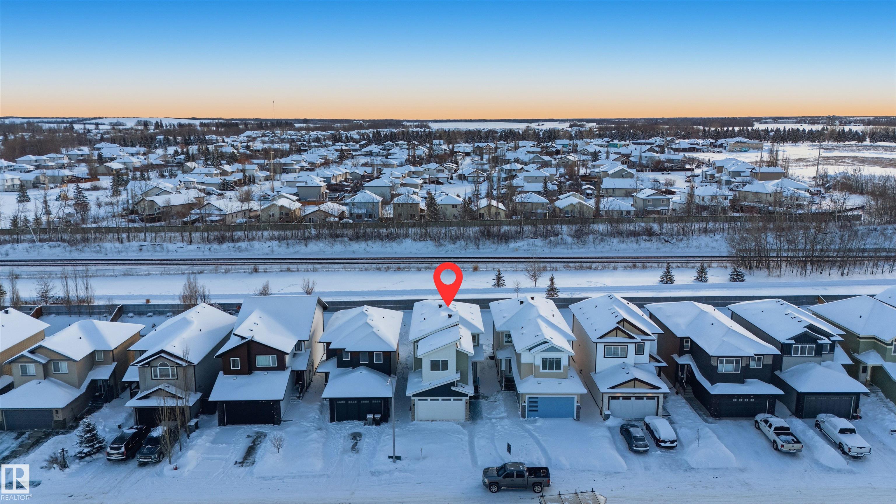
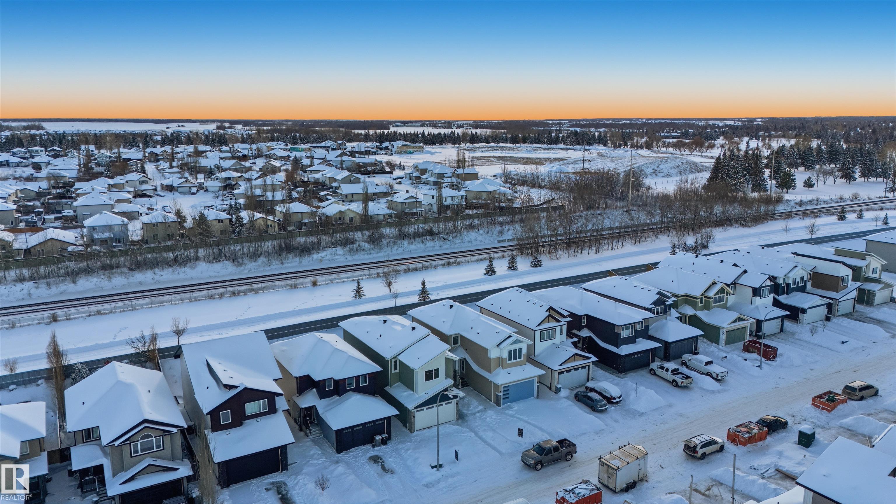
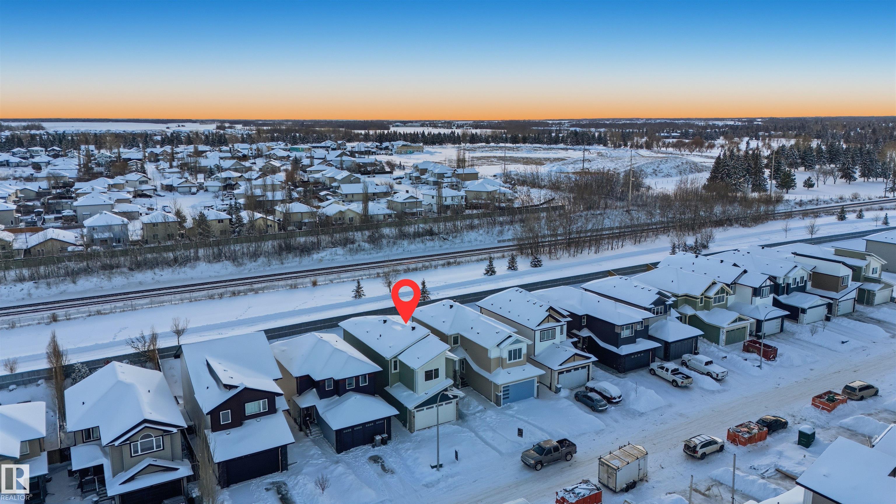
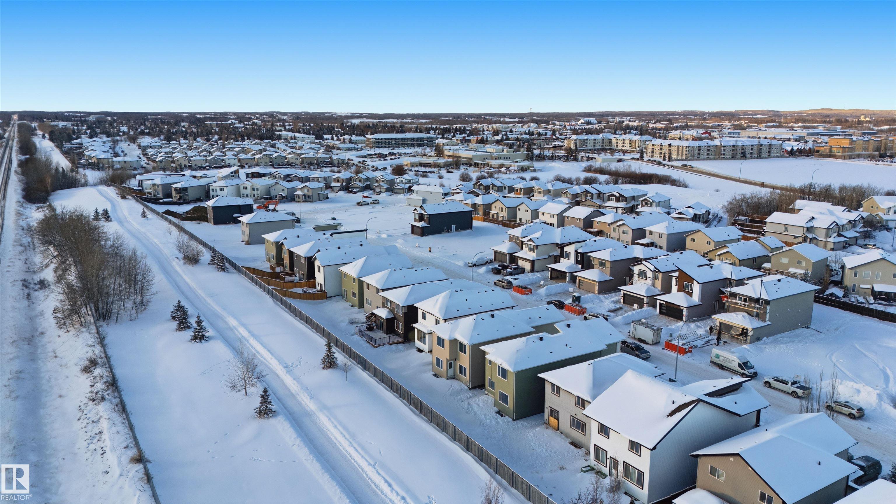
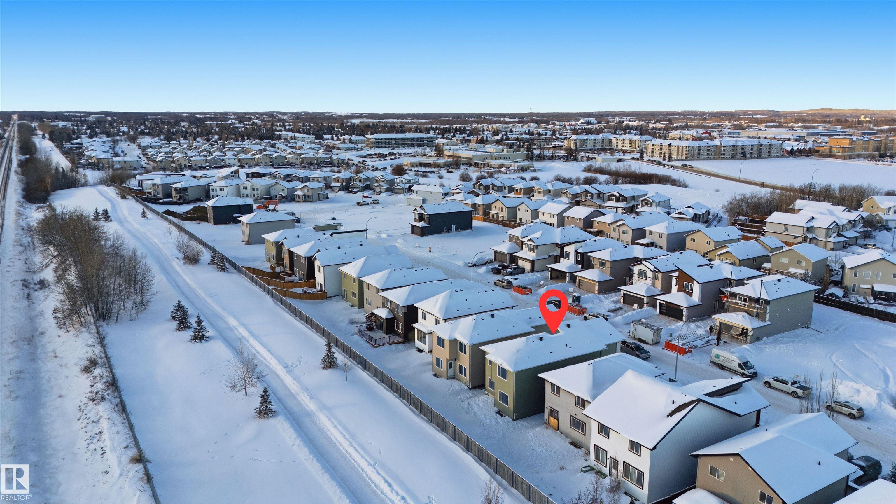
63 SILVERSTONE Drive, House for sale in Silverstone Stony Plain , Alberta , T7Y 0E8

 MLS® # E4516206

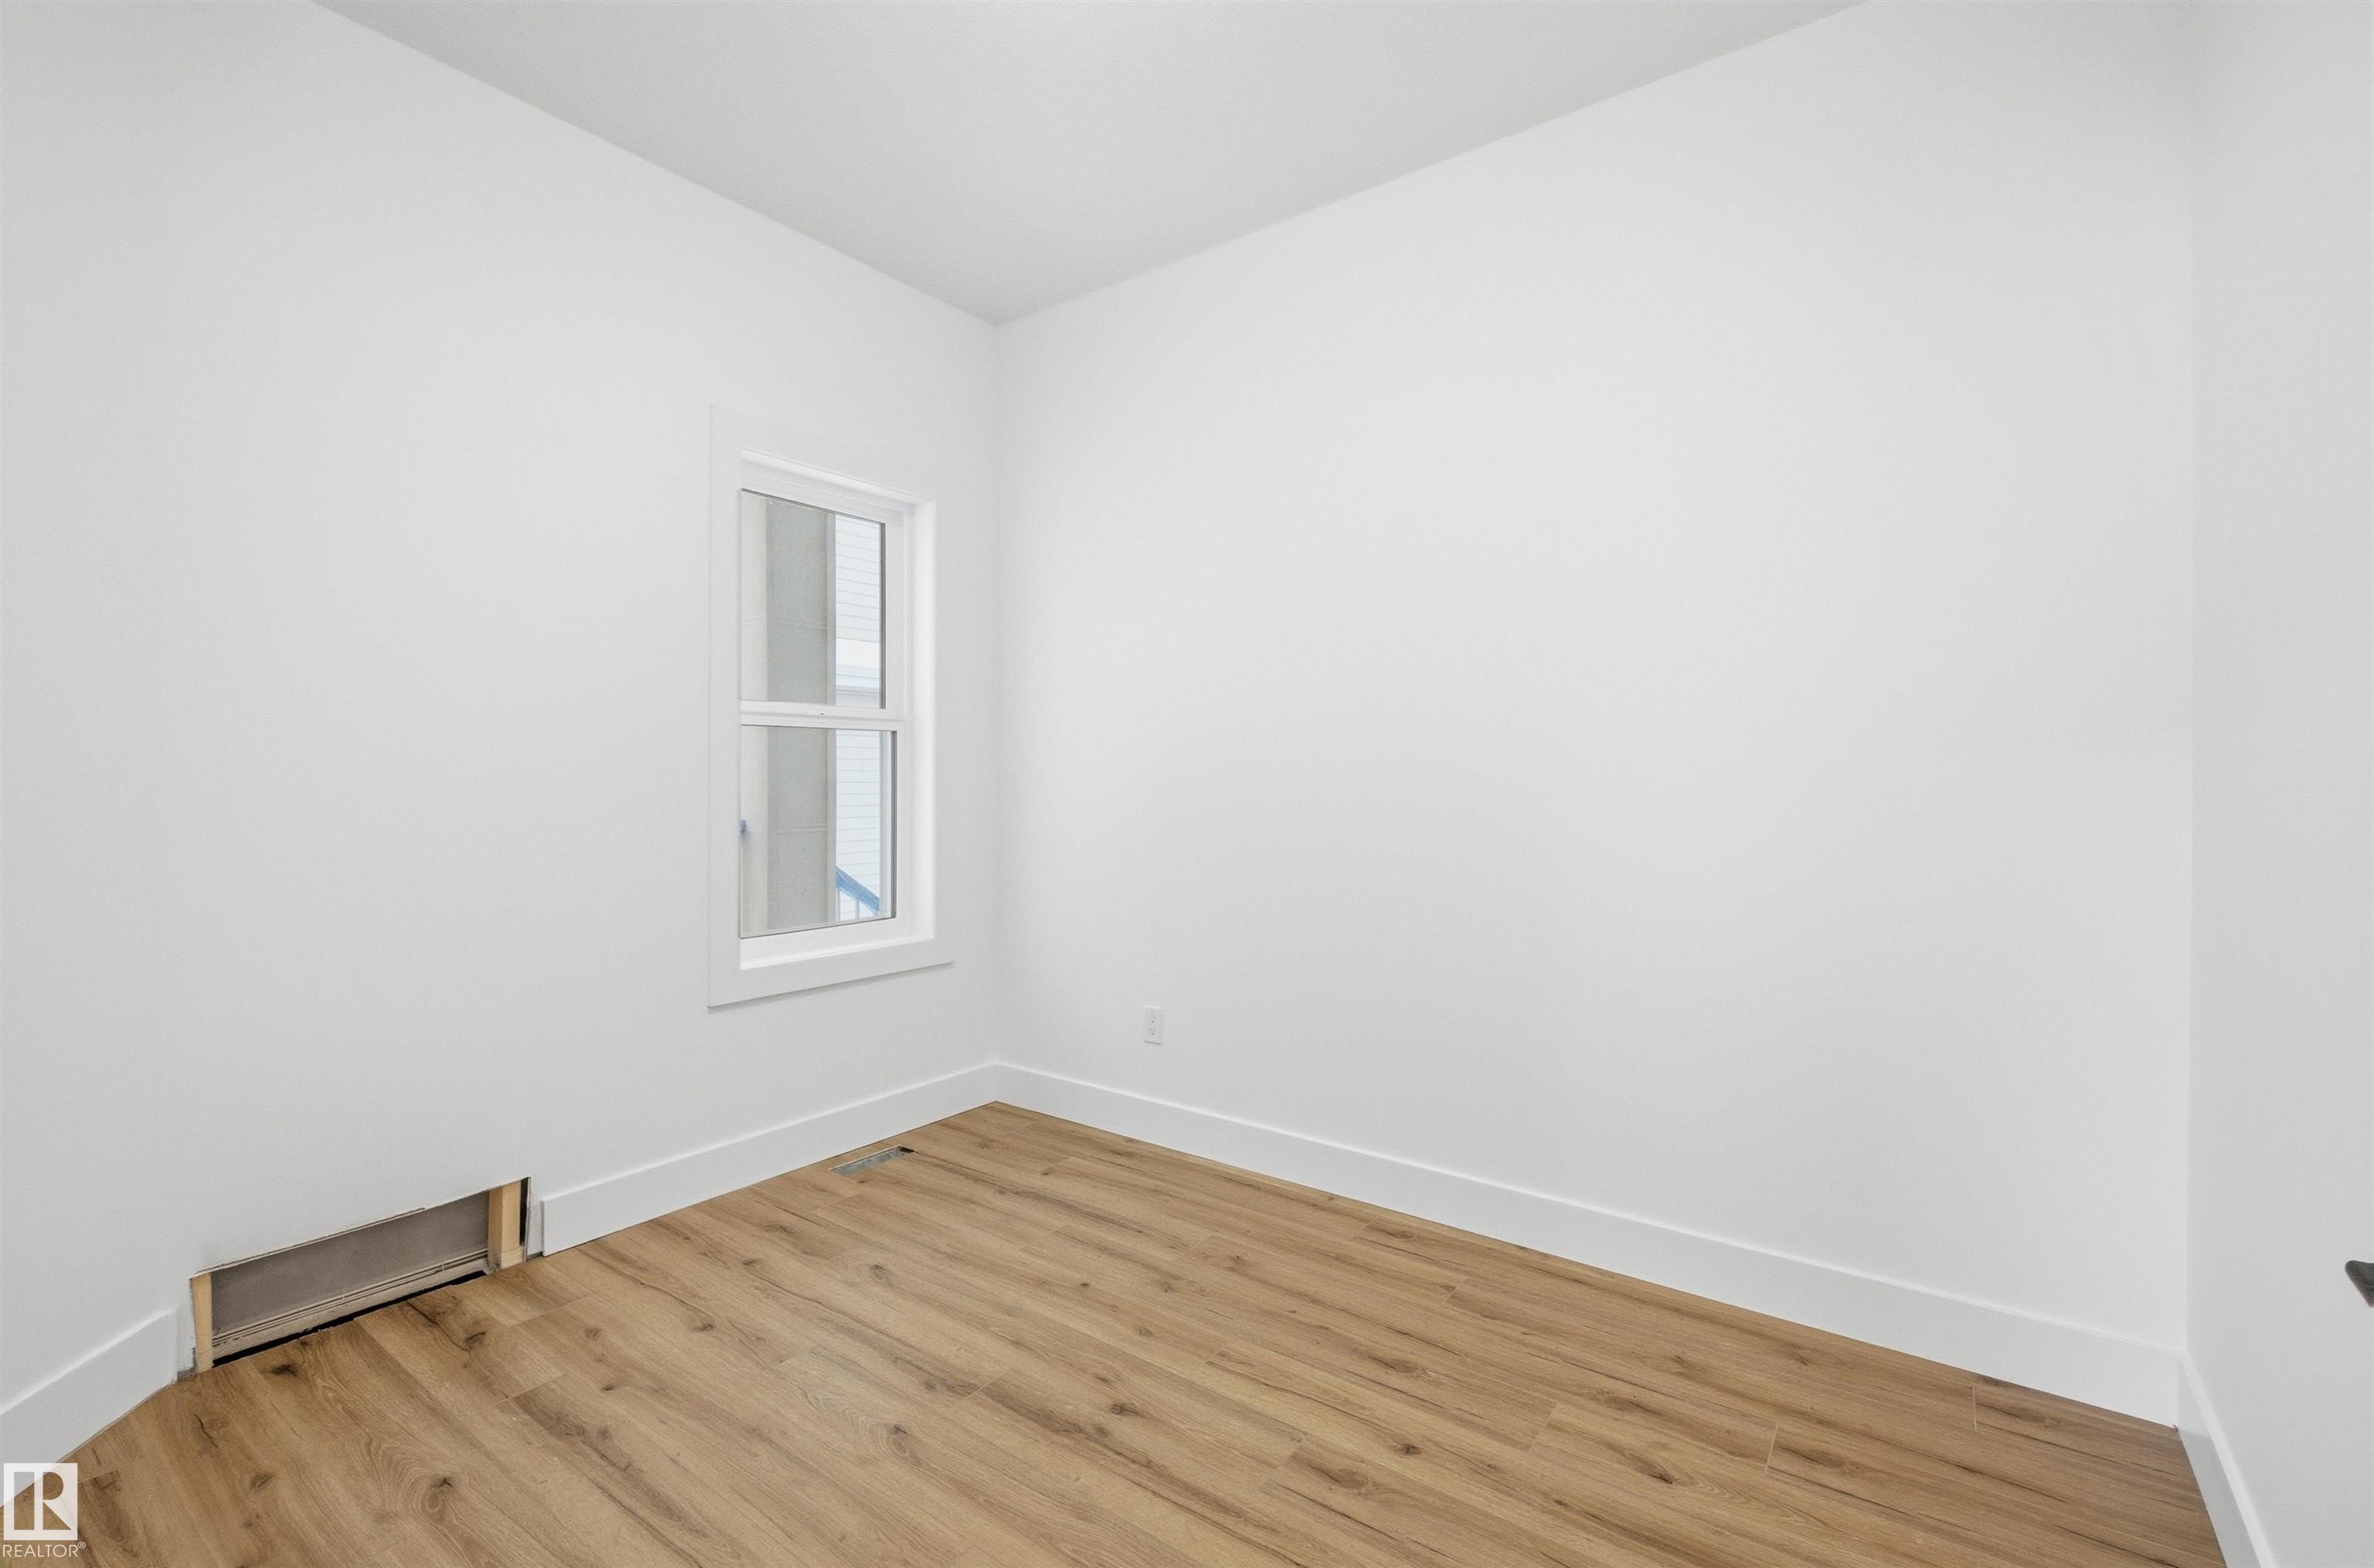
3 bedrooms

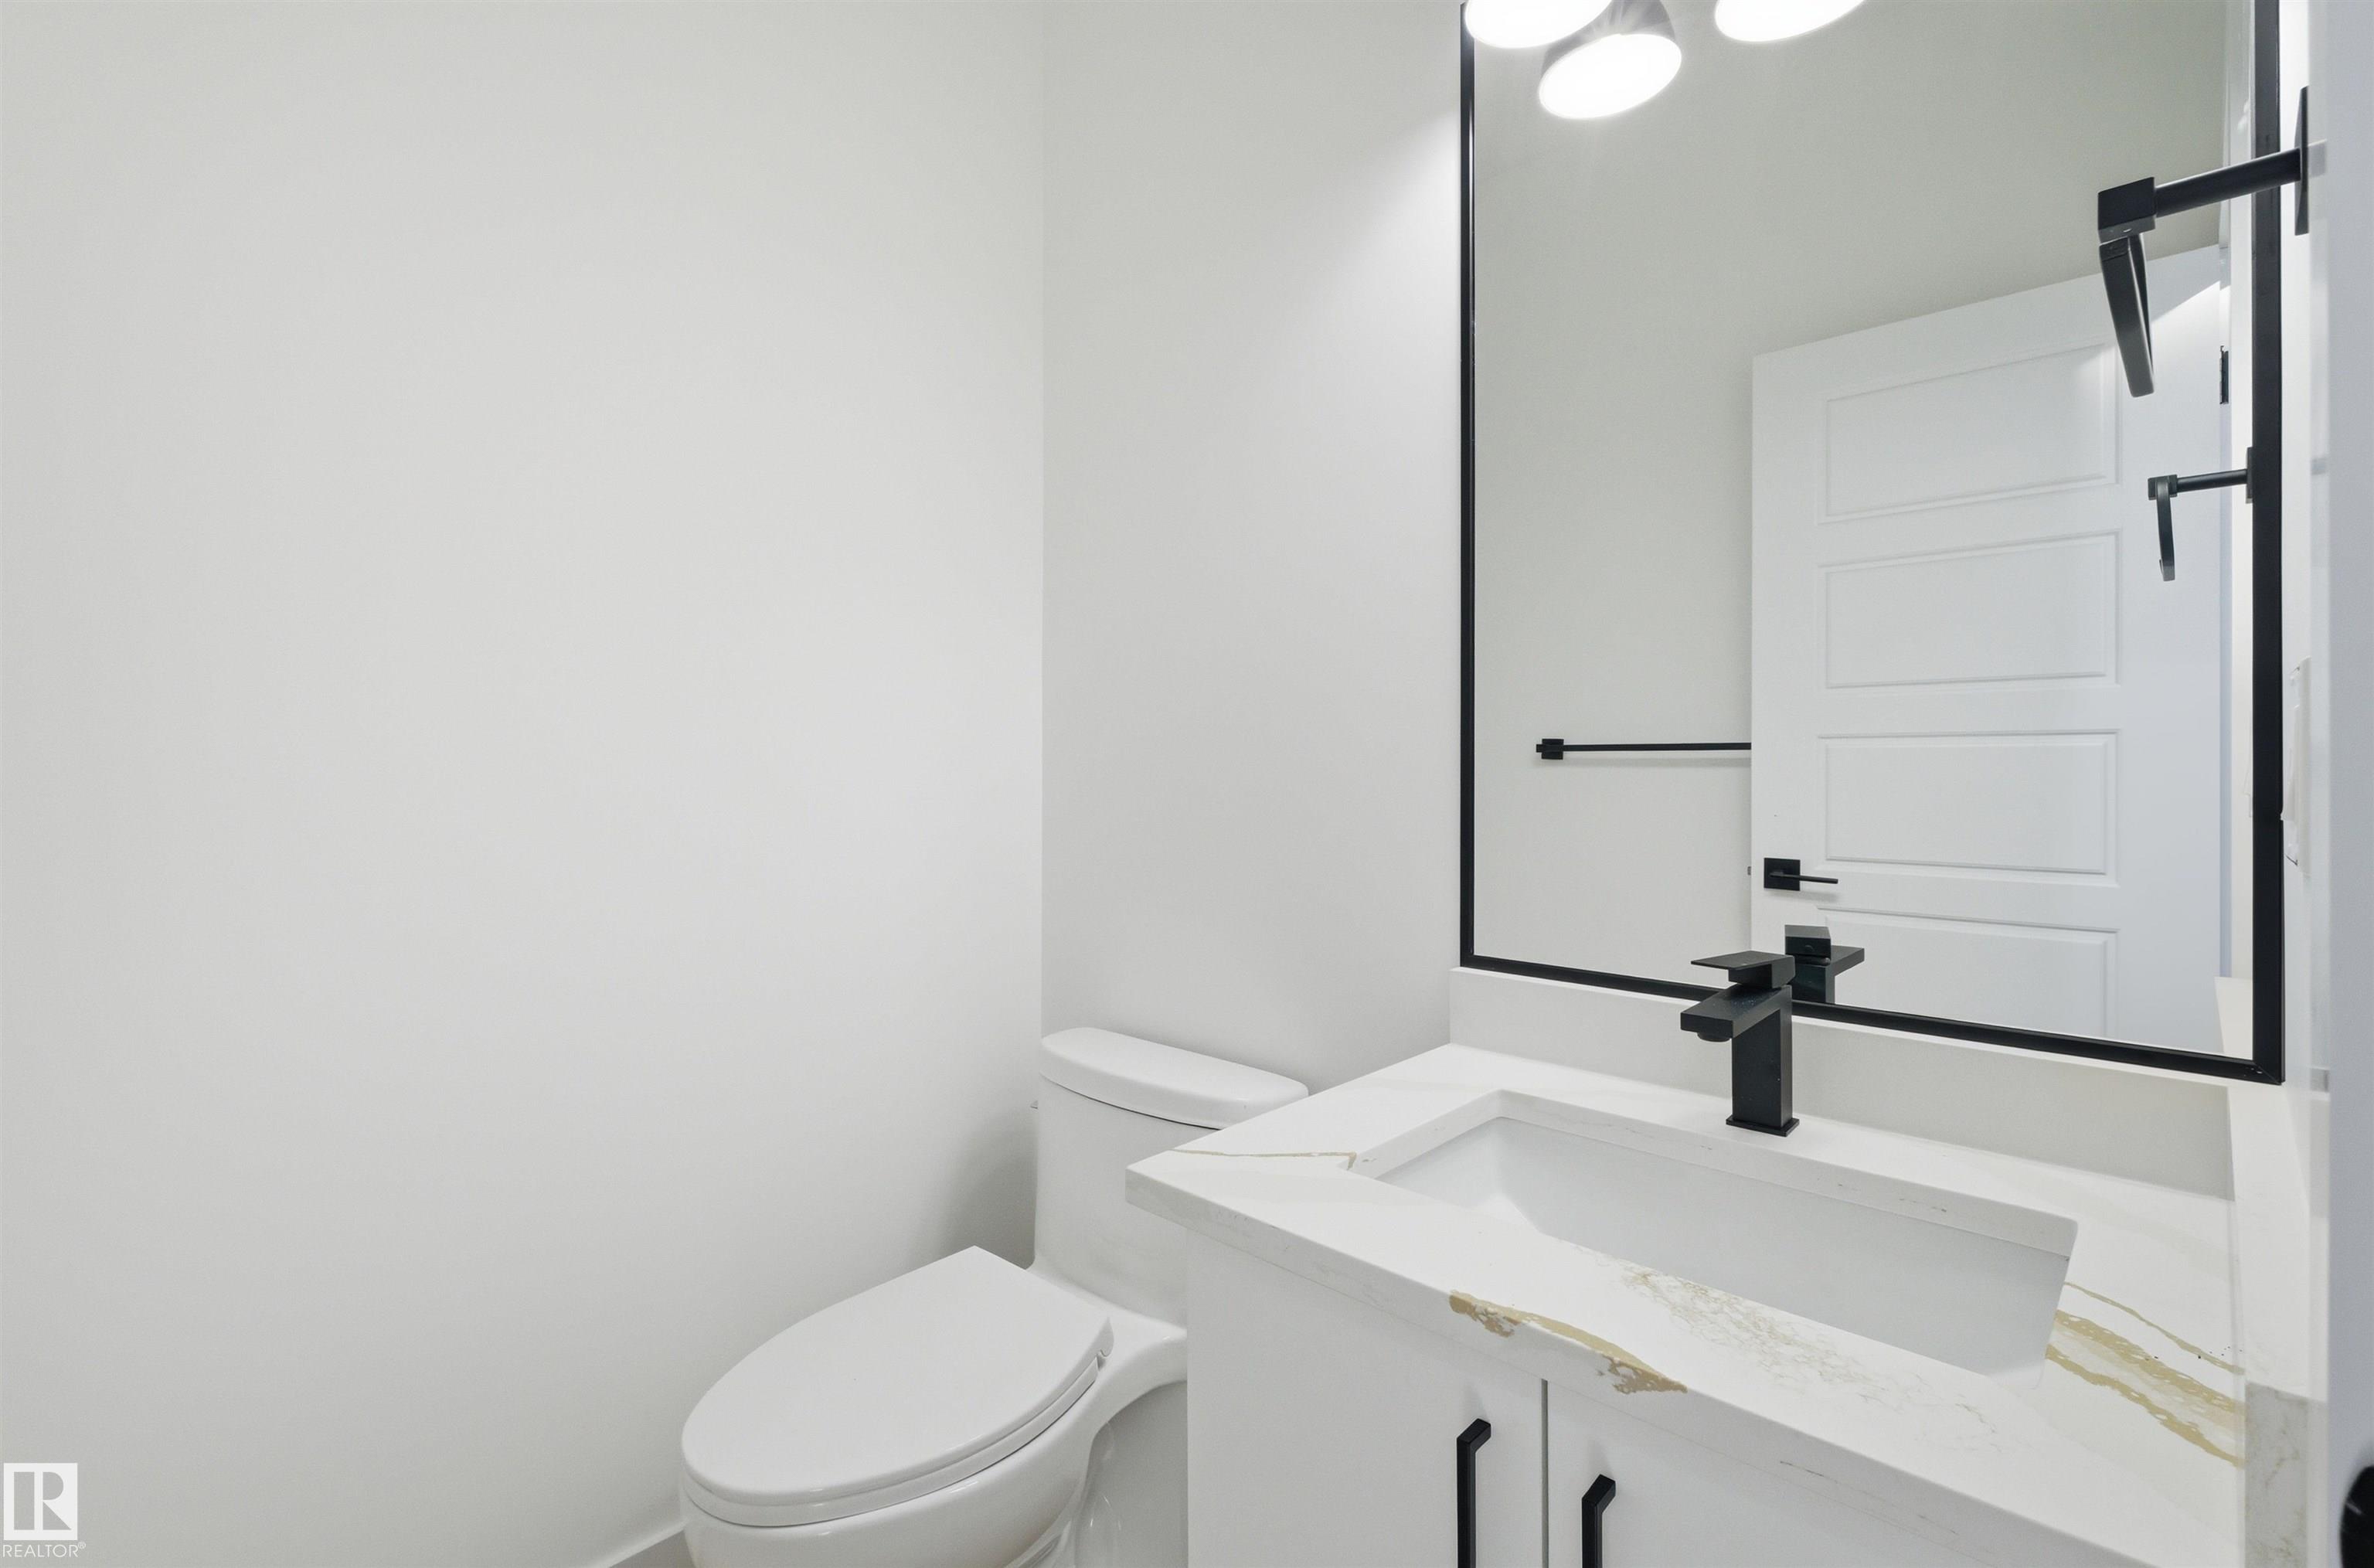
4 bathrooms

1,976 sqft

Sign up to View

Days on Market

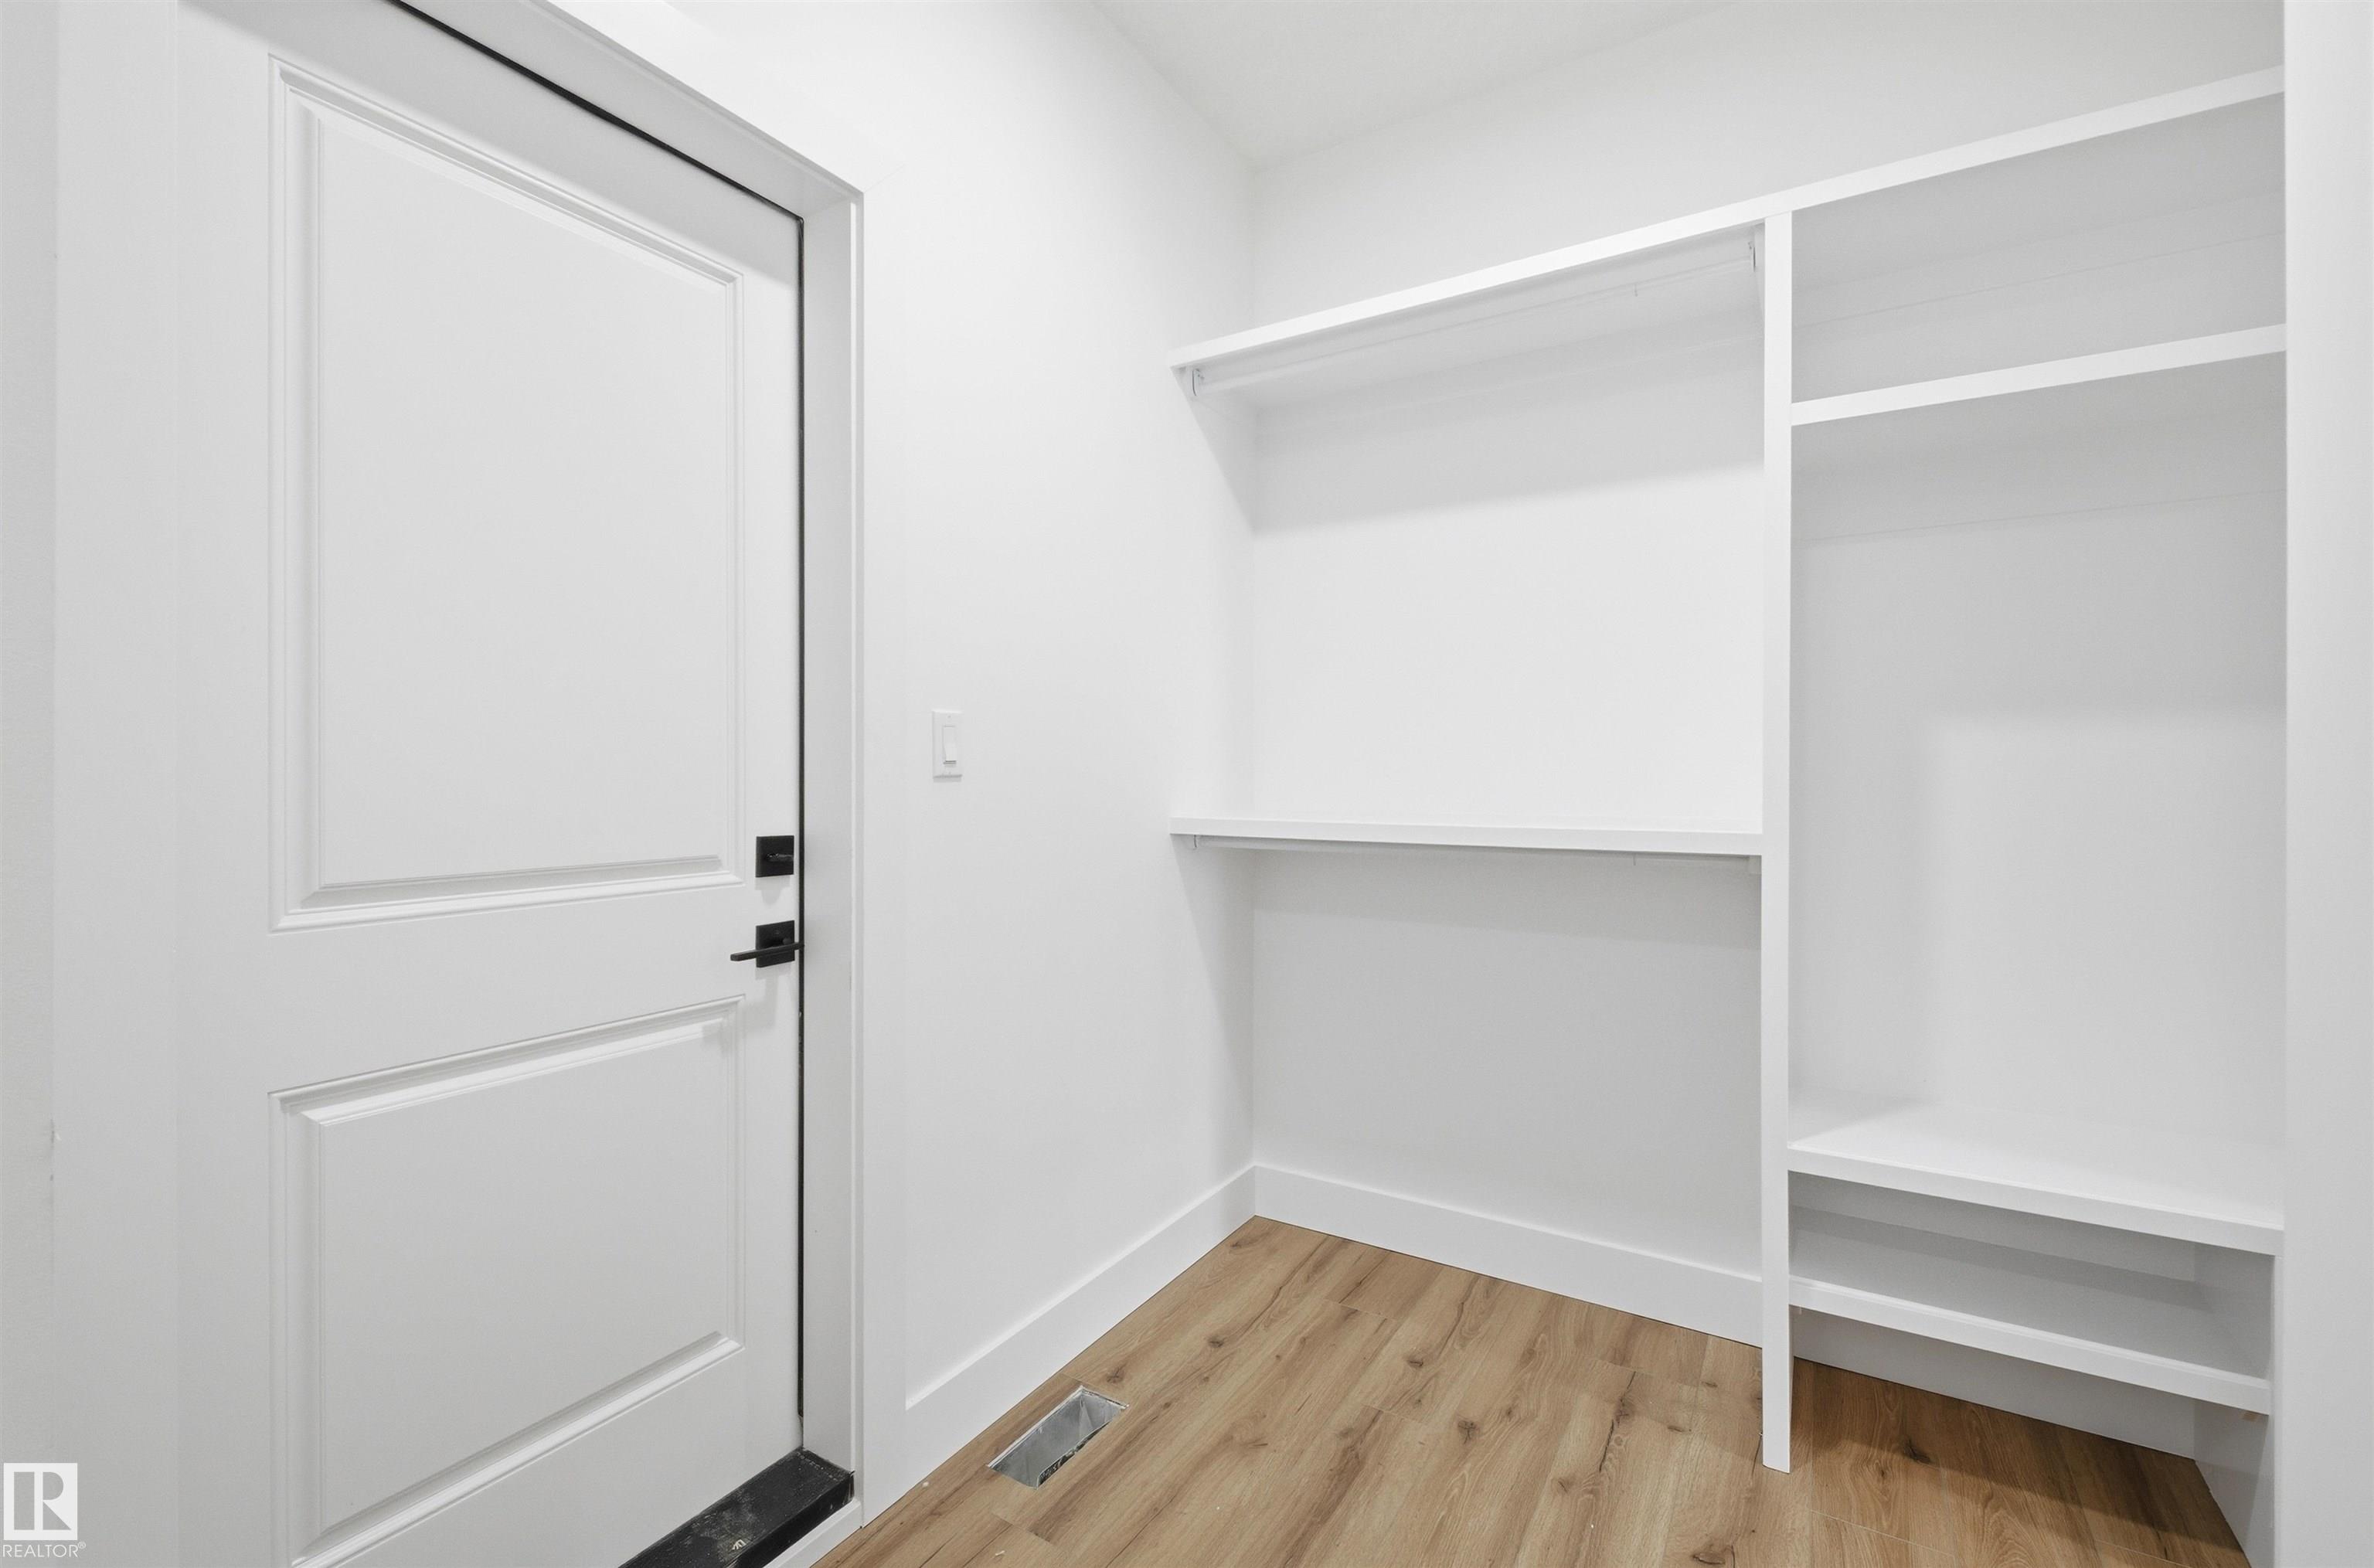
Ceiling 9 ft. Closet Organizers Hot Wtr Tank-Energy Star No Animal Home No Smoking Home Vinyl Windows HRV System Natural Gas BBQ Hookup Natural Gas Stove Hookup 9 ft. Basement Ceiling

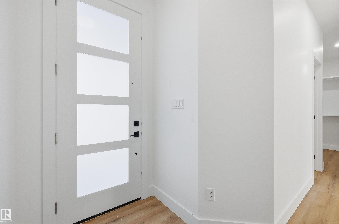
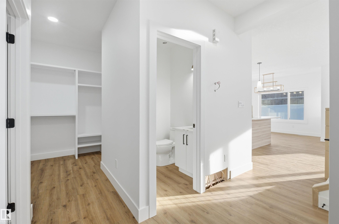
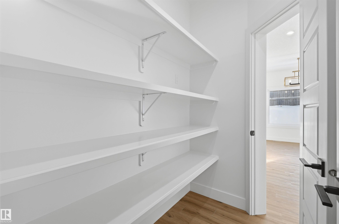
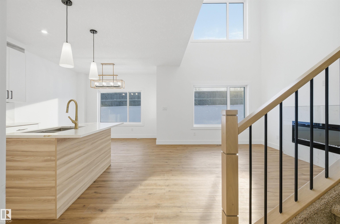
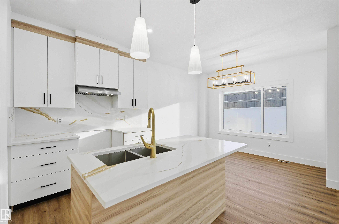
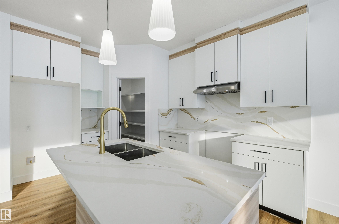
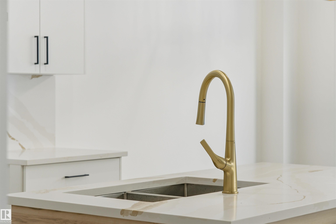
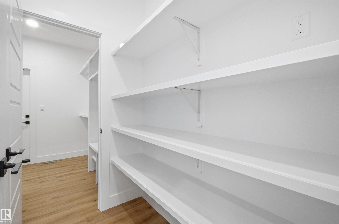
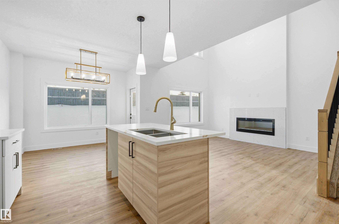
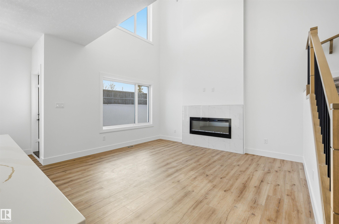
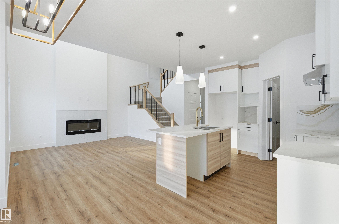
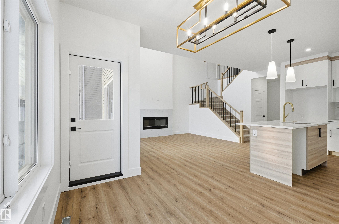
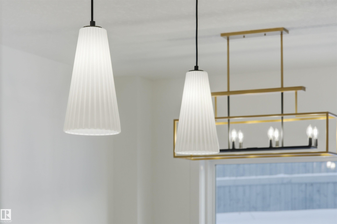
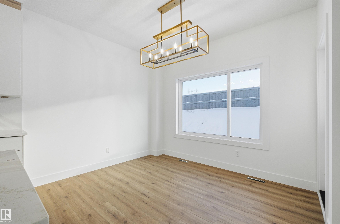
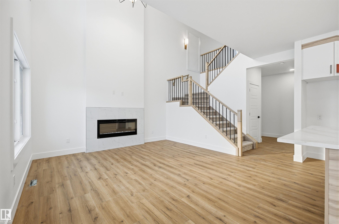
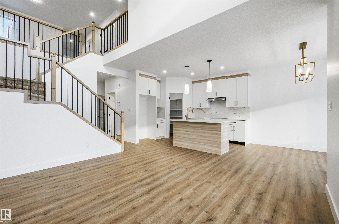
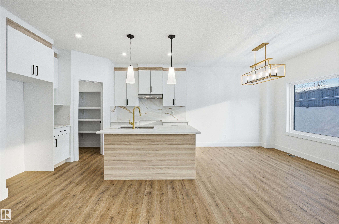
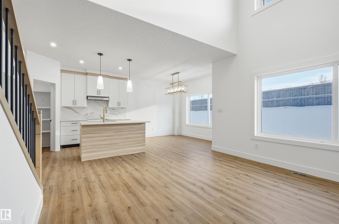
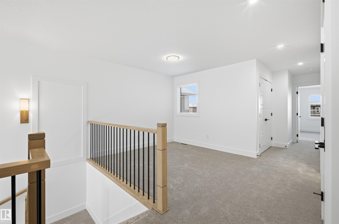
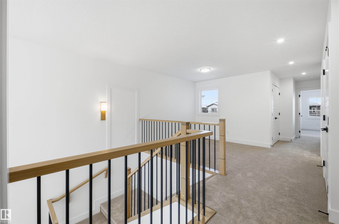
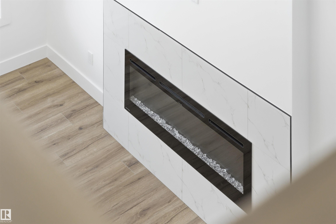
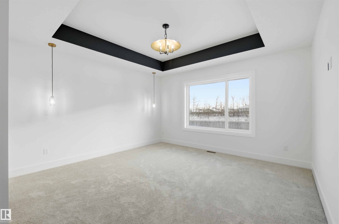
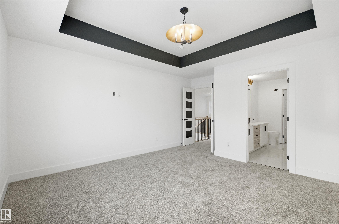
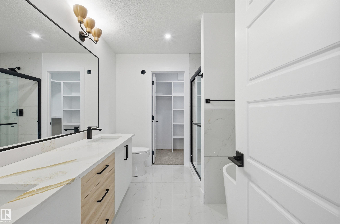
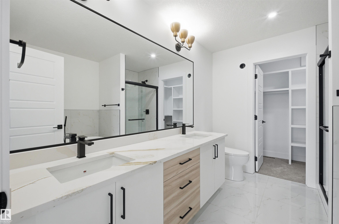
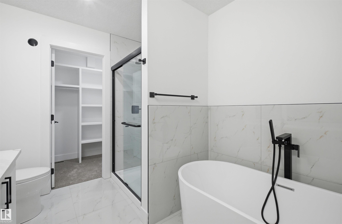
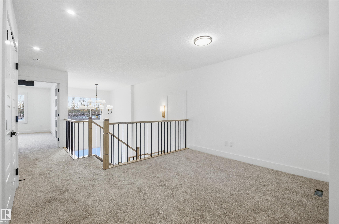
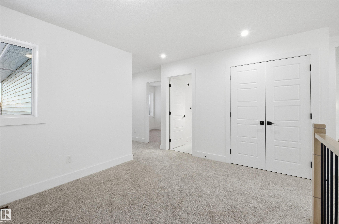
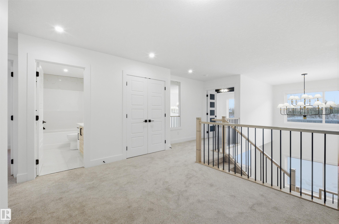
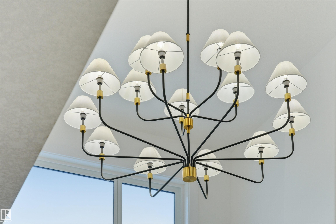
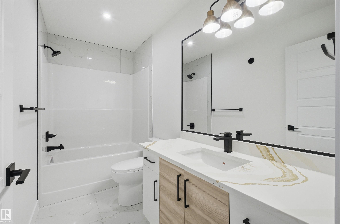
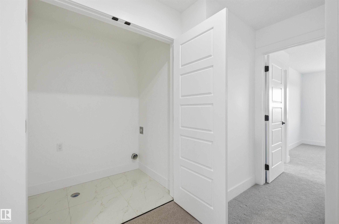
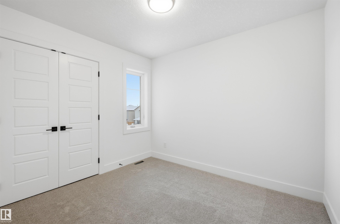
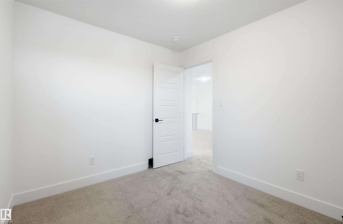
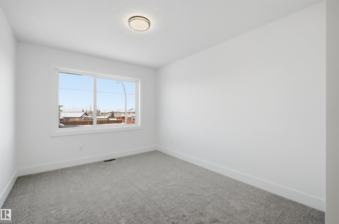
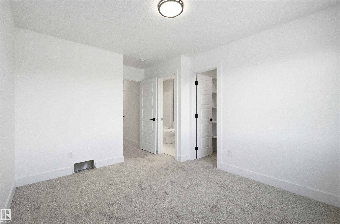
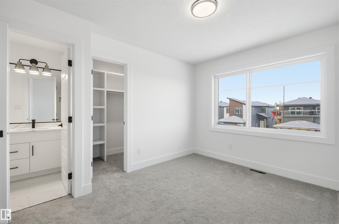
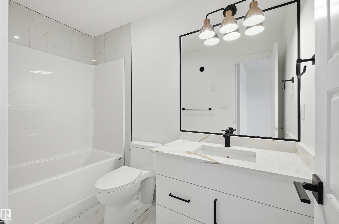
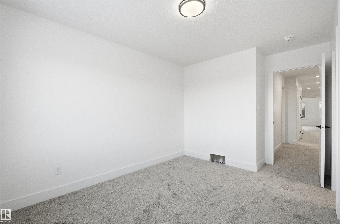
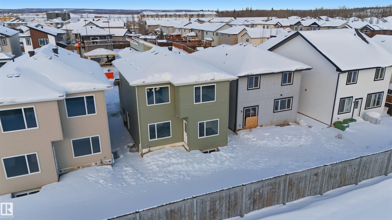
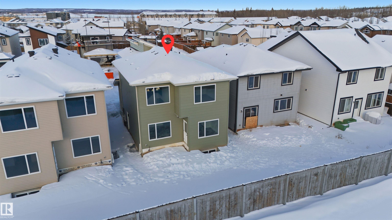
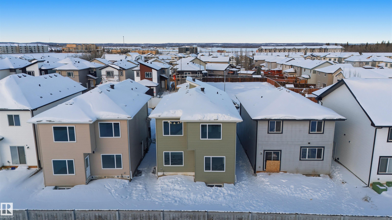
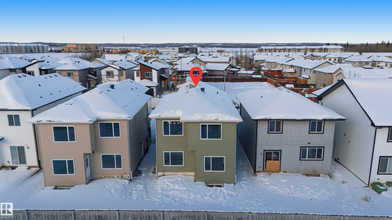
Move-in ready and completely gorgeous! This brand-new 3-bed, 3-bath two-storey in Silverstone offers over 1,850 sq ft of thoughtfully curated modern design. Step into 9’ ceilings, luxury vinyl plank flooring, and a soaring open-to-below living room anchored by a sleek electric fireplace and a warm wood handrail with matte black spindles. The kitchen is a showstopper with a quartz island, crisp white and natural wood cabinetry, stunning custom lighting, and a walk-through pantry featuring solid shelving and ...

Read More

Essential Information

  • MLS® #
    E4516206
  • Year Built
    2025
  • Property Type
    Residential
  • Property Style
    2 Storey
  • MLS® #
    E4516206
  • Year Built
    2025
  • Property Type
    Residential
  • Property Style
    2 Storey
  • MLS® #
    E4516206
  • Year Built
    2025
  • Property Type
    Residential
  • Property Style
    2 Storey

Community Information

  • Area
    Parkland
  • Neighbourhood/Community
    Silverstone
  • Postal Code
    T7Y 0E8
  • Area
    Parkland
  • Neighbourhood/Community
    Silverstone
  • Postal Code
    T7Y 0E8
  • Area
    Parkland
  • Neighbourhood/Community
    Silverstone
  • Postal Code
    T7Y 0E8

Services & Amenities

  • Amenities
    Ceiling 9 ft.
    Closet Organizers
    Hot Wtr Tank-Energy Star
    No Animal Home
    No Smoking Home
    Vinyl Windows
    HRV System
    Natural Gas BBQ Hookup
    Natural Gas Stove Hookup
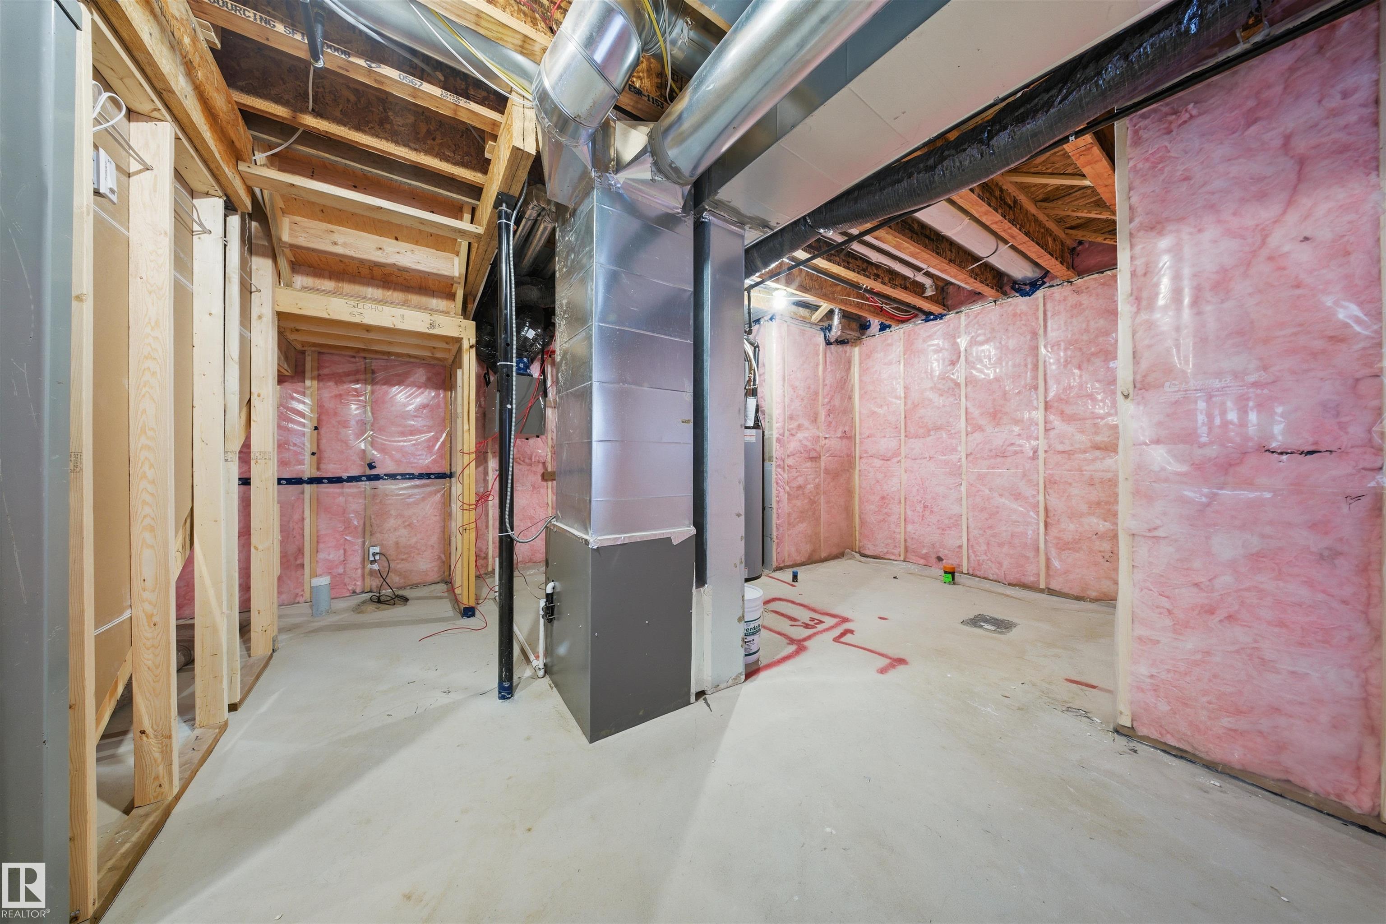
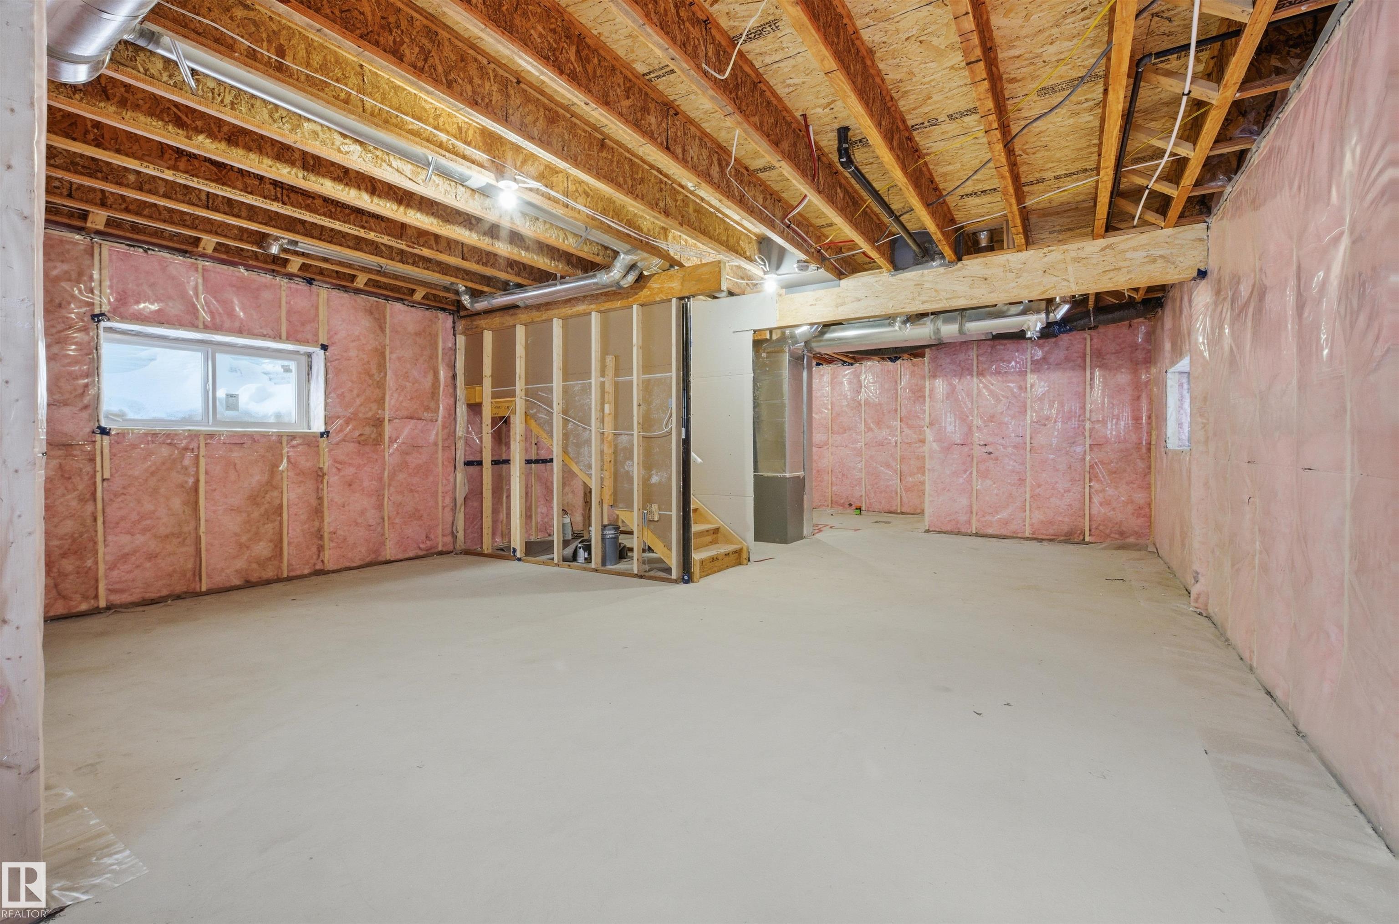
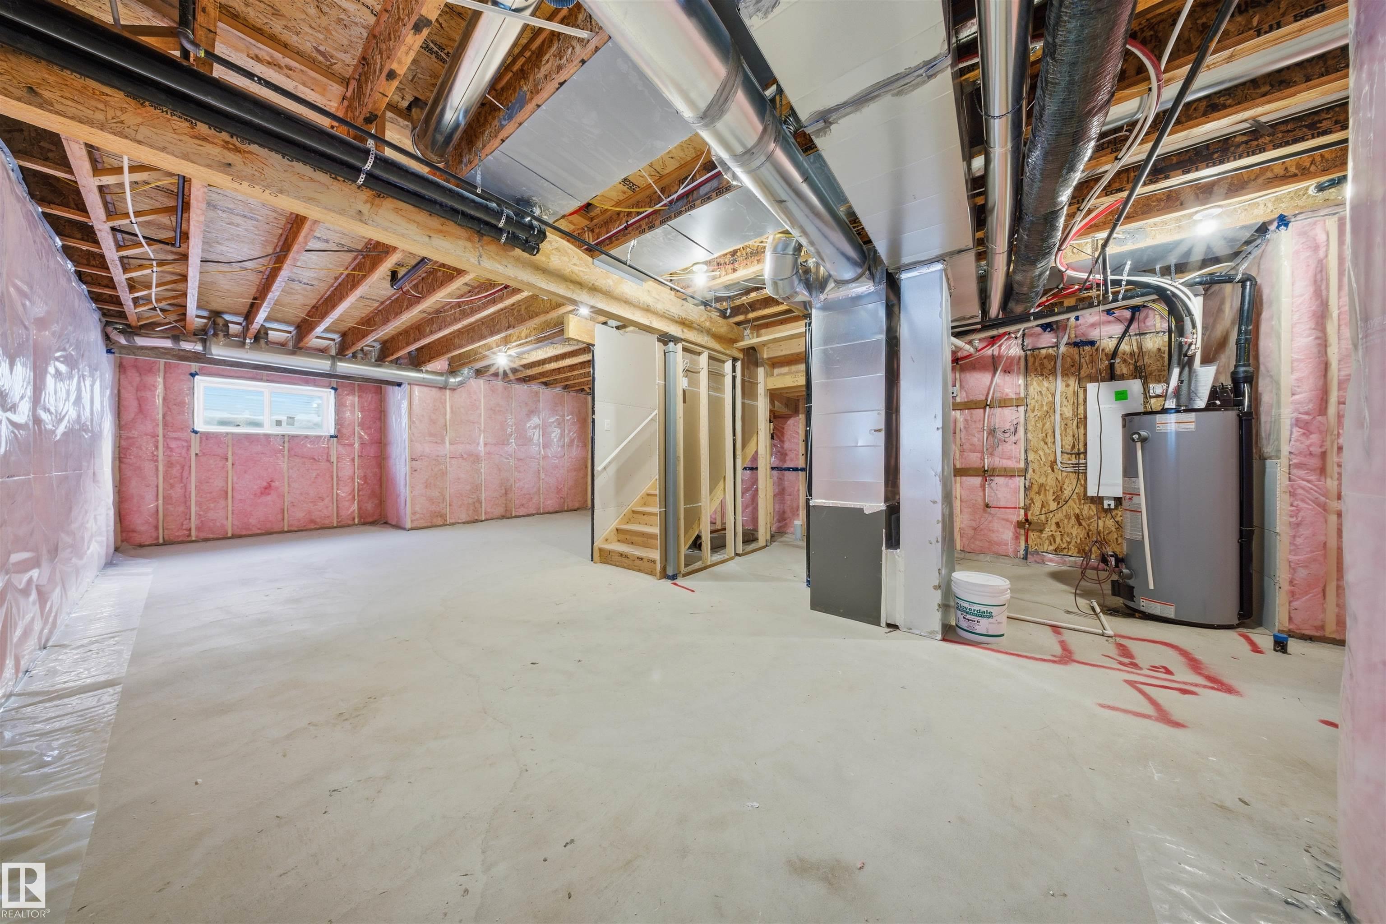
    9 ft. Basement Ceiling
  • Amenities
    Ceiling 9 ft., Closet Organizers, Hot Wtr Tank-Energy Star, No Animal Home, No Smoking Home, Vinyl Windows, , HRV System, Natural Gas BBQ Hookup, Natural Gas Stove Hookup, 9 ft. Basement Ceiling
  • Amenities
    Ceiling 9 ft.
    Closet Organizers
    Hot Wtr Tank-Energy Star
    No Animal Home
    No Smoking Home
    Vinyl Windows
    HRV System
    Natural Gas BBQ Hookup
    Natural Gas Stove Hookup
    9 ft. Basement Ceiling

Interior

  • Floor Finish
    Ceramic Tile
    Wall to Wall Carpet
    Vinyl Plank
  • Goods Included
    See Remarks
  • Heating Type
    Forced Air-1
    Natural Gas
  • Fireplace Fuel
    Electric
  • Basement
    Full
  • Basement Development
    Unfinished
  • Floor Finish
    Ceramic Tile, Wall to Wall Carpet, Vinyl Plank
  • Goods Included
    See Remarks
  • Heating Type
    Forced Air-1, Natural Gas
  • Fireplace Fuel
    Electric
  • Basement
    Full
  • Basement Development
    Unfinished
  • Floor Finish
    Ceramic Tile
    Wall to Wall Carpet
    Vinyl Plank
  • Goods Included
    See Remarks
  • Heating Type
    Forced Air-1
    Natural Gas
  • Fireplace Fuel
    Electric
  • Basement
    Full
  • Basement Development
    Unfinished

Exterior

  • Lot/Exterior Features
    Not Landscaped
    Playground Nearby
    See Remarks
  • Roof
    Asphalt Shingles
  • Foundation
    Concrete Perimeter
  • Lot/Exterior Features
    Not Landscaped, Playground Nearby, See Remarks
  • Roof
    Asphalt Shingles
  • Foundation
    Concrete Perimeter
  • Lot/Exterior Features
    Not Landscaped
    Playground Nearby
    See Remarks
  • Roof
    Asphalt Shingles
  • Foundation
    Concrete Perimeter

Additional Details

  • Property Class
    Single Family
  • Site Influences
    Not Landscaped
    Playground Nearby
    See Remarks
  • Road Access
    Paved Driveway to House
  • Last Updated
    10/4/2026 17:36
  • Property Class
    Single Family
  • Site Influences
    Not Landscaped, Playground Nearby, See Remarks
  • Road Access
    Paved Driveway to House
  • Last Updated
    10/4/2026 17:36
  • Property Class
    Single Family
  • Site Influences
    Not Landscaped
    Playground Nearby
    See Remarks
  • Road Access
    Paved Driveway to House
  • Last Updated
    10/4/2026 17:36

$489,900

63 SILVERSTONE Drive

Schedule Tour
Contact Agent

$2231/month
Est. Monthly Payment
$
$
%
Learn More

Mortgage values are calculated by Redman Technologies Inc based on values provided in the REALTOR® Association of Edmonton listing data feed.