
Courtesy of Rob DeJong of Schmidt Realty Group Inc

8111 222 Street Edmonton , Alberta , T5T 7M6

 MLS® # E4501032

2 bedrooms

3 bathrooms

1,394 sqft

Sign up to View

Days on Market

Ceiling 9 ft. Deck Exterior Walls- 2"x6" No Animal Home No Smoking Home Vinyl Windows Vacuum System-Roughed-In HRV System

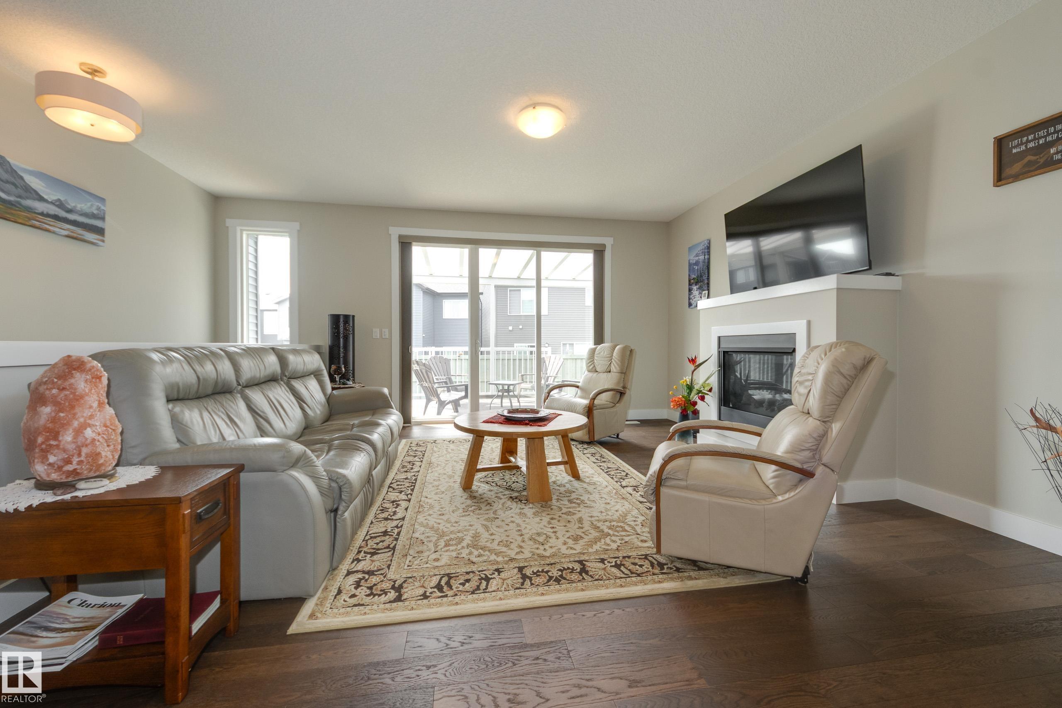
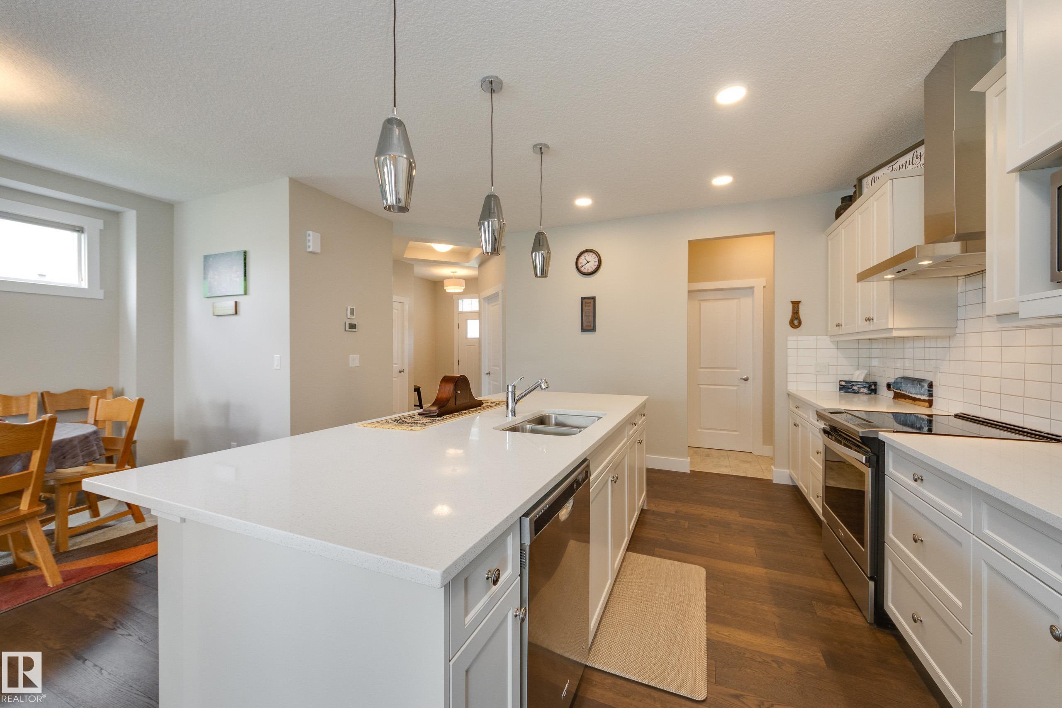
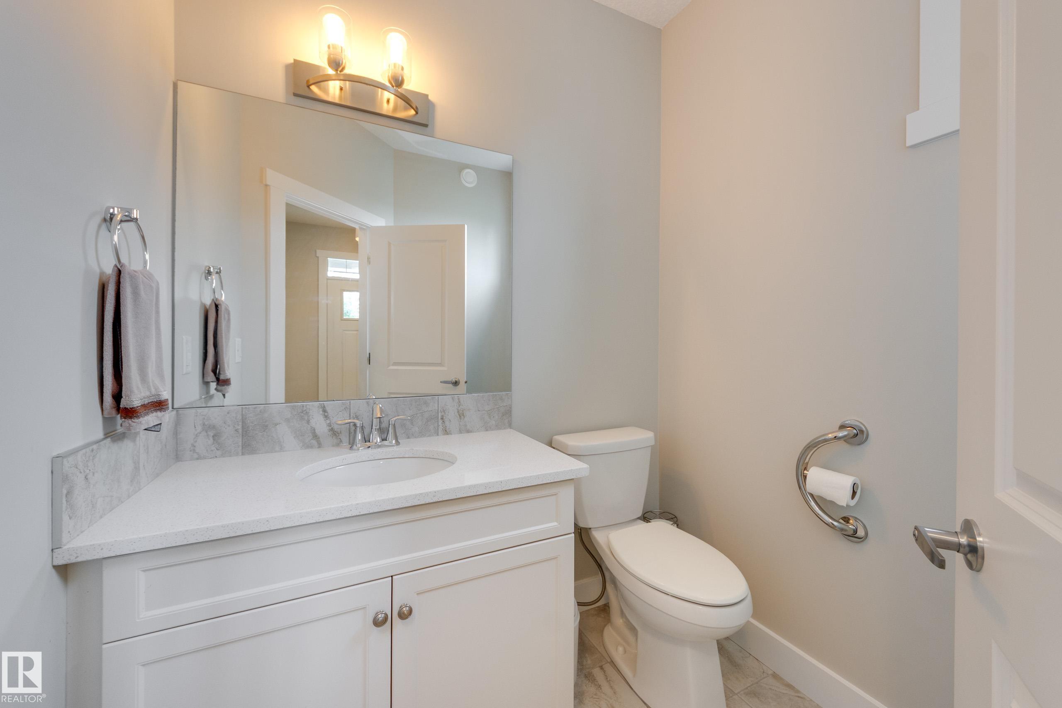
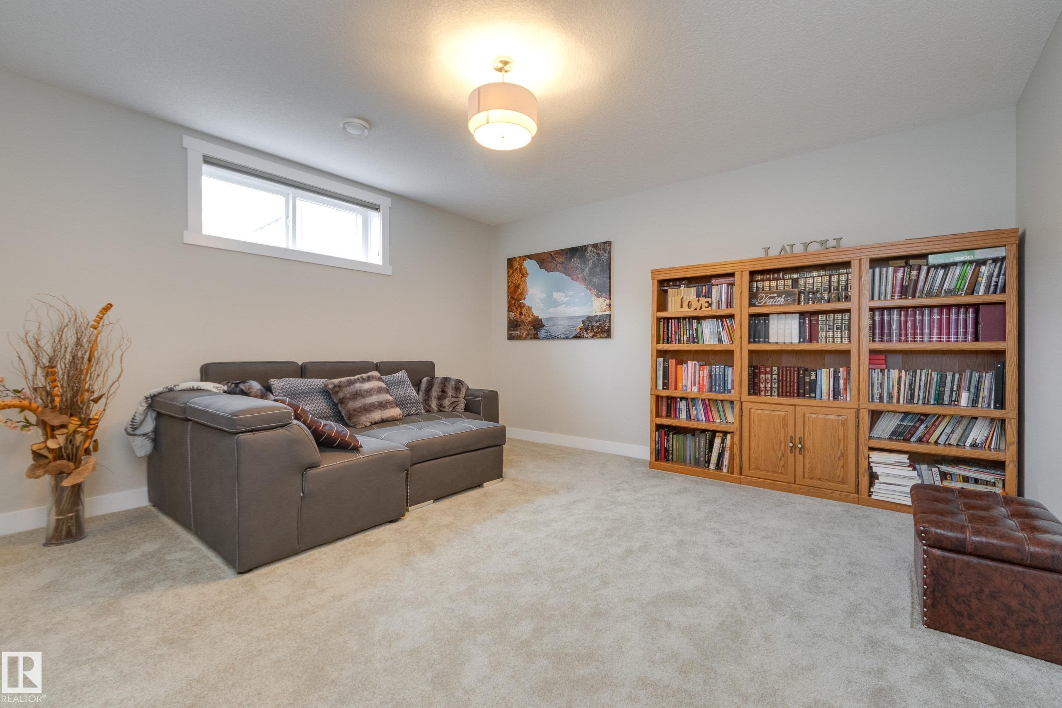
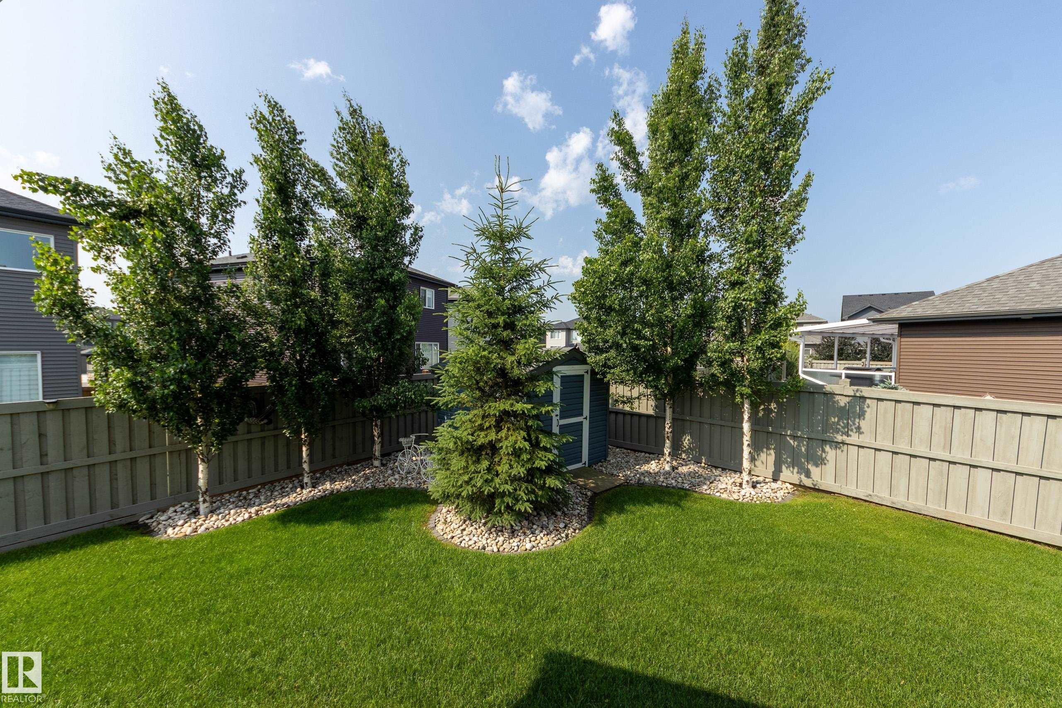
Situated at the end of a quiet and private cul-de-sac in Rosenthal, this impeccably maintained half duplex offers over 2,535 sq ft of thoughtfully designed living space, including the largest floorplan on the street. Gorgeous curb appeal, landscaping and a welcoming community with exceptional pride of ownership create an inviting first impression. The bright open-concept main floor features stunning matte hardwood, Hunter Douglas blinds, a versatile den, 2-pc bath, and a spacious white kitchen with quartz c...

Read More

Essential Information

  • MLS® #
    E4501032
  • Year Built
    2019
  • Property Type
    Residential
  • Property Style
    Bungalow
  • MLS® #
    E4501032
  • Year Built
    2019
  • Property Type
    Residential
  • Property Style
    Bungalow
  • MLS® #
    E4501032
  • Year Built
    2019
  • Property Type
    Residential
  • Property Style
    Bungalow

Community Information

  • Area
    Edmonton
  • Neighbourhood/Community
    Rosenthal (Edmonton)
  • Postal Code
    T5T 7M6
  • Area
    Edmonton
  • Neighbourhood/Community
    Rosenthal (Edmonton)
  • Postal Code
    T5T 7M6
  • Area
    Edmonton
  • Neighbourhood/Community
    Rosenthal (Edmonton)
  • Postal Code
    T5T 7M6

Services & Amenities

  • Amenities
    Ceiling 9 ft.
    Deck
    Exterior Walls- 2x6
    No Animal Home
    No Smoking Home
    Vinyl Windows
    Vacuum System-Roughed-In
    HRV System
  • Amenities
    Ceiling 9 ft., Deck, Exterior Walls- 2x6, No Animal Home, No Smoking Home, Vinyl Windows, Vacuum System-Roughed-In, HRV System
  • Amenities
    Ceiling 9 ft.
    Deck
    Exterior Walls- 2x6
    No Animal Home
    No Smoking Home
    Vinyl Windows
    Vacuum System-Roughed-In
    HRV System

Interior

  • Floor Finish
    Carpet
    Ceramic Tile
    Hardwood
  • Goods Included
    Dishwasher-Built-In
    Dryer
    Garage Control
    Garage Opener
    Hood Fan
    Refrigerator
    Washer
    TV Wall Mount
  • Heating Type
    Forced Air-1
    Natural Gas
  • Fireplace Fuel
    Gas
  • Basement
    Full
  • Basement Development
    Fully Finished
  • Floor Finish
    Carpet, Ceramic Tile, Hardwood
  • Goods Included
    Dishwasher-Built-In, Dryer, Garage Control, Garage Opener, Hood Fan, Refrigerator, Washer, TV Wall Mount
  • Heating Type
    Forced Air-1, Natural Gas
  • Fireplace Fuel
    Gas
  • Basement
    Full
  • Basement Development
    Fully Finished
  • Floor Finish
    Carpet
    Ceramic Tile
    Hardwood
  • Goods Included
    Dishwasher-Built-In
    Dryer
    Garage Control
    Garage Opener
    Hood Fan
    Refrigerator
    Washer
    TV Wall Mount
  • Heating Type
    Forced Air-1
    Natural Gas
  • Fireplace Fuel
    Gas
  • Basement
    Full
  • Basement Development
    Fully Finished

Exterior

  • Lot/Exterior Features
    Cul-De-Sac
    Fenced
    Golf Nearby
    Landscaped
    No Back Lane
    No Through Road
    Playground Nearby
    Public Transportation
    Schools
    Shopping Nearby
  • Roof
    Asphalt Shingles
  • Foundation
    Concrete Perimeter
  • Lot/Exterior Features
    Cul-De-Sac, Fenced, Golf Nearby, Landscaped, No Back Lane, No Through Road, Playground Nearby, Public Transportation, Schools, Shopping Nearby
  • Roof
    Asphalt Shingles
  • Foundation
    Concrete Perimeter
  • Lot/Exterior Features
    Cul-De-Sac
    Fenced
    Golf Nearby
    Landscaped
    No Back Lane
    No Through Road
    Playground Nearby
    Public Transportation
    Schools
    Shopping Nearby
  • Roof
    Asphalt Shingles
  • Foundation
    Concrete Perimeter

Additional Details

  • Property Class
    Single Family
  • Site Influences
    Cul-De-Sac
    Fenced
    Golf Nearby
    Landscaped
    No Back Lane
    No Through Road
    Playground Nearby
    Public Transportation
    Schools
    Shopping Nearby
  • Road Access
    Paved
  • Last Updated
    6/2/2026 21:18
  • Property Class
    Single Family
  • Site Influences
    Cul-De-Sac, Fenced, Golf Nearby, Landscaped, No Back Lane, No Through Road, Playground Nearby, Public Transportation, Schools, Shopping Nearby
  • Road Access
    Paved
  • Last Updated
    6/2/2026 21:18
  • Property Class
    Single Family
  • Site Influences
    Cul-De-Sac
    Fenced
    Golf Nearby
    Landscaped
    No Back Lane
    No Through Road
    Playground Nearby
    Public Transportation
    Schools
    Shopping Nearby
  • Road Access
    Paved
  • Last Updated
    6/2/2026 21:18

$690,000

8111 222 Street

Schedule Tour
Contact Agent

$3143/month
Est. Monthly Payment
$
$
%
Learn More

Mortgage values are calculated by Redman Technologies Inc based on values provided in the REALTOR® Association of Edmonton listing data feed.