
Courtesy of Sid Cranston of RE/MAX Real Estate

9908 96A Avenue, House for sale in Sherridon Heights Fort Saskatchewan , Alberta , T8L 1P6

 MLS® # E4499353

4 bedrooms

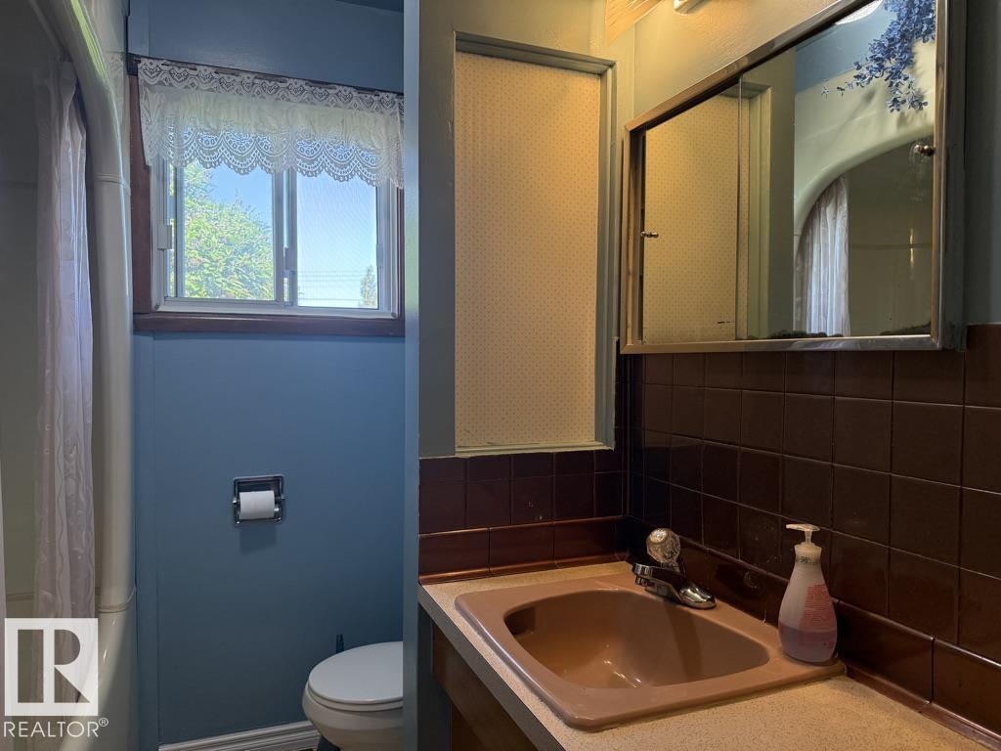
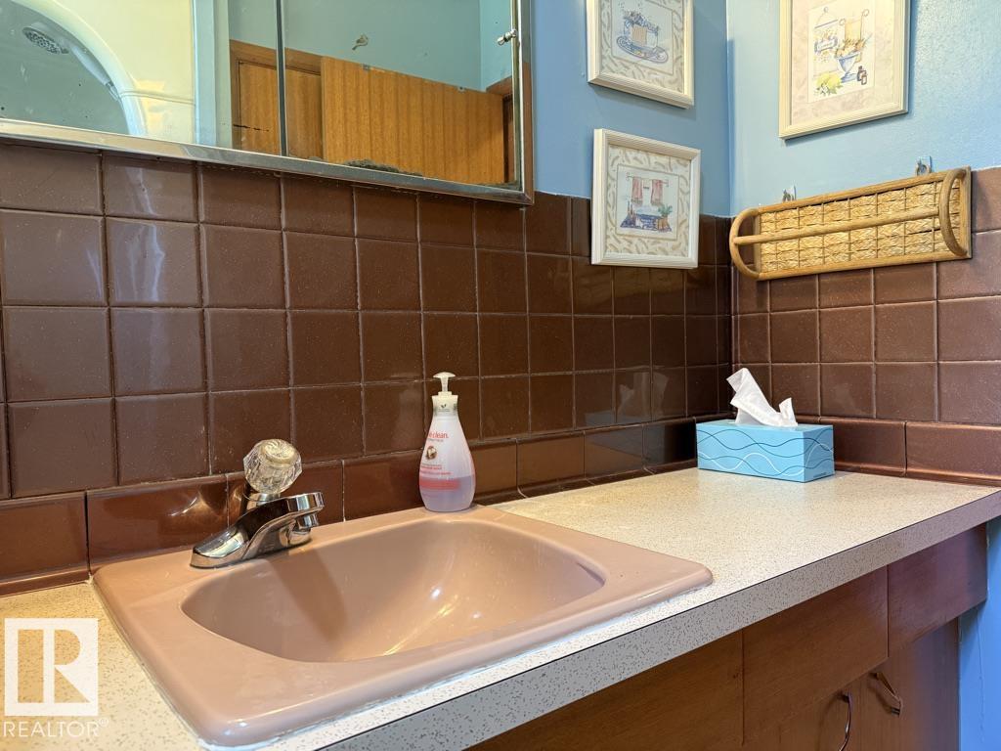
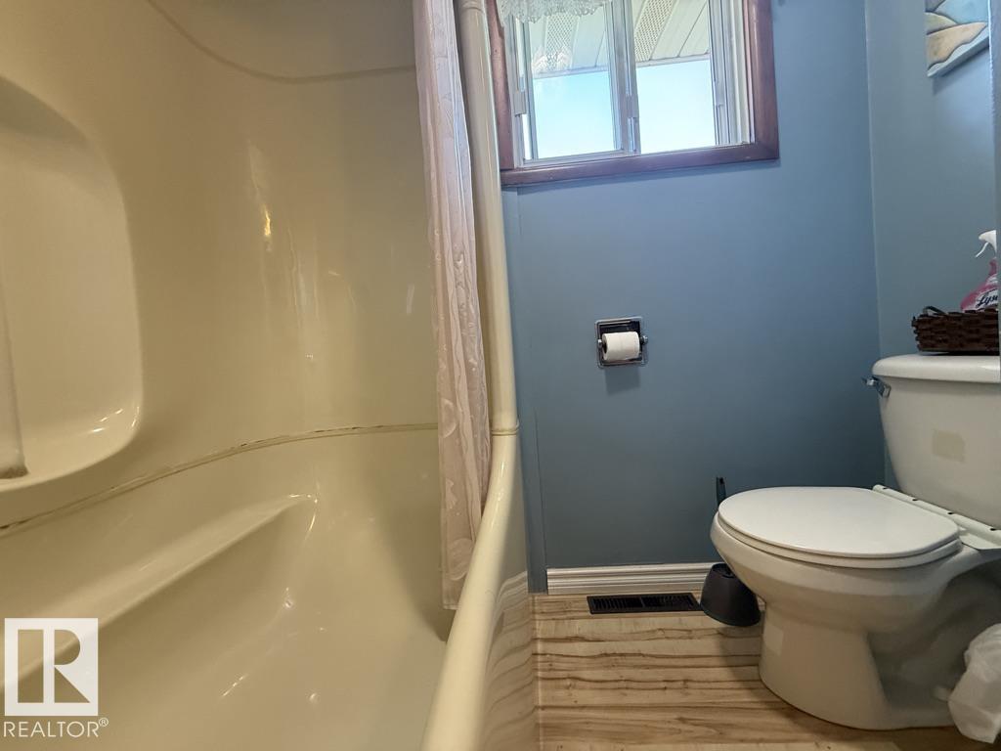
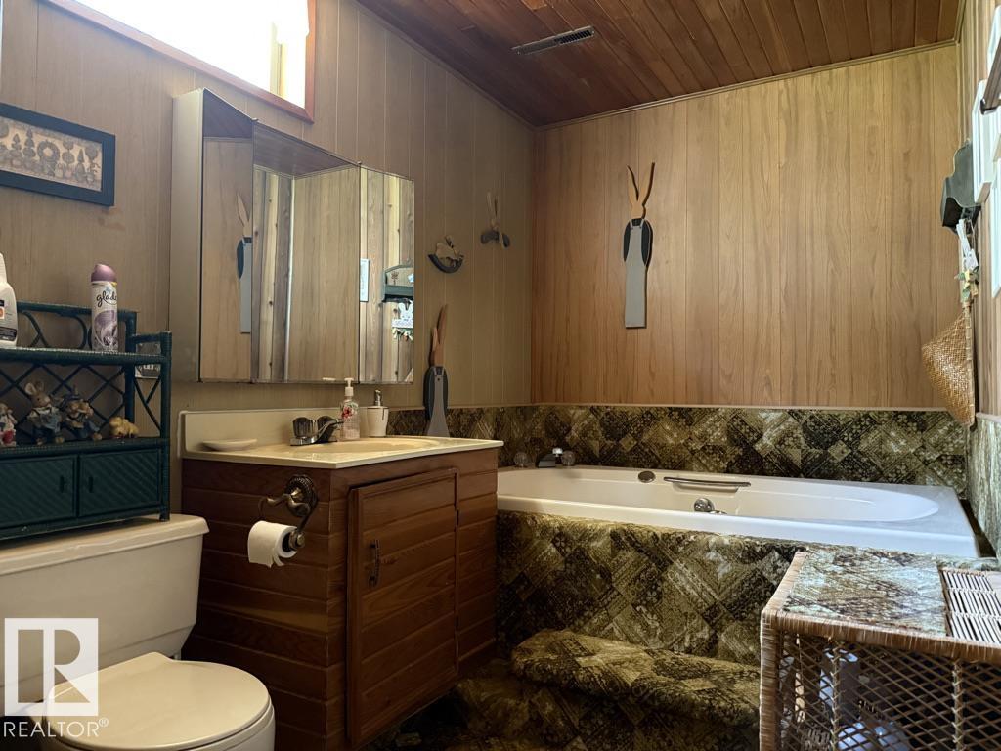
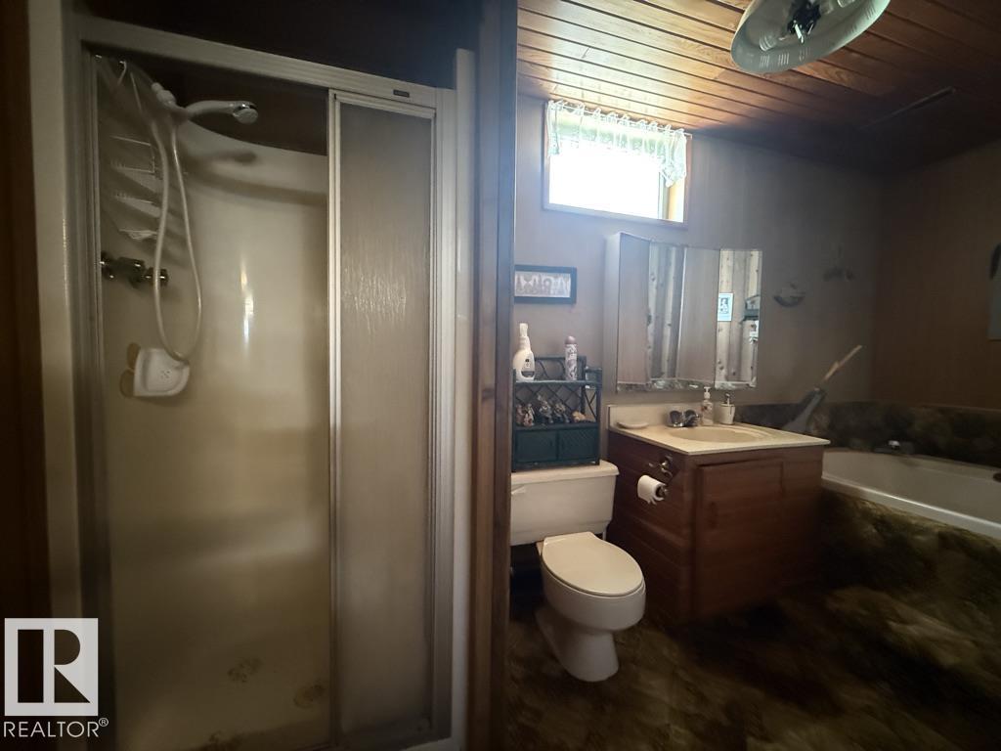
2 bathrooms

1,044 sqft

Sign up to View

Days on Market

On Street Parking No Smoking Home

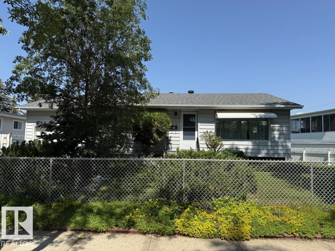
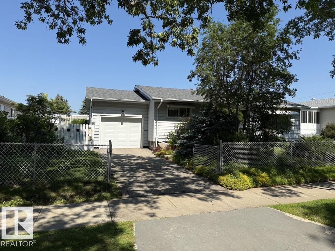
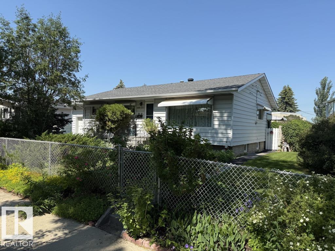
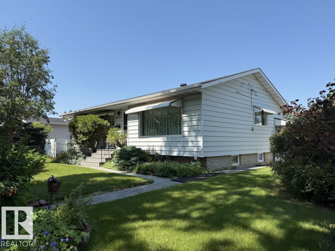
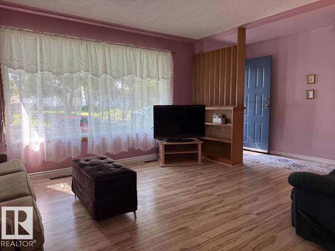
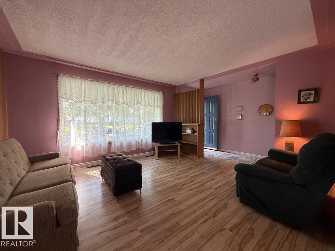
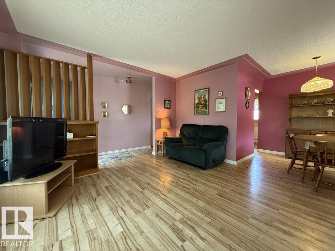
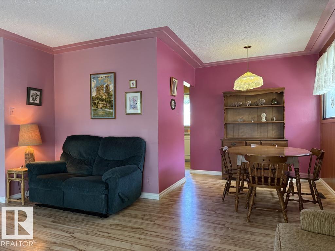
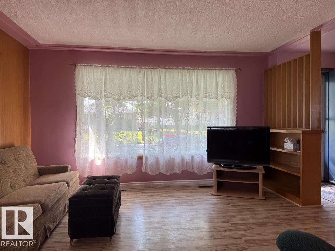
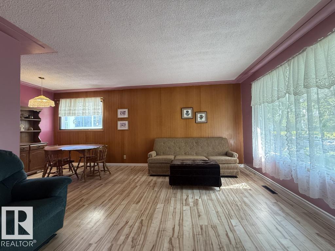
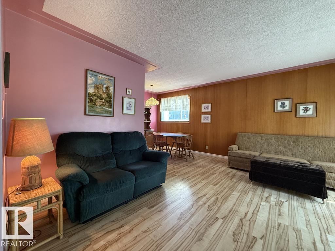
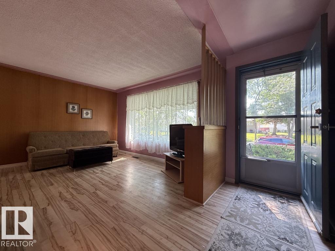
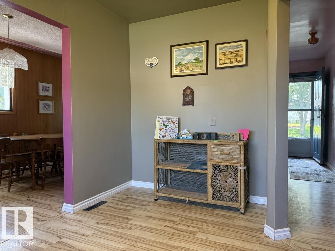
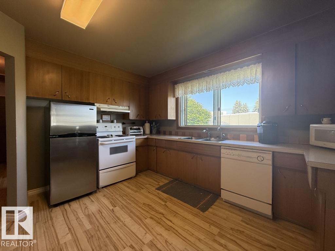
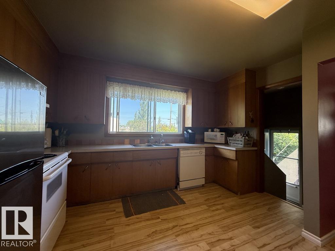
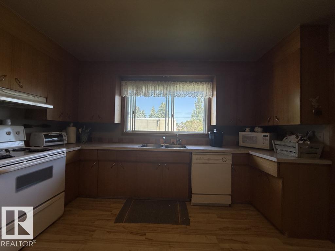
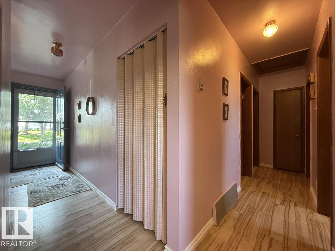
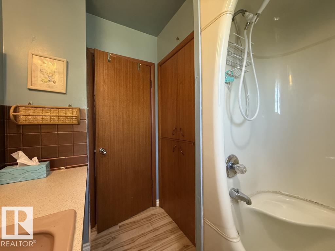
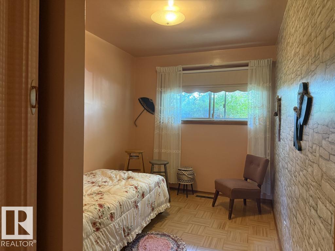
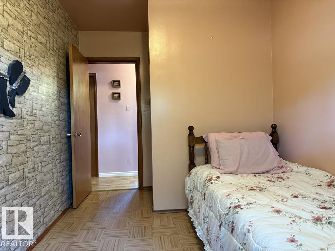
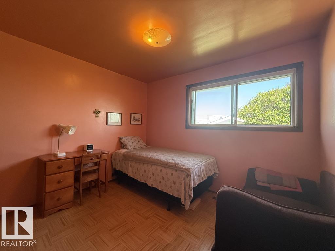
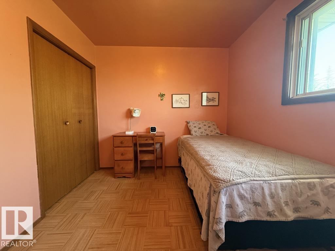
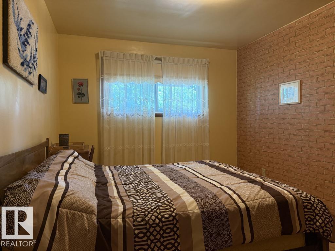
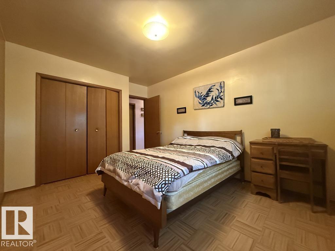
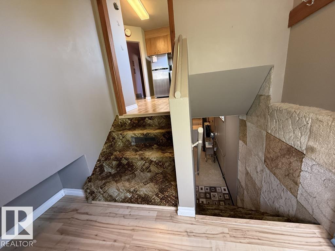
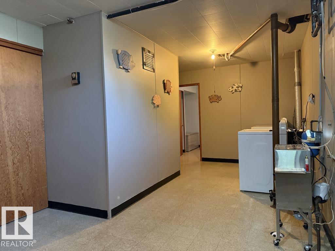
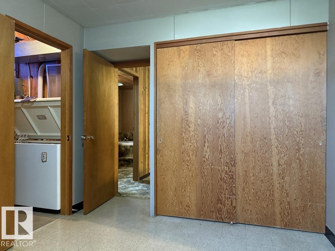
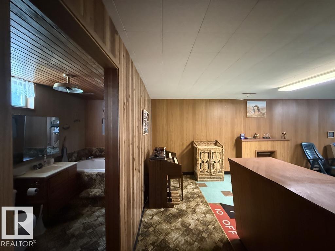
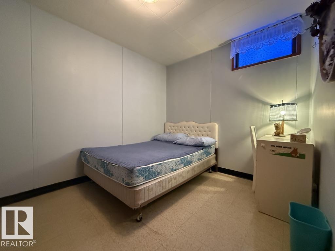
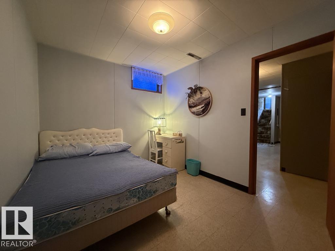
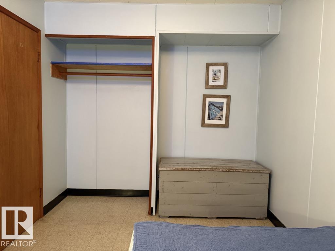
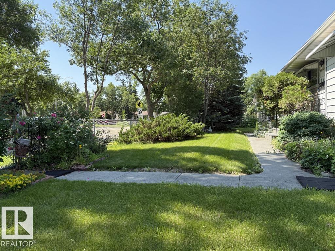
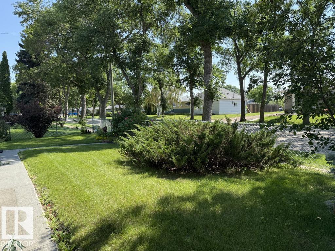
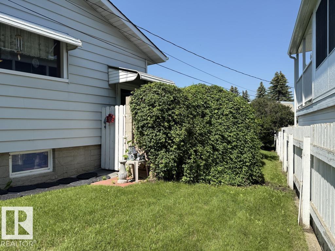
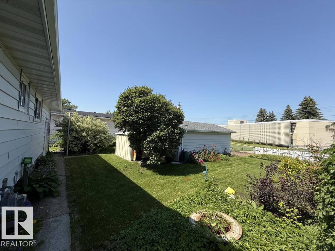
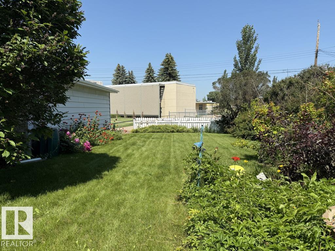
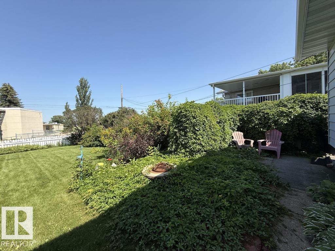
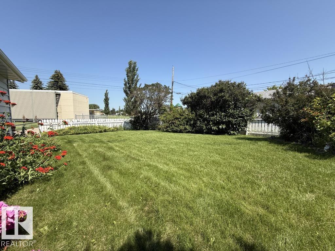
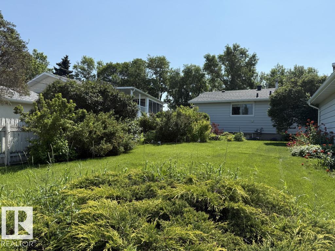
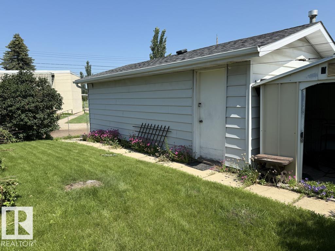
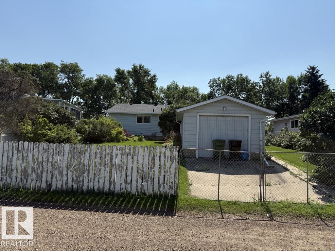
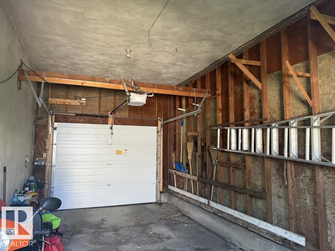
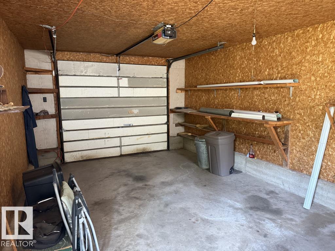
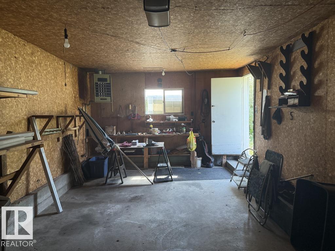
Wonderful 3 + 1 single family home, with 2 full baths, and 2 single garages, on a HUGE lot in Sherridon Heights. This 1045 sqft BUNGALOW is perfectly located near schools, playgrounds, shopping, restaurants, swimming pool, arena, and the Golf and Curling Club. Very handy having the attached single garage with access from the front street and an over sized single garage with back alley access. Look for the amazing raspberry patch along the west fence and enjoy the greenery in the spacious backyard. Ideal fo...

Read More

Essential Information

  • MLS® #
    E4499353
  • Year Built
    1961
  • Property Type
    Residential
  • Property Style
    Bungalow
  • MLS® #
    E4499353
  • Year Built
    1961
  • Property Type
    Residential
  • Property Style
    Bungalow
  • MLS® #
    E4499353
  • Year Built
    1961
  • Property Type
    Residential
  • Property Style
    Bungalow

Community Information

  • Area
    Fort Saskatchewan
  • Neighbourhood/Community
    Sherridon Heights
  • Postal Code
    T8L 1P6
  • Area
    Fort Saskatchewan
  • Neighbourhood/Community
    Sherridon Heights
  • Postal Code
    T8L 1P6
  • Area
    Fort Saskatchewan
  • Neighbourhood/Community
    Sherridon Heights
  • Postal Code
    T8L 1P6

Services & Amenities

  • Amenities
    On Street Parking
    No Smoking Home
  • Amenities
    On Street Parking, No Smoking Home
  • Amenities
    On Street Parking
    No Smoking Home

Interior

  • Floor Finish
    Laminate Flooring
    Non-Ceramic Tile
  • Goods Included
    Dishwasher-Built-In
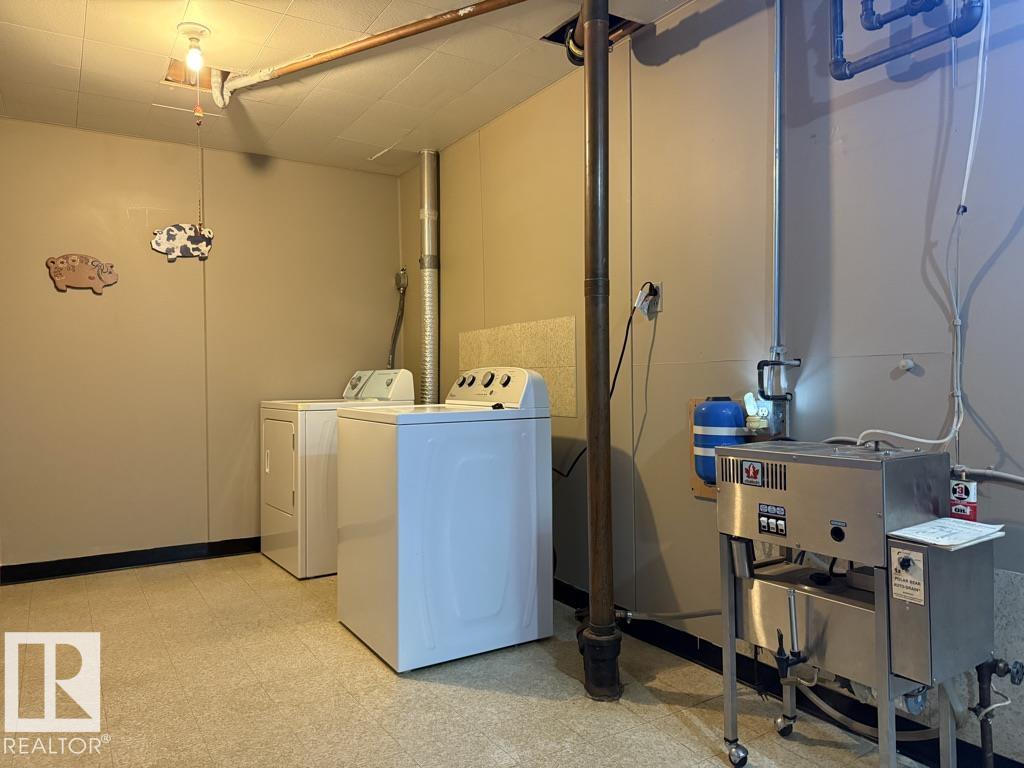
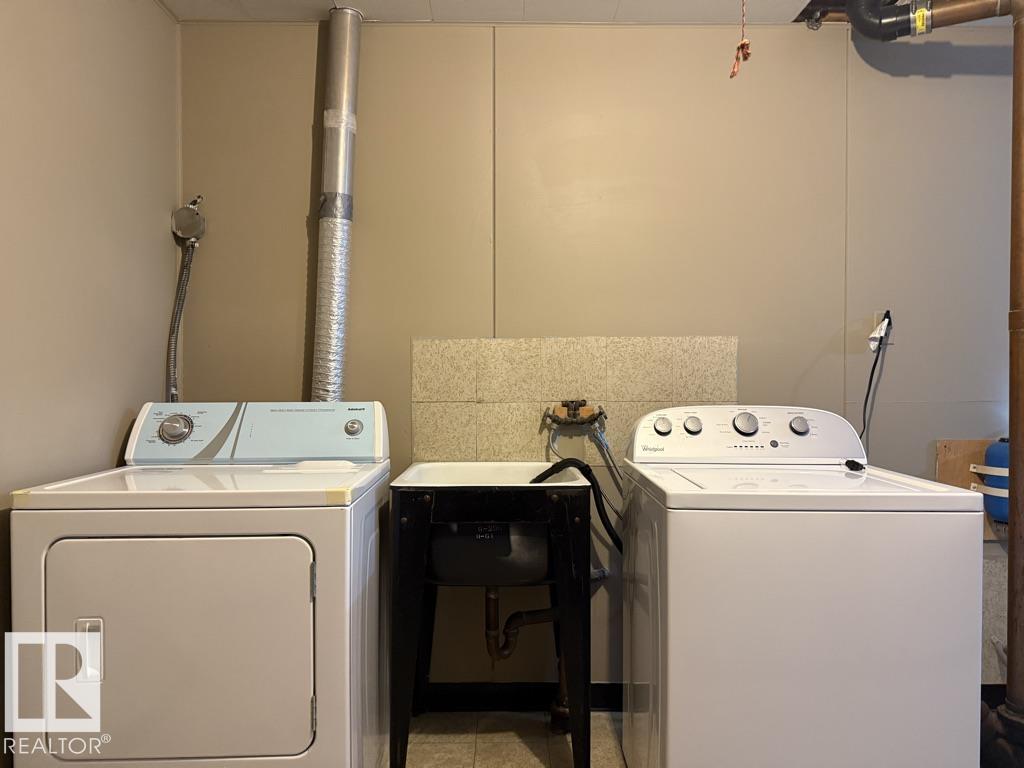
    Dryer
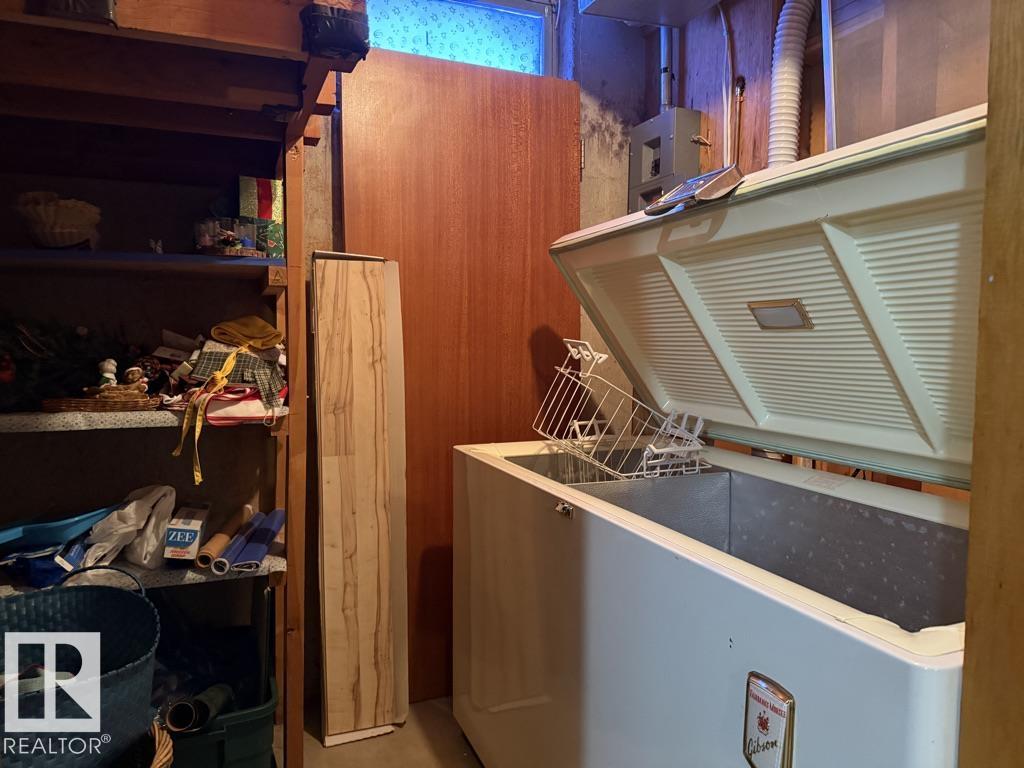
    Freezer
    Hood Fan
    Refrigerator
    Storage Shed
    Stove-Electric
    Washer
    Curtains and Blinds
  • Heating Type
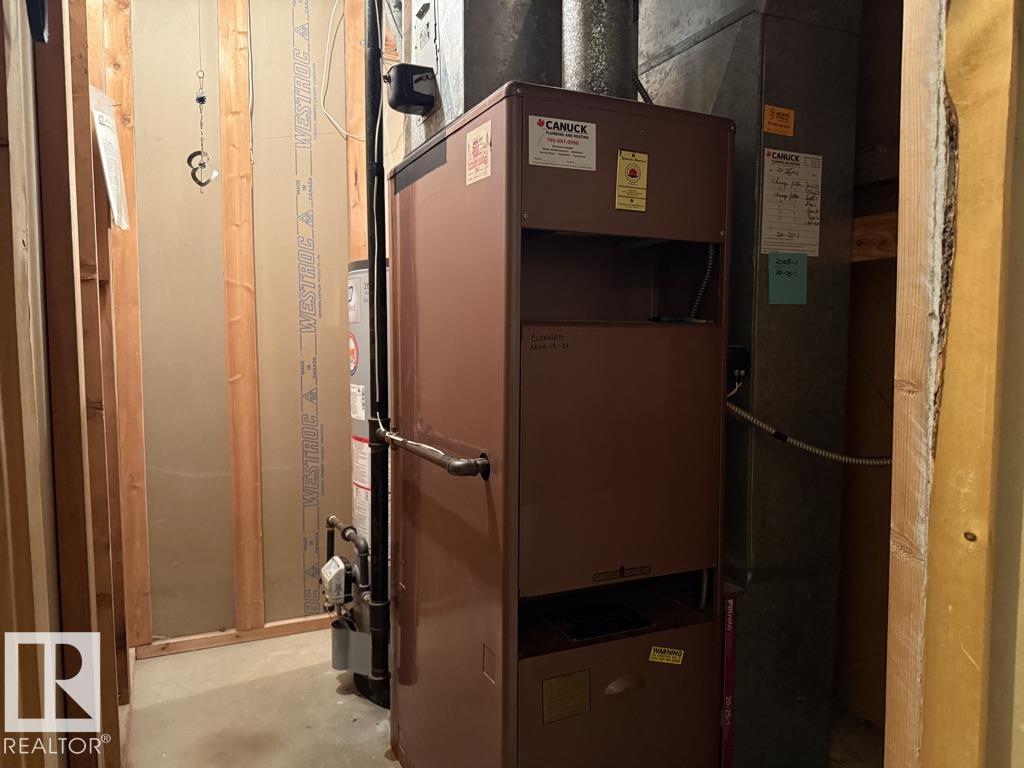
    Forced Air-1
    Natural Gas
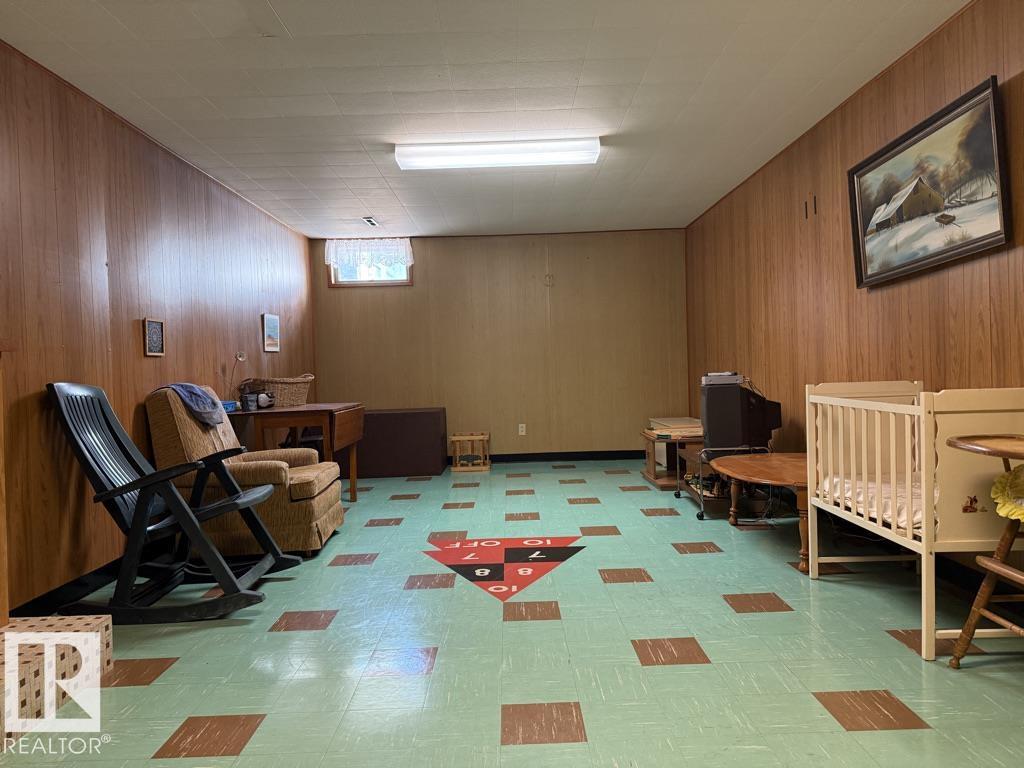
  • Basement
    Full
  • Basement Development
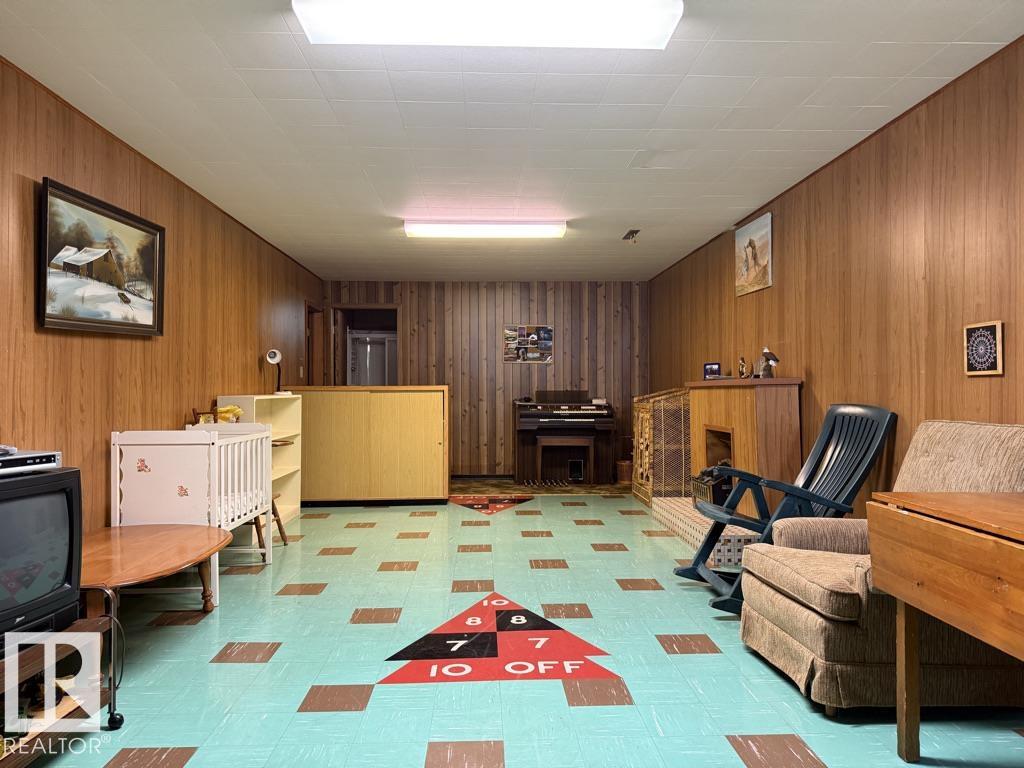
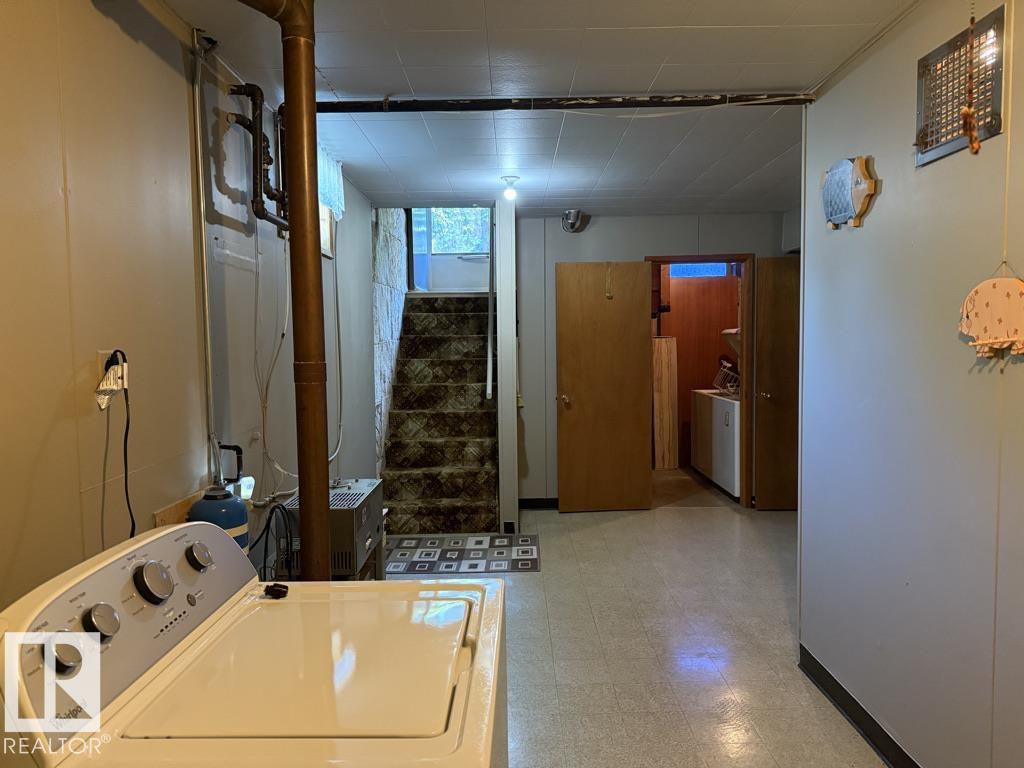
    Fully Finished
  • Floor Finish
    Laminate Flooring, Non-Ceramic Tile
  • Goods Included
    Dishwasher-Built-In, Dryer, Freezer, Hood Fan, Refrigerator, Storage Shed, Stove-Electric, Washer, Curtains and Blinds
  • Heating Type
    Forced Air-1, Natural Gas
  • Basement
    Full
  • Basement Development
    Fully Finished
  • Floor Finish
    Laminate Flooring
    Non-Ceramic Tile
  • Goods Included
    Dishwasher-Built-In
    Dryer
    Freezer
    Hood Fan
    Refrigerator
    Storage Shed
    Stove-Electric
    Washer
    Curtains and Blinds
  • Heating Type
    Forced Air-1
    Natural Gas
  • Basement
    Full
  • Basement Development
    Fully Finished

Exterior

  • Lot/Exterior Features
    Back Lane
    Fenced
    Golf Nearby
    Landscaped
    Paved Lane
    Playground Nearby
    Public Swimming Pool
    Public Transportation
    Schools
    Shopping Nearby
  • Roof
    Asphalt Shingles
  • Foundation
    Concrete Perimeter
  • Lot/Exterior Features
    Back Lane, Fenced, Golf Nearby, Landscaped, Paved Lane, Playground Nearby, Public Swimming Pool, Public Transportation, Schools, Shopping Nearby
  • Roof
    Asphalt Shingles
  • Foundation
    Concrete Perimeter
  • Lot/Exterior Features
    Back Lane
    Fenced
    Golf Nearby
    Landscaped
    Paved Lane
    Playground Nearby
    Public Swimming Pool
    Public Transportation
    Schools
    Shopping Nearby
  • Roof
    Asphalt Shingles
  • Foundation
    Concrete Perimeter

Additional Details

  • Property Class
    Single Family
  • Site Influences
    Back Lane
    Fenced
    Golf Nearby
    Landscaped
    Paved Lane
    Playground Nearby
    Public Swimming Pool
    Public Transportation
    Schools
    Shopping Nearby
  • Road Access
    Paved
  • Last Updated
    6/5/2026 0:28
  • Property Class
    Single Family
  • Site Influences
    Back Lane, Fenced, Golf Nearby, Landscaped, Paved Lane, Playground Nearby, Public Swimming Pool, Public Transportation, Schools, Shopping Nearby
  • Road Access
    Paved
  • Last Updated
    6/5/2026 0:28
  • Property Class
    Single Family
  • Site Influences
    Back Lane
    Fenced
    Golf Nearby
    Landscaped
    Paved Lane
    Playground Nearby
    Public Swimming Pool
    Public Transportation
    Schools
    Shopping Nearby
  • Road Access
    Paved
  • Last Updated
    6/5/2026 0:28

$400,000

9908 96A Avenue

Schedule Tour
Contact Agent

$1822/month
Est. Monthly Payment
$
$
%
Learn More

Mortgage values are calculated by Redman Technologies Inc based on values provided in the REALTOR® Association of Edmonton listing data feed.