
Courtesy of Ashley Dalgleish of MaxWell Horizon

Rural Parkland County , Alberta , T7Y 2T3 , House for sale in Hidden Valley Estates

 MLS® # E4502280

4 bedrooms

4 bathrooms

2,378 sqft

Sign up to View

Days on Market

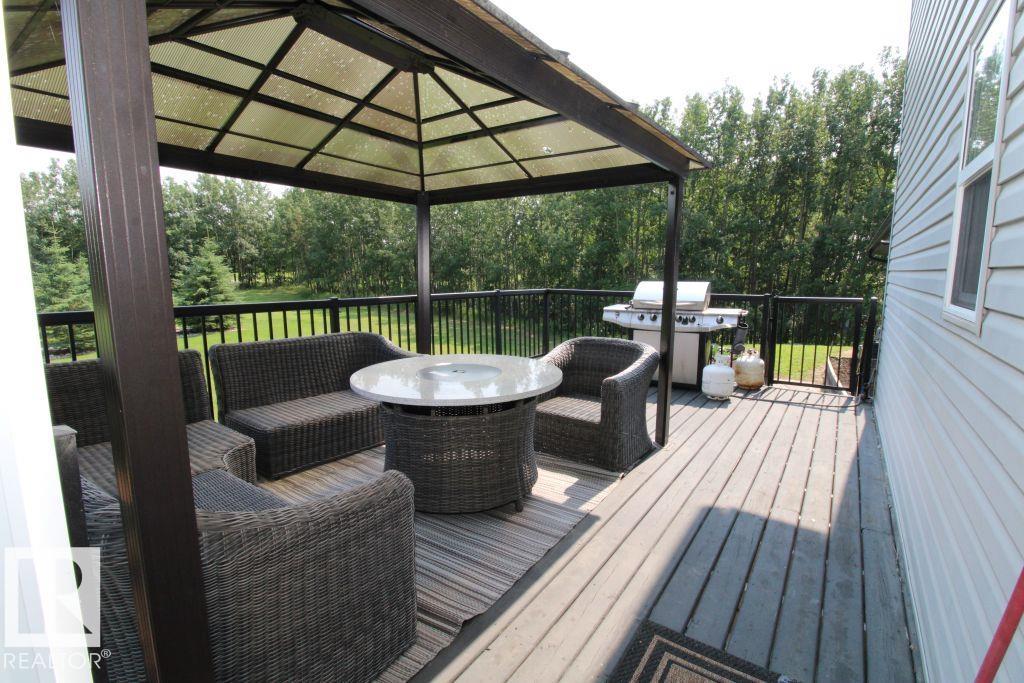
Air Conditioner Ceiling 9 ft. Deck No Smoking Home R.V. Storage Vinyl Windows Walkout Basement

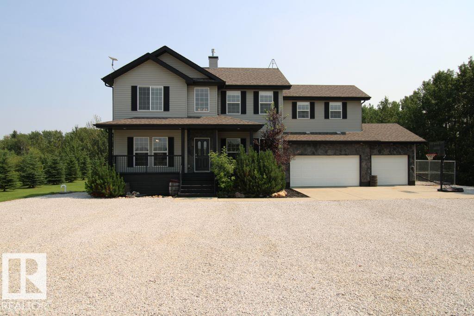
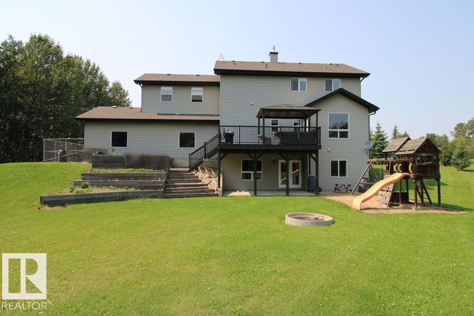
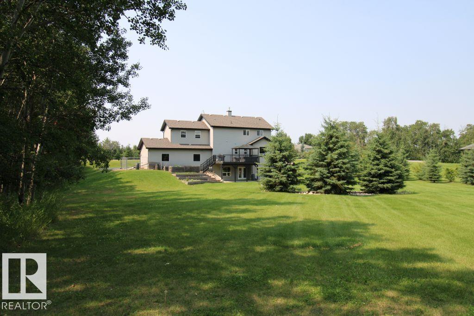
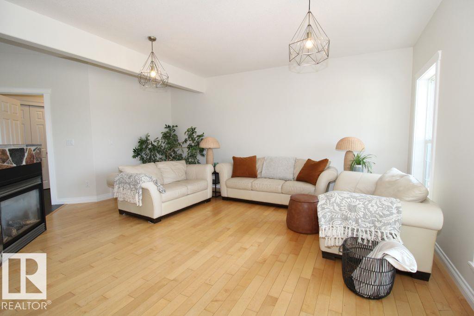
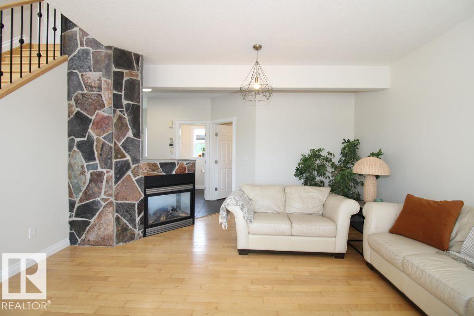
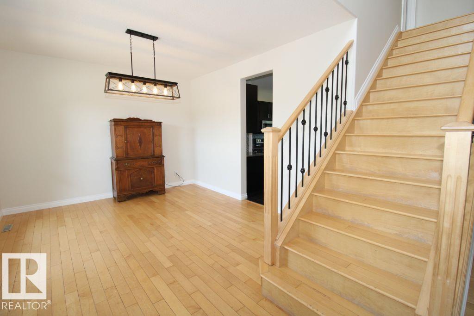
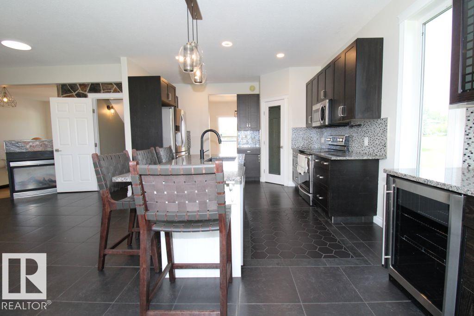
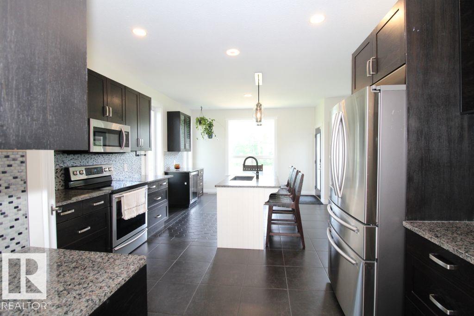
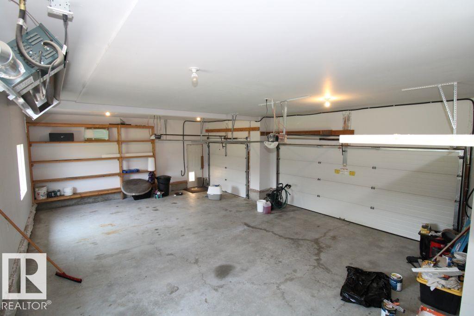
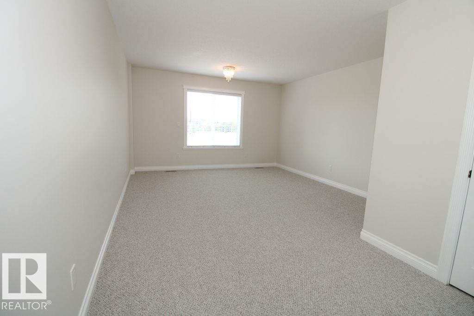
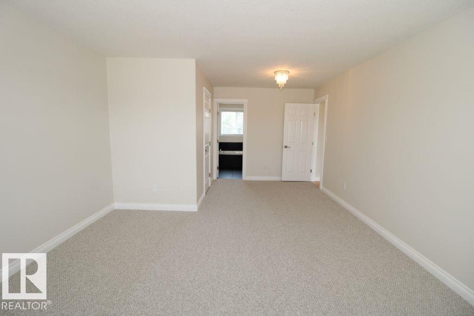
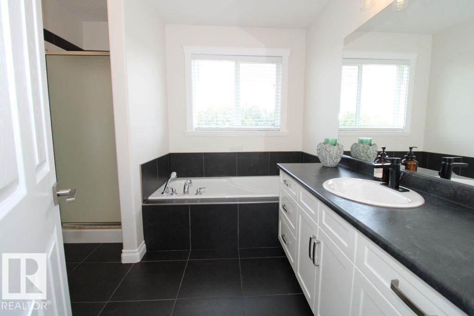
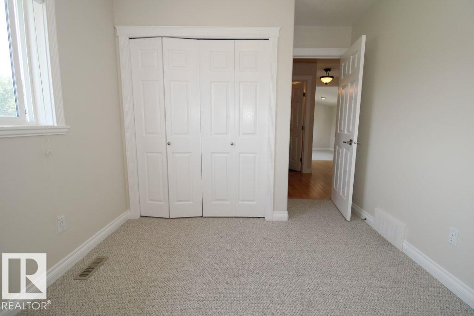
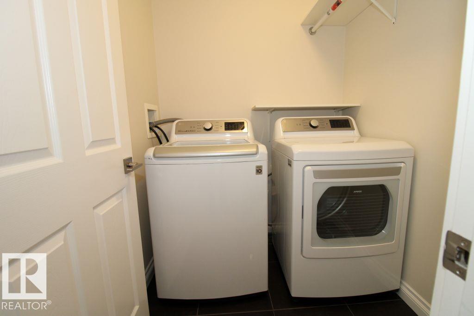
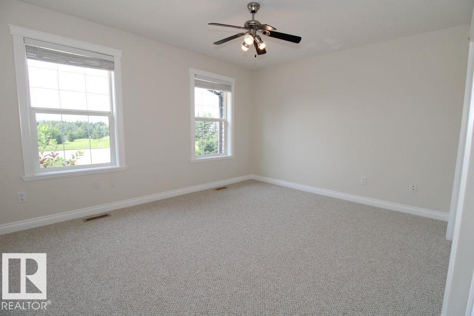
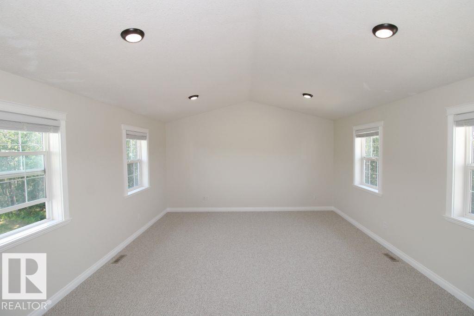
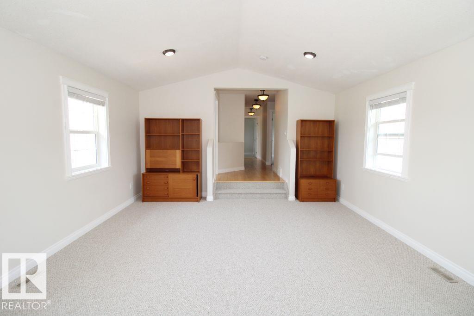
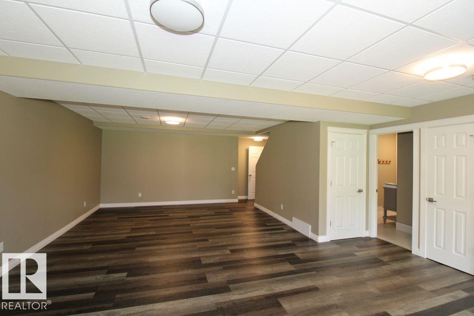
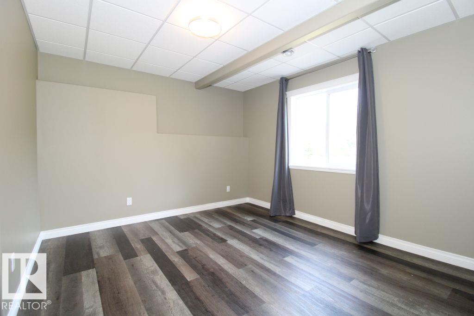
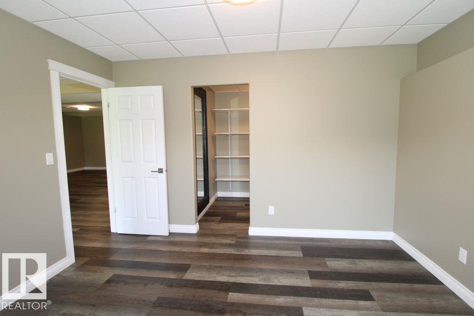
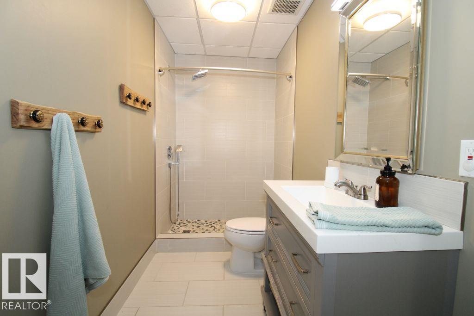
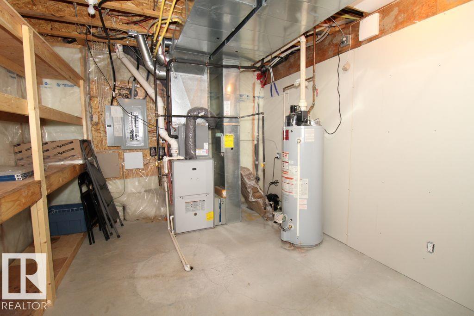
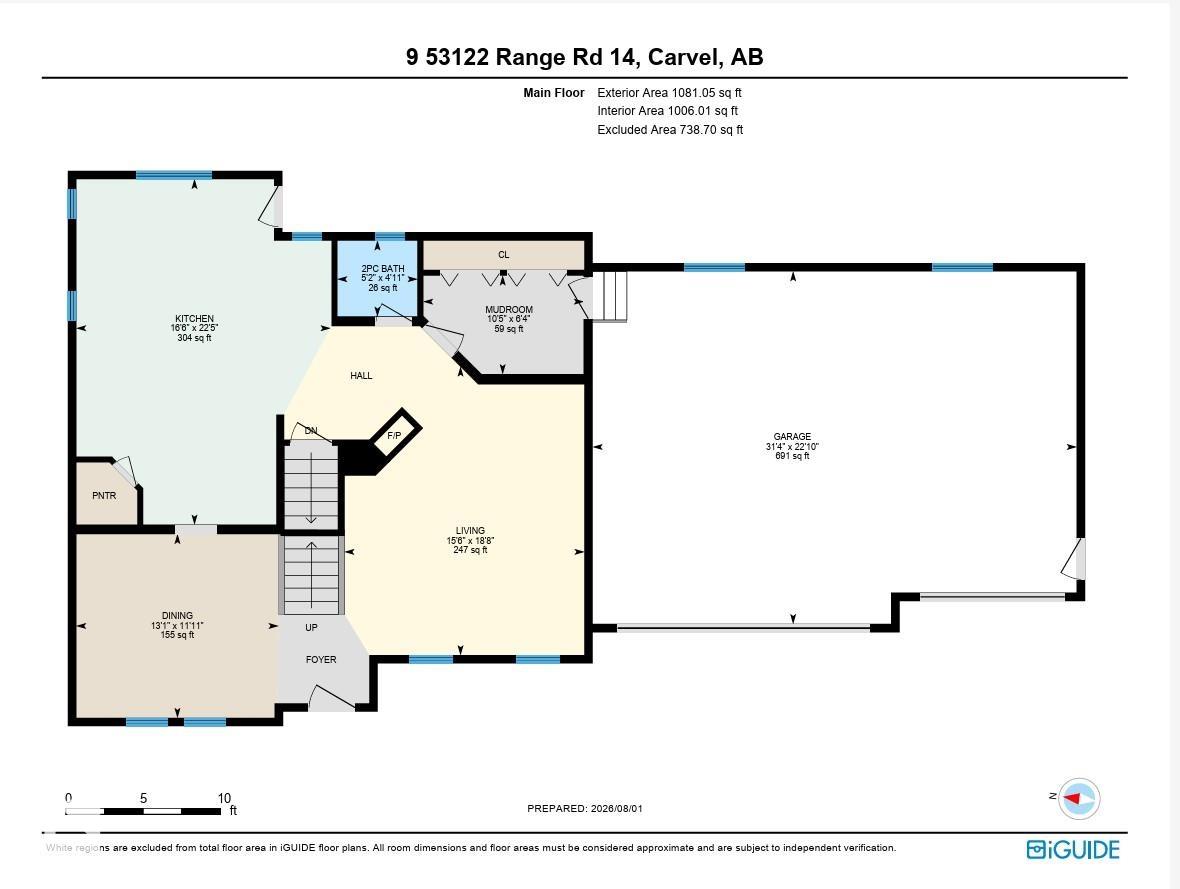
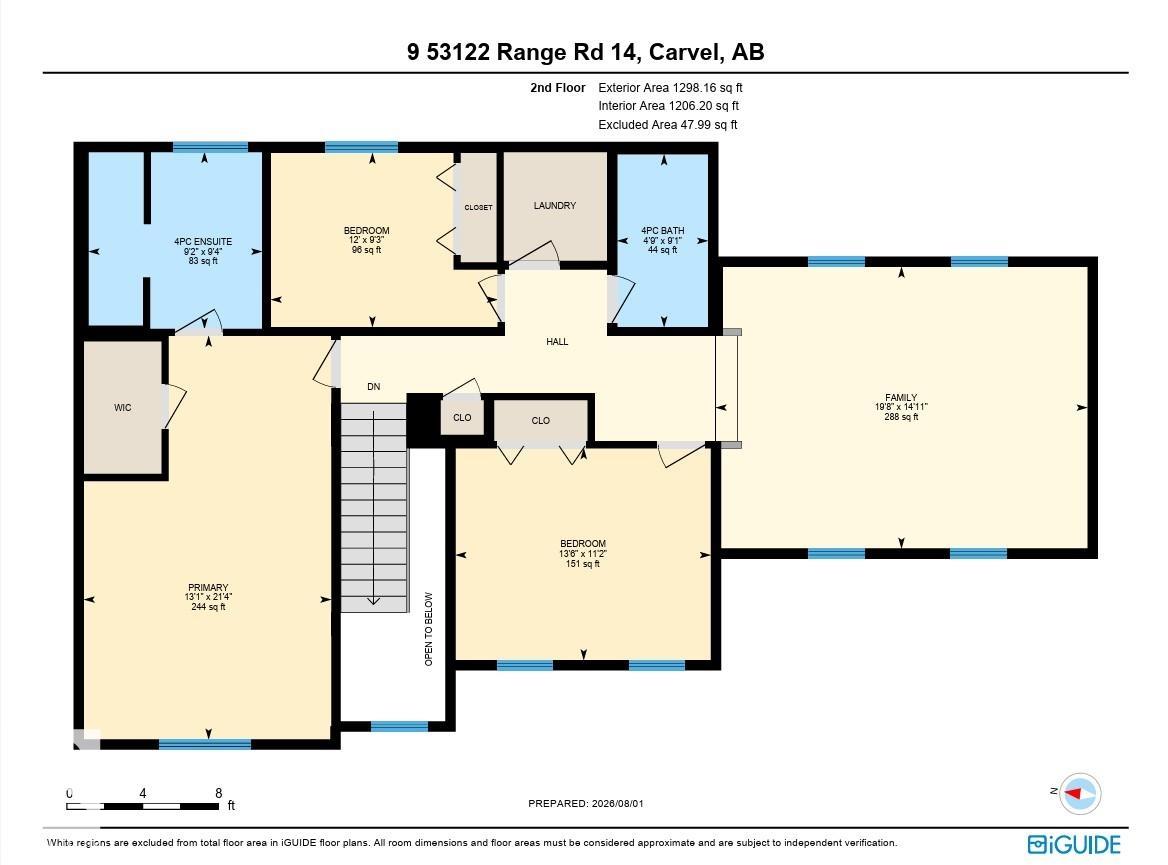
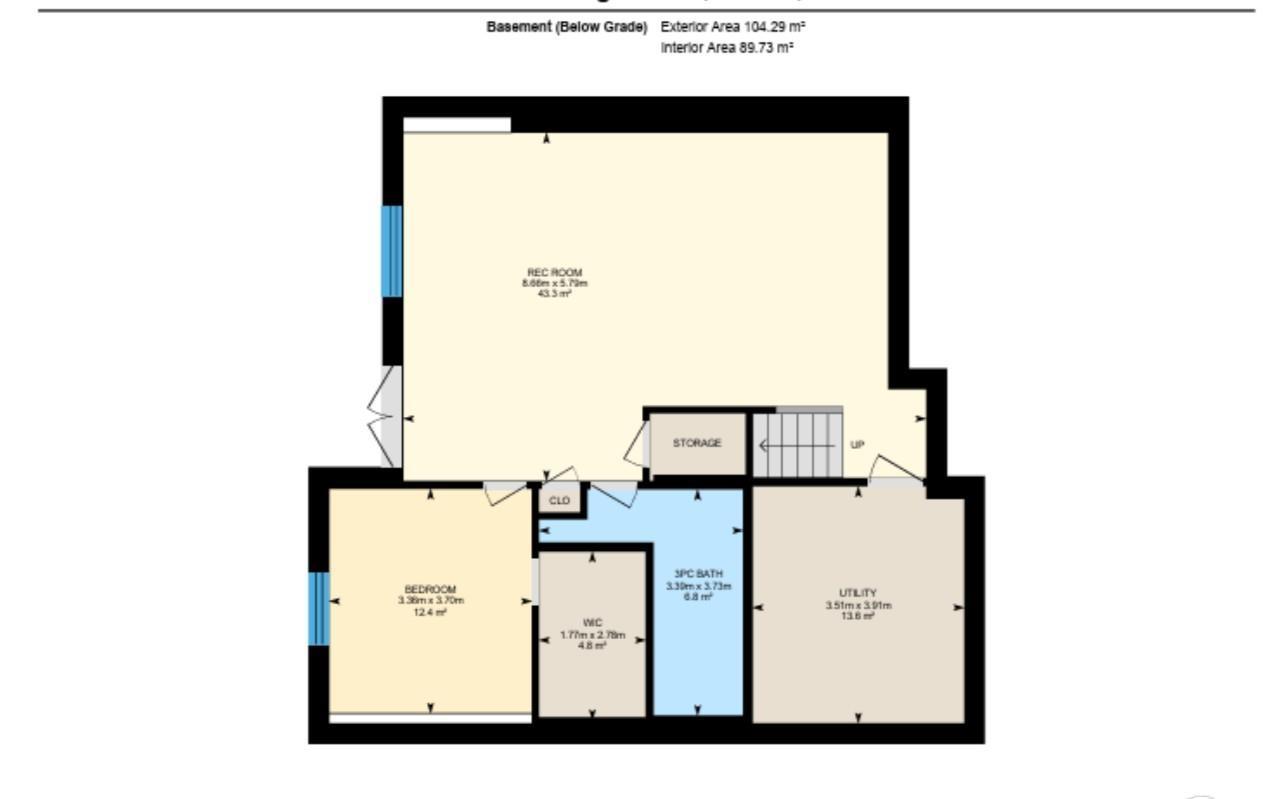
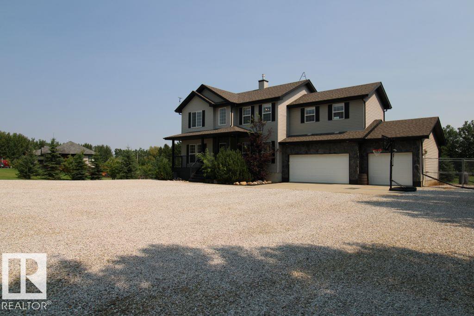
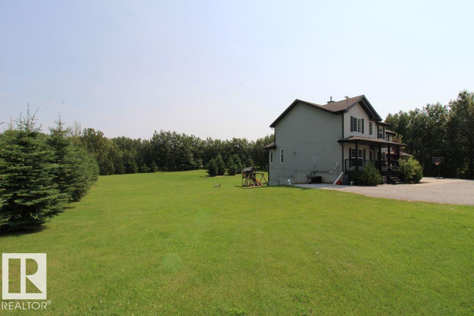
Welcome home to this gorgeous, 3+1 bedroom, 3.5 bath, 2,379sqft 2 storey home with a triple car garage, large bonus room & a fully finished walk out basement on 1.37 acres in convenient Hidden Valley Estates. As you walk in, you're greeted with fresh paint, natural light and hardwood flooring. The kitchen was upgraded in 2019 and features granite counter tops, a ton of cabinets, and stainless steel appliances. A natural gas fireplace, half bath and boot room round off this well configured space. Upstairs, b...

Read More

Essential Information

  • MLS® #
    E4502280
  • Year Built
    2007
  • Property Type
    Residential
  • Property Style
    2 Storey
  • Total Acres
    1.37
  • MLS® #
    E4502280
  • Year Built
    2007
  • Property Type
    Residential
  • Property Style
    2 Storey
  • Total Acres
    1.37
  • MLS® #
    E4502280
  • Year Built
    2007
  • Property Type
    Residential
  • Property Style
    2 Storey
  • Total Acres
    1.37

Community Information

  • Area
    Parkland
  • Neighbourhood/Community
    Hidden Valley Estates
  • Postal Code
    T7Y 2T3
  • Area
    Parkland
  • Neighbourhood/Community
    Hidden Valley Estates
  • Postal Code
    T7Y 2T3
  • Area
    Parkland
  • Neighbourhood/Community
    Hidden Valley Estates
  • Postal Code
    T7Y 2T3

Services & Amenities

  • Amenities
    Air Conditioner
    Ceiling 9 ft.
    Deck
    No Smoking Home
    R.V. Storage
    Vinyl Windows
    Walkout Basement
  • Parking
    Triple Garage Attached
  • Water Supply
    Cistern
  • Amenities
    Air Conditioner, Ceiling 9 ft., Deck, No Smoking Home, R.V. Storage, Vinyl Windows, Walkout Basement,
  • Parking
    Triple Garage Attached
  • Water Supply
    Cistern
  • Amenities
    Air Conditioner
    Ceiling 9 ft.
    Deck
    No Smoking Home
    R.V. Storage
    Vinyl Windows
    Walkout Basement
  • Parking
    Triple Garage Attached
  • Water Supply
    Cistern

Interior

  • Floor Finish
    Carpet
    Hardwood
  • Goods Included
    Air Conditioning-Central
    Dryer
    Microwave Hood Fan
    Refrigerator
    Stove-Electric
    Washer
    See Remarks
  • Heating Type
    Forced Air-1
    Natural Gas
  • Basement
    Full
  • Basement Development
    Fully Finished
  • Floor Finish
    Carpet, Hardwood
  • Goods Included
    Air Conditioning-Central, Dryer, Microwave Hood Fan, Refrigerator, Stove-Electric, Washer, See Remarks
  • Heating Type
    Forced Air-1, Natural Gas
  • Basement
    Full
  • Basement Development
    Fully Finished
  • Floor Finish
    Carpet
    Hardwood
  • Goods Included
    Air Conditioning-Central
    Dryer
    Microwave Hood Fan
    Refrigerator
    Stove-Electric
    Washer
    See Remarks
  • Heating Type
    Forced Air-1
    Natural Gas
  • Basement
    Full
  • Basement Development
    Fully Finished

Exterior

  • Lot/Exterior Features
    Flat Site
    Landscaped
    Level Land
    Schools
    See Remarks
  • Foundation
    Slab
  • Lot/Exterior Features
    Flat Site, Landscaped, Level Land, Schools, See Remarks
  • Foundation
    Slab
  • Lot/Exterior Features
    Flat Site
    Landscaped
    Level Land
    Schools
    See Remarks
  • Foundation
    Slab

Additional Details

  • Sewer Septic
    Septic Tank & Field
  • Property Class
    Country Residential
  • Site Influences
    Flat Site
    Landscaped
    Level Land
    Schools
    See Remarks
  • Road Access
    Paved
  • Last Updated
    7/4/2026 2:48
  • Sewer Septic
    Septic Tank & Field
  • Property Class
    Country Residential
  • Site Influences
    Flat Site, Landscaped, Level Land, Schools, See Remarks
  • Road Access
    Paved
  • Last Updated
    7/4/2026 2:48
  • Sewer Septic
    Septic Tank & Field
  • Property Class
    Country Residential
  • Site Influences
    Flat Site
    Landscaped
    Level Land
    Schools
    See Remarks
  • Road Access
    Paved
  • Last Updated
    7/4/2026 2:48

$690,000

Schedule Tour
Contact Agent

$3143/month
Est. Monthly Payment
$
$
%
Learn More

Mortgage values are calculated by Redman Technologies Inc based on values provided in the REALTOR® Association of Edmonton listing data feed.