
Courtesy of Lisa Rice of RE/MAX PREFERRED CHOICE

Stony Plain , Alberta , T7Z 2X7

 MLS® # E4503022

3 bedrooms

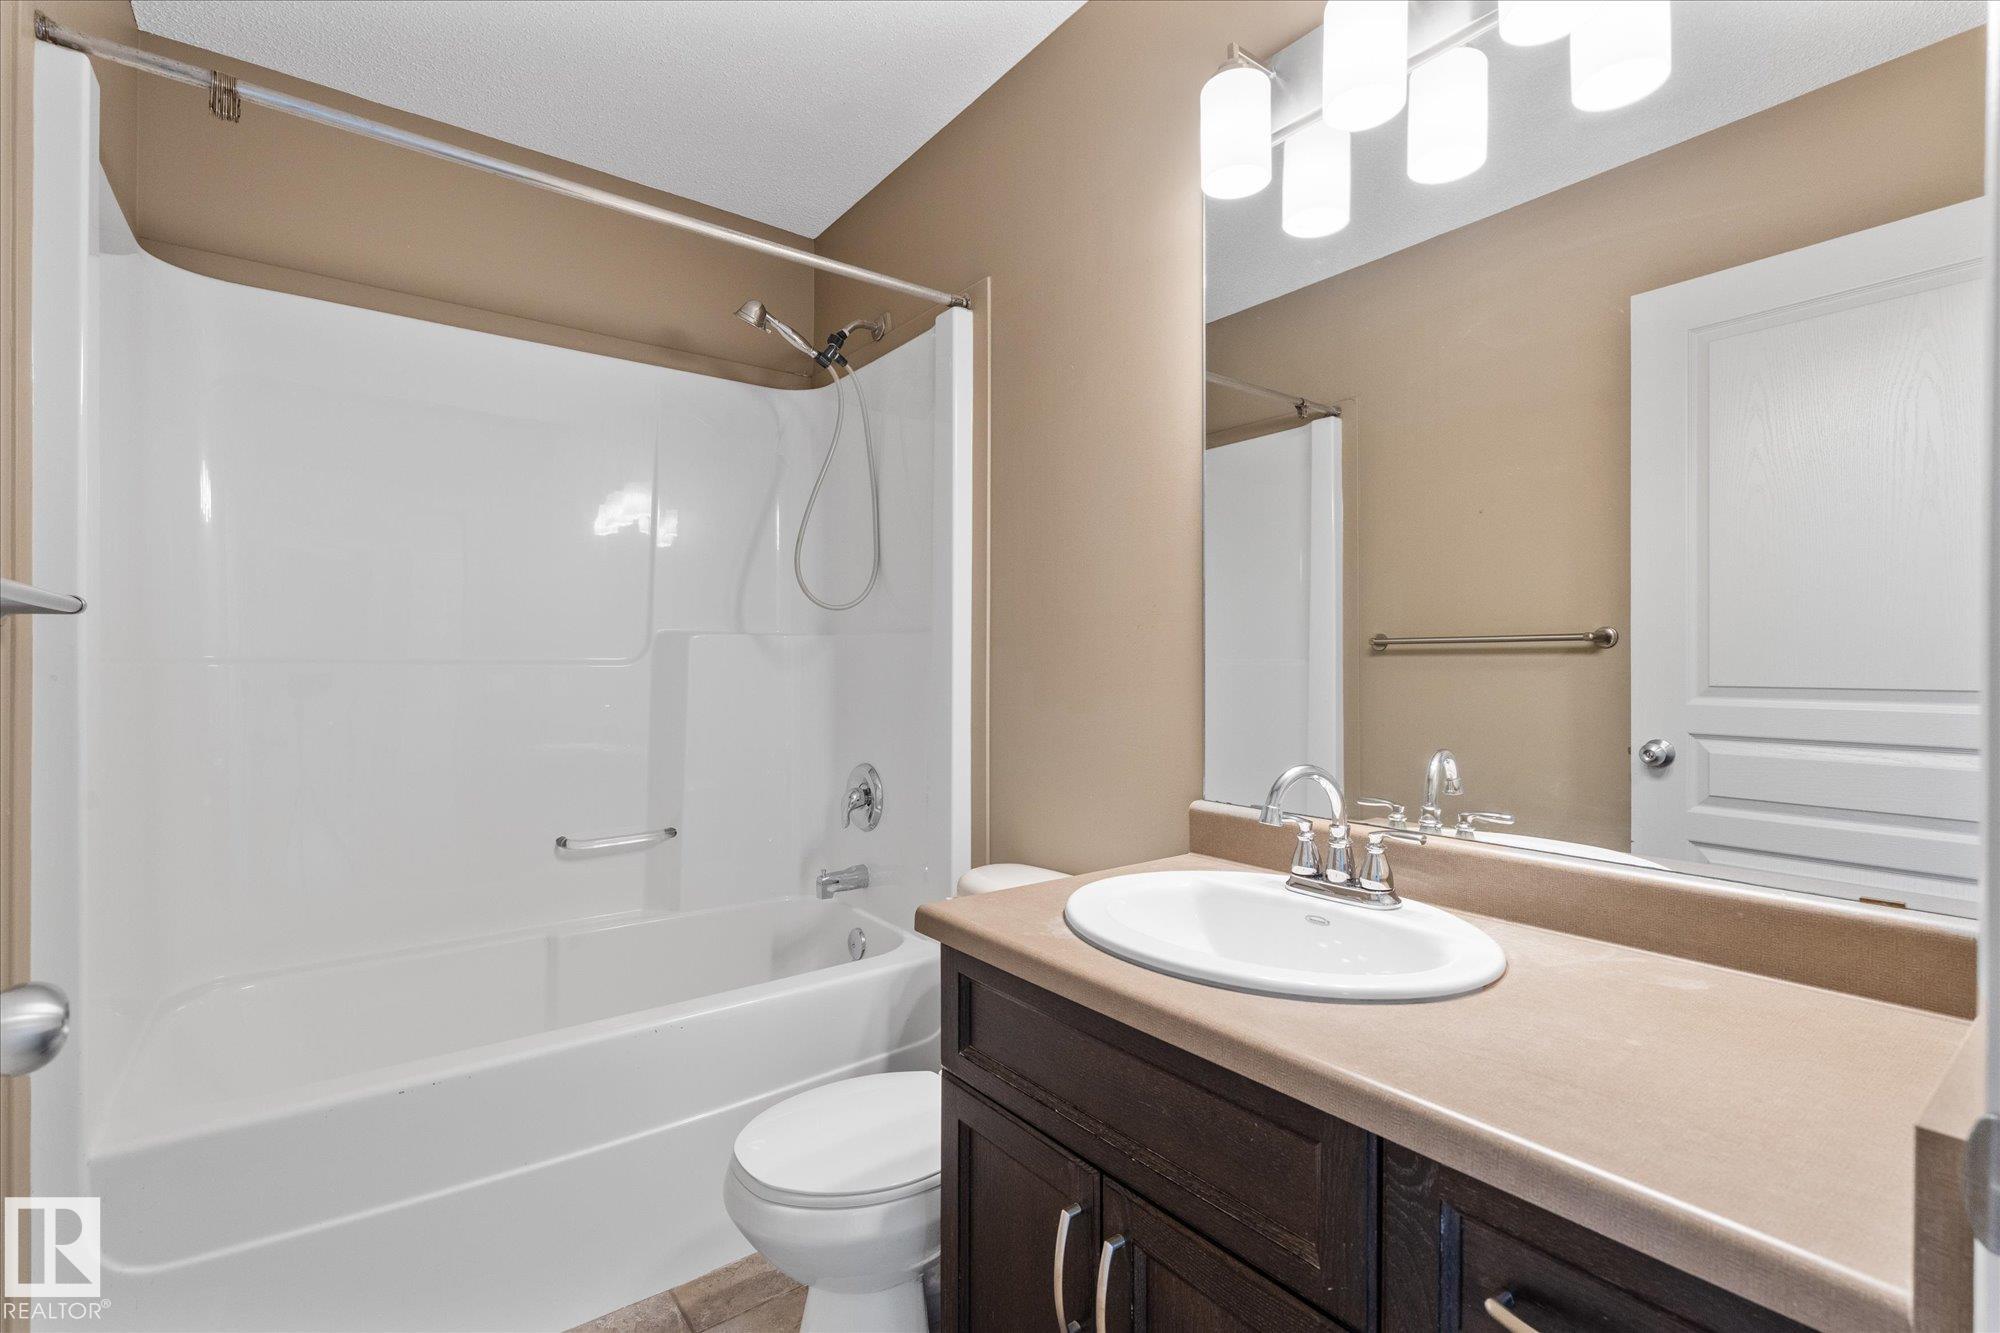
2 bathrooms

1,107 sqft

Sign up to View

Days on Market

Deck Detectors Smoke Exterior Walls- 2"x6" Vinyl Windows

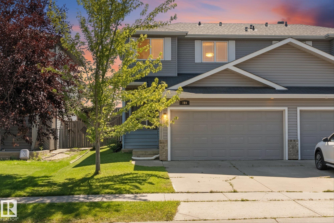
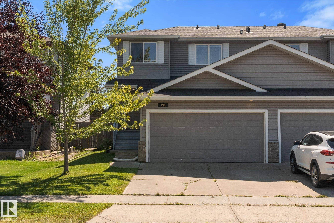
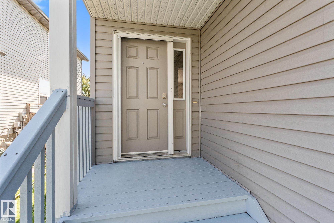
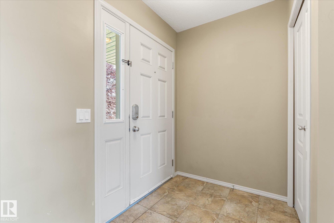
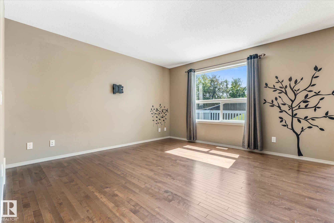
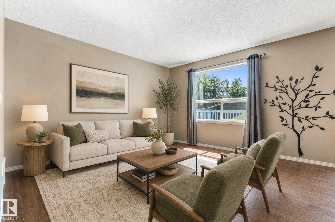
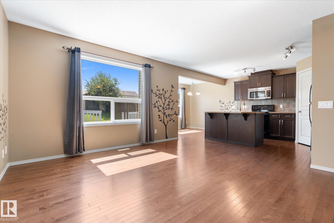
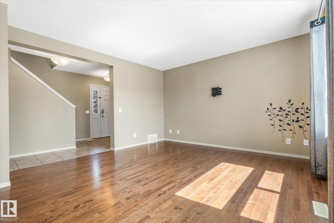
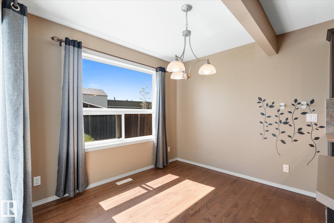
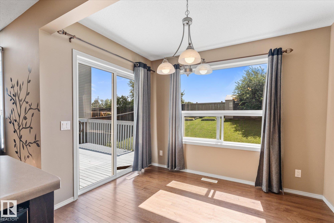
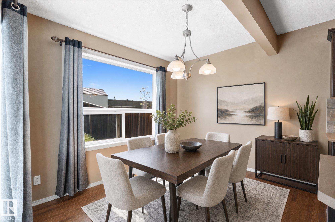
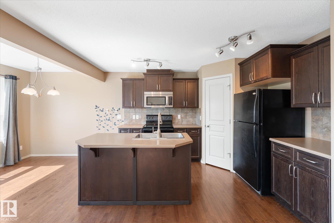
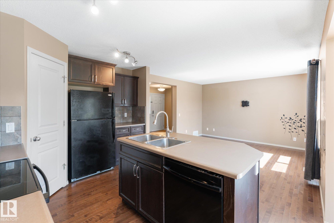
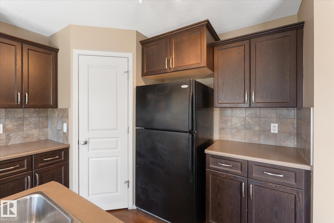
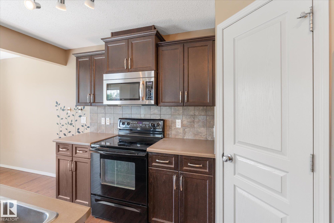
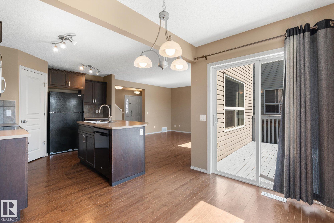
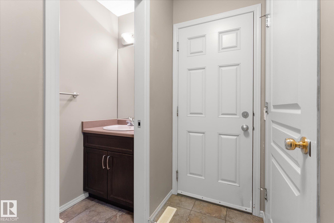
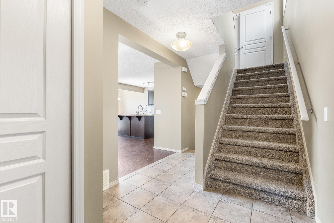
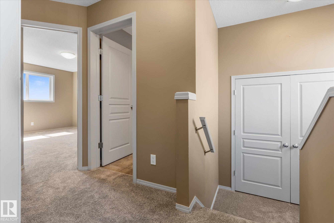
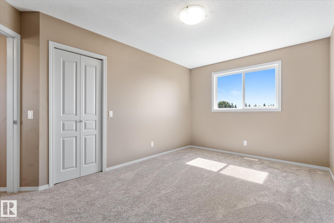
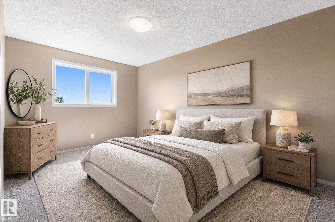
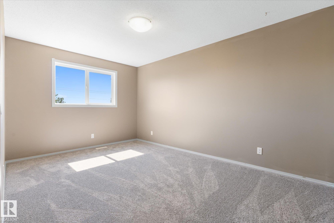
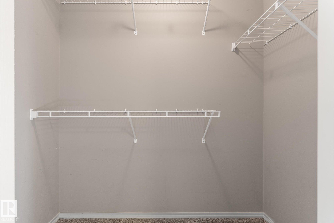
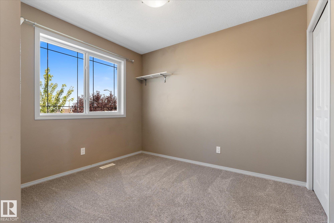
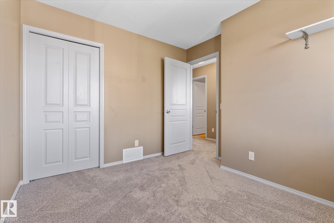
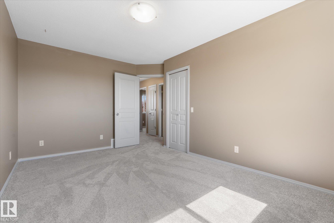
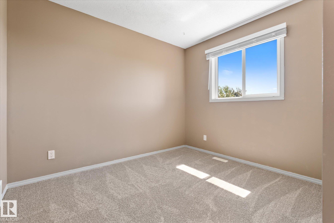
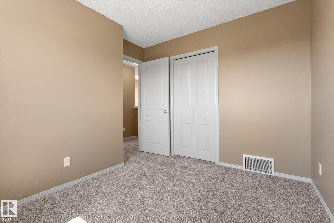
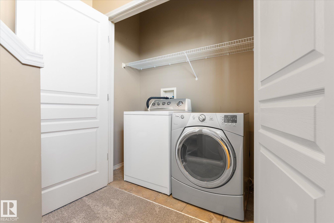
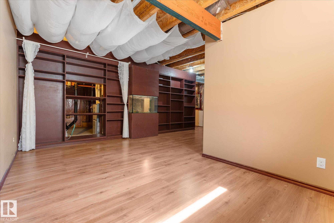
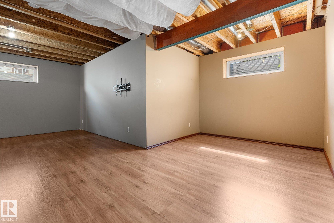
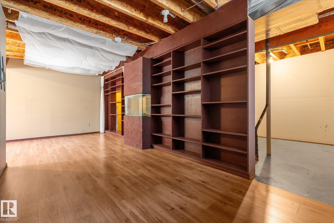
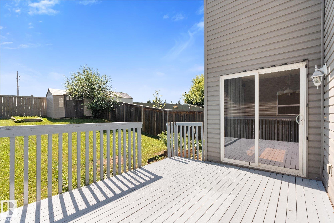
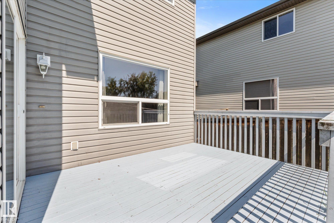
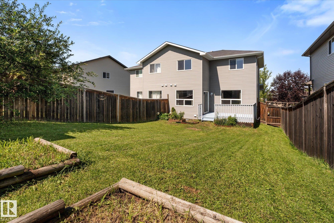
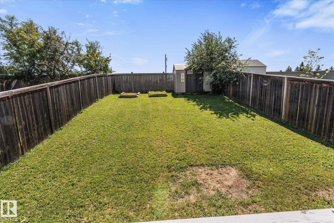
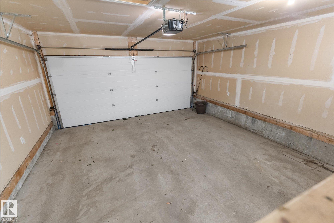
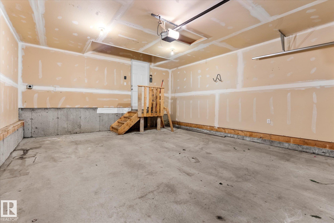
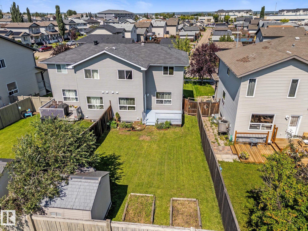
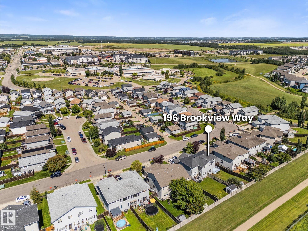
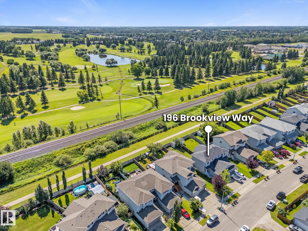
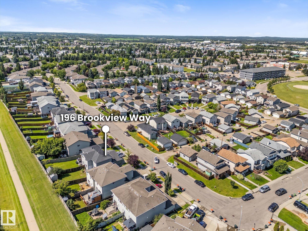
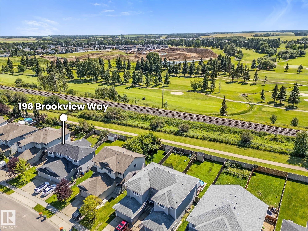
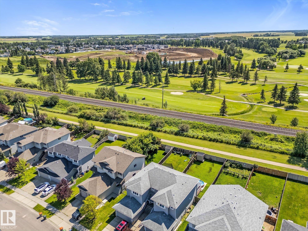
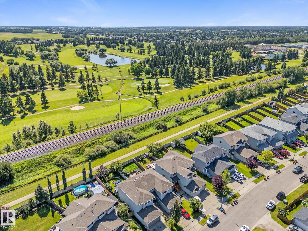
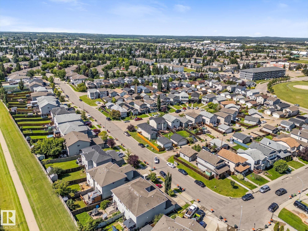
This budget friendly, half duplex within walking distance, to shopping, dining and the hospital is ready for immediate move in. Well laid out home features a bright and open floor plan. Main floor living room with hardwood. Kitchen comes complete with island, pantry and loads of counter-space. Dining area overlooks rear yard and deck - enjoy all the sunshine. Two piece bath at garage entry for easy access. Upper level features, just installed, brand new carpet. Good sized primary bedroom with walk in...

Read More

Essential Information

  • MLS® #
    E4503022
  • Year Built
    2010
  • Property Type
    Residential
  • Property Style
    2 Storey
  • MLS® #
    E4503022
  • Year Built
    2010
  • Property Type
    Residential
  • Property Style
    2 Storey
  • MLS® #
    E4503022
  • Year Built
    2010
  • Property Type
    Residential
  • Property Style
    2 Storey

Community Information

  • Area
    Parkland
  • Neighbourhood/Community
    Brookview
  • Postal Code
    T7Z 2X7
  • Area
    Parkland
  • Neighbourhood/Community
    Brookview
  • Postal Code
    T7Z 2X7
  • Area
    Parkland
  • Neighbourhood/Community
    Brookview
  • Postal Code
    T7Z 2X7

Services & Amenities

  • Amenities
    Deck
    Detectors Smoke
    Exterior Walls- 2x6
    Vinyl Windows
  • Amenities
    Deck, Detectors Smoke, Exterior Walls- 2x6, Vinyl Windows
  • Amenities
    Deck
    Detectors Smoke
    Exterior Walls- 2x6
    Vinyl Windows

Interior

  • Floor Finish
    Carpet
    Ceramic Tile
    Hardwood
  • Goods Included
    Dishwasher-Built-In
    Dryer
    Hood Fan
    Refrigerator

    Storage Shed
    Stove-Electric
    Washer
    Window Coverings
  • Heating Type
    Forced Air-1
    Natural Gas
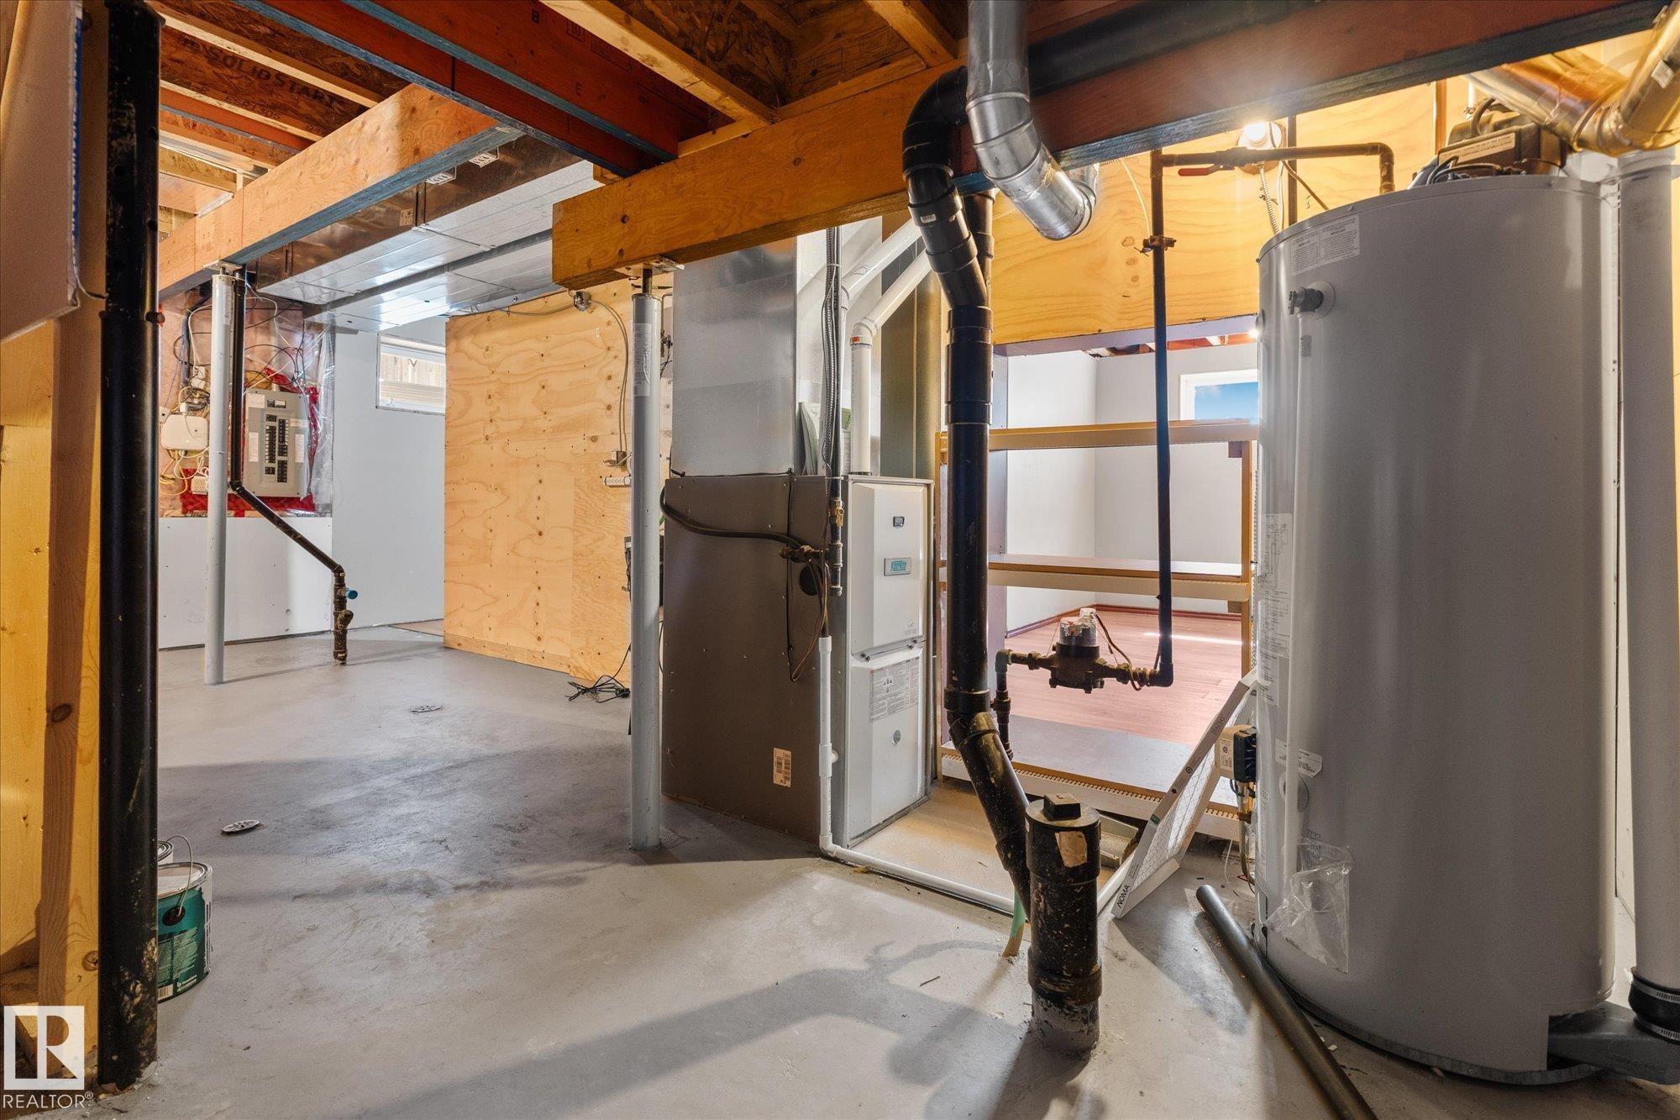
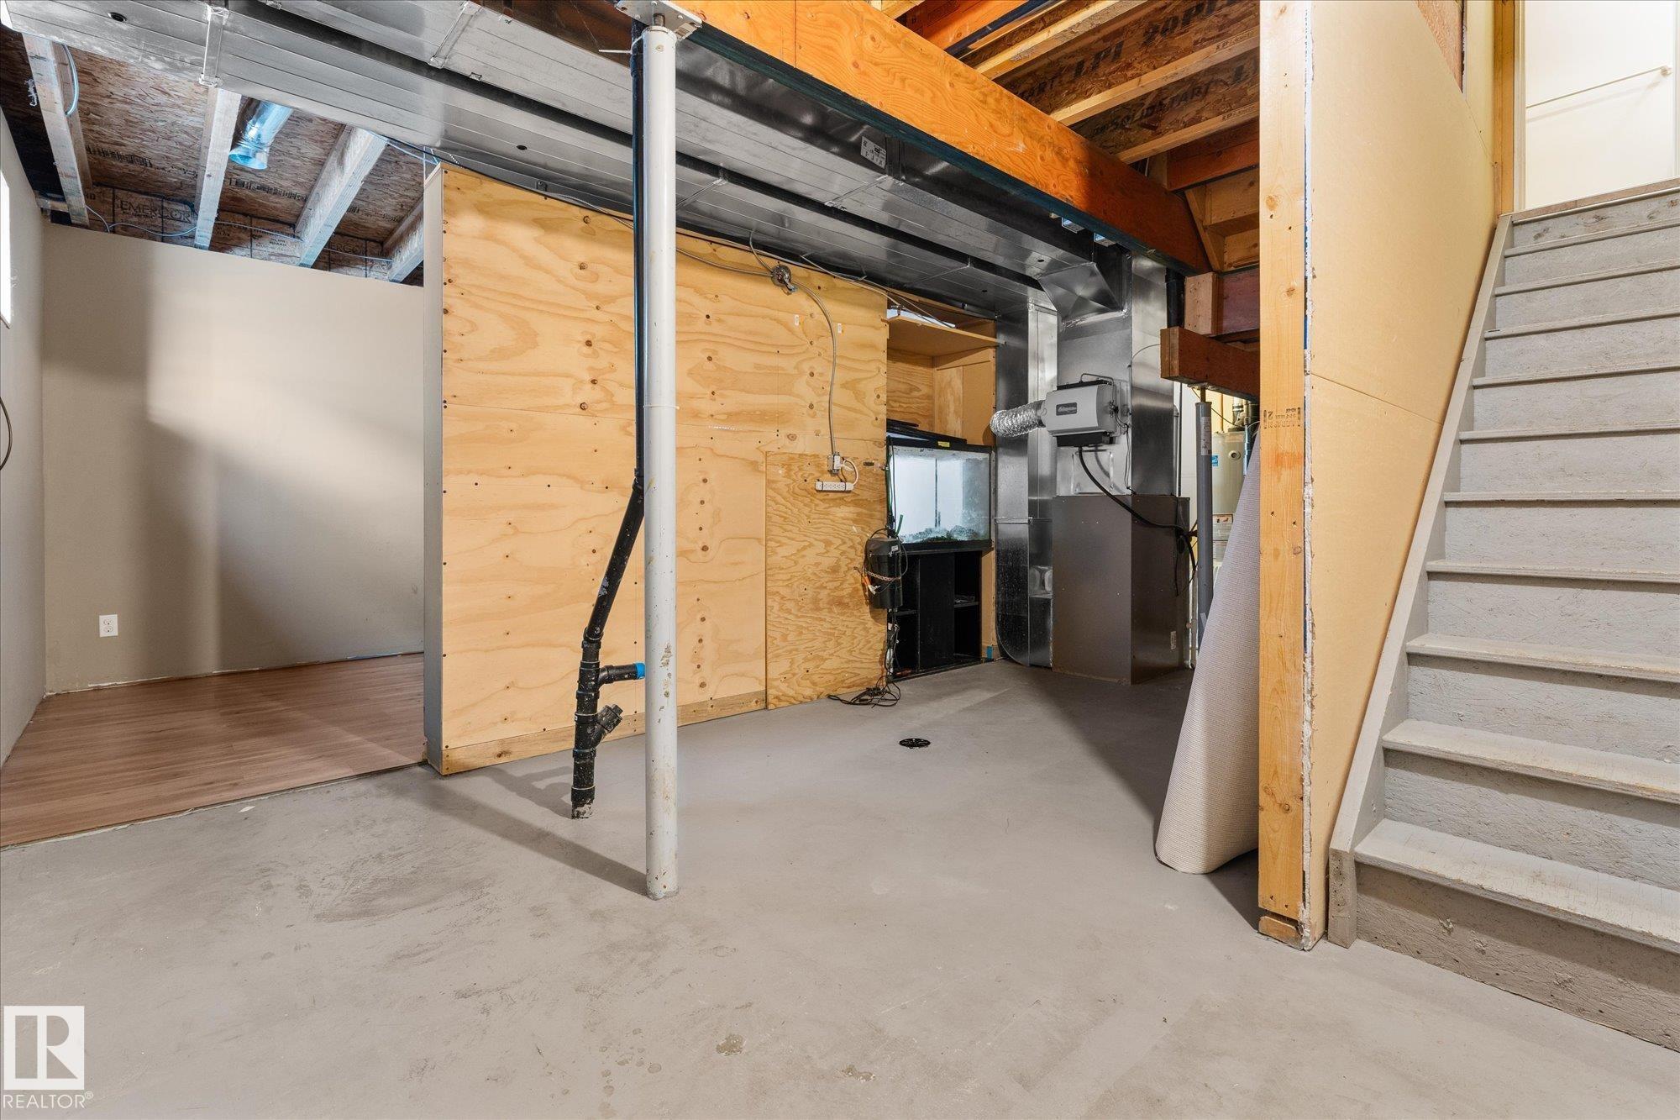
  • Basement
    Full
  • Basement Development
    Partly Finished
  • Floor Finish
    Carpet, Ceramic Tile, Hardwood
  • Goods Included
    Dishwasher-Built-In, Dryer, Hood Fan, Refrigerator, Storage Shed, Stove-Electric, Washer, Window Coverings
  • Heating Type
    Forced Air-1, Natural Gas
  • Basement
    Full
  • Basement Development
    Partly Finished
  • Floor Finish
    Carpet
    Ceramic Tile
    Hardwood
  • Goods Included
    Dishwasher-Built-In
    Dryer
    Hood Fan
    Refrigerator
    Storage Shed
    Stove-Electric
    Washer
    Window Coverings
  • Heating Type
    Forced Air-1
    Natural Gas
  • Basement
    Full
  • Basement Development
    Partly Finished

Exterior

  • Lot/Exterior Features
    Fenced
    Playground Nearby
    Schools
    Shopping Nearby
  • Roof
    Asphalt Shingles
  • Foundation
    Concrete Perimeter
  • Lot/Exterior Features
    Fenced, Playground Nearby, Schools, Shopping Nearby
  • Roof
    Asphalt Shingles
  • Foundation
    Concrete Perimeter
  • Lot/Exterior Features
    Fenced
    Playground Nearby
    Schools
    Shopping Nearby
  • Roof
    Asphalt Shingles
  • Foundation
    Concrete Perimeter

Additional Details

  • Property Class
    Single Family
  • Site Influences
    Fenced
    Playground Nearby
    Schools
    Shopping Nearby
  • Road Access
    Paved
  • Last Updated
    7/1/2026 21:24
  • Property Class
    Single Family
  • Site Influences
    Fenced, Playground Nearby, Schools, Shopping Nearby
  • Road Access
    Paved
  • Last Updated
    7/1/2026 21:24
  • Property Class
    Single Family
  • Site Influences
    Fenced
    Playground Nearby
    Schools
    Shopping Nearby
  • Road Access
    Paved
  • Last Updated
    7/1/2026 21:24

$370,000

Schedule Tour
Contact Agent

$1685/month
Est. Monthly Payment
$
$
%
Learn More

Mortgage values are calculated by Redman Technologies Inc based on values provided in the REALTOR® Association of Edmonton listing data feed.